

Penthouse for sale - Via Antiche Mura, Sirmione (ref. 29/2026)
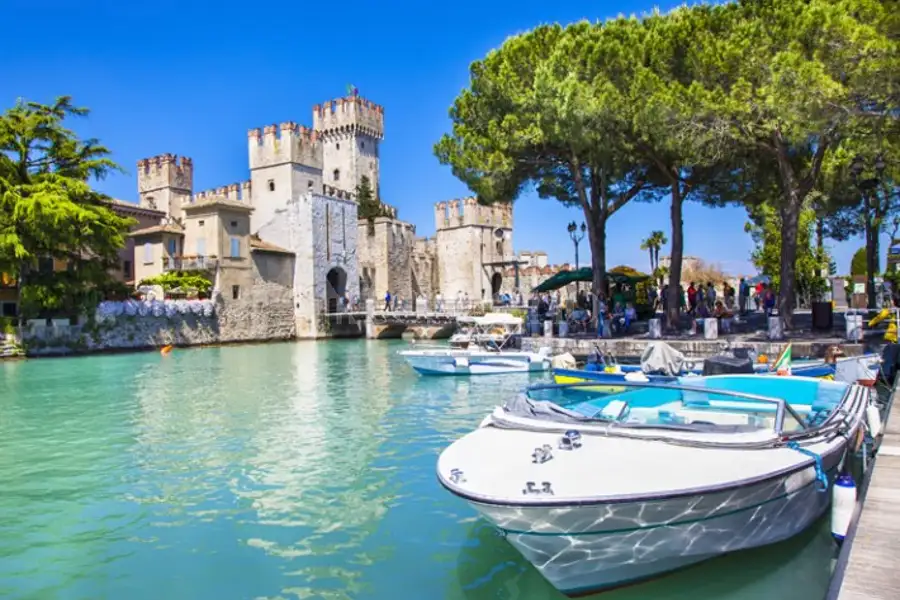
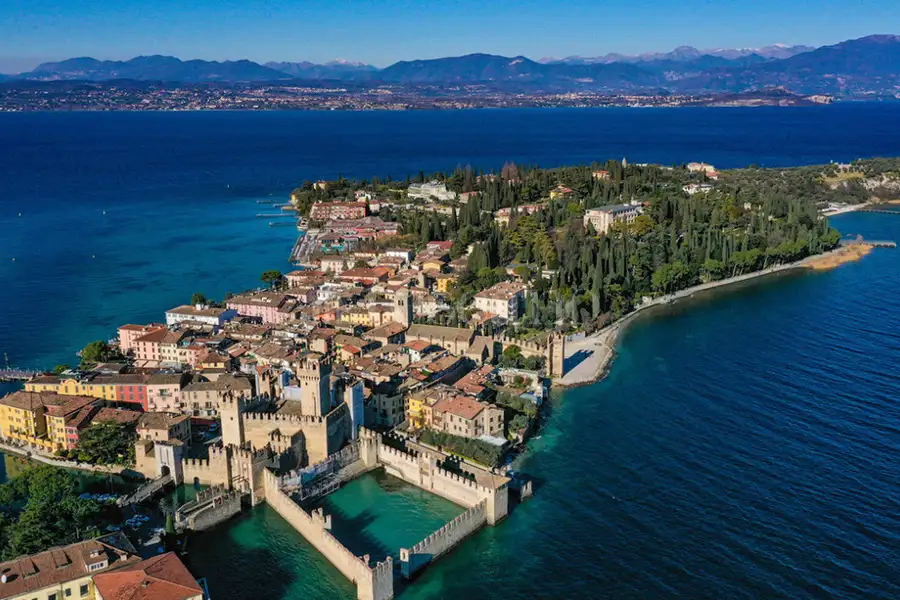
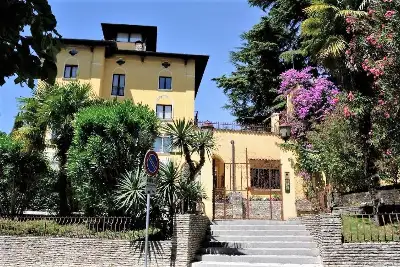
Living in the historic center means waking up surrounded by beauty, strolling through the village streets while it is still quiet, reaching the lake in just a few steps, and—at the same time—having restaurants, boutiques, and amenities right at your doorstep.
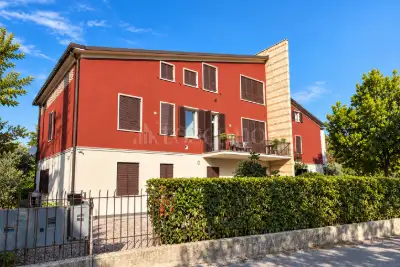
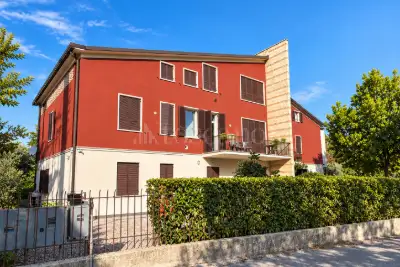
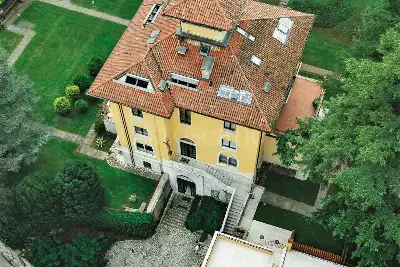
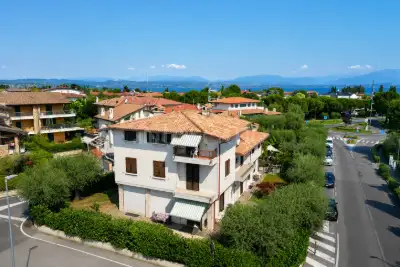
It is in this setting that we offer a penthouse of approximately 110 sqm, fully renovated and laid out over two levels, featuring a private entrance.
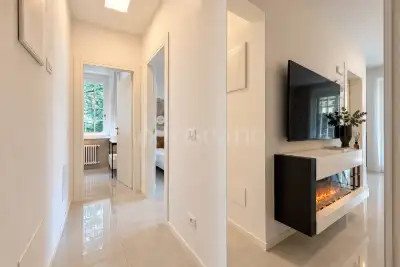
The comprehensive renovation, completed in 2023, has reimagined the interiors with a contemporary touch while preserving the charm and intimacy typical of homes in the historic center. Numerous windows and skylights invite natural light into the home, creating varying atmospheres throughout the day.
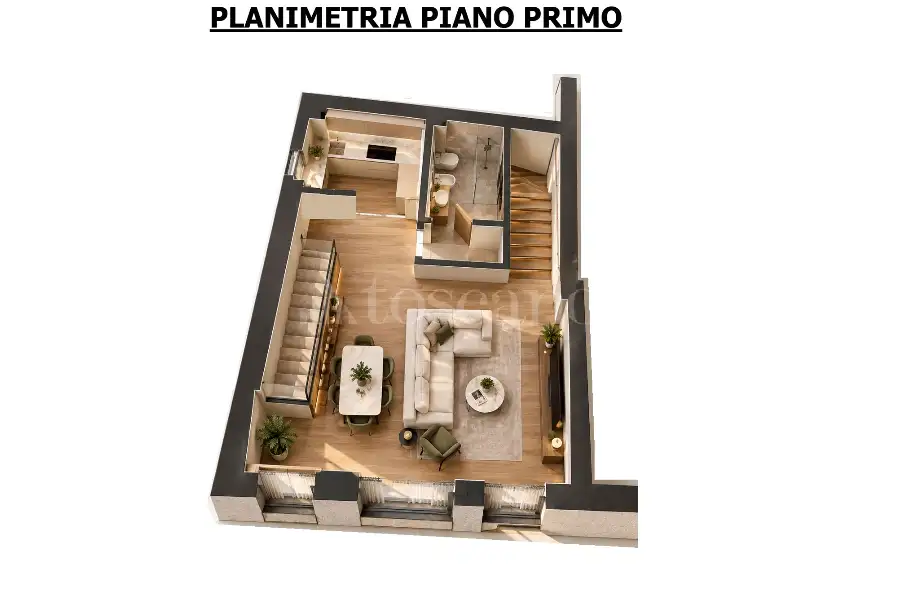
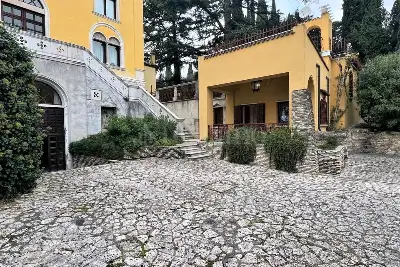
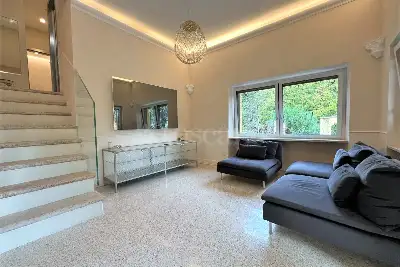
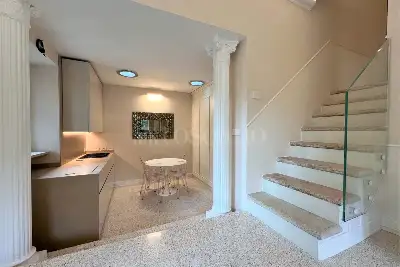
From the private ground-floor entrance, a staircase leads to the first level, which is entirely dedicated to the living area.
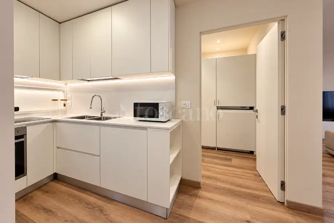
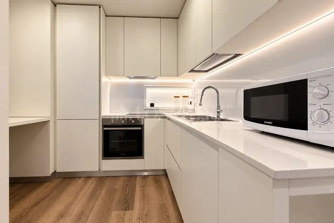
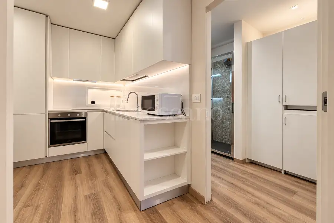
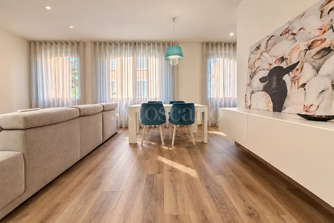
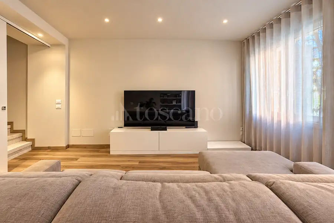
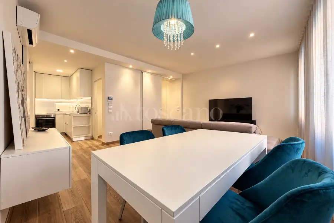
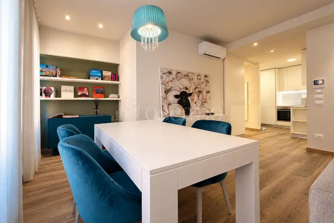
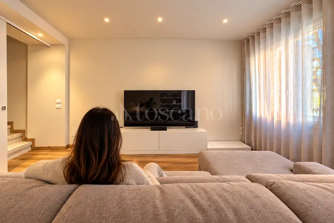
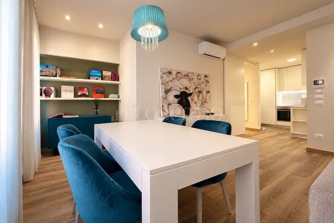
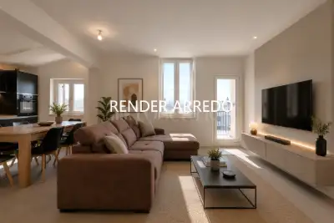
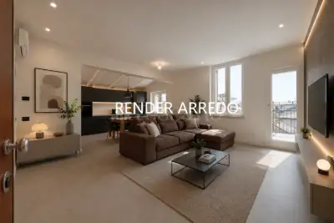
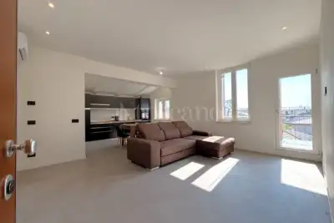
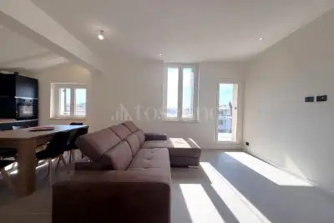
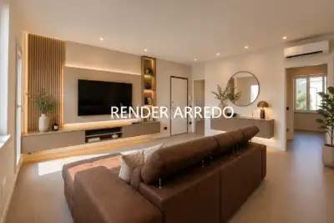
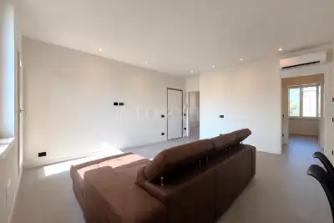
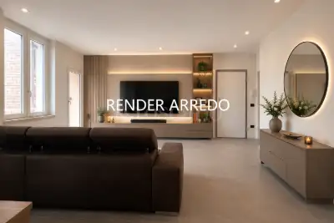
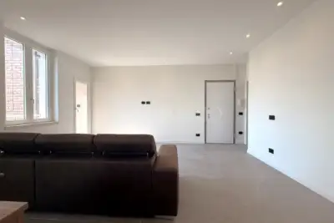
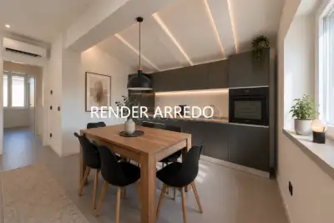
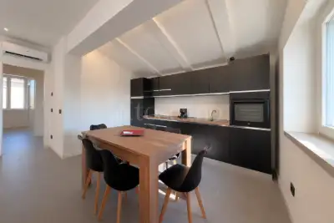
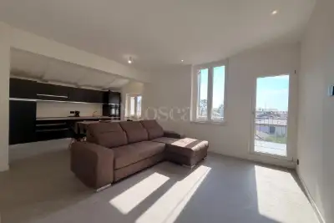
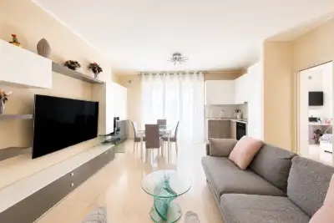
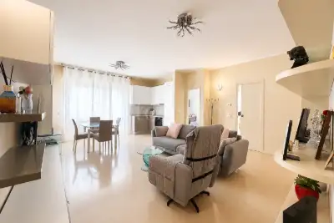
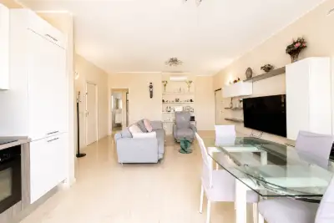
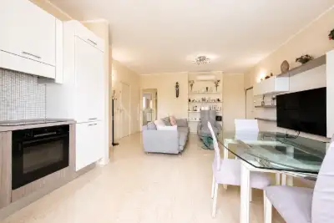
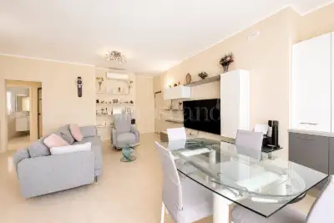
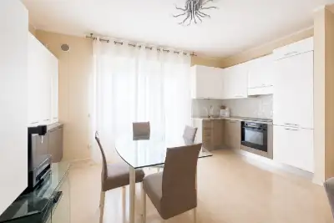
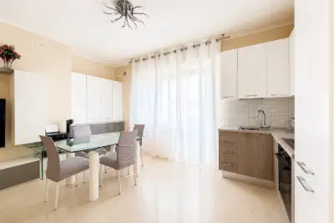
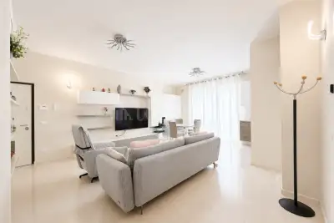
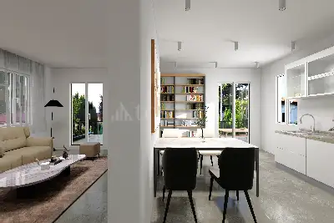
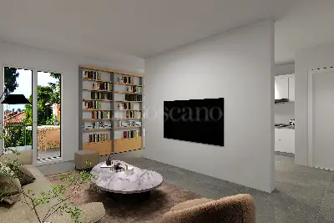
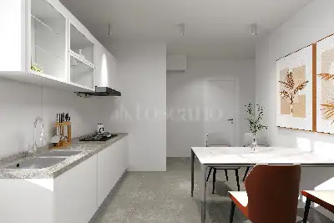
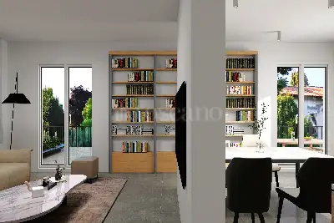
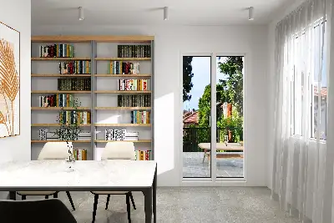
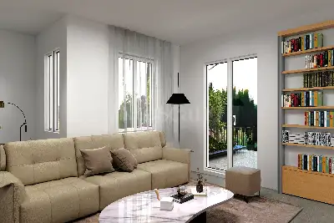
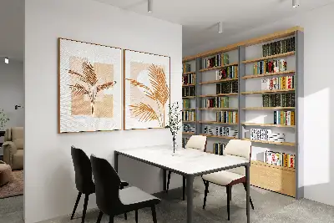
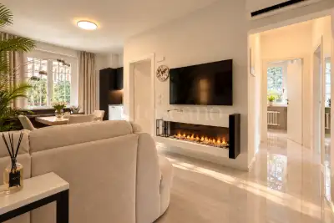
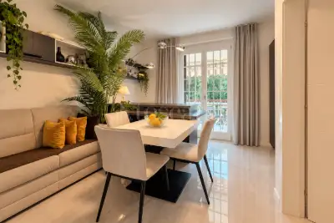
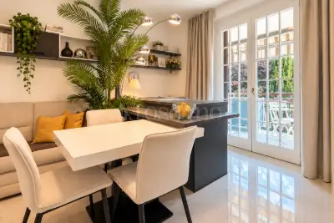
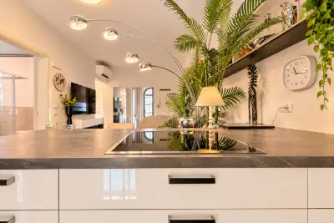
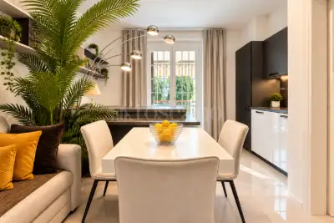
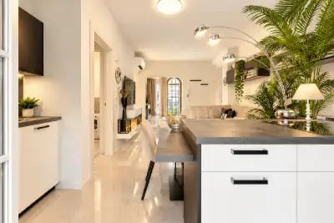
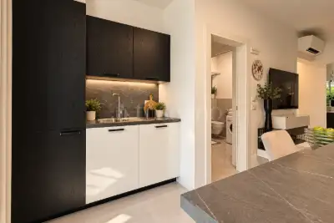
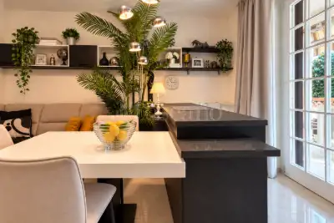
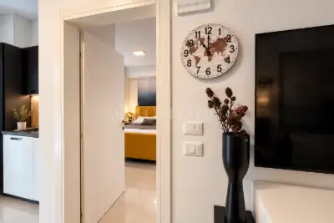
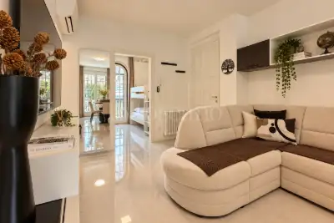
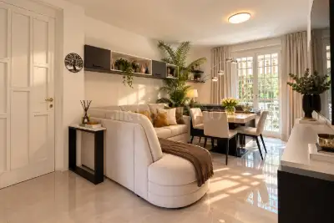
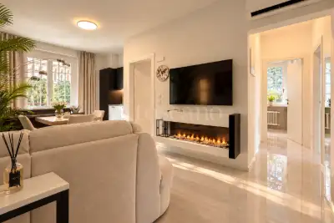
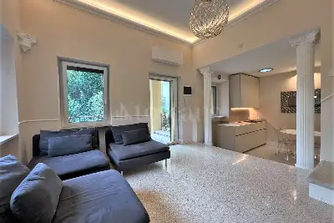
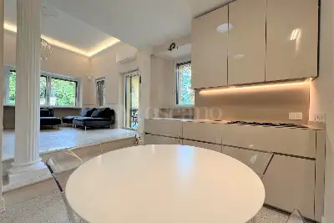
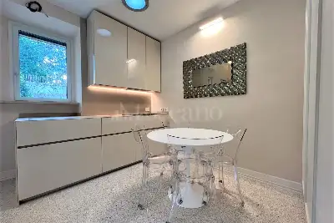
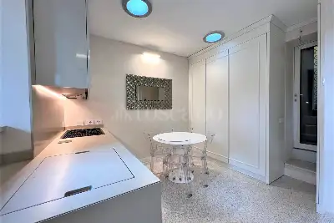
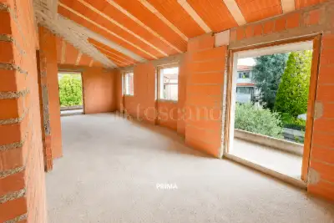
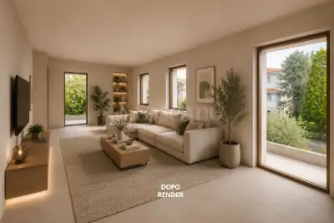
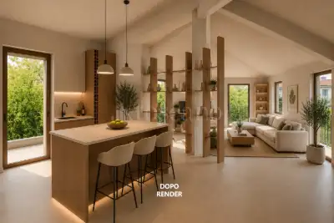
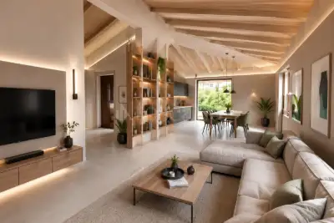
Here, an elegant, spacious, and light-filled open-plan area unfolds, where the living room and kitchen blend seamlessly. The fully custom-made kitchen—equipped with appliances and an induction cooktop—becomes an integral part of the room's architecture: minimalist, refined, and perfectly integrated into the space.
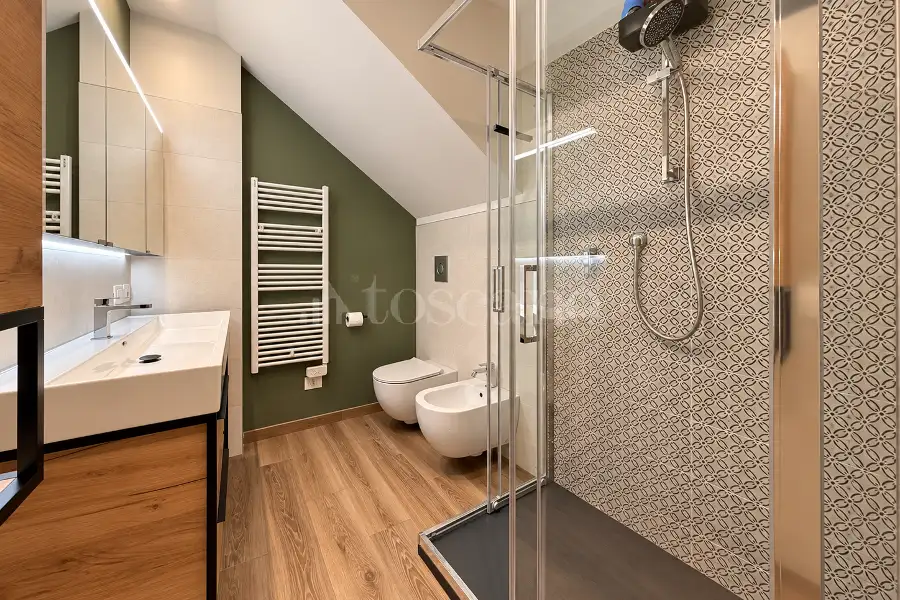
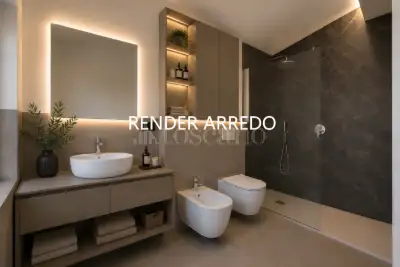
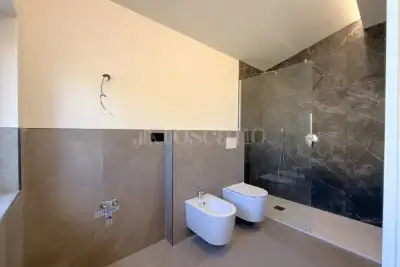
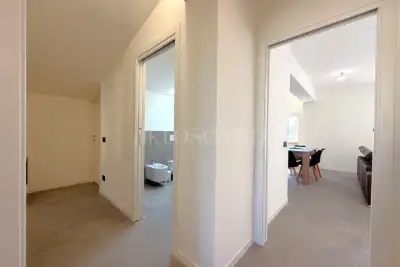
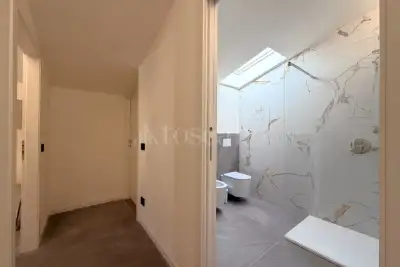
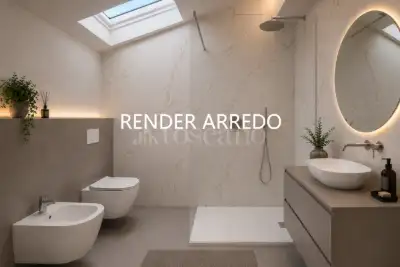
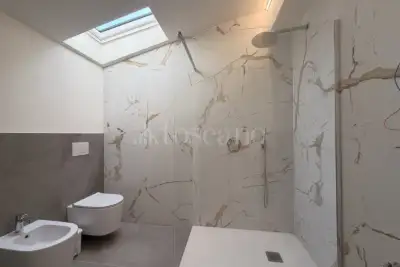
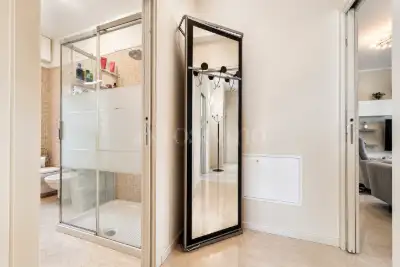
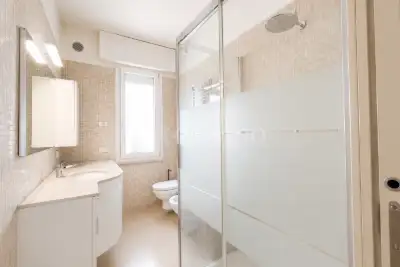
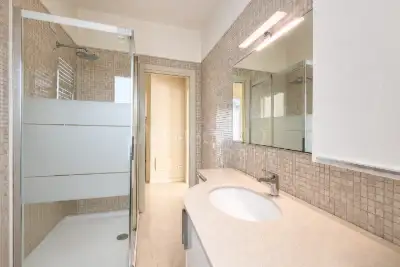
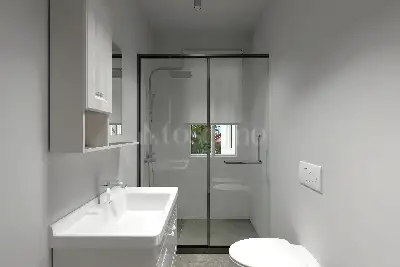
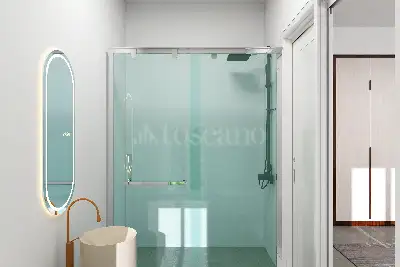
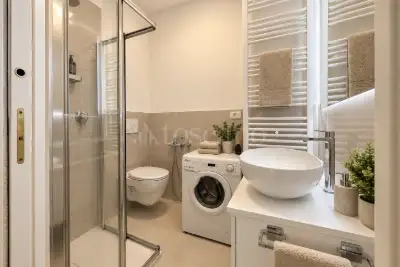
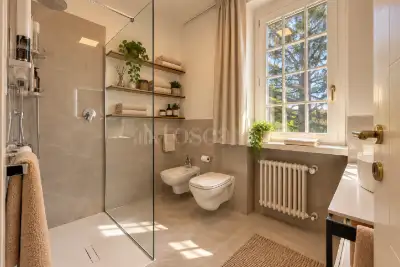
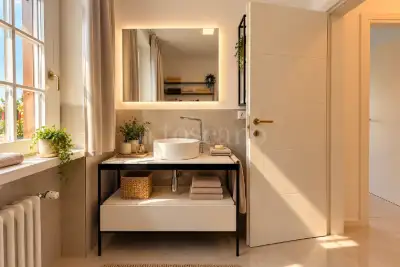
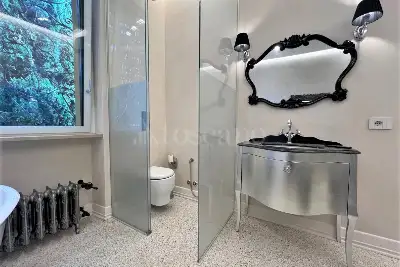
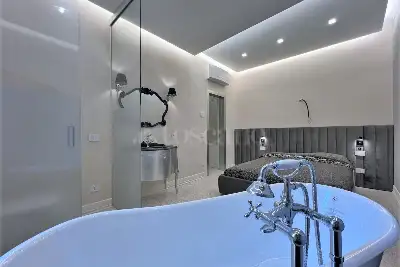
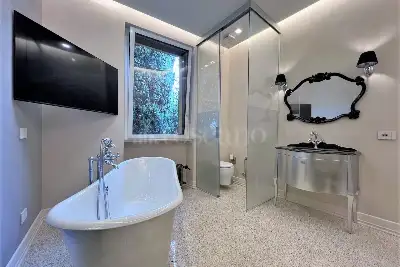
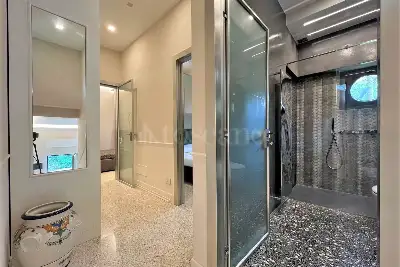
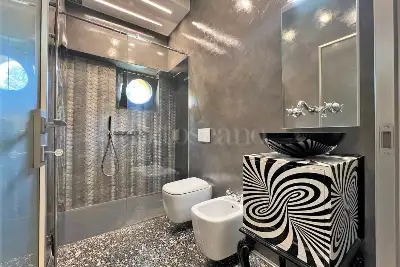
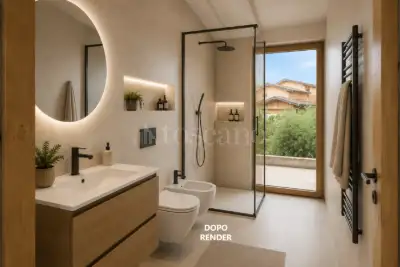
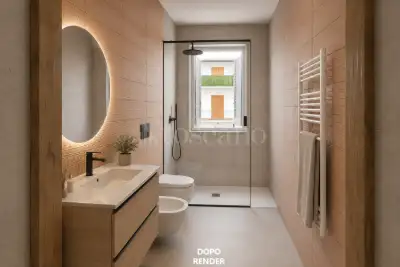
On this same level, there is a spacious bathroom, finished with the same meticulous attention to detail found throughout the property. A large, custom-built wall unit discreetly conceals the laundry area, helping to keep the space tidy and elegant.
Ascending to the upper floor, the atmosphere becomes even more intimate.
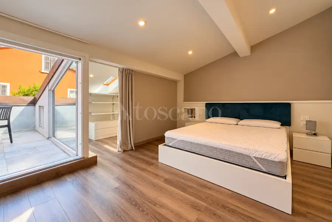
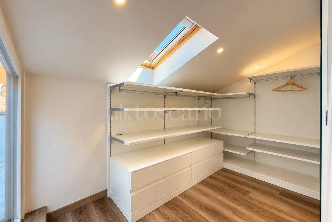
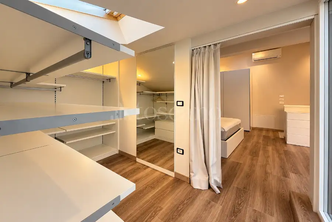
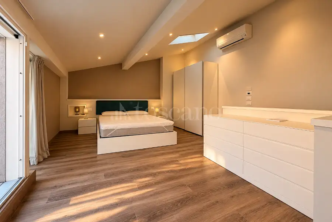
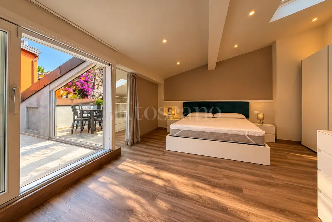
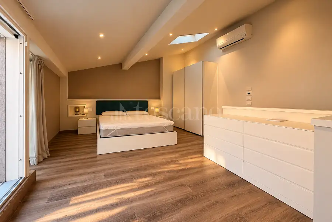
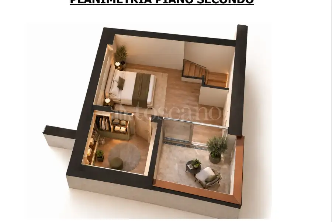
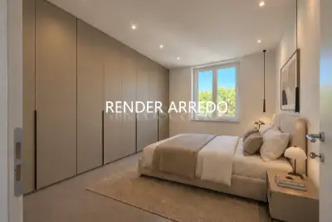
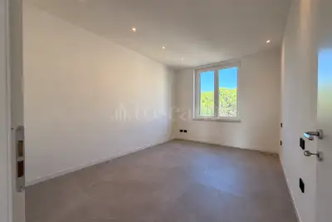
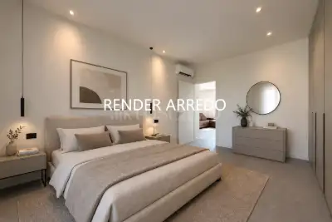
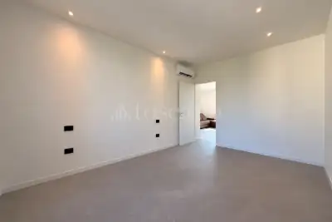
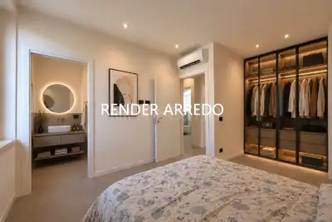
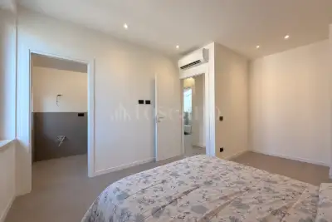
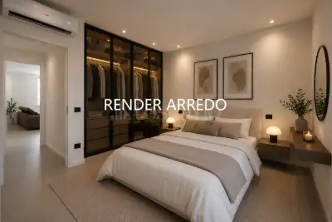
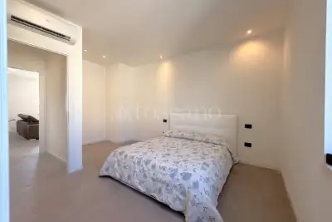
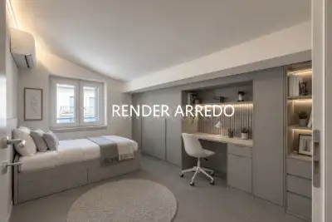
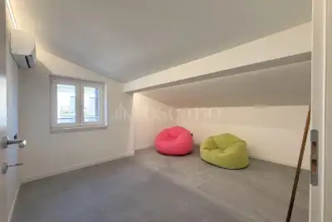
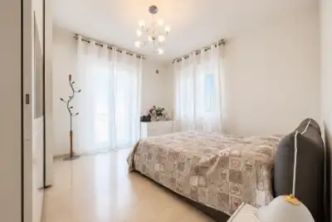
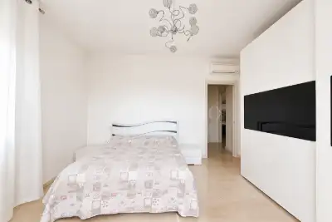
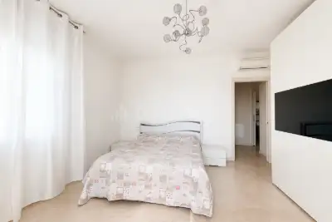
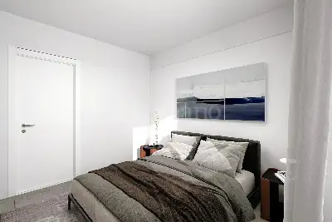
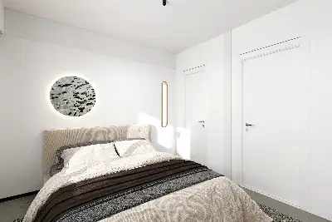
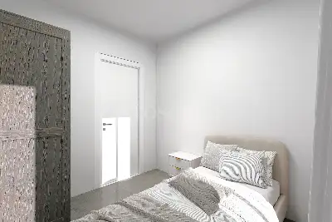
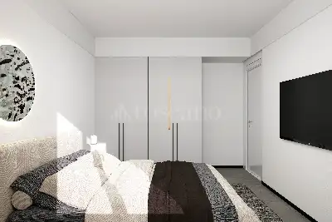
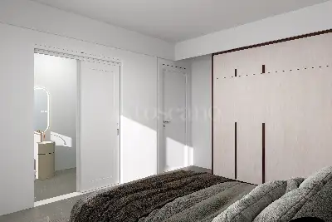

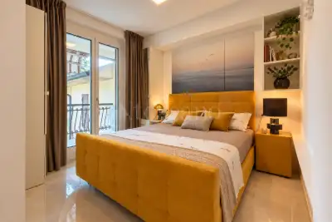
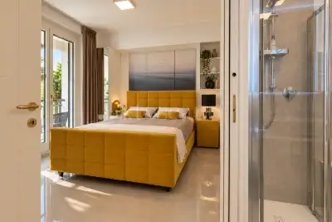
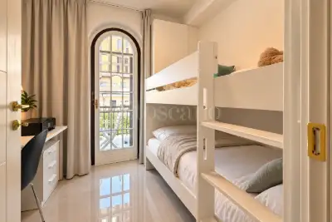
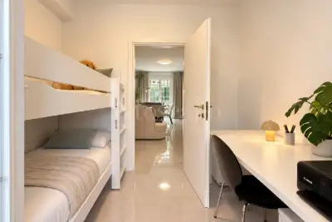
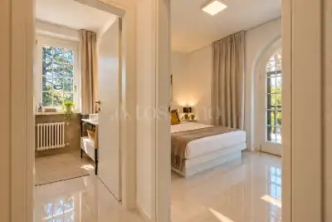
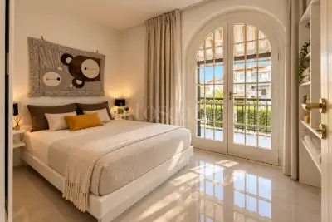
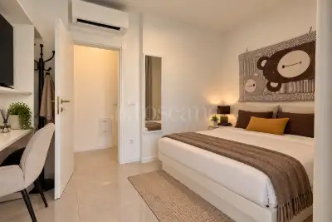
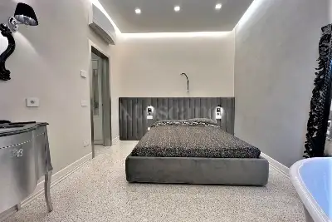
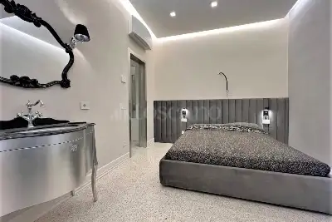

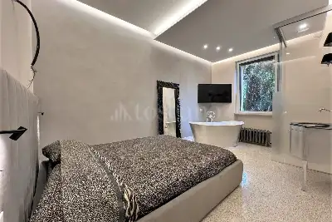
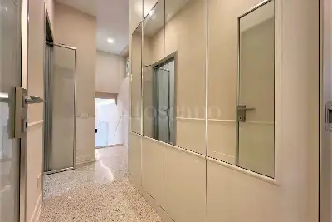
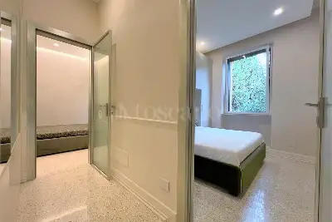
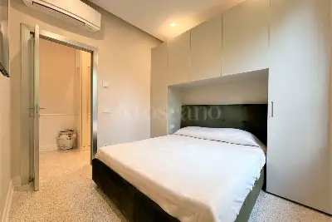
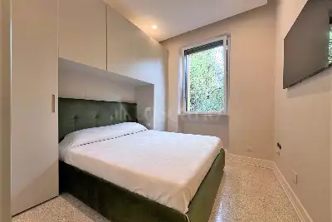
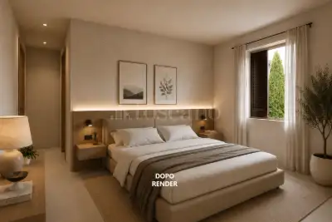
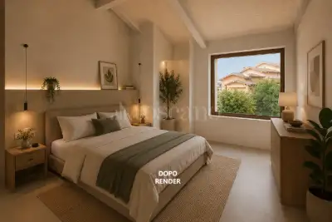
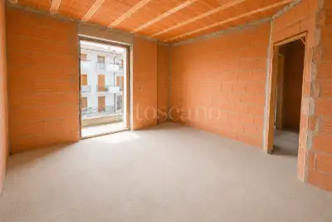
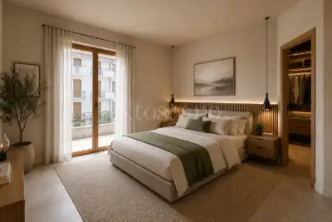
The sleeping area features a generously sized master bedroom, complemented by a convenient walk-in closet.
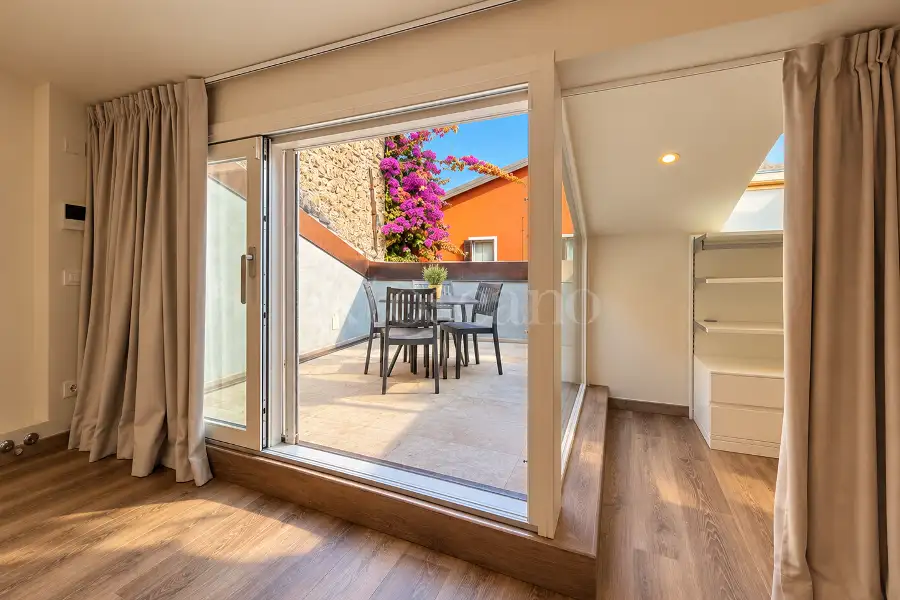
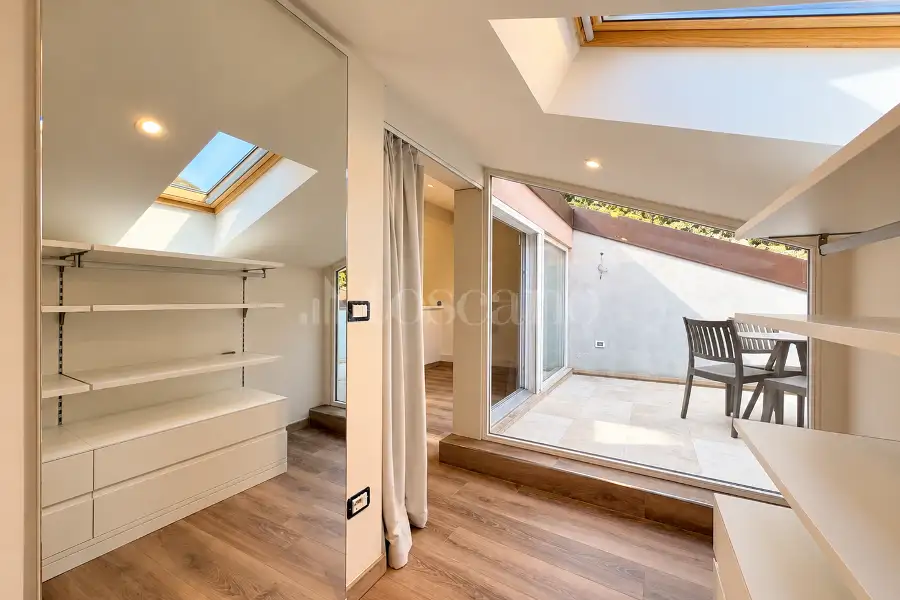
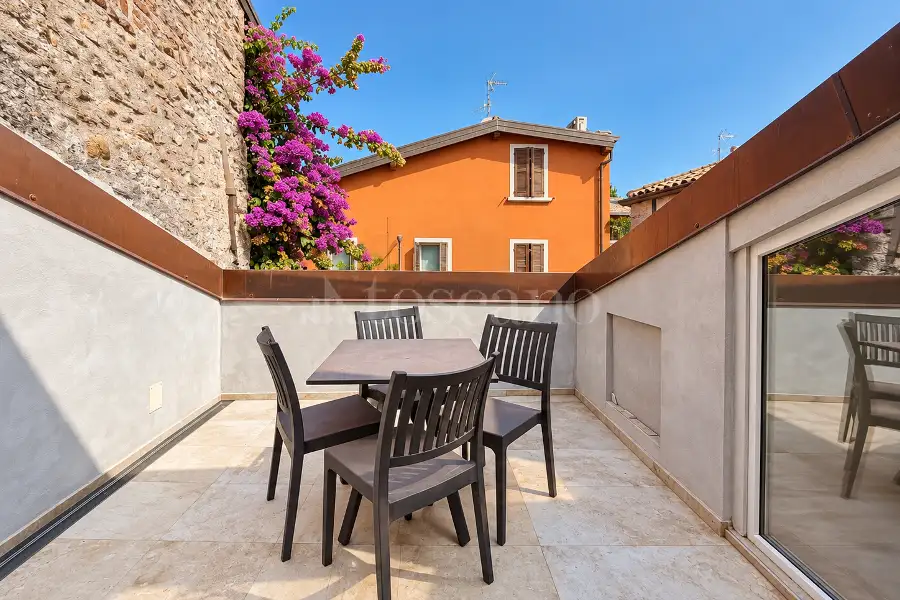
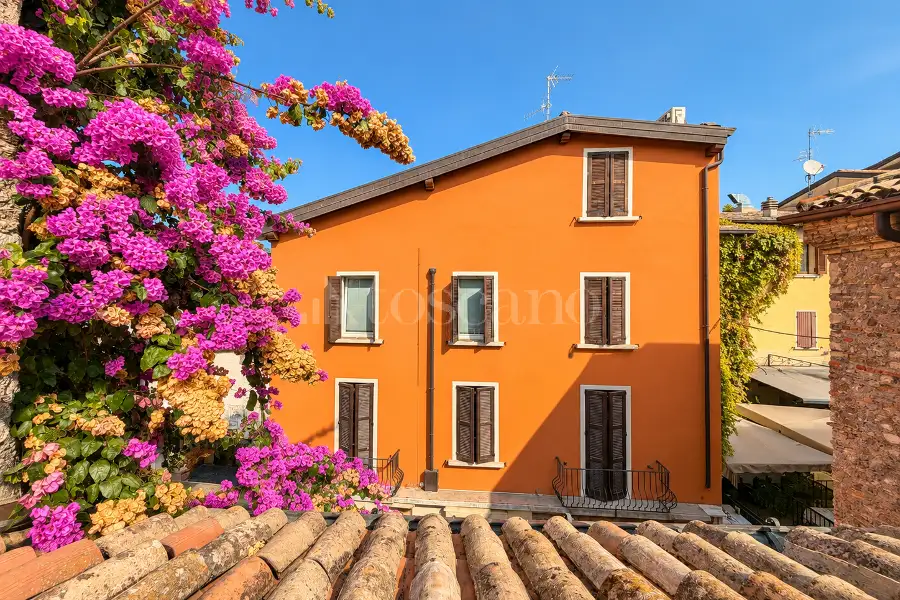
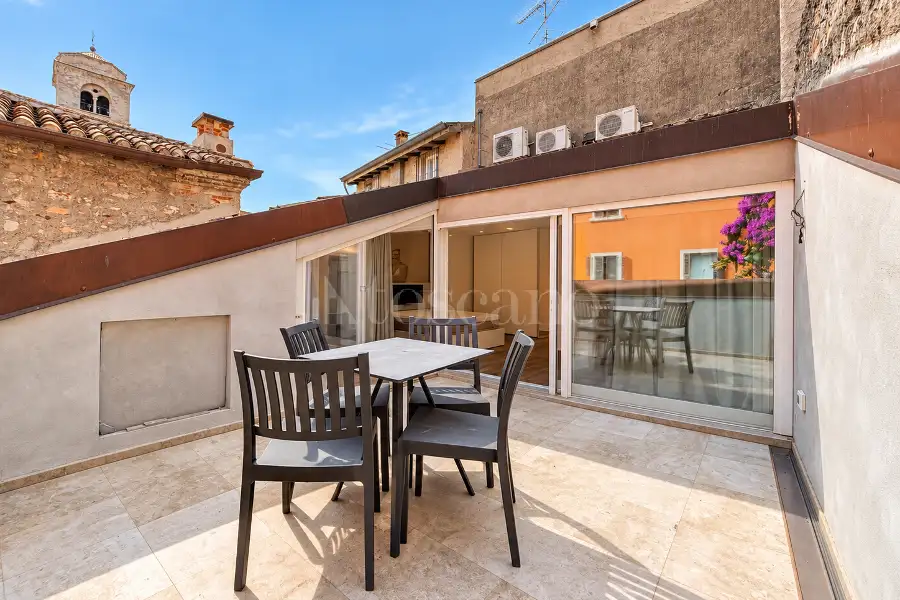
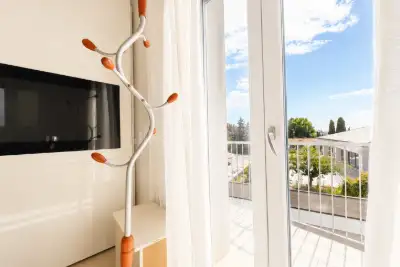
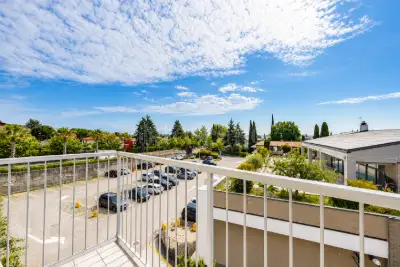
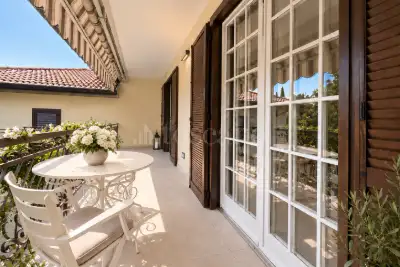
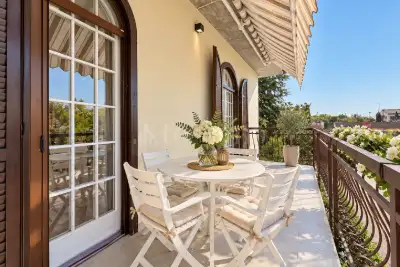
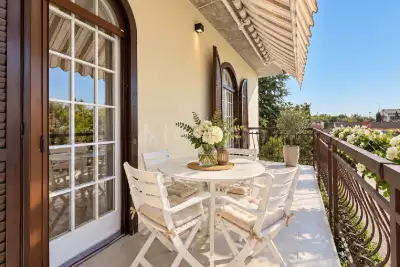
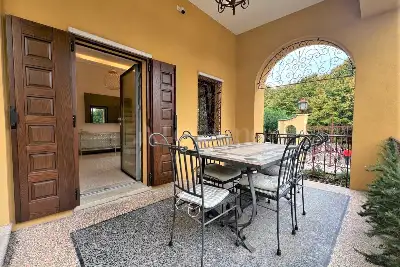
It is precisely from here that one reaches what is arguably the home's most captivating spot: a stunning inset roof terrace overlooking the charming streets of the historic center, framed by the vibrant colors of the bougainvillea below.
It is a private, unexpected space—perfect for enjoying breakfast in the early morning, reading a book away from the day's bustle, or simply savoring the evening while gazing at the village from a privileged vantage point.
It is in details like this that a house ceases to be merely a living space and becomes a place to truly experience life.
This renovation left nothing to chance; the property’s quality shines through in the choice of materials and the meticulous attention paid to every detail.
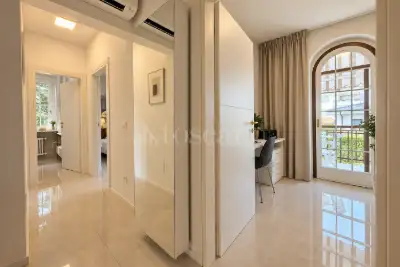
Features such as a keycode-entry security door, parquet-effect porcelain stoneware flooring, double-glazed wooden windows, wall-mounted sanitary ware, electric Velux skylights with integrated blackout blinds, and custom-made doors and furnishings reflect a design that is cohesive, contemporary, and elegant.
The technical systems also reflect the high standard of the renovation: independent underfloor heating with a recently installed boiler, an alarm system, and air conditioning (with heat pump functionality) on both levels.
Furthermore, the property achieves an A2 energy efficiency rating—a particularly significant achievement for a home situated within Sirmione’s historic fabric, and one that aligns perfectly with a modern, efficient approach to living.
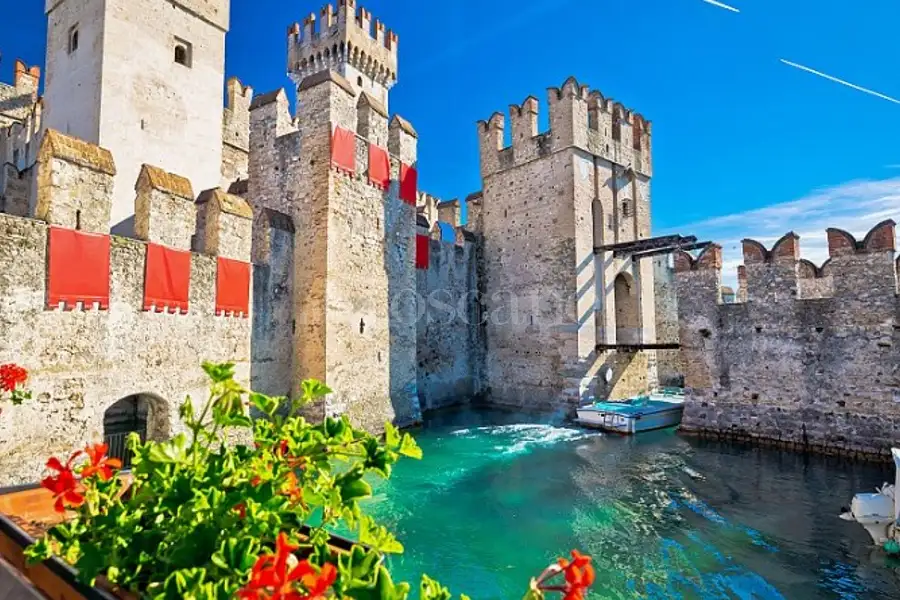
This property offers two distinct ways to be enjoyed: as a primary residence for those wishing to experience the charm of Sirmione every day without compromising on comfort, privacy, or quality; or as an exclusive second home on Lake Garda—a retreat to escape to whenever you want to slow down, leave your car outside the walls of Scaligero Castle, and rediscover the pleasure of getting around entirely on foot, moving between the lake and the town center. To discover this property and experience its atmosphere firsthand, contact us for a private viewing.
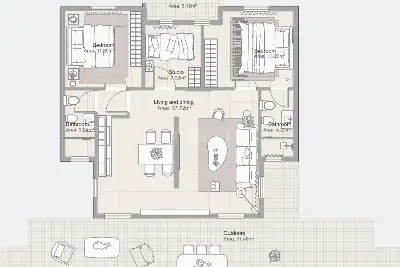
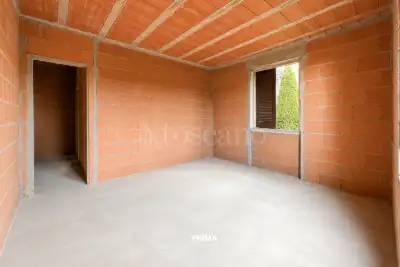
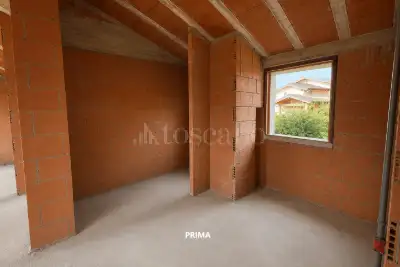
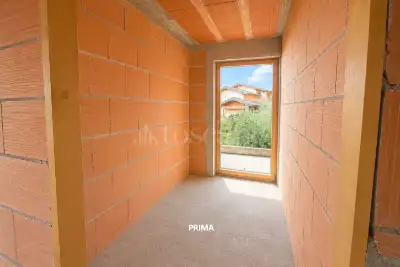
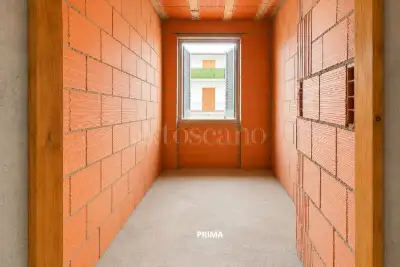
Advertising information is not contractually binding. Floor plans and renderings are not to scale, and the layout of the spaces is for illustrative purposes only. Some images/renderings may be generated or modified using artificial intelligence.
Description
Living in the historic center means waking up surrounded by beauty, strolling through the village streets while it is still quiet, reaching the lake in just a few steps, and—at the same time—having restaurants, boutiques, and amenities right at your doorstep.
It is in this setting that we offer a penthouse of approximately 110 sqm, fully renovated and laid out over two levels, featuring a private entrance.
The comprehensive renovation, completed in 2023, has reimagined the interiors with a contemporary touch while preserving the charm and intimacy typical of homes in the historic center. Numerous windows and skylights invite natural light into the home, creating varying atmospheres throughout the day.
From the private ground-floor entrance, a staircase leads to the first level, which is entirely dedicated to the living area.
Here, an elegant, spacious, and light-filled open-plan area unfolds, where the living room and kitchen blend seamlessly. The fully custom-made kitchen—equipped with appliances and an induction cooktop—becomes an integral part of the room's architecture: minimalist, refined, and perfectly integrated into the space.
On this same level, there is a spacious bathroom, finished with the same meticulous attention to detail found throughout the property. A large, custom-built wall unit discreetly conceals the laundry area, helping to keep the space tidy and elegant.
Ascending to the upper floor, the atmosphere becomes even more intimate.
The sleeping area features a generously sized master bedroom, complemented by a convenient walk-in closet.
It is precisely from here that one reaches what is arguably the home's most captivating spot: a stunning inset roof terrace overlooking the charming streets of the historic center, framed by the vibrant colors of the bougainvillea below.
It is a private, unexpected space—perfect for enjoying breakfast in the early morning, reading a book away from the day's bustle, or simply savoring the evening while gazing at the village from a privileged vantage point.
It is in details like this that a house ceases to be merely a living space and becomes a place to truly experience life.
This renovation left nothing to chance; the property’s quality shines through in the choice of materials and the meticulous attention paid to every detail.
Features such as a keycode-entry security door, parquet-effect porcelain stoneware flooring, double-glazed wooden windows, wall-mounted sanitary ware, electric Velux skylights with integrated blackout blinds, and custom-made doors and furnishings reflect a design that is cohesive, contemporary, and elegant.
The technical systems also reflect the high standard of the renovation: independent underfloor heating with a recently installed boiler, an alarm system, and air conditioning (with heat pump functionality) on both levels.
Furthermore, the property achieves an A2 energy efficiency rating—a particularly significant achievement for a home situated within Sirmione’s historic fabric, and one that aligns perfectly with a modern, efficient approach to living.
This property offers two distinct ways to be enjoyed: as a primary residence for those wishing to experience the charm of Sirmione every day without compromising on comfort, privacy, or quality; or as an exclusive second home on Lake Garda—a retreat to escape to whenever you want to slow down, leave your car outside the walls of Scaligero Castle, and rediscover the pleasure of getting around entirely on foot, moving between the lake and the town center. To discover this property and experience its atmosphere firsthand, contact us for a private viewing.
Advertising information is not contractually binding. Floor plans and renderings are not to scale, and the layout of the spaces is for illustrative purposes only. Some images/renderings may be generated or modified using artificial intelligence.
Features
1 livello
Piano 1: ingresso, salone, cucina a vista, servizio, ripostiglio
2 livello
Piano 2: ingresso, camera, ripostiglio, terrazzo 10 mq
Composition
1 livello
Piano 1: ingresso, salone, cucina a vista, servizio, ripostiglio
2 livello
Piano 2: ingresso, camera, ripostiglio, terrazzo 10 mq
Position


Other properties in the area
Everything Toscano offers you


