

Available
| 1 Level
House for sale - Via Giuseppe Mazzini, Sirmione (ref. 26/2026)
100 m²
4 Rooms
2 Bathrooms
Floor 1
Property price
€ 595,000Rata di € 2,191 al mese con Toscano Mutui
Description
Some homes are chosen for their location, others for their layout and finishes. Then there are homes that offer something even more precious: the pleasure of slowing down, reclaiming your time, and savoring the beauty of small, everyday moments.
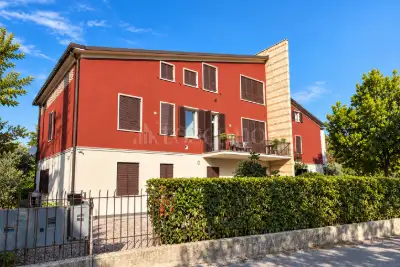
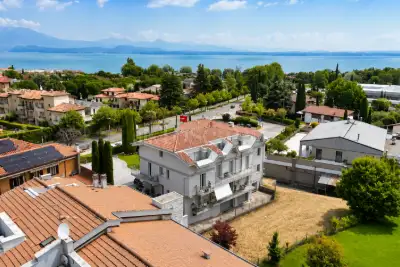
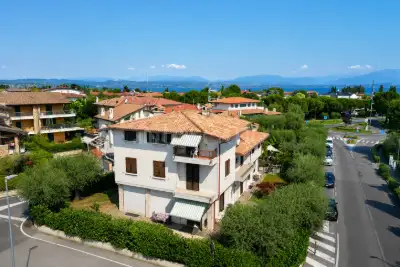
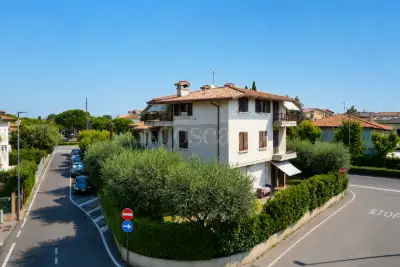
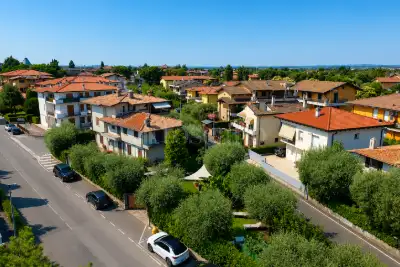
In the heart of the Colombare district of Sirmione—just steps from the lakeshore and key amenities, and situated within the exclusive Residence Catullo—we offer a refined, fully renovated apartment where contemporary elegance, comfort, and quality of life strike a perfect balance.
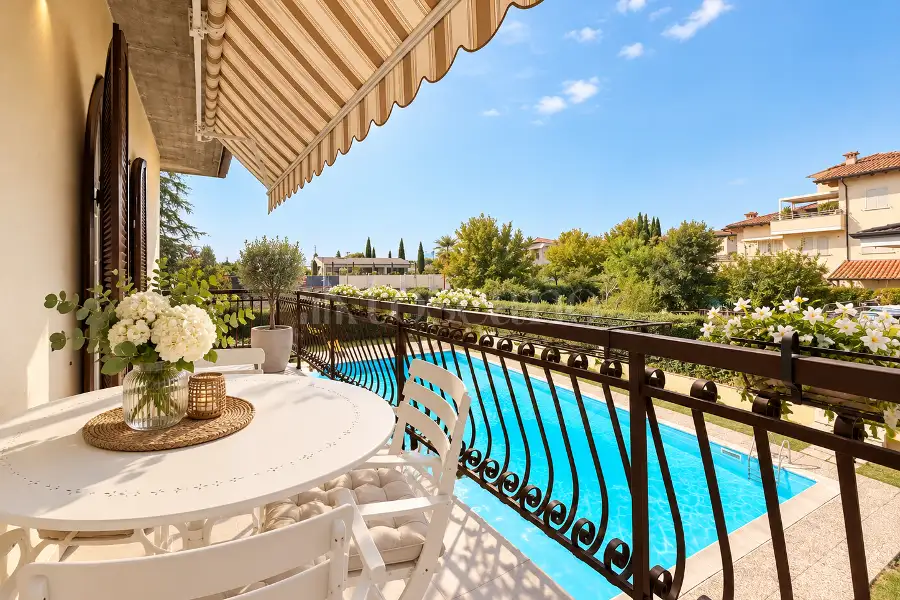
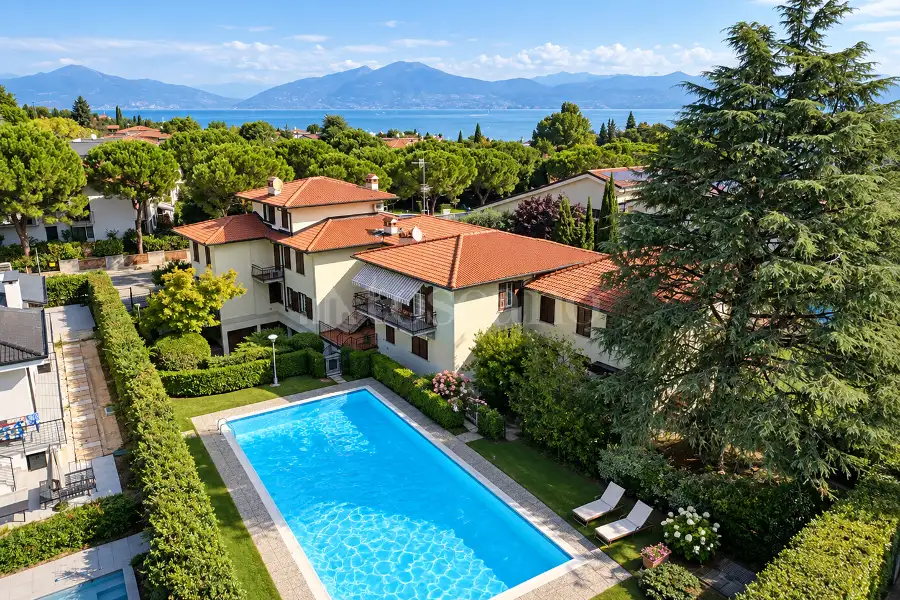
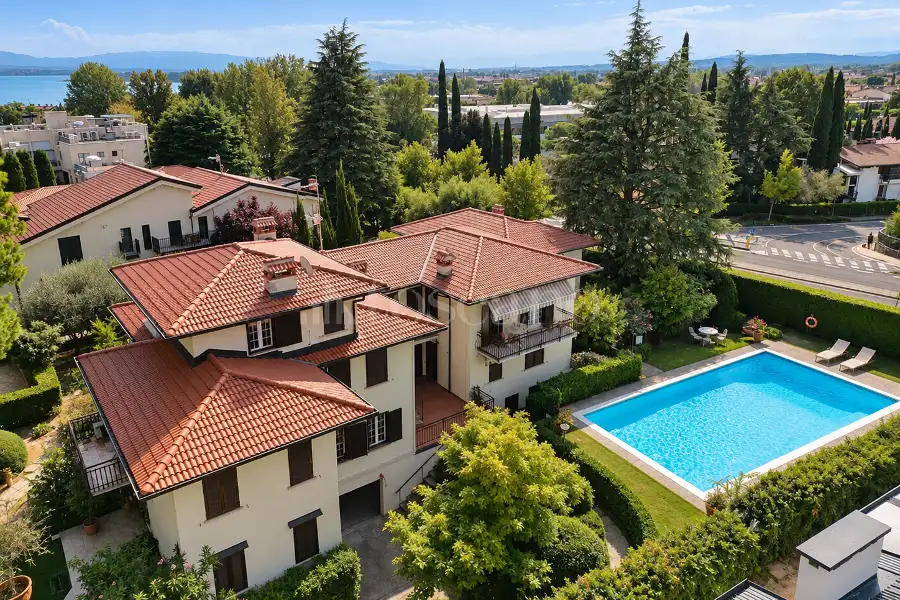
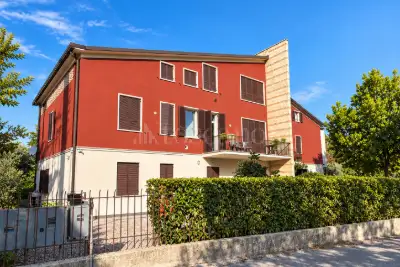
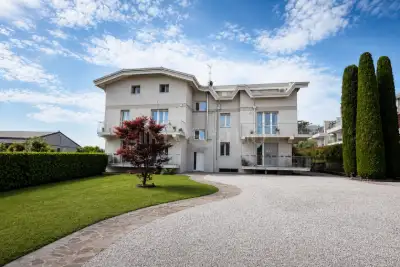
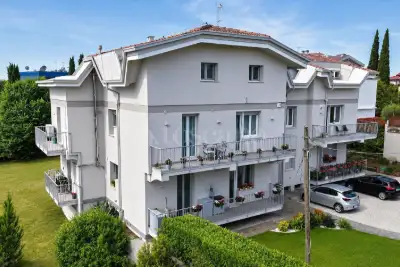
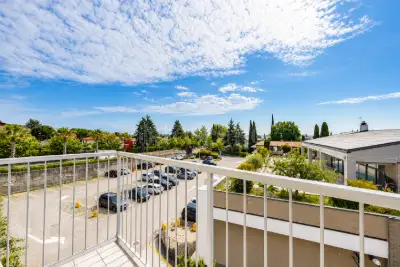
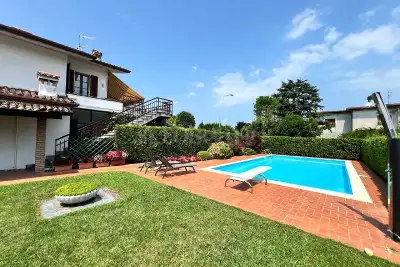
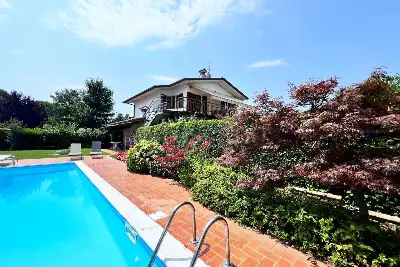
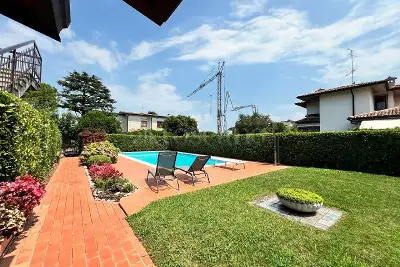
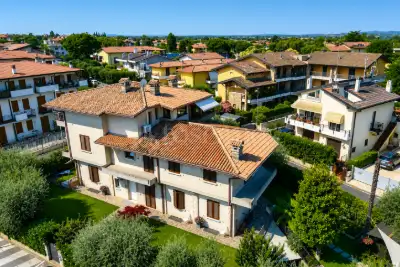
Set within an upscale complex from the late 1970s comprising only 12 units, the property occupies the top floor and enjoys a pleasant view overlooking the communal swimming pool. It is an ideal setting for those wishing to experience Lake Garda, carving out a peaceful retreat without sacrificing the convenience of having everything close at hand.
A home to be enjoyed, both inside and out.
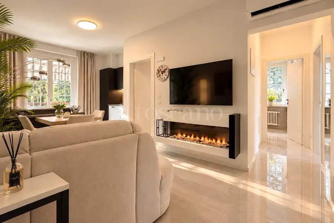
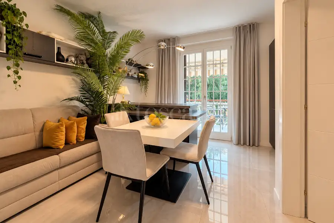
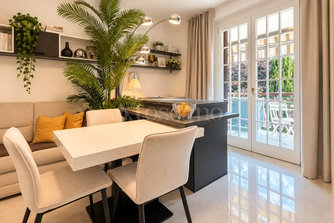
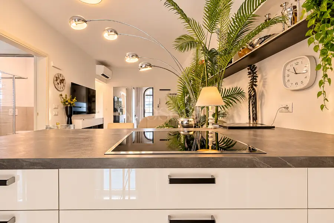
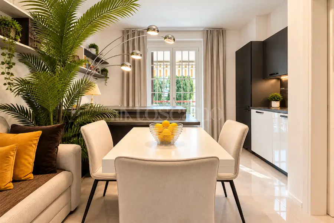
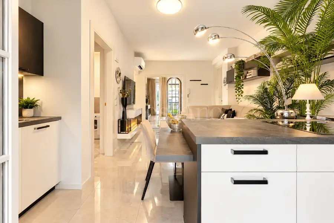
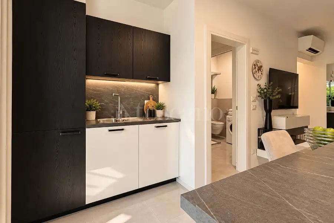
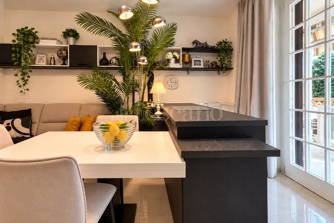
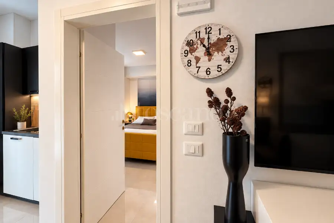
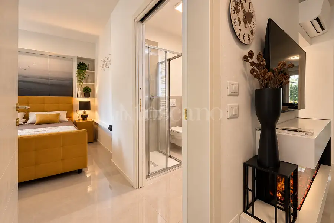
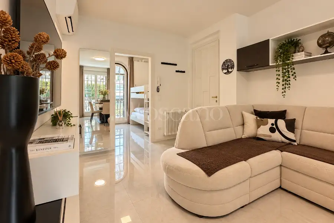
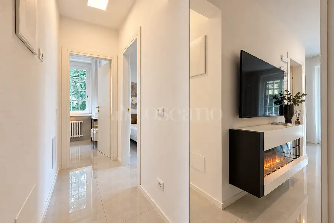
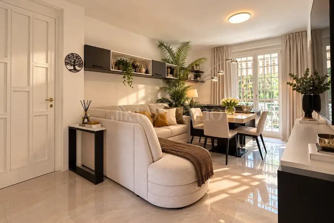
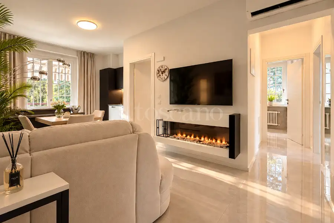
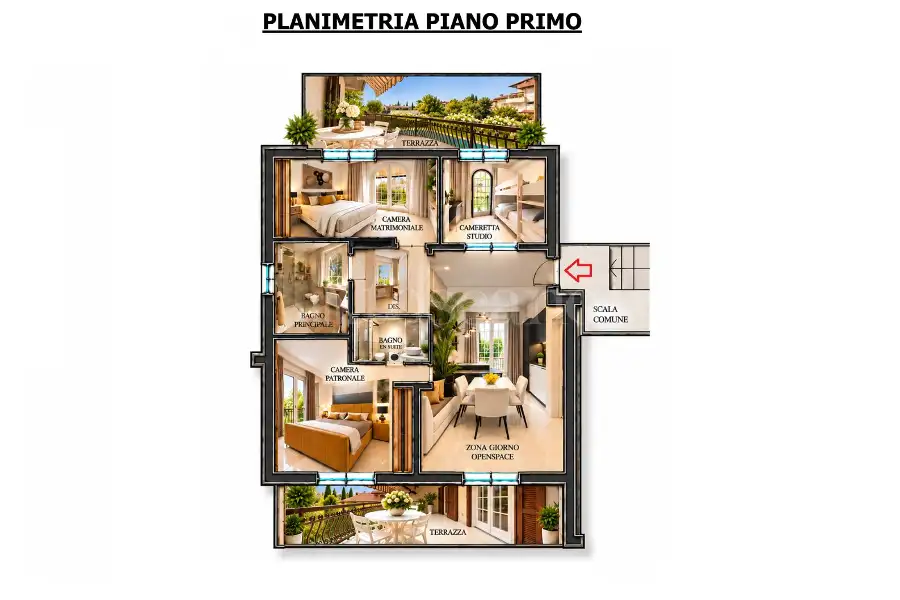
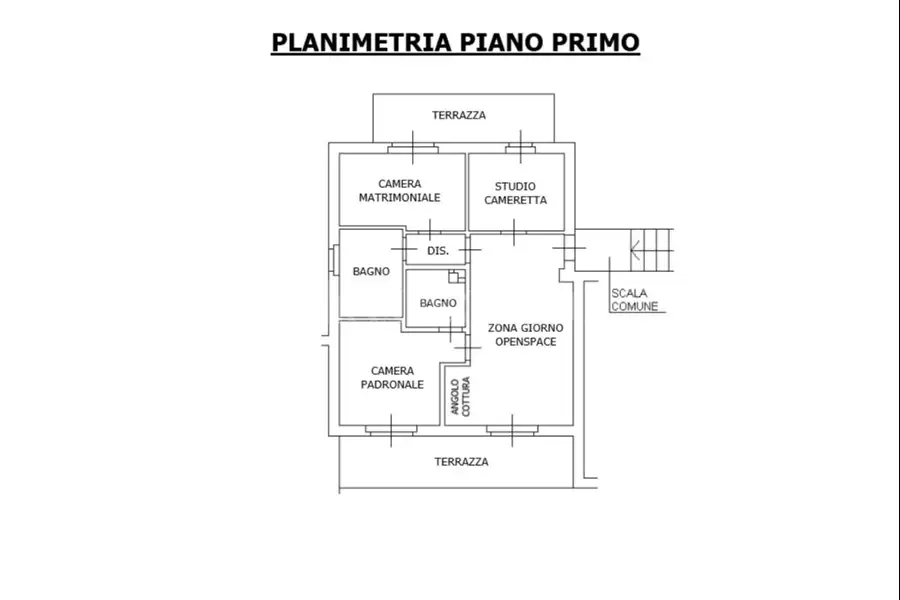
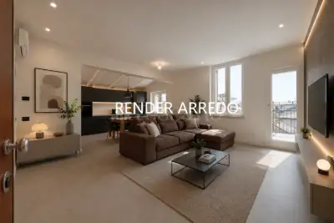
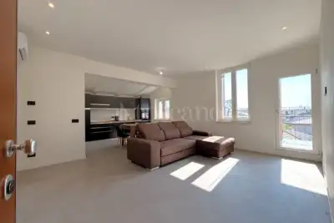
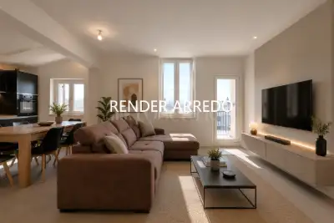
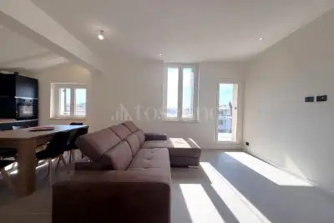
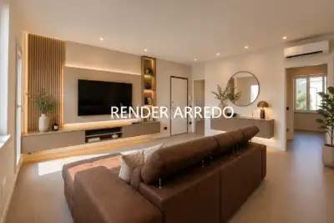
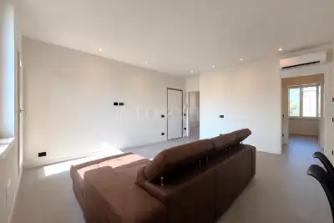
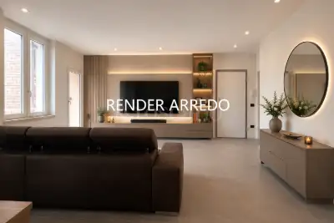
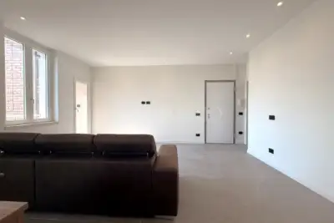
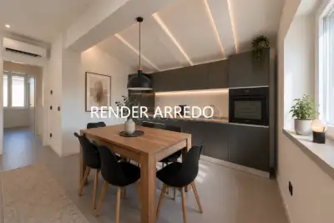
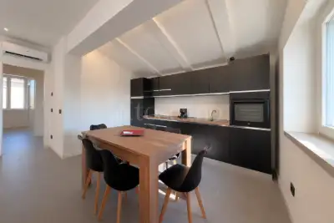
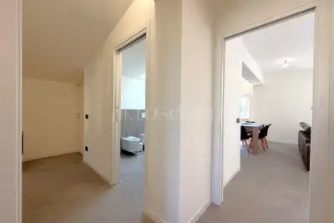
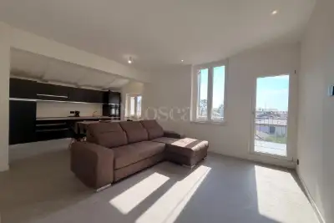
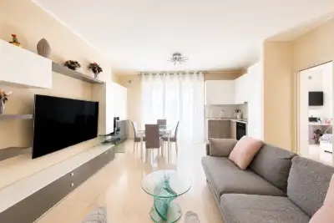
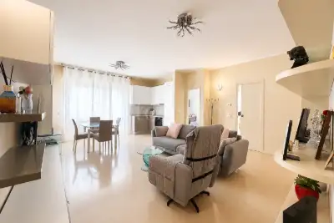
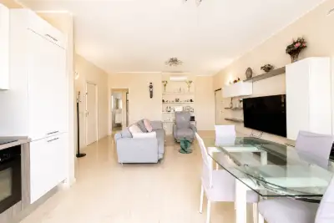
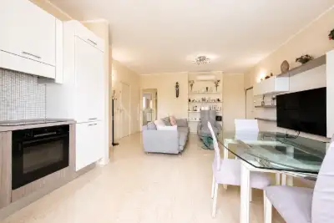
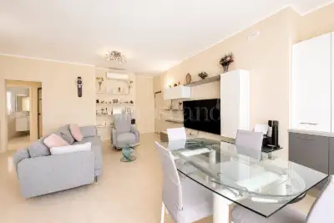
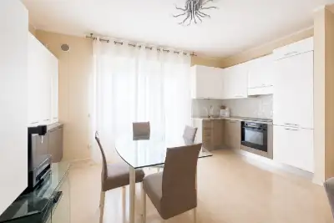
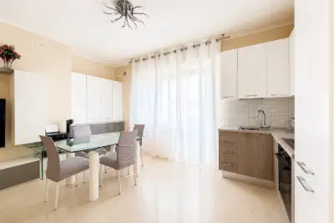
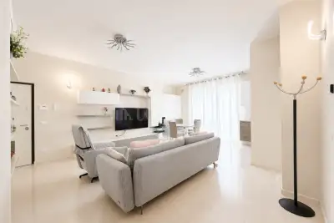
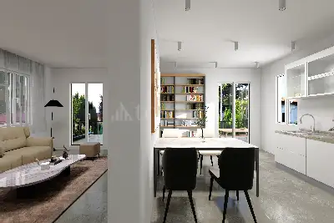
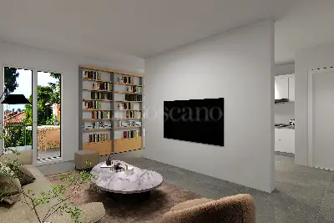
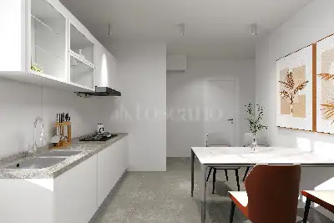
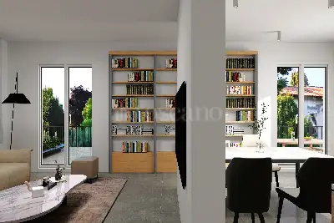
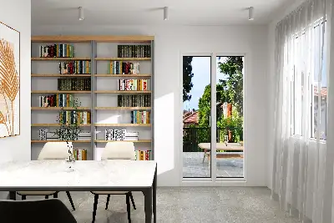
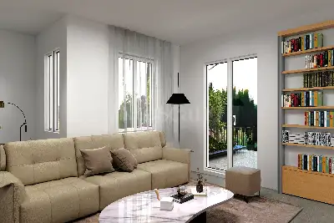
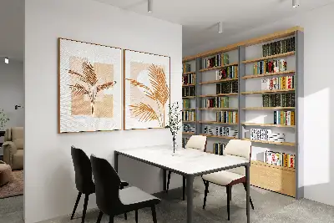
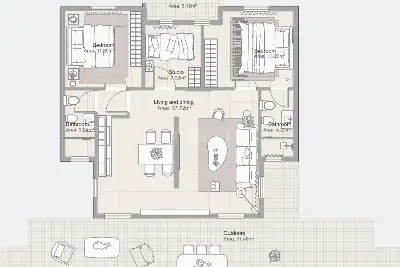

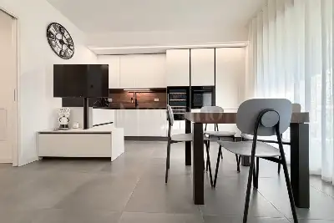
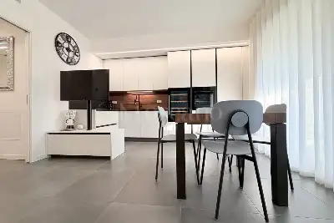
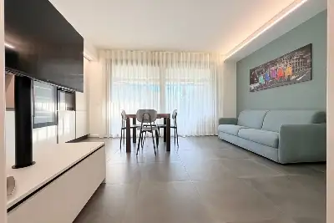
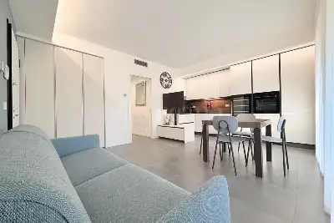

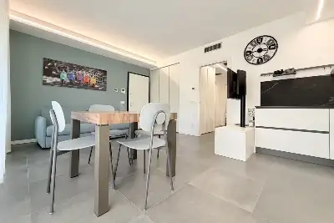

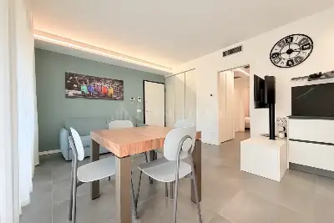
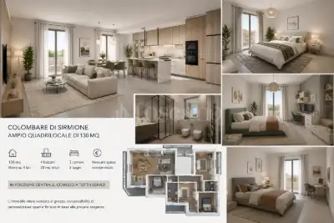
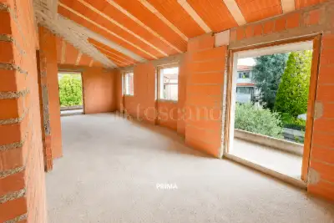
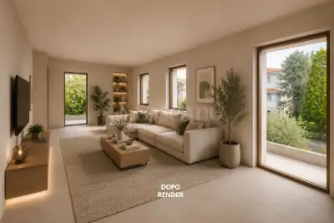
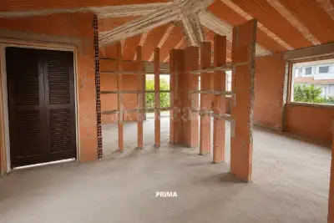
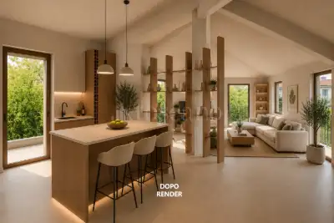
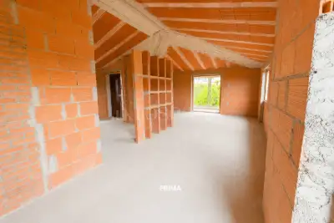
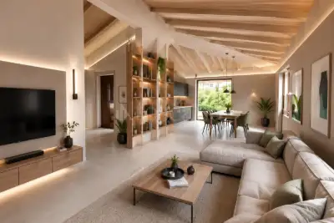
Upon entering, you are welcomed into a bright, open-plan living area—a harmonious, contemporary space where every element has been designed to blend aesthetics with functionality. The custom-made kitchen, featuring a practical peninsula and induction cooktop, integrates seamlessly with the living room, creating a space designed for sharing, hosting, and feeling instantly at home.
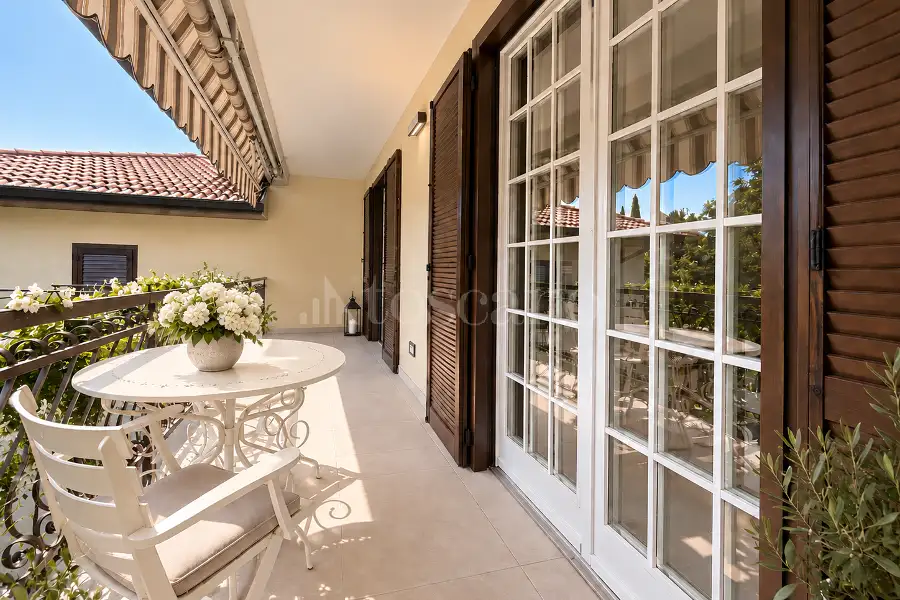
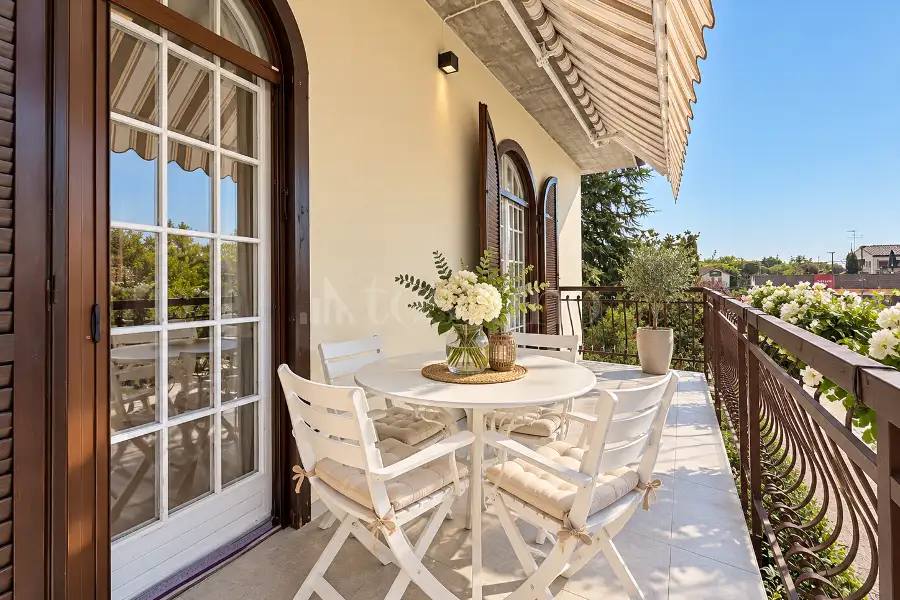
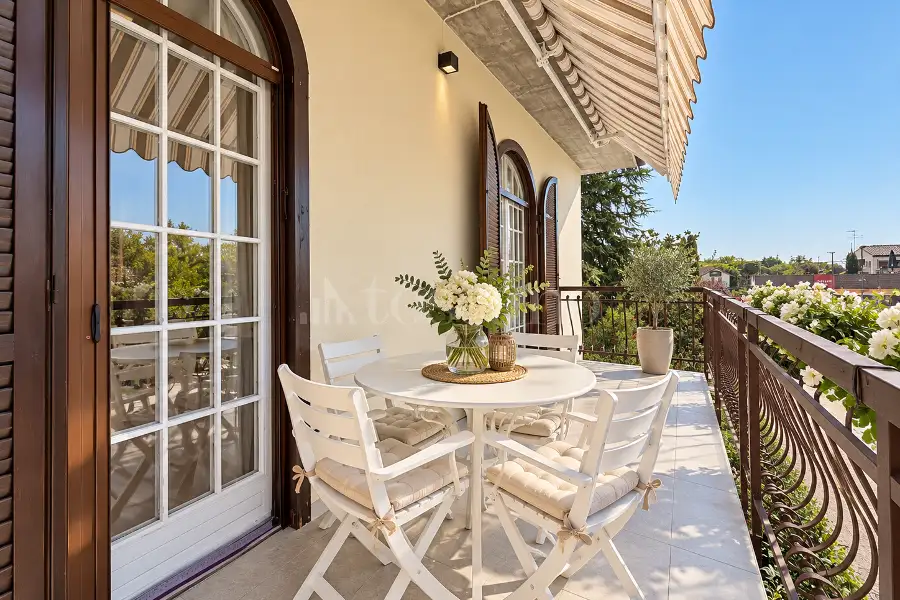
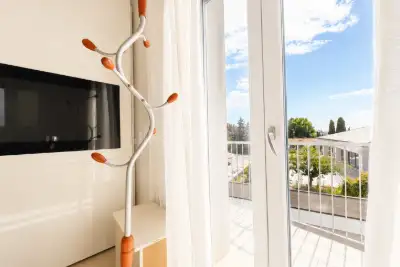
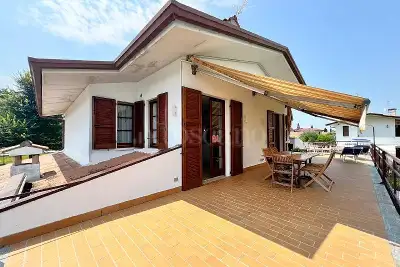
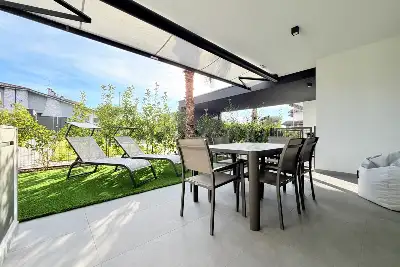
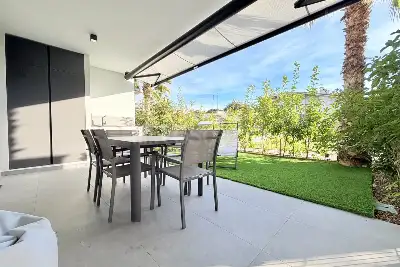

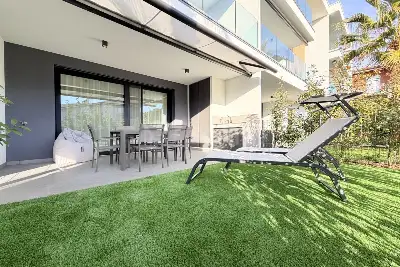
From here, large glass doors lead to the first terrace, which faces east—a space to enjoy from the early morning hours, as the light ushers in the day and time seems to slow down. It is the perfect spot for an alfresco breakfast, reading a book, or gathering around the table for a family lunch.
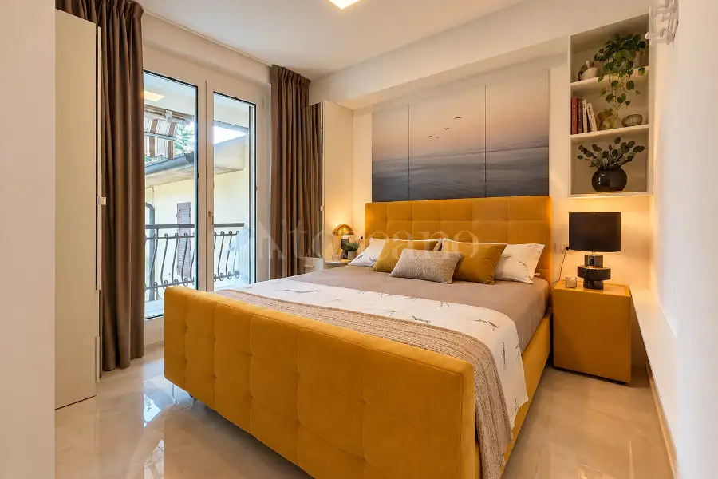
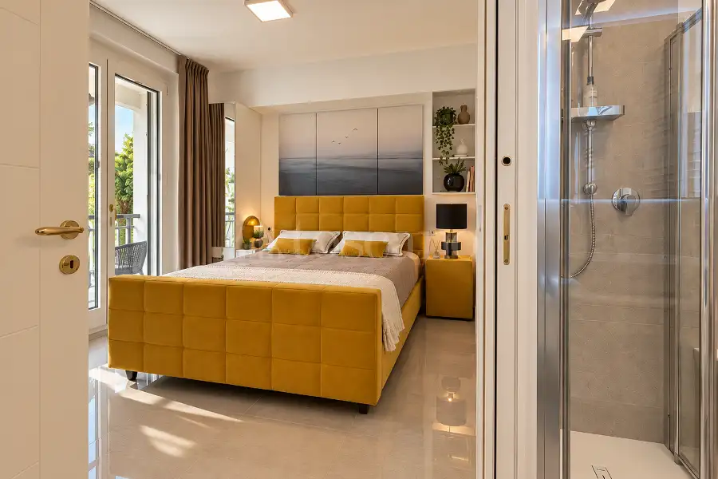
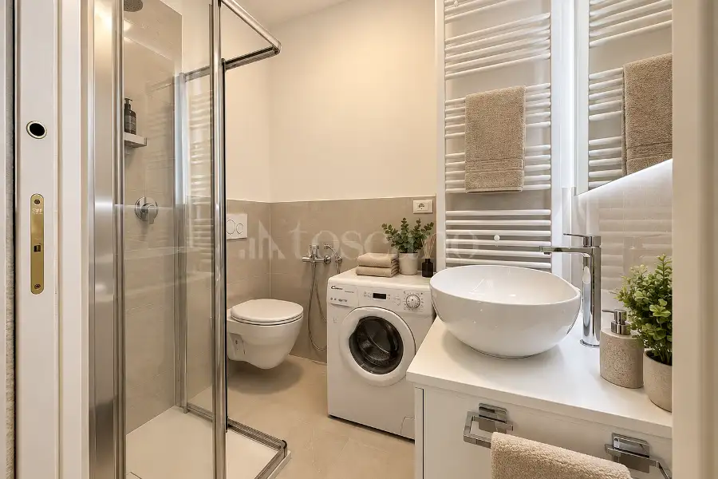
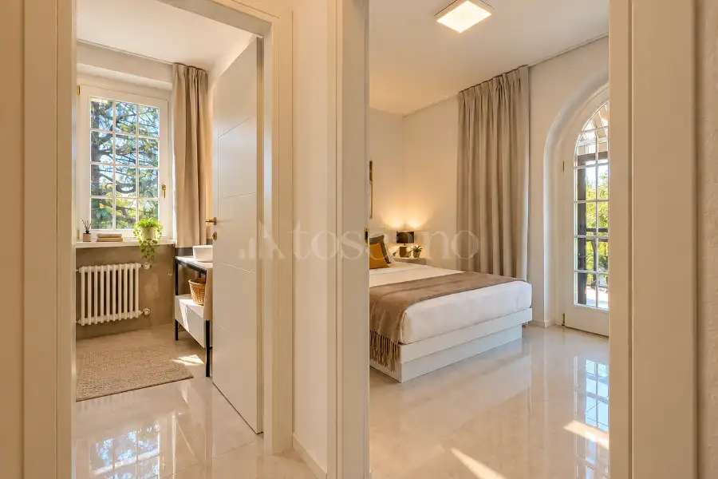
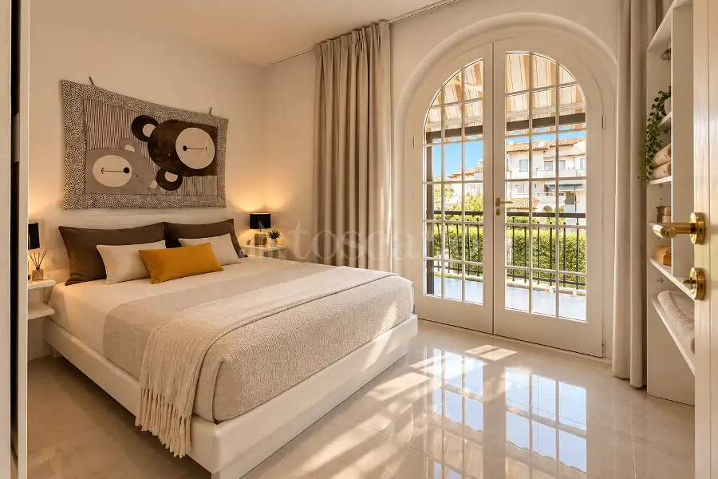
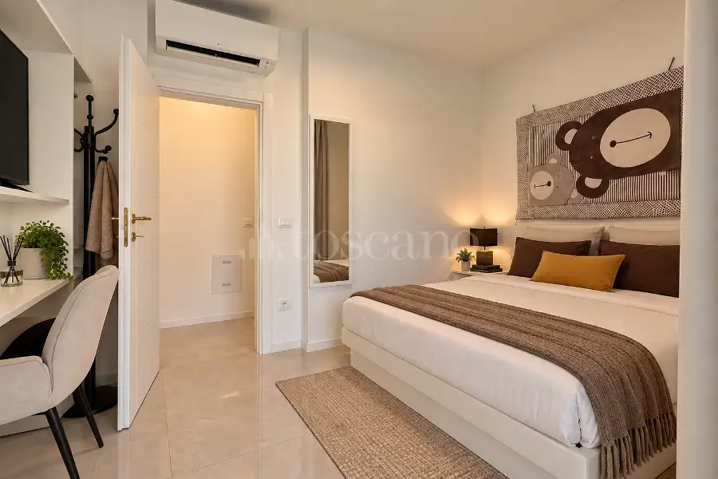
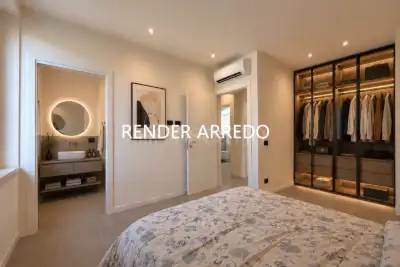
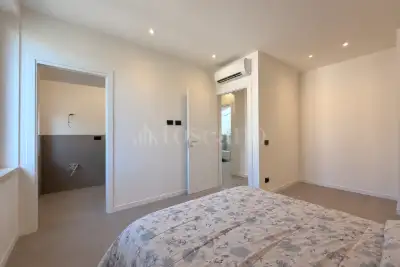
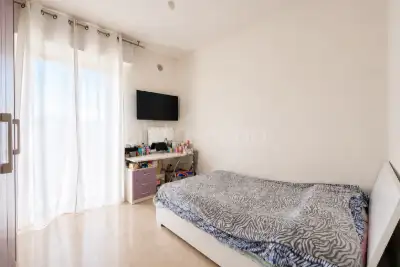
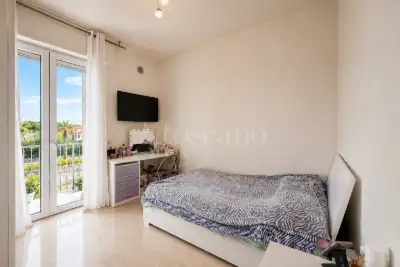
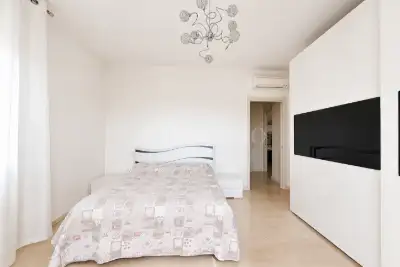
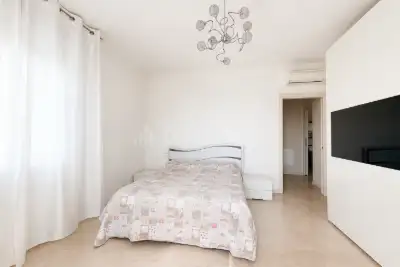
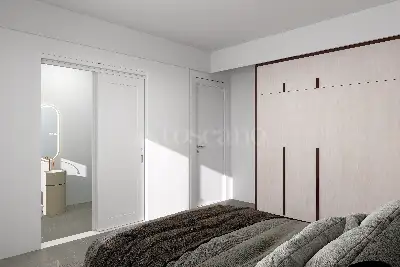
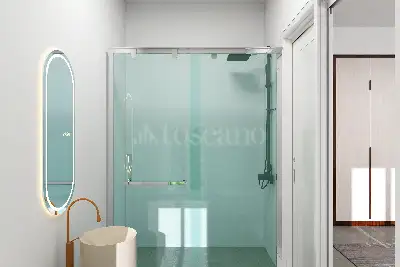
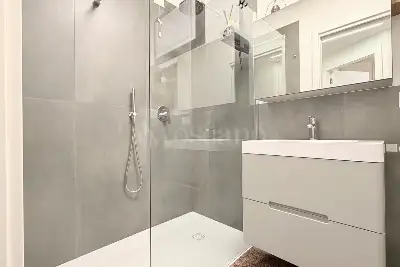
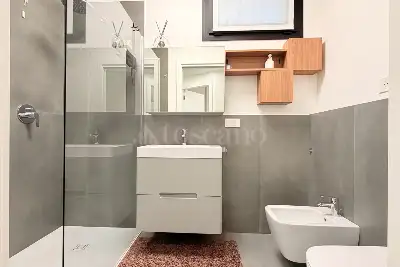
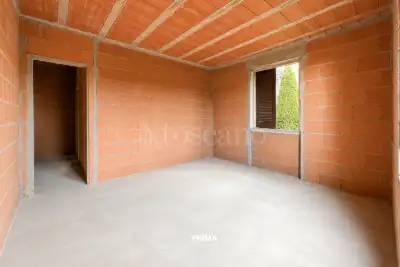
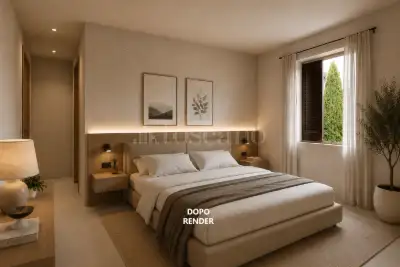
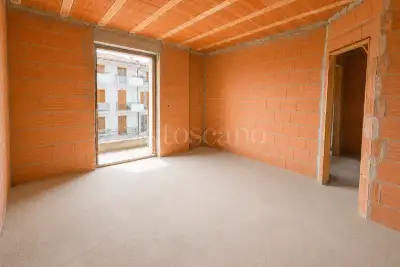
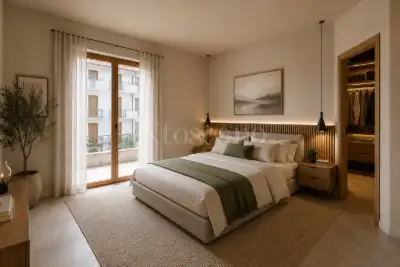
The first double bedroom, which also offers direct access to the terrace, provides an intimate and welcoming atmosphere, complemented by a private bathroom featuring a shower enclosure and a laundry area. A solution that combines everyday practicality with the pleasure of having a space all to oneself.
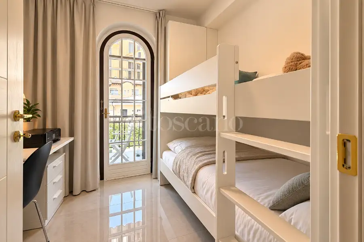
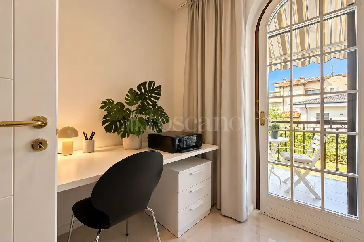
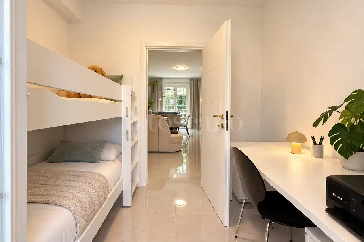
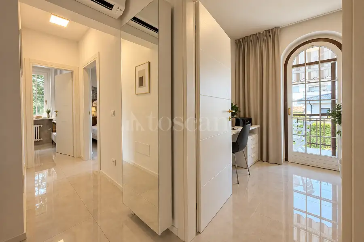
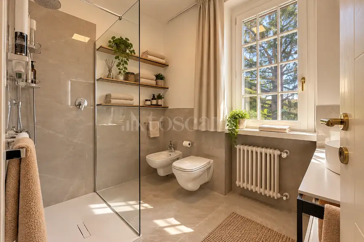
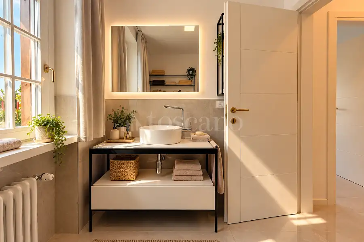
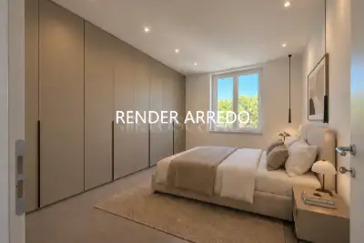
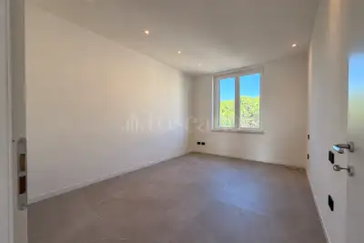
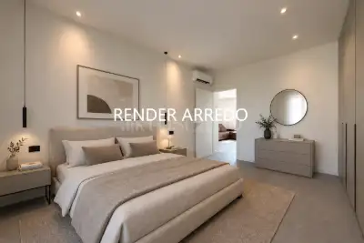
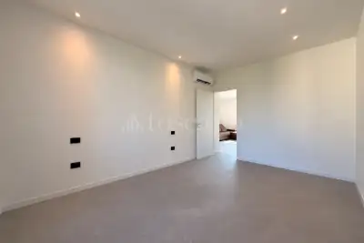
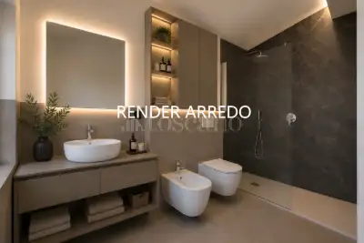
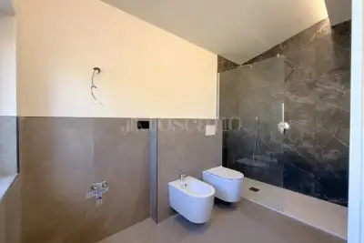
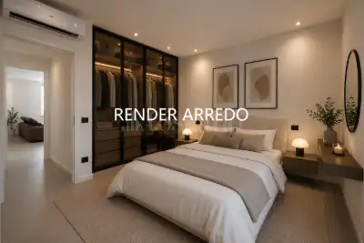
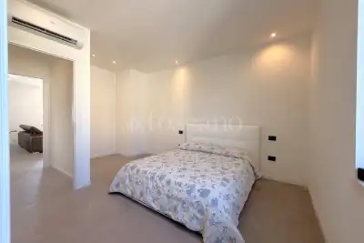
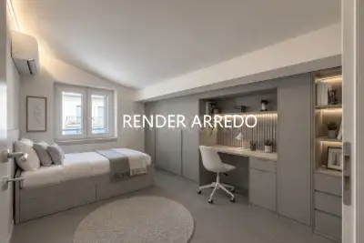
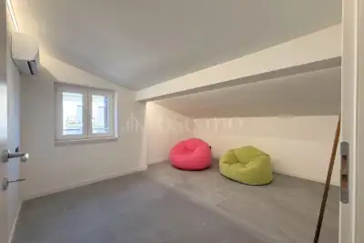
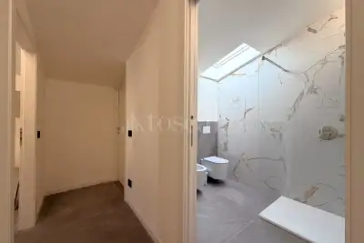
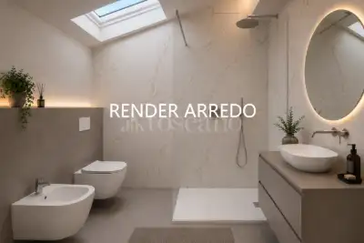
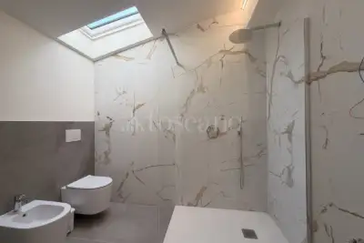
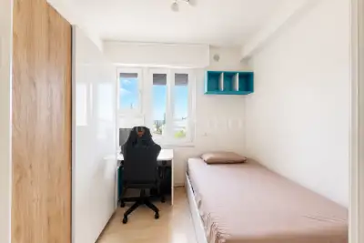
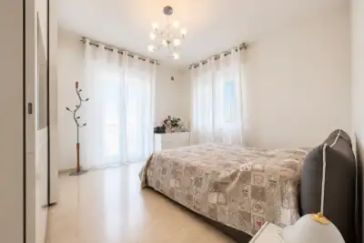
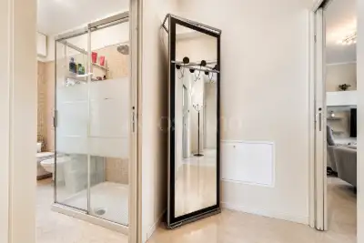
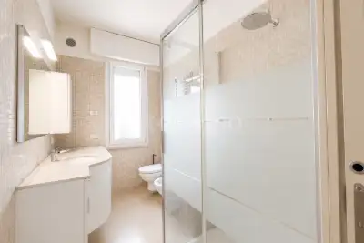
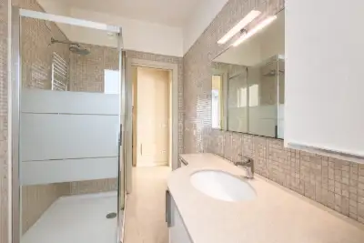
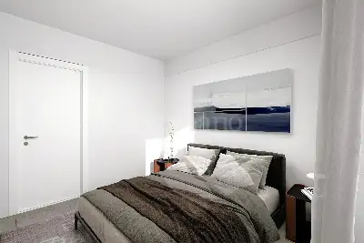
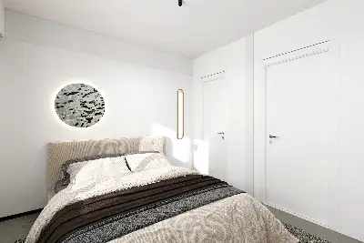
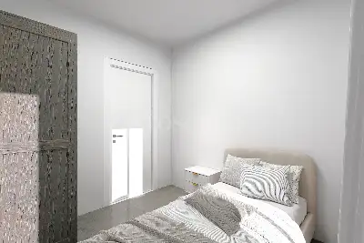
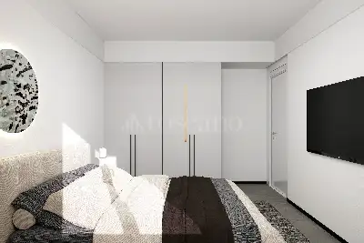

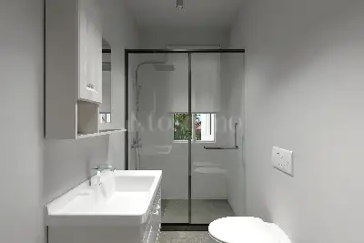
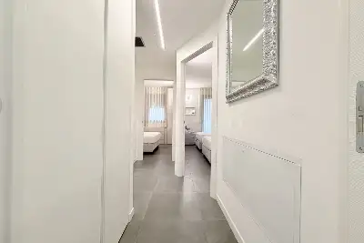

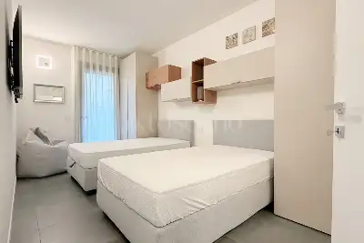
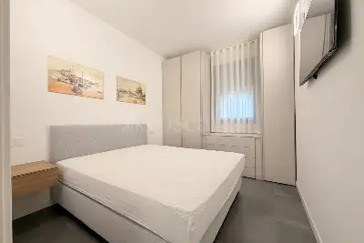
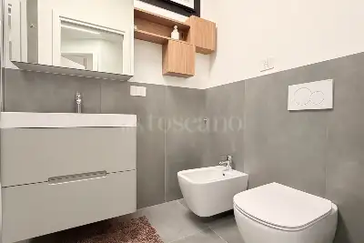
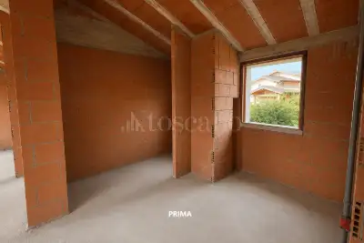
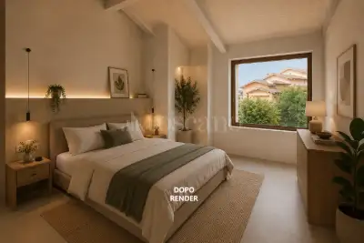
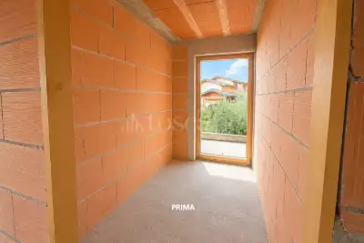
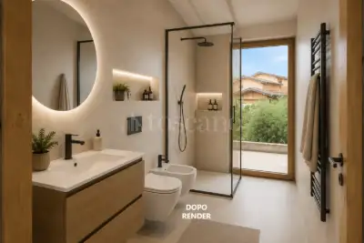
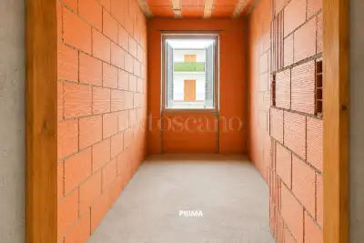
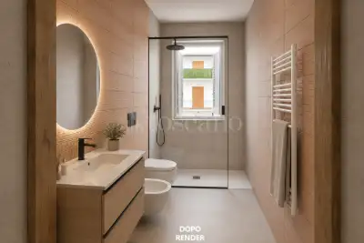
Moving further in, the sleeping area features two additional bedrooms: a master bedroom and a more intimate room—currently set up as a study with bunk beds—ideal for children, guests, or as a dedicated space for work and personal hobbies. Serving this area is the main bathroom, which features a window and is enhanced by a spacious walk-in shower.
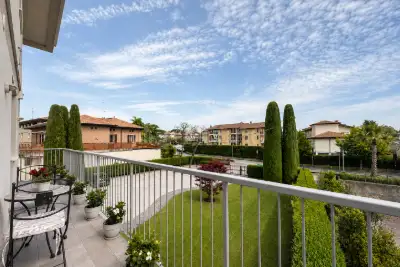
Both bedrooms open onto a second, west-facing terrace, offering a direct view of the residential complex's swimming pool.
It is precisely here that the home reveals another of its most delightful features: the opportunity to enjoy the outdoor spaces at different times of day, following the path of the sun. From the soft morning light on the east-facing terrace to the afternoon and evening hours on the west-facing one, each area offers a unique chance to take a break and savor your time.
Luxurious details, the pleasure of comfort.
A recent renovation has transformed this property—measuring approximately 90 square meters of commercial area—into a home with a modern, sophisticated, and welcoming character, where nothing has been left to chance.
Custom-made furnishings, carefully selected finishes, and meticulous attention to every detail create harmonious living spaces designed to be as enjoyable to live in as they are beautiful to look at.
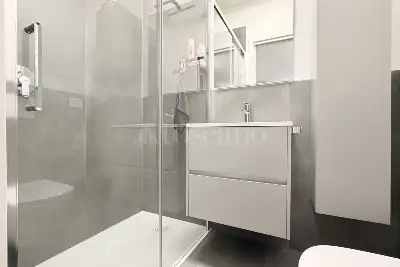
The property features a security entrance door, white PVC windows with muntin bars and double glazing, insect screens, PVC louvered shutters, and porcelain stoneware flooring. The bathrooms are equipped with wall-hung sanitary ware and glass shower enclosures, while a new condensing boiler and air conditioning in every room ensure year-round comfort. A new satellite antenna completes the amenities.
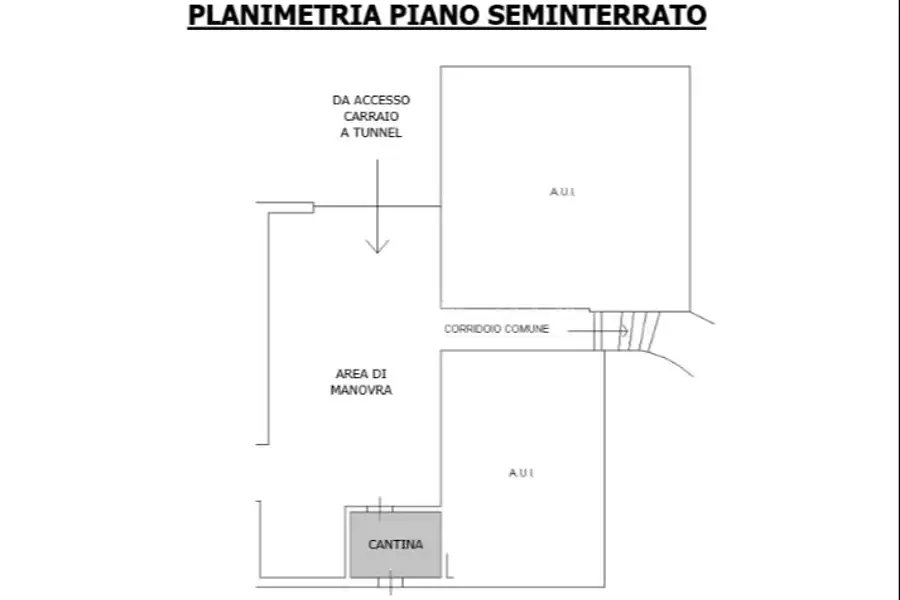
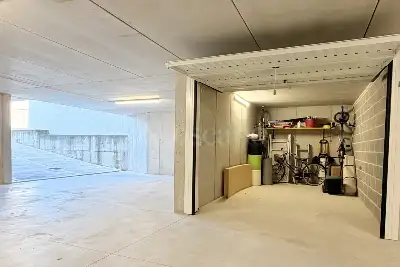
The building’s basement level also houses a spacious, dry storage unit with a window well for natural light and ventilation—ideal for keeping everything organized without cluttering the main living areas.
The true privilege? Choosing how to spend your time.
Picture a summer morning: the aroma of coffee on the terrace, a stroll along the lakeshore, a few hours by the pool, and the pleasure of returning to a home that is cool, bright, and welcoming. Or perhaps a weekend away from the hustle and bustle—with no schedule to keep, simply guided by the desire for well-being.
Spanning approximately 90 square meters of commercial area, this property embodies everything that makes a home truly special: well-laid-out spaces, tastefully appointed interiors, two terraces perfect for outdoor living, and a location that makes enjoying the beauty of Sirmione effortless.
It is an ideal choice whether as a primary residence—for those who wish to make quality of life a daily priority—or as a second home, for those dreaming of a Lake Garda retreat where they can reconnect with themselves and share precious moments with loved ones.
After all, true luxury lies not just in owning a beautiful home, but in having the time and pleasure to truly enjoy living in it.
For further information or to schedule a viewing, please contact our authorized sales office.
In the heart of the Colombare district of Sirmione—just steps from the lakeshore and key amenities, and situated within the exclusive Residence Catullo—we offer a refined, fully renovated apartment where contemporary elegance, comfort, and quality of life strike a perfect balance.
Set within an upscale complex from the late 1970s comprising only 12 units, the property occupies the top floor and enjoys a pleasant view overlooking the communal swimming pool. It is an ideal setting for those wishing to experience Lake Garda, carving out a peaceful retreat without sacrificing the convenience of having everything close at hand.
A home to be enjoyed, both inside and out.
Upon entering, you are welcomed into a bright, open-plan living area—a harmonious, contemporary space where every element has been designed to blend aesthetics with functionality. The custom-made kitchen, featuring a practical peninsula and induction cooktop, integrates seamlessly with the living room, creating a space designed for sharing, hosting, and feeling instantly at home.
From here, large glass doors lead to the first terrace, which faces east—a space to enjoy from the early morning hours, as the light ushers in the day and time seems to slow down. It is the perfect spot for an alfresco breakfast, reading a book, or gathering around the table for a family lunch.
The first double bedroom, which also offers direct access to the terrace, provides an intimate and welcoming atmosphere, complemented by a private bathroom featuring a shower enclosure and a laundry area. A solution that combines everyday practicality with the pleasure of having a space all to oneself.
Moving further in, the sleeping area features two additional bedrooms: a master bedroom and a more intimate room—currently set up as a study with bunk beds—ideal for children, guests, or as a dedicated space for work and personal hobbies. Serving this area is the main bathroom, which features a window and is enhanced by a spacious walk-in shower.
Both bedrooms open onto a second, west-facing terrace, offering a direct view of the residential complex's swimming pool.
It is precisely here that the home reveals another of its most delightful features: the opportunity to enjoy the outdoor spaces at different times of day, following the path of the sun. From the soft morning light on the east-facing terrace to the afternoon and evening hours on the west-facing one, each area offers a unique chance to take a break and savor your time.
Luxurious details, the pleasure of comfort.
A recent renovation has transformed this property—measuring approximately 90 square meters of commercial area—into a home with a modern, sophisticated, and welcoming character, where nothing has been left to chance.
Custom-made furnishings, carefully selected finishes, and meticulous attention to every detail create harmonious living spaces designed to be as enjoyable to live in as they are beautiful to look at.
The property features a security entrance door, white PVC windows with muntin bars and double glazing, insect screens, PVC louvered shutters, and porcelain stoneware flooring. The bathrooms are equipped with wall-hung sanitary ware and glass shower enclosures, while a new condensing boiler and air conditioning in every room ensure year-round comfort. A new satellite antenna completes the amenities.
The building’s basement level also houses a spacious, dry storage unit with a window well for natural light and ventilation—ideal for keeping everything organized without cluttering the main living areas.
The true privilege? Choosing how to spend your time.
Picture a summer morning: the aroma of coffee on the terrace, a stroll along the lakeshore, a few hours by the pool, and the pleasure of returning to a home that is cool, bright, and welcoming. Or perhaps a weekend away from the hustle and bustle—with no schedule to keep, simply guided by the desire for well-being.
Spanning approximately 90 square meters of commercial area, this property embodies everything that makes a home truly special: well-laid-out spaces, tastefully appointed interiors, two terraces perfect for outdoor living, and a location that makes enjoying the beauty of Sirmione effortless.
It is an ideal choice whether as a primary residence—for those who wish to make quality of life a daily priority—or as a second home, for those dreaming of a Lake Garda retreat where they can reconnect with themselves and share precious moments with loved ones.
After all, true luxury lies not just in owning a beautiful home, but in having the time and pleasure to truly enjoy living in it.
For further information or to schedule a viewing, please contact our authorized sales office.
Advertising information is not contractually binding. Floor plans and renderings are not to scale, and the layout of the spaces is for illustrative purposes only
Description
Some homes are chosen for their location, others for their layout and finishes. Then there are homes that offer something even more precious: the pleasure of slowing down, reclaiming your time, and savoring the beauty of small, everyday moments.
In the heart of the Colombare district of Sirmione—just steps from the lakeshore and key amenities, and situated within the exclusive Residence Catullo—we offer a refined, fully renovated apartment where contemporary elegance, comfort, and quality of life strike a perfect balance.
Set within an upscale complex from the late 1970s comprising only 12 units, the property occupies the top floor and enjoys a pleasant view overlooking the communal swimming pool. It is an ideal setting for those wishing to experience Lake Garda, carving out a peaceful retreat without sacrificing the convenience of having everything close at hand.
A home to be enjoyed, both inside and out.
Upon entering, you are welcomed into a bright, open-plan living area—a harmonious, contemporary space where every element has been designed to blend aesthetics with functionality. The custom-made kitchen, featuring a practical peninsula and induction cooktop, integrates seamlessly with the living room, creating a space designed for sharing, hosting, and feeling instantly at home.
From here, large glass doors lead to the first terrace, which faces east—a space to enjoy from the early morning hours, as the light ushers in the day and time seems to slow down. It is the perfect spot for an alfresco breakfast, reading a book, or gathering around the table for a family lunch.
The first double bedroom, which also offers direct access to the terrace, provides an intimate and welcoming atmosphere, complemented by a private bathroom featuring a shower enclosure and a laundry area. A solution that combines everyday practicality with the pleasure of having a space all to oneself.
Moving further in, the sleeping area features two additional bedrooms: a master bedroom and a more intimate room—currently set up as a study with bunk beds—ideal for children, guests, or as a dedicated space for work and personal hobbies. Serving this area is the main bathroom, which features a window and is enhanced by a spacious walk-in shower.
Both bedrooms open onto a second, west-facing terrace, offering a direct view of the residential complex's swimming pool.
It is precisely here that the home reveals another of its most delightful features: the opportunity to enjoy the outdoor spaces at different times of day, following the path of the sun. From the soft morning light on the east-facing terrace to the afternoon and evening hours on the west-facing one, each area offers a unique chance to take a break and savor your time.
Luxurious details, the pleasure of comfort.
A recent renovation has transformed this property—measuring approximately 90 square meters of commercial area—into a home with a modern, sophisticated, and welcoming character, where nothing has been left to chance.
Custom-made furnishings, carefully selected finishes, and meticulous attention to every detail create harmonious living spaces designed to be as enjoyable to live in as they are beautiful to look at.
The property features a security entrance door, white PVC windows with muntin bars and double glazing, insect screens, PVC louvered shutters, and porcelain stoneware flooring. The bathrooms are equipped with wall-hung sanitary ware and glass shower enclosures, while a new condensing boiler and air conditioning in every room ensure year-round comfort. A new satellite antenna completes the amenities.
The building’s basement level also houses a spacious, dry storage unit with a window well for natural light and ventilation—ideal for keeping everything organized without cluttering the main living areas.
The true privilege? Choosing how to spend your time.
Picture a summer morning: the aroma of coffee on the terrace, a stroll along the lakeshore, a few hours by the pool, and the pleasure of returning to a home that is cool, bright, and welcoming. Or perhaps a weekend away from the hustle and bustle—with no schedule to keep, simply guided by the desire for well-being.
Spanning approximately 90 square meters of commercial area, this property embodies everything that makes a home truly special: well-laid-out spaces, tastefully appointed interiors, two terraces perfect for outdoor living, and a location that makes enjoying the beauty of Sirmione effortless.
It is an ideal choice whether as a primary residence—for those who wish to make quality of life a daily priority—or as a second home, for those dreaming of a Lake Garda retreat where they can reconnect with themselves and share precious moments with loved ones.
After all, true luxury lies not just in owning a beautiful home, but in having the time and pleasure to truly enjoy living in it.
For further information or to schedule a viewing, please contact our authorized sales office.
In the heart of the Colombare district of Sirmione—just steps from the lakeshore and key amenities, and situated within the exclusive Residence Catullo—we offer a refined, fully renovated apartment where contemporary elegance, comfort, and quality of life strike a perfect balance.
Set within an upscale complex from the late 1970s comprising only 12 units, the property occupies the top floor and enjoys a pleasant view overlooking the communal swimming pool. It is an ideal setting for those wishing to experience Lake Garda, carving out a peaceful retreat without sacrificing the convenience of having everything close at hand.
A home to be enjoyed, both inside and out.
Upon entering, you are welcomed into a bright, open-plan living area—a harmonious, contemporary space where every element has been designed to blend aesthetics with functionality. The custom-made kitchen, featuring a practical peninsula and induction cooktop, integrates seamlessly with the living room, creating a space designed for sharing, hosting, and feeling instantly at home.
From here, large glass doors lead to the first terrace, which faces east—a space to enjoy from the early morning hours, as the light ushers in the day and time seems to slow down. It is the perfect spot for an alfresco breakfast, reading a book, or gathering around the table for a family lunch.
The first double bedroom, which also offers direct access to the terrace, provides an intimate and welcoming atmosphere, complemented by a private bathroom featuring a shower enclosure and a laundry area. A solution that combines everyday practicality with the pleasure of having a space all to oneself.
Moving further in, the sleeping area features two additional bedrooms: a master bedroom and a more intimate room—currently set up as a study with bunk beds—ideal for children, guests, or as a dedicated space for work and personal hobbies. Serving this area is the main bathroom, which features a window and is enhanced by a spacious walk-in shower.
Both bedrooms open onto a second, west-facing terrace, offering a direct view of the residential complex's swimming pool.
It is precisely here that the home reveals another of its most delightful features: the opportunity to enjoy the outdoor spaces at different times of day, following the path of the sun. From the soft morning light on the east-facing terrace to the afternoon and evening hours on the west-facing one, each area offers a unique chance to take a break and savor your time.
Luxurious details, the pleasure of comfort.
A recent renovation has transformed this property—measuring approximately 90 square meters of commercial area—into a home with a modern, sophisticated, and welcoming character, where nothing has been left to chance.
Custom-made furnishings, carefully selected finishes, and meticulous attention to every detail create harmonious living spaces designed to be as enjoyable to live in as they are beautiful to look at.
The property features a security entrance door, white PVC windows with muntin bars and double glazing, insect screens, PVC louvered shutters, and porcelain stoneware flooring. The bathrooms are equipped with wall-hung sanitary ware and glass shower enclosures, while a new condensing boiler and air conditioning in every room ensure year-round comfort. A new satellite antenna completes the amenities.
The building’s basement level also houses a spacious, dry storage unit with a window well for natural light and ventilation—ideal for keeping everything organized without cluttering the main living areas.
The true privilege? Choosing how to spend your time.
Picture a summer morning: the aroma of coffee on the terrace, a stroll along the lakeshore, a few hours by the pool, and the pleasure of returning to a home that is cool, bright, and welcoming. Or perhaps a weekend away from the hustle and bustle—with no schedule to keep, simply guided by the desire for well-being.
Spanning approximately 90 square meters of commercial area, this property embodies everything that makes a home truly special: well-laid-out spaces, tastefully appointed interiors, two terraces perfect for outdoor living, and a location that makes enjoying the beauty of Sirmione effortless.
It is an ideal choice whether as a primary residence—for those who wish to make quality of life a daily priority—or as a second home, for those dreaming of a Lake Garda retreat where they can reconnect with themselves and share precious moments with loved ones.
After all, true luxury lies not just in owning a beautiful home, but in having the time and pleasure to truly enjoy living in it.
For further information or to schedule a viewing, please contact our authorized sales office.
Advertising information is not contractually binding. Floor plans and renderings are not to scale, and the layout of the spaces is for illustrative purposes only
Features
Surface area
100m²
Rooms
4
Bathrooms
2
Floor
1
Elevator
No
Heating
Autonomous
Energy class
F 175 Kwh/mq anno
Parking spaces / Box
Yes
Outdoor spaces
20m²2 Terrace
Building type
Elegant Building of 2 floors
Other features
Cellar
Property status
Available
Property condition
Completely restored
Condo expenses
120 €/mese
Features
Surface area
100m²
Rooms
4
Bathrooms
2
Floor
1
Elevator
No
Heating
Autonomous
Energy class
F 175 Kwh/mq anno
Parking spaces / Box
Yes
Outdoor spaces
20m²2 Terrace
Building type
Elegant Building of 2 floors
Other features
Cellar
Property status
Available
Property condition
Completely restored
Condo expenses
120 €/mese
Composition
1 livello
Piano 1: ingresso, soggiorno con cucina a vista, 2 camere, cameretta, 2 servizi, 2 terrazzi 20 mq
BOX/P.AUTO
1.p auto scoperto condominiale
Composition
1 livello
Piano 1: ingresso, soggiorno con cucina a vista, 2 camere, cameretta, 2 servizi, 2 terrazzi 20 mq
BOX/P.AUTO
1.p auto scoperto condominiale
Position
The area Centro
Loading data...
Position
The area Centro
Demographic data not available
Property agency
Property agency Sirmione
Via Colombare 100/102, Sirmione
Meet our experts

Camilla Davì
Real Estate Broker

Angela Marku
Assistant
Carlos Grazioso
Account Mutui
Market analysis of the area (OMI data)
Property types in the area
Loading data...
Price trend in the area (OMI data)
Loading data...
Note: OMI (Real Estate Market Observatory) values represent statistical market estimates for standard housing types. For an accurate valuation of your property, Toscano consultants are at your disposal
Centro
Other properties in the area
Our services
Everything Toscano offers you

Renovate
We create tailor-made projects for your new property
Design your home
Insure
Make your real estate rentals and sales safer with our products
Get quotation
Finance
We support you with personalized consulting on your mortgage application
Apply for a mortgage