

Semi detached for sale - Via Villa del Sole, Desenzano del Garda (ref. 7/2026)
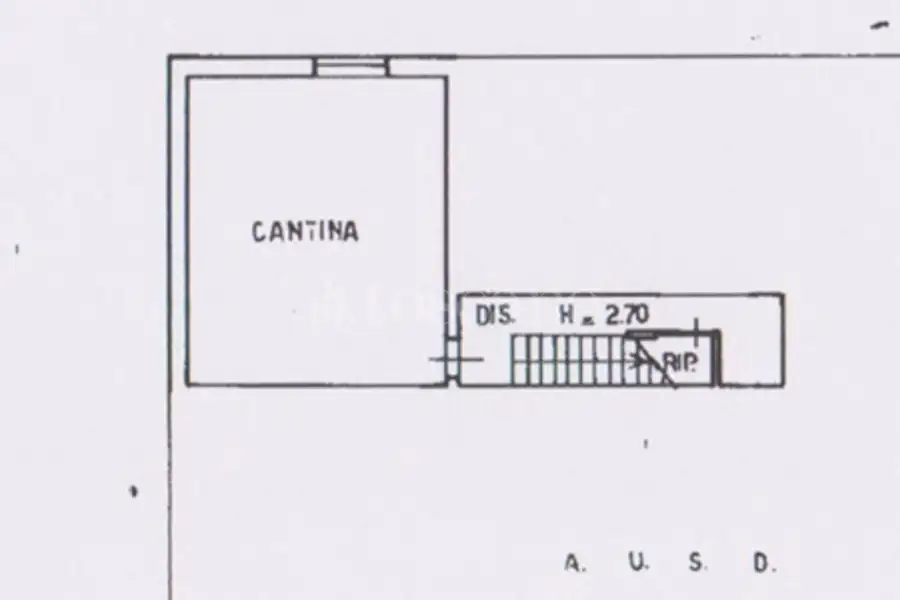
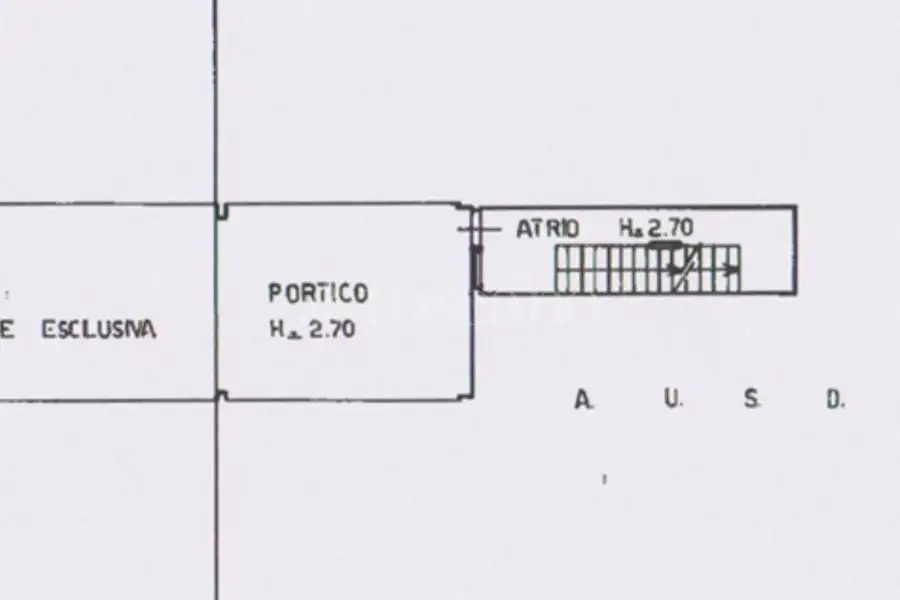
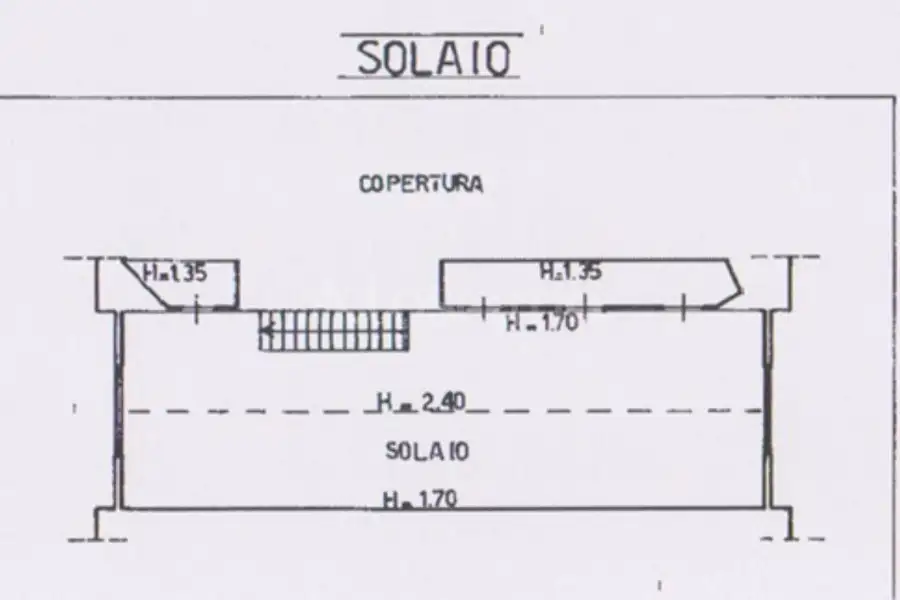
zona living offre un luminoso open space che integra cucina e soggiorno, con possibilità di separare i due ambienti. Le ampie vetrate incorniciano il lago, trasformando il panorama in un vero e proprio elemento d'arredo naturale. La zona notte è composta da una camera matrimoniale e una camera singola servite da un bagno finestrato. La suite padronale rappresenta un rifugio di privacy e comfort, dotata di cabina armadio, bagno privato e accesso diretto a una terrazza vivibile con vista dominante. La mansarda al piano superiore, anch'essa con meravigliosa vista lago, offre un generoso spazio open space versatile, ideale come zona ospiti indipendente o studio di rappresentanza. Al piano terra troviamo una spaziosa taverna con camino che garantisce un ambiente conviviale perfetto per l'inverno. Completano la proprietà un porticato coperto per due vetture e un ampio garage con capacità fino a quattro auto.
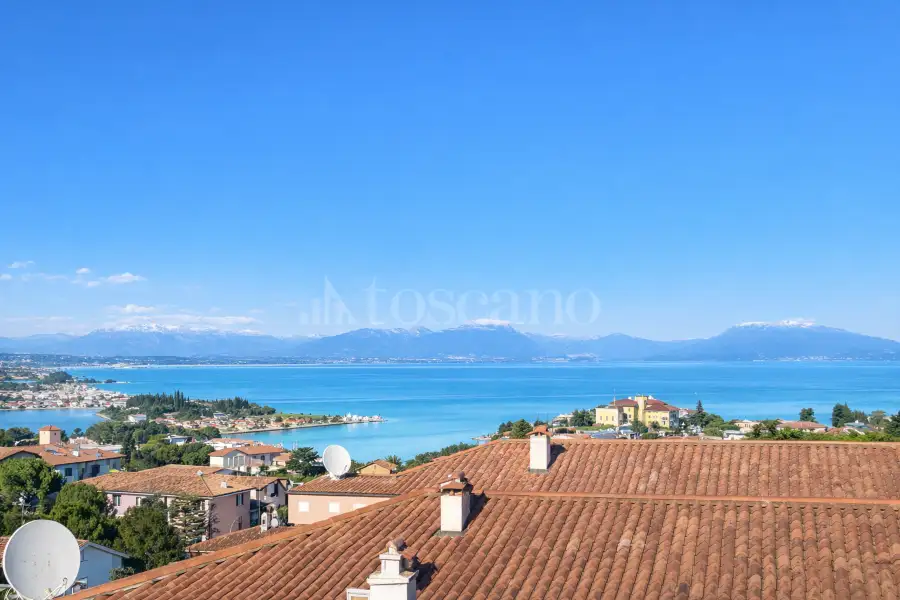
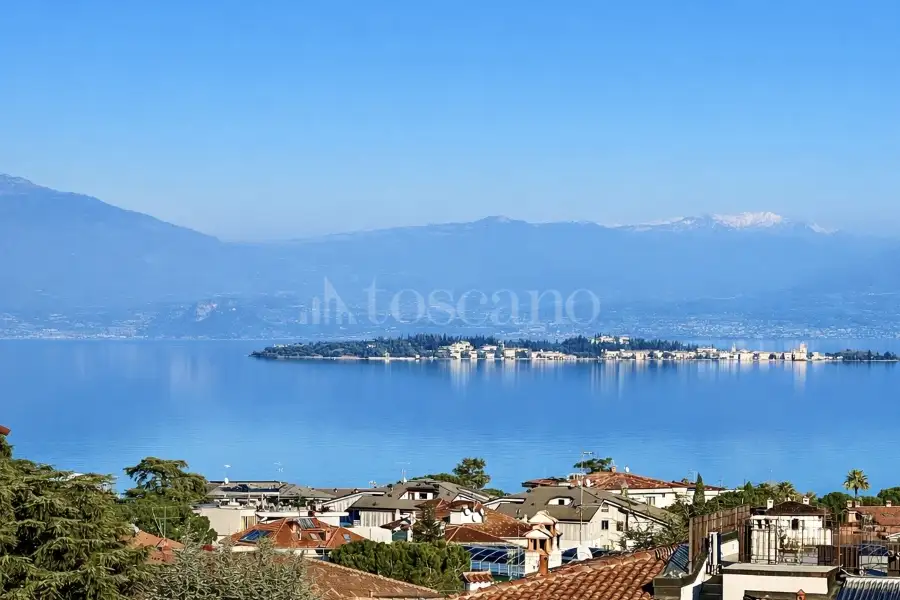
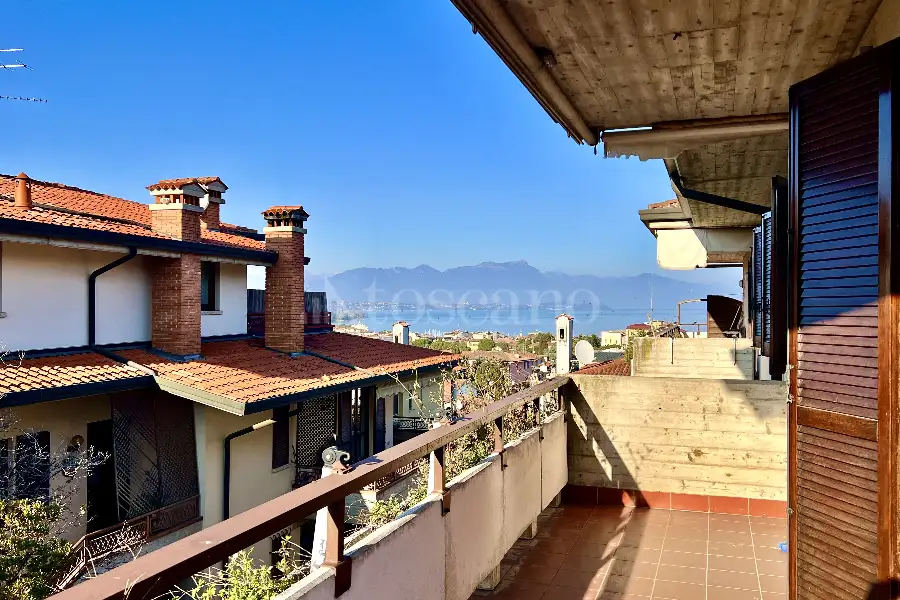
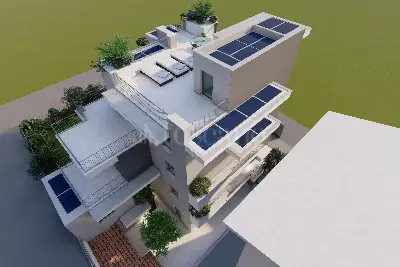
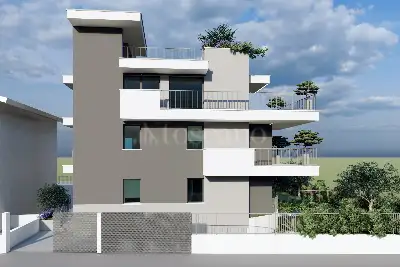
Per maggiori informazioni, si prega di contattare l'ufficio vendite autorizzato. -------------------------------------------------------------------------------------------------------------------------------------------------- Set within an exclusive residential setting in Desenzano del Garda, just a short distance from all essential amenities, we are delighted to present this elegant and generously proportioned semi-detached villa, part of a prestigious three-villa development, boasting breathtaking panoramic views over Lake Garda.
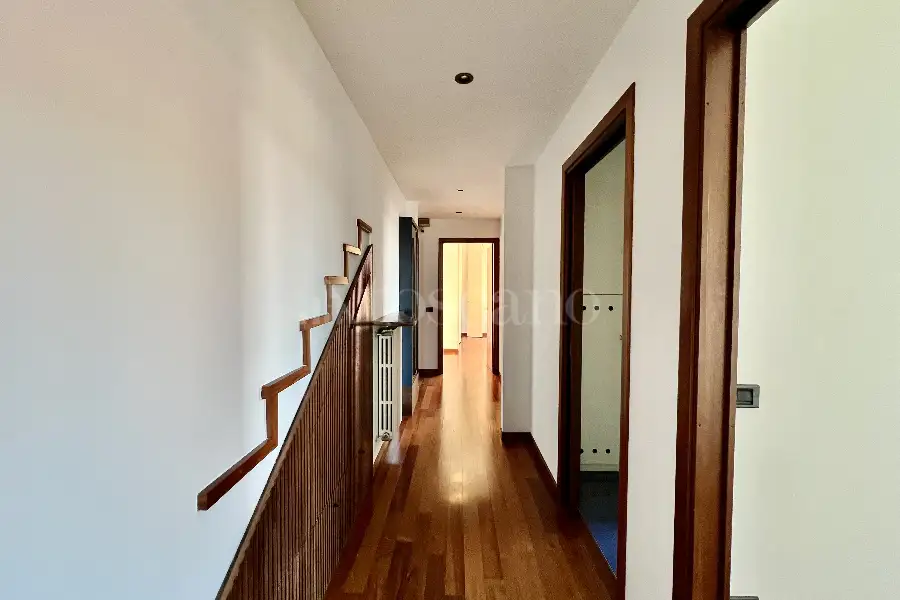
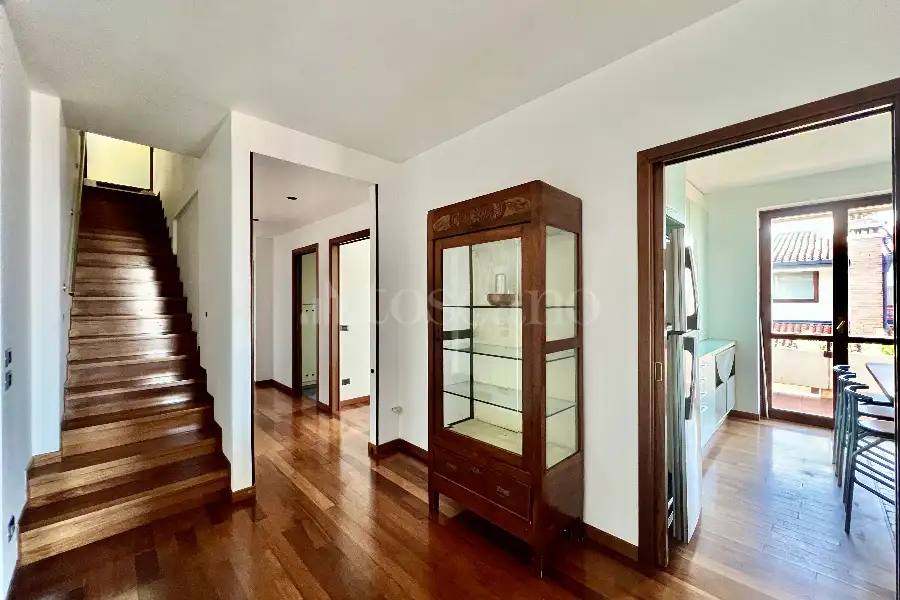
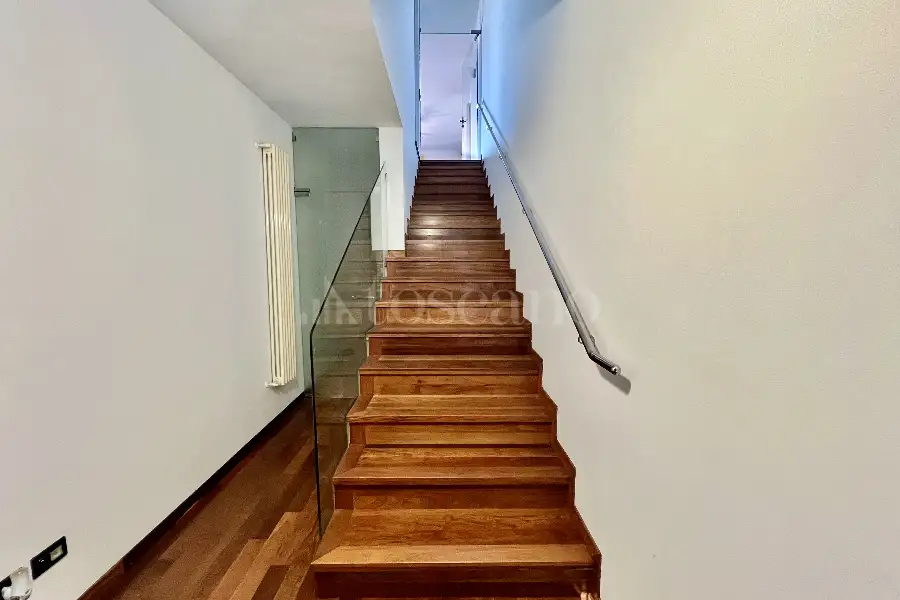
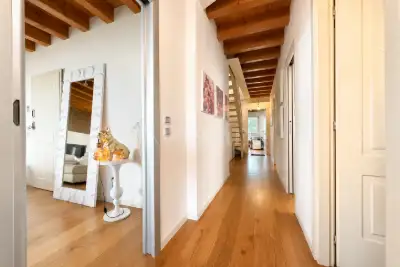
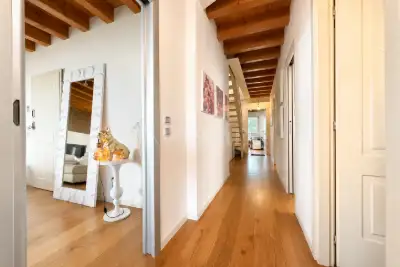
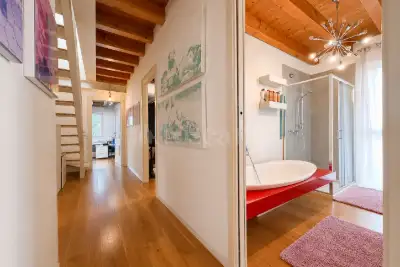
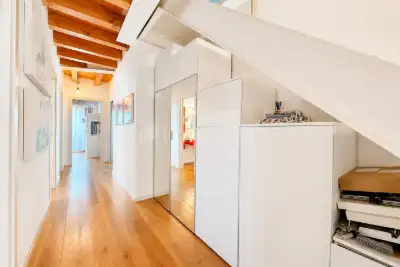
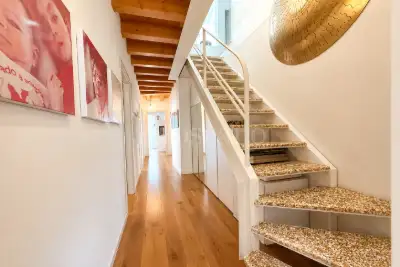
Arranged over multiple levels, the property offers spacious, beautifully designed interiors that combine elegance, comfort, and functionality.
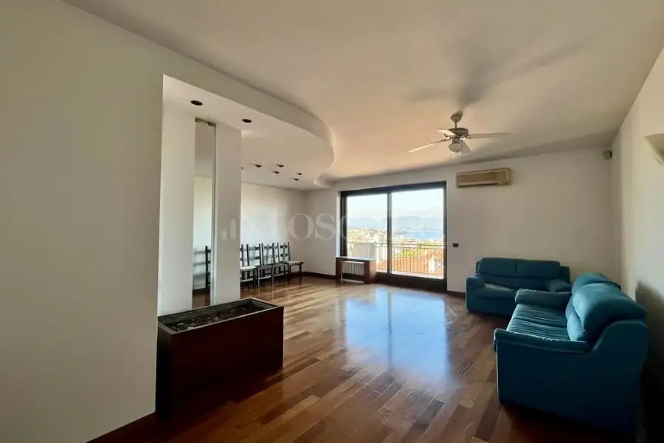
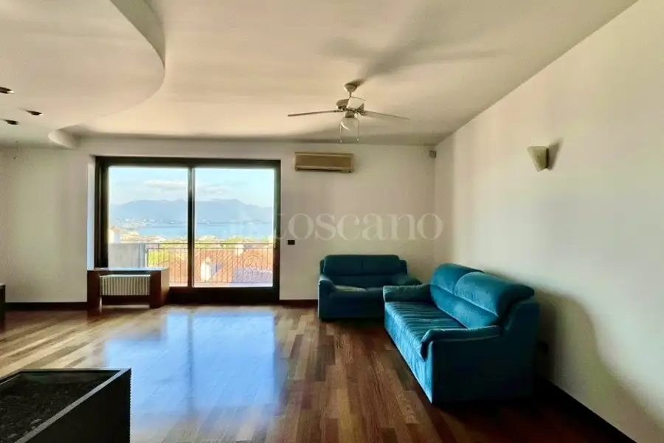
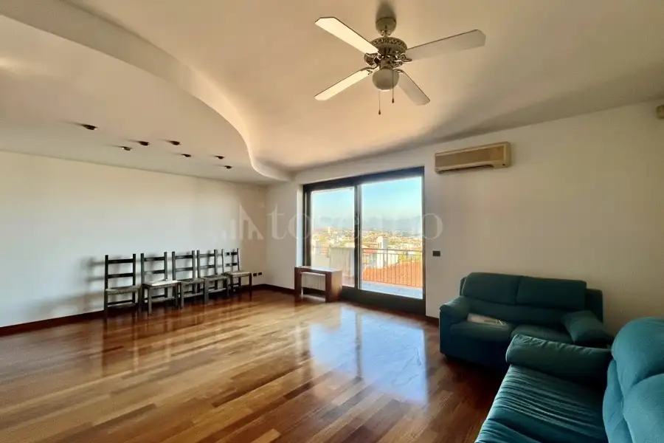
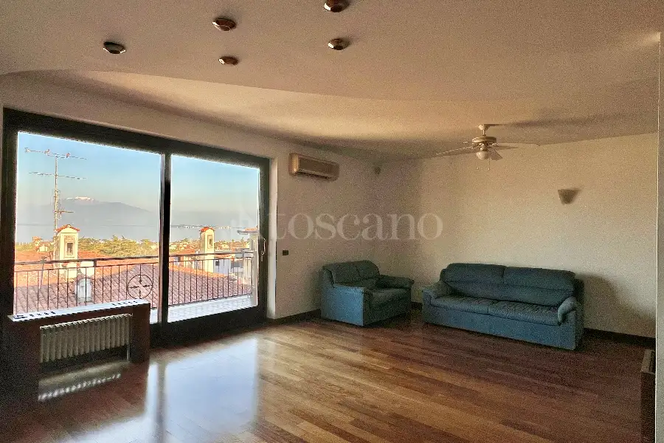
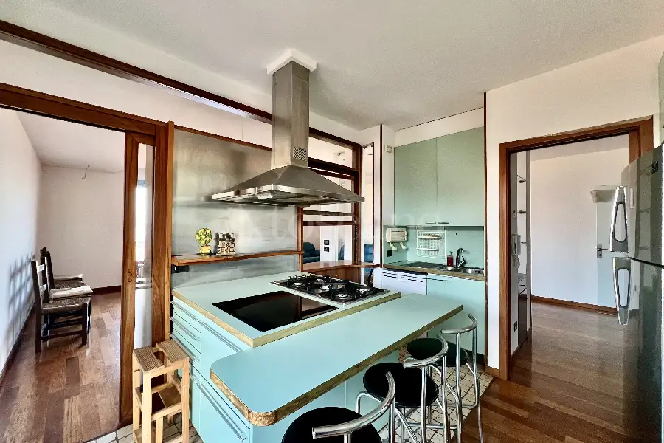
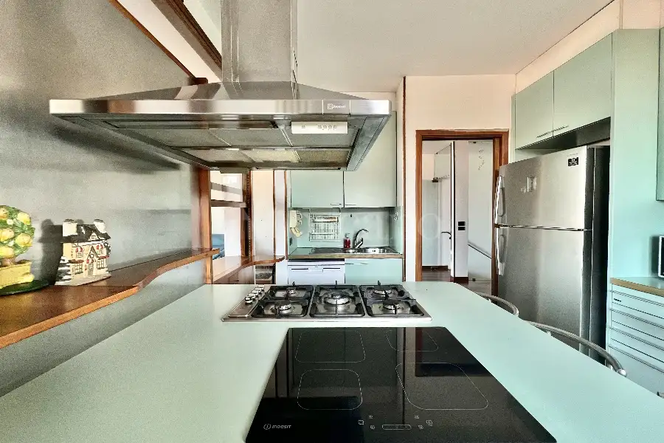
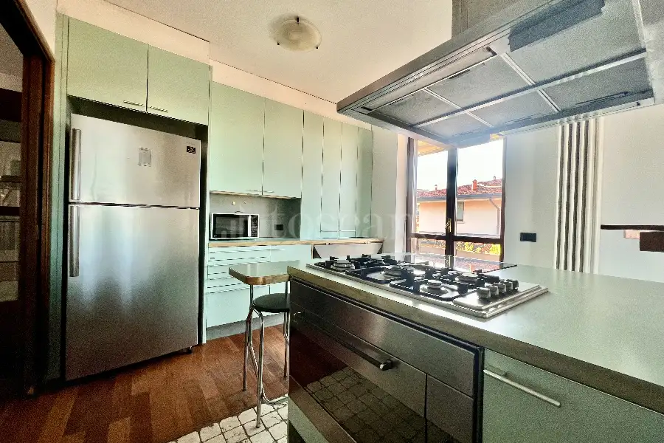
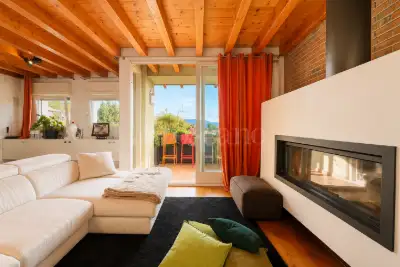
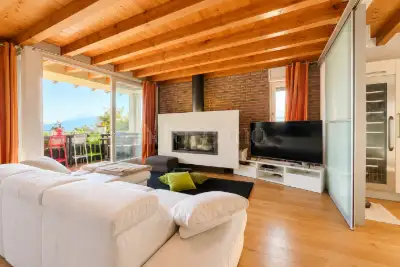
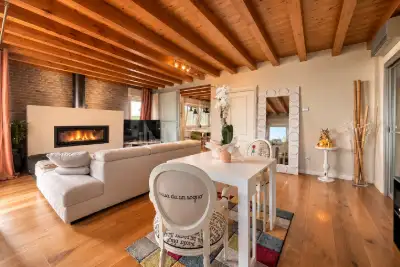
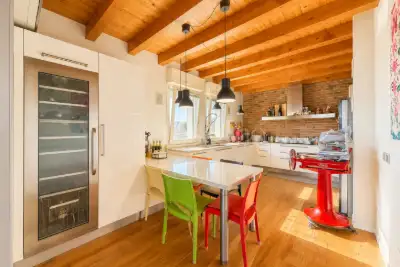
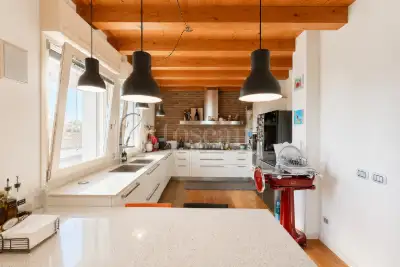
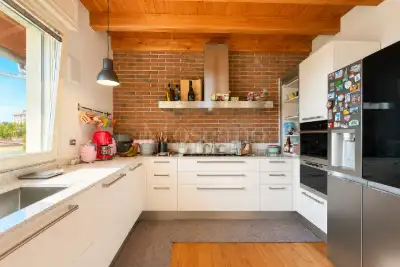
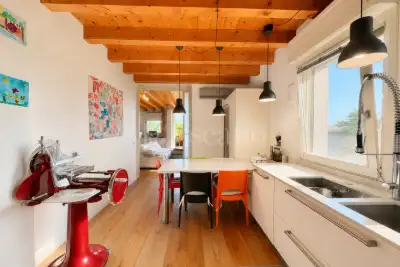
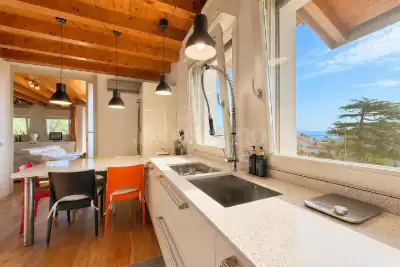
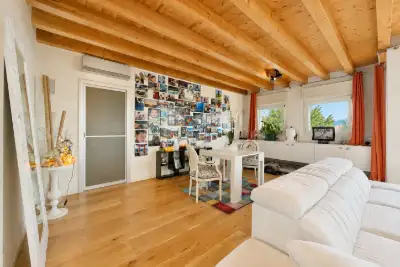
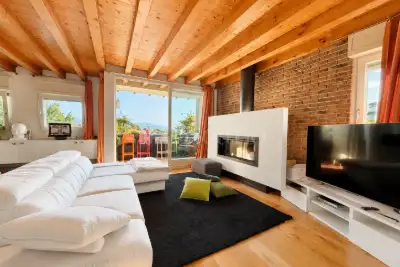
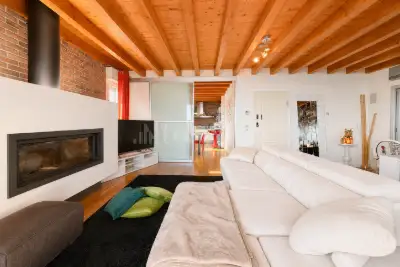
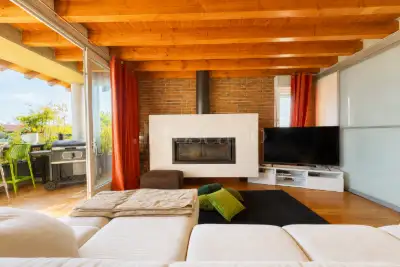
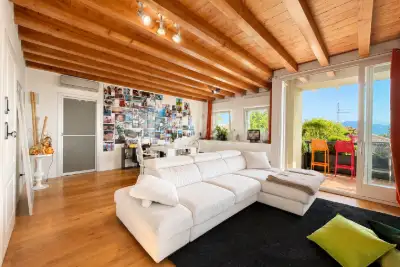
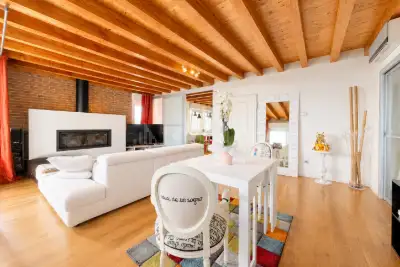
The main living area features a bright open-plan layout that seamlessly integrates the kitchen and living room, while also offering the possibility of creating two separate spaces if desired. Expansive floor-to-ceiling windows frame the spectacular lake views, transforming the surrounding landscape into a stunning natural feature of the home.
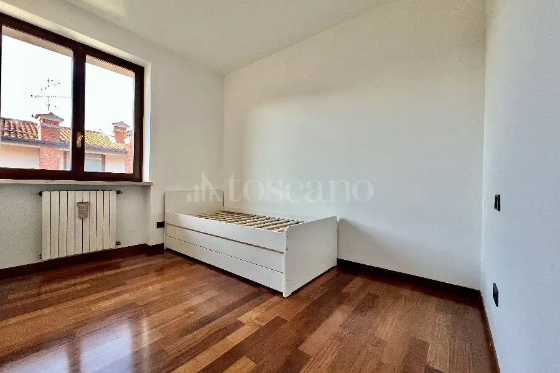
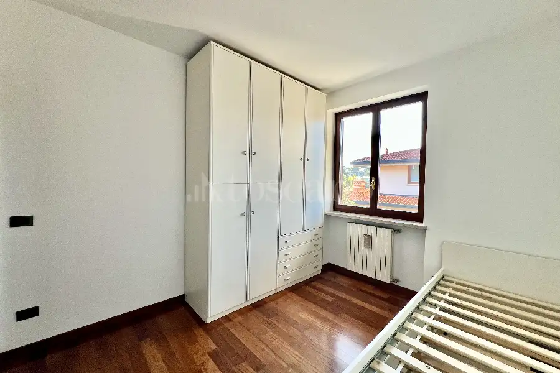
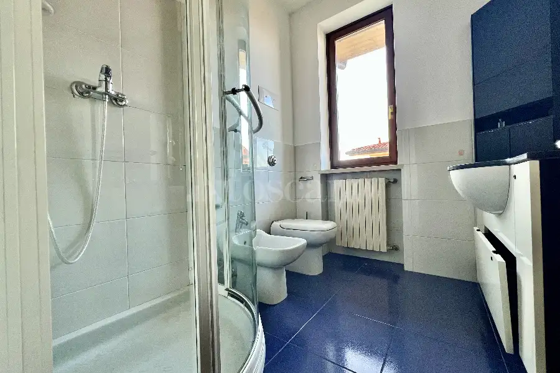
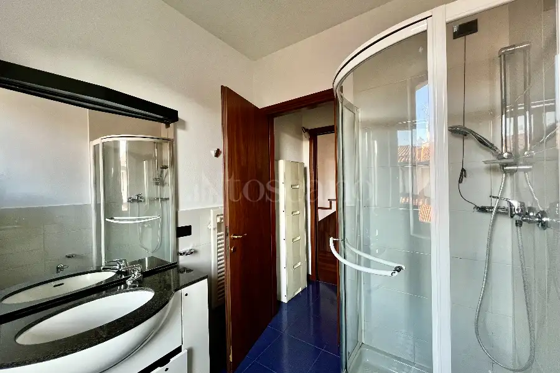
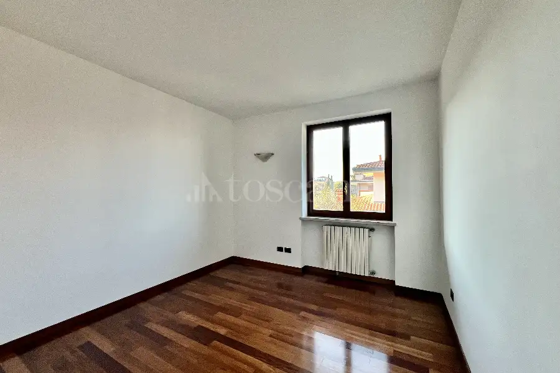
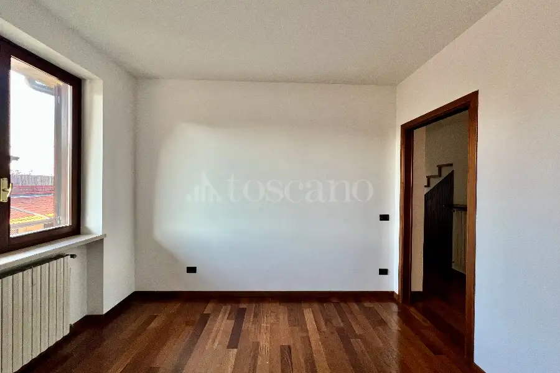
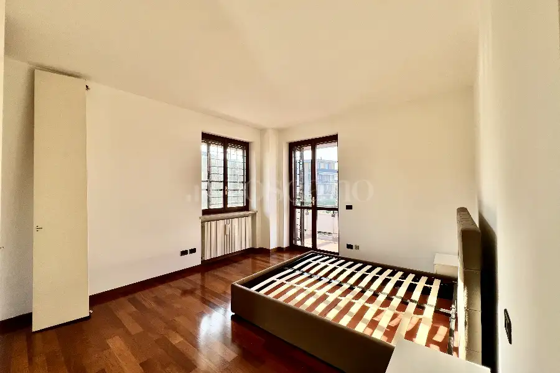
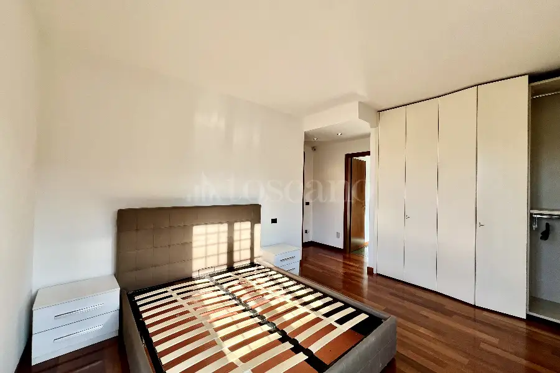
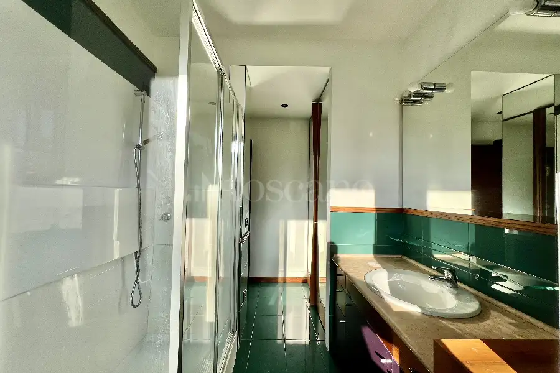
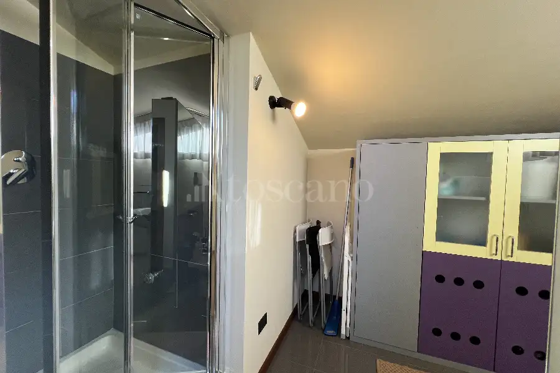
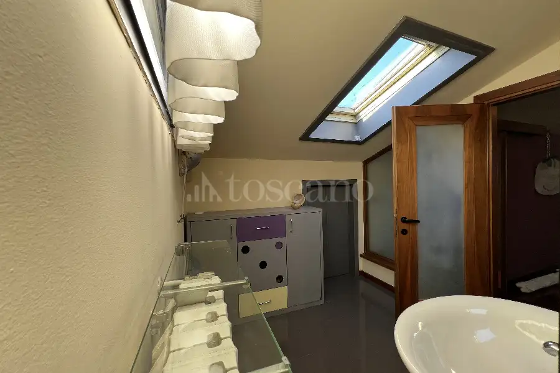
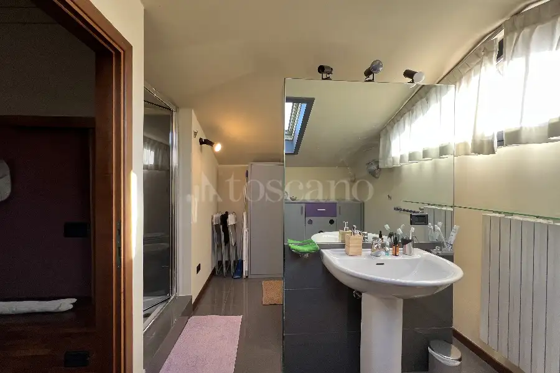
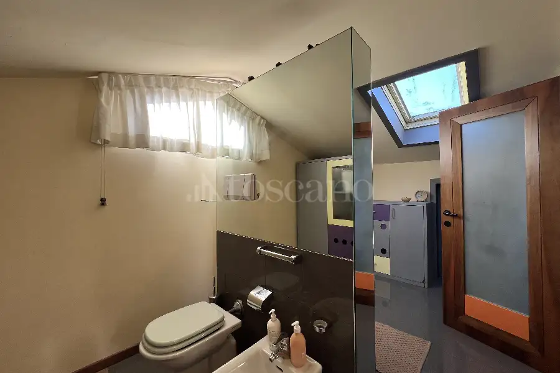
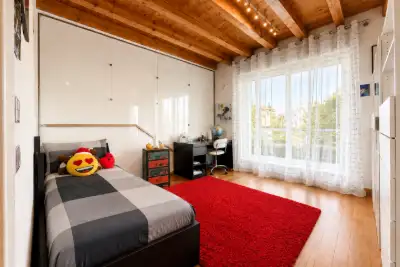
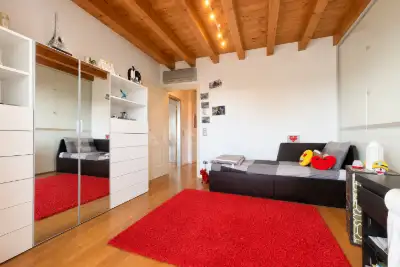
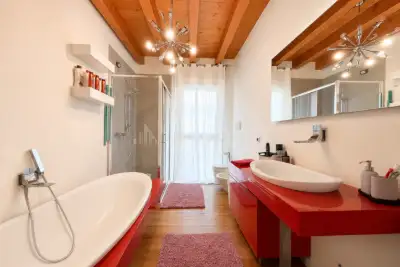
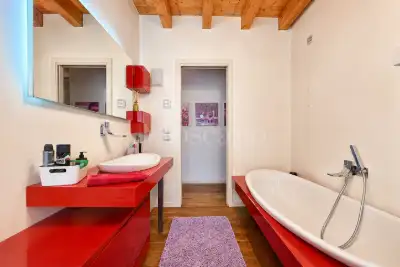
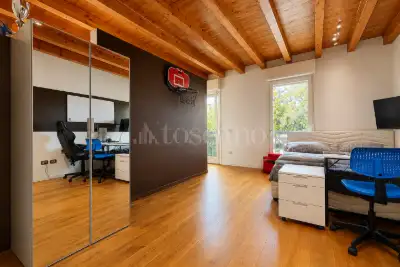
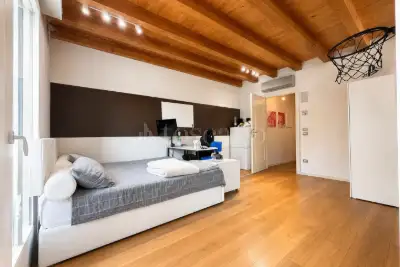
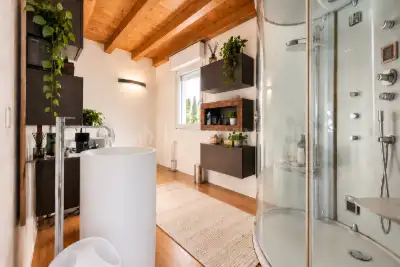
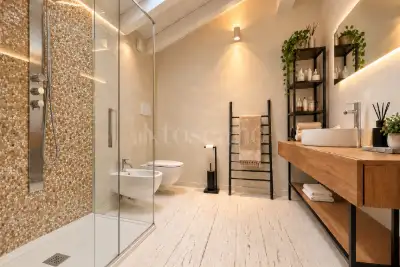
The sleeping area comprises a spacious double bedroom and a comfortable single bedroom, both served by a stylish windowed bathroom.
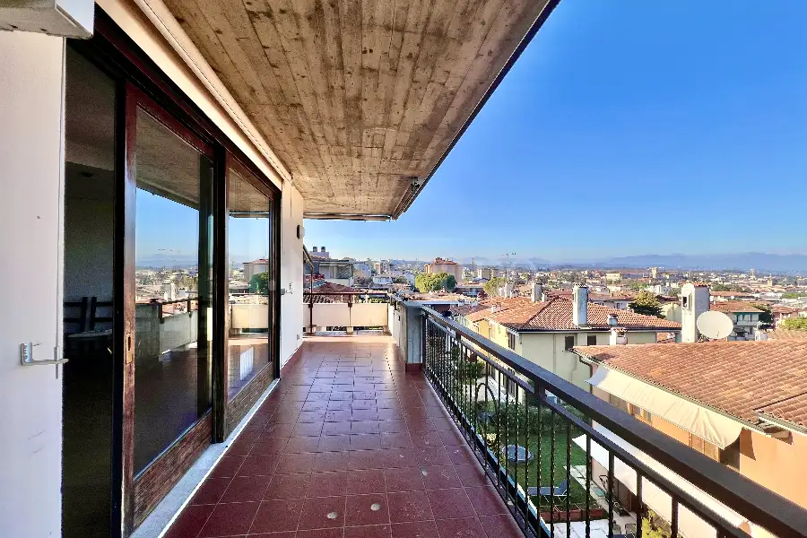
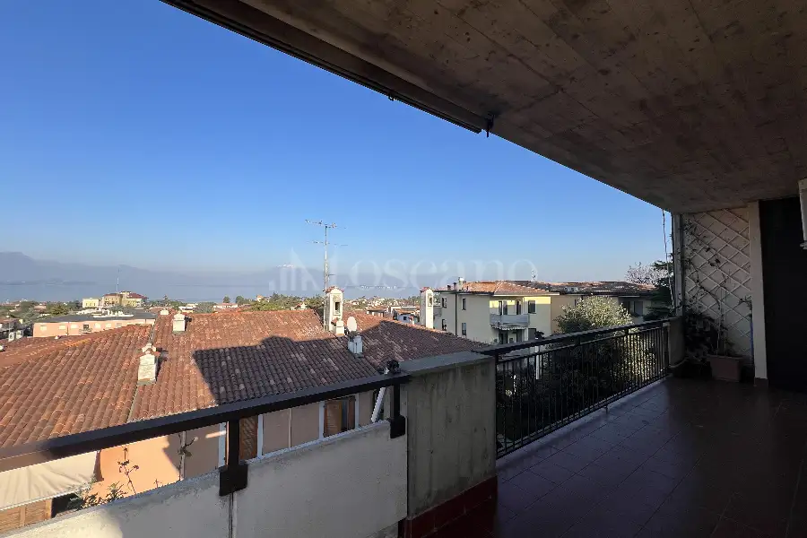
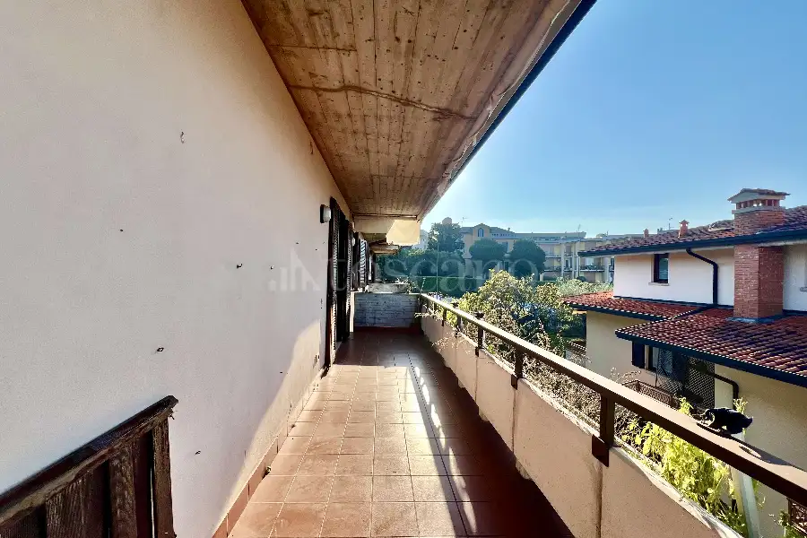
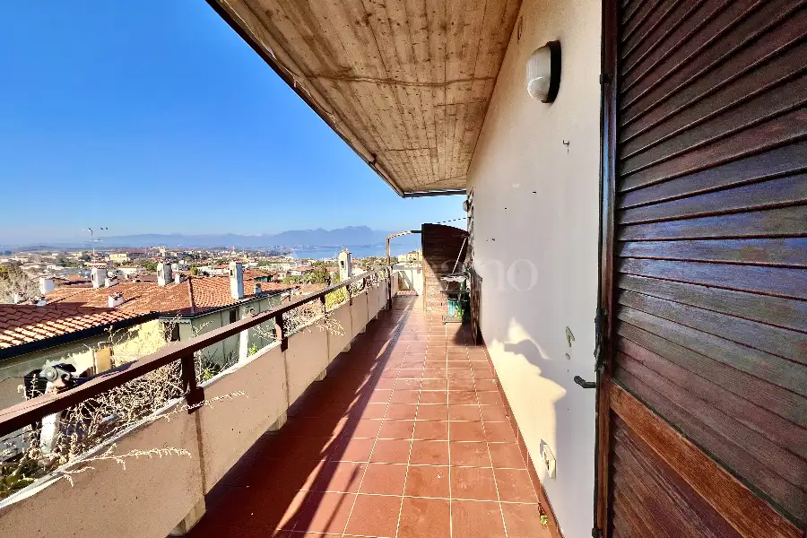
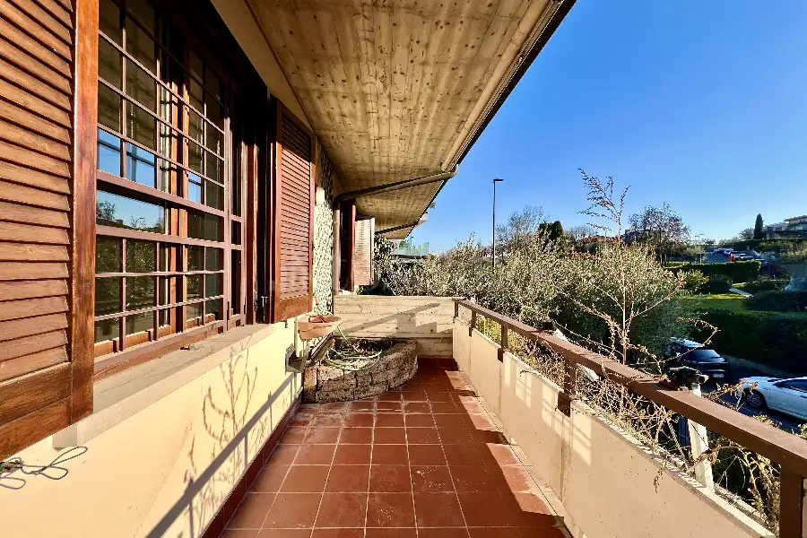
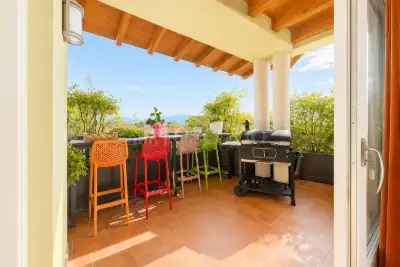
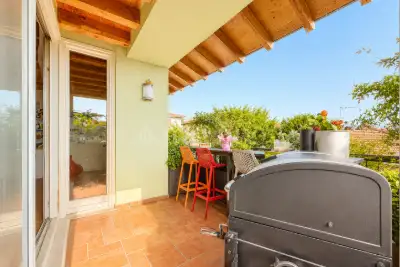
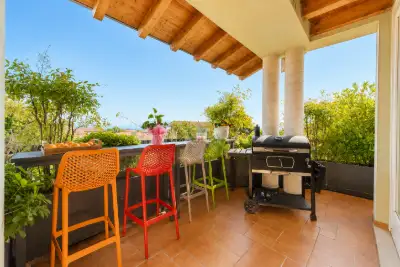
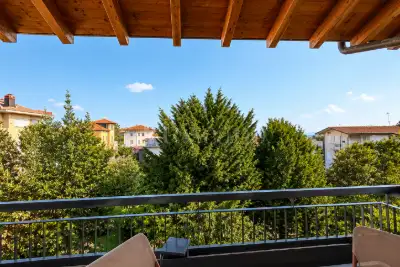
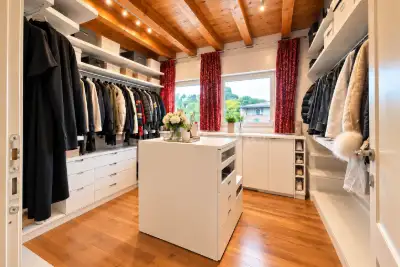
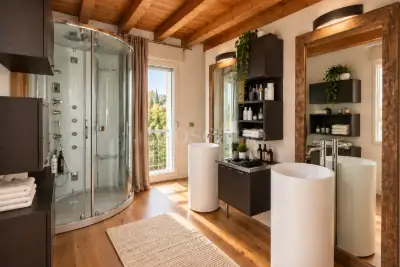
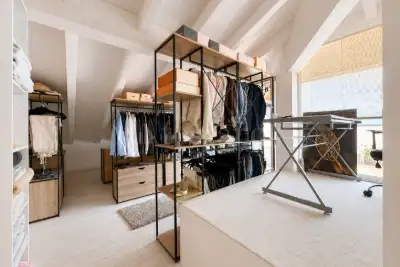
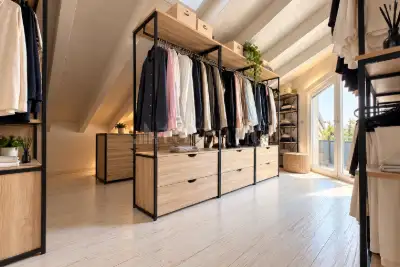
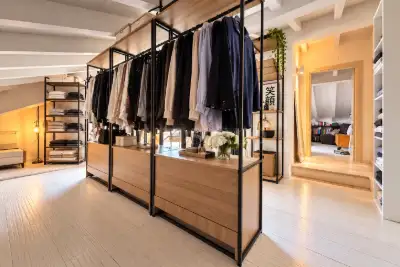
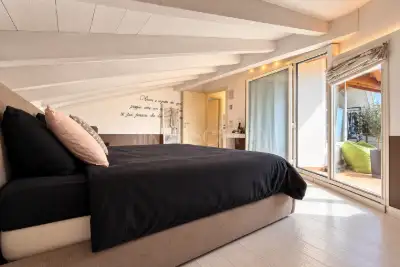
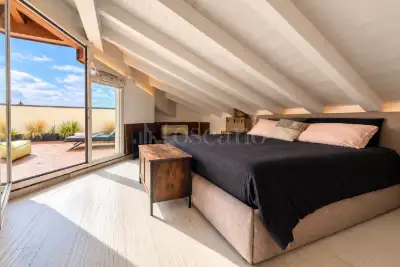
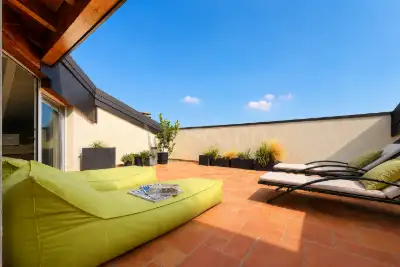
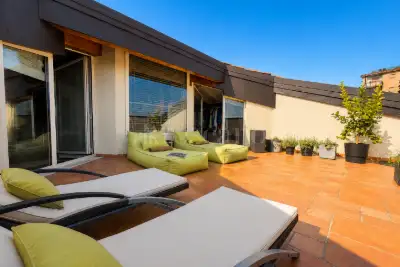
The impressive principal suite provides the ultimate in privacy and comfort, complete with a walk-in wardrobe, an elegant en-suite bathroom, and direct access to a generous private terrace overlooking the lake, where uninterrupted panoramic views create an exceptional outdoor living experience.
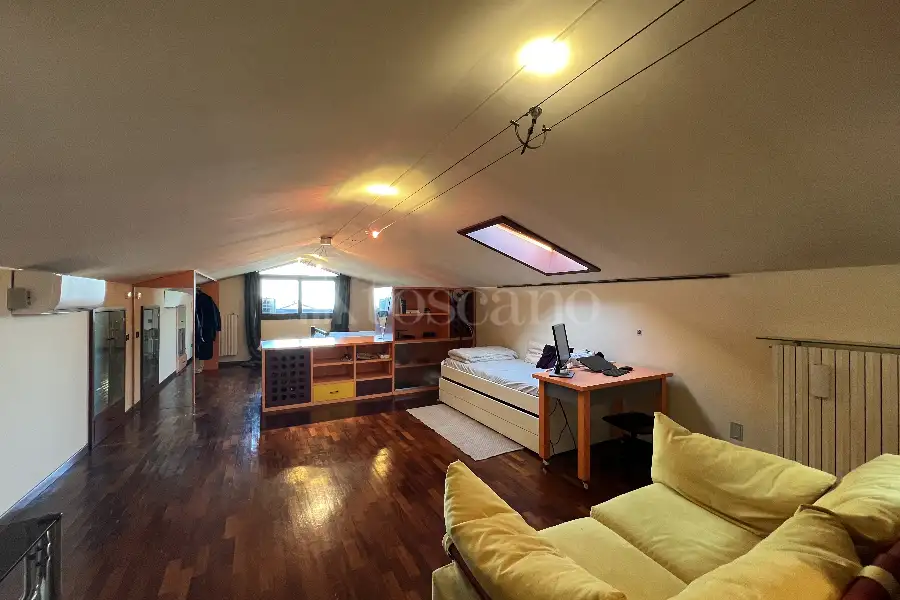
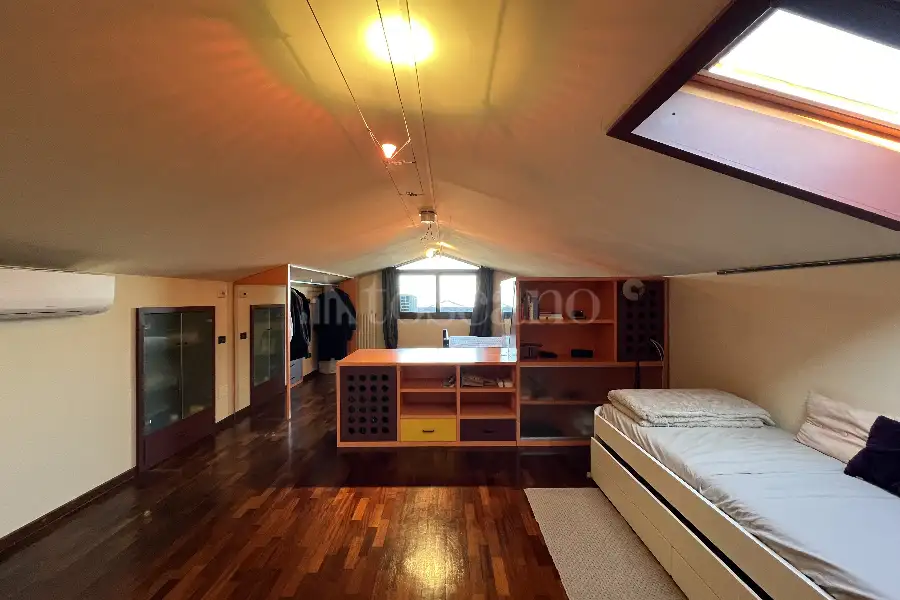
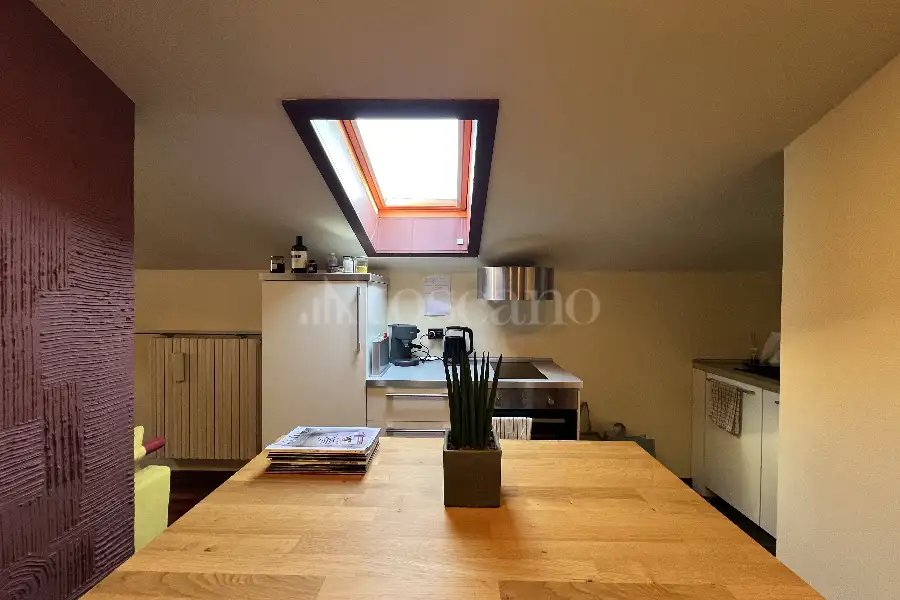
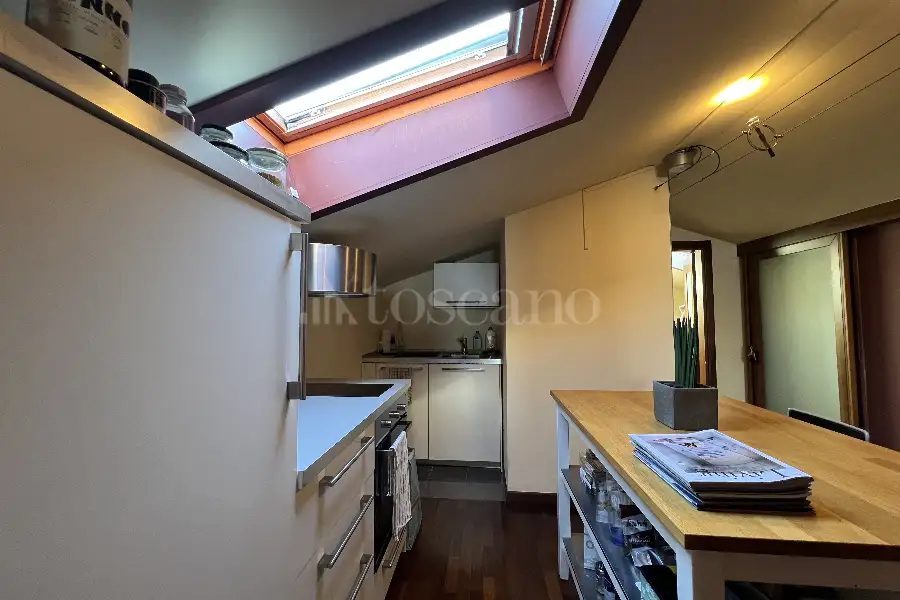
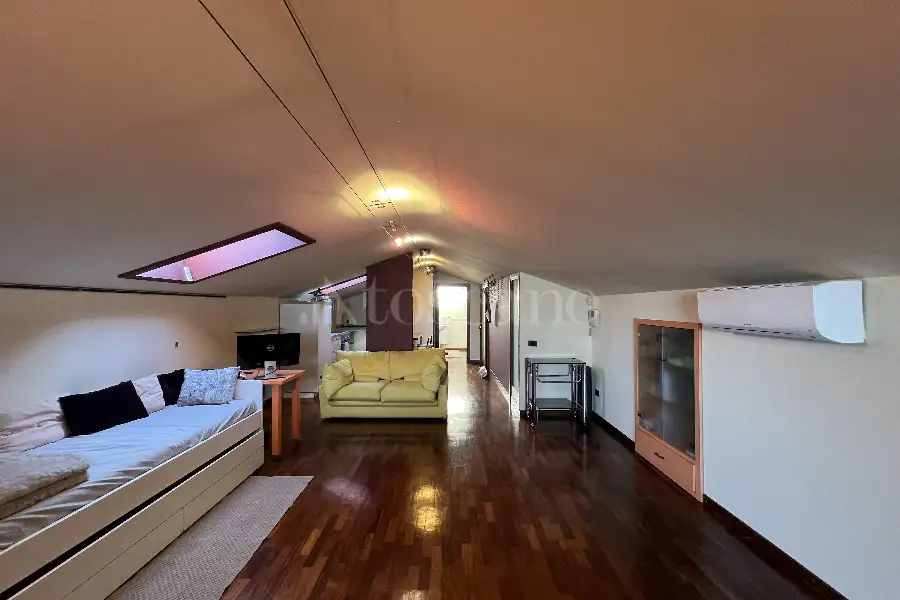
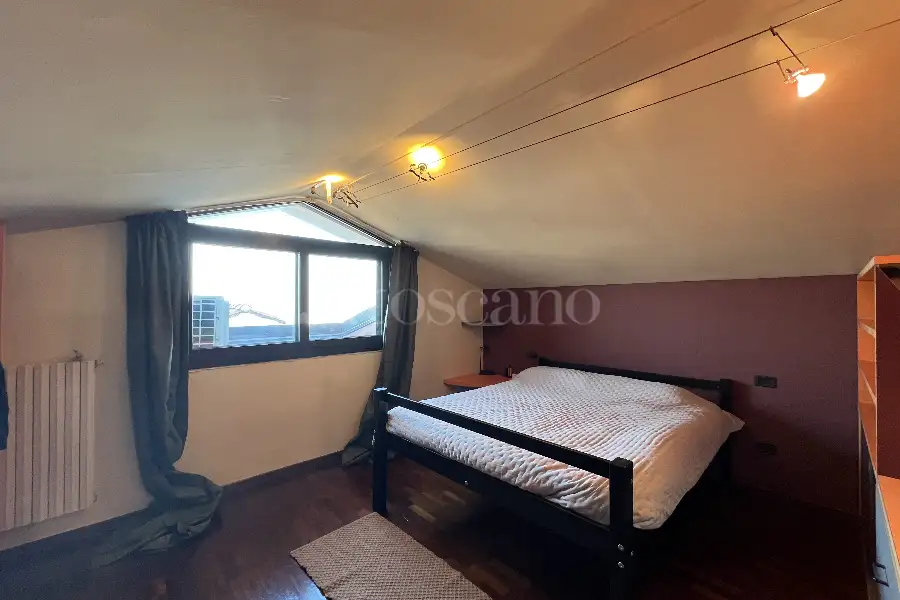
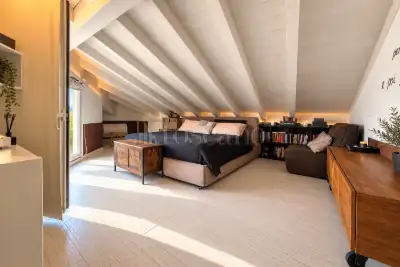
On the upper floor, the charming attic level also enjoys magnificent lake views and offers a large open-plan space with exceptional versatility, ideal as an independent guest suite, a prestigious home office, or an additional lounge area.
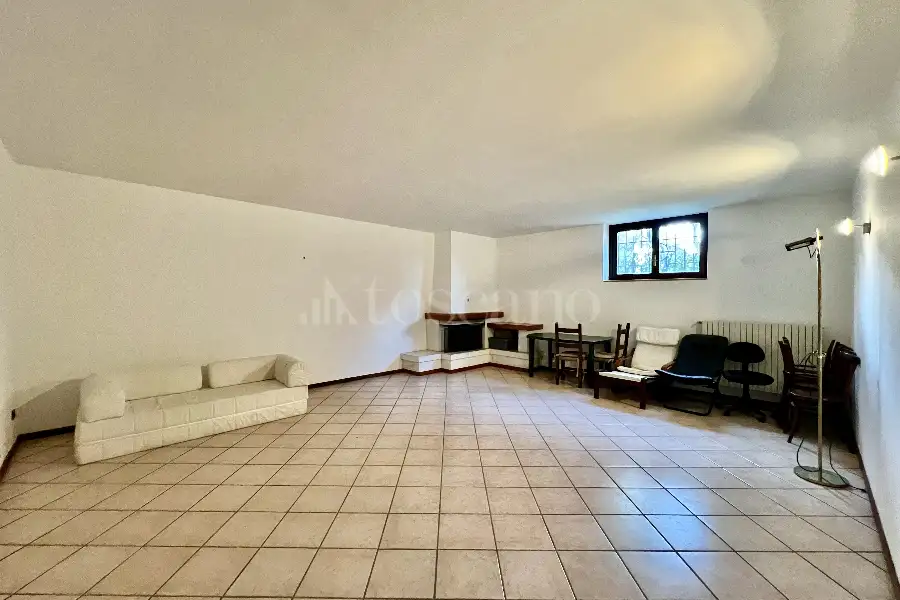
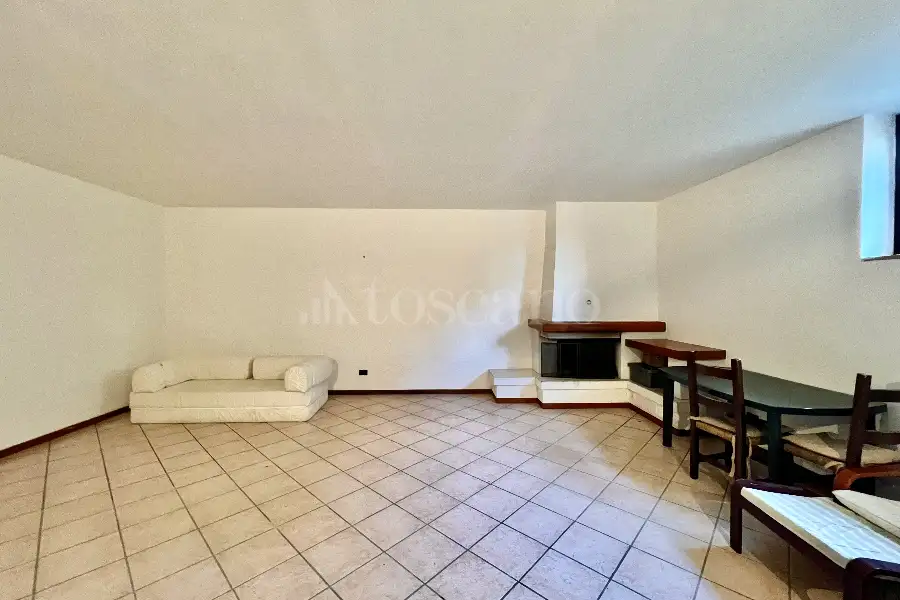
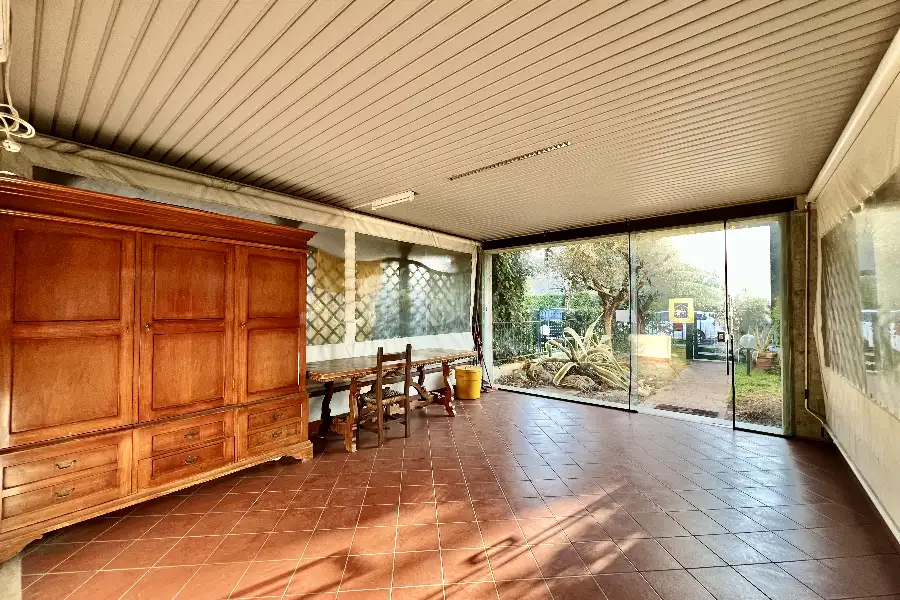
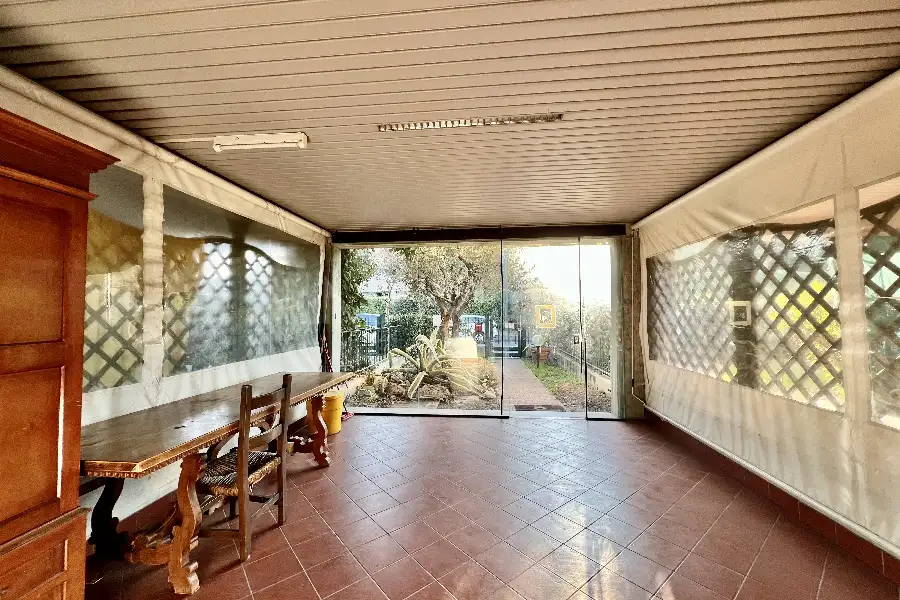
On the ground floor, a spacious tavern-style entertainment room with a fireplace provides a warm and welcoming setting, perfect for hosting family and friends during the winter months.
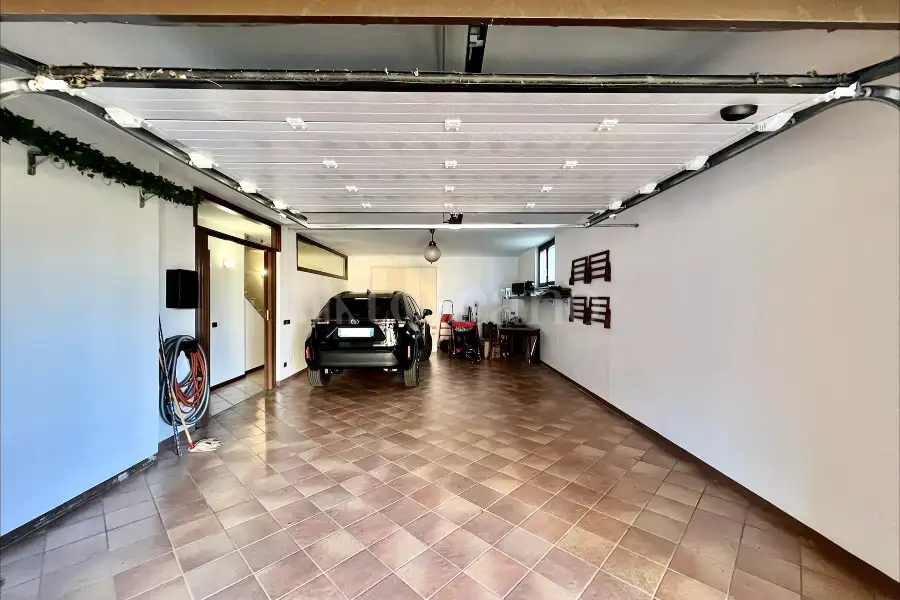
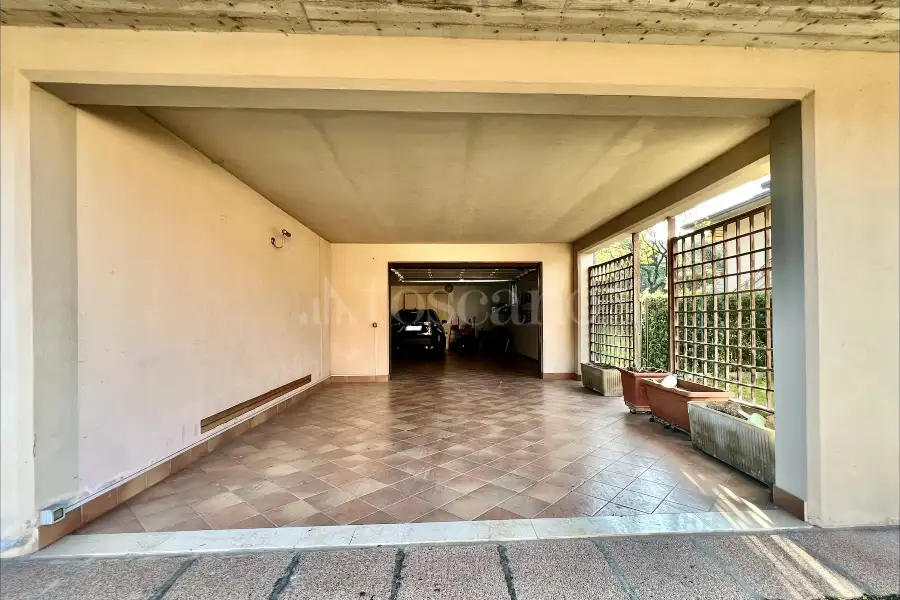
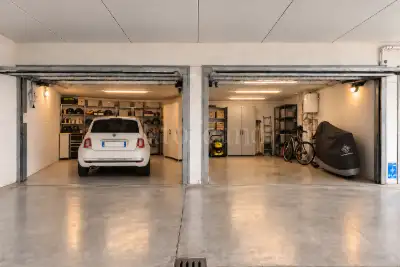
The property is further enhanced by a covered carport for two vehicles and a large private garage with space for up to four cars.
This exceptional residence combines generous living spaces, elegant architecture, and spectacular lake views, offering an outstanding opportunity to enjoy one of the most desirable lifestyles on Lake Garda.
For further information or to arrange a private viewing, please contact the authorised sales office.
Advertising information is not contractually binding. Floor plans and renderings are not to scale, and the layout of the spaces is for illustrative purposes only
Description
zona living offre un luminoso open space che integra cucina e soggiorno, con possibilità di separare i due ambienti. Le ampie vetrate incorniciano il lago, trasformando il panorama in un vero e proprio elemento d'arredo naturale. La zona notte è composta da una camera matrimoniale e una camera singola servite da un bagno finestrato. La suite padronale rappresenta un rifugio di privacy e comfort, dotata di cabina armadio, bagno privato e accesso diretto a una terrazza vivibile con vista dominante. La mansarda al piano superiore, anch'essa con meravigliosa vista lago, offre un generoso spazio open space versatile, ideale come zona ospiti indipendente o studio di rappresentanza. Al piano terra troviamo una spaziosa taverna con camino che garantisce un ambiente conviviale perfetto per l'inverno. Completano la proprietà un porticato coperto per due vetture e un ampio garage con capacità fino a quattro auto.
Per maggiori informazioni, si prega di contattare l'ufficio vendite autorizzato. -------------------------------------------------------------------------------------------------------------------------------------------------- Set within an exclusive residential setting in Desenzano del Garda, just a short distance from all essential amenities, we are delighted to present this elegant and generously proportioned semi-detached villa, part of a prestigious three-villa development, boasting breathtaking panoramic views over Lake Garda.
Arranged over multiple levels, the property offers spacious, beautifully designed interiors that combine elegance, comfort, and functionality.
The main living area features a bright open-plan layout that seamlessly integrates the kitchen and living room, while also offering the possibility of creating two separate spaces if desired. Expansive floor-to-ceiling windows frame the spectacular lake views, transforming the surrounding landscape into a stunning natural feature of the home.
The sleeping area comprises a spacious double bedroom and a comfortable single bedroom, both served by a stylish windowed bathroom.
The impressive principal suite provides the ultimate in privacy and comfort, complete with a walk-in wardrobe, an elegant en-suite bathroom, and direct access to a generous private terrace overlooking the lake, where uninterrupted panoramic views create an exceptional outdoor living experience.
On the upper floor, the charming attic level also enjoys magnificent lake views and offers a large open-plan space with exceptional versatility, ideal as an independent guest suite, a prestigious home office, or an additional lounge area.
On the ground floor, a spacious tavern-style entertainment room with a fireplace provides a warm and welcoming setting, perfect for hosting family and friends during the winter months.
The property is further enhanced by a covered carport for two vehicles and a large private garage with space for up to four cars.
This exceptional residence combines generous living spaces, elegant architecture, and spectacular lake views, offering an outstanding opportunity to enjoy one of the most desirable lifestyles on Lake Garda.
For further information or to arrange a private viewing, please contact the authorised sales office.
Advertising information is not contractually binding. Floor plans and renderings are not to scale, and the layout of the spaces is for illustrative purposes only
Features
1 livello
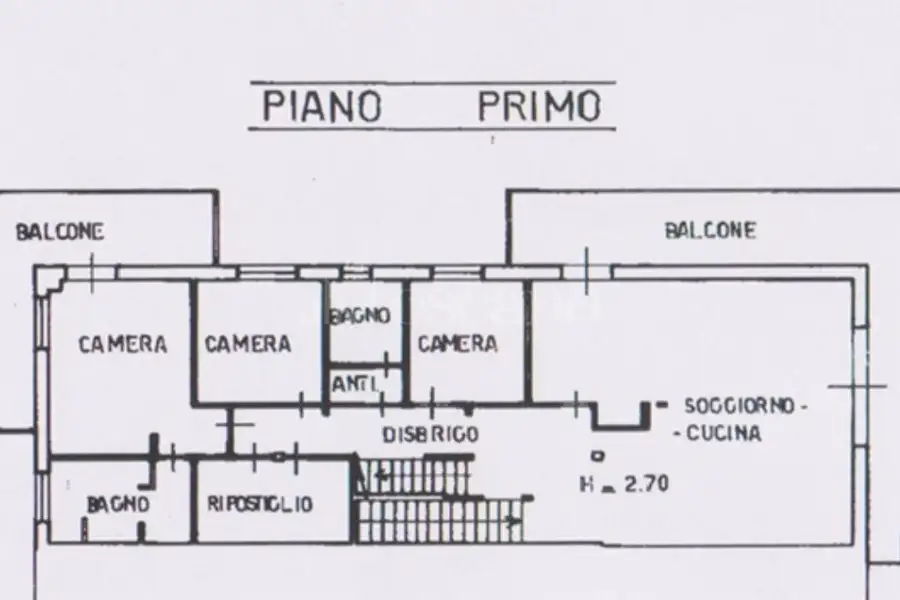
Piano 1: ingresso, salone, 3 camere, cucina all'americana, 2 servizi, ripostiglio, terrazzo 85 mq
2 livello
Piano 2: ingresso, soggiorno, camera, cucina a vista, servizio, ripostiglio
BOX/P.AUTO
4.p box, 2.p auto coperto
Composition
1 livello
Piano 1: ingresso, salone, 3 camere, cucina all'americana, 2 servizi, ripostiglio, terrazzo 85 mq
2 livello
Piano 2: ingresso, soggiorno, camera, cucina a vista, servizio, ripostiglio
BOX/P.AUTO
4.p box, 2.p auto coperto
Position




Other properties in the area

Everything Toscano offers you


