

Penthouse for sale - Via Dante Alighieri, Desenzano del Garda (ref. 55/2026)
This home is designed for those seeking expansive living spaces, absolute privacy, and extraordinary views of Lake Garda, all without sacrificing the convenience of being just minutes away from the town center and key amenities.
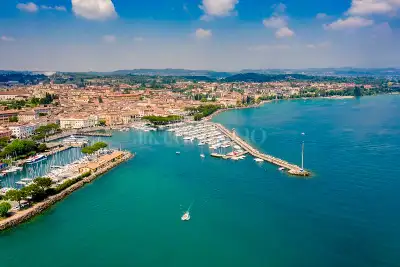
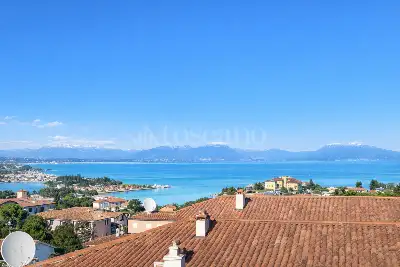
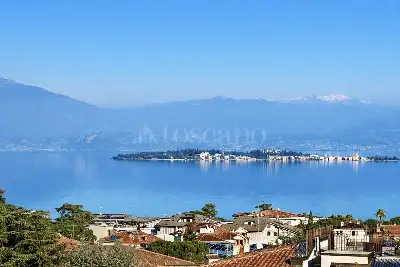
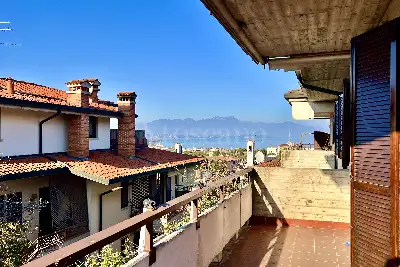
Its commanding position affords the property a captivating panorama: the view sweeps across the lake—from the Rocca di Manerba to the Sirmione peninsula and its historic center—creating a backdrop that complements the home's interiors and becomes an integral part of the living experience.
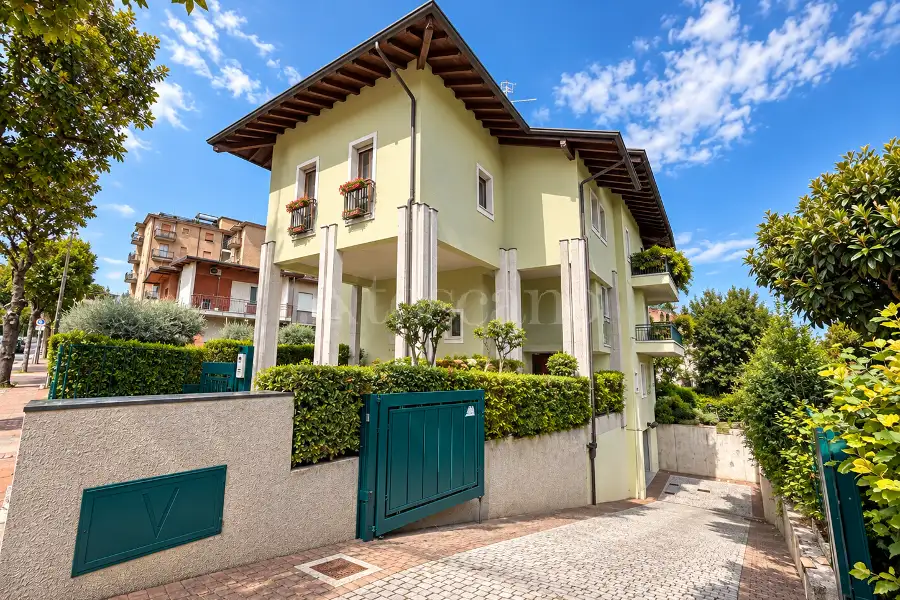
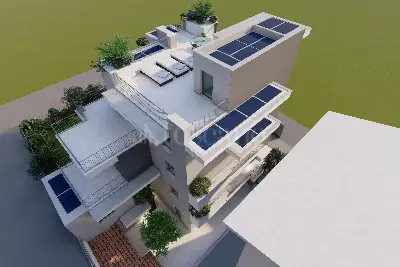
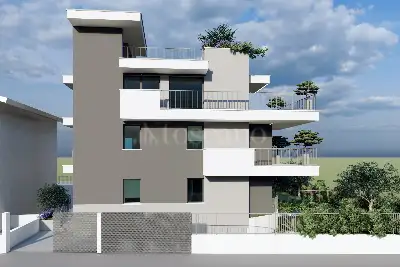
Free on all four sides and offering significant independence from the other units in the complex, the penthouse enjoys exceptional natural light throughout the day.
The layout is perfectly balanced, alternating between spacious areas for entertaining and more intimate, private rooms; this makes the property ideal for a large family or for anyone wishing to enjoy a home without compromising on size or comfort.
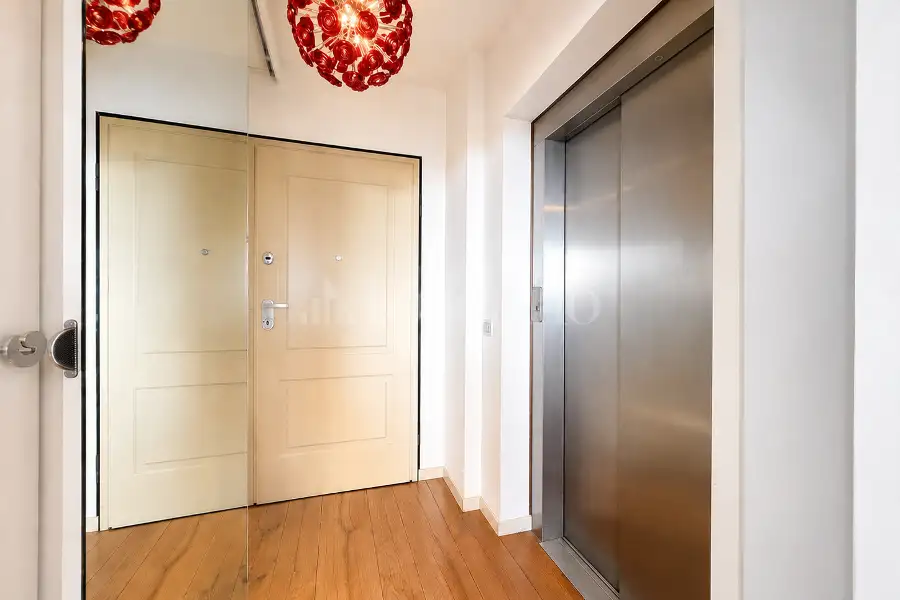
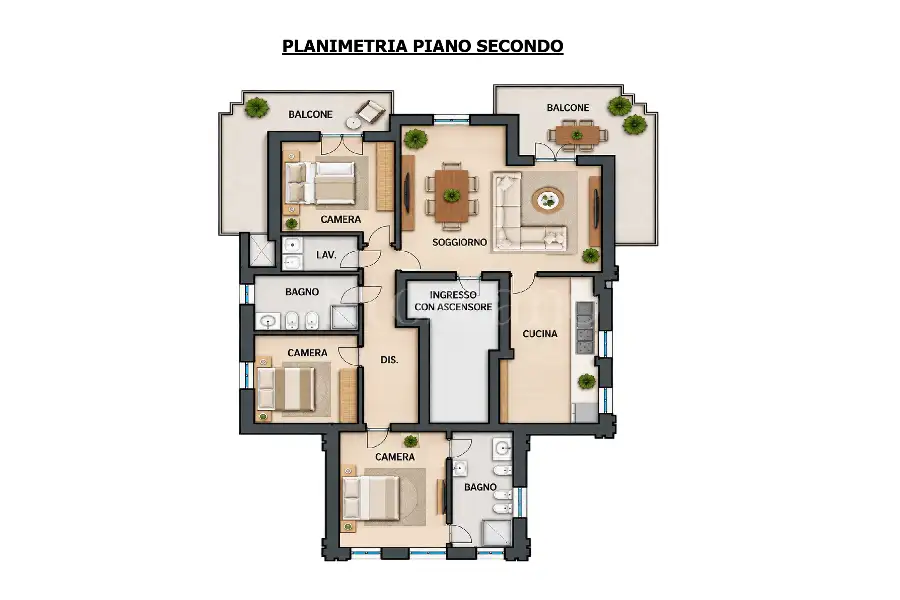
Upon arrival at the floor, the property's exclusive character is immediately apparent: the elevator opens directly onto the home's private landing, accessible only via a dedicated key. Two entrances, both featuring security doors, lead into the main living areas.
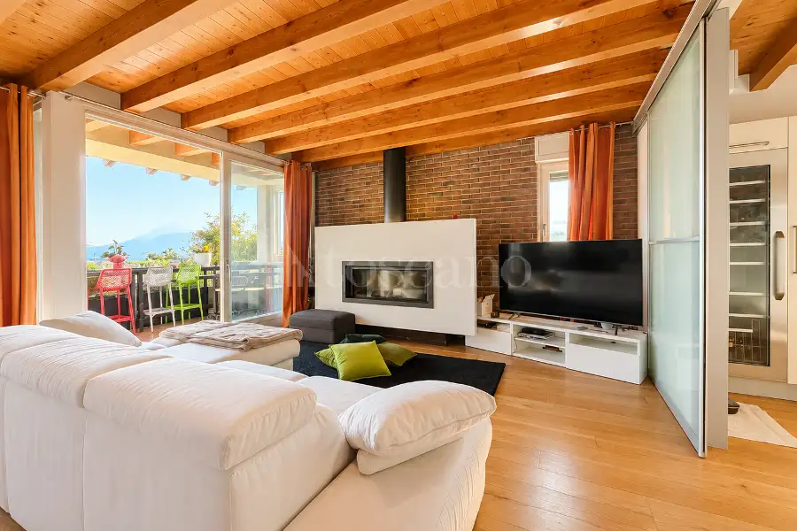
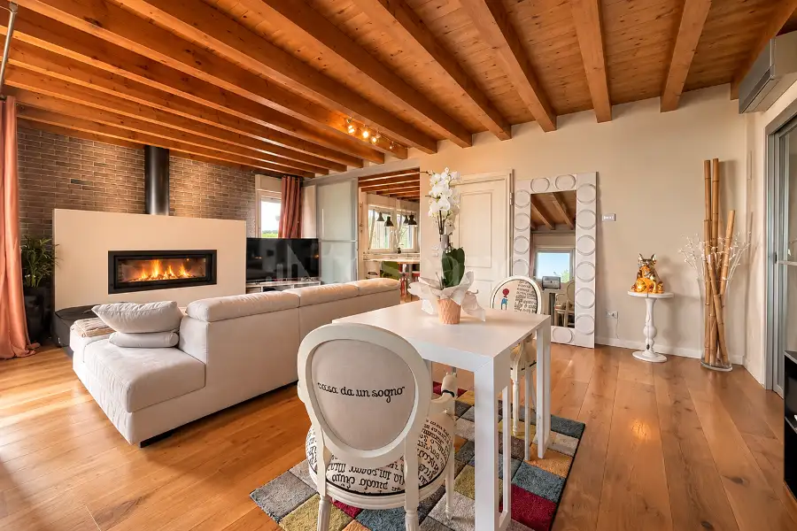
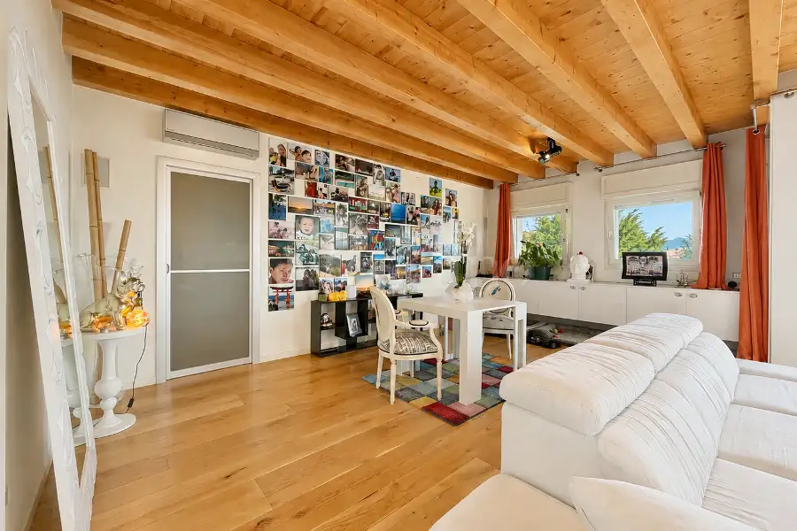
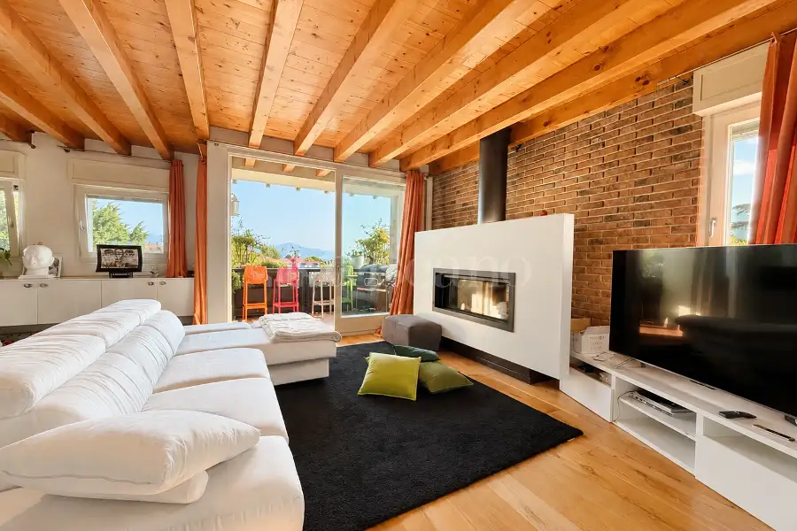
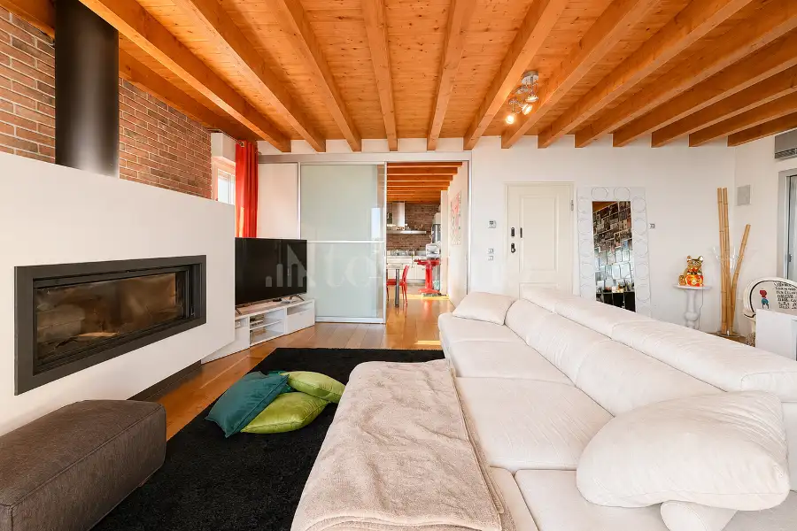
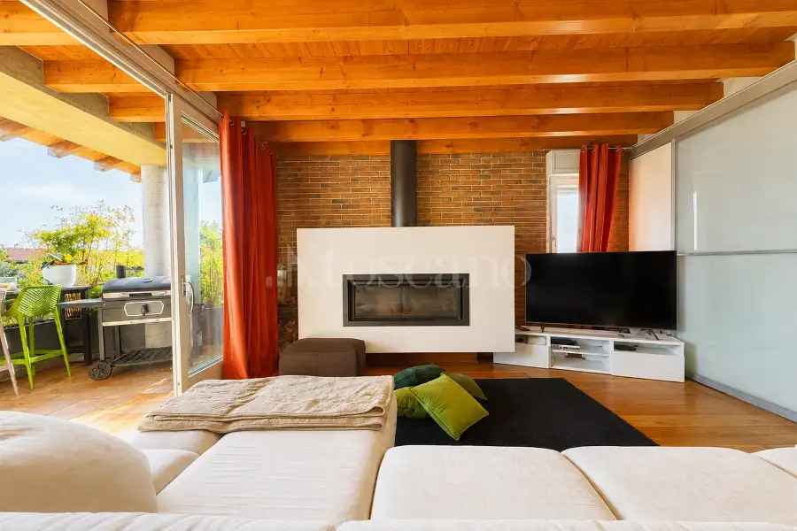
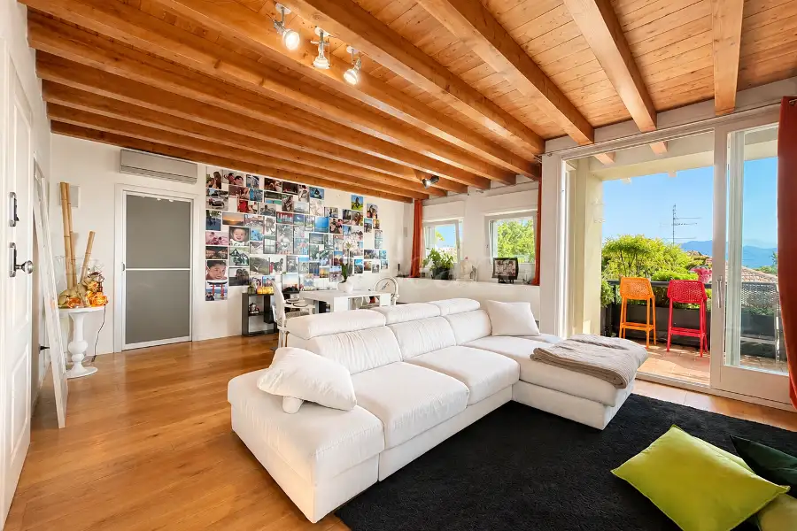
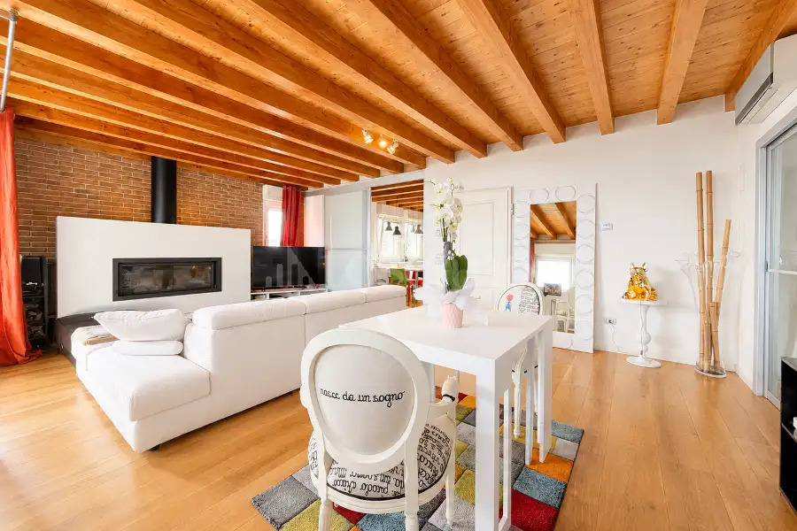
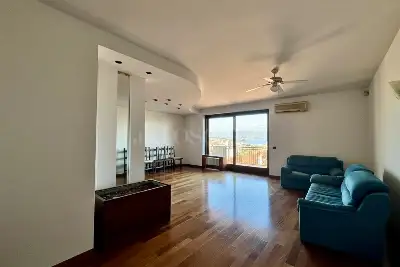
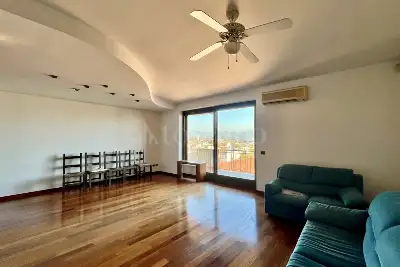

The heart of the home is the spacious, elegant, and light-filled living area, characterized by expansive windows and a striking sliding glass door that opens onto the terrace.
This is where Lake Garda takes center stage.
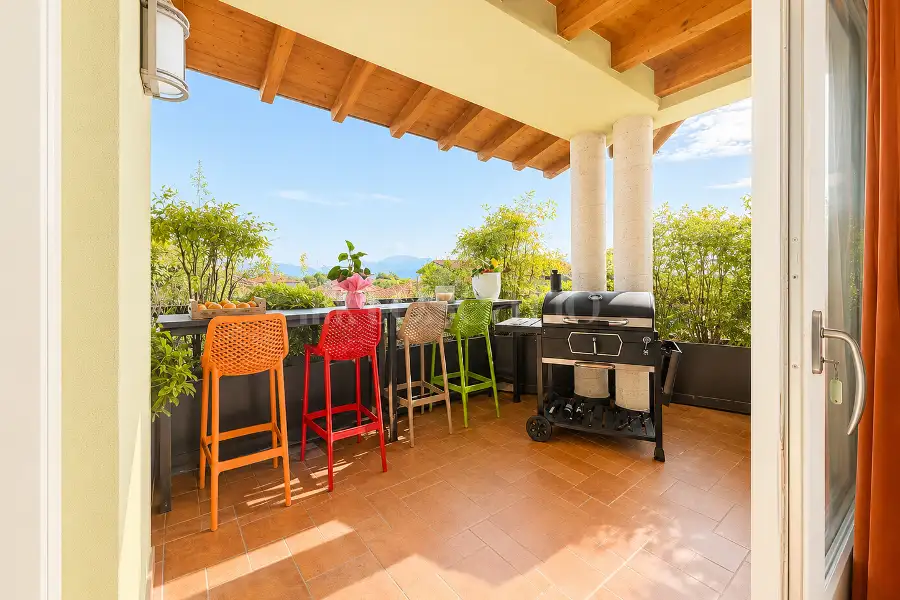
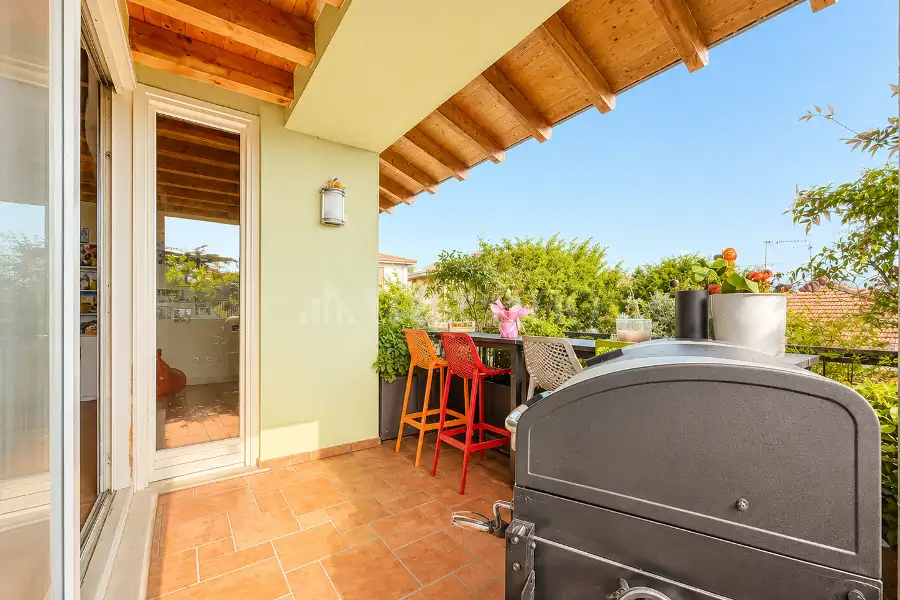
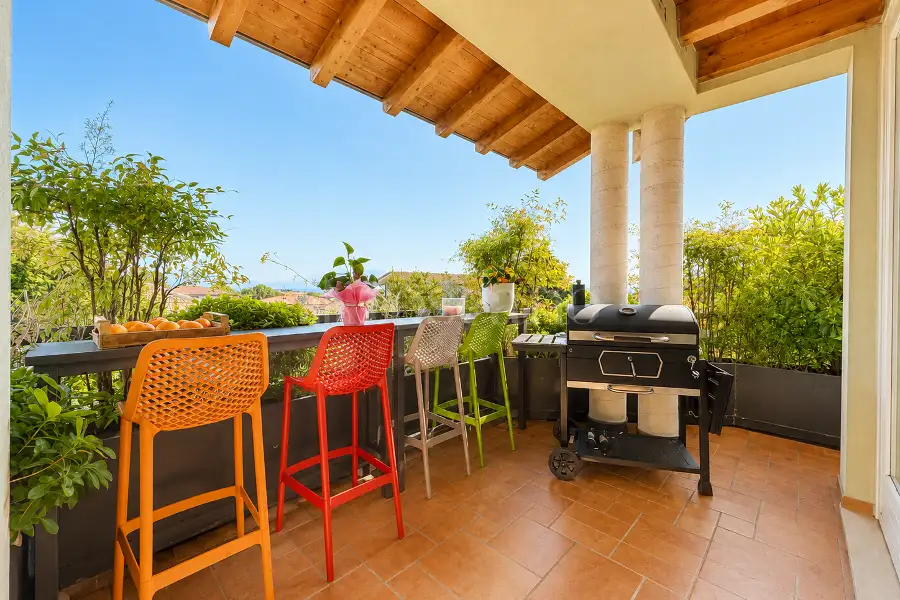
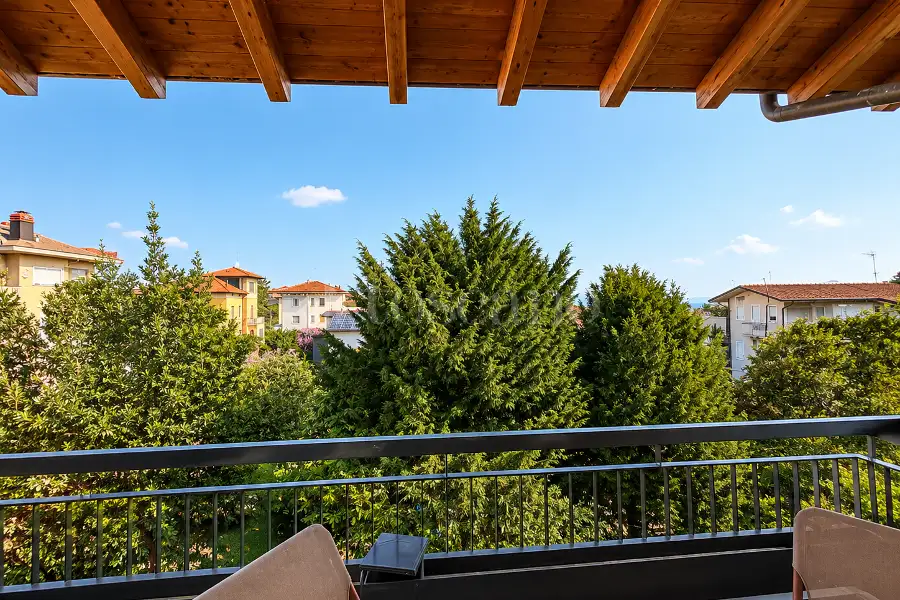
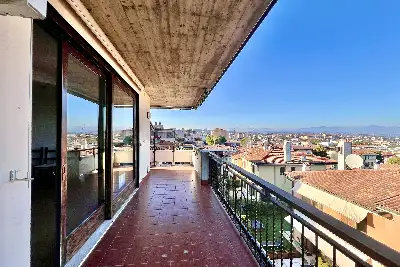
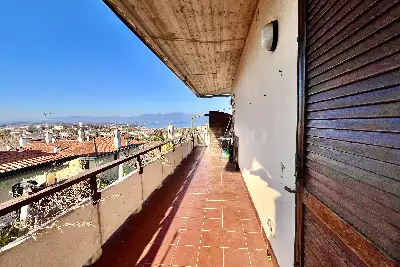
The terrace serves as a natural extension of the living room—a space to be enjoyed for much of the year, ideal for breakfast outdoors, a family lunch, or simply for a quiet moment taking in the view of the lake.
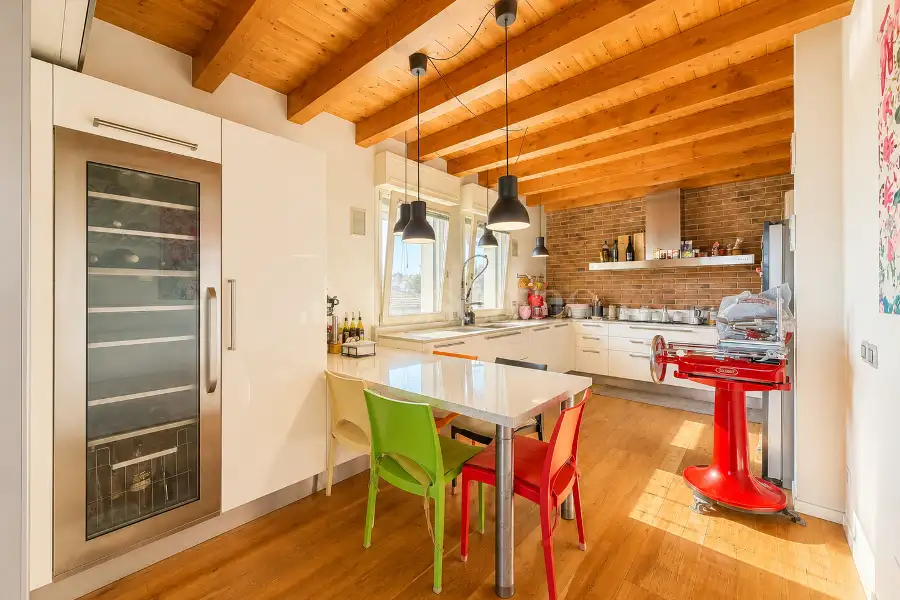
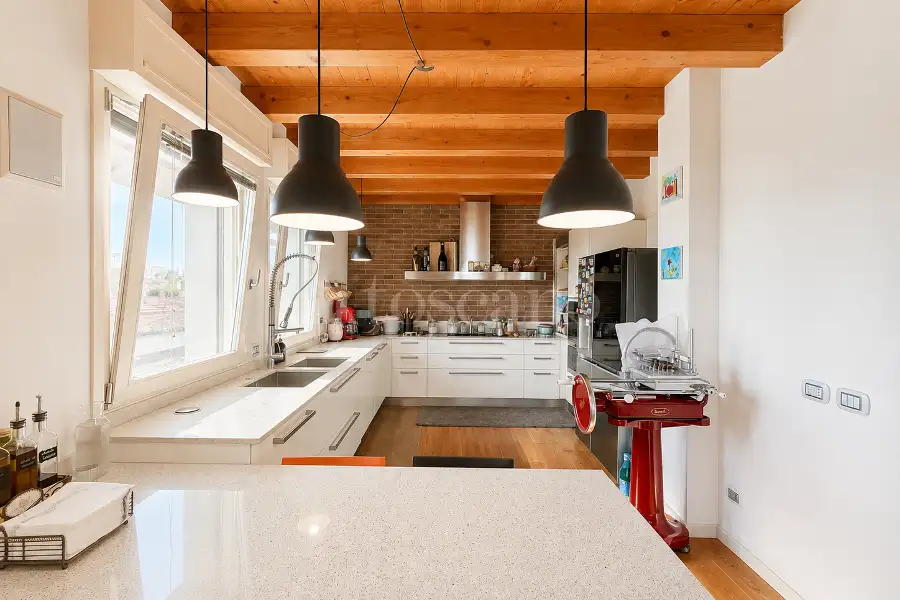
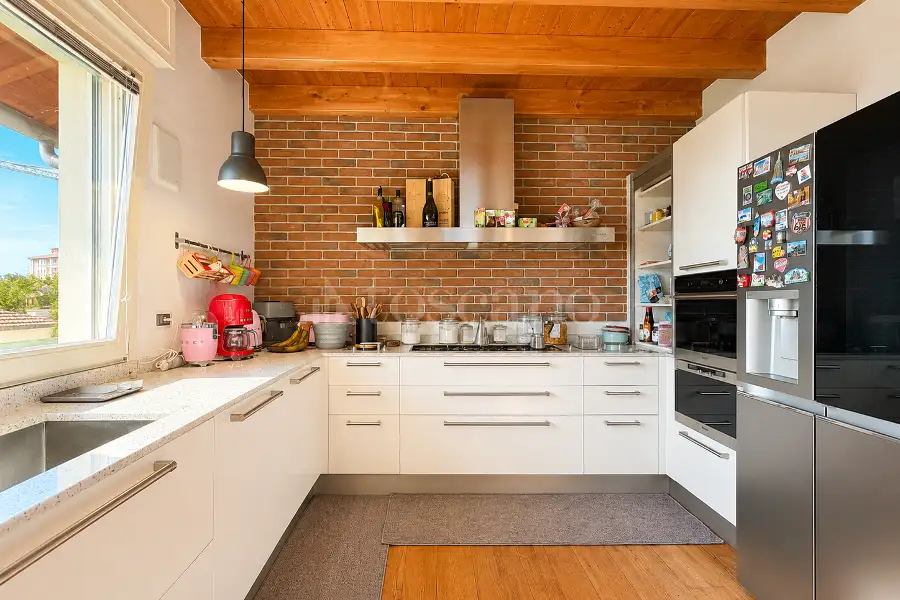
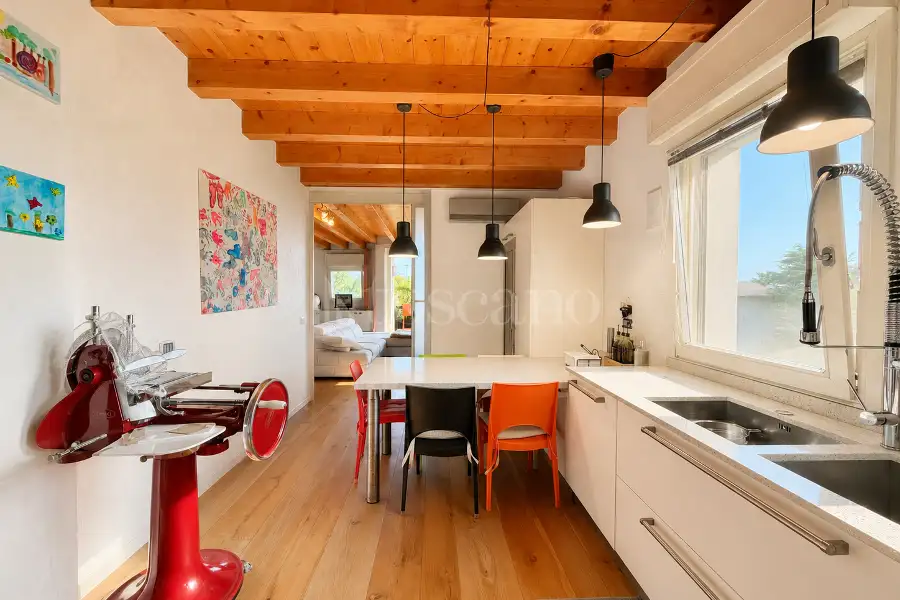
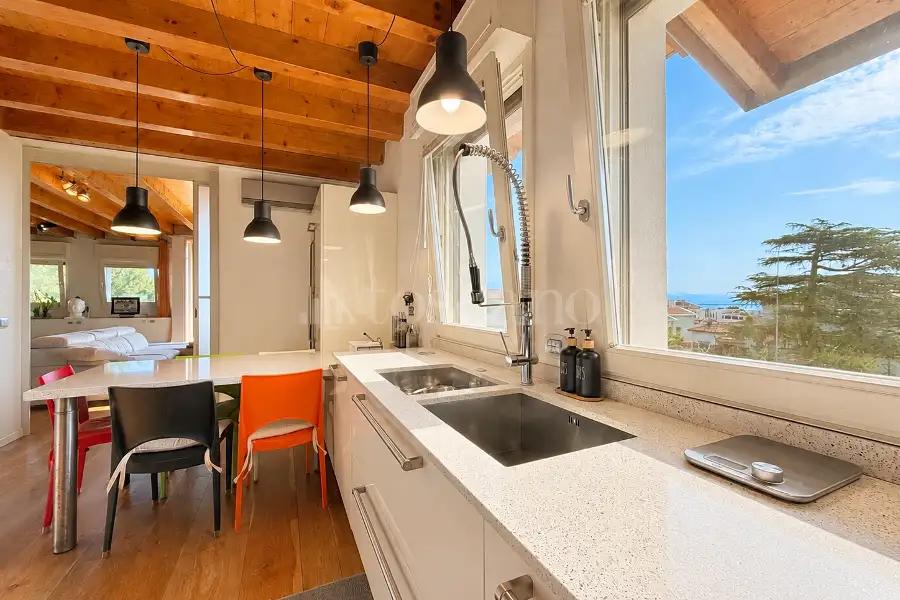
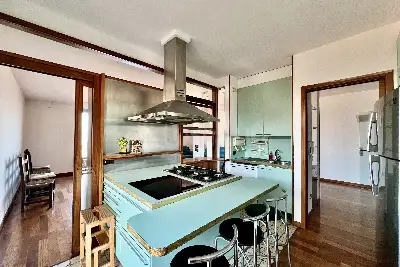
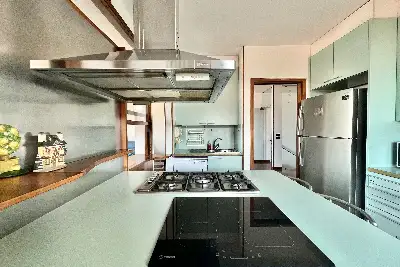
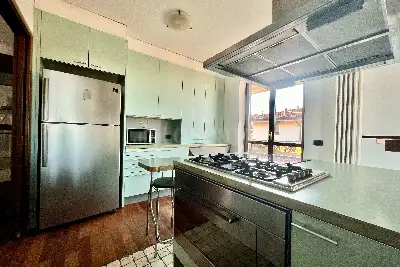
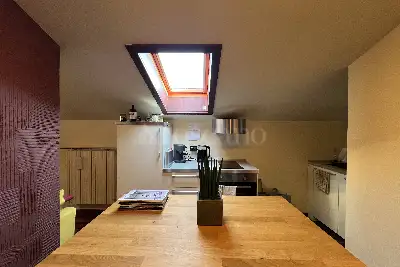
Adjacent to the living area lies a generously sized, bright kitchen that offers a glimpse of the lake. The custom-made furnishings, which include a peninsula, have been designed to blend aesthetics, functionality, and comfort.
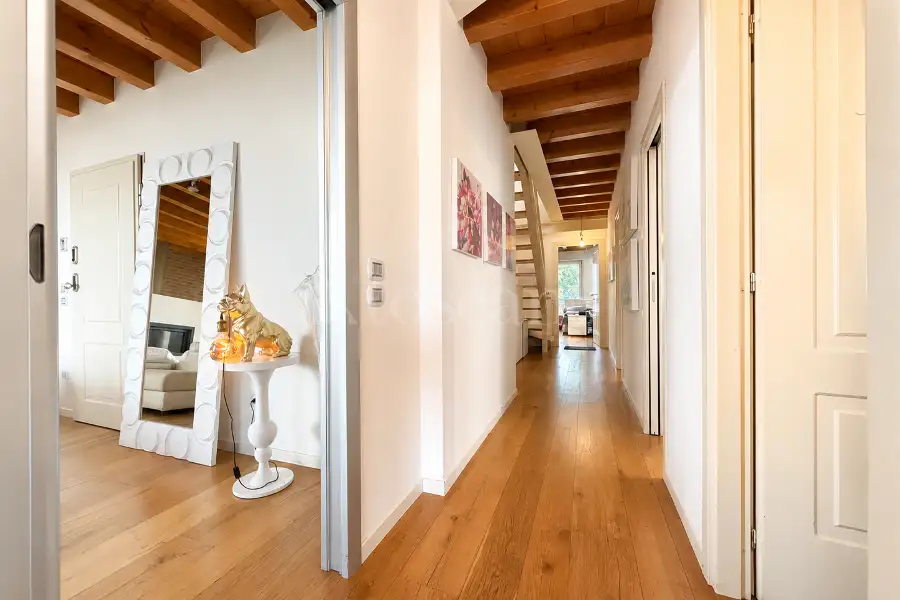
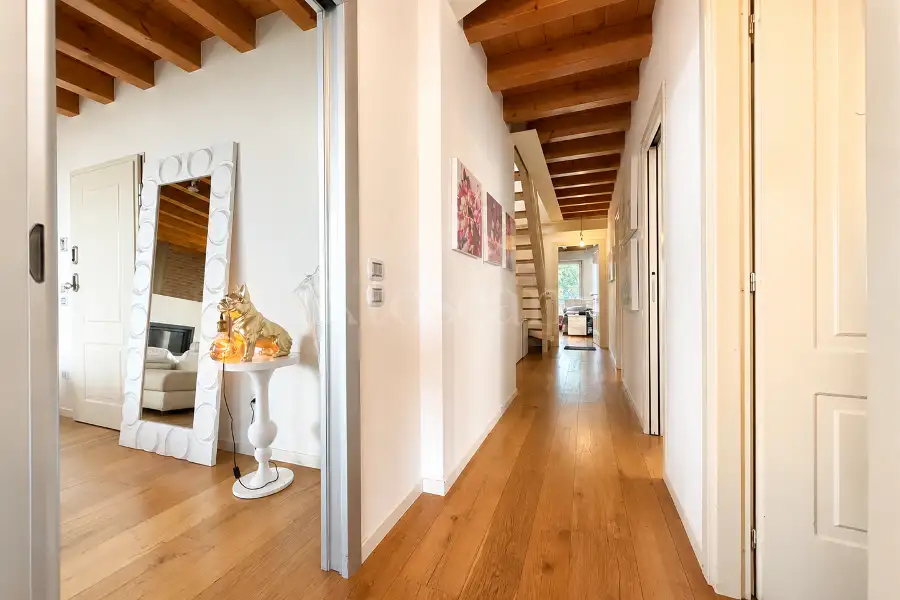
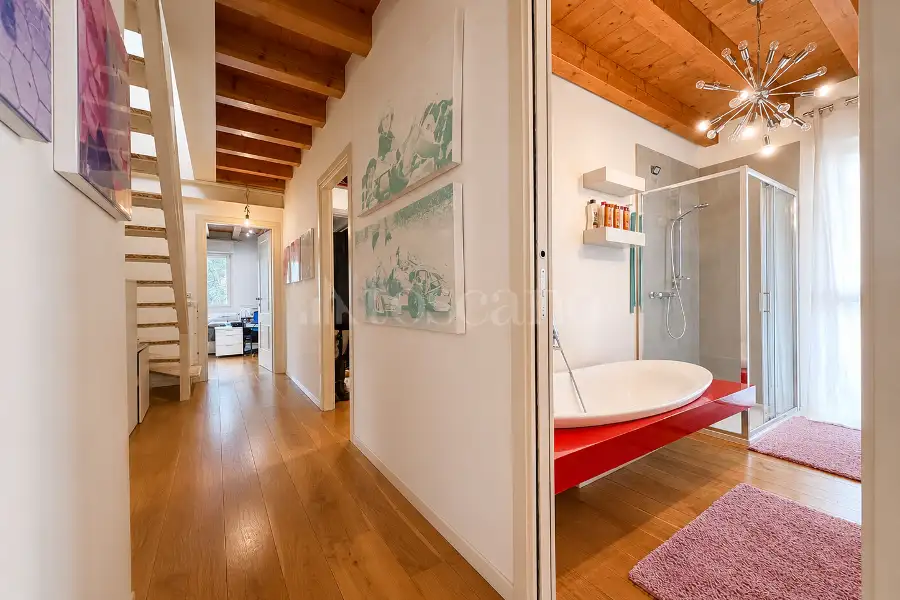
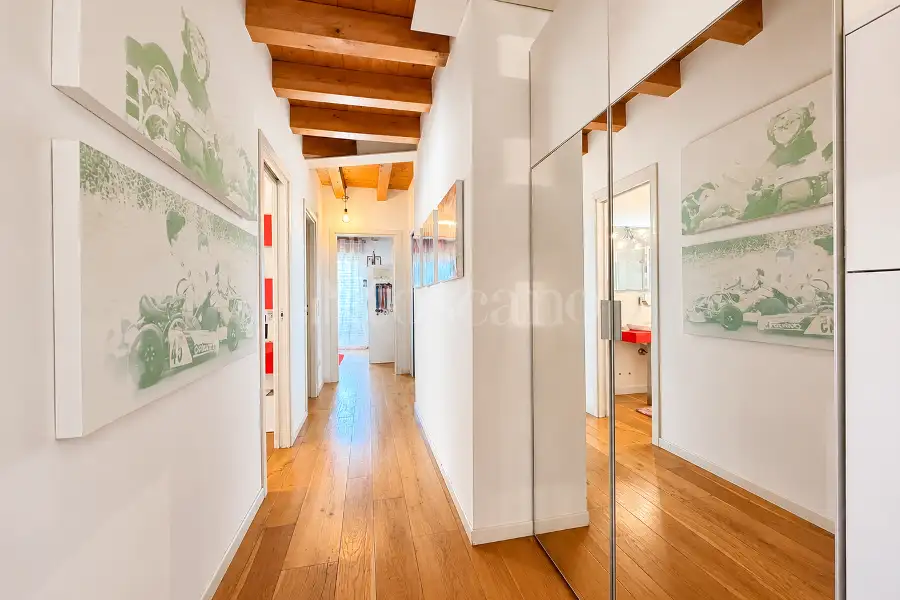
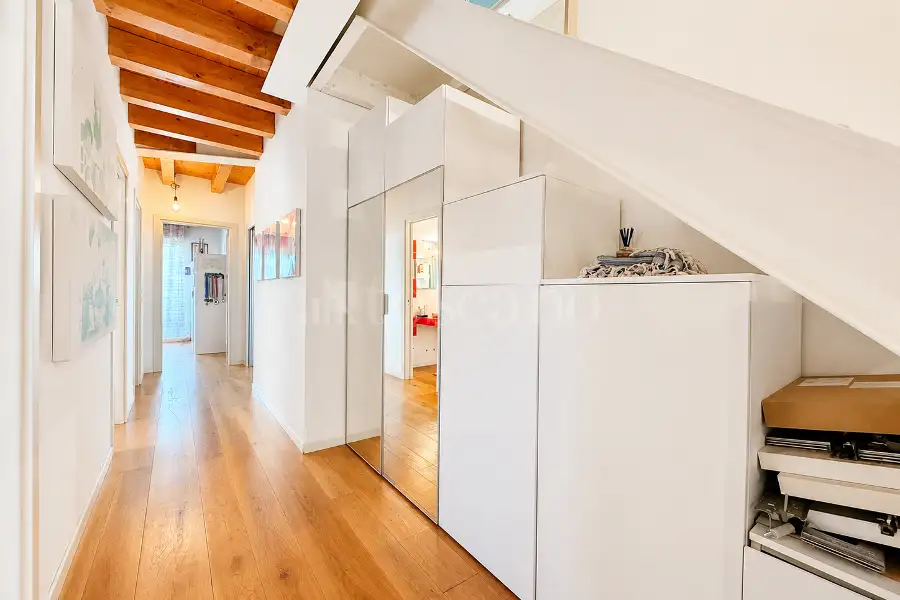
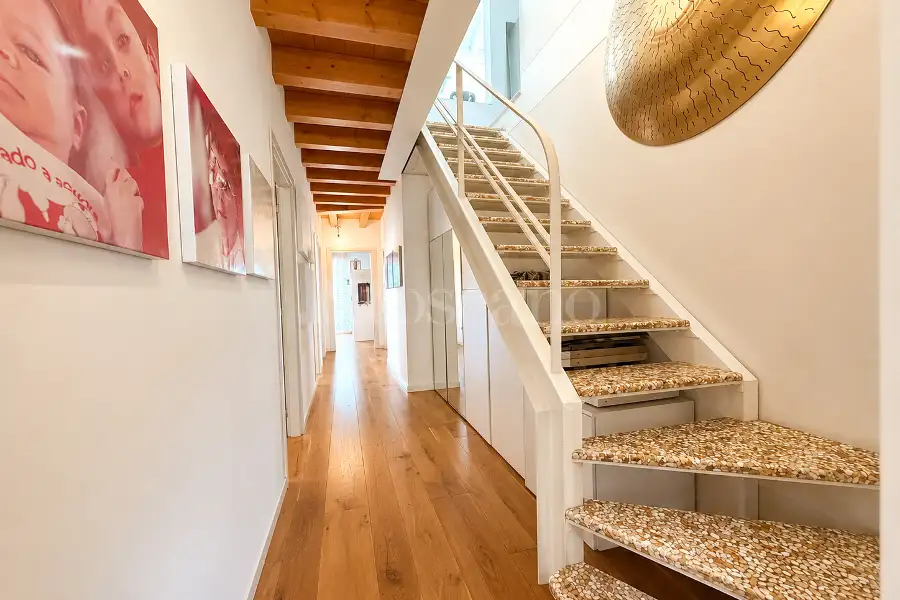
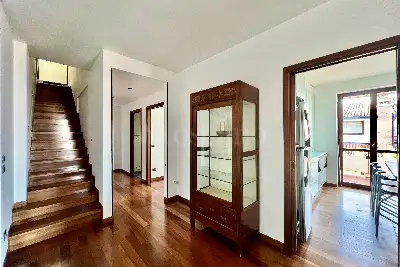
A wide hallway leads to the more private section of the home.
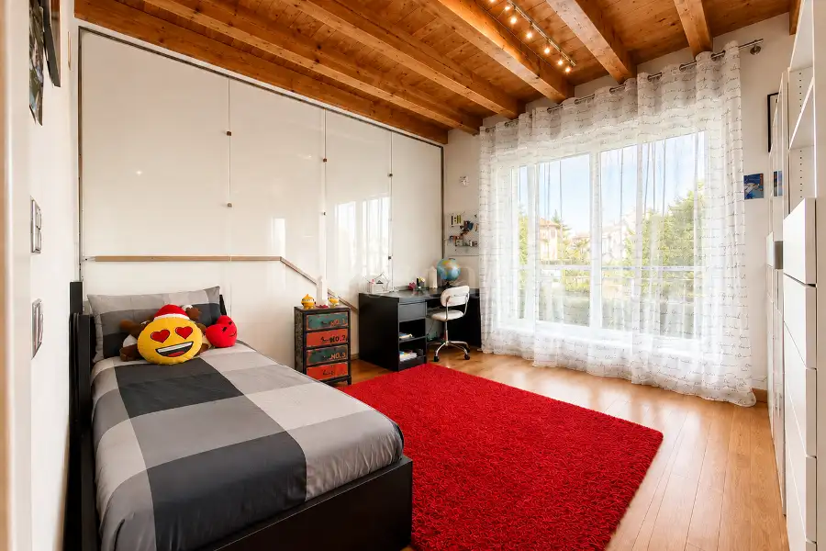
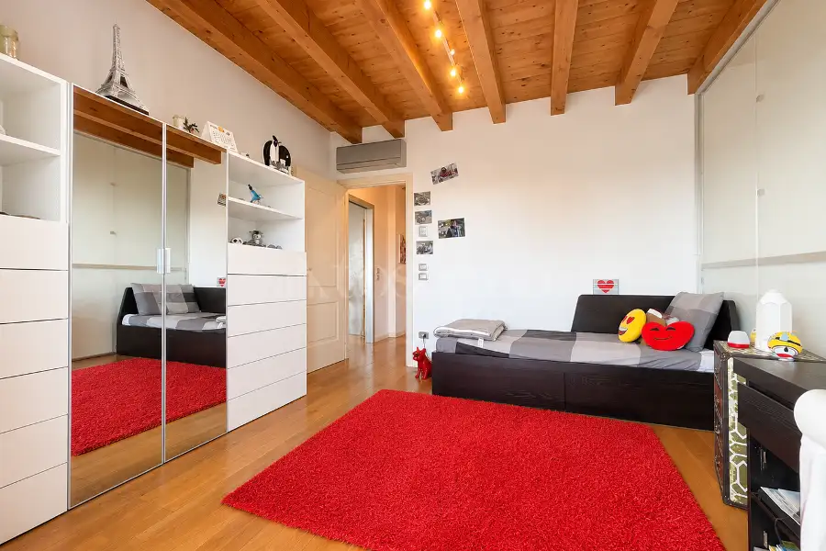
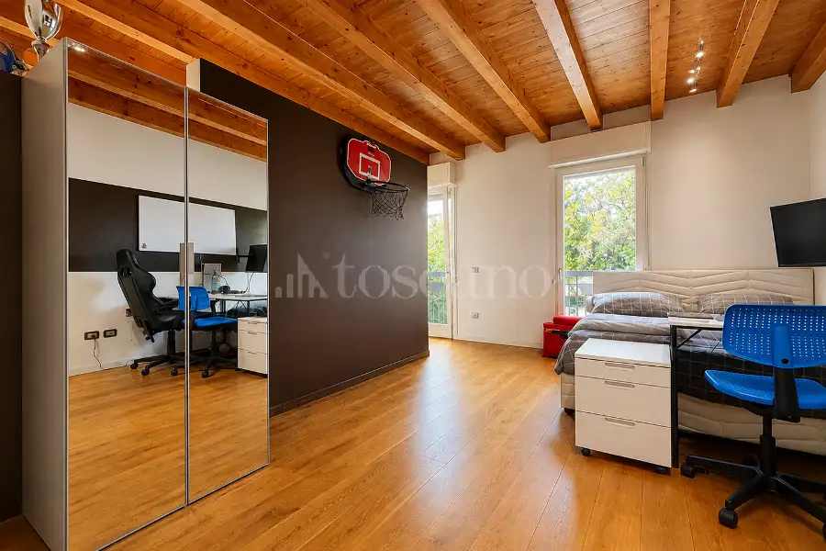
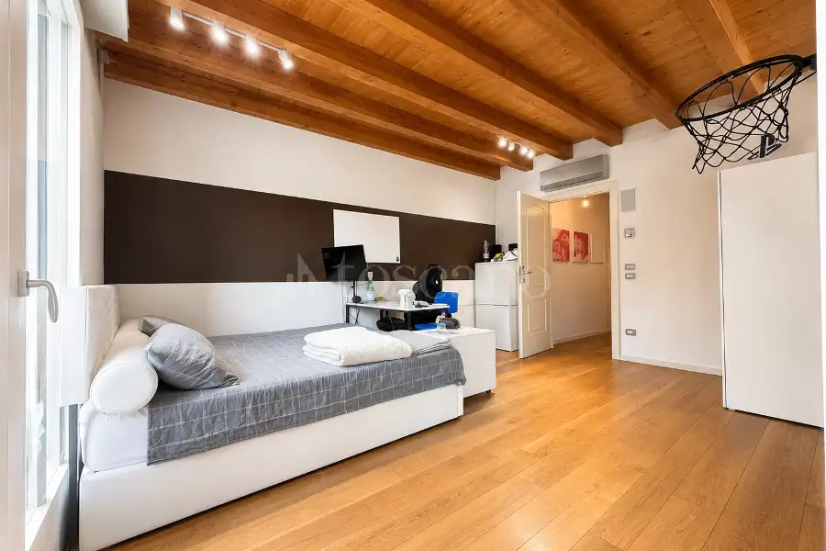
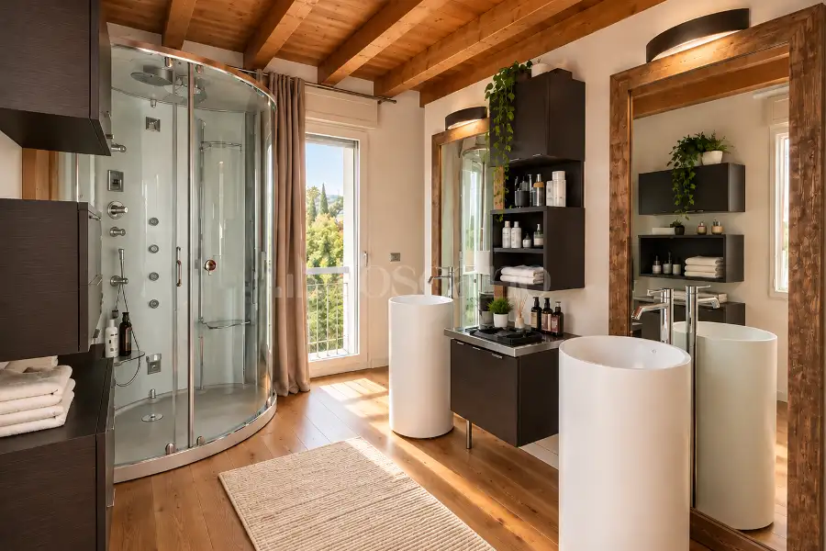
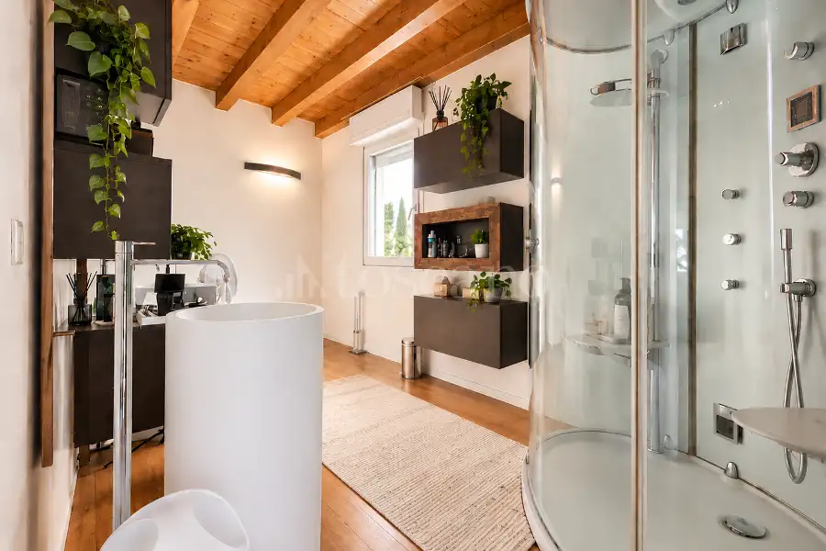
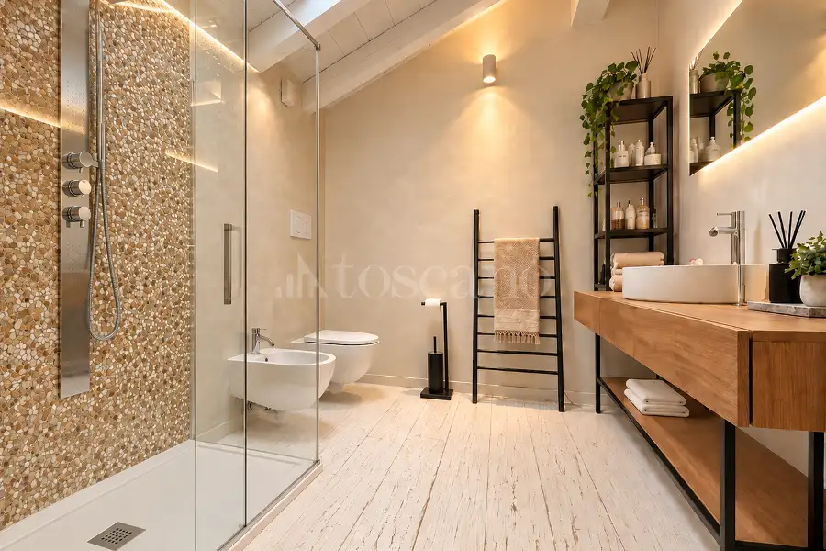

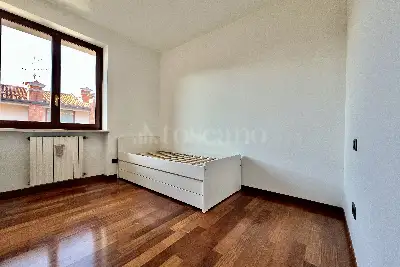
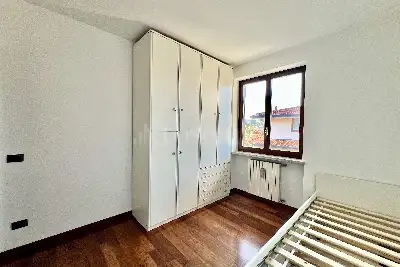
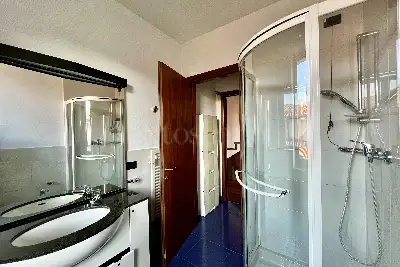
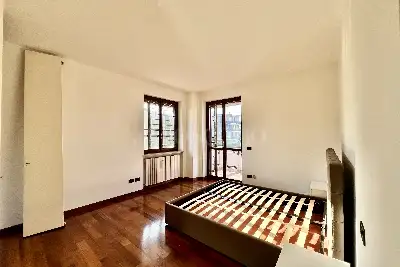
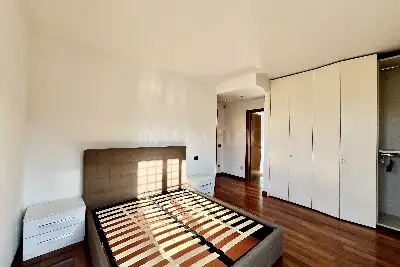
This level features two substantial double bedrooms: the first has its own private balcony, while the second—designed as the master suite—boasts an en-suite bathroom with a hydromassage shower.
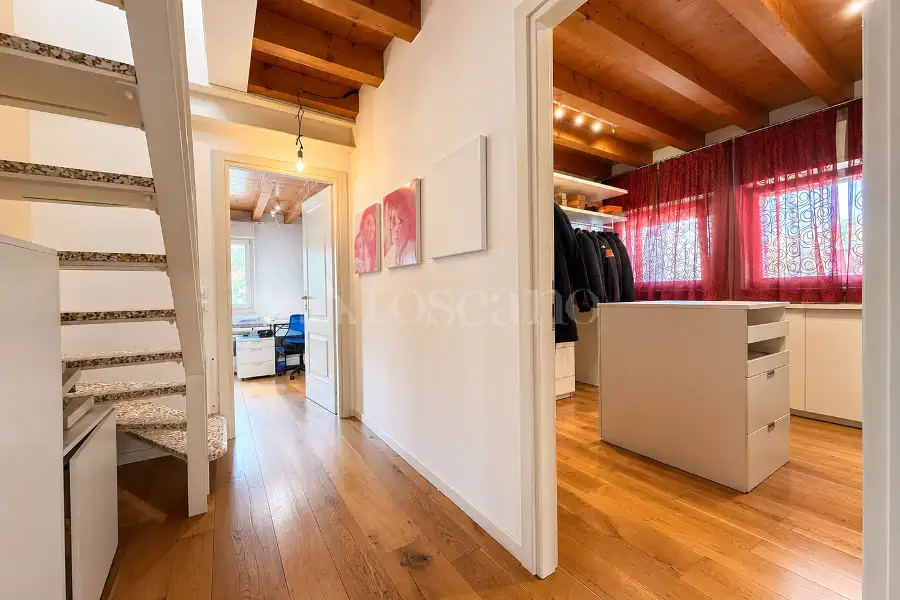
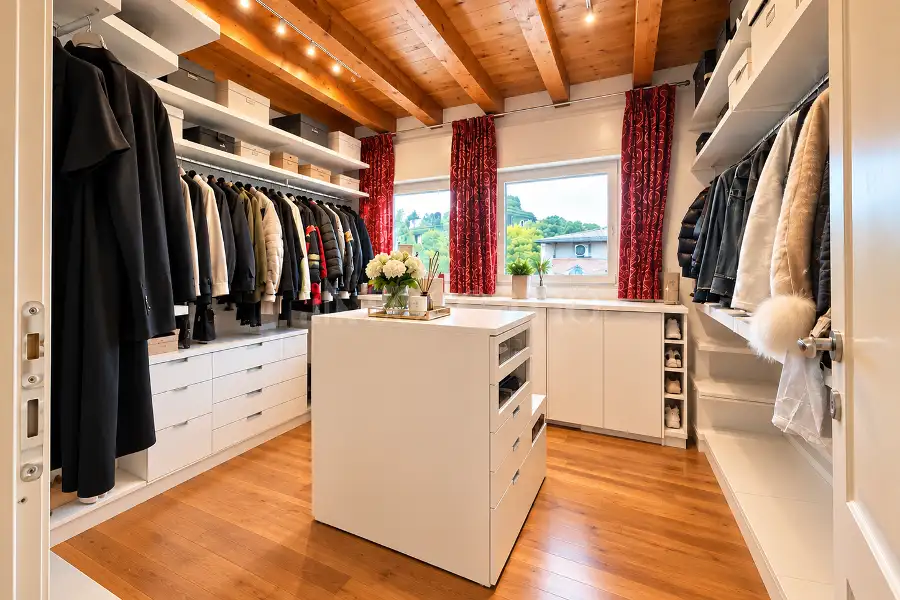
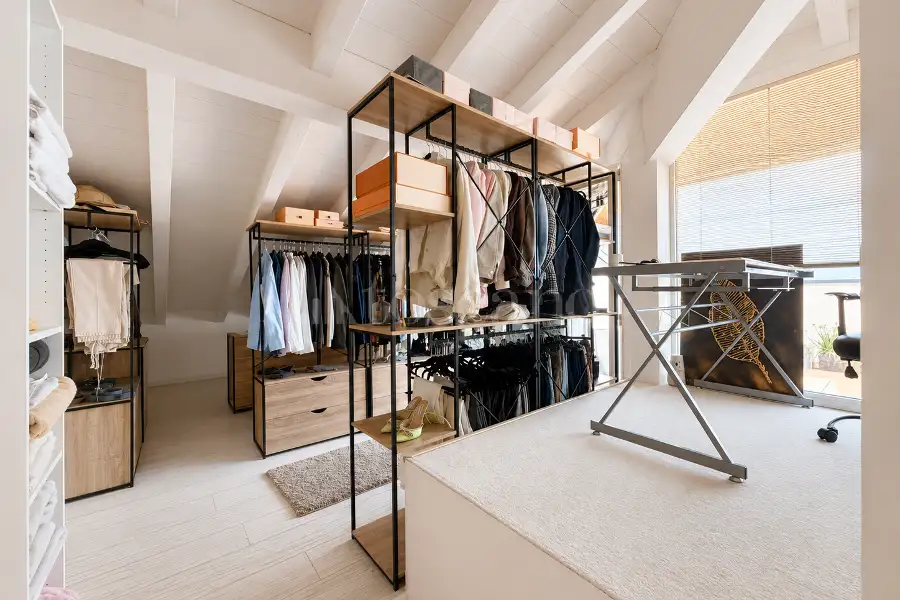
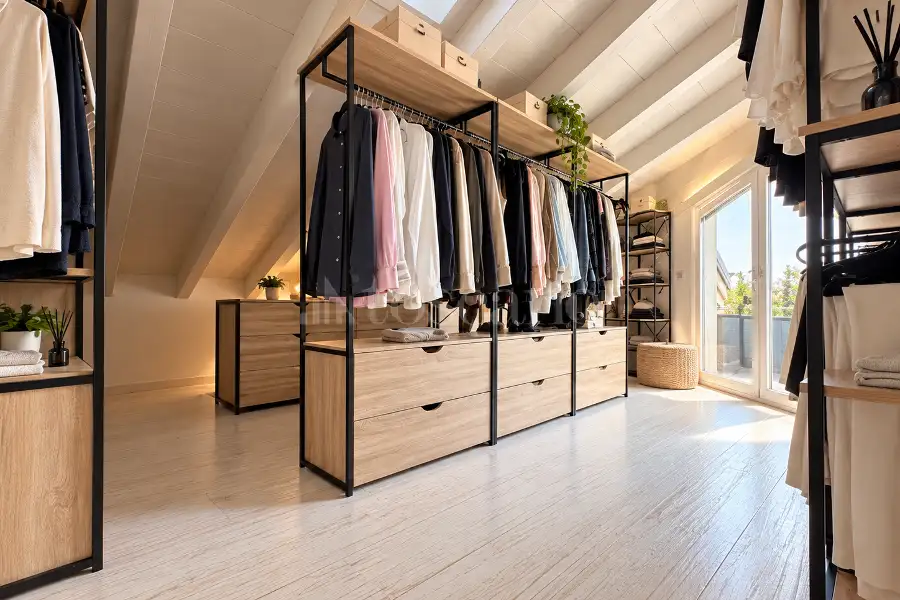
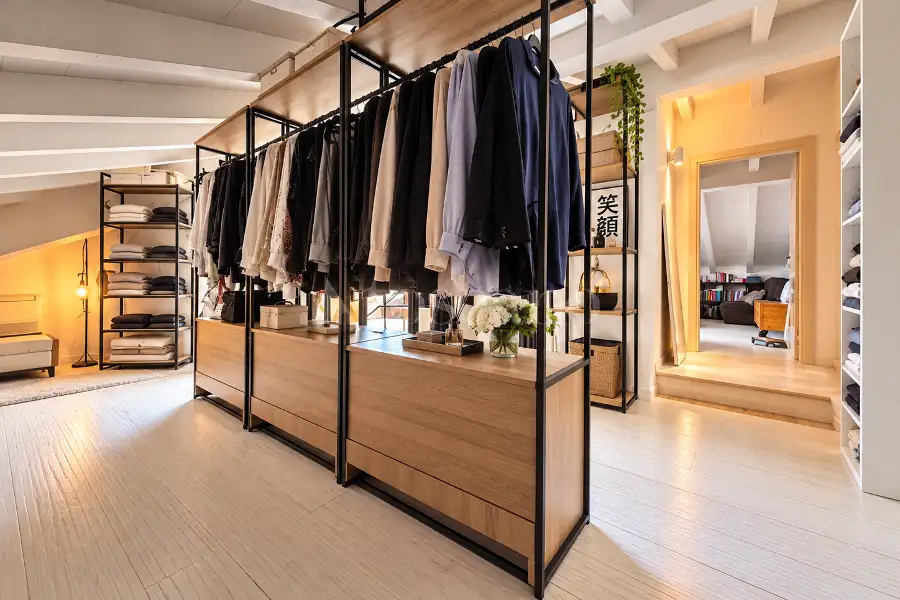
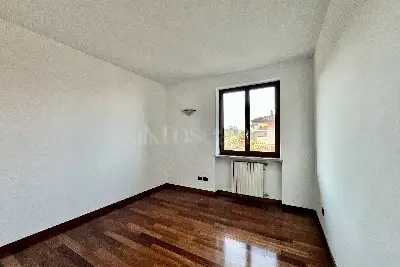
A third room, currently used as a walk-in closet, offers added versatility and could easily be converted into a third bedroom, a private study, or a guest room.
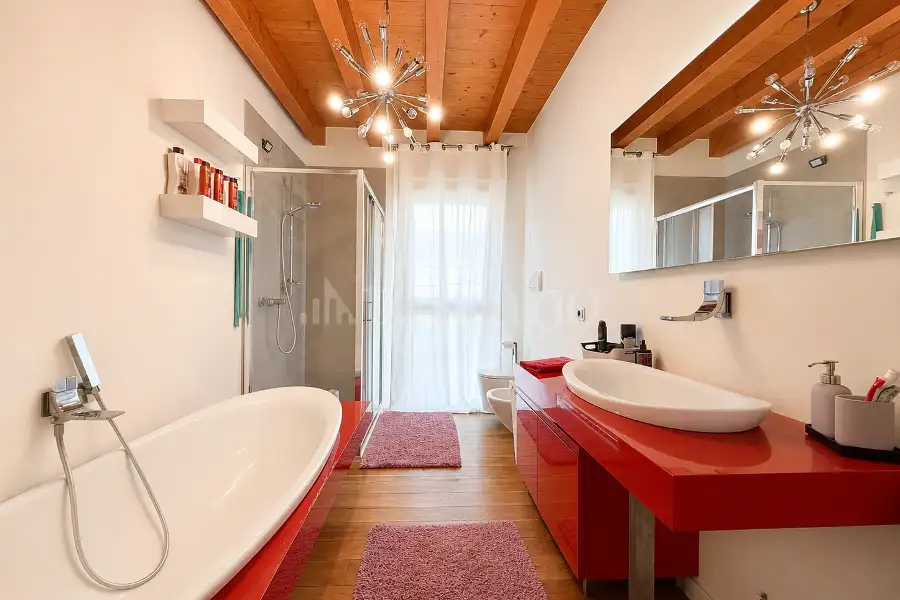
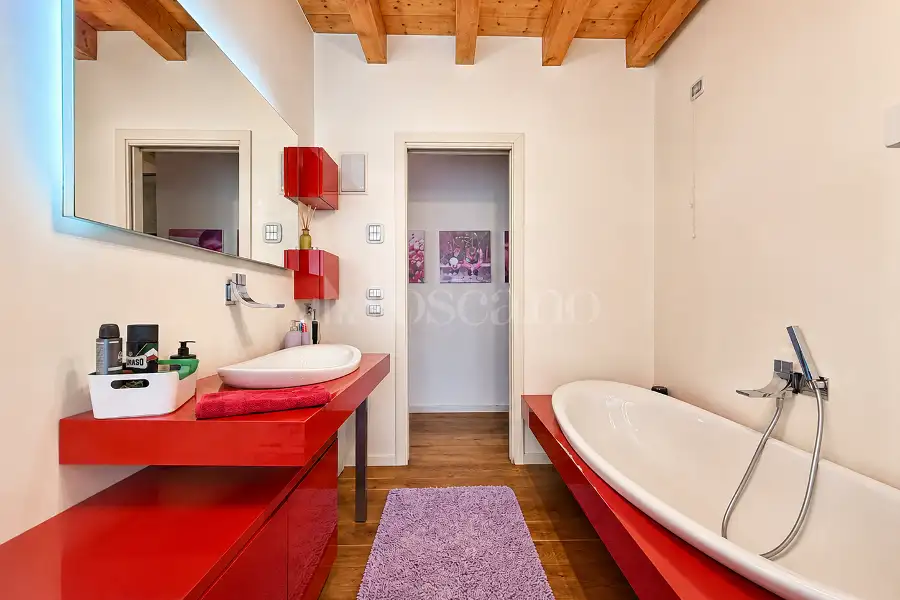
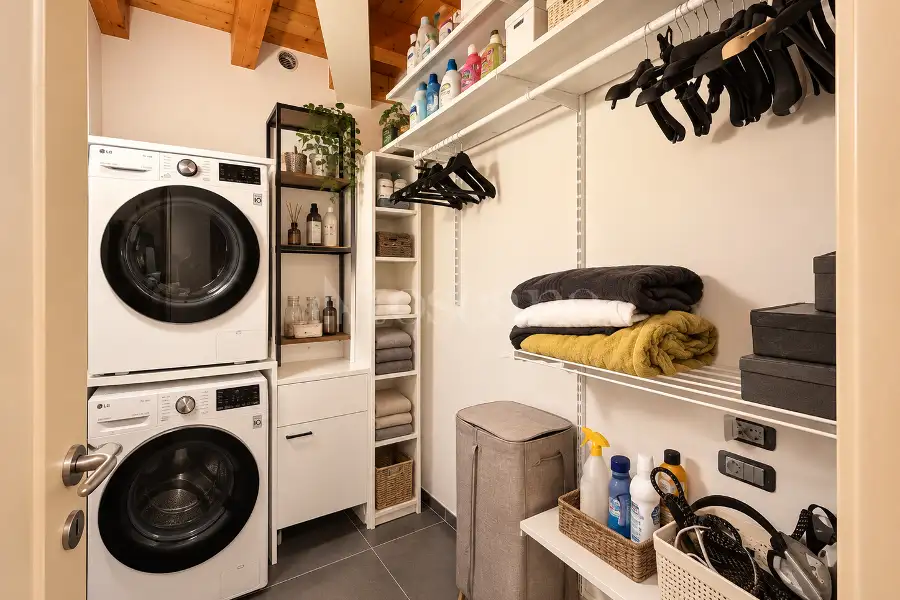
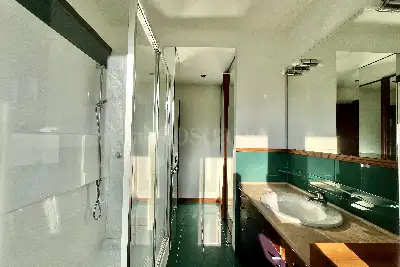
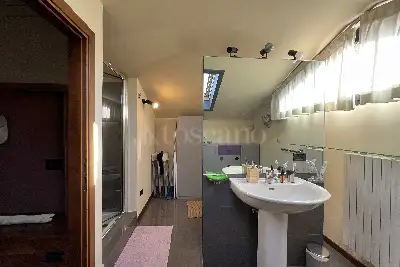
The floor is completed by a second spacious bathroom (equipped with both a bathtub and a shower enclosure), extensive custom cabinetry, and a practical, separate laundry room with dedicated space for a washing machine and dryer.
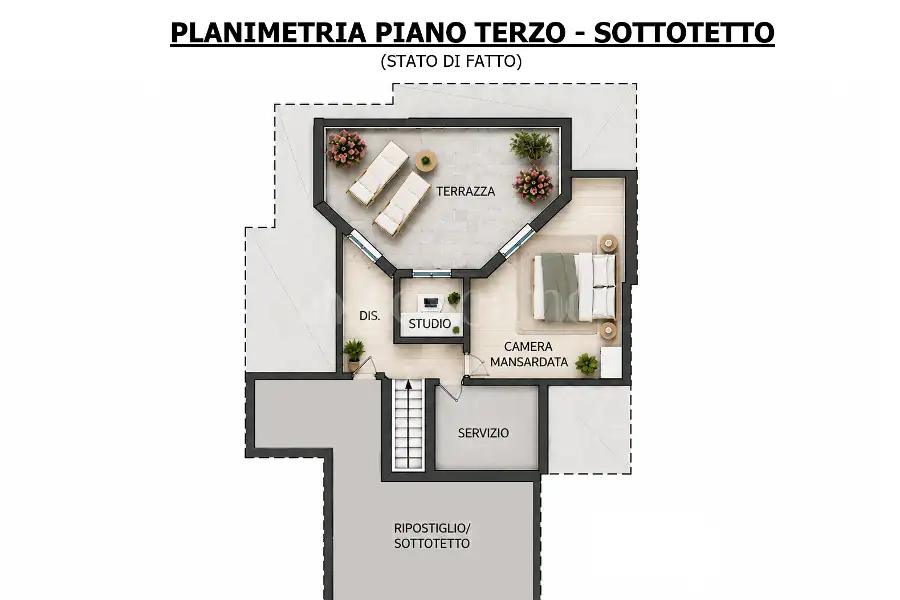
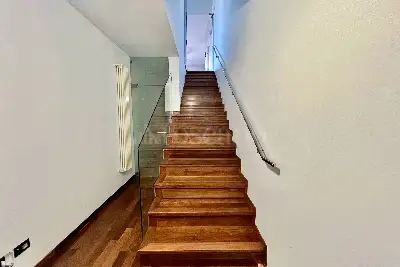
Ascending to the upper level—the attic area—the atmosphere becomes even more intimate.
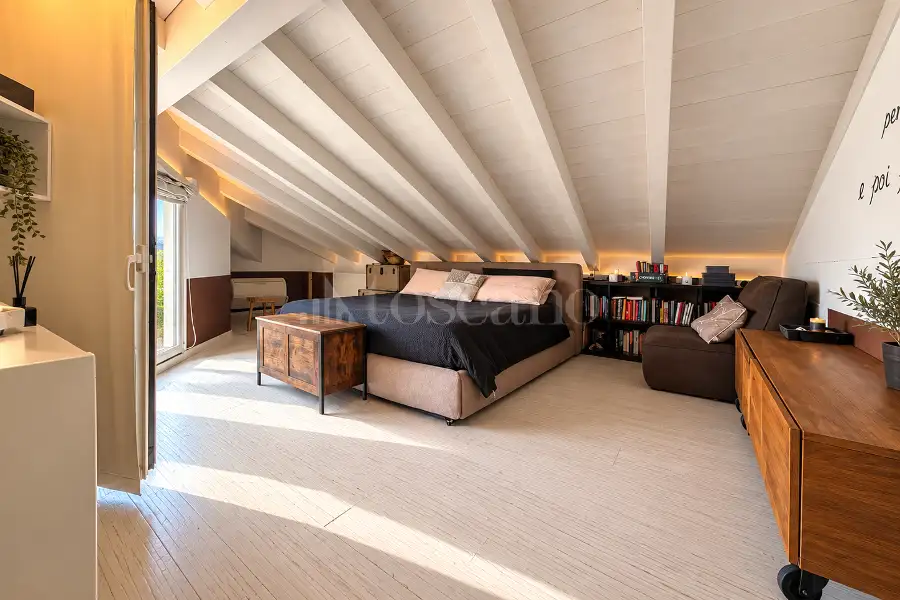
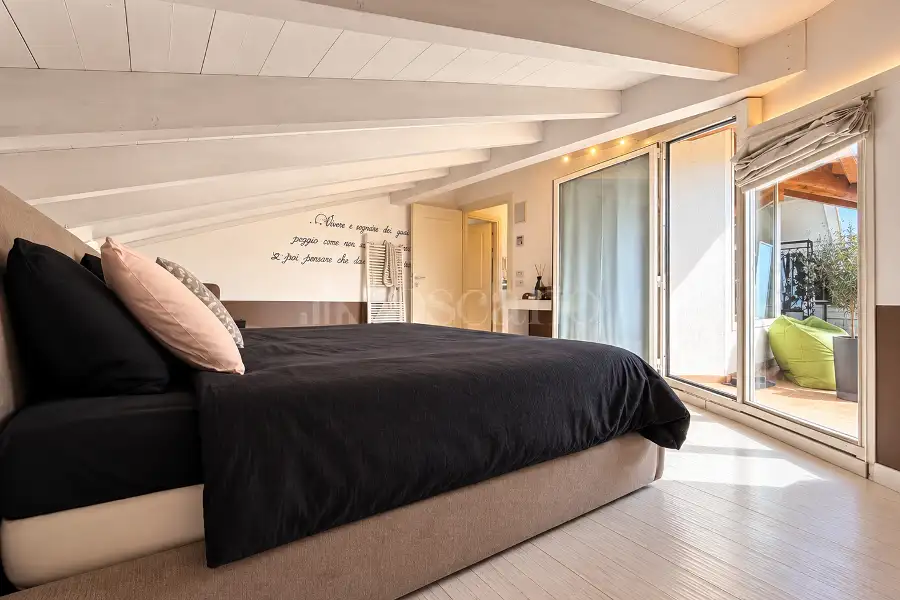
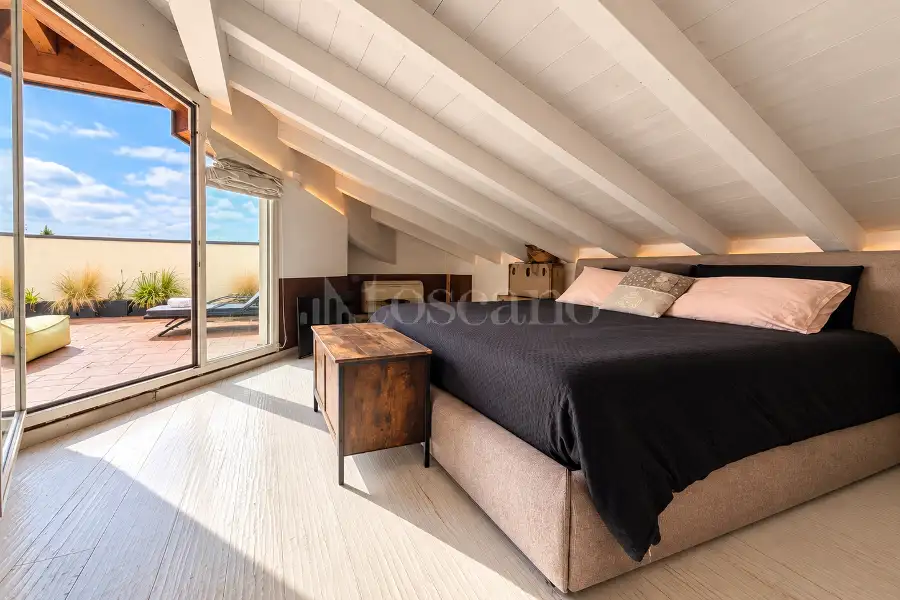

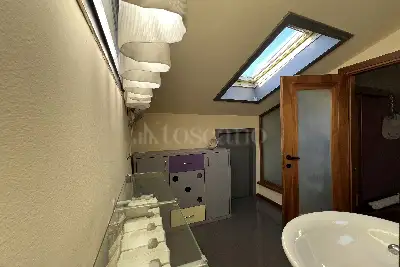
This level houses what is now the property's master suite: a large bedroom featuring an open-plan walk-in closet, a study area, and a comfortable bathroom with a window and a shower enclosure currently being installed.
A spacious attic area completes this level, providing valuable storage and organizational space.
However, it is beyond the doors of the bedroom and walk-in closet that this property reveals one of its most striking features.
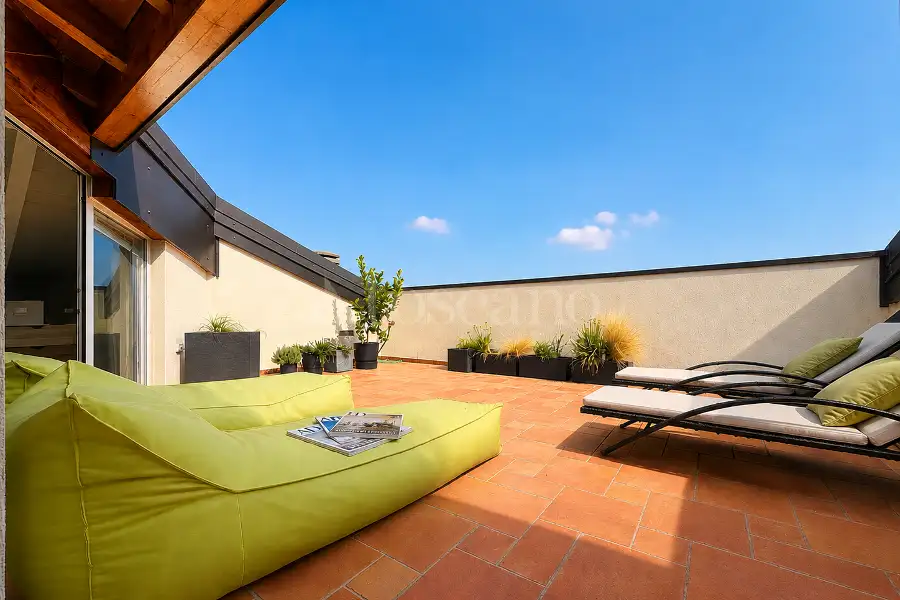
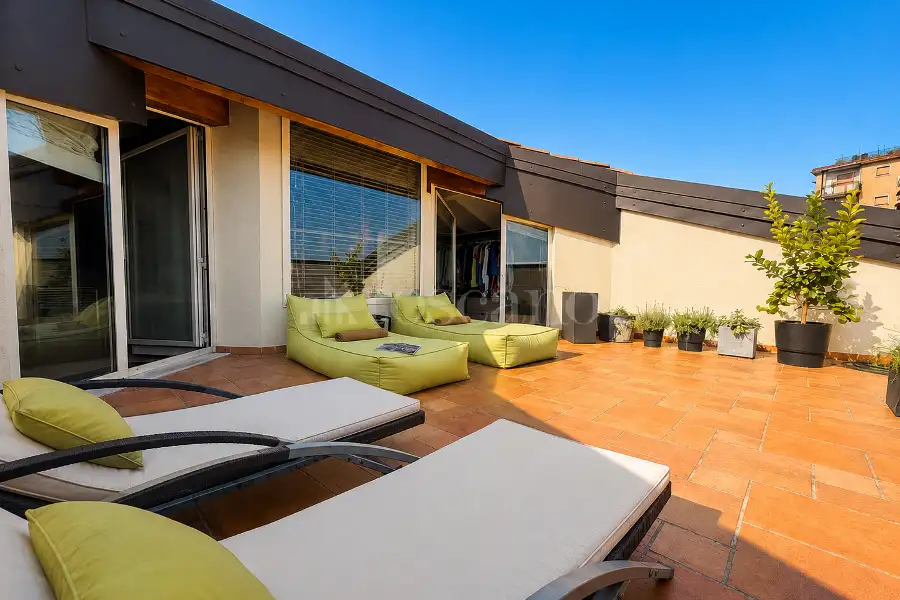
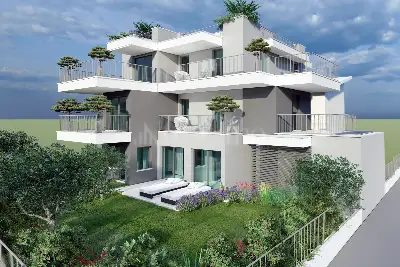
Integrated into the building's roofline, a stunning inset terrace offers a panoramic view of Lake Garda, spanning approximately 180 degrees.
A secluded spot—private and immersed in the scenery—offering an elevated vantage point to admire Desenzano and the silhouette of Lake Garda.
This space offers further potential to be transformed into a dedicated private wellness area; subject to technical and regulatory approval, the installation of a Jacuzzi could turn the terrace into an exclusive relaxation zone—perfect for enjoying sunsets, summer evenings, and moments of absolute tranquility with the lake as a backdrop.
The property was designed to strike a balance between contemporary elegance, high-quality construction, and living comfort.
Parquet flooring—featuring varying shades across the two levels—adds continuity and warmth to the interiors, while a modern wood-burning fireplace lends character to the living area.
Key features and amenities include:
- underfloor heating;
- air conditioning system with heat pump;
- boiler replaced in 2022;
- elevator with exclusive floor access via private key;
- white wooden double-glazed windows, featuring sliding or hopper openings depending on the room;
- electric shutters with a centralized closing system;
- insect screens;
- living area interior doors featuring chrome finishes, frosted glass, and pocket-style openings;
- sleeping area doors in white wood with refined linear detailing;
- installed alarm system;
- pre-installation for a fingerprint-access entry system.
The last two systems require an update and a technical inspection to assess their current functionality.
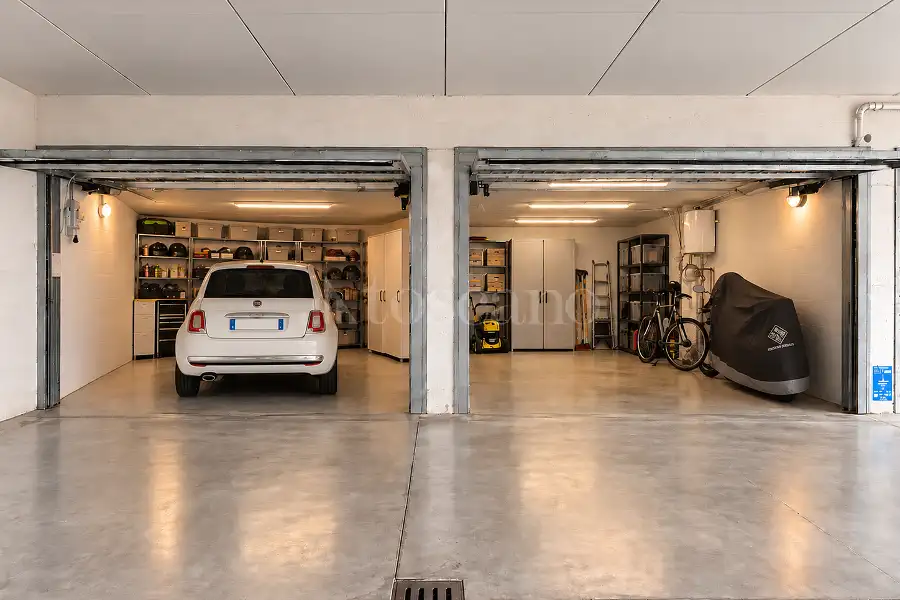
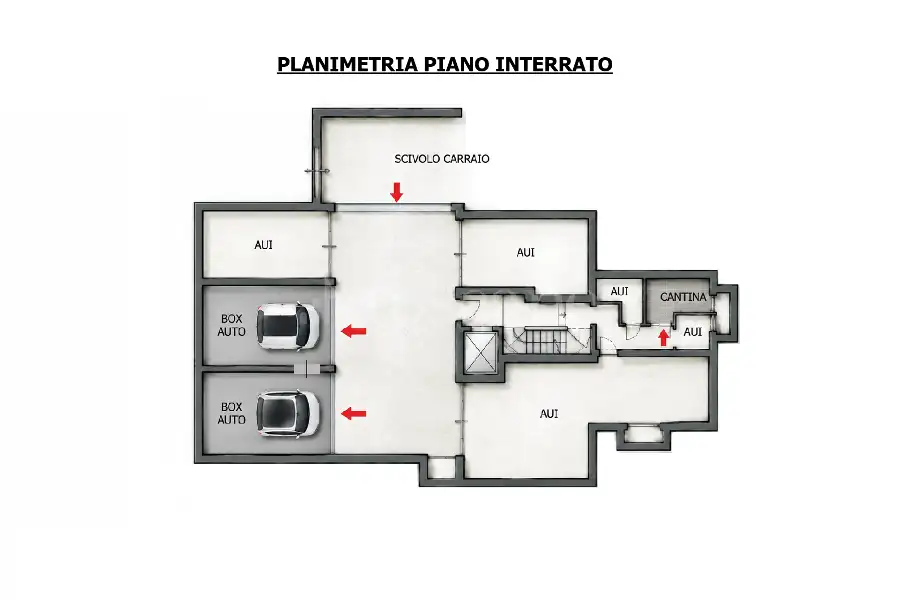
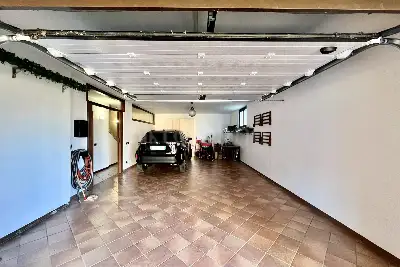
Rounding out the property are a dry cellar and a spacious side-by-side double garage (approx. 42 sqm) located in the basement—a particularly attractive size that allows for the comfortable parking of two cars, along with extra storage space, with total ease.
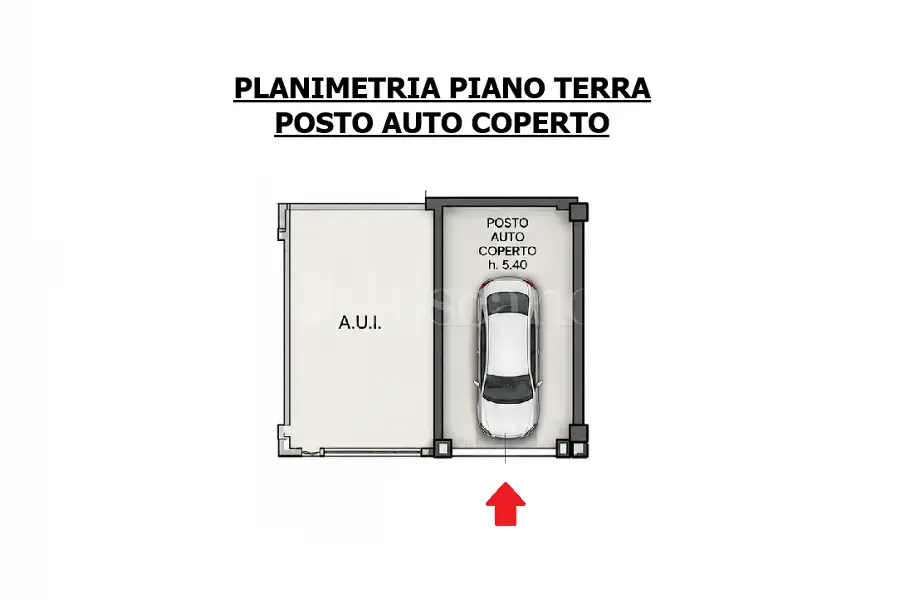
The entrance level also features a covered parking space of approximately 17 sqm, adding further daily convenience.
It is not just the size that makes this property special.
What sets it apart from more traditional residential options is the privacy of a setting comprising only three units, the elevator opening directly onto the private floor, the fact that it is free-standing on all four sides, the terraces, the generous living areas, and—above all—its privileged relationship with Lake Garda.
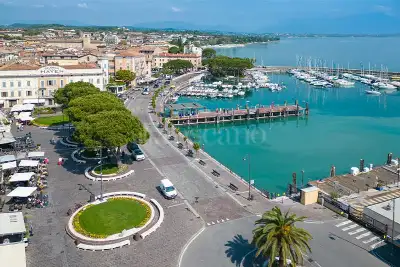
A property designed for those who wish to experience Desenzano del Garda from an exclusive perspective, with the town center just minutes away and Lake Garda as a daily backdrop.
A distinguished residence that offers far more than what the images convey.
To truly appreciate the layout, the natural light, and—above all—the emotional impact of the view, one must experience it in person.
Contact us for more information and to arrange a private viewing of the property.
Le informazioni pubblicitarie non hanno carattere contrattuale. Le planimetrie e i render non sono in scala e la suddivisione degli spazi è a scopo meramente illustrativo
Descrizione
This home is designed for those seeking expansive living spaces, absolute privacy, and extraordinary views of Lake Garda, all without sacrificing the convenience of being just minutes away from the town center and key amenities.
Its commanding position affords the property a captivating panorama: the view sweeps across the lake—from the Rocca di Manerba to the Sirmione peninsula and its historic center—creating a backdrop that complements the home's interiors and becomes an integral part of the living experience.
Free on all four sides and offering significant independence from the other units in the complex, the penthouse enjoys exceptional natural light throughout the day.
The layout is perfectly balanced, alternating between spacious areas for entertaining and more intimate, private rooms; this makes the property ideal for a large family or for anyone wishing to enjoy a home without compromising on size or comfort.
Upon arrival at the floor, the property's exclusive character is immediately apparent: the elevator opens directly onto the home's private landing, accessible only via a dedicated key. Two entrances, both featuring security doors, lead into the main living areas.
The heart of the home is the spacious, elegant, and light-filled living area, characterized by expansive windows and a striking sliding glass door that opens onto the terrace.
This is where Lake Garda takes center stage.
The terrace serves as a natural extension of the living room—a space to be enjoyed for much of the year, ideal for breakfast outdoors, a family lunch, or simply for a quiet moment taking in the view of the lake.
Adjacent to the living area lies a generously sized, bright kitchen that offers a glimpse of the lake. The custom-made furnishings, which include a peninsula, have been designed to blend aesthetics, functionality, and comfort.
A wide hallway leads to the more private section of the home.
This level features two substantial double bedrooms: the first has its own private balcony, while the second—designed as the master suite—boasts an en-suite bathroom with a hydromassage shower.
A third room, currently used as a walk-in closet, offers added versatility and could easily be converted into a third bedroom, a private study, or a guest room.
The floor is completed by a second spacious bathroom (equipped with both a bathtub and a shower enclosure), extensive custom cabinetry, and a practical, separate laundry room with dedicated space for a washing machine and dryer.
Ascending to the upper level—the attic area—the atmosphere becomes even more intimate.
This level houses what is now the property's master suite: a large bedroom featuring an open-plan walk-in closet, a study area, and a comfortable bathroom with a window and a shower enclosure currently being installed.
A spacious attic area completes this level, providing valuable storage and organizational space.
However, it is beyond the doors of the bedroom and walk-in closet that this property reveals one of its most striking features.
Integrated into the building's roofline, a stunning inset terrace offers a panoramic view of Lake Garda, spanning approximately 180 degrees.
A secluded spot—private and immersed in the scenery—offering an elevated vantage point to admire Desenzano and the silhouette of Lake Garda.
This space offers further potential to be transformed into a dedicated private wellness area; subject to technical and regulatory approval, the installation of a Jacuzzi could turn the terrace into an exclusive relaxation zone—perfect for enjoying sunsets, summer evenings, and moments of absolute tranquility with the lake as a backdrop.
The property was designed to strike a balance between contemporary elegance, high-quality construction, and living comfort.
Parquet flooring—featuring varying shades across the two levels—adds continuity and warmth to the interiors, while a modern wood-burning fireplace lends character to the living area.
Key features and amenities include:
- underfloor heating;
- air conditioning system with heat pump;
- boiler replaced in 2022;
- elevator with exclusive floor access via private key;
- white wooden double-glazed windows, featuring sliding or hopper openings depending on the room;
- electric shutters with a centralized closing system;
- insect screens;
- living area interior doors featuring chrome finishes, frosted glass, and pocket-style openings;
- sleeping area doors in white wood with refined linear detailing;
- installed alarm system;
- pre-installation for a fingerprint-access entry system.
The last two systems require an update and a technical inspection to assess their current functionality.
Rounding out the property are a dry cellar and a spacious side-by-side double garage (approx. 42 sqm) located in the basement—a particularly attractive size that allows for the comfortable parking of two cars, along with extra storage space, with total ease.
The entrance level also features a covered parking space of approximately 17 sqm, adding further daily convenience.
It is not just the size that makes this property special.
What sets it apart from more traditional residential options is the privacy of a setting comprising only three units, the elevator opening directly onto the private floor, the fact that it is free-standing on all four sides, the terraces, the generous living areas, and—above all—its privileged relationship with Lake Garda.
A property designed for those who wish to experience Desenzano del Garda from an exclusive perspective, with the town center just minutes away and Lake Garda as a daily backdrop.
A distinguished residence that offers far more than what the images convey.
To truly appreciate the layout, the natural light, and—above all—the emotional impact of the view, one must experience it in person.
Contact us for more information and to arrange a private viewing of the property.
Le informazioni pubblicitarie non hanno carattere contrattuale. Le planimetrie e i render non sono in scala e la suddivisione degli spazi è a scopo meramente illustrativo
Caratteristiche
1 livello
Piano 2: ingresso, salone doppio, soggiorno, 3 camere, cucina abitabile, 2 servizi, ripostiglio, balcone 6 mq, terrazzo 10 mq
2 livello
Piano 3: ingresso, camera, servizio, ripostiglio, terrazzo 20 mq
BOX/P.AUTO
2.p box, 1.p auto coperto
Composizione
1 livello
Piano 2: ingresso, salone doppio, soggiorno, 3 camere, cucina abitabile, 2 servizi, ripostiglio, balcone 6 mq, terrazzo 10 mq
2 livello
Piano 3: ingresso, camera, servizio, ripostiglio, terrazzo 20 mq
BOX/P.AUTO
2.p box, 1.p auto coperto
Posizione




Altre proposte in zona
















Tutto quello che Toscano ti offre


