

Villa for sale - Via delle Abbazie, Portogruaro (ref. 24/2026)
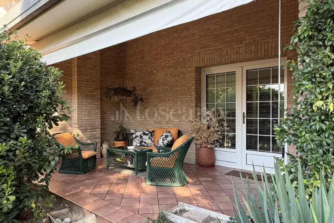
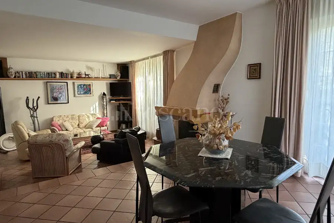
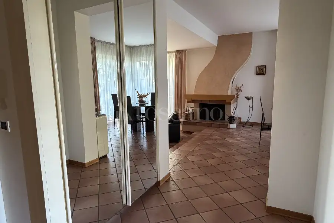
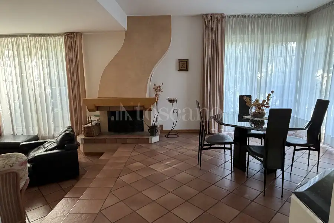
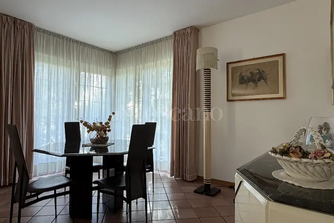
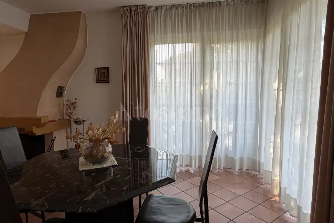
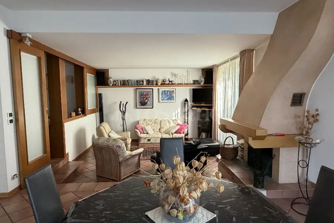
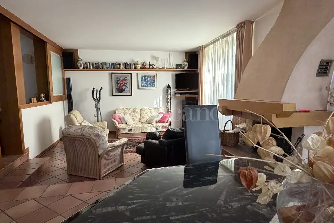
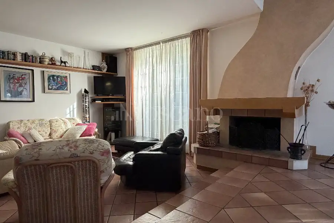
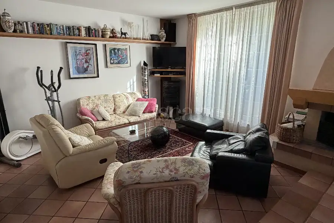
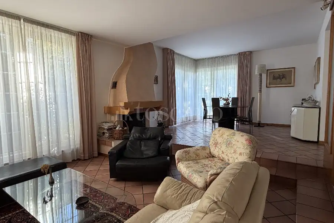
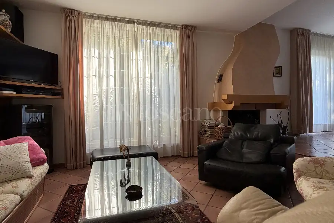
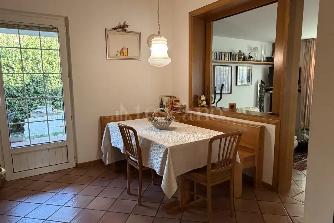
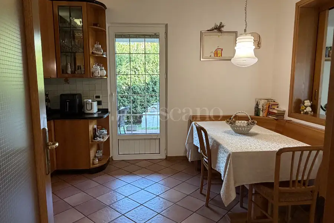
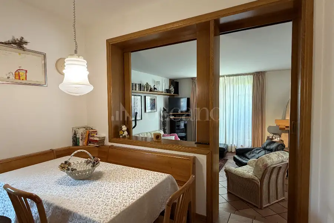
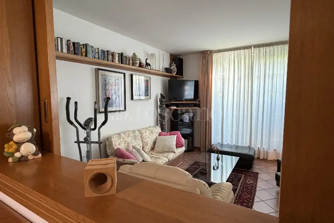
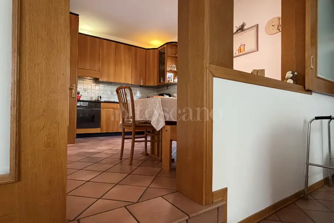
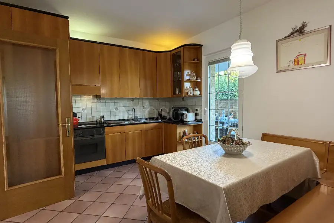
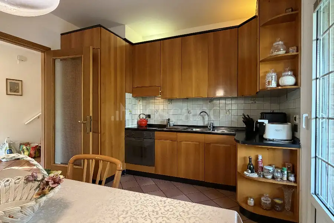
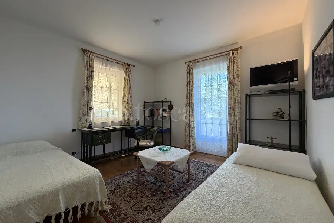
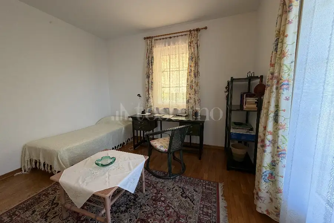
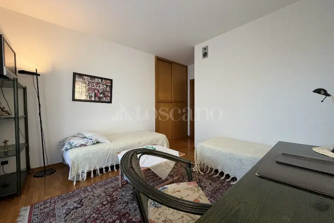
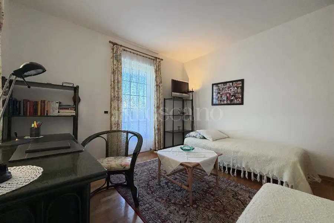
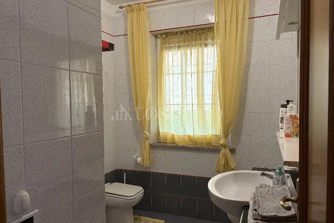
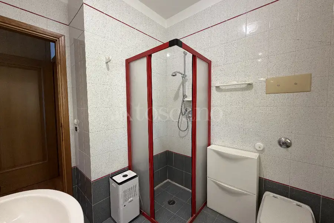
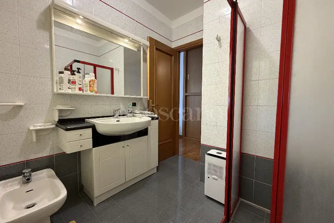
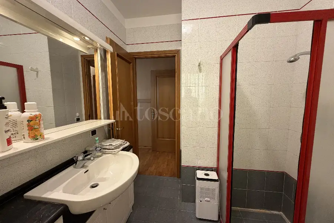
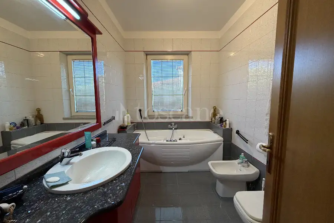
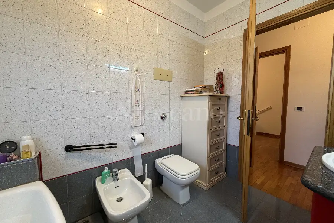
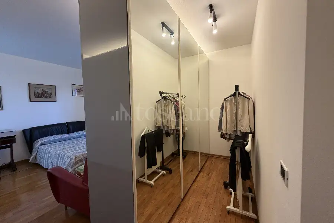
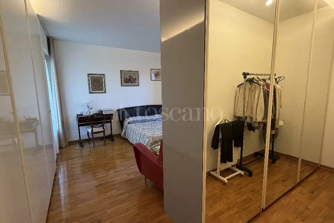
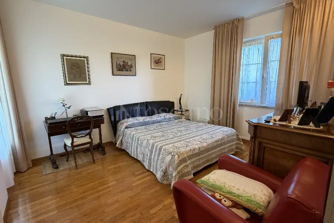
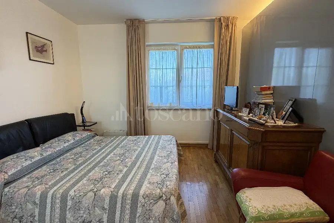
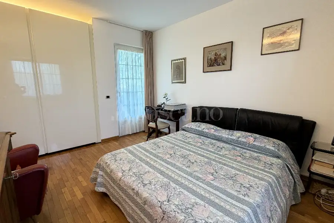
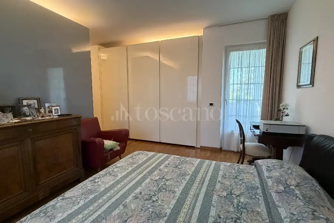
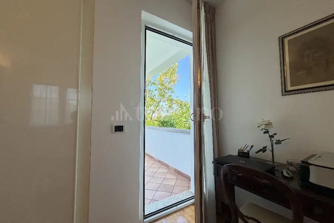
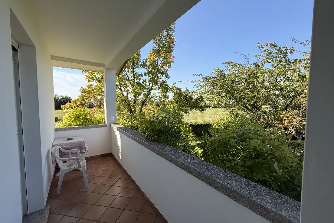
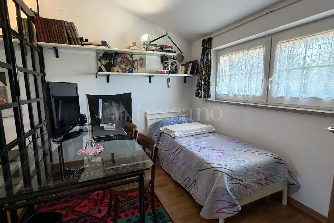
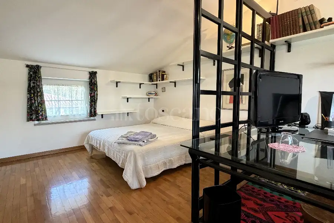
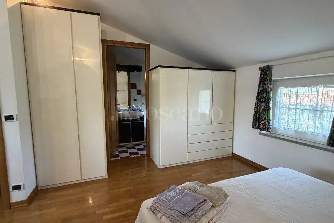
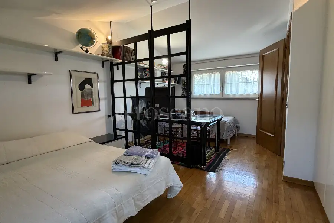
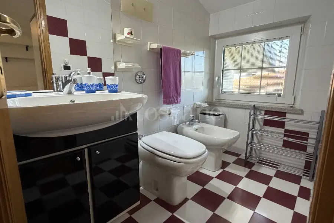
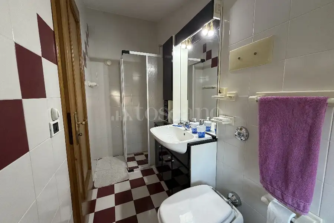
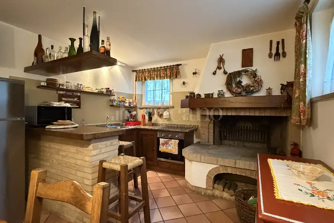
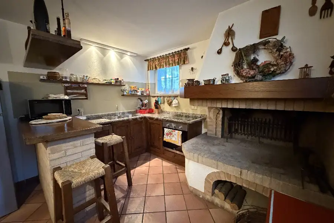
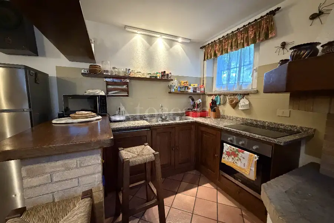
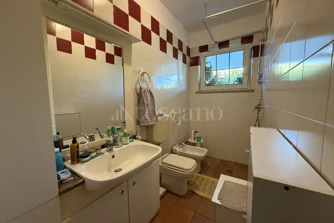
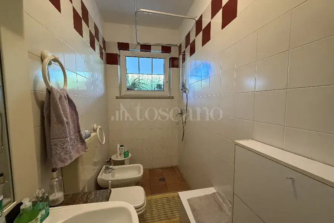
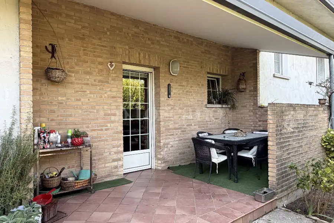
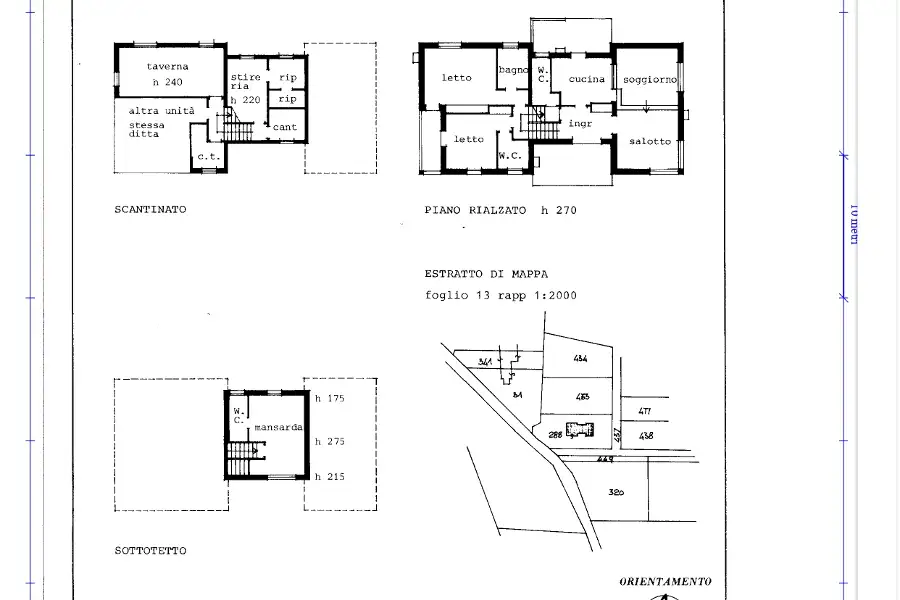
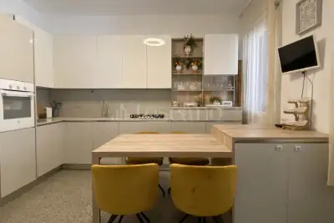
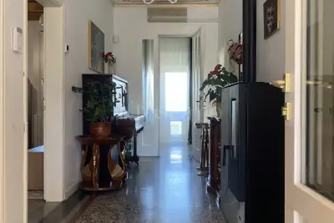
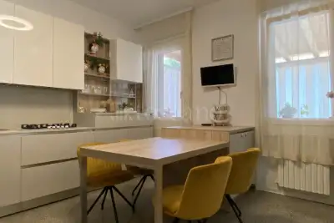
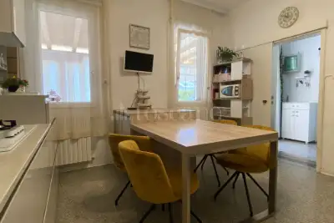
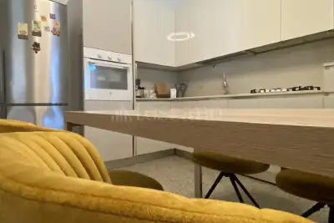
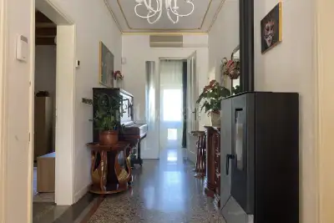
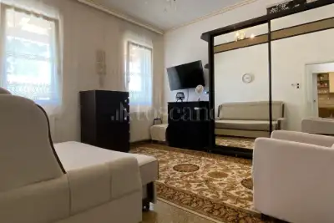
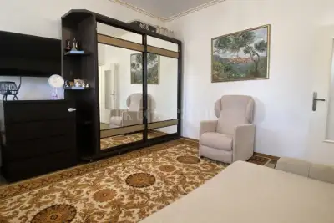
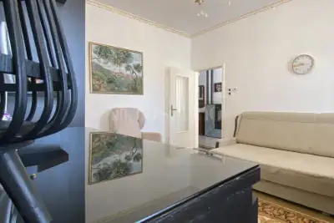
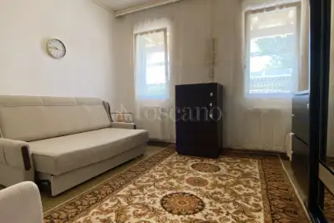
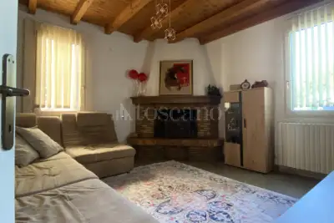
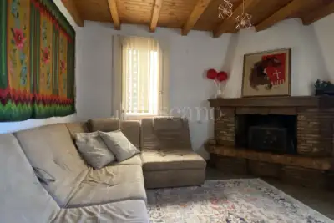
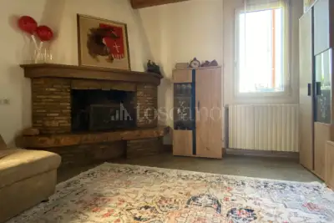
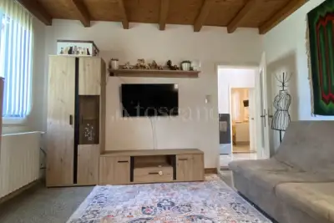
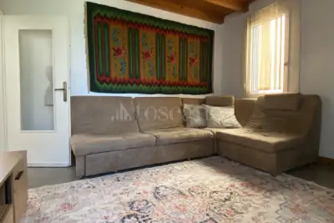
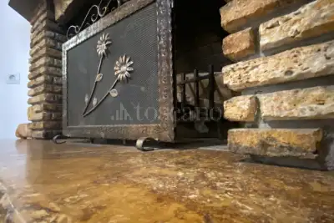
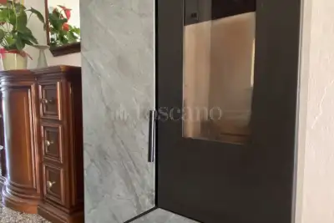
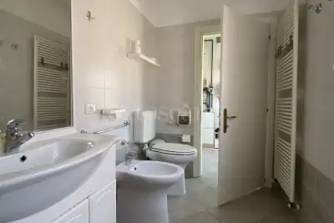
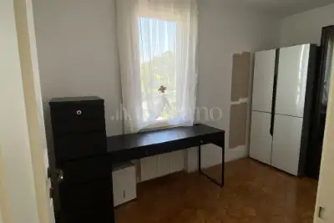
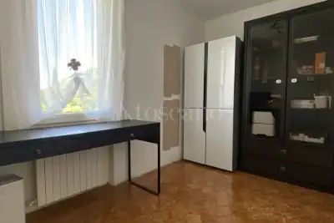
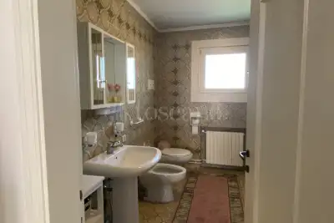
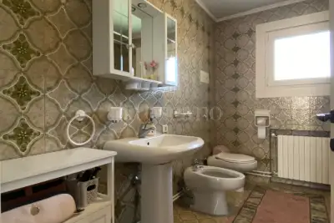
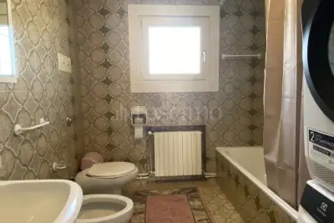
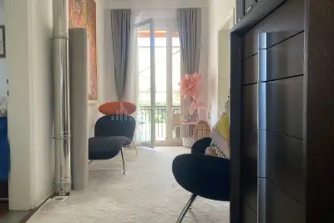
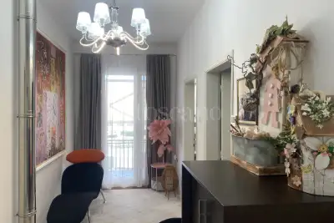
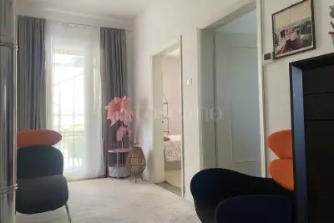
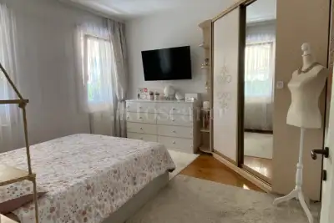
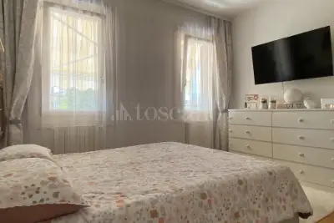
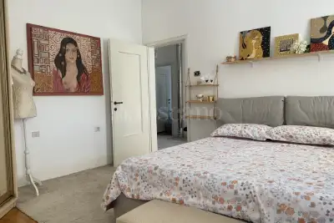
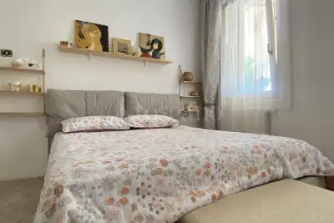
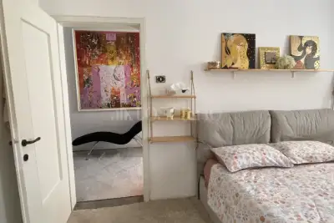
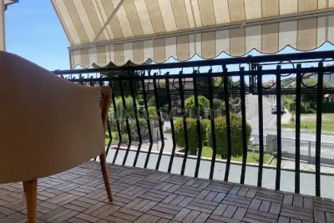
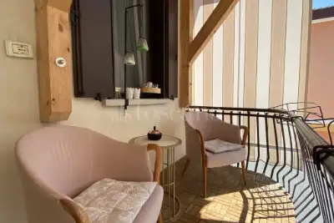
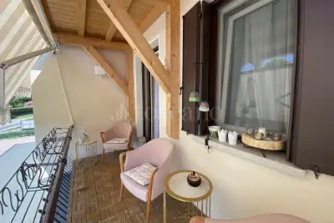
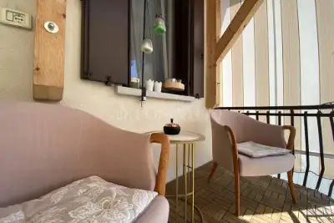
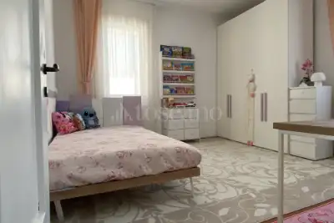
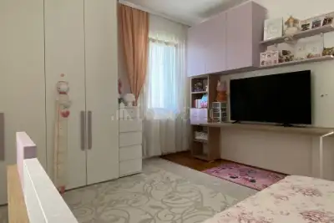
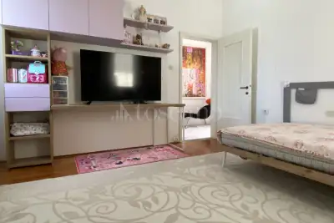
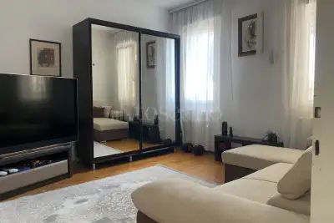
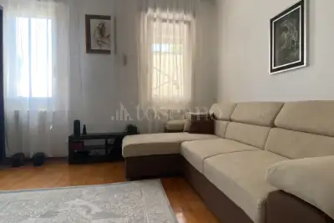
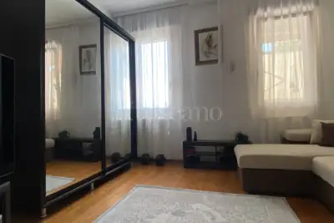
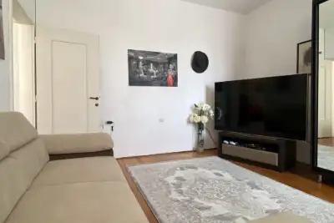
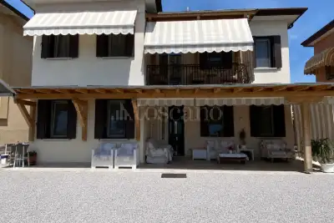
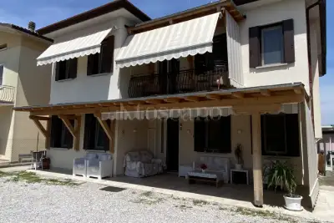
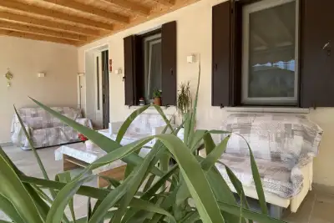
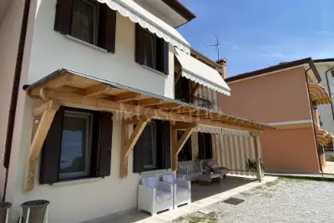
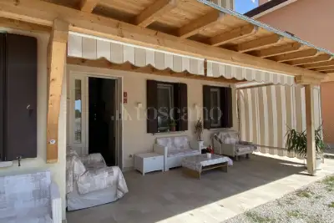
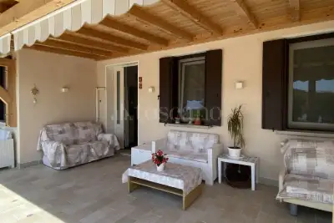
The home is in excellent condition and features a split-level layout. The entrance opens onto a comfortable, usable porch and leads into the living area—enhanced by a wood-burning fireplace and large windows—which connects to the kitchen while remaining a distinct space. The kitchen provides access to a second porch at the rear of the house. A guest bathroom is located on this same level, while the raised floor houses two spacious bedrooms (including a master suite); both feature private en-suite bathrooms and share access to an outdoor terrace. The upper level contains a third bedroom—an attic room—with its own private bathroom.
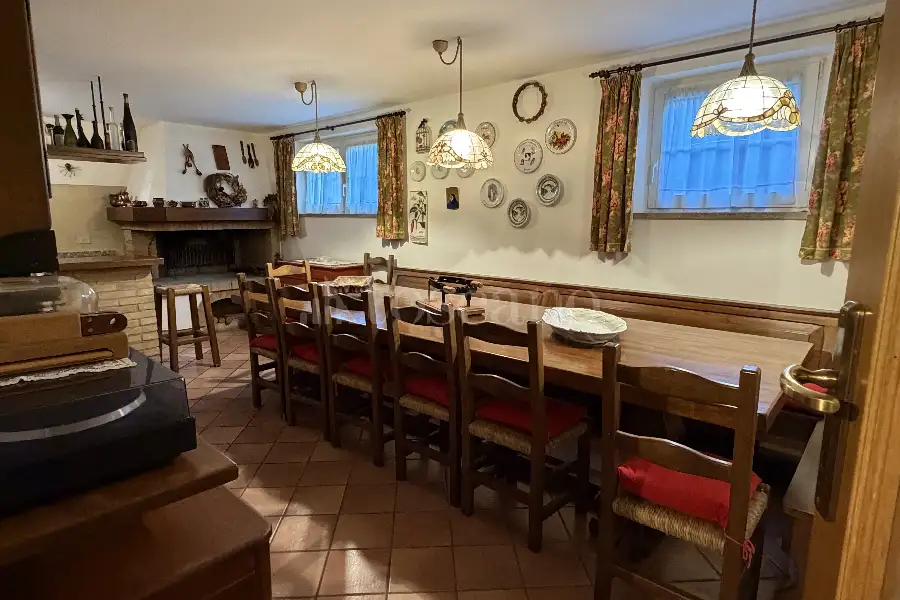
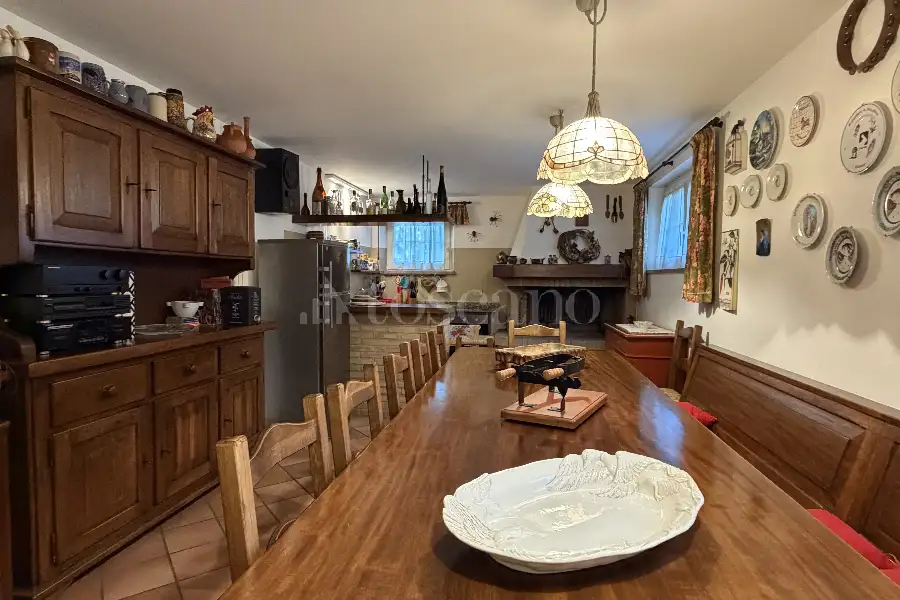
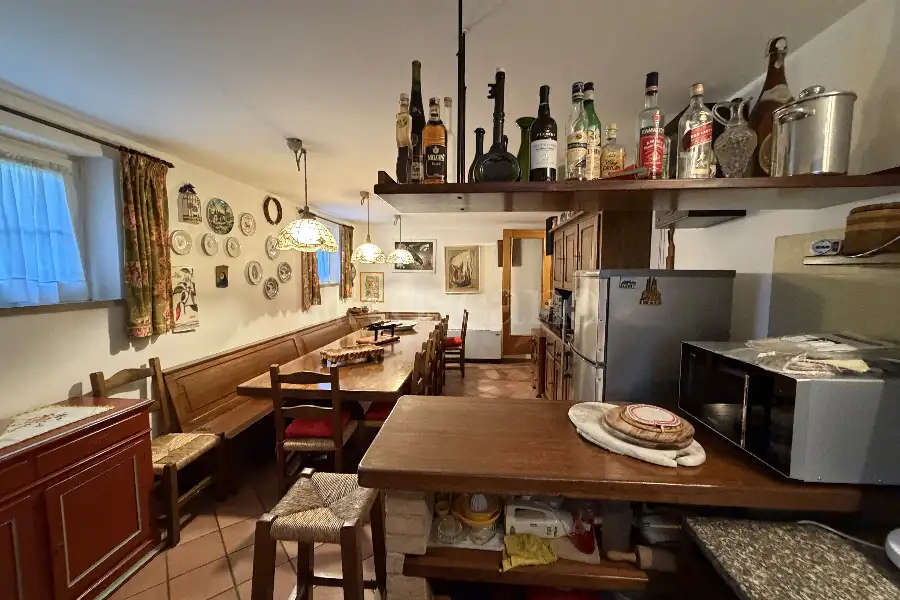
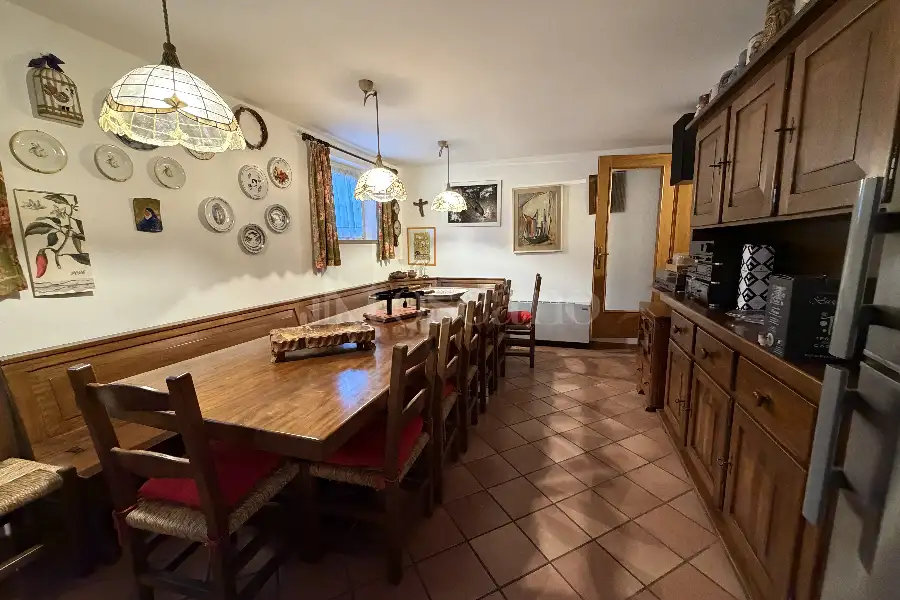
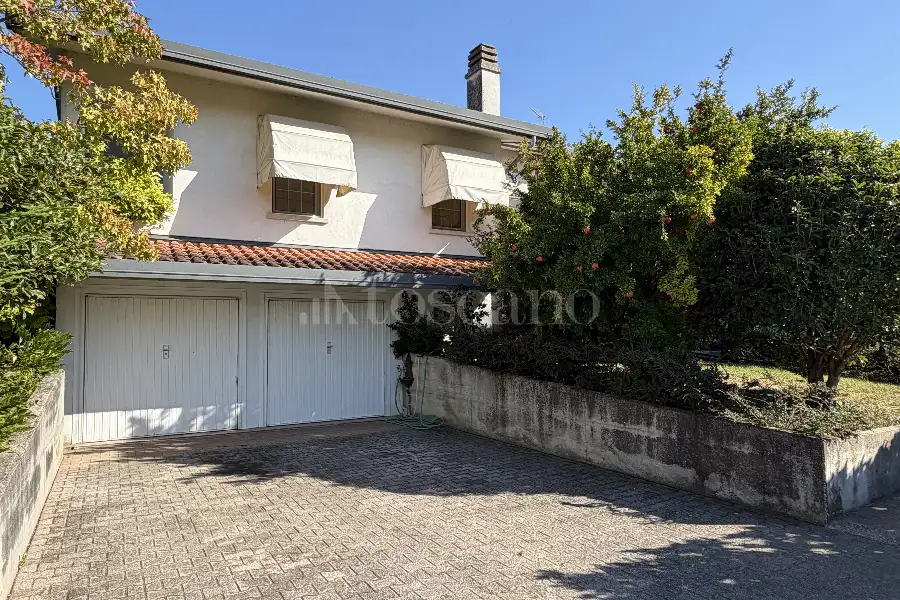
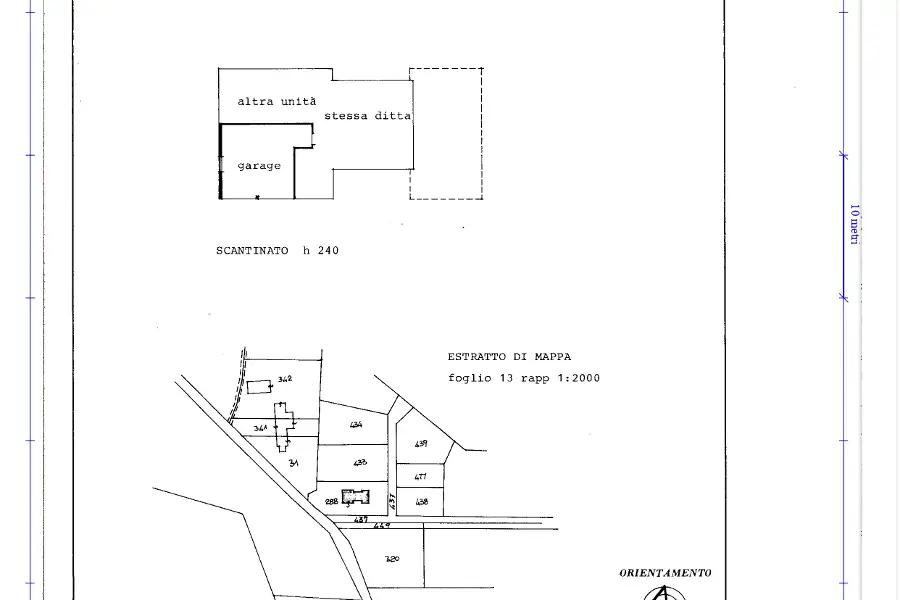
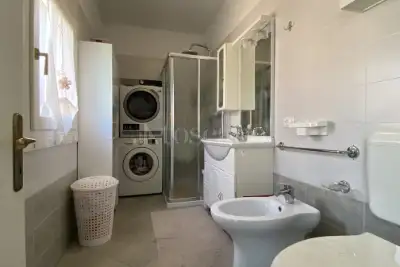
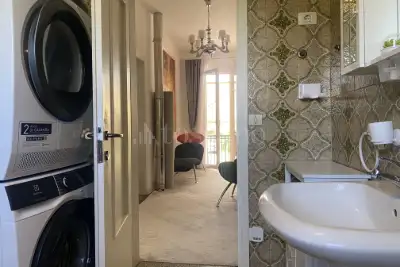
The semi-basement level includes a large, fully equipped recreation room (*taverna*), a double garage, a boiler room with a laundry area, a multi-purpose room, a storage room, and a cellar.
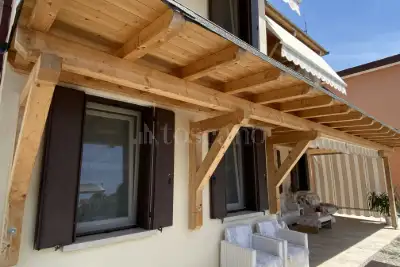
The villa is equipped with LPG underfloor heating, internal wall insulation, 3 kW photovoltaic panels, and PVC/steel window fixtures with insect screens and awnings on the southwest side.
The layout of the home is also well-suited for operating a B&B, a business the current owners have successfully run in the past.
Advertising information is not contractually binding. Floor plans and renderings are not to scale, and the layout of the spaces is for illustrative purposes only. Some images/renderings may be generated or modified using artificial intelligence.
Description
The home is in excellent condition and features a split-level layout. The entrance opens onto a comfortable, usable porch and leads into the living area—enhanced by a wood-burning fireplace and large windows—which connects to the kitchen while remaining a distinct space. The kitchen provides access to a second porch at the rear of the house. A guest bathroom is located on this same level, while the raised floor houses two spacious bedrooms (including a master suite); both feature private en-suite bathrooms and share access to an outdoor terrace. The upper level contains a third bedroom—an attic room—with its own private bathroom.
The semi-basement level includes a large, fully equipped recreation room (*taverna*), a double garage, a boiler room with a laundry area, a multi-purpose room, a storage room, and a cellar.
The villa is equipped with LPG underfloor heating, internal wall insulation, 3 kW photovoltaic panels, and PVC/steel window fixtures with insect screens and awnings on the southwest side.
The layout of the home is also well-suited for operating a B&B, a business the current owners have successfully run in the past.
Advertising information is not contractually binding. Floor plans and renderings are not to scale, and the layout of the spaces is for illustrative purposes only. Some images/renderings may be generated or modified using artificial intelligence.
Features
1 livello
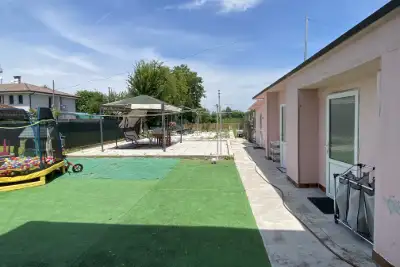
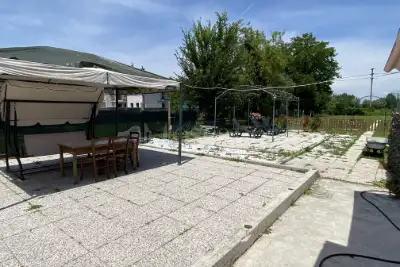
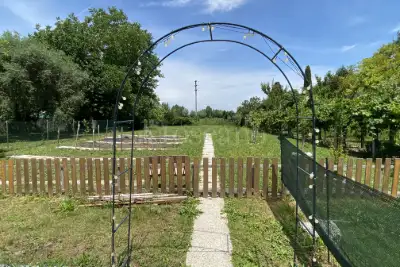
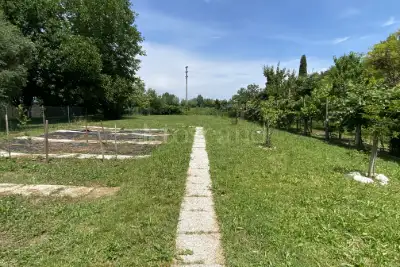
Piano Terra: ingresso, salone, soggiorno, 2 camere, cucina abitabile, 2 servizi, giardino 1000 mq
2 livello
Piano 1: camera, servizio
3 livello
Piano Seminterrato: salone doppio, 2 ripostigli
BOX/P.AUTO
2.p box
Composition
1 livello
Piano Terra: ingresso, salone, soggiorno, 2 camere, cucina abitabile, 2 servizi, giardino 1000 mq
2 livello
Piano 1: camera, servizio
3 livello
Piano Seminterrato: salone doppio, 2 ripostigli
BOX/P.AUTO
2.p box
Position

Other properties in the area
Everything Toscano offers you


