
Detached house for sale - Via Franca, Portogruaro (ref. 17/2026)
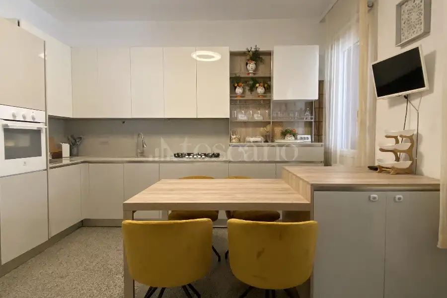
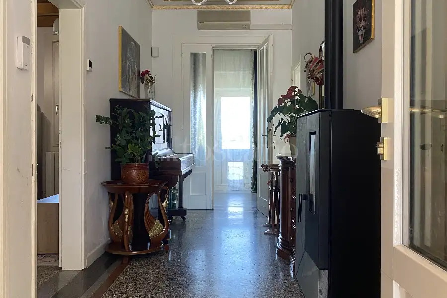
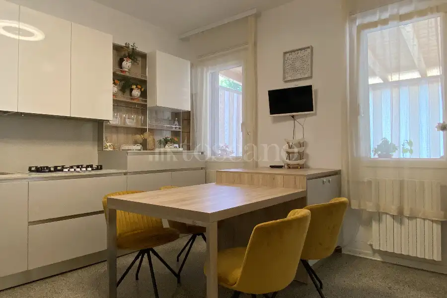
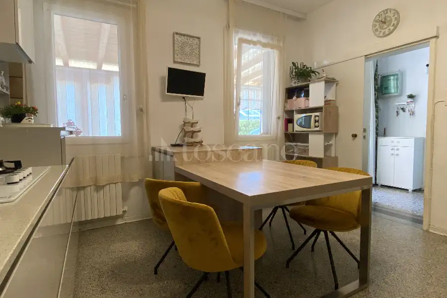
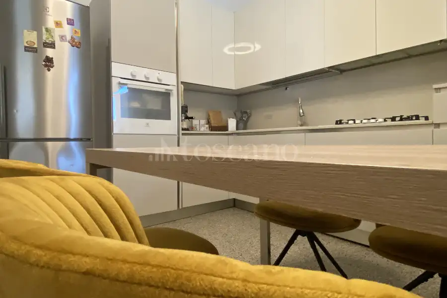
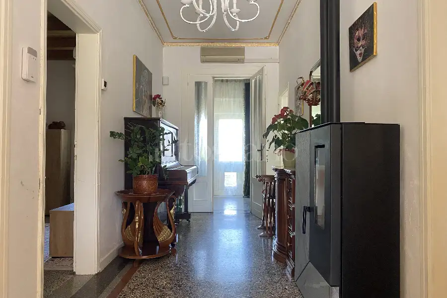
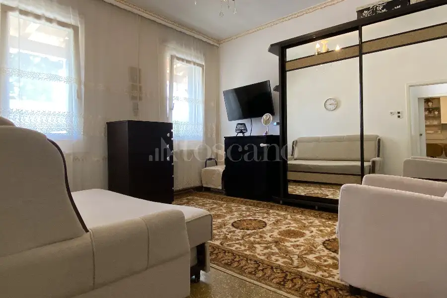
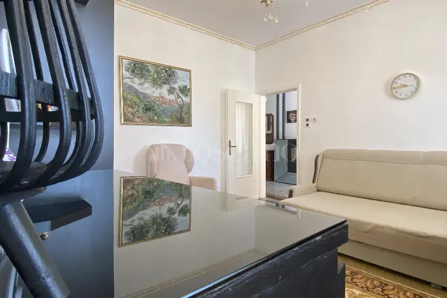
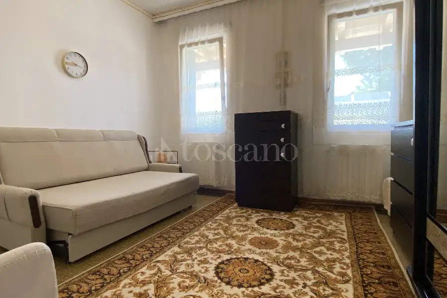
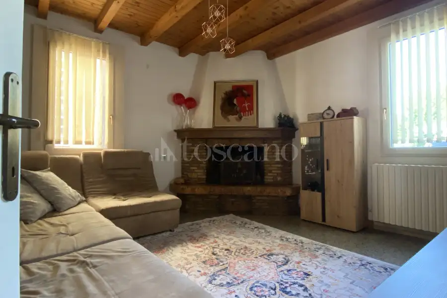
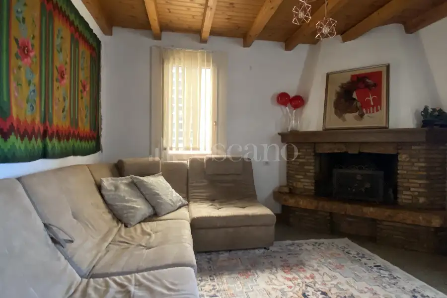
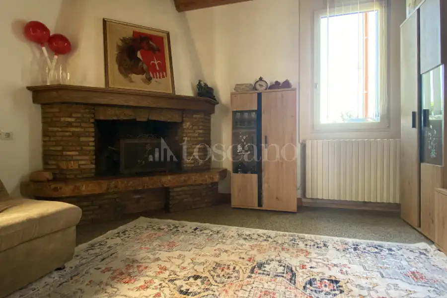
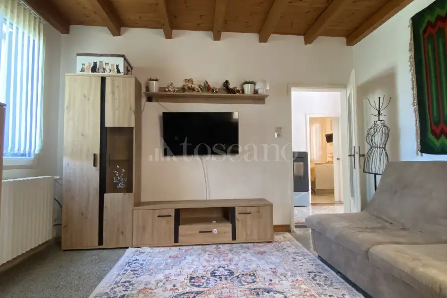
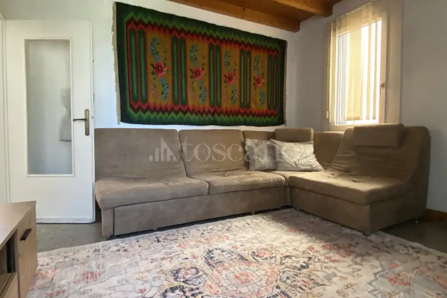
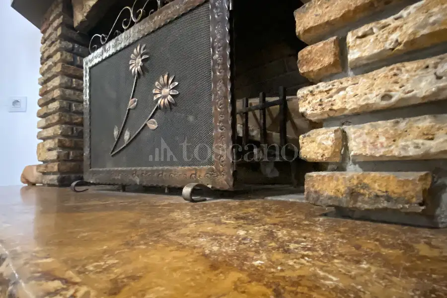
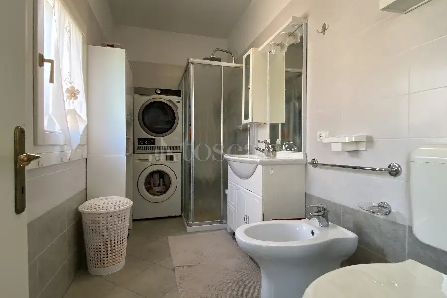
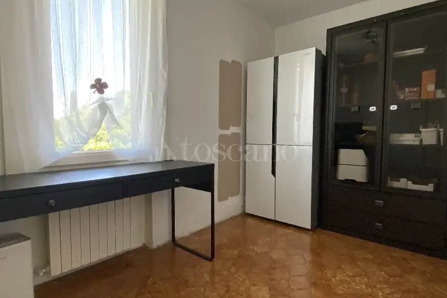
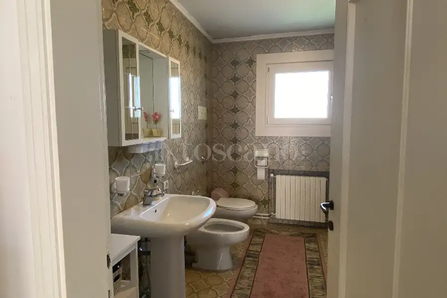
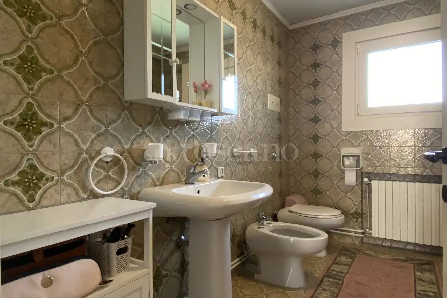
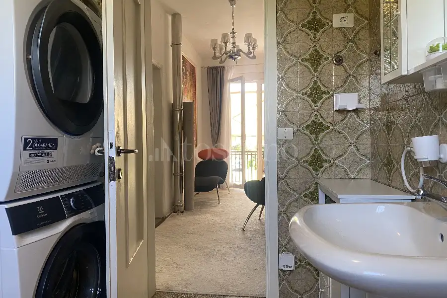
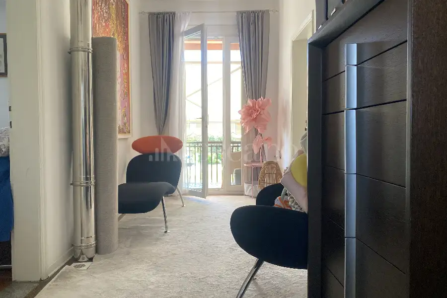
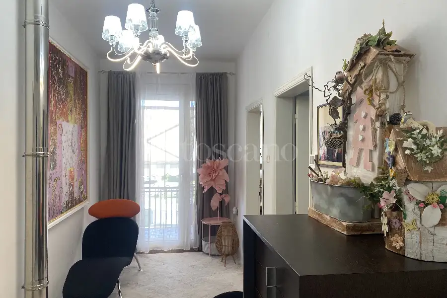
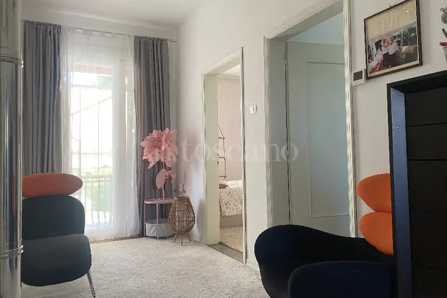
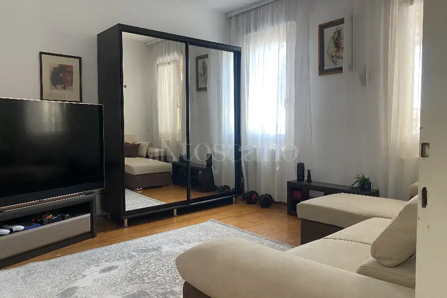
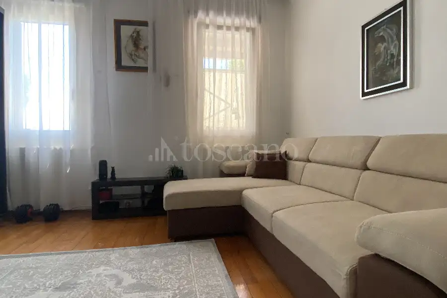
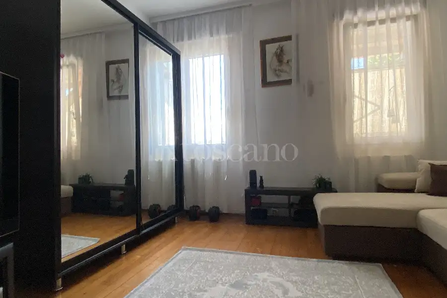
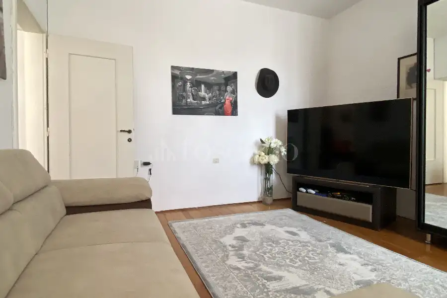
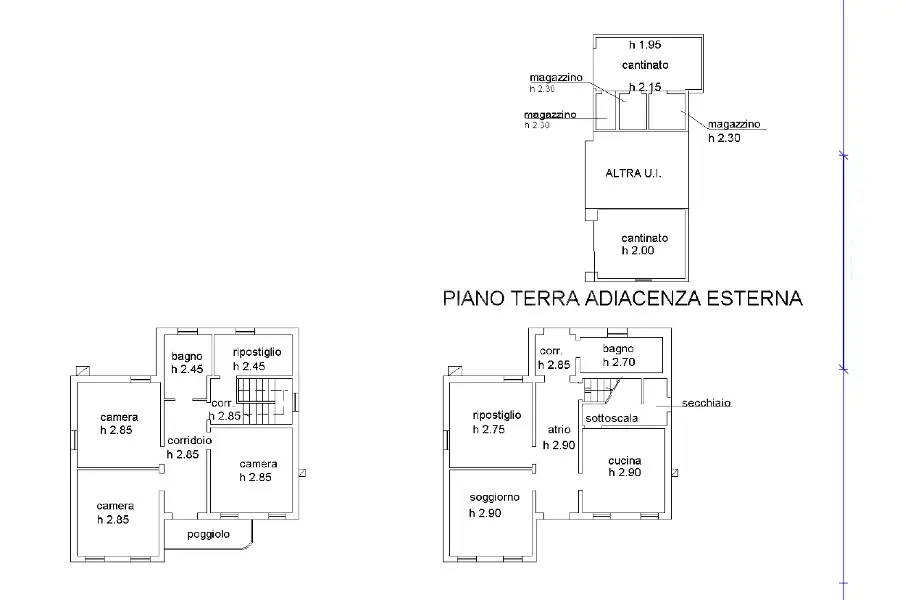
On the ground floor, an elegant hallway with Venetian flooring and gilded ceilings leads to the main rooms. The kitchen, custom-built in 2024 by Veneta Cucine, is modern, functional, and fully equipped with an integrated dining area. The living room features a charming wood-burning fireplace with exposed wooden beams, creating a warm and welcoming atmosphere. Completing the ground floor are a living area, a bathroom with a window and shower, a closet, and a space under the stairs organized as a cooking and storage area.
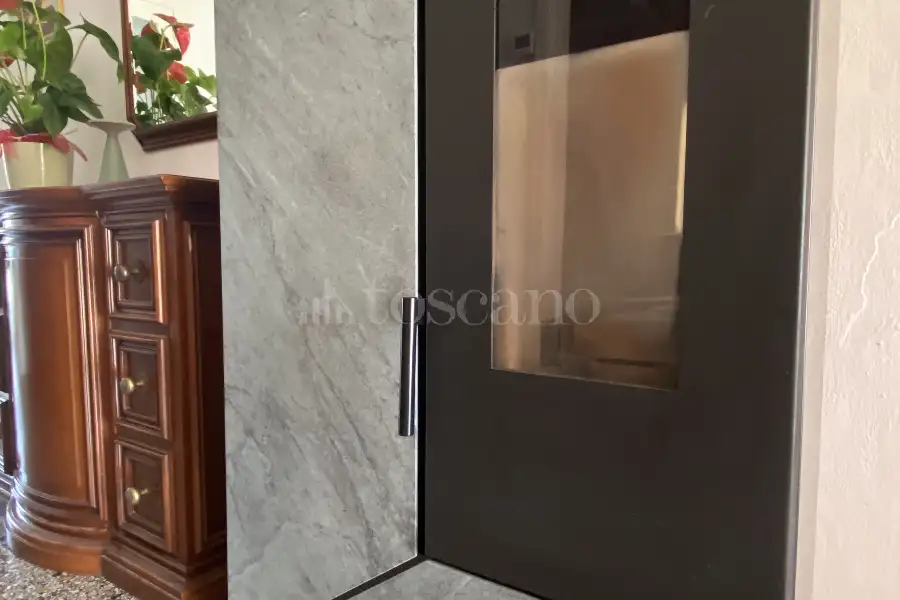
Heating is provided by a particularly efficient three-mode system: an independent gas boiler, a 12 kW pellet stove with ducting that distributes heat to the ground and first floors, and a wood-burning fireplace. The dual heat pump air conditioning system—one split unit per floor—ensures comfort in all seasons. The windows are new PVC with triple and double glazing, with mosquito nets replaced at the time of installation.
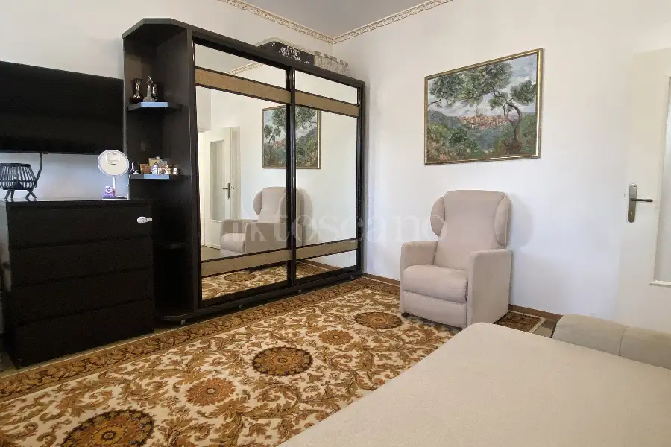
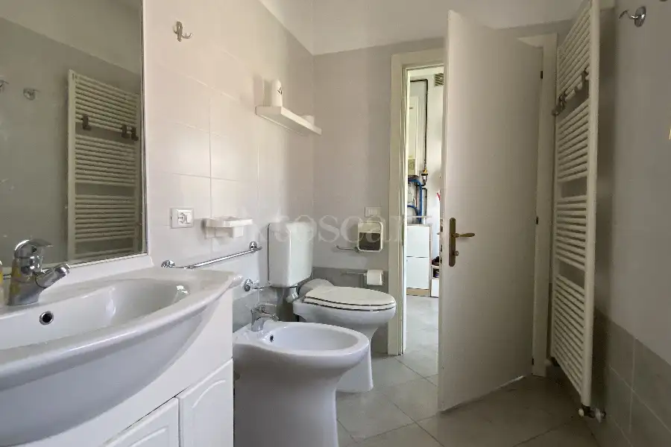
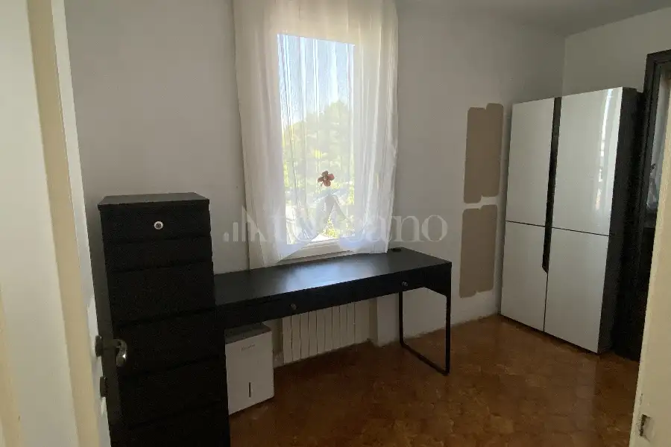
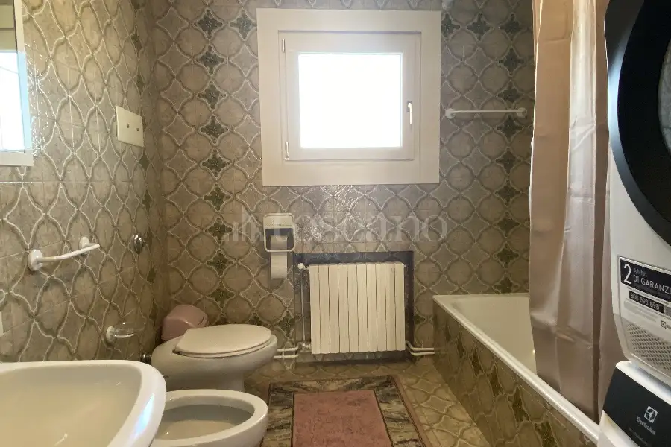
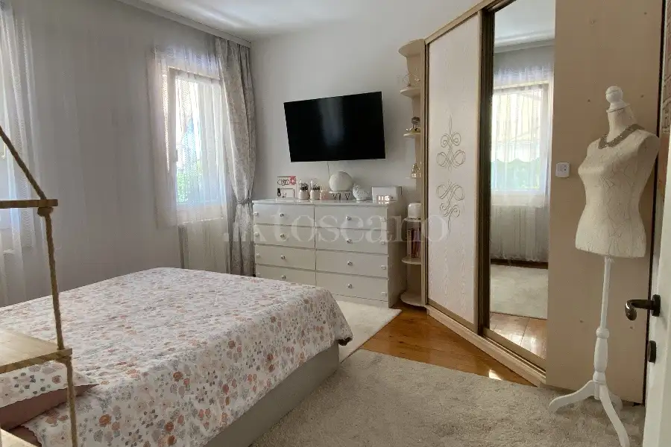
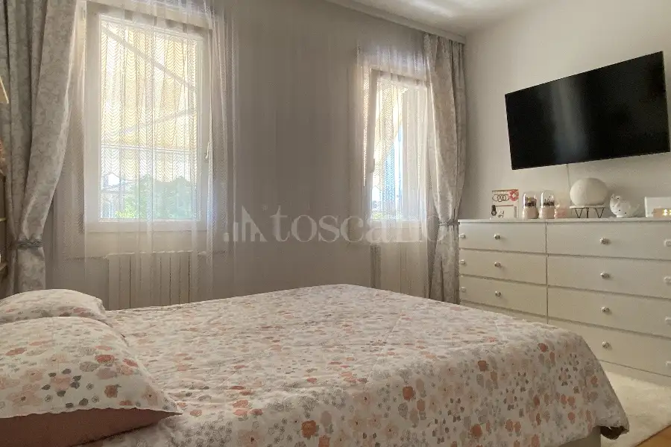
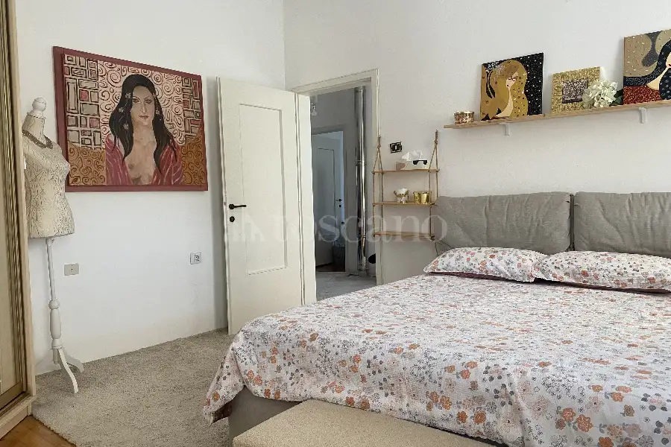
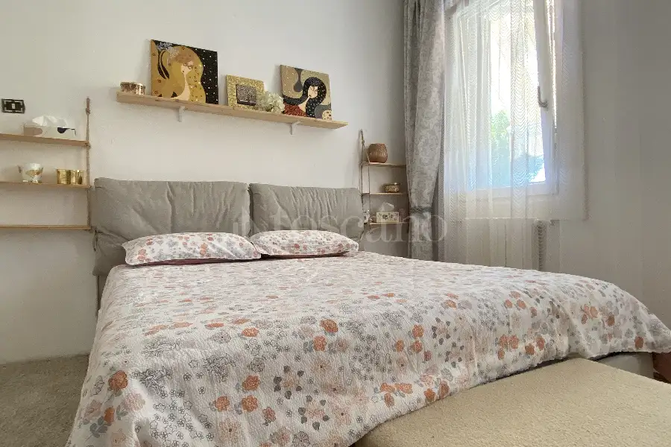
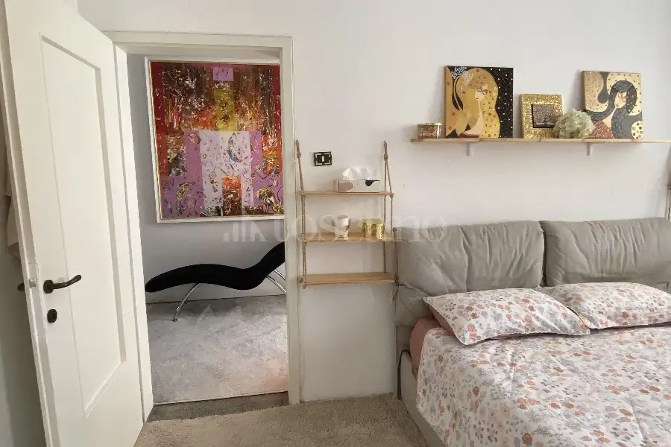
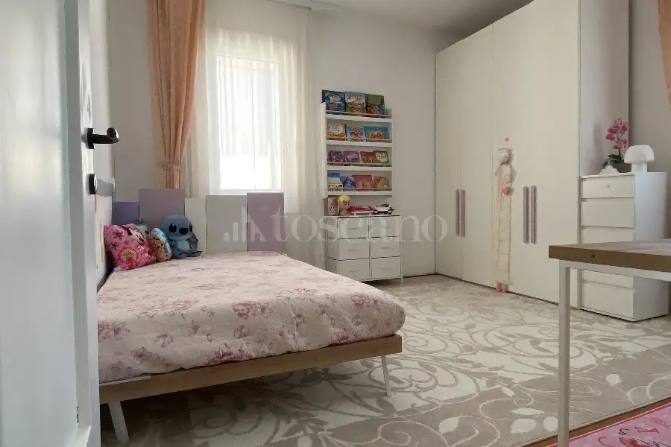
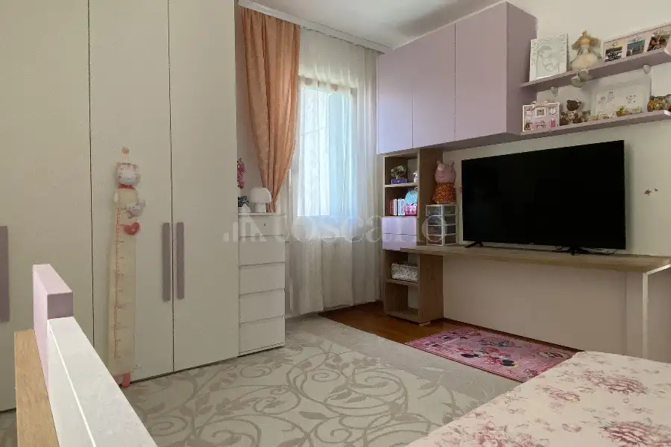
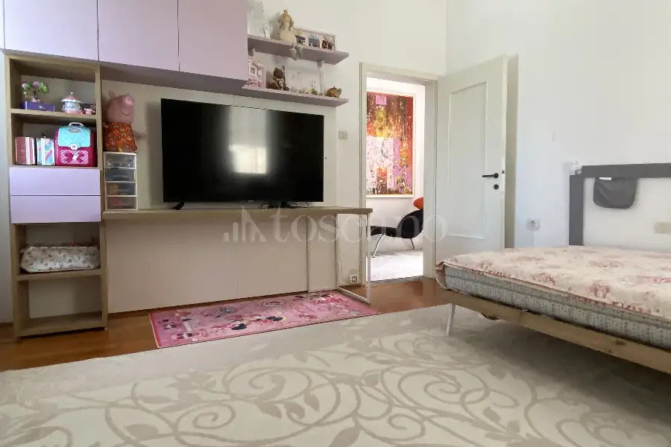
On the first floor, the sleeping area consists of three bedrooms, a full bathroom with window and bathtub, and a large closet.
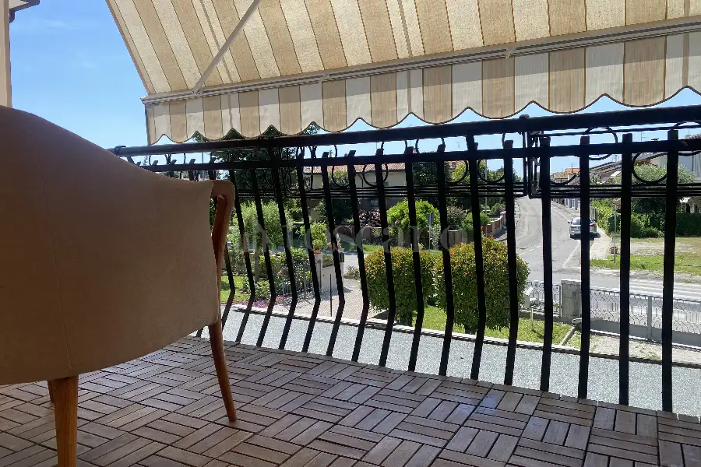
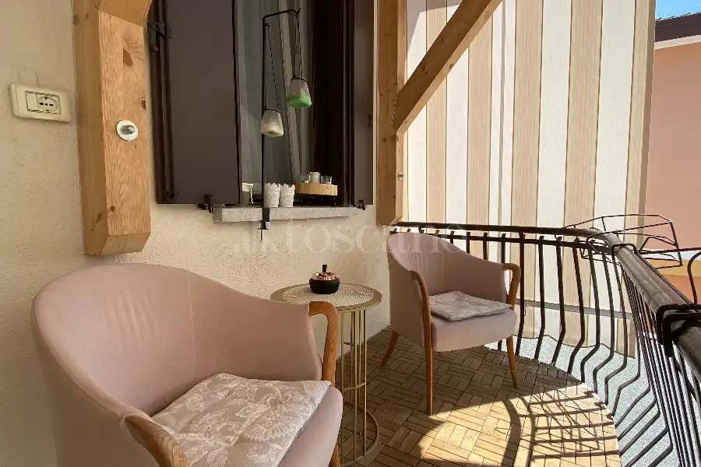
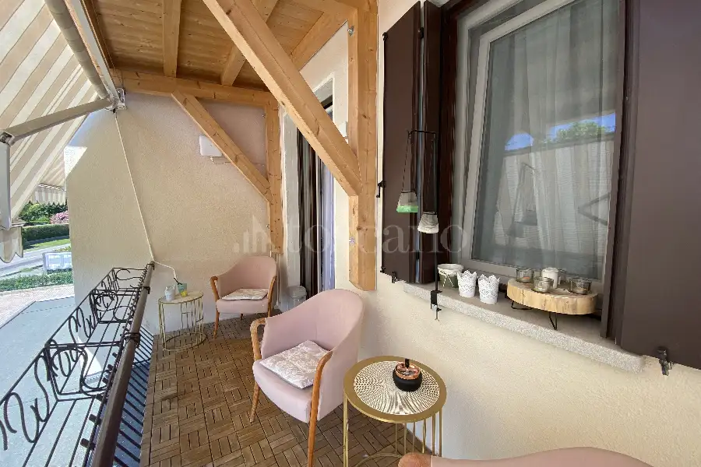
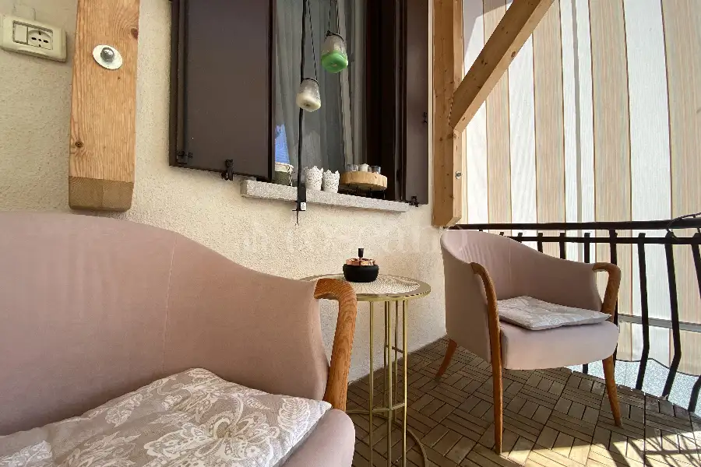
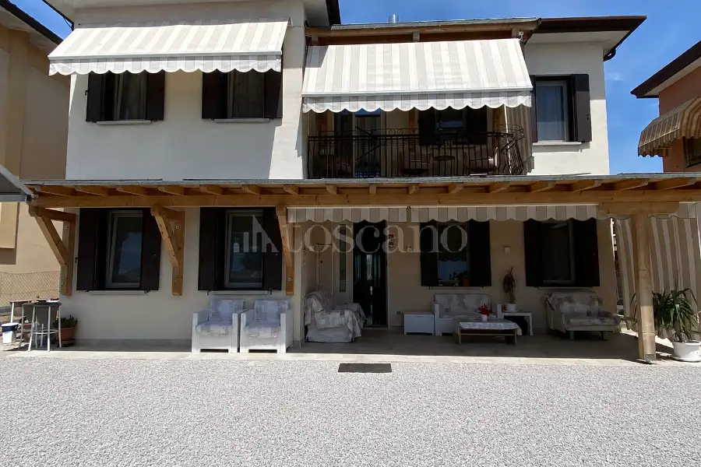
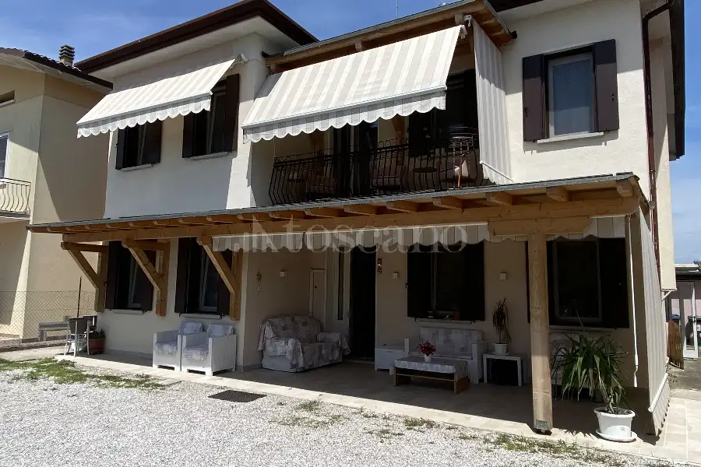
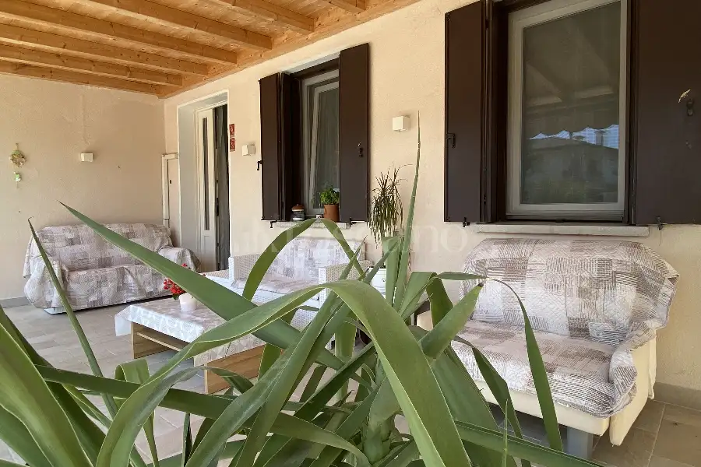
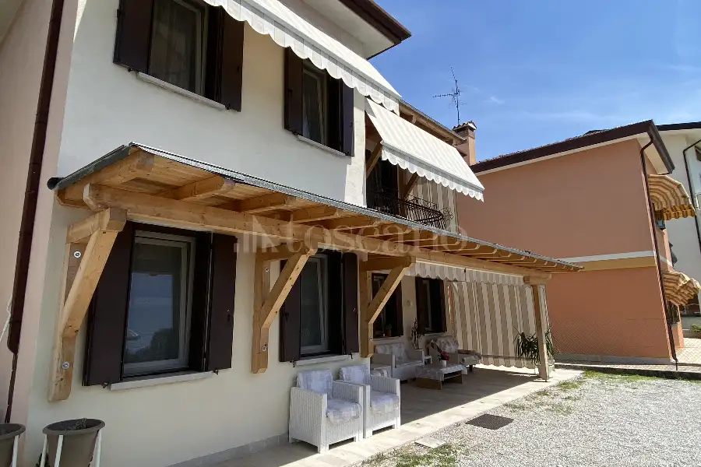
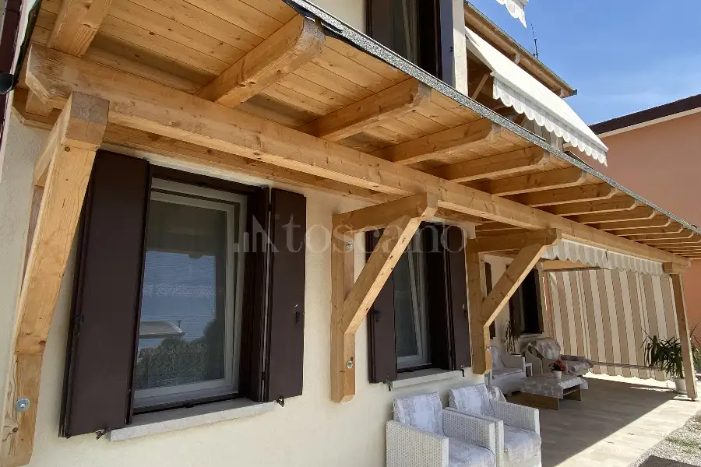
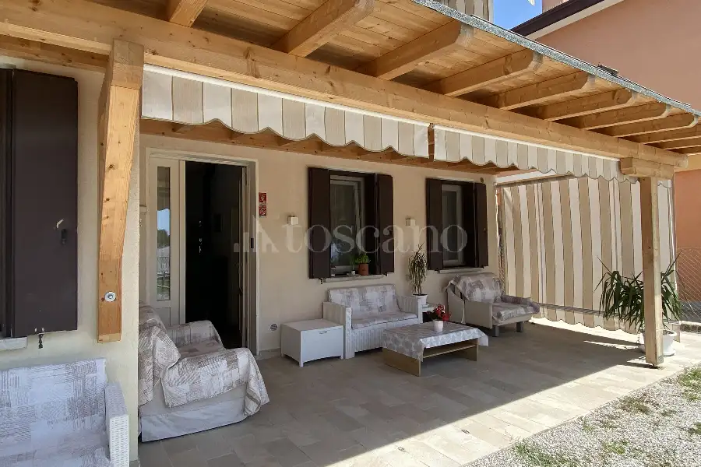
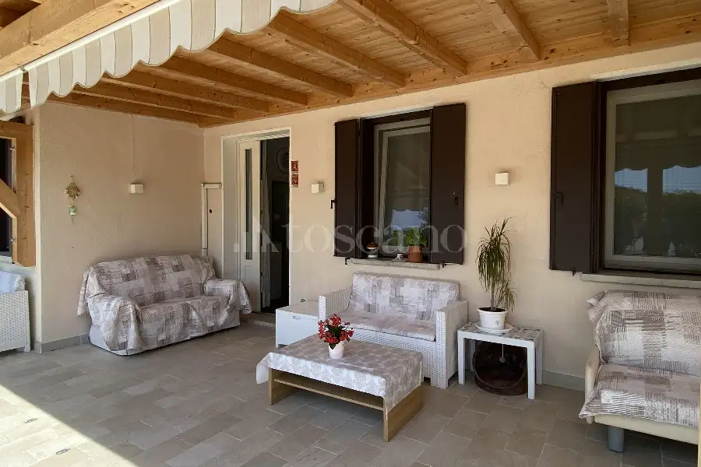
In 2024, wooden canopies were installed along the entire length of the front of the house and covering the first-floor terrace. These are completed with awnings—some motorized—creating large outdoor spaces suitable for all seasons. The covered veranda on the ground floor is a charming space, perfect for summer relaxation.
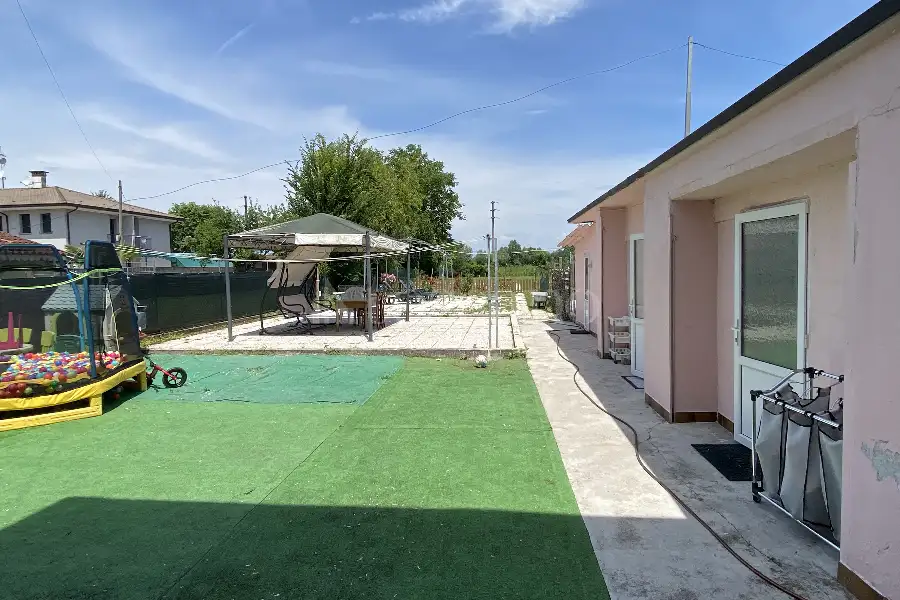
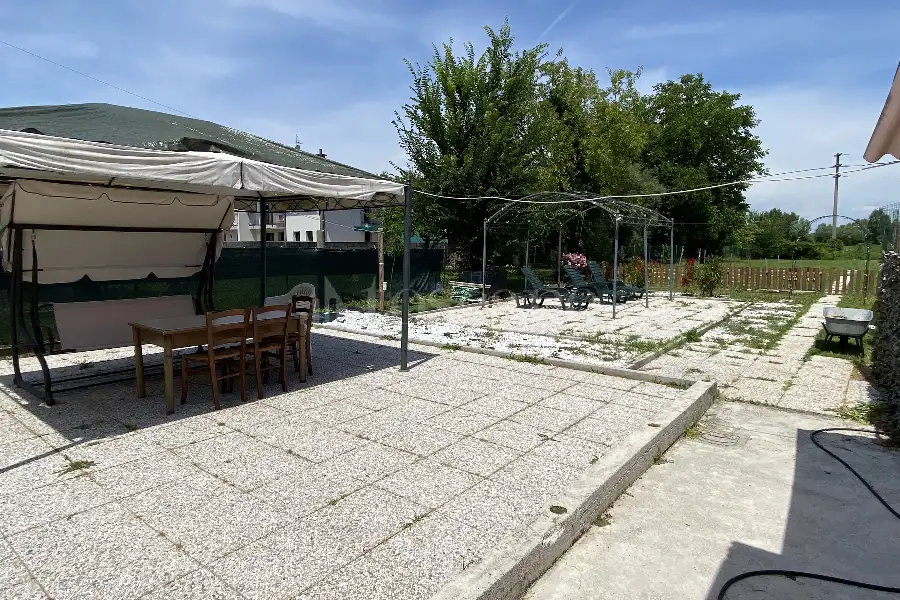
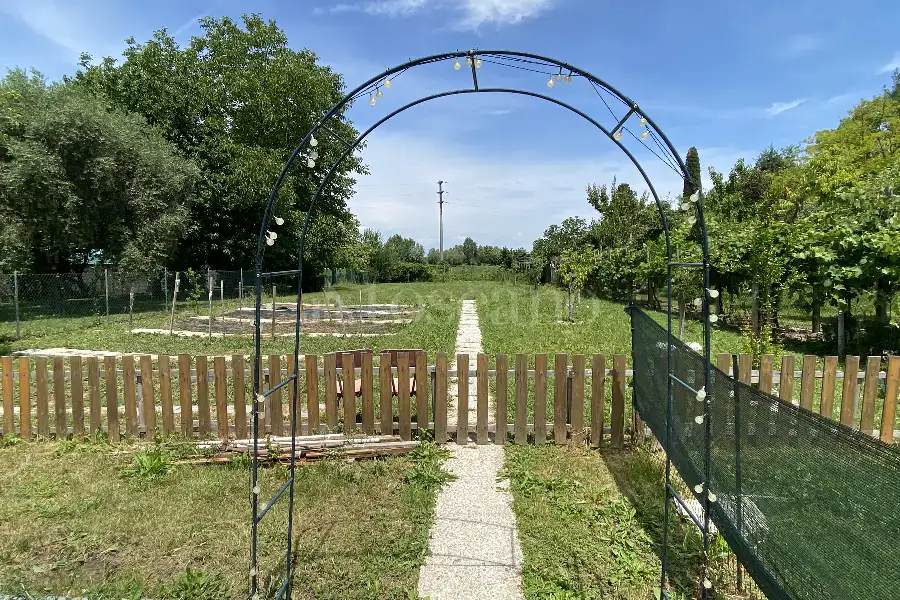
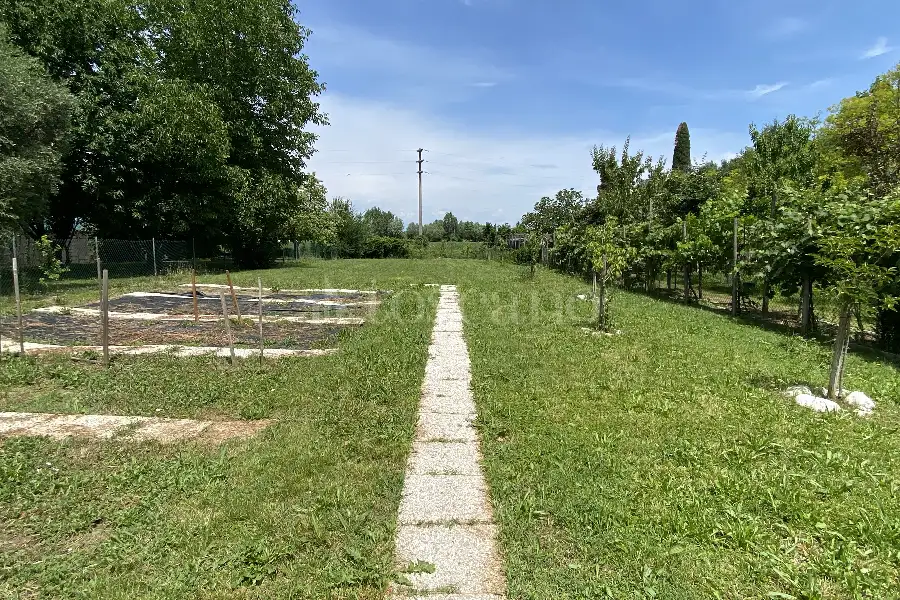
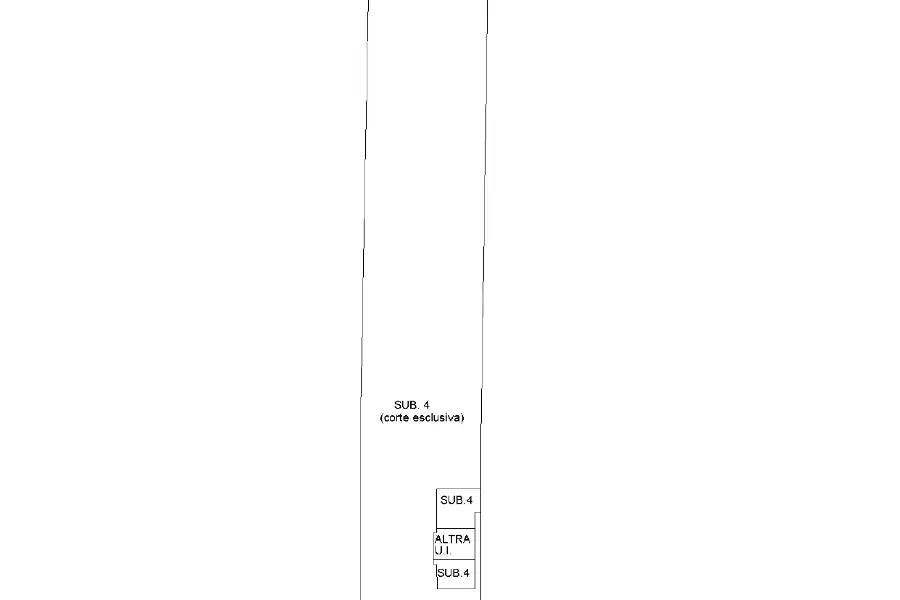
The property also includes a large outdoor area of ??approximately 1,200 square meters between the front and rear, with a covered parking space and garage.
A house ready to move in, equipped with an internal alarm system, efficient and full of character—ready to move in immediately
Le informazioni pubblicitarie non hanno carattere contrattuale. Le planimetrie e i render non sono in scala e la suddivisione degli spazi è a scopo meramente illustrativo. Alcune immagini/render potrebbero essere generate/i o modificate/i con l'ausilio di intelligenza artificiale.
Descrizione
On the ground floor, an elegant hallway with Venetian flooring and gilded ceilings leads to the main rooms. The kitchen, custom-built in 2024 by Veneta Cucine, is modern, functional, and fully equipped with an integrated dining area. The living room features a charming wood-burning fireplace with exposed wooden beams, creating a warm and welcoming atmosphere. Completing the ground floor are a living area, a bathroom with a window and shower, a closet, and a space under the stairs organized as a cooking and storage area.
Heating is provided by a particularly efficient three-mode system: an independent gas boiler, a 12 kW pellet stove with ducting that distributes heat to the ground and first floors, and a wood-burning fireplace. The dual heat pump air conditioning system—one split unit per floor—ensures comfort in all seasons. The windows are new PVC with triple and double glazing, with mosquito nets replaced at the time of installation.
On the first floor, the sleeping area consists of three bedrooms, a full bathroom with window and bathtub, and a large closet.
In 2024, wooden canopies were installed along the entire length of the front of the house and covering the first-floor terrace. These are completed with awnings—some motorized—creating large outdoor spaces suitable for all seasons. The covered veranda on the ground floor is a charming space, perfect for summer relaxation.
The property also includes a large outdoor area of ??approximately 1,200 square meters between the front and rear, with a covered parking space and garage.
A house ready to move in, equipped with an internal alarm system, efficient and full of character—ready to move in immediately
Le informazioni pubblicitarie non hanno carattere contrattuale. Le planimetrie e i render non sono in scala e la suddivisione degli spazi è a scopo meramente illustrativo. Alcune immagini/render potrebbero essere generate/i o modificate/i con l'ausilio di intelligenza artificiale.
Caratteristiche
1 livello
Piano Terra: ingresso, salone, soggiorno, cucina abitabile, servizio, ripostiglio, giardino 1200 mq
2 livello
Piano 1: 3 camere, servizio, ripostiglio, terrazzo 6 mq
BOX/P.AUTO
1.p auto scoperto, 1.p auto coperto
Composizione
1 livello
Piano Terra: ingresso, salone, soggiorno, cucina abitabile, servizio, ripostiglio, giardino 1200 mq
2 livello
Piano 1: 3 camere, servizio, ripostiglio, terrazzo 6 mq
BOX/P.AUTO
1.p auto scoperto, 1.p auto coperto
Posizione

Tutto quello che Toscano ti offre


