

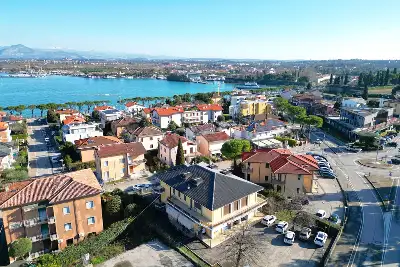
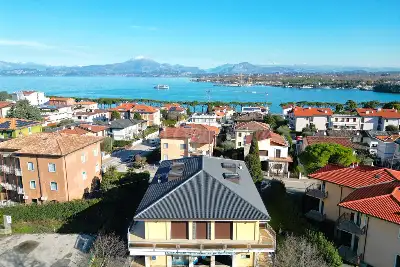
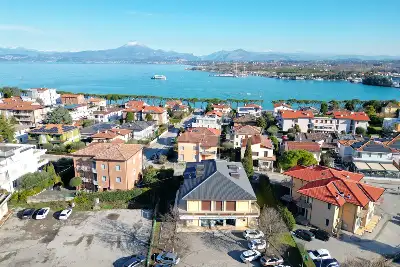
House for sale - Via Barbarani, Peschiera del Garda (ref. 22/2026)
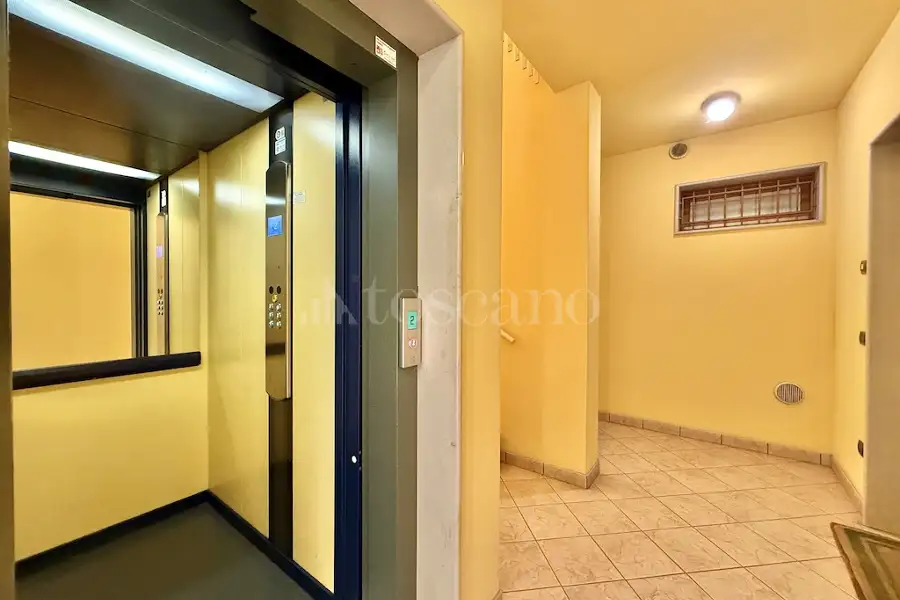
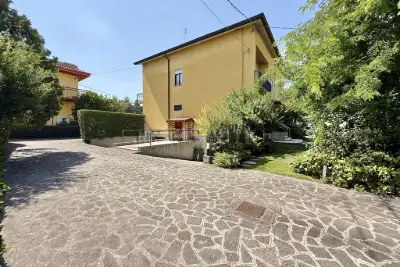
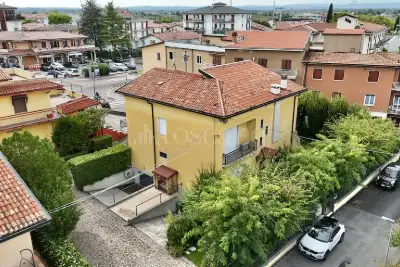
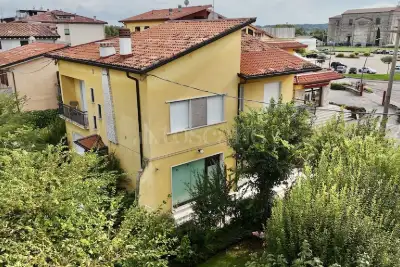
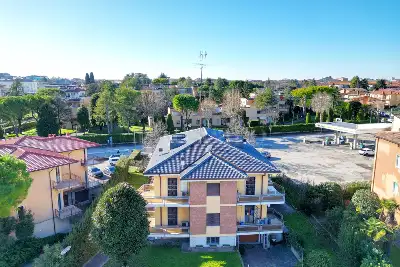
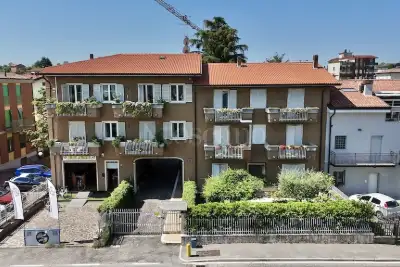
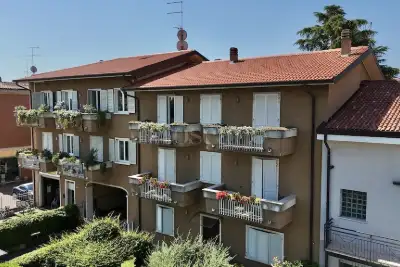
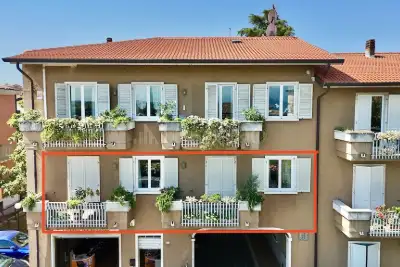
The property is located on the second floor, served by an elevator, and stands out for its exceptional brightness, generous living spaces, and premium-quality finishes throughout.
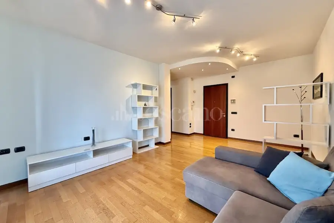
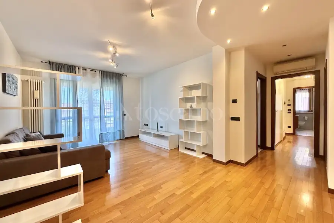
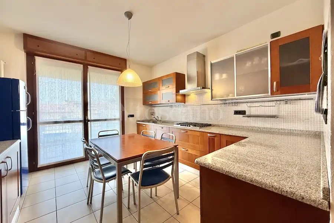
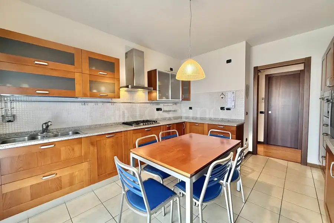
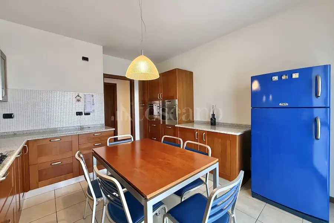
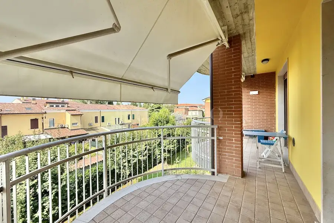
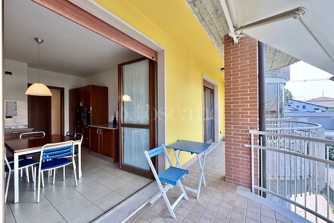
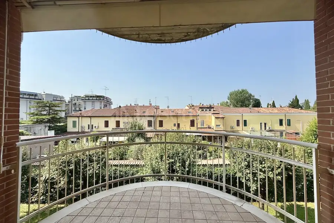
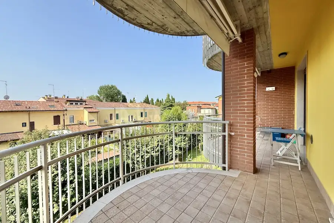
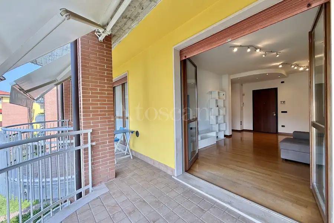
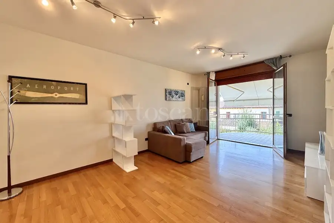
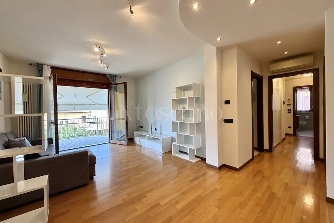
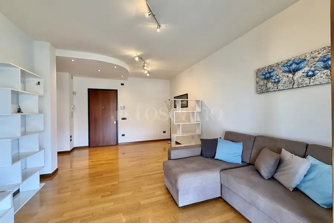
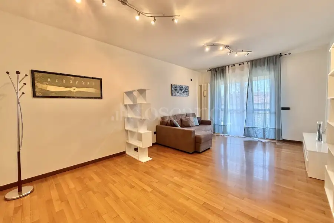
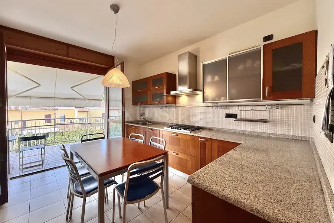
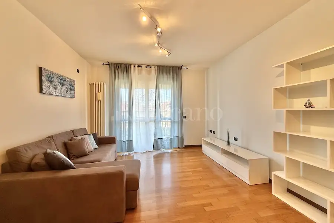
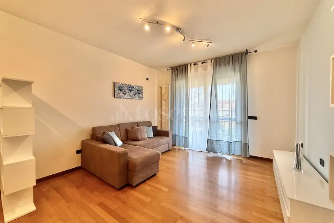
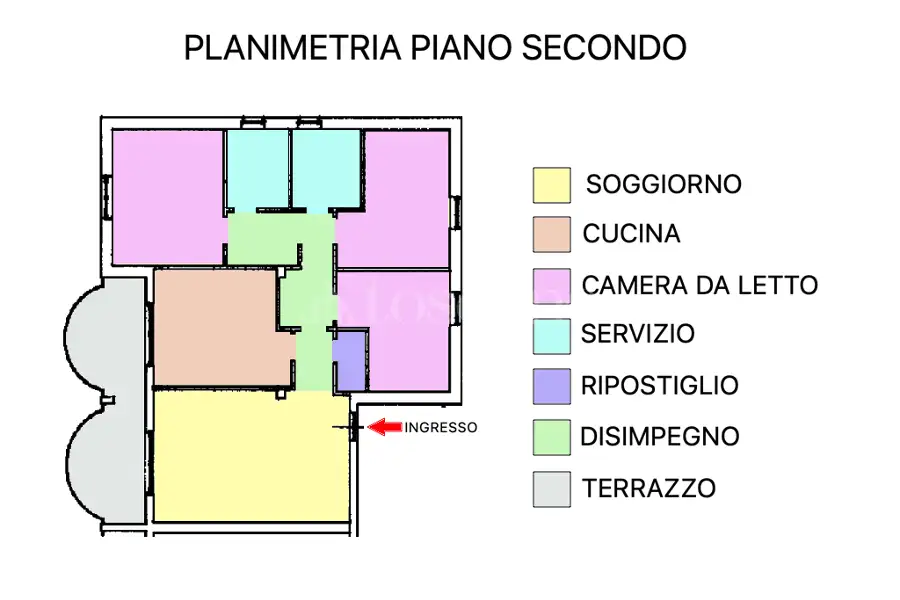
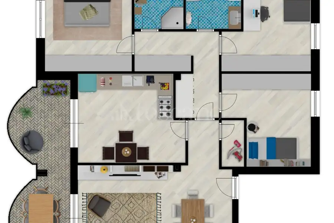
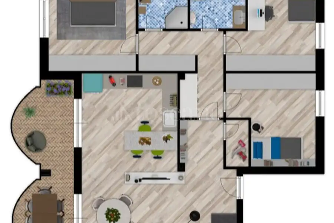
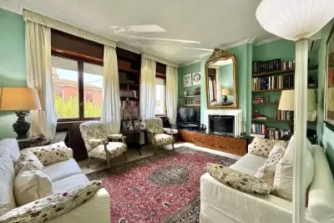
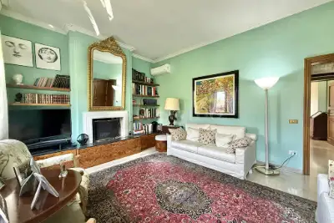
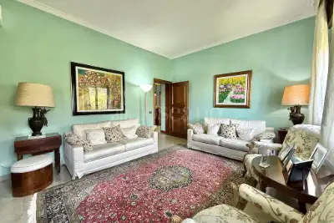
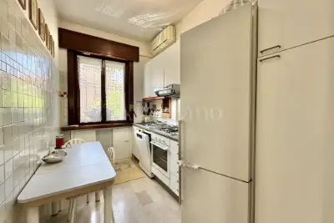
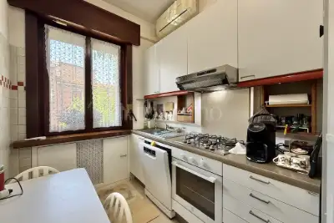
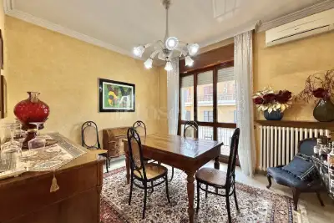
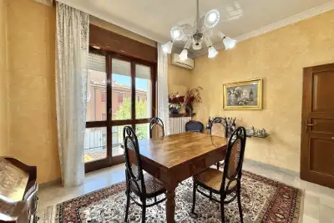
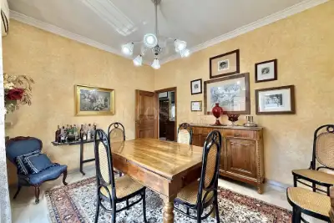
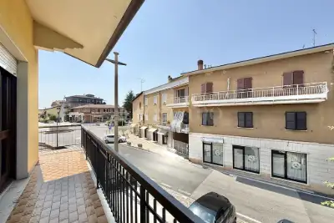
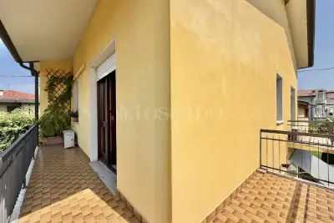
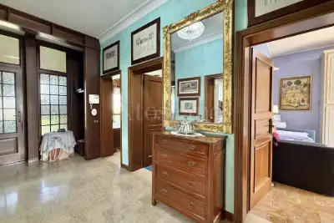
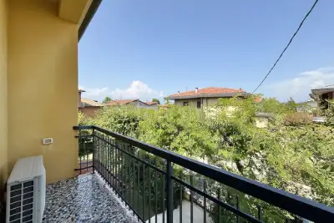
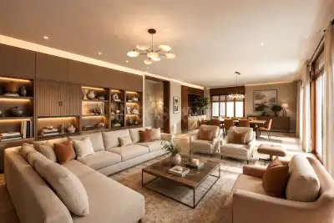
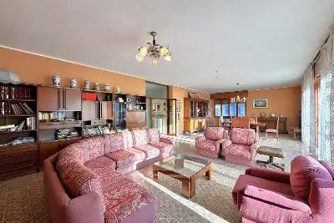
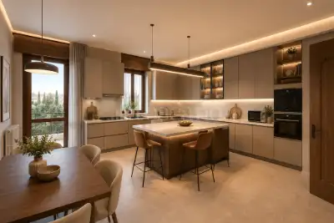
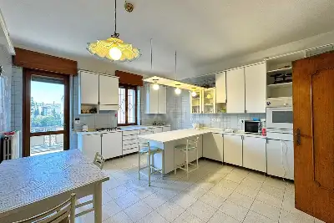
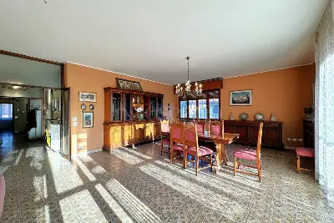
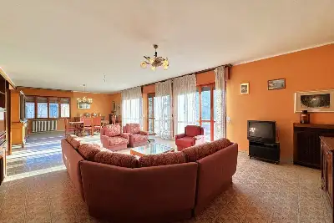
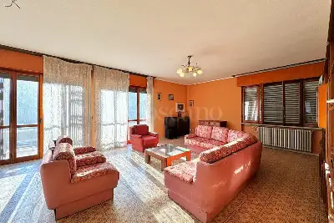
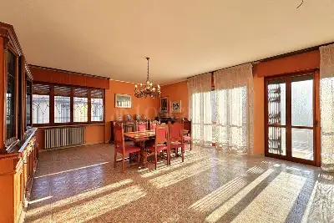
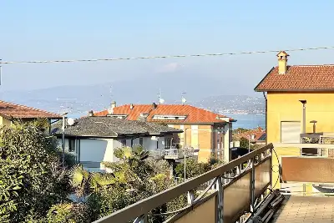
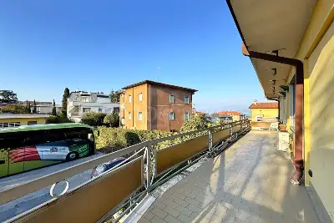
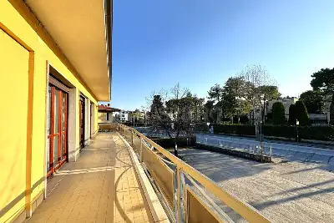
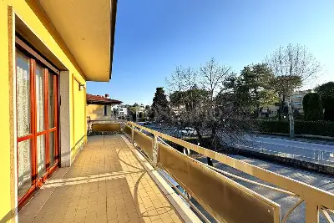
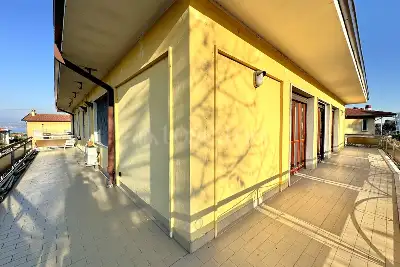
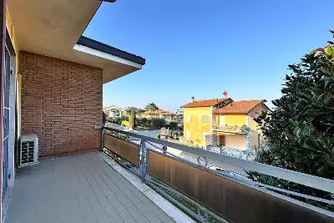
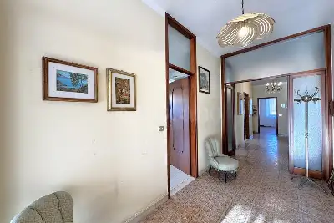
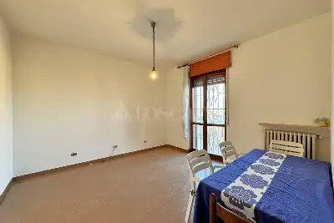
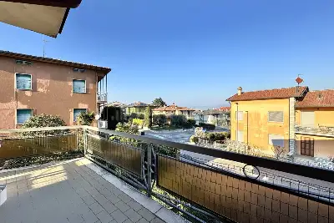
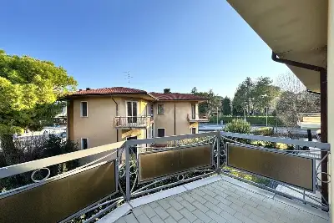
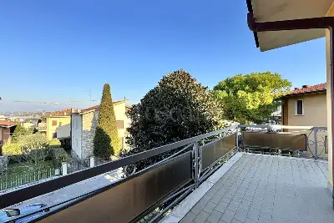
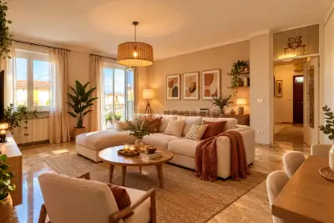
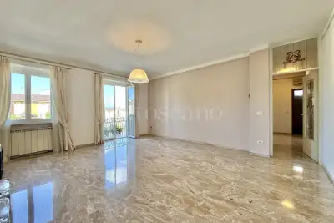
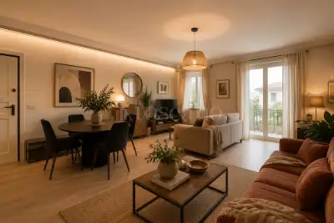
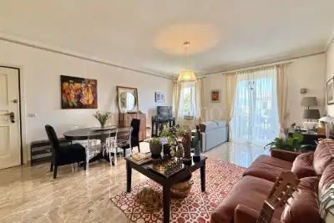
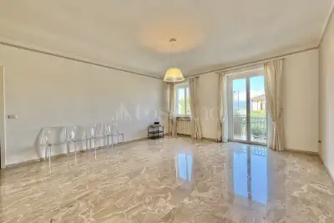
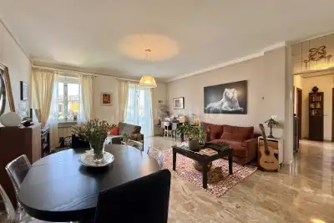
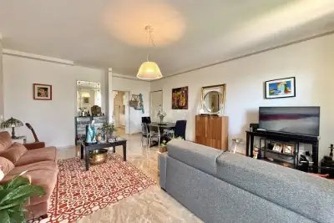
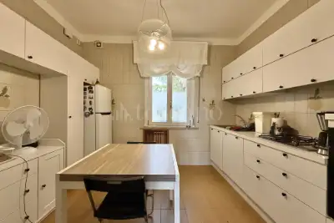
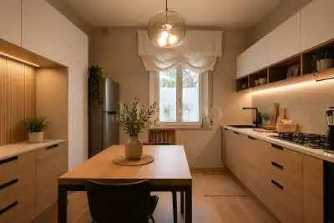
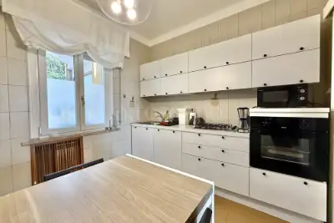
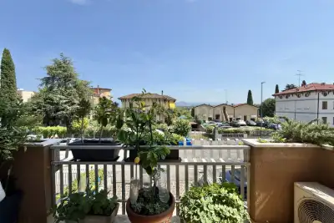
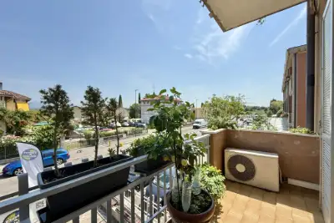
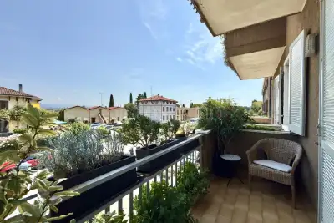
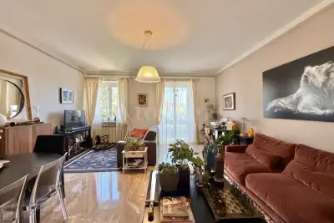
The entrance opens into a refined living area featuring a comfortable sofa lounge and TV corner. Continuing through the property, you reach the separate fully equipped kitchen with dining space. Both rooms have direct access to a spacious and highly livable terrace, a true added value of the property, perfect for relaxing moments and outdoor entertaining.
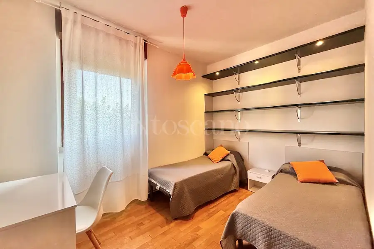
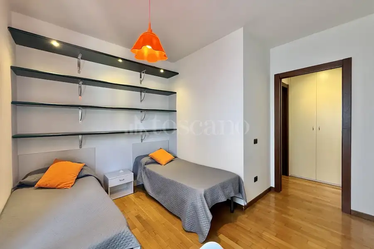
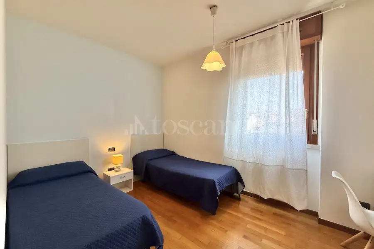
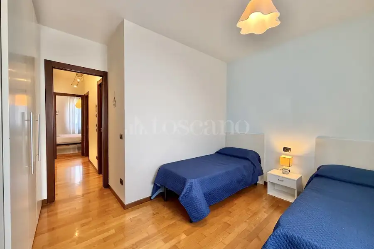
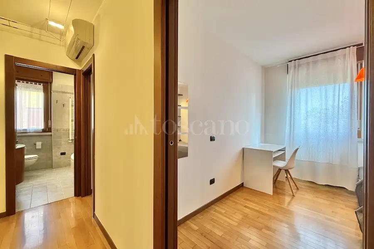
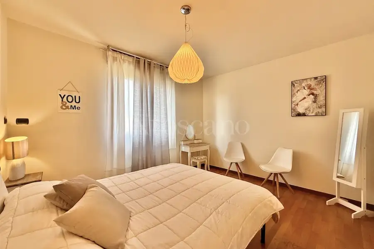
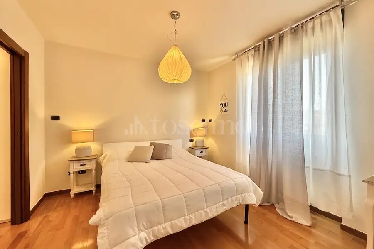
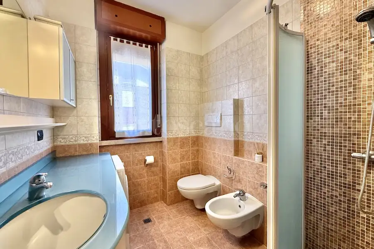
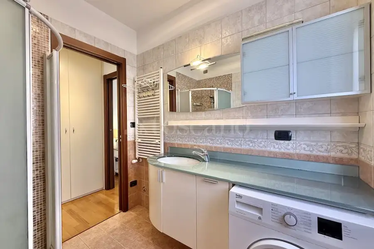
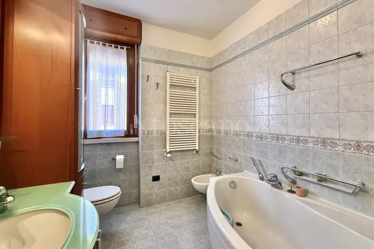
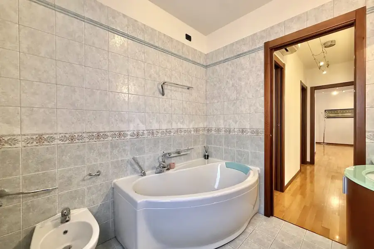
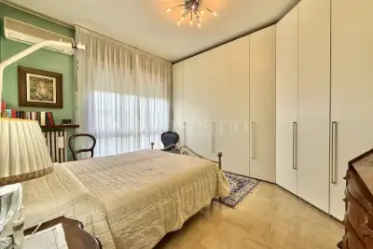
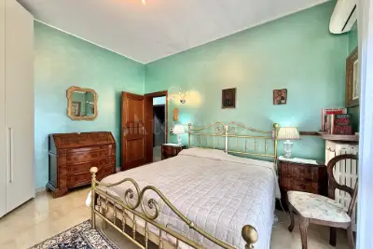
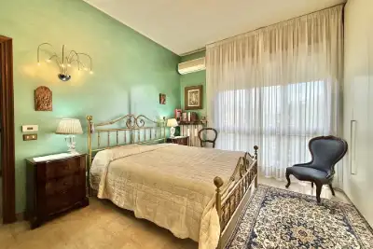
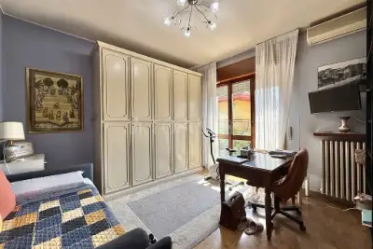
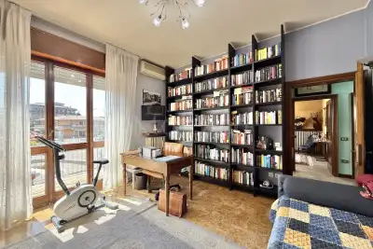
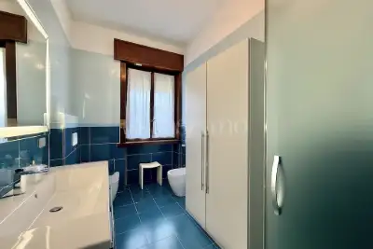
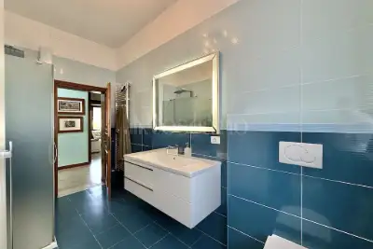
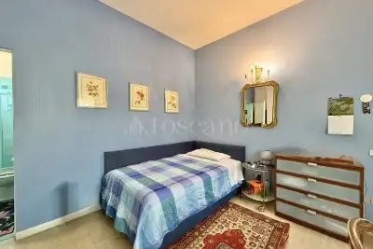
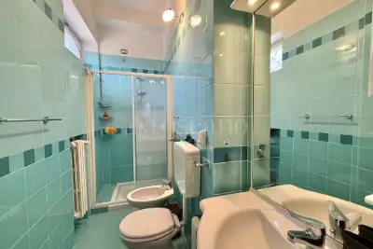
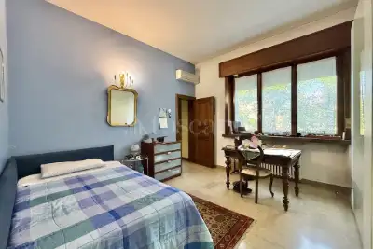
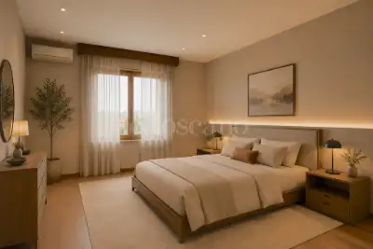
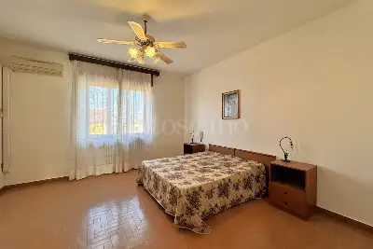
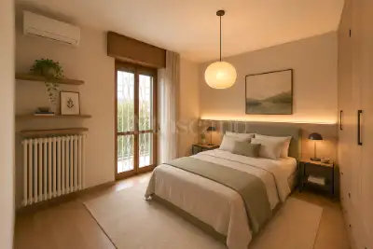
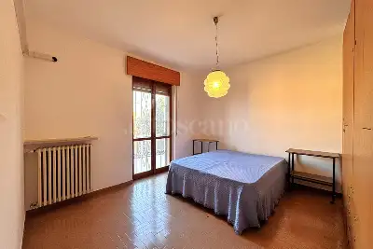
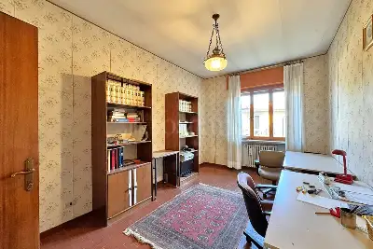
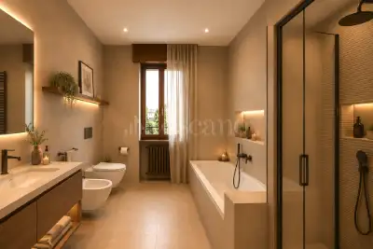
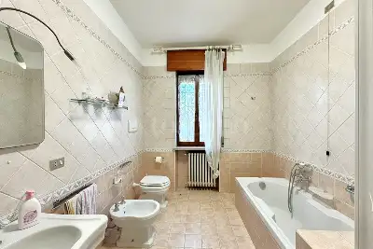
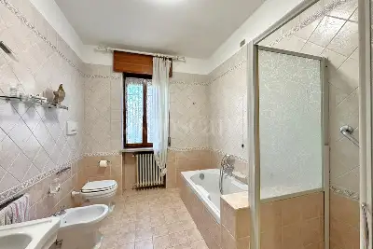
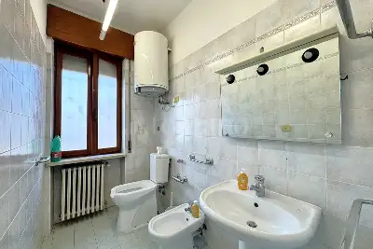
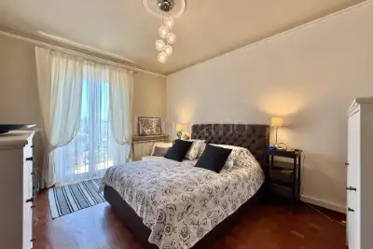
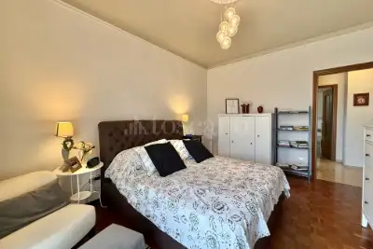
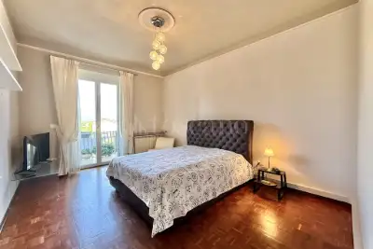
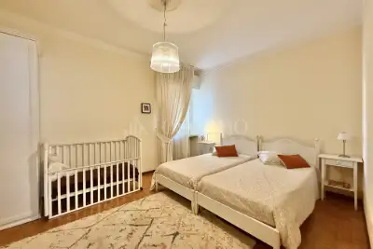
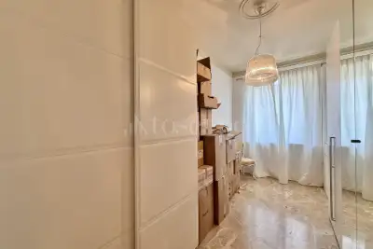
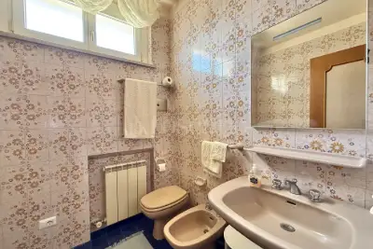
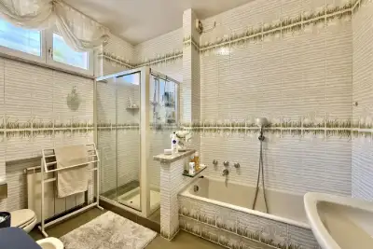
The sleeping area is well separated and consists of three generously sized bedrooms, a practical storage room, and two bathrooms, both with windows, carefully designed and highly functional for everyday living.
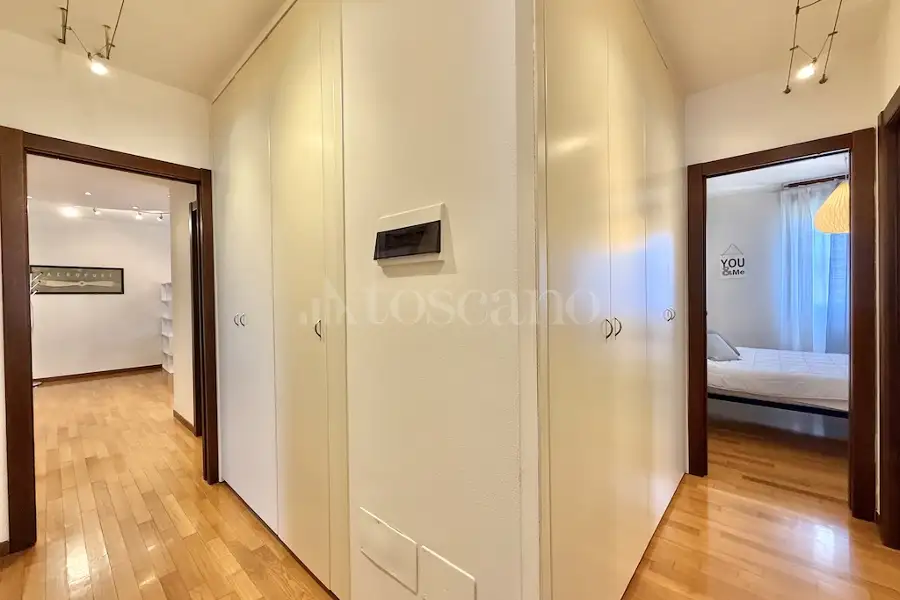
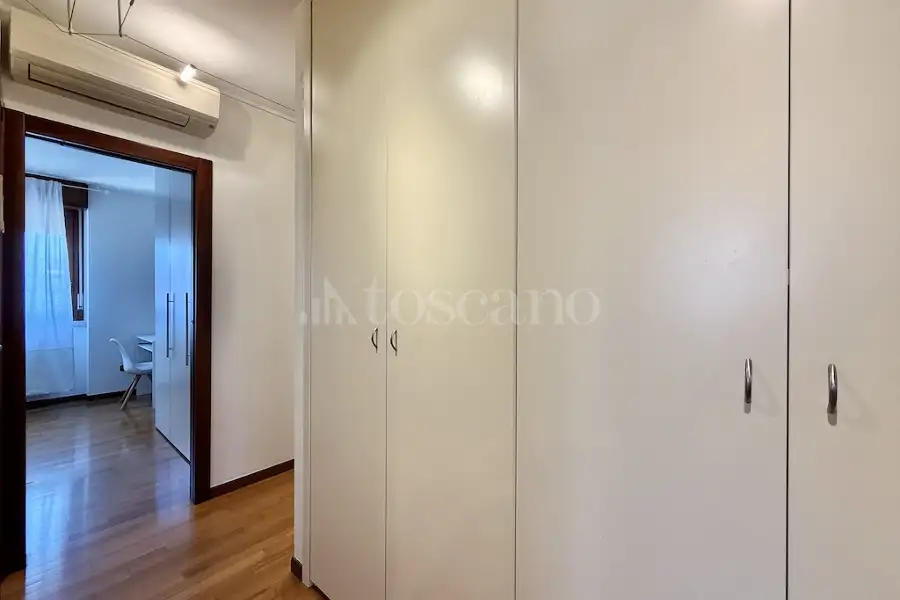
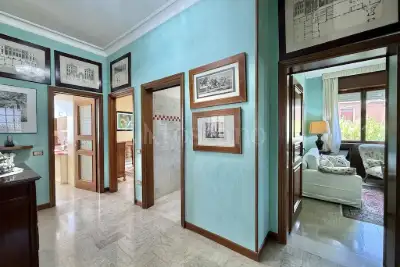
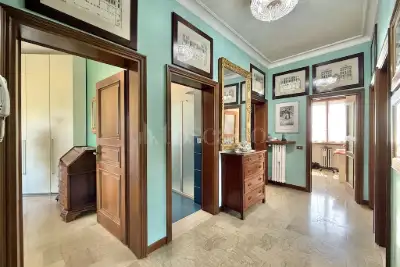
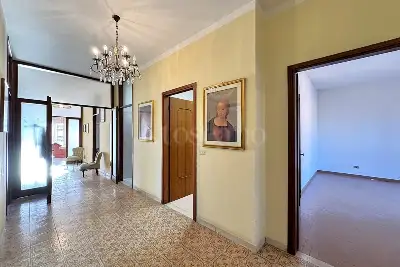
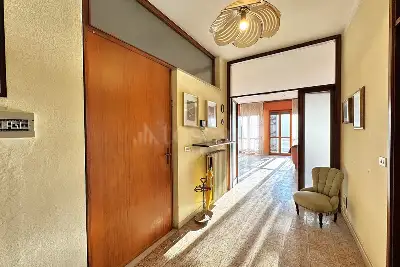
Along the hallway, custom-built wardrobes have been installed, offering excellent storage capacity while maintaining practicality and elegance.
The apartment features high-end finishes that give the home a unique and contemporary character, including parquet flooring, wooden window frames with double glazing, sliding pocket doors that enhance the sense of space, video intercom system, alarm system, air conditioning, home theatre system, as well as an electrical system equipped with numerous lighting points and power outlets.
Additional features include electric shutters and motorized sun awnings with wind sensors, ensuring comfort and functionality throughout every season.
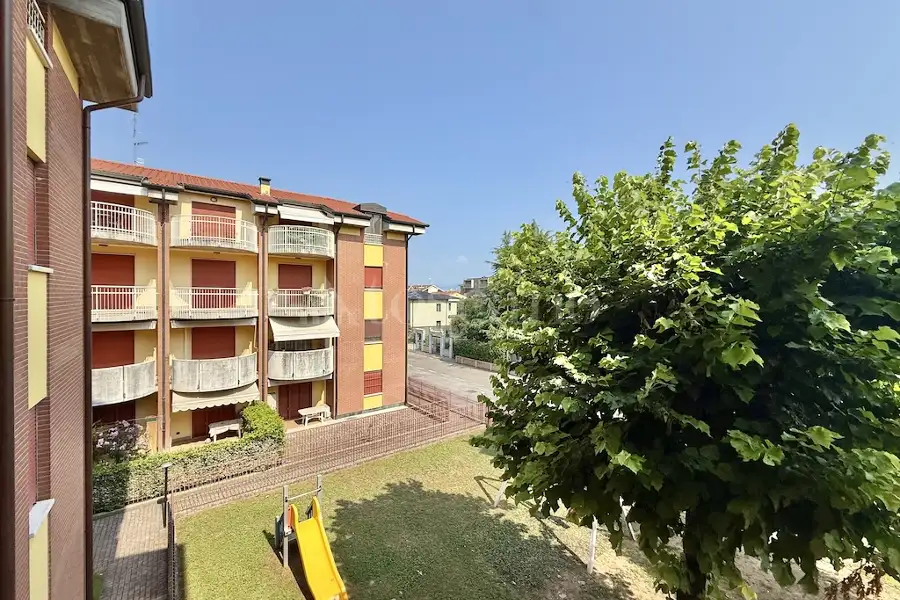
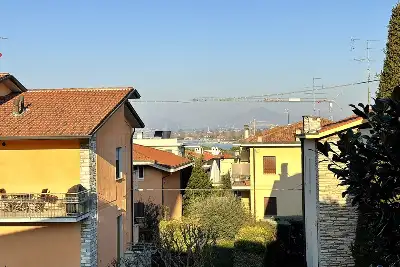
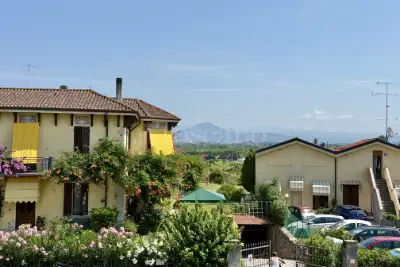
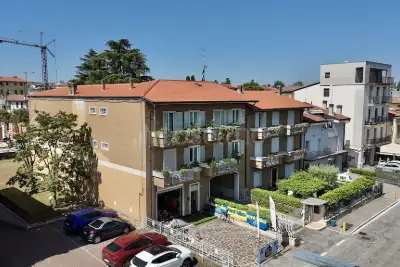
The south and west exposure guarantees outstanding natural light throughout the entire day, creating warm, welcoming, and exceptionally comfortable living spaces.
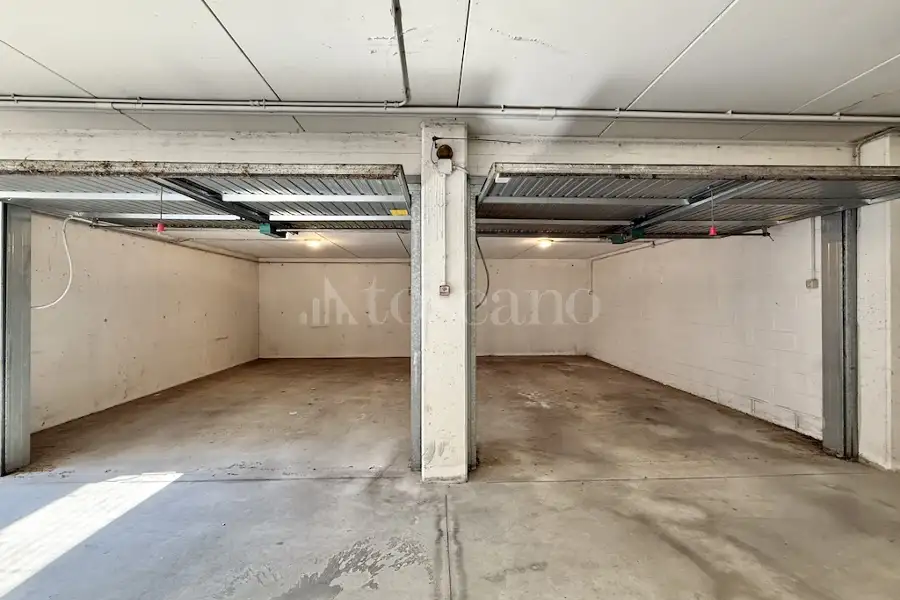
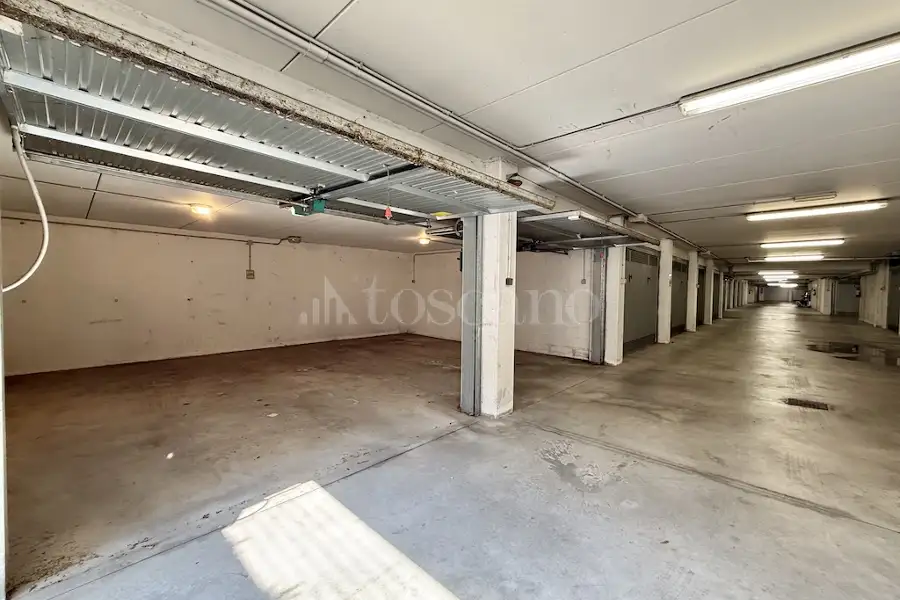
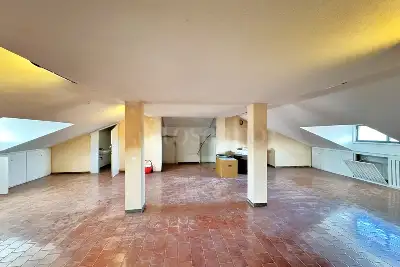
Completing this remarkable property are a spacious triple garage and a cellar/storage room of approximately 10 sqm.
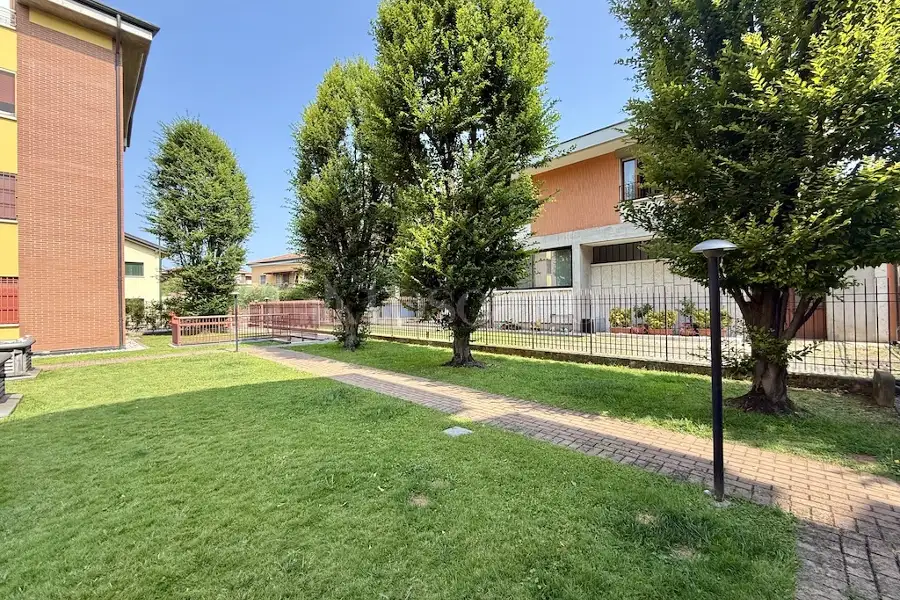
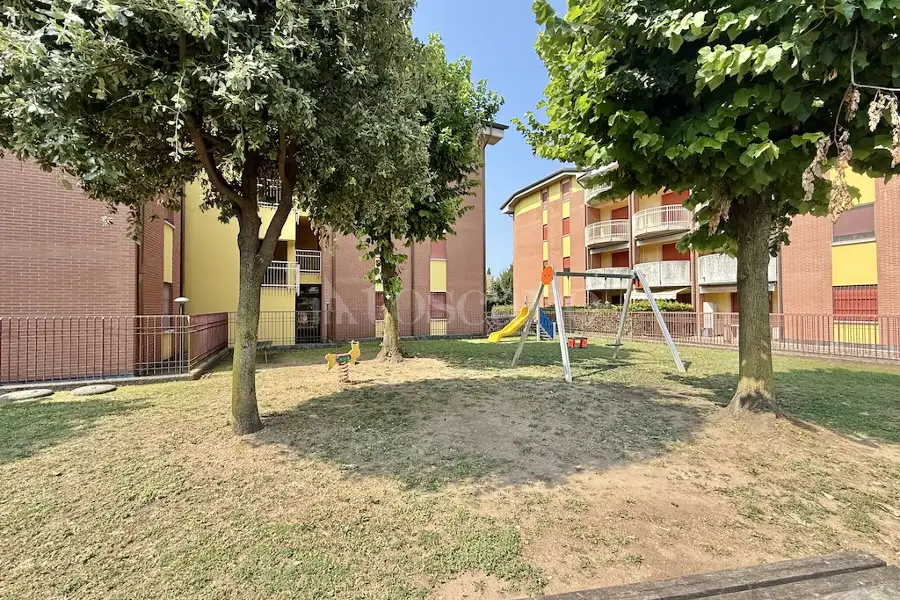
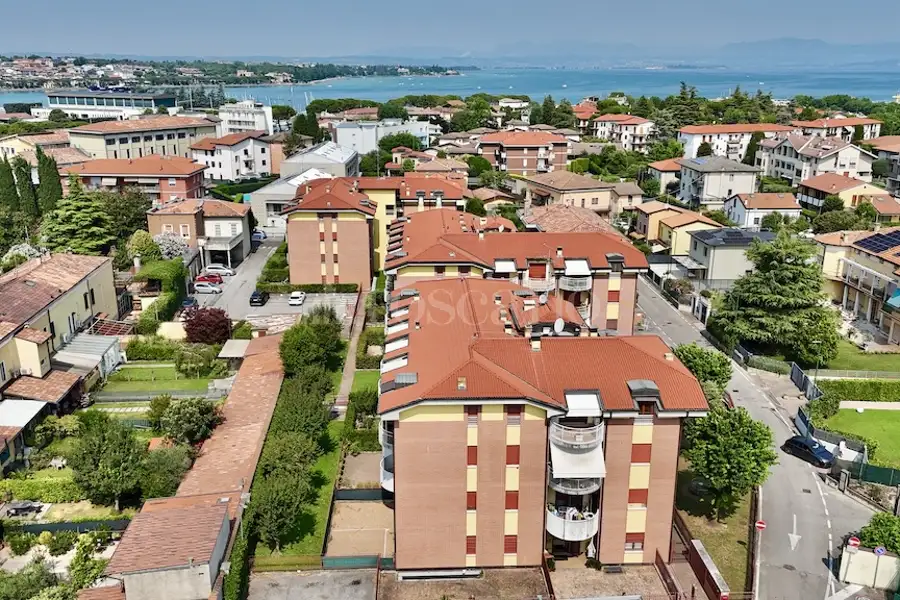
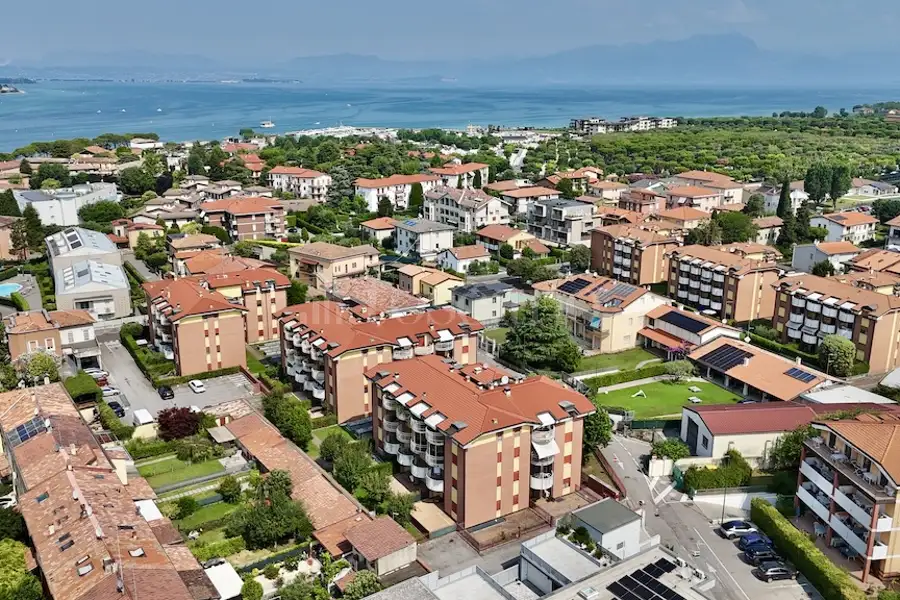
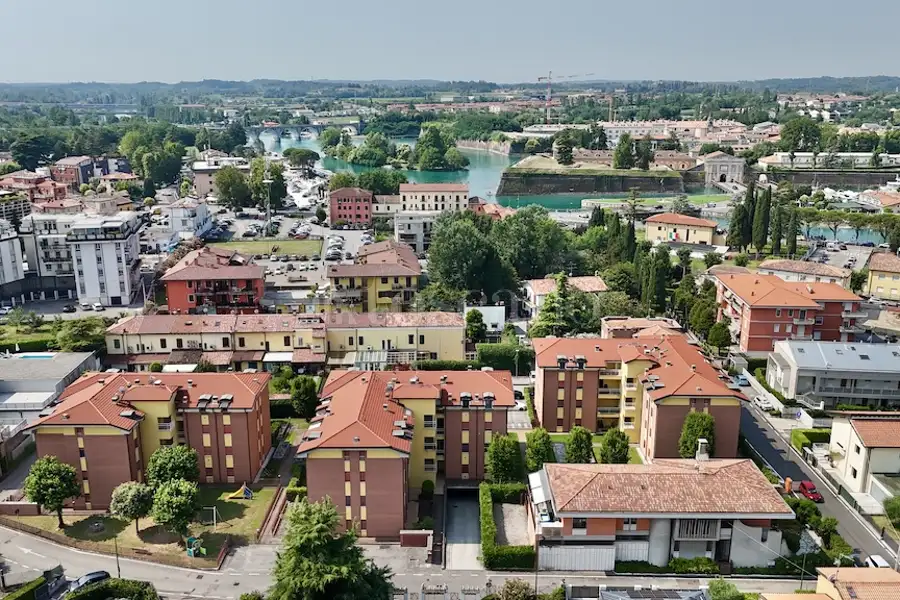
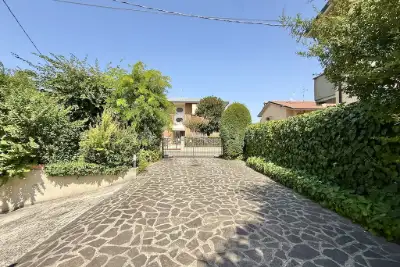
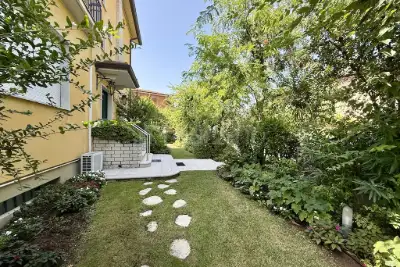
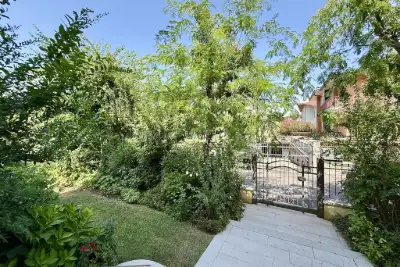
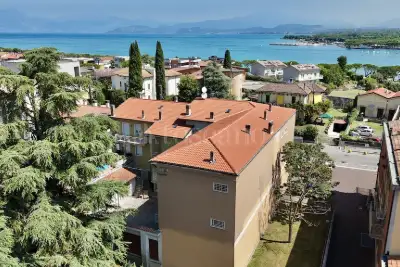
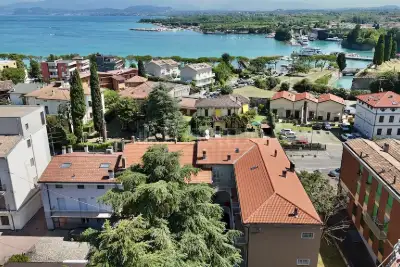
A refined residential solution, ideal for those seeking to live in the center of Peschiera del Garda while enjoying privacy, comfort, and superior construction quality.
For further information or to arrange a viewing, please contact the authorized sales office.
Advertising information is not contractually binding. Floor plans and renderings are not to scale, and the layout of the spaces is for illustrative purposes only. Some images/renderings may be generated or modified using artificial intelligence.
Description
The property is located on the second floor, served by an elevator, and stands out for its exceptional brightness, generous living spaces, and premium-quality finishes throughout.
The entrance opens into a refined living area featuring a comfortable sofa lounge and TV corner. Continuing through the property, you reach the separate fully equipped kitchen with dining space. Both rooms have direct access to a spacious and highly livable terrace, a true added value of the property, perfect for relaxing moments and outdoor entertaining.
The sleeping area is well separated and consists of three generously sized bedrooms, a practical storage room, and two bathrooms, both with windows, carefully designed and highly functional for everyday living.
Along the hallway, custom-built wardrobes have been installed, offering excellent storage capacity while maintaining practicality and elegance.
The apartment features high-end finishes that give the home a unique and contemporary character, including parquet flooring, wooden window frames with double glazing, sliding pocket doors that enhance the sense of space, video intercom system, alarm system, air conditioning, home theatre system, as well as an electrical system equipped with numerous lighting points and power outlets.
Additional features include electric shutters and motorized sun awnings with wind sensors, ensuring comfort and functionality throughout every season.
The south and west exposure guarantees outstanding natural light throughout the entire day, creating warm, welcoming, and exceptionally comfortable living spaces.
Completing this remarkable property are a spacious triple garage and a cellar/storage room of approximately 10 sqm.
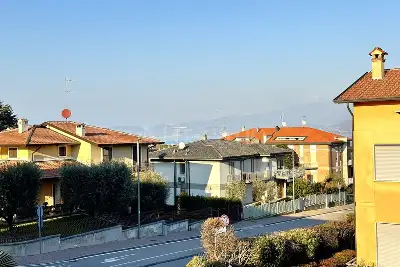
A refined residential solution, ideal for those seeking to live in the center of Peschiera del Garda while enjoying privacy, comfort, and superior construction quality.
For further information or to arrange a viewing, please contact the authorized sales office.
Advertising information is not contractually binding. Floor plans and renderings are not to scale, and the layout of the spaces is for illustrative purposes only. Some images/renderings may be generated or modified using artificial intelligence.
Features
1 livello
Piano 2: ingresso, soggiorno, 3 camere, cucina abitabile, 2 servizi, ripostiglio, 2 balconi , terrazzo 12 mq
BOX/P.AUTO
1.p box, 1.p auto scoperto condominiale
Composition
1 livello
Piano 2: ingresso, soggiorno, 3 camere, cucina abitabile, 2 servizi, ripostiglio, 2 balconi , terrazzo 12 mq
BOX/P.AUTO
1.p box, 1.p auto scoperto condominiale
Position




Other properties in the area
Everything Toscano offers you


