

House for sale - Viale della Repubblica, Peschiera del Garda (ref. 16/2026)
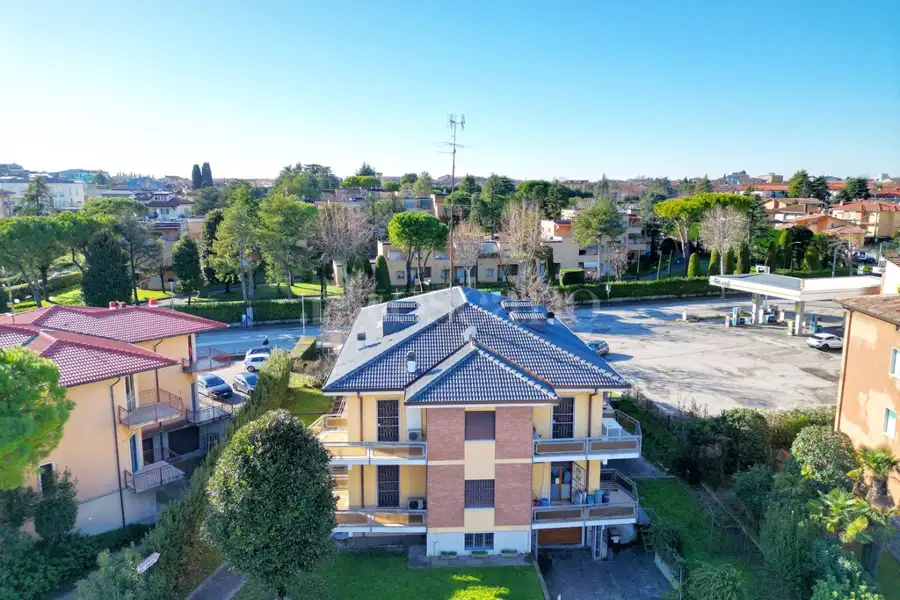
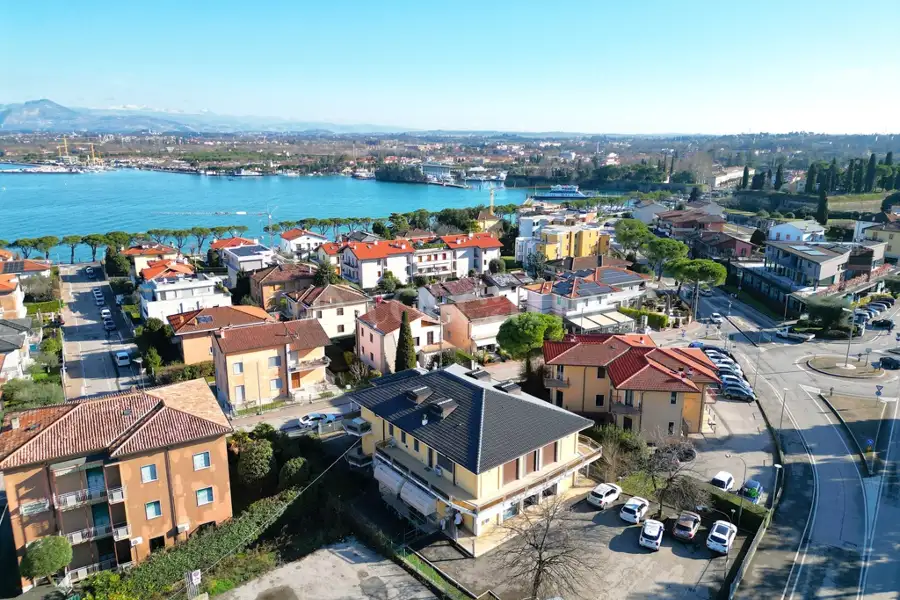
The property is detached on all four sides and benefits from exceptional natural light.
The estate consists of an apartment of approximately 240 sqm, an attic space of around 100 sqm, and a basement level of approximately 150 sqm.
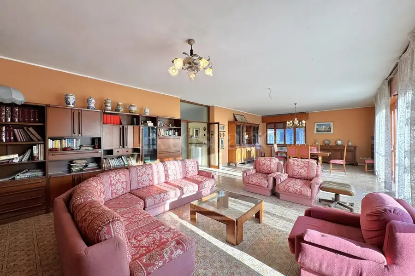
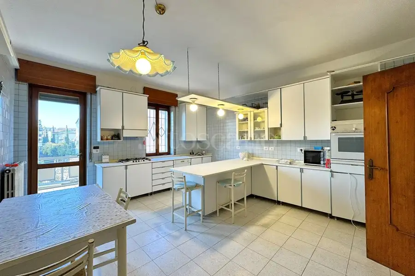
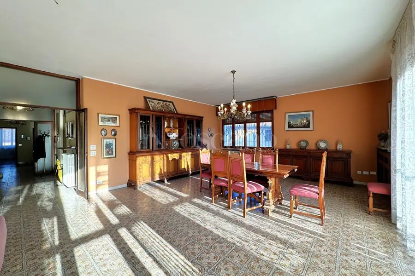
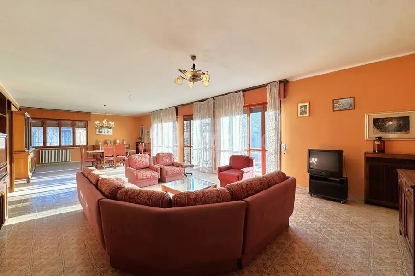
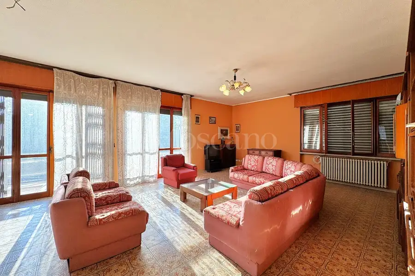
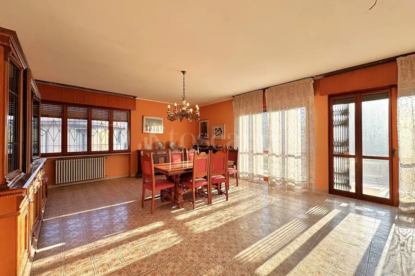
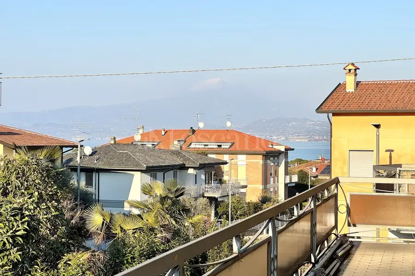
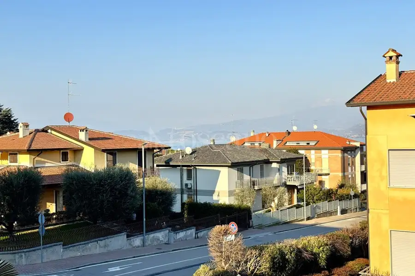
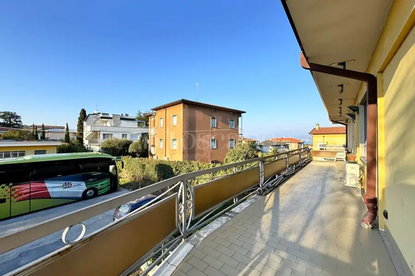
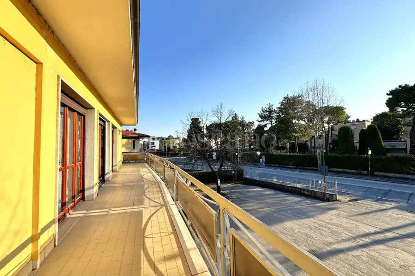
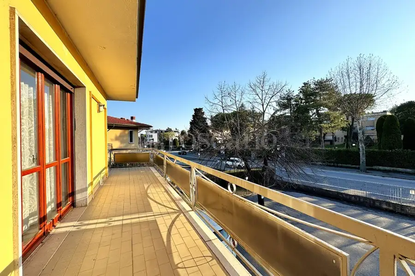
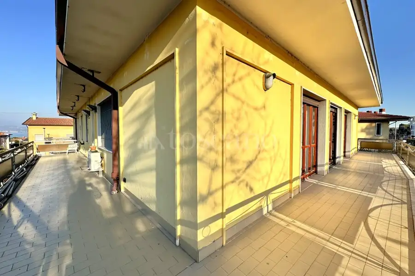
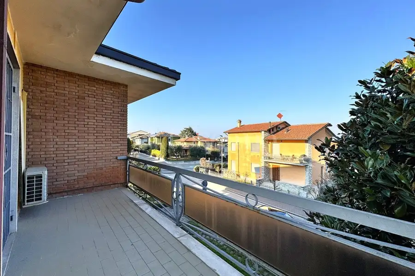
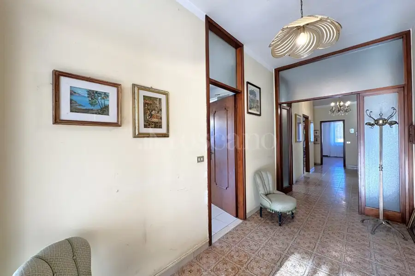
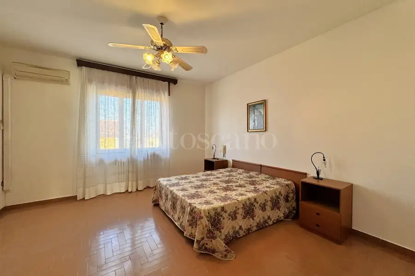
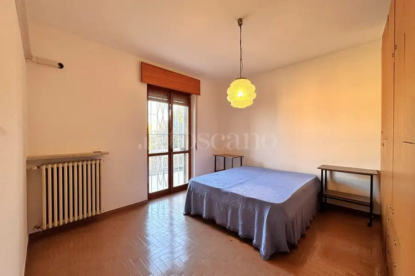
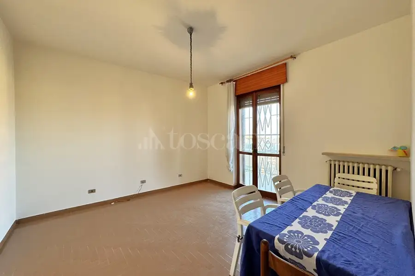
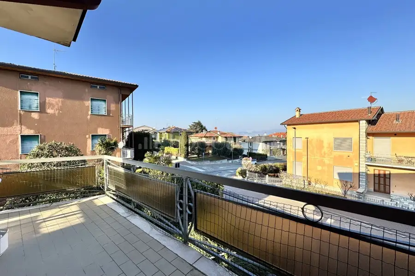
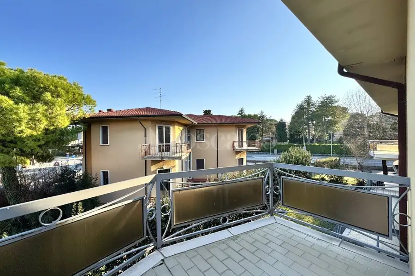
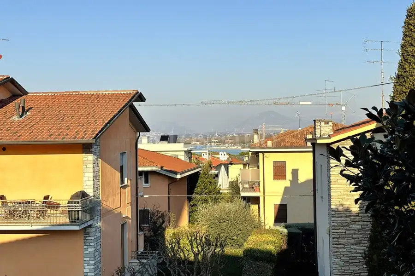
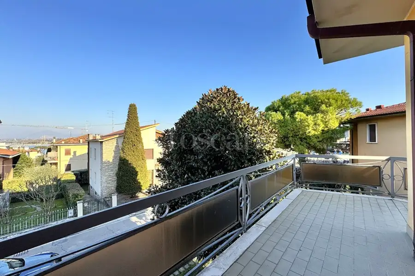
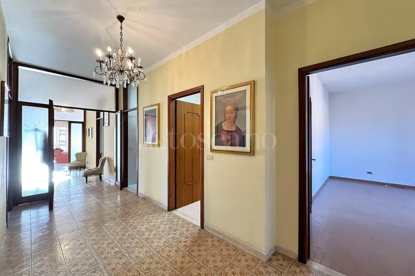
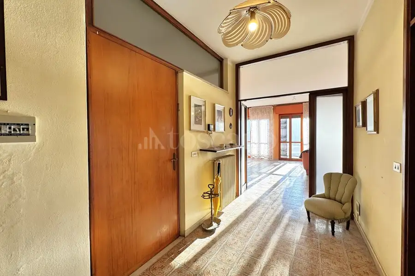
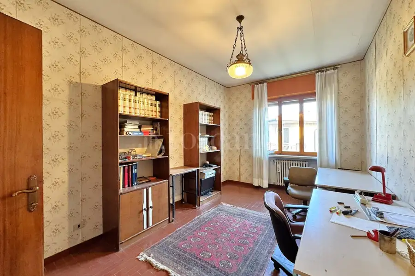
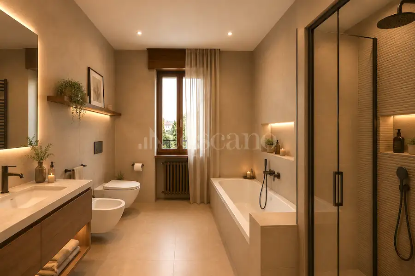
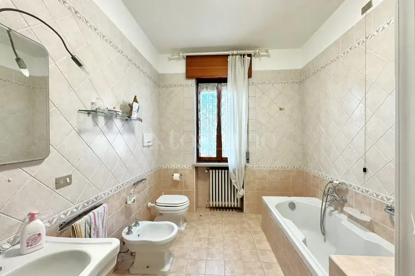
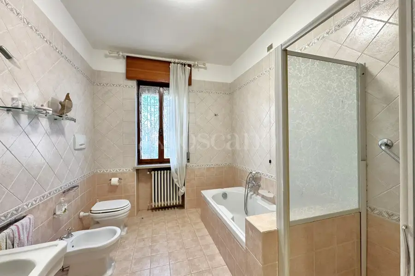
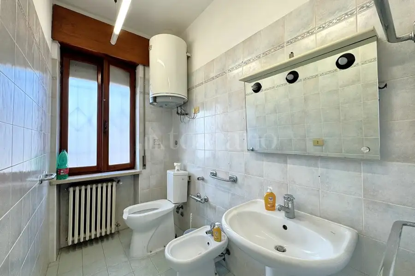
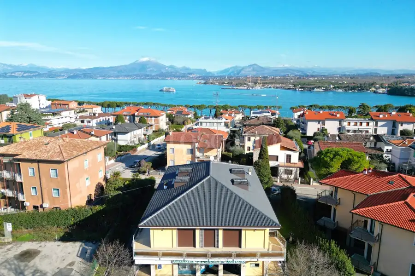
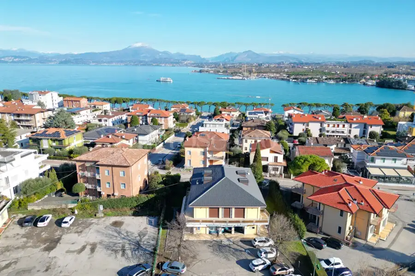
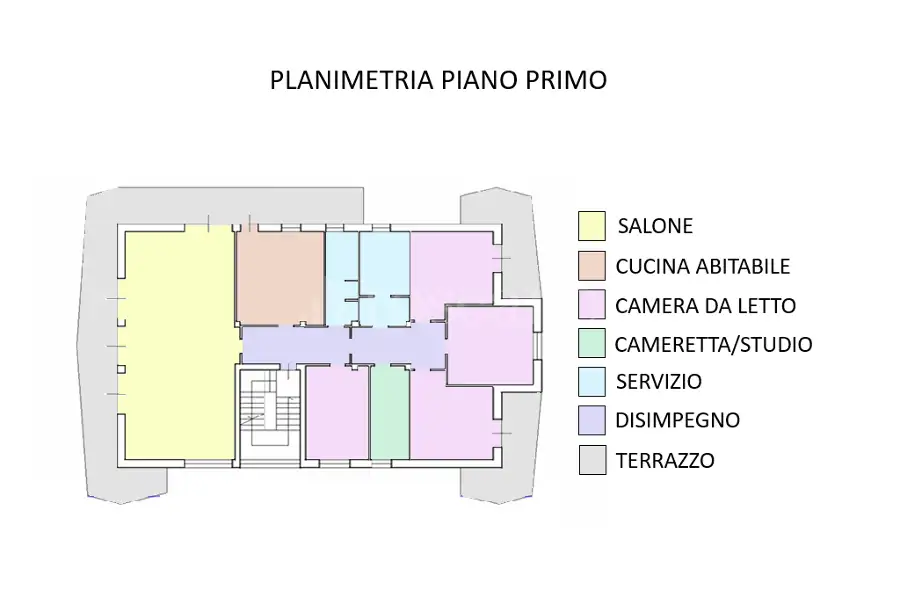
The main residence is located on the first floor and features a very spacious living room characterized by large windows that provide access to the terrace and allow an abundance of natural light to enter. Continuing inside, there is a separate eat-in kitchen, also with terrace access, 4 bedrooms, two of which have balconies with partial lake views, a smaller bedroom/study, and two bathrooms with windows.
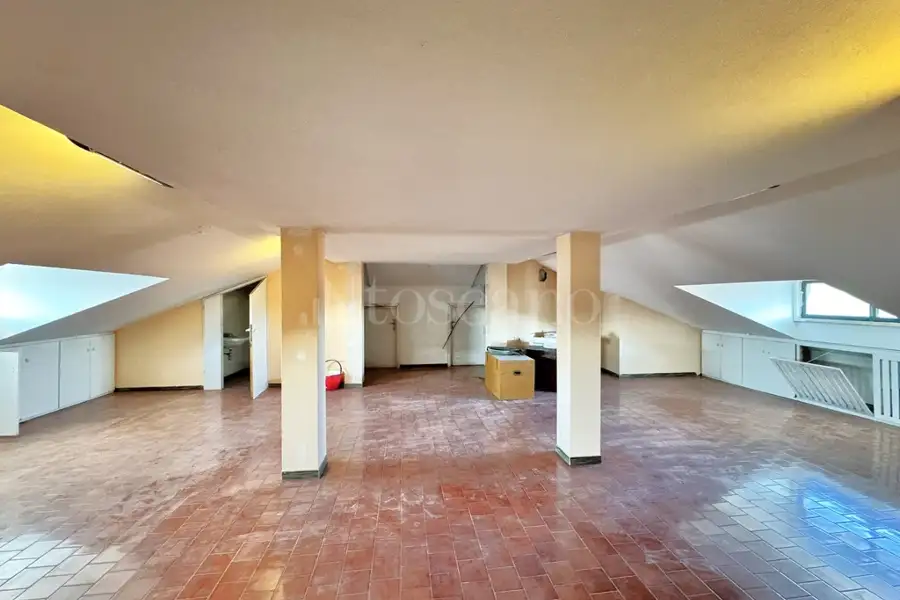
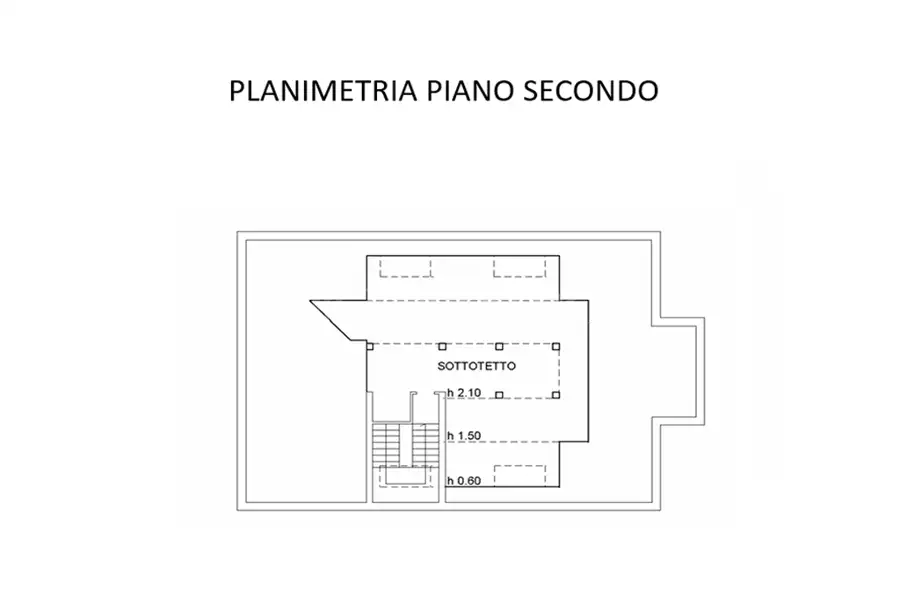
The upper floor is an attic and is currently designed as an open space. This area can be used in various ways: additional bedrooms, a game room, or a home cinema can all be created here.
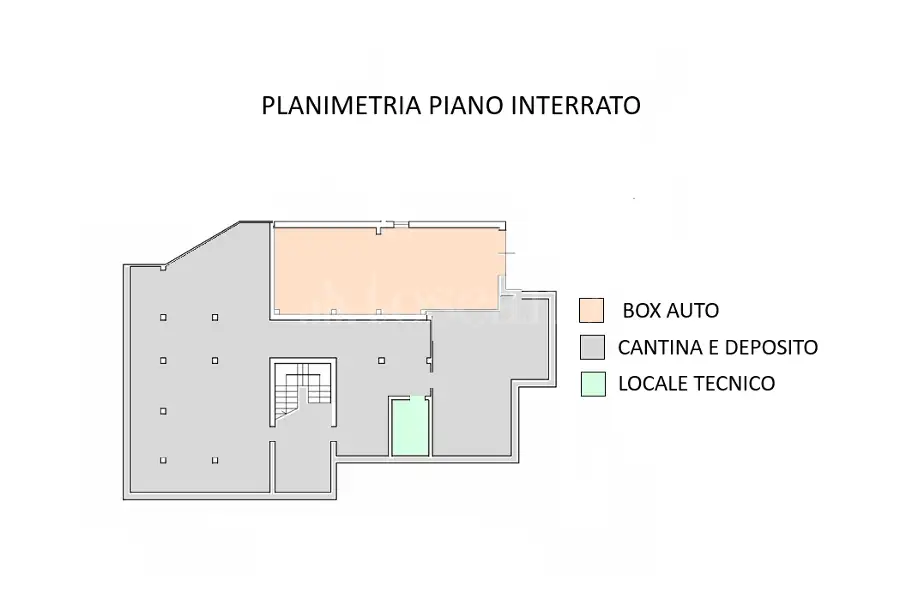
Finally, the basement level includes a garage capable of accommodating 6/7 cars, a tavern room with a wood-burning fireplace, and the boiler room.
The property is completed by a well-maintained landscaped garden.
The finishes are in good condition and well maintained, featuring wooden window frames, security grilles, shutters, air conditioning, an electric overhead garage door, and independent heating.
The electrical system was updated in 2021, the roof was redone in 2023, and the property was completely repainted just a few months ago.
This solution is ideal both for those seeking a primary residence and for investors; in fact, thanks to its generous dimensions, the property can be divided into 4/5 apartments.
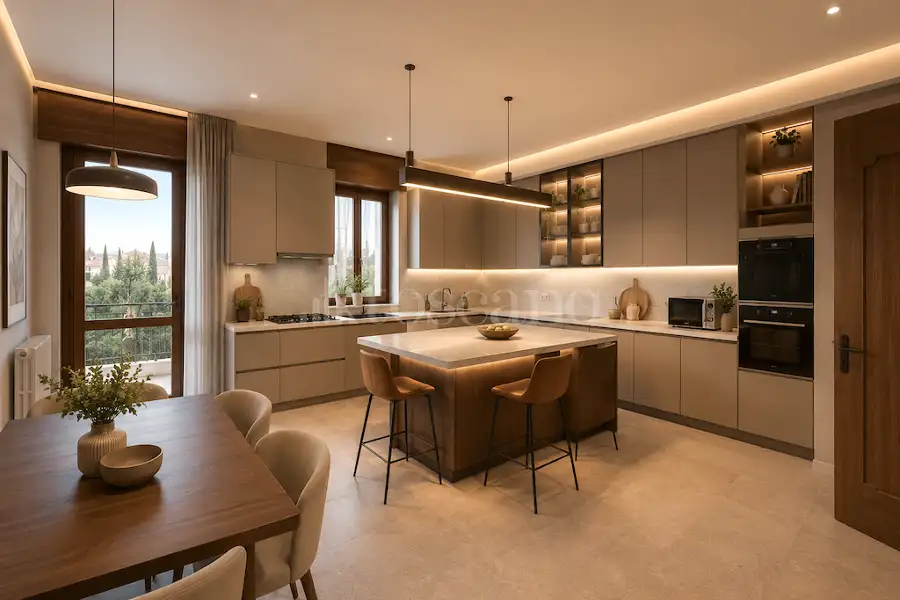
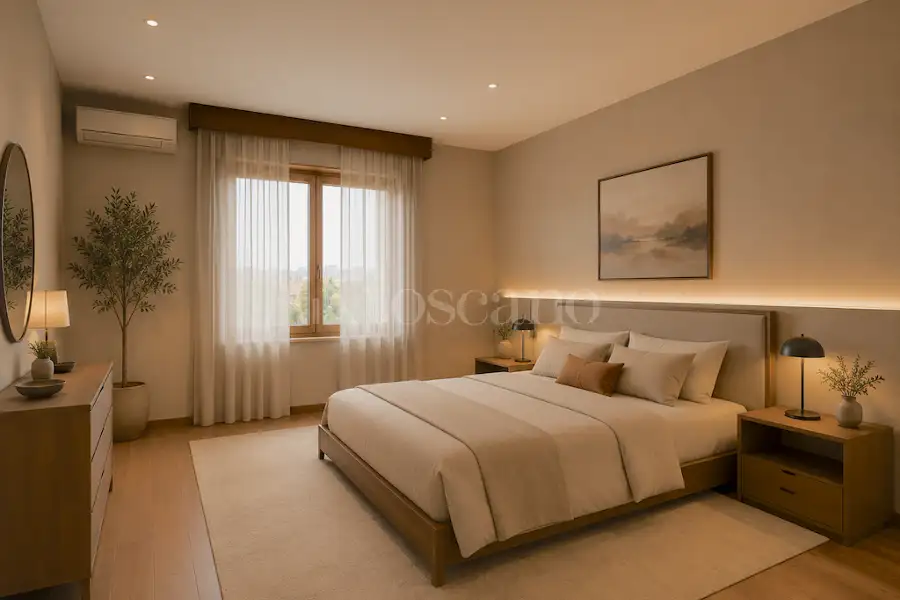
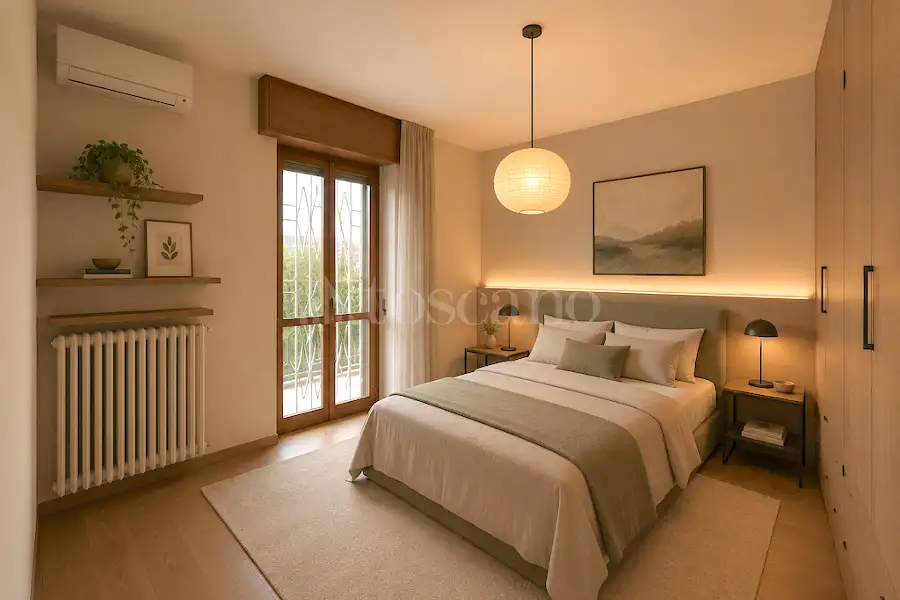
Some images have been created using AI.
To schedule an appointment or for further information, please contact the authorized sales office.
Advertising information is not contractually binding. Floor plans and renderings are not to scale, and the layout of the spaces is for illustrative purposes only. Some images/renderings may be generated or modified using artificial intelligence.
Description
The property is detached on all four sides and benefits from exceptional natural light.
The estate consists of an apartment of approximately 240 sqm, an attic space of around 100 sqm, and a basement level of approximately 150 sqm.
The main residence is located on the first floor and features a very spacious living room characterized by large windows that provide access to the terrace and allow an abundance of natural light to enter. Continuing inside, there is a separate eat-in kitchen, also with terrace access, 4 bedrooms, two of which have balconies with partial lake views, a smaller bedroom/study, and two bathrooms with windows.
The upper floor is an attic and is currently designed as an open space. This area can be used in various ways: additional bedrooms, a game room, or a home cinema can all be created here.
Finally, the basement level includes a garage capable of accommodating 6/7 cars, a tavern room with a wood-burning fireplace, and the boiler room.
The property is completed by a well-maintained landscaped garden.
The finishes are in good condition and well maintained, featuring wooden window frames, security grilles, shutters, air conditioning, an electric overhead garage door, and independent heating.
The electrical system was updated in 2021, the roof was redone in 2023, and the property was completely repainted just a few months ago.
This solution is ideal both for those seeking a primary residence and for investors; in fact, thanks to its generous dimensions, the property can be divided into 4/5 apartments.
Some images have been created using AI.
To schedule an appointment or for further information, please contact the authorized sales office.
Advertising information is not contractually binding. Floor plans and renderings are not to scale, and the layout of the spaces is for illustrative purposes only. Some images/renderings may be generated or modified using artificial intelligence.
Features
1 livello
Piano 1: ingresso, salone quadruplo, 3 camere, cameretta, cucina abitabile, 2 servizi, ripostiglio, 2 balconi 15 mq, terrazzo 35 mq, giardino 150 mq
2 livello
Piano Interrato: ingresso, soggiorno, cucina, servizio, ripostiglio
BOX/P.AUTO
7.p box, 2.p auto scoperto
Composition
1 livello
Piano 1: ingresso, salone quadruplo, 3 camere, cameretta, cucina abitabile, 2 servizi, ripostiglio, 2 balconi 15 mq, terrazzo 35 mq, giardino 150 mq
2 livello
Piano Interrato: ingresso, soggiorno, cucina, servizio, ripostiglio
BOX/P.AUTO
7.p box, 2.p auto scoperto
Position




Everything Toscano offers you


