
Available
| 1 Level
Studio for sale - Via Larga, Milano (ref. 66/2026)
123 m²
1 Rooms
1 Bathrooms
Floor Seminterrato
Property price
€ 350,000Rata di € 1,289 al mese con Toscano Mutui
Description
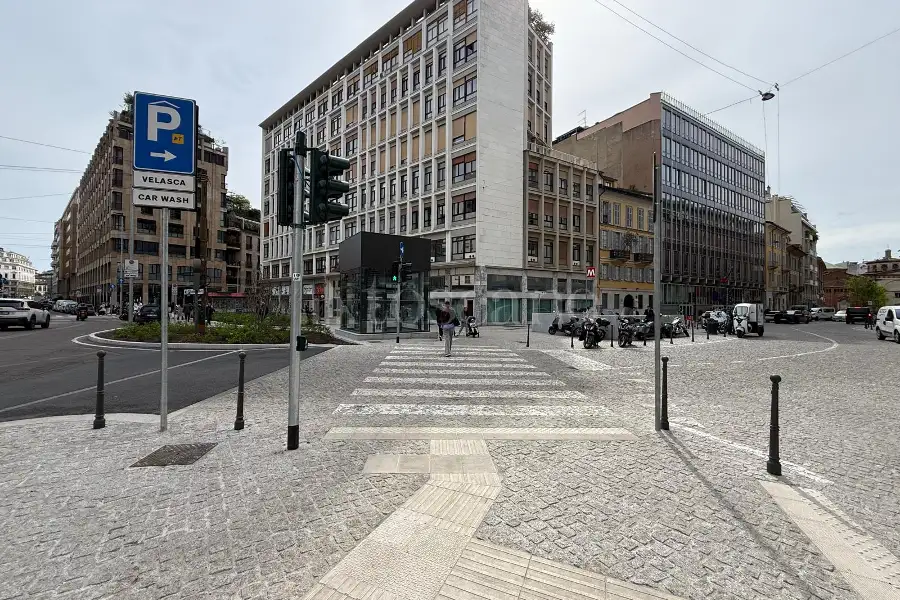
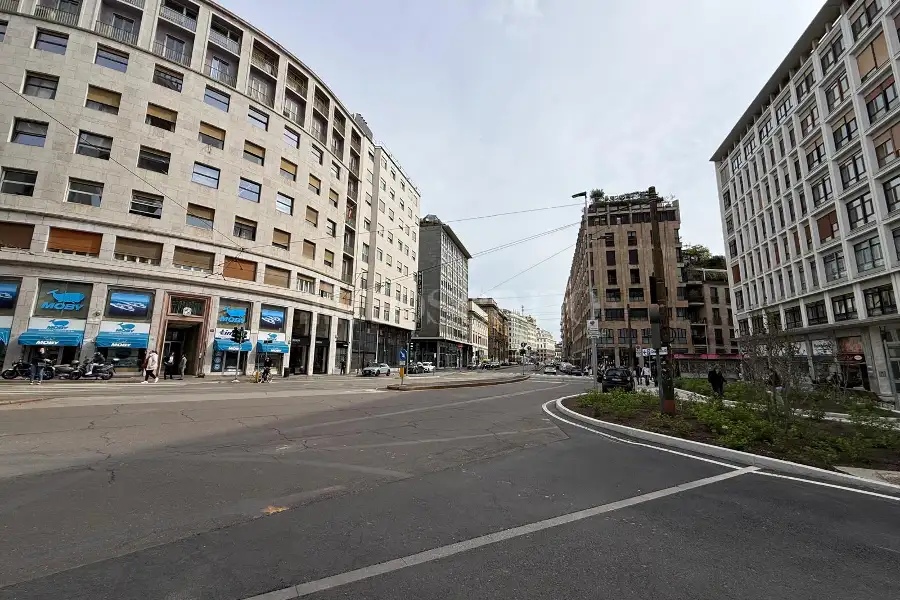
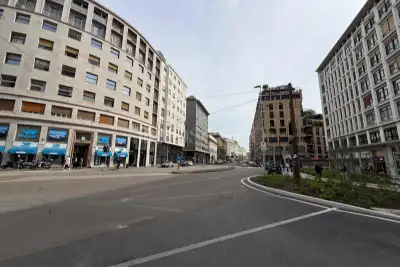
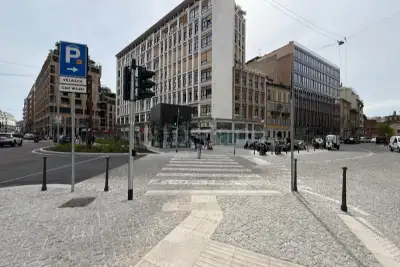
Via Larga – Missori area. Centrally located, conveniently located near tram and subway lines, with heavy pedestrian traffic and easy access even without a car.
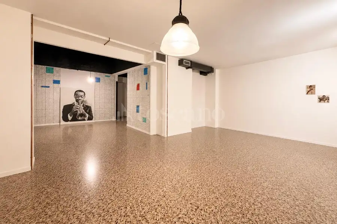
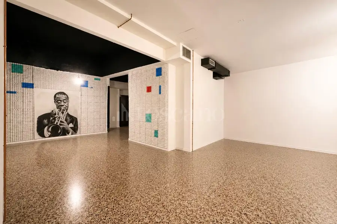
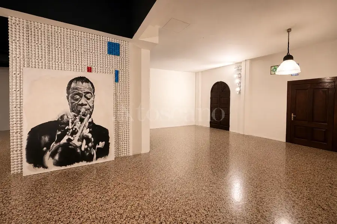
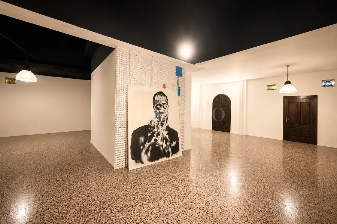
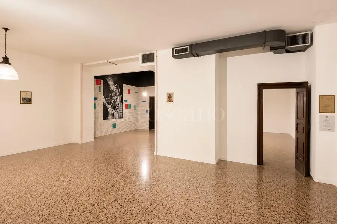
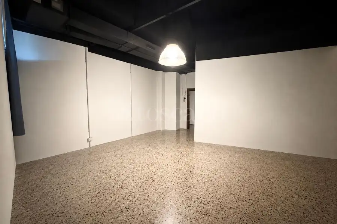
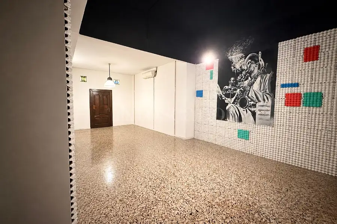
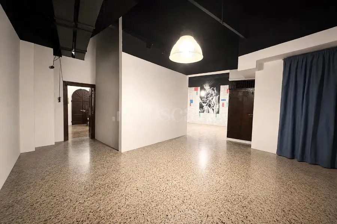
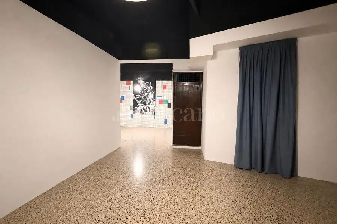
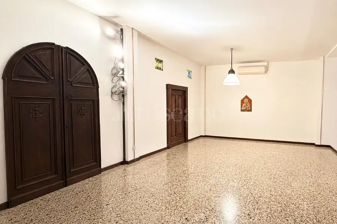
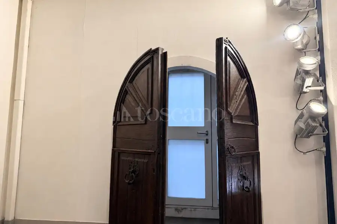
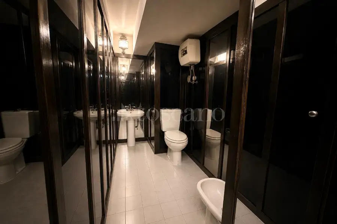
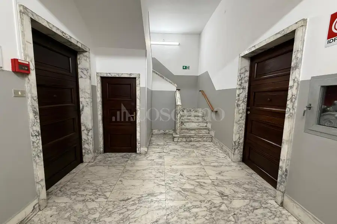
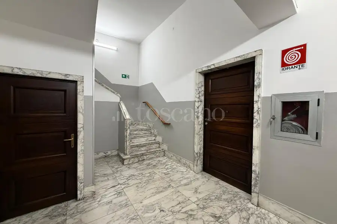
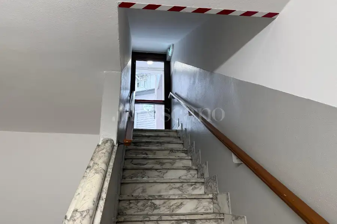
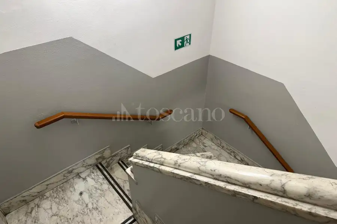
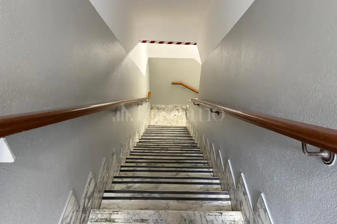
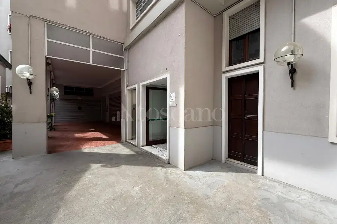
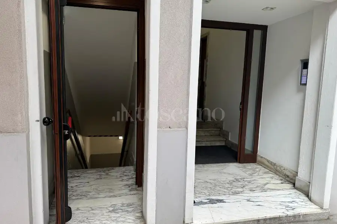
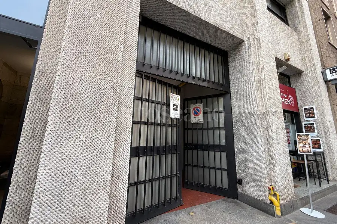
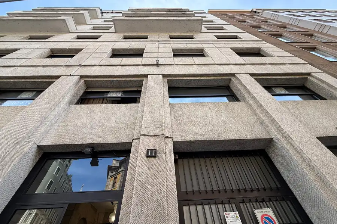
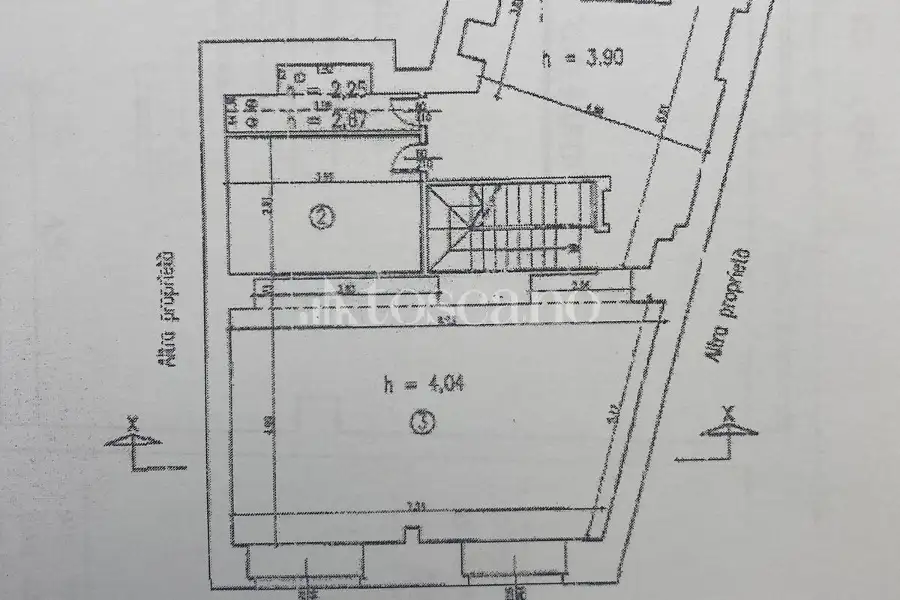
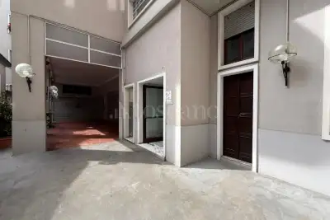
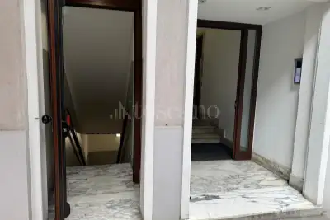
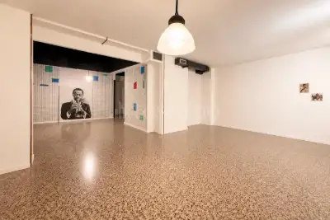
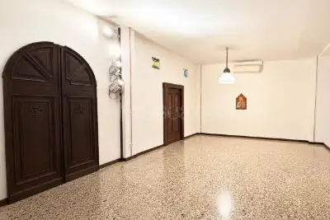
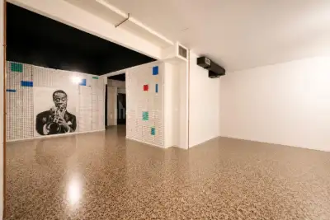
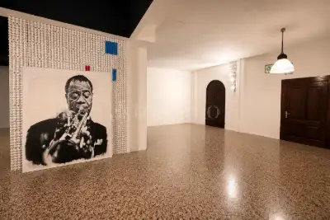
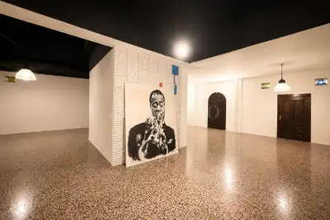
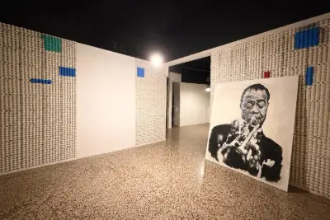
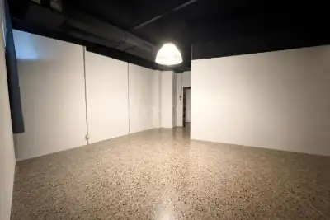
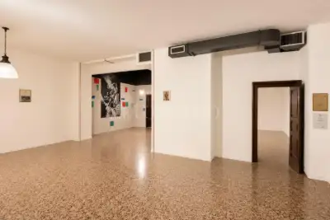
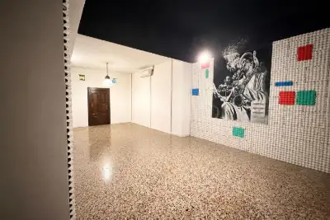
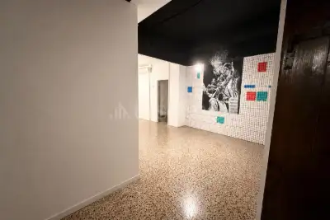
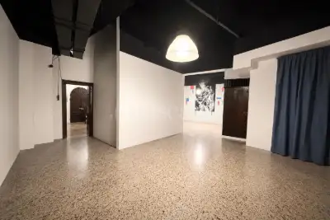
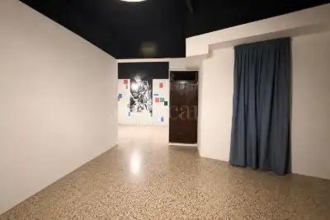
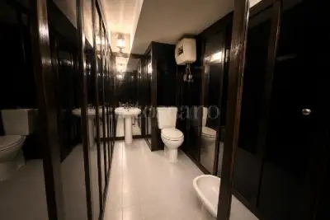
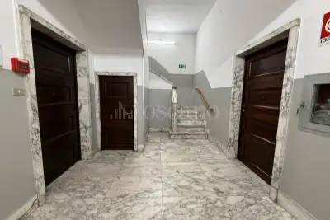
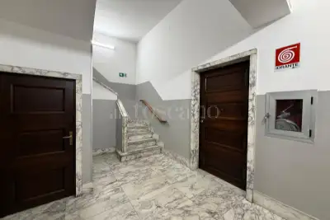
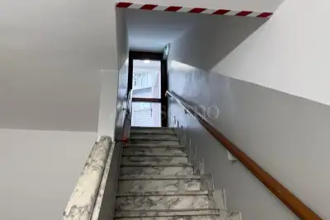
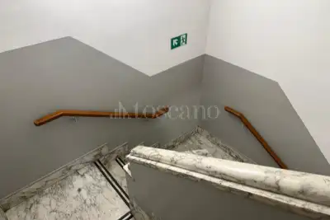
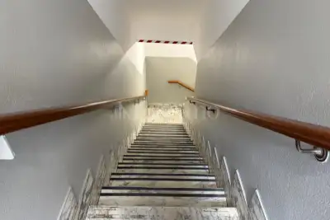
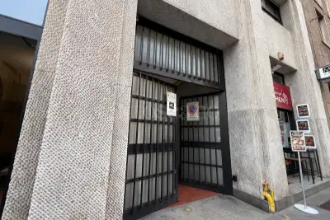
In a building dating back to 1949, in excellent overall condition, without an elevator but with a concierge service, we offer a basement level apartment with independent and elegant access: an open-plan workshop of approximately 123 square meters, complete with a large storage room and a bathroom.
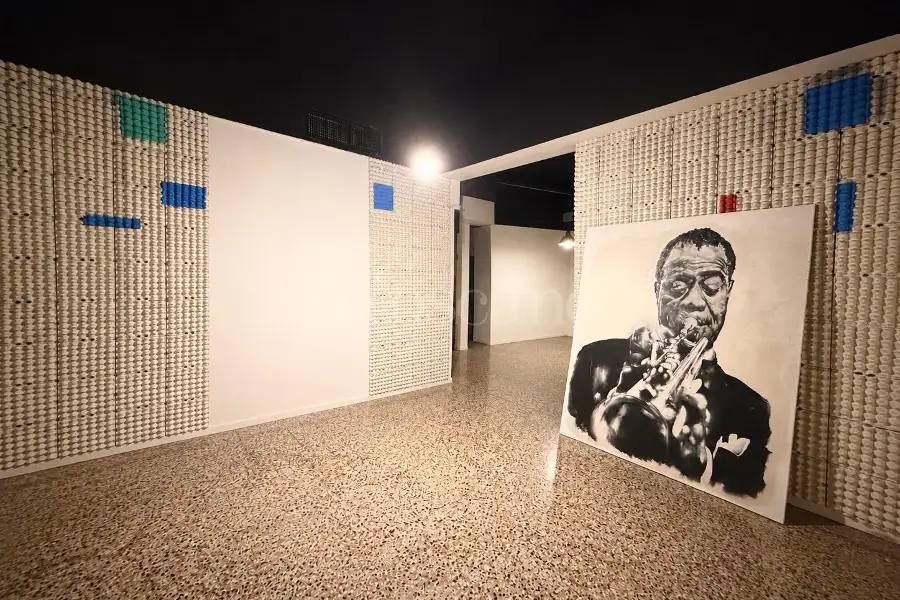
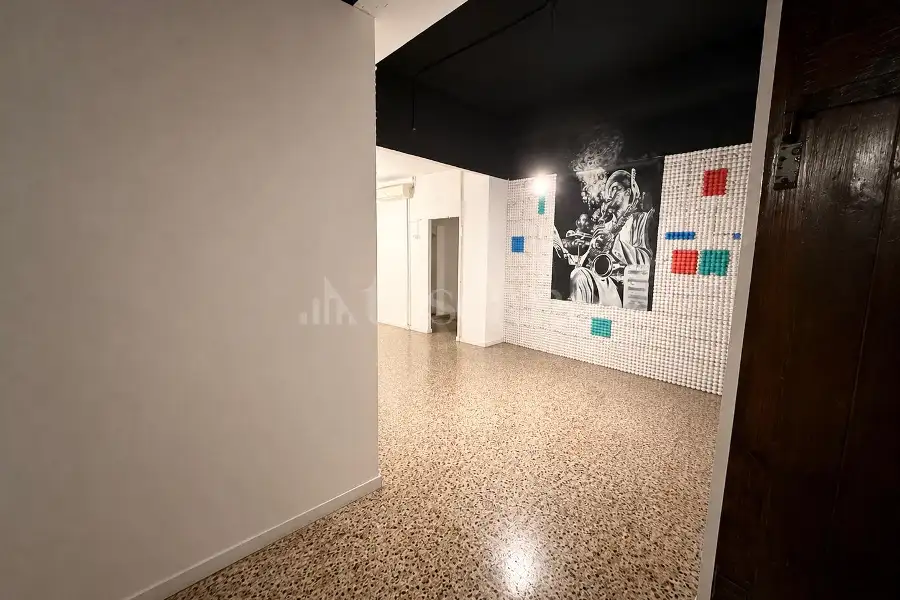
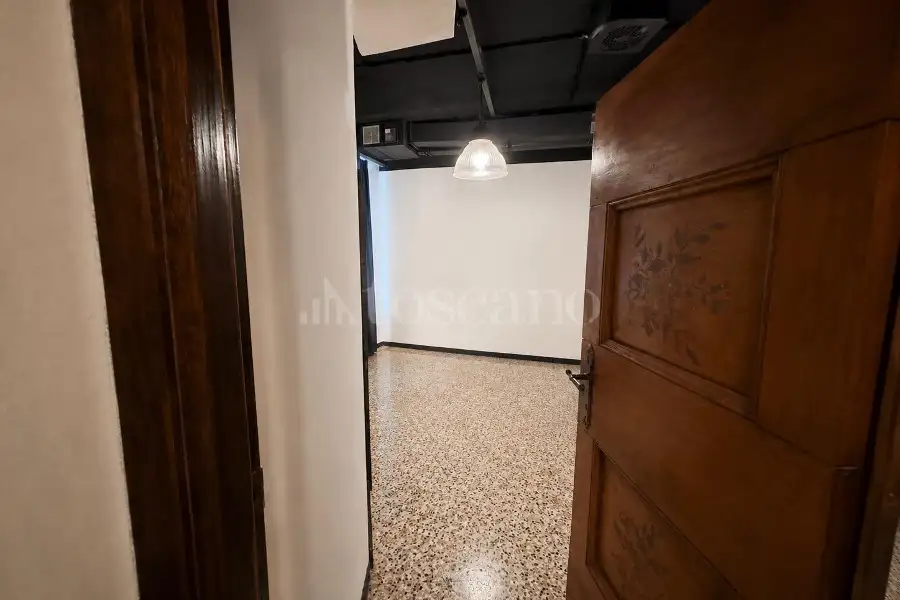
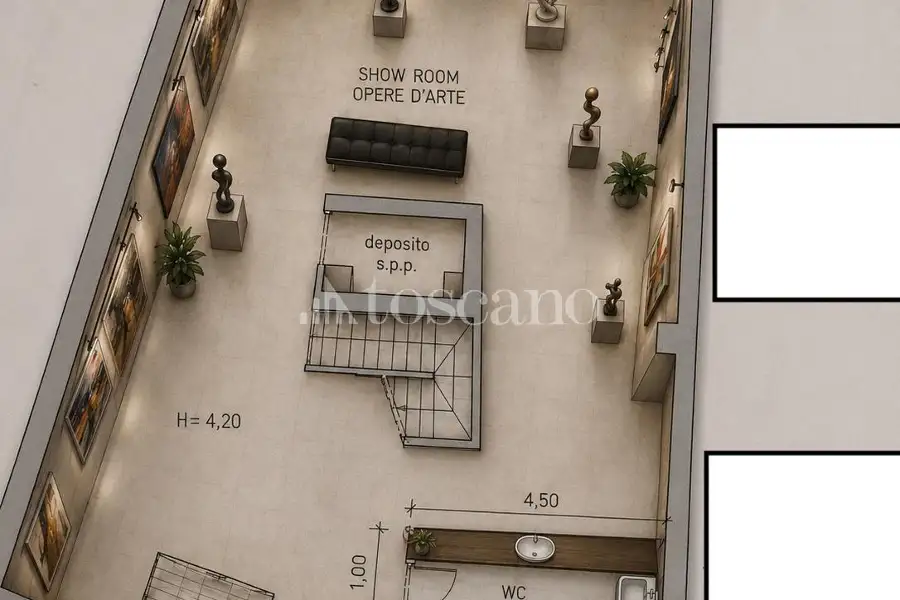
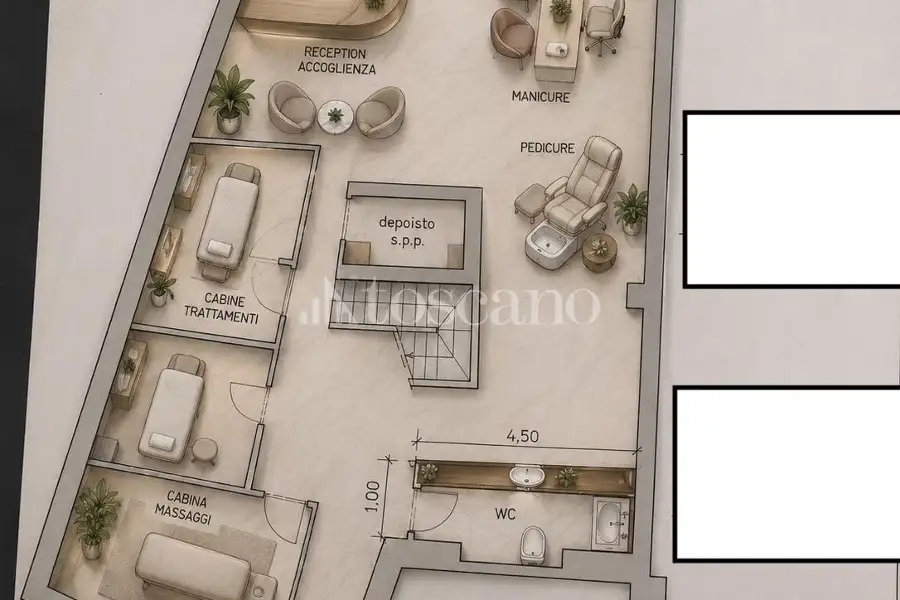
By scrolling through the photos, you can see the property completely emptied; however, it is currently occupied by the owner's personal effects: it will be handed over vacated upon completion of the deed. The property is currently used as a showroom/workshop/office.
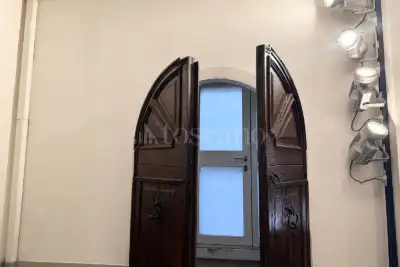
Due to its basement location, the unit is not particularly bright; the two windows overlook a shared courtyard. Loading and unloading are very easy.
Independent heating and plumbing are provided. A heat pump/cooling system is also available.
DEED AND HANDOVER
The property is a result of a normal inheritance and there is no residual mortgage. Minimum time between preliminary contract and deed: approximately 4 months.
FINANCIAL DETAILS AND CONDOMINIUM FEES:
Condominium fees amount to approximately €3,700.00 per year (estimate dated March 18, 2026). The latest meeting minutes do not reveal any extraordinary resolutions; under item 5, estimates for waterproofing the courtyard are being examined, a project not deemed urgent and postponed to the next meeting. The condominium regulations state that the basement rooms cannot be used for dental offices, clinics, or the sale or storage of food products.
MATERIALS AND DETAILS:
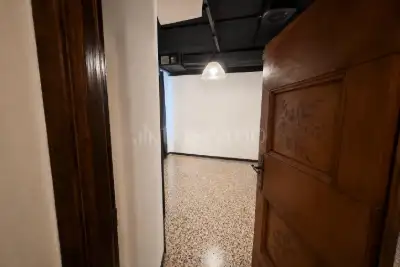
Property in need of renovation; however, electrical system certification and grounding certification are present. Two large windows with certified fire-rated fixtures. Uniform terrazzo flooring. The bathroom is equipped with ventilation.
TRANSPORTATION AND CONVENIENCE:
Metro lines M1 red, M3 yellow, M4 blue. Tram lines 12/15/19/24. Buses 60/61/65/84/97, as well as night lines. The Duomo is about a 4-minute walk away.
APPOINTMENTS AND VISITS:
Viewings are possible by appointment, to be arranged at least two days in advance, Monday through Saturday.
Laboratory cadastral income: €781.00. In the event of a cadastral modification and subsequent adjustment of the floor plan to the current state, the cadastral income may be subject to change.
The property is registered in the C/2 cadastral register (warehouse). However, the Local Health Authority has issued an exception certificate of habitability, allowing occupants to remain inside the unit. In confirmation of this, the Municipality of Milan has authorized the construction of the bathroom in the building.
Please note that the unit cannot be converted into category C/3 or A/10 and, naturally, cannot be used for residential purposes.
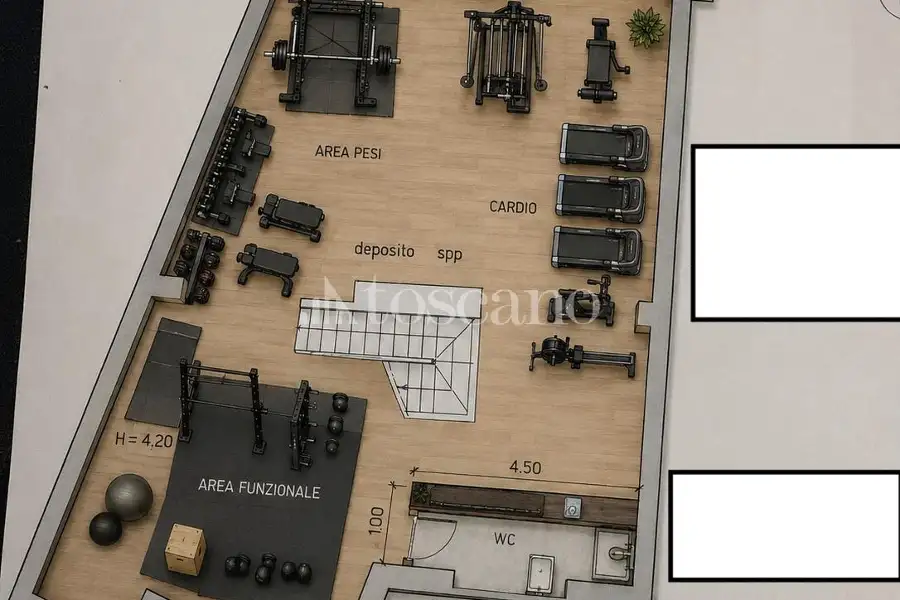
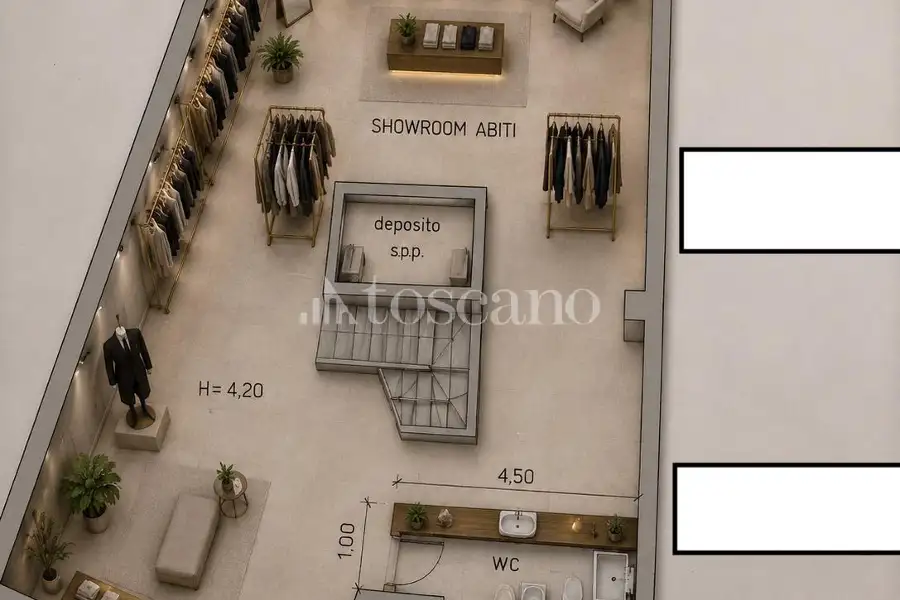
The advertising information is not contractual. The floor plans and renderings are not to scale, and the division of spaces is for illustrative purposes only.
In a building dating back to 1949, in excellent overall condition, without an elevator but with a concierge service, we offer a basement level apartment with independent and elegant access: an open-plan workshop of approximately 123 square meters, complete with a large storage room and a bathroom.
By scrolling through the photos, you can see the property completely emptied; however, it is currently occupied by the owner's personal effects: it will be handed over vacated upon completion of the deed. The property is currently used as a showroom/workshop/office.
Due to its basement location, the unit is not particularly bright; the two windows overlook a shared courtyard. Loading and unloading are very easy.
Independent heating and plumbing are provided. A heat pump/cooling system is also available.
DEED AND HANDOVER
The property is a result of a normal inheritance and there is no residual mortgage. Minimum time between preliminary contract and deed: approximately 4 months.
FINANCIAL DETAILS AND CONDOMINIUM FEES:
Condominium fees amount to approximately €3,700.00 per year (estimate dated March 18, 2026). The latest meeting minutes do not reveal any extraordinary resolutions; under item 5, estimates for waterproofing the courtyard are being examined, a project not deemed urgent and postponed to the next meeting. The condominium regulations state that the basement rooms cannot be used for dental offices, clinics, or the sale or storage of food products.
MATERIALS AND DETAILS:
Property in need of renovation; however, electrical system certification and grounding certification are present. Two large windows with certified fire-rated fixtures. Uniform terrazzo flooring. The bathroom is equipped with ventilation.
TRANSPORTATION AND CONVENIENCE:
Metro lines M1 red, M3 yellow, M4 blue. Tram lines 12/15/19/24. Buses 60/61/65/84/97, as well as night lines. The Duomo is about a 4-minute walk away.
APPOINTMENTS AND VISITS:
Viewings are possible by appointment, to be arranged at least two days in advance, Monday through Saturday.
Laboratory cadastral income: €781.00. In the event of a cadastral modification and subsequent adjustment of the floor plan to the current state, the cadastral income may be subject to change.
The property is registered in the C/2 cadastral register (warehouse). However, the Local Health Authority has issued an exception certificate of habitability, allowing occupants to remain inside the unit. In confirmation of this, the Municipality of Milan has authorized the construction of the bathroom in the building.
Please note that the unit cannot be converted into category C/3 or A/10 and, naturally, cannot be used for residential purposes.
The advertising information is not contractual. The floor plans and renderings are not to scale, and the division of spaces is for illustrative purposes only.
Advertising information is not contractually binding. Floor plans and renderings are not to scale, and the layout of the spaces is for illustrative purposes only. Some images/renderings may be generated or modified using artificial intelligence.
Description
Via Larga – Missori area. Centrally located, conveniently located near tram and subway lines, with heavy pedestrian traffic and easy access even without a car.
In a building dating back to 1949, in excellent overall condition, without an elevator but with a concierge service, we offer a basement level apartment with independent and elegant access: an open-plan workshop of approximately 123 square meters, complete with a large storage room and a bathroom.
By scrolling through the photos, you can see the property completely emptied; however, it is currently occupied by the owner's personal effects: it will be handed over vacated upon completion of the deed. The property is currently used as a showroom/workshop/office.
Due to its basement location, the unit is not particularly bright; the two windows overlook a shared courtyard. Loading and unloading are very easy.
Independent heating and plumbing are provided. A heat pump/cooling system is also available.
DEED AND HANDOVER
The property is a result of a normal inheritance and there is no residual mortgage. Minimum time between preliminary contract and deed: approximately 4 months.
FINANCIAL DETAILS AND CONDOMINIUM FEES:
Condominium fees amount to approximately €3,700.00 per year (estimate dated March 18, 2026). The latest meeting minutes do not reveal any extraordinary resolutions; under item 5, estimates for waterproofing the courtyard are being examined, a project not deemed urgent and postponed to the next meeting. The condominium regulations state that the basement rooms cannot be used for dental offices, clinics, or the sale or storage of food products.
MATERIALS AND DETAILS:
Property in need of renovation; however, electrical system certification and grounding certification are present. Two large windows with certified fire-rated fixtures. Uniform terrazzo flooring. The bathroom is equipped with ventilation.
TRANSPORTATION AND CONVENIENCE:
Metro lines M1 red, M3 yellow, M4 blue. Tram lines 12/15/19/24. Buses 60/61/65/84/97, as well as night lines. The Duomo is about a 4-minute walk away.
APPOINTMENTS AND VISITS:
Viewings are possible by appointment, to be arranged at least two days in advance, Monday through Saturday.
Laboratory cadastral income: €781.00. In the event of a cadastral modification and subsequent adjustment of the floor plan to the current state, the cadastral income may be subject to change.
The property is registered in the C/2 cadastral register (warehouse). However, the Local Health Authority has issued an exception certificate of habitability, allowing occupants to remain inside the unit. In confirmation of this, the Municipality of Milan has authorized the construction of the bathroom in the building.
Please note that the unit cannot be converted into category C/3 or A/10 and, naturally, cannot be used for residential purposes.
The advertising information is not contractual. The floor plans and renderings are not to scale, and the division of spaces is for illustrative purposes only.
In a building dating back to 1949, in excellent overall condition, without an elevator but with a concierge service, we offer a basement level apartment with independent and elegant access: an open-plan workshop of approximately 123 square meters, complete with a large storage room and a bathroom.
By scrolling through the photos, you can see the property completely emptied; however, it is currently occupied by the owner's personal effects: it will be handed over vacated upon completion of the deed. The property is currently used as a showroom/workshop/office.
Due to its basement location, the unit is not particularly bright; the two windows overlook a shared courtyard. Loading and unloading are very easy.
Independent heating and plumbing are provided. A heat pump/cooling system is also available.
DEED AND HANDOVER
The property is a result of a normal inheritance and there is no residual mortgage. Minimum time between preliminary contract and deed: approximately 4 months.
FINANCIAL DETAILS AND CONDOMINIUM FEES:
Condominium fees amount to approximately €3,700.00 per year (estimate dated March 18, 2026). The latest meeting minutes do not reveal any extraordinary resolutions; under item 5, estimates for waterproofing the courtyard are being examined, a project not deemed urgent and postponed to the next meeting. The condominium regulations state that the basement rooms cannot be used for dental offices, clinics, or the sale or storage of food products.
MATERIALS AND DETAILS:
Property in need of renovation; however, electrical system certification and grounding certification are present. Two large windows with certified fire-rated fixtures. Uniform terrazzo flooring. The bathroom is equipped with ventilation.
TRANSPORTATION AND CONVENIENCE:
Metro lines M1 red, M3 yellow, M4 blue. Tram lines 12/15/19/24. Buses 60/61/65/84/97, as well as night lines. The Duomo is about a 4-minute walk away.
APPOINTMENTS AND VISITS:
Viewings are possible by appointment, to be arranged at least two days in advance, Monday through Saturday.
Laboratory cadastral income: €781.00. In the event of a cadastral modification and subsequent adjustment of the floor plan to the current state, the cadastral income may be subject to change.
The property is registered in the C/2 cadastral register (warehouse). However, the Local Health Authority has issued an exception certificate of habitability, allowing occupants to remain inside the unit. In confirmation of this, the Municipality of Milan has authorized the construction of the bathroom in the building.
Please note that the unit cannot be converted into category C/3 or A/10 and, naturally, cannot be used for residential purposes.
The advertising information is not contractual. The floor plans and renderings are not to scale, and the division of spaces is for illustrative purposes only.
Advertising information is not contractually binding. Floor plans and renderings are not to scale, and the layout of the spaces is for illustrative purposes only. Some images/renderings may be generated or modified using artificial intelligence.
Features
Surface area
123m²
Rooms
1
Bathrooms
1
Floor
Seminterrato
Elevator
No
Heating
Autonomous
Energy class
G 162 Kwh/mq anno
Parking spaces / Box
No
Building type
Elegant Building of 9 floors
Other features
Doorman
Property status
Available
Property condition
To be renovated
Condo expenses
308 €/mese
Features
Surface area
123m²
Rooms
1
Bathrooms
1
Floor
Seminterrato
Elevator
No
Heating
Autonomous
Energy class
G 162 Kwh/mq anno
Parking spaces / Box
No
Building type
Elegant Building of 9 floors
Other features
Doorman
Property status
Available
Property condition
To be renovated
Condo expenses
308 €/mese
Composition
1 livello
Piano Seminterrato: 2 ingressi, locali, servizio
Composition
1 livello
Piano Seminterrato: 2 ingressi, locali, servizio
Position
The neighborhood Missori
Loading data...
Position
The neighborhood Missori
Demographic data not available
Property agency
Property agency Centro Milano
Via Pindemonte 2 ang. Viale Majno , Milano
Meet our experts

Gary Vllamasi
Sales Manager

Stefano Fontana
Team Manager Account

Eitan Theodore Verdelli
Account Senior
Benjamin Albert Verdelli
Account

Sonia Vernile
Assistant

Camilla Gioia
Assistant

Rossella Inglese
Assistant
Alessandro D'Atti
Account Mutui
DANIELE COLOMBO
Account Mutui
Manuel Cammarota
Account Mutui
Centro
Other properties in the area
Our services
Everything Toscano offers you

Renovate
We create tailor-made projects for your new property
Design your home
Insure
Make your real estate rentals and sales safer with our products
Get quotation
Finance
We support you with personalized consulting on your mortgage application
Apply for a mortgage