

House for sale - Via Cosimo Ridolfi, Firenze (ref. 67/2026)
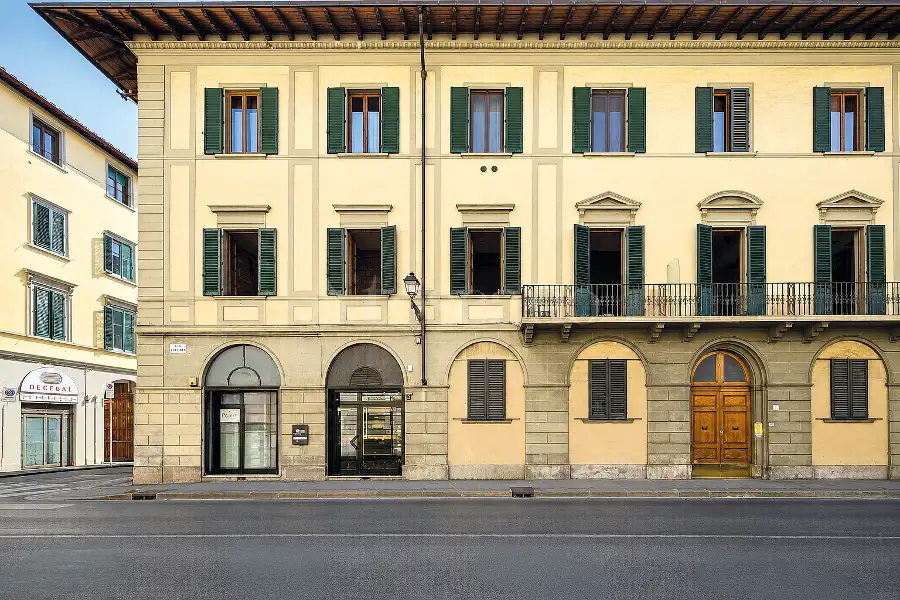
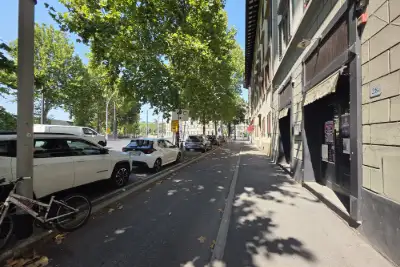
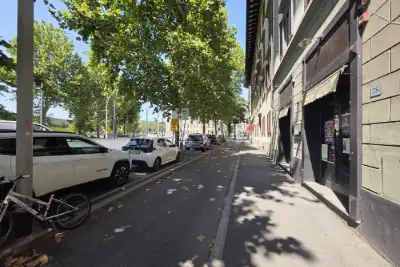
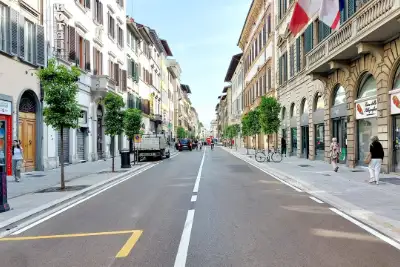
In the very heart of Florence, between Piazza dell’Indipendenza and the Fortezza da Basso, a new residence is taking shape that offers a contemporary interpretation of the charm of great Italian residences.
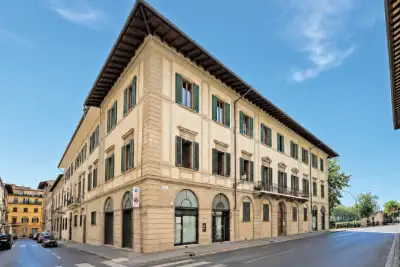
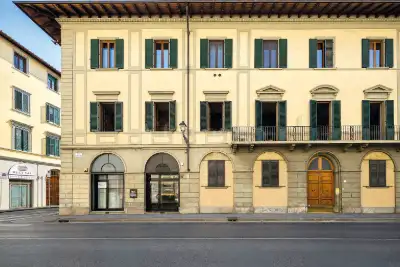
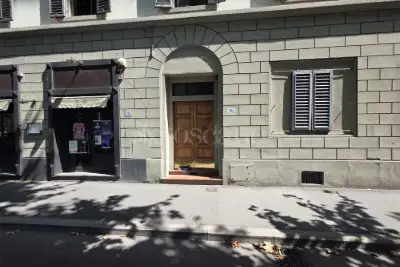
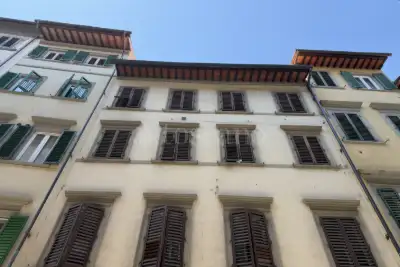
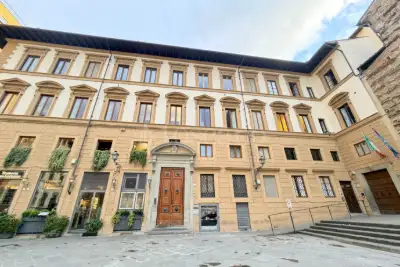
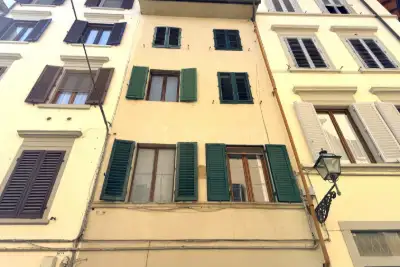
Set within an elegant, fully refurbished 19th-century palace, this three-room flat – which has never been lived in – combines the character of historic Florentine architecture with a sophisticated, understated and timeless interior design.
A rare concept, born of experience in the restoration and enhancement of Italy’s most prestigious villas and now reinterpreted within an urban context: architecture, materials and interior design come together as a single project, designed to offer a complete, elegant home that is immediately ready to move into.
SPACES DESIGNED FOR LIVING IN FLORENCE
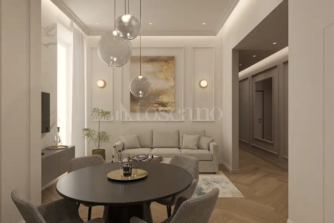
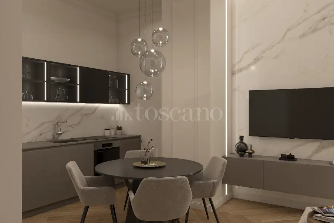
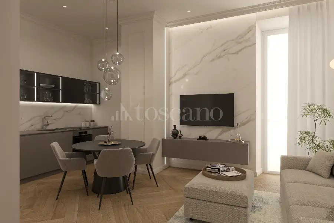
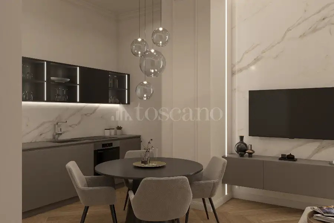
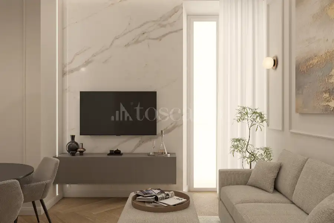
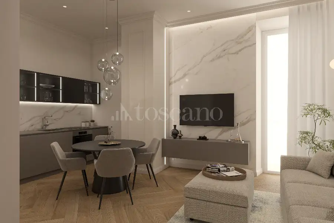
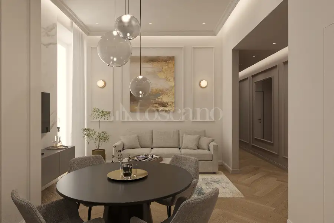
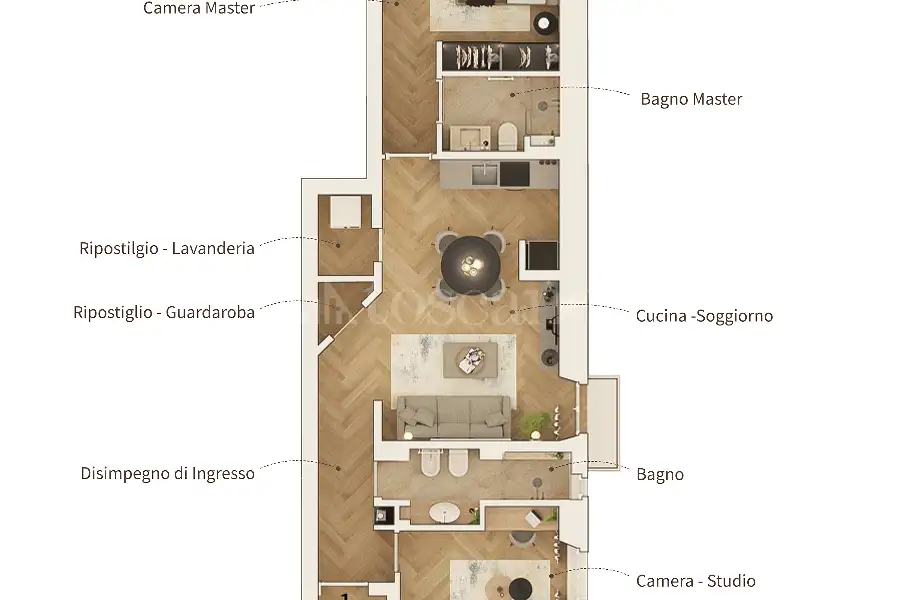
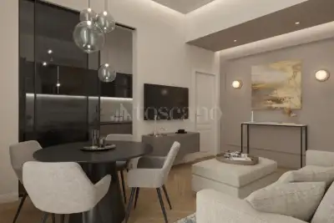
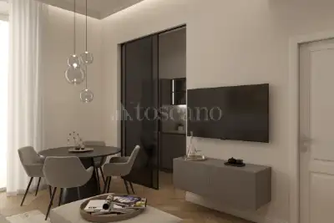
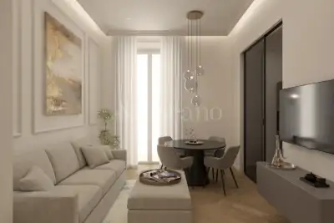
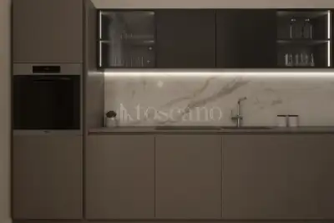
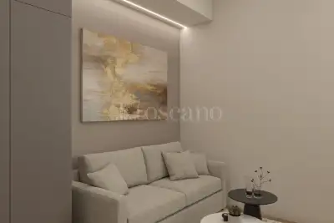
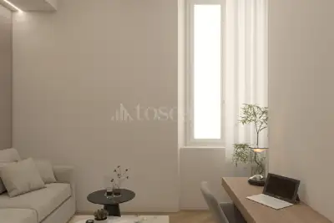
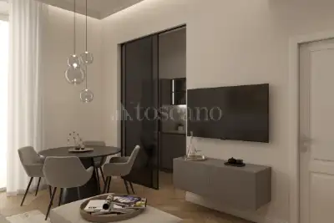
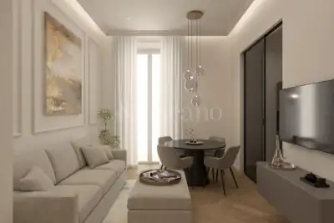
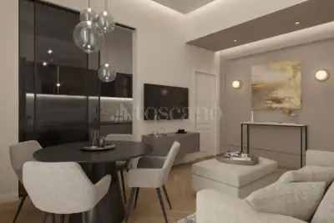
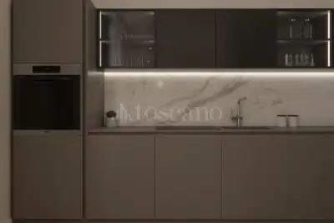
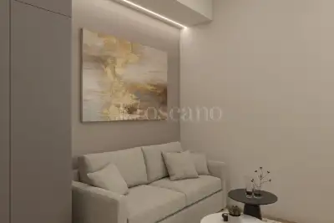
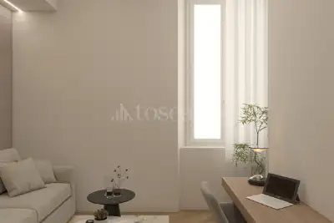
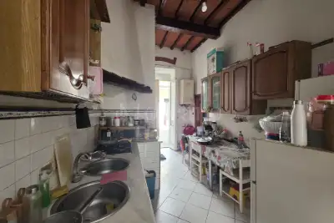
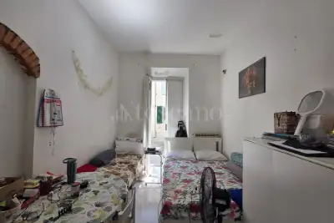
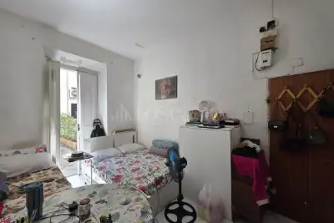
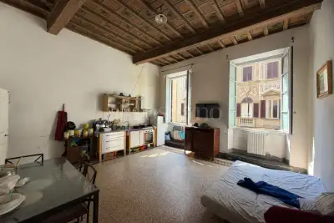
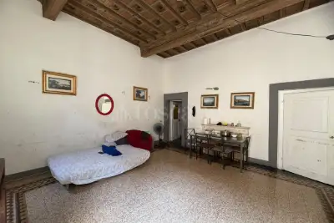
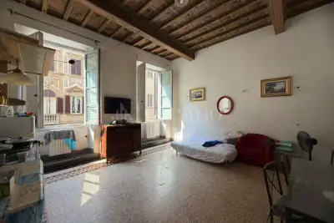
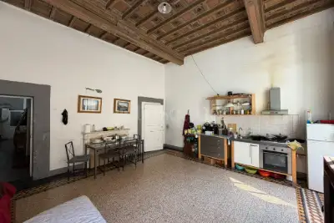
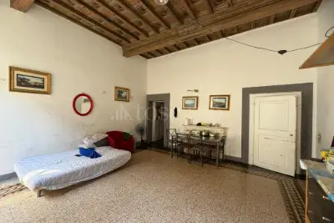
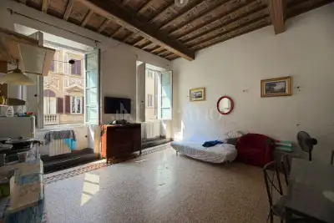
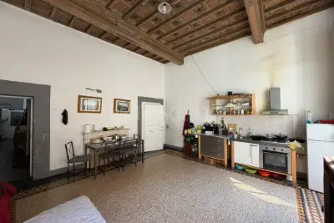
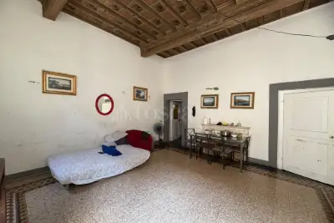
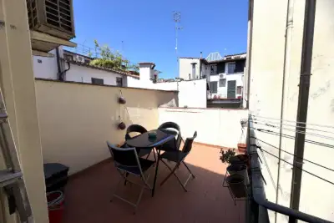
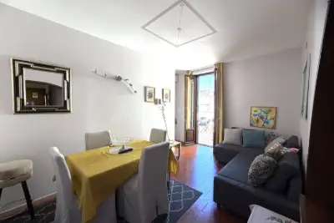
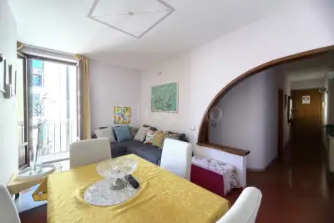
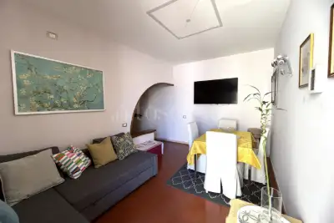
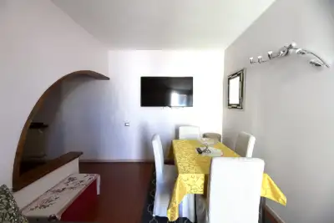
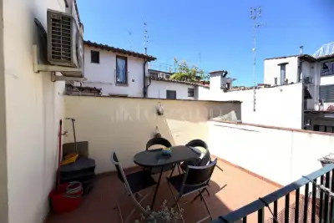
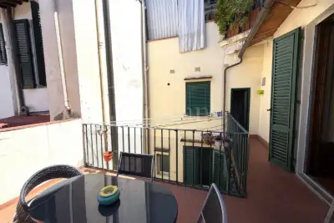
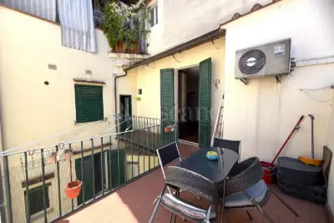
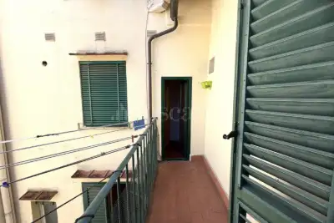
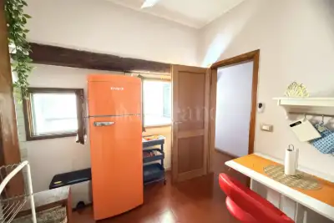
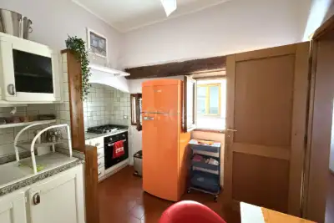
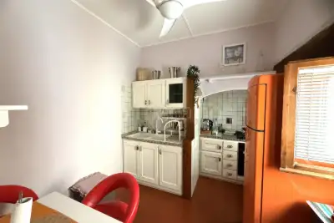
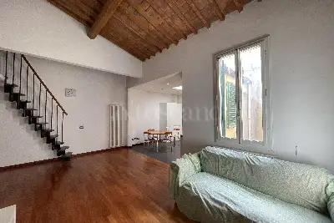
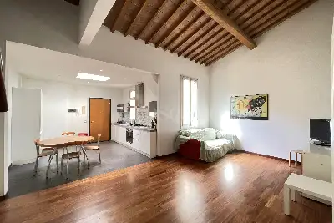
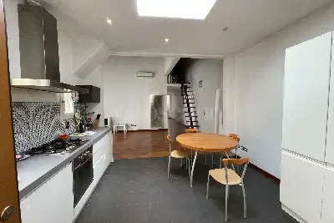
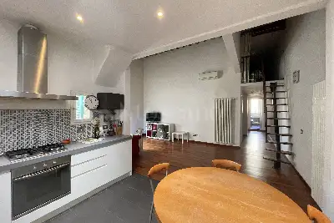
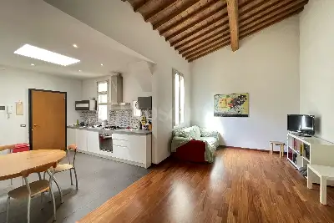

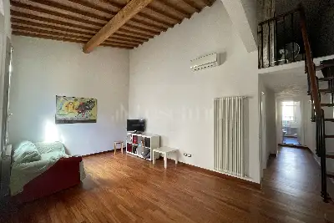
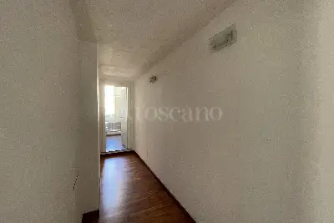

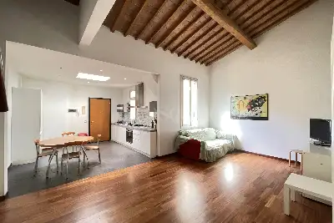
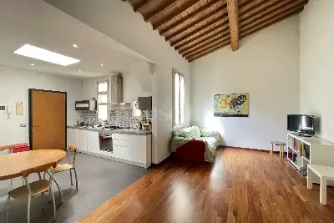
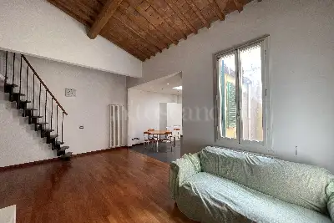

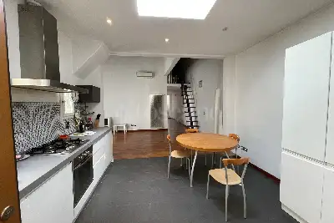
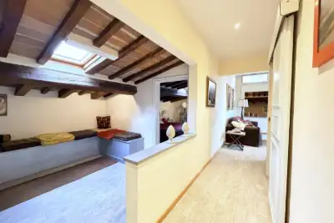
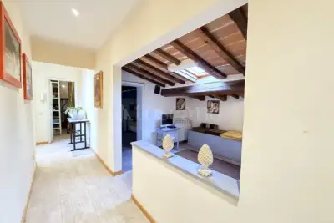
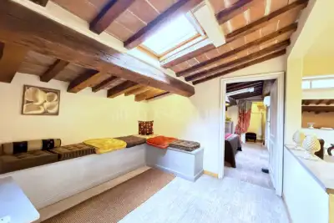
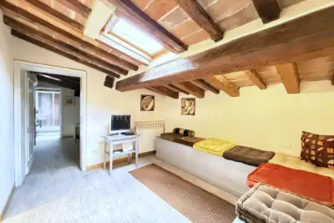
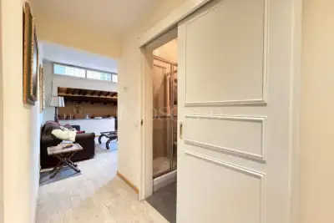
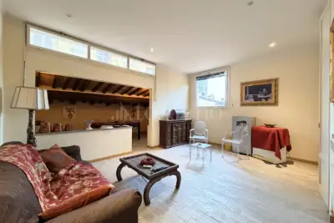
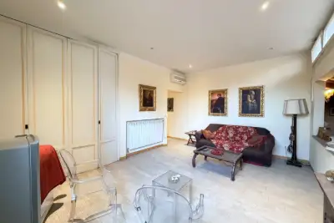
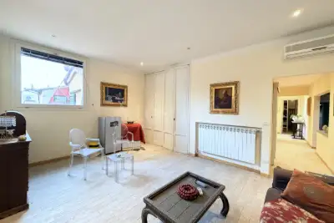
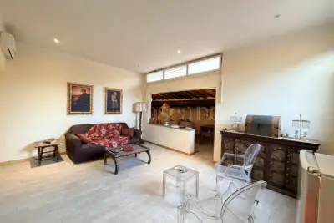
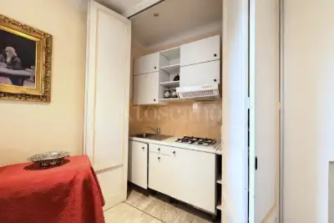
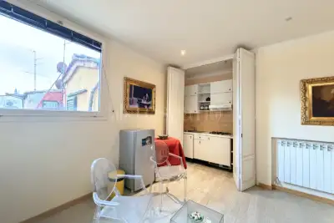
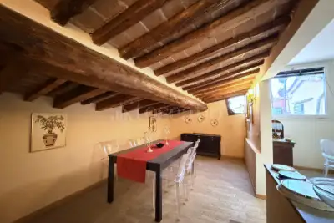
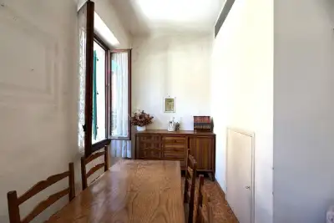
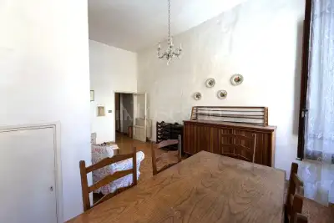
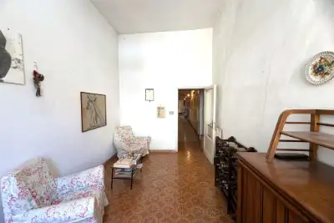
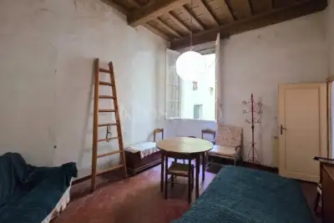
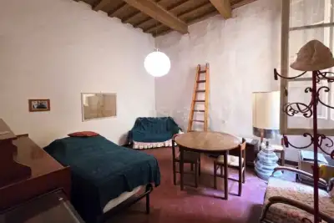
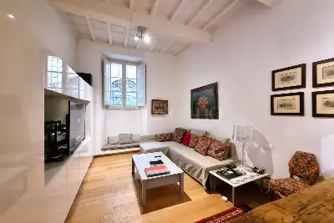
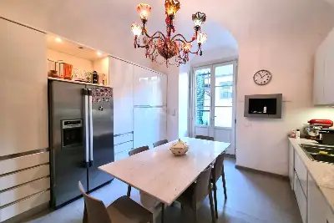
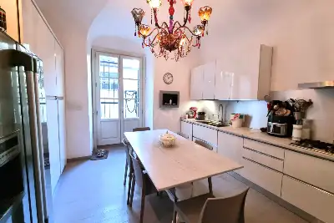
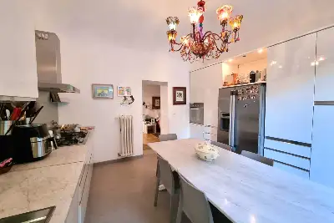
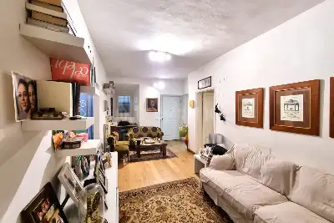
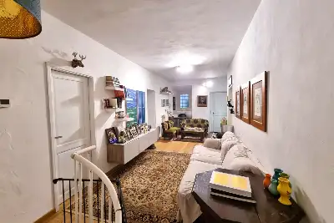
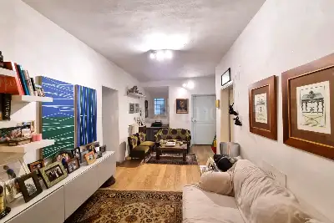
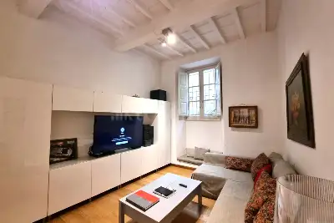

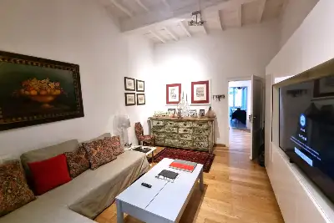
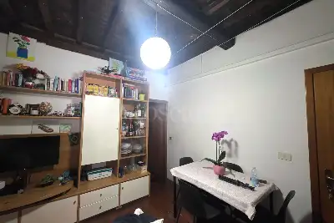

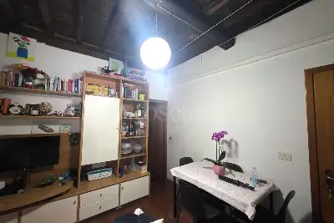
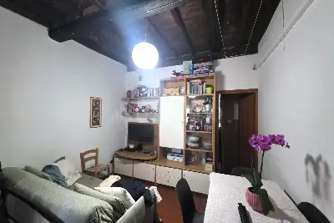
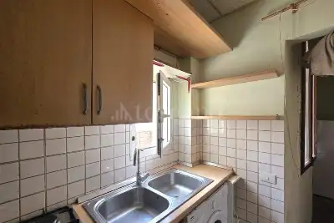
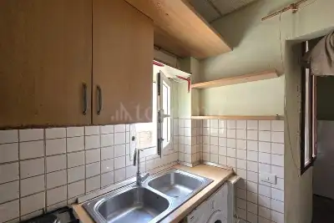
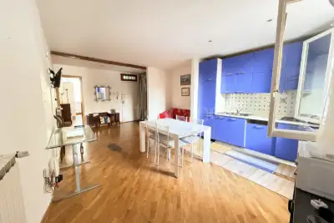
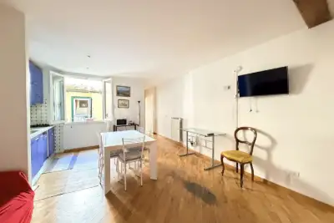
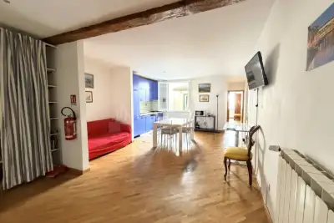
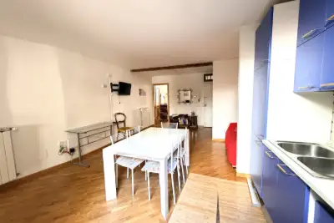
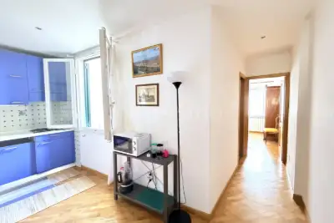
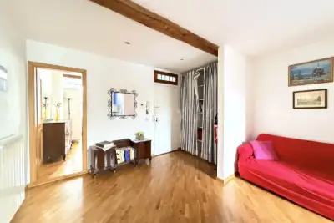
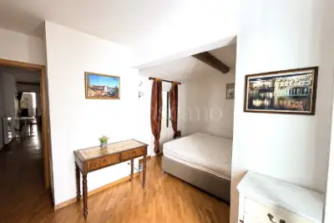
The residence opens onto a bright living room with a kitchenette, looking directly out onto the balcony: a balanced and welcoming space, designed for socialising and everyday life.
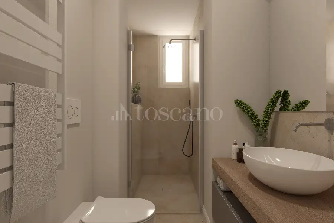
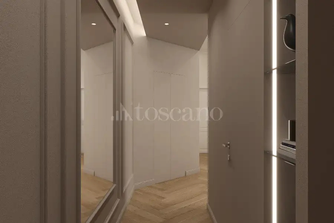
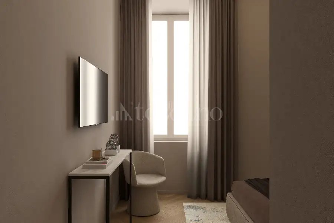
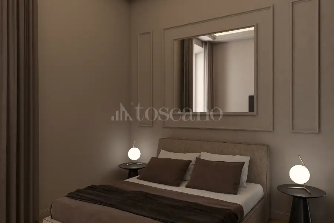
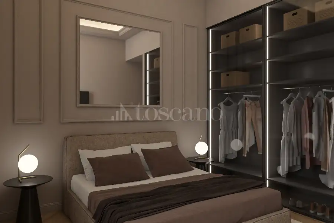
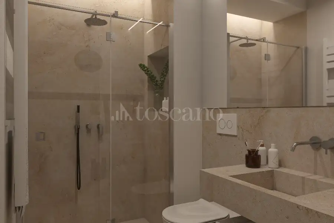
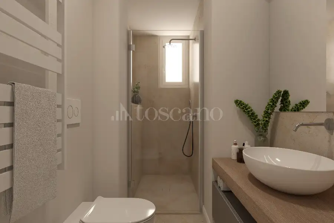
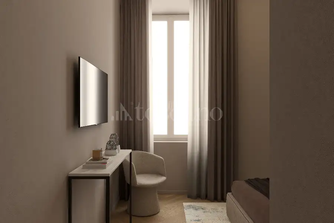
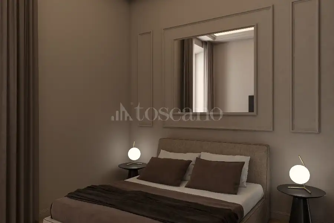
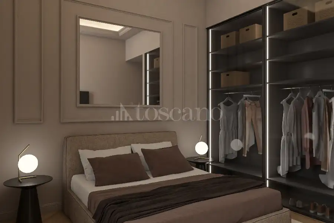
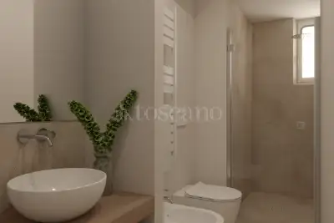
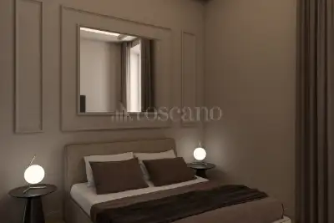
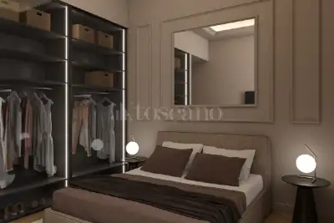
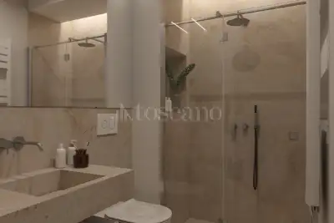
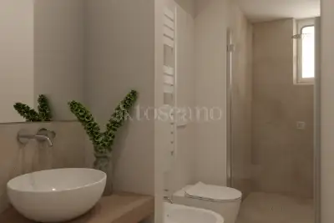
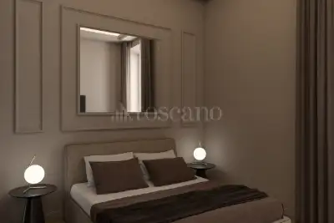
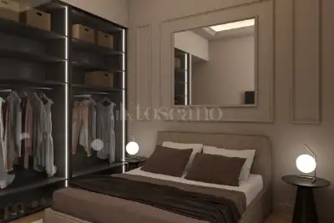
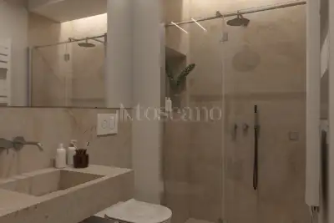
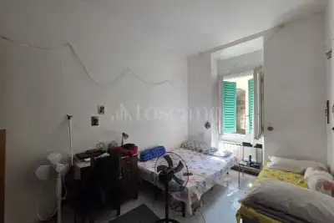
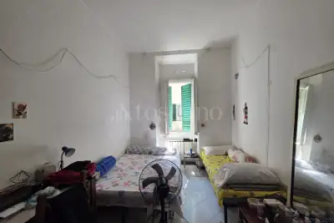
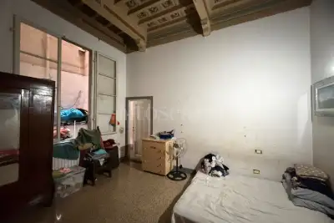
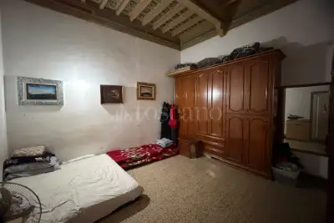
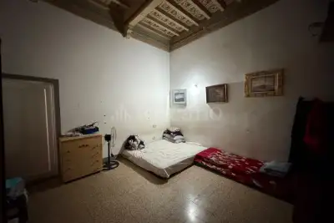
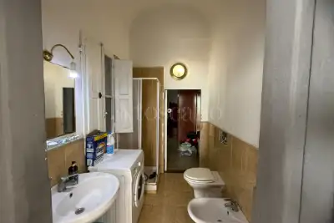
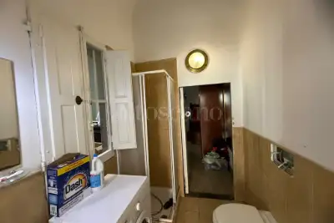
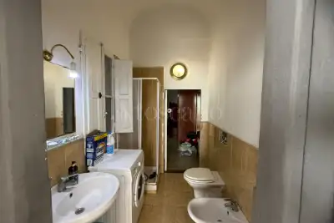
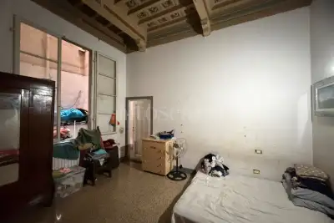
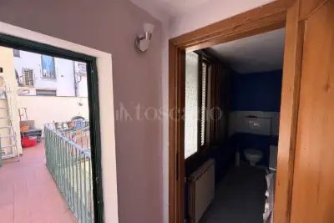
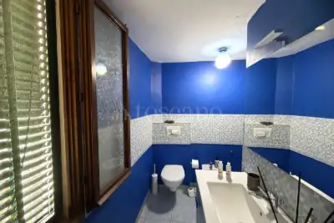
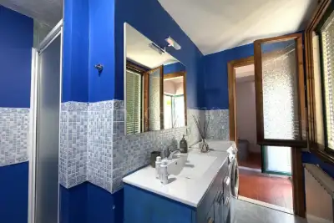
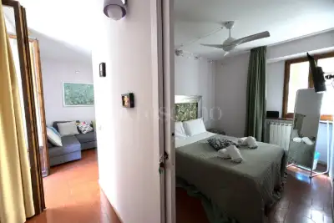
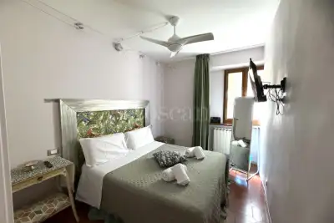
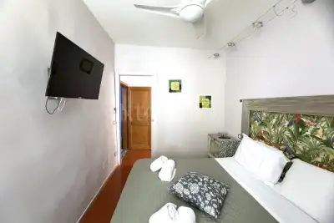
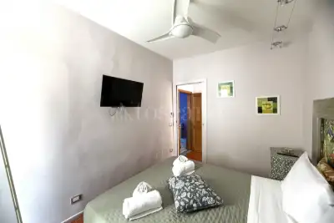
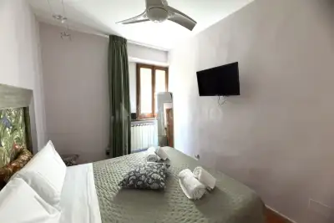
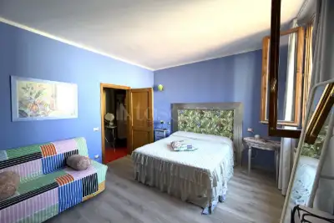
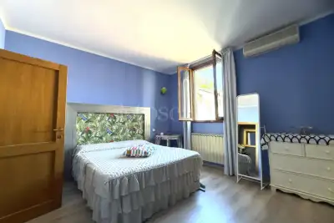
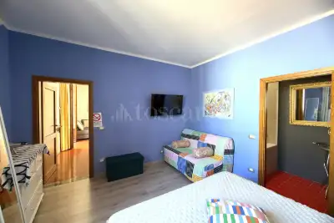
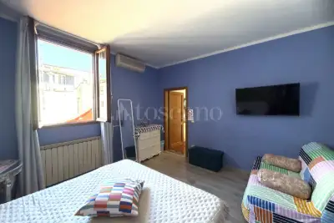
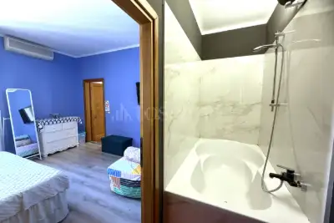
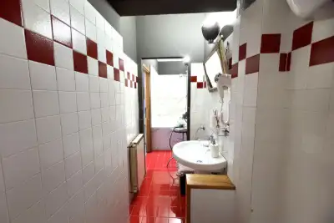
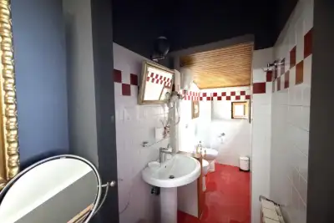
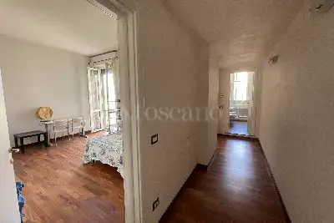
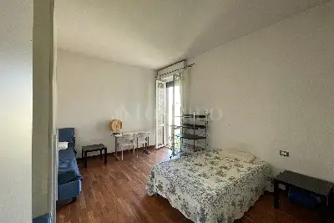
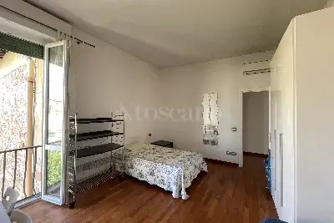
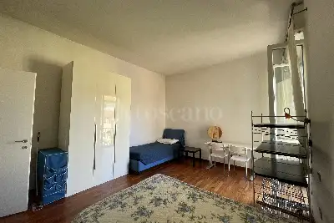
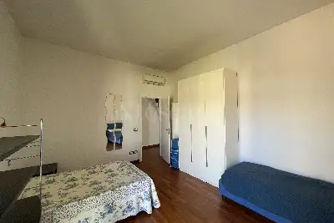
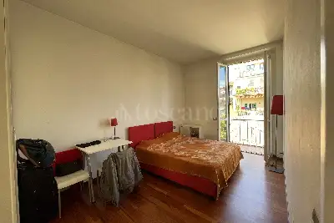
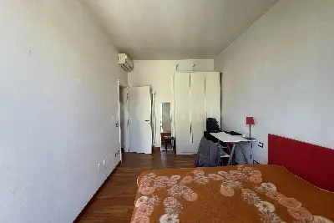


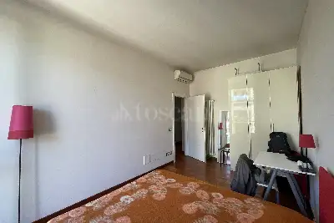
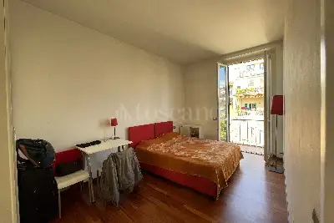
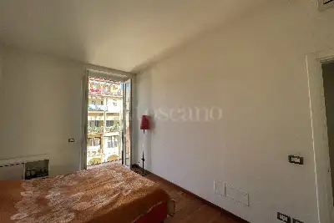
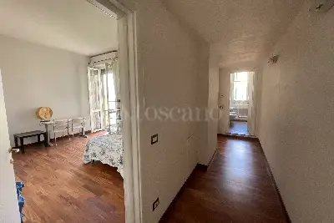
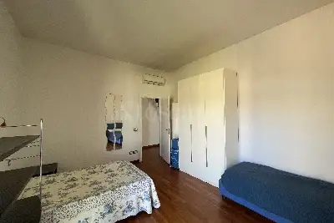
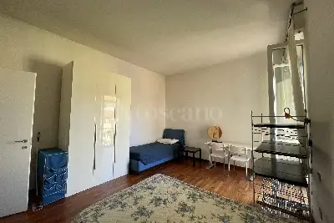

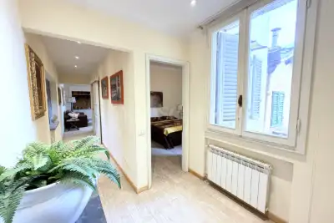
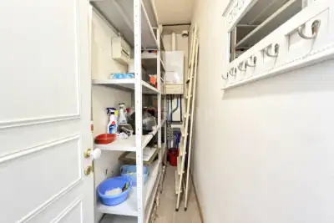
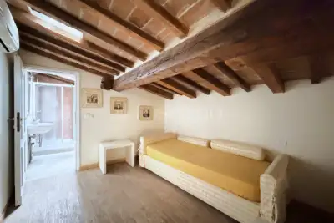
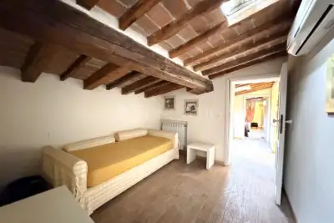
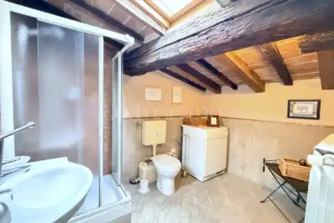
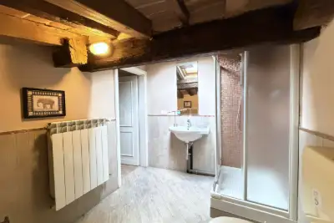
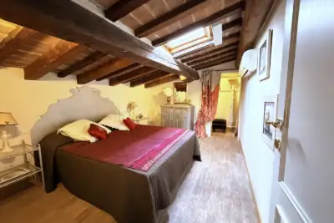
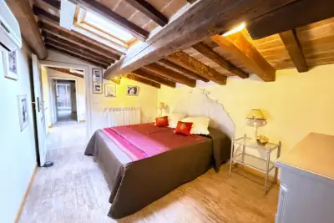
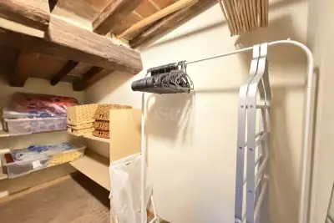
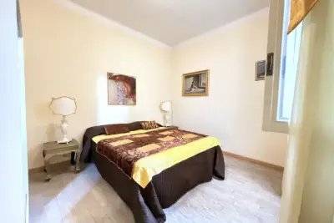
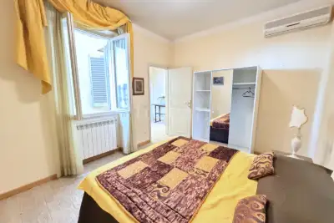
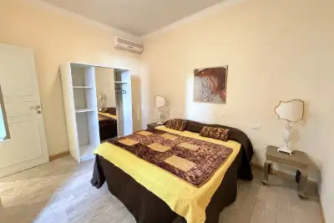
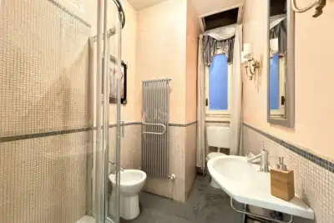
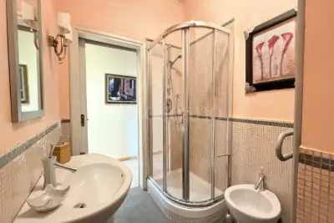
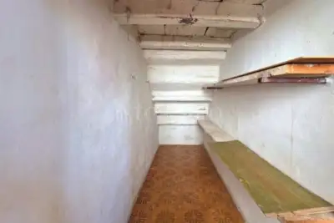
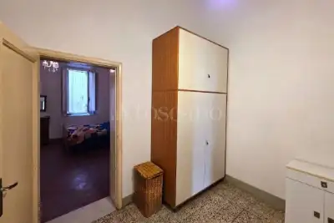
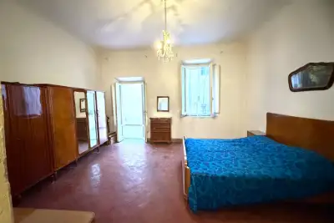
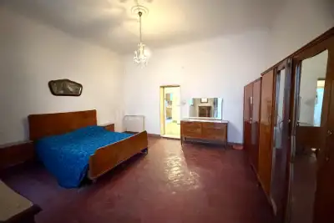
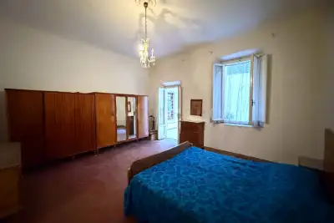
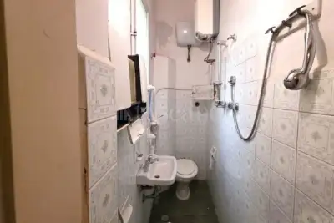
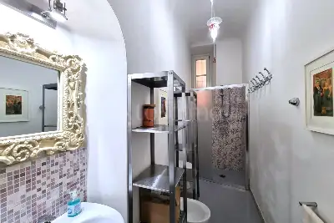
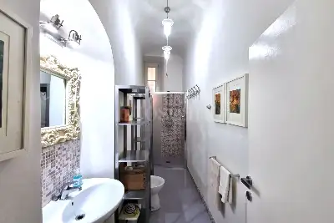
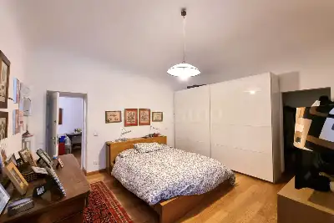
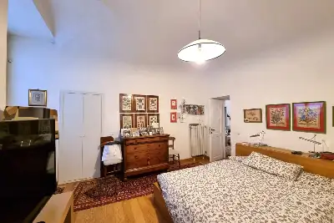
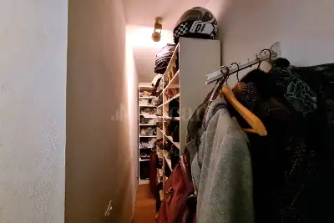

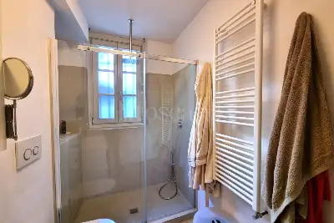
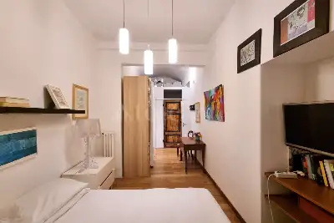
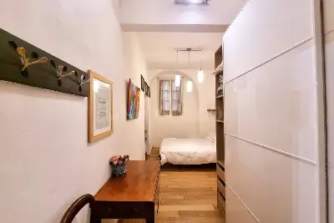
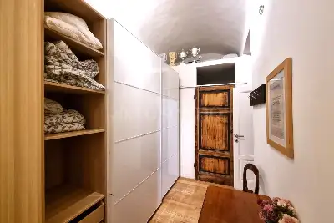
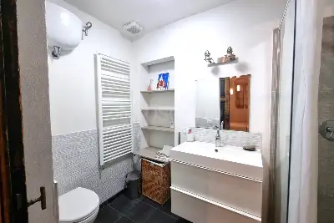
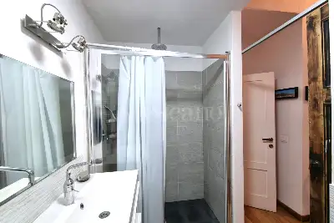
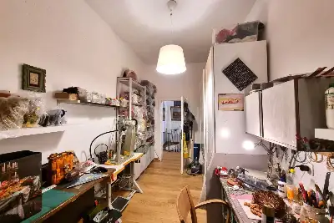
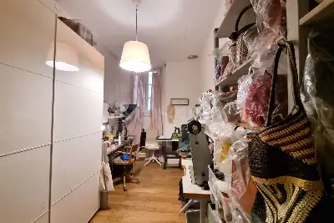
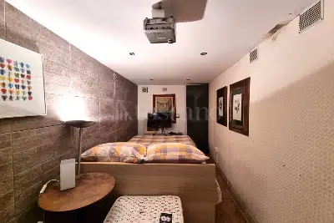
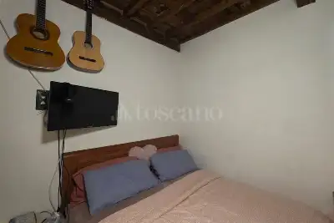
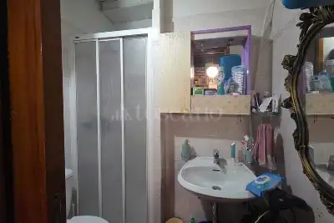
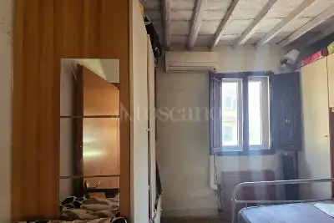

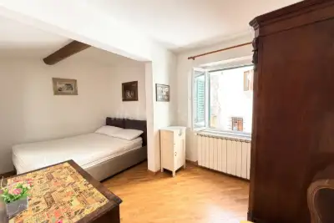
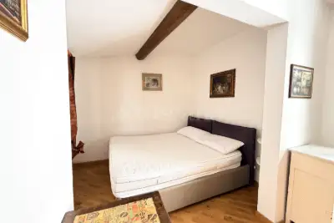
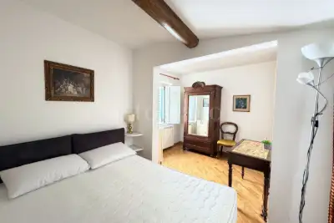
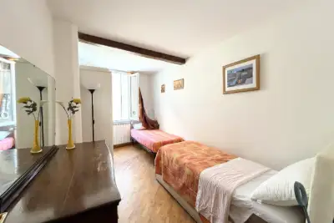
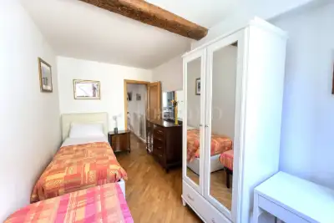
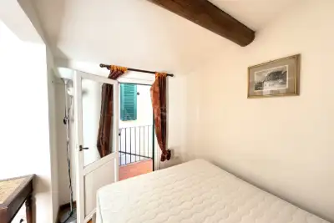
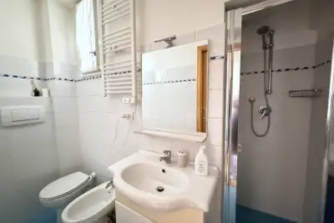
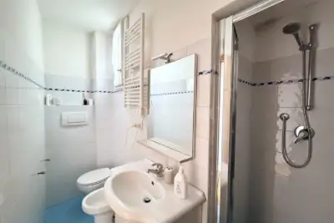
The sleeping area comprises a double bedroom with an en-suite bathroom, a second bedroom, a further bathroom and a practical storage room.
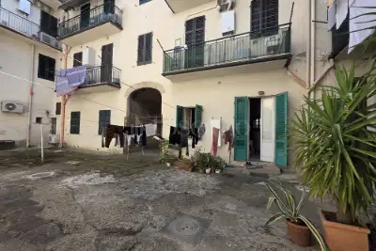
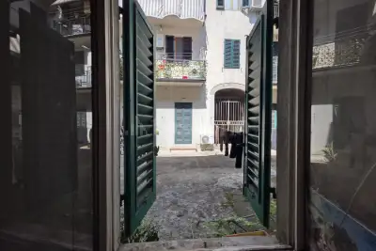
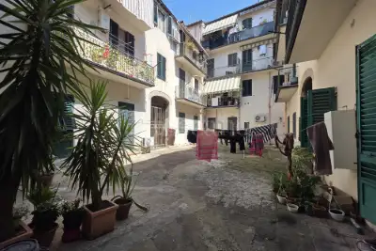
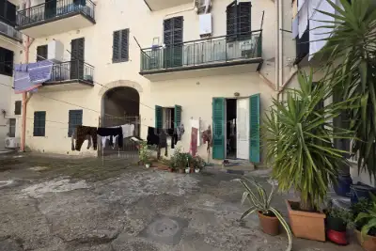
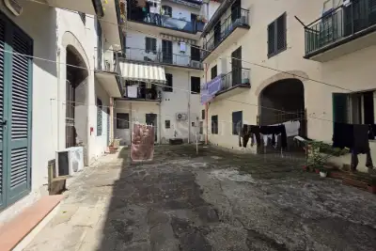
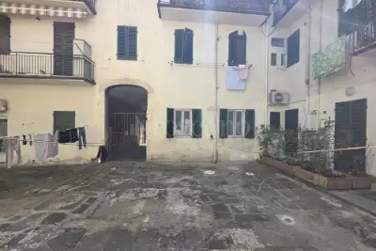
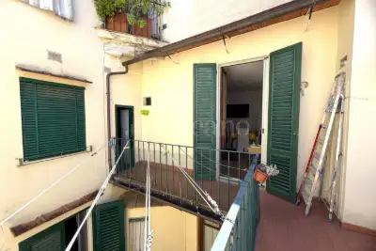
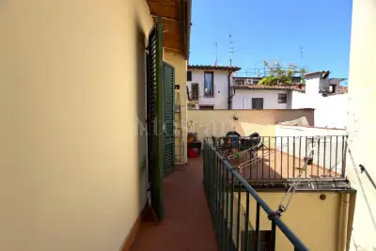
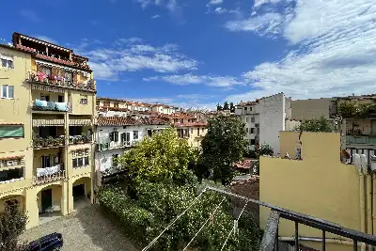
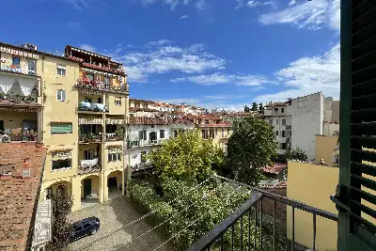
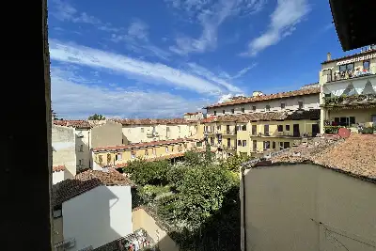
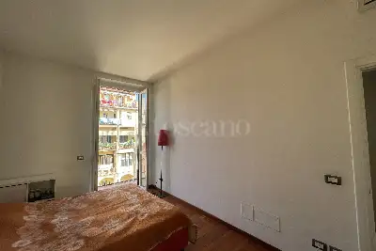
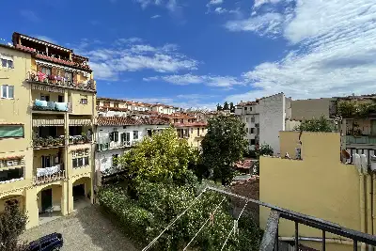
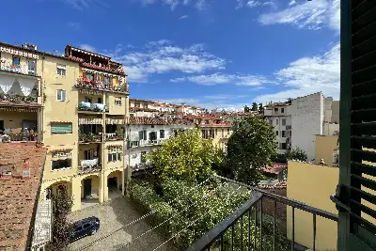
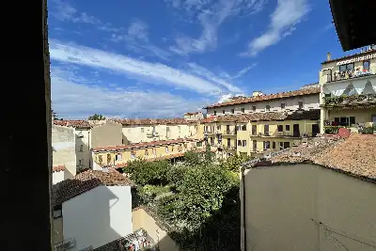
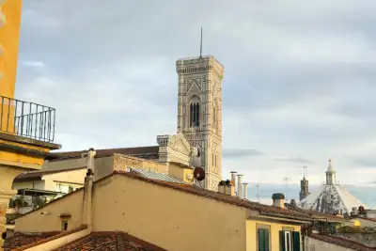
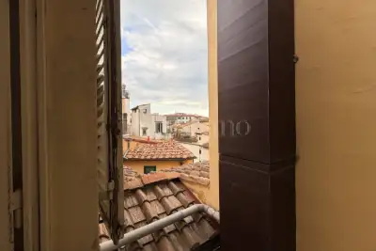
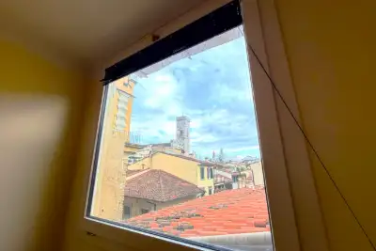
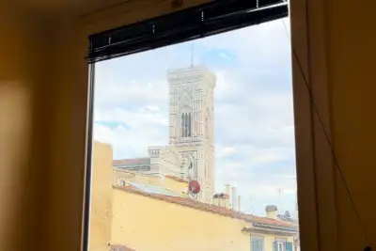
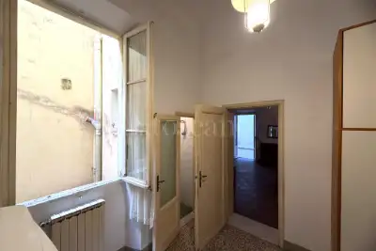
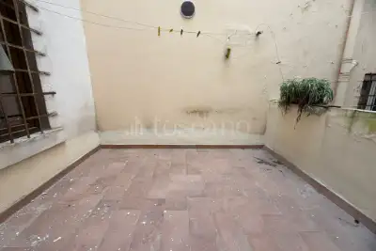
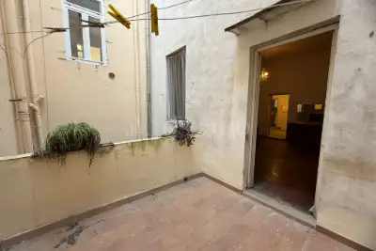
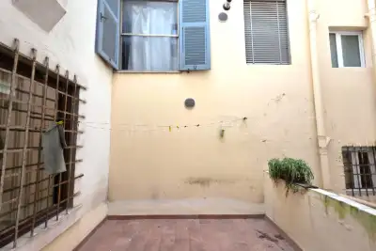
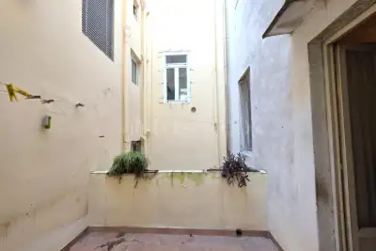
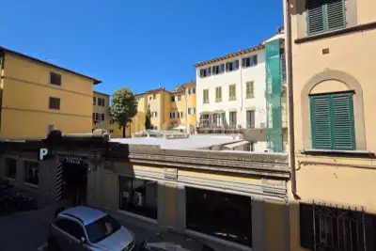
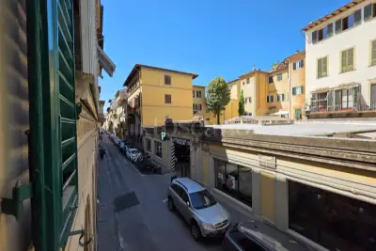
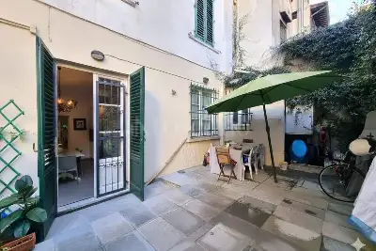

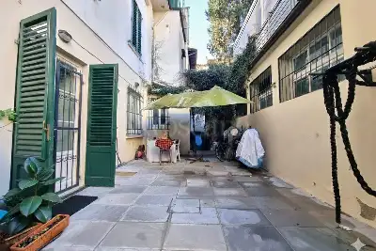

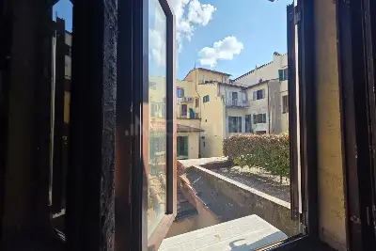
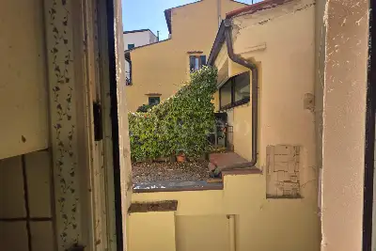
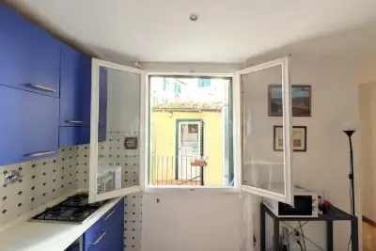
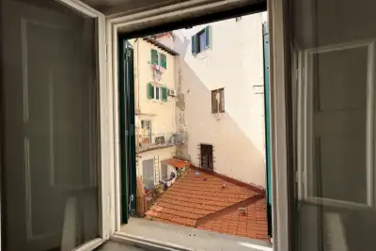
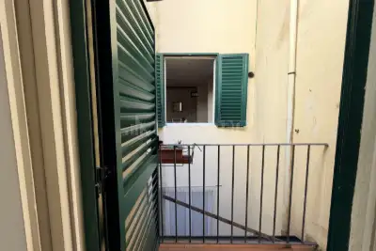
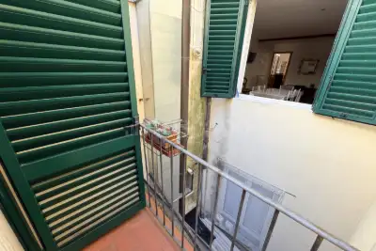
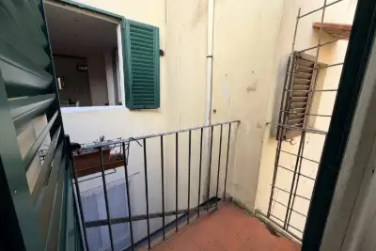
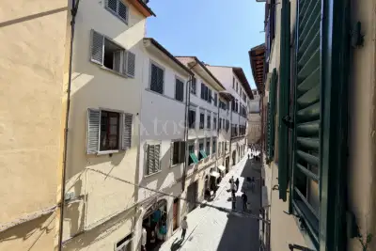
The views onto Via Barbano and the inner courtyard create a pleasant interplay between the vibrancy of the city and the tranquillity of private life.
A cellar completes the property.
REFINED MATERIALS, WITHOUT EXCESS
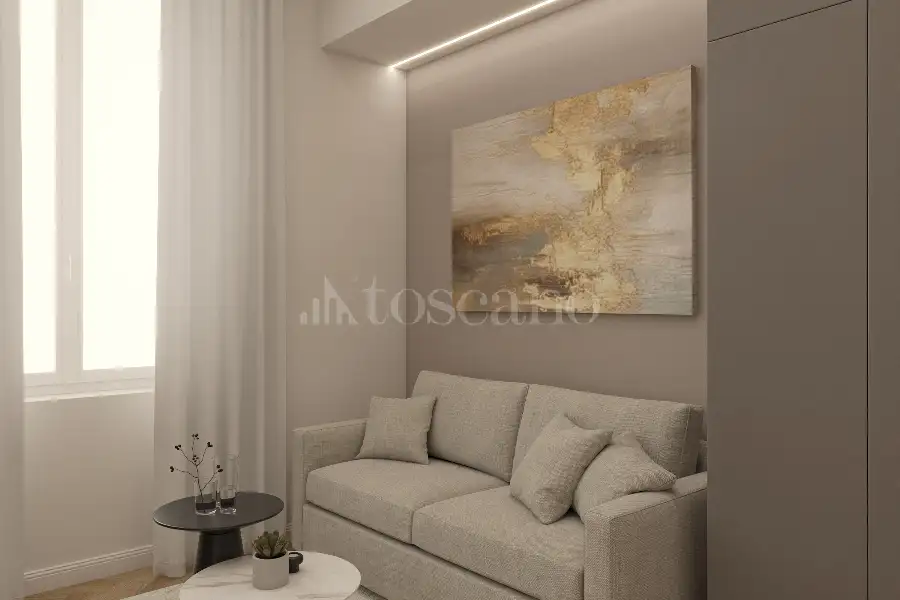
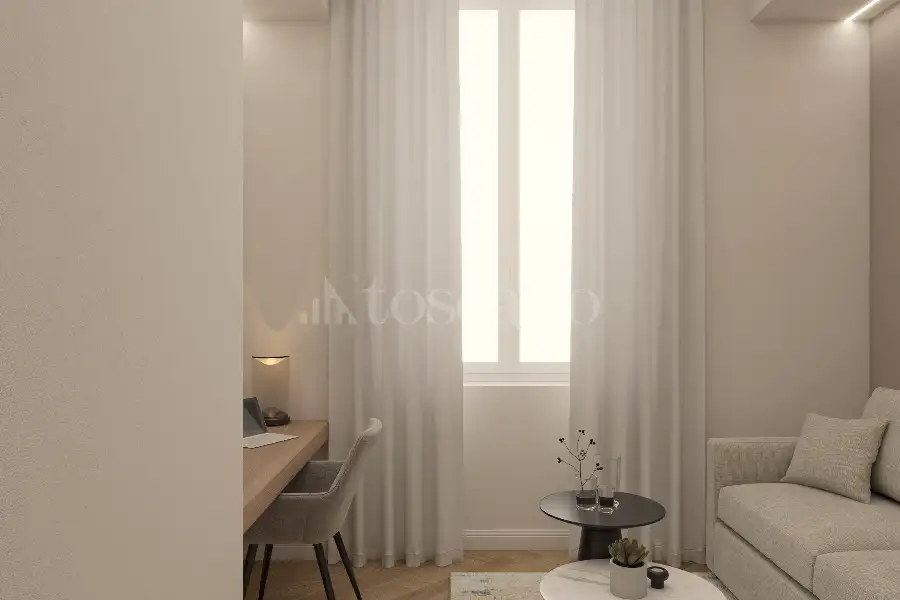
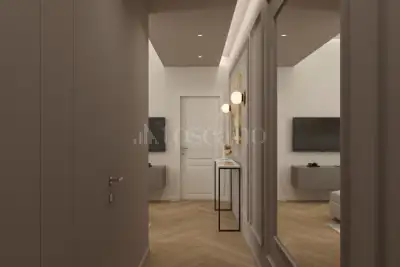
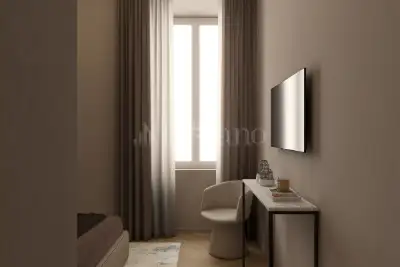
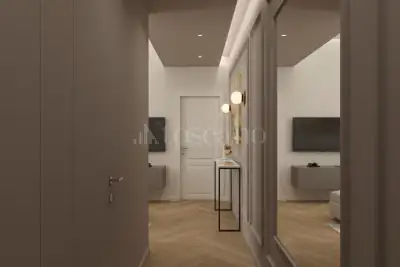
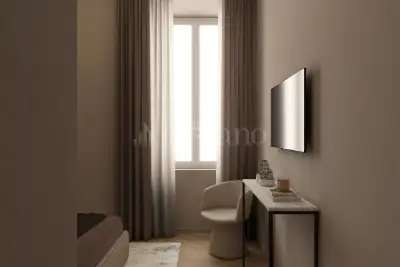
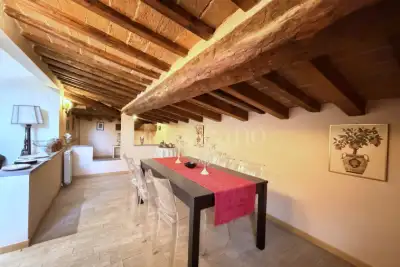
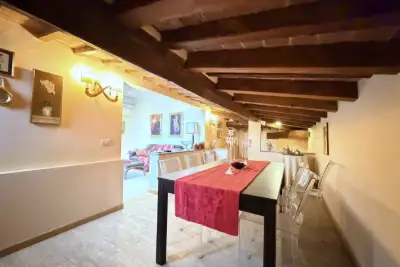
The interior design stands out for its sophisticated, textural palette, crafted to complement the building’s historic architecture.
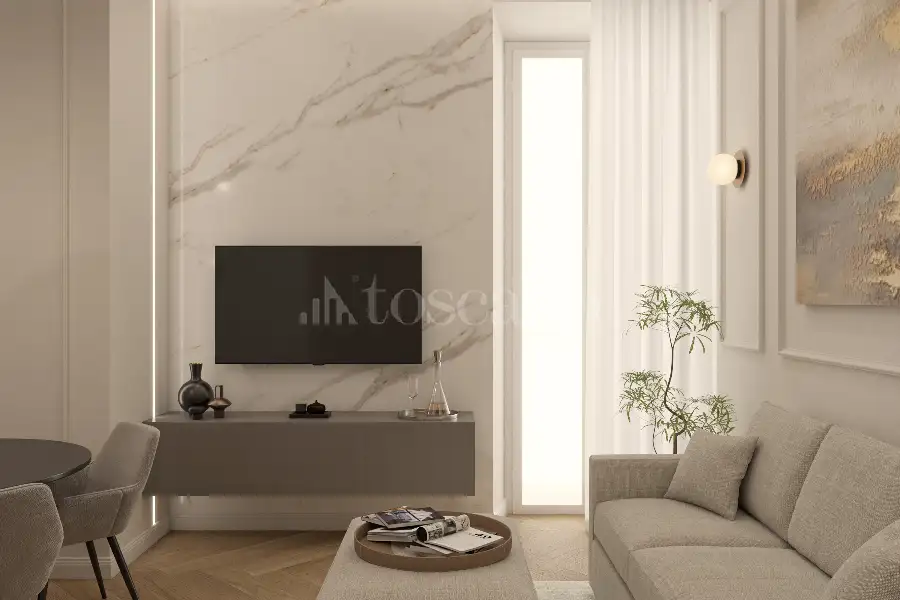
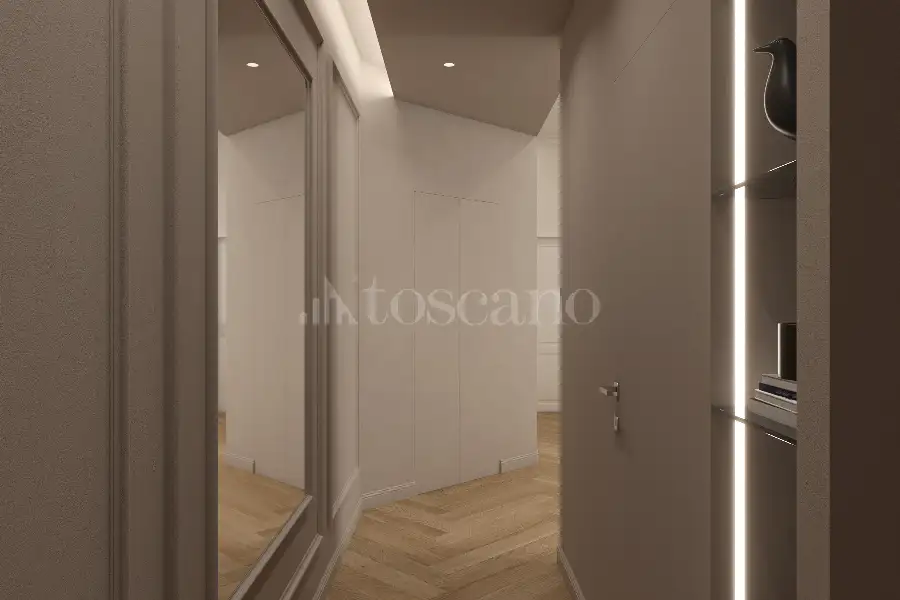
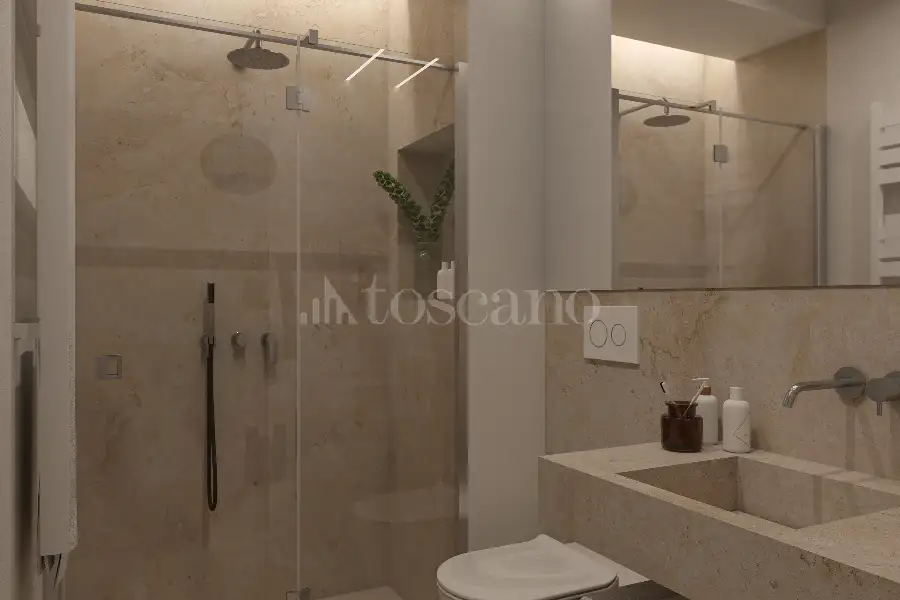
Italian-patterned oak, Calacatta marble-effect stoneware, smoked glass and warm tones define bright, harmonious spaces, where every element is chosen to express a subtle sense of modernity.
The result is authentic elegance, in which the new does not overshadow history, but enhances it.
A COMPLETE PROJECT. DOWN TO THE VERY LAST DETAIL.
This attention to detail extends to the interior design.
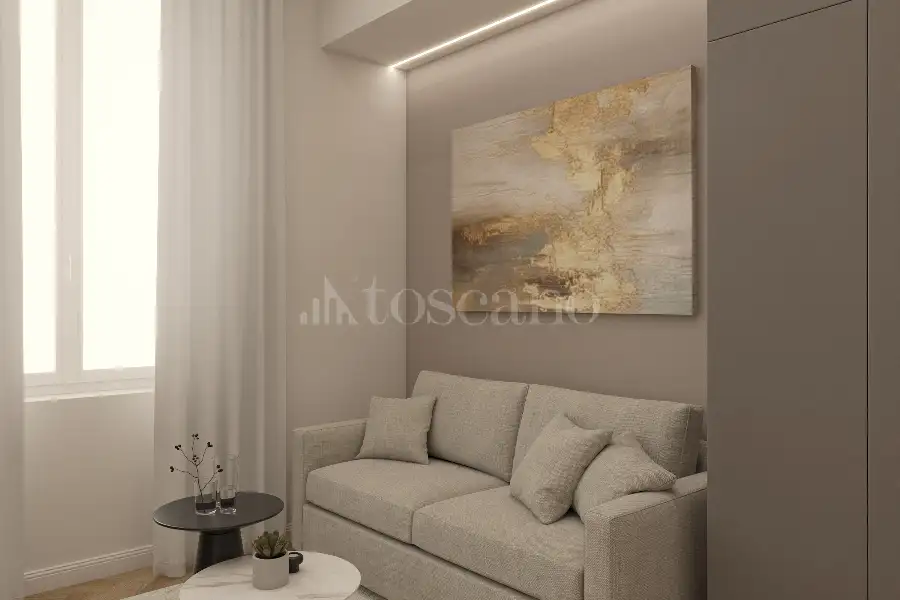
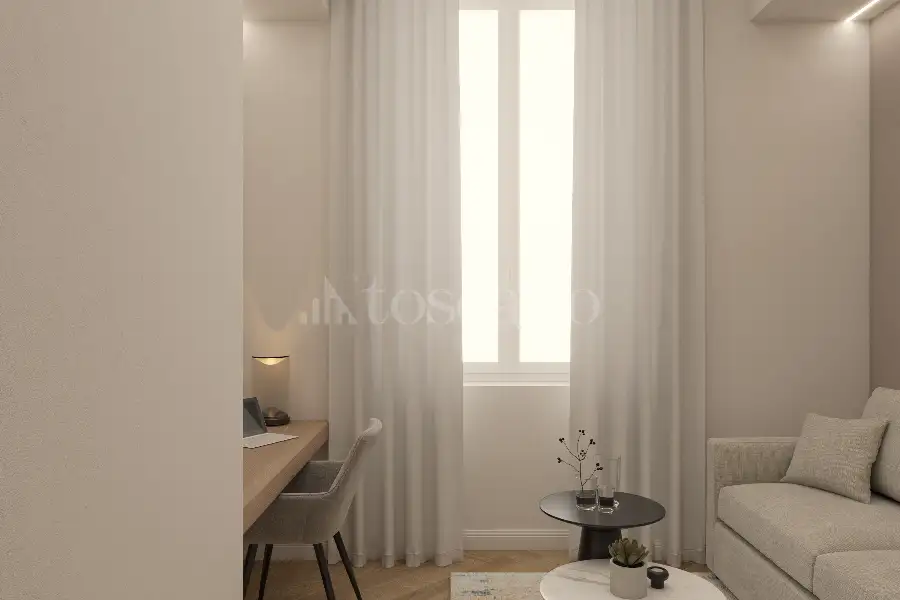
The residence is handed over fully completed, furnished and ready to move into, with furnishings, lighting, textiles and accessories selected to be in perfect harmony with the architecture and finishes.
Not a house to be finished, but a fully realised home, in which every detail has been designed to create a coherent, refined and immediately liveable whole.
THE LUXURY OF CUSTOMISATION
This residence stems from the fusion of the tradition of grand Italian mansions and a new concept of urban elegance.
A holistic project, in which architecture, materials and furnishings combine to create a home with a strong identity, in one of the world’s most extraordinary cities.
Florence.
A historic building.
A signature project.
The heritage of grand Italian mansions.
A fully finished, furnished and turnkey residence.
The elegance of a grand residence, perfectly tailored to urban living.
Advertising information is not contractually binding. Floor plans and renderings are not to scale, and the layout of the spaces is for illustrative purposes only. Some images/renderings may be generated or modified using artificial intelligence.
Description
In the very heart of Florence, between Piazza dell’Indipendenza and the Fortezza da Basso, a new residence is taking shape that offers a contemporary interpretation of the charm of great Italian residences.
Set within an elegant, fully refurbished 19th-century palace, this three-room flat – which has never been lived in – combines the character of historic Florentine architecture with a sophisticated, understated and timeless interior design.
A rare concept, born of experience in the restoration and enhancement of Italy’s most prestigious villas and now reinterpreted within an urban context: architecture, materials and interior design come together as a single project, designed to offer a complete, elegant home that is immediately ready to move into.
SPACES DESIGNED FOR LIVING IN FLORENCE
The residence opens onto a bright living room with a kitchenette, looking directly out onto the balcony: a balanced and welcoming space, designed for socialising and everyday life.
The sleeping area comprises a double bedroom with an en-suite bathroom, a second bedroom, a further bathroom and a practical storage room.
The views onto Via Barbano and the inner courtyard create a pleasant interplay between the vibrancy of the city and the tranquillity of private life.
A cellar completes the property.
REFINED MATERIALS, WITHOUT EXCESS
The interior design stands out for its sophisticated, textural palette, crafted to complement the building’s historic architecture.
Italian-patterned oak, Calacatta marble-effect stoneware, smoked glass and warm tones define bright, harmonious spaces, where every element is chosen to express a subtle sense of modernity.
The result is authentic elegance, in which the new does not overshadow history, but enhances it.
A COMPLETE PROJECT. DOWN TO THE VERY LAST DETAIL.
This attention to detail extends to the interior design.
The residence is handed over fully completed, furnished and ready to move into, with furnishings, lighting, textiles and accessories selected to be in perfect harmony with the architecture and finishes.
Not a house to be finished, but a fully realised home, in which every detail has been designed to create a coherent, refined and immediately liveable whole.
THE LUXURY OF CUSTOMISATION
This residence stems from the fusion of the tradition of grand Italian mansions and a new concept of urban elegance.
A holistic project, in which architecture, materials and furnishings combine to create a home with a strong identity, in one of the world’s most extraordinary cities.
Florence.
A historic building.
A signature project.
The heritage of grand Italian mansions.
A fully finished, furnished and turnkey residence.
The elegance of a grand residence, perfectly tailored to urban living.
Advertising information is not contractually binding. Floor plans and renderings are not to scale, and the layout of the spaces is for illustrative purposes only. Some images/renderings may be generated or modified using artificial intelligence.
Features
1 livello
Piano 1: ingresso, soggiorno con cucina a vista, 2 camere, cucina a vista, 2 servizi, ripostiglio, balcone 4 mq
Composition
1 livello
Piano 1: ingresso, soggiorno con cucina a vista, 2 camere, cucina a vista, 2 servizi, ripostiglio, balcone 4 mq
Position







Other properties in the area





Everything Toscano offers you


