

Available
| 1 Level
House for sale - Via Cosimo Ridolfi, Firenze (ref. 66/2026)
105 m²
4 Rooms
2 Bathrooms
Floor 1
Property price
€ 1,120,000Rata di € 4,124 al mese con Toscano Mutui
Description
FLORENCE — THE ART OF GREAT ITALIAN RESIDENCES, FOR THE FIRST TIME IN THE HEART OF THE CITY.
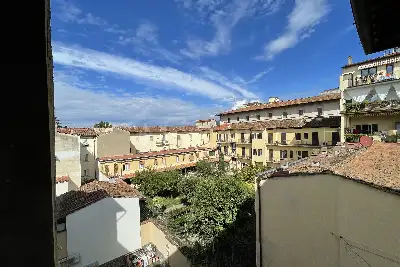
In the very heart of Florence, between Piazza dell’Indipendenza and the Fortezza da Basso, a residence of extraordinary elegance is taking shape, conceived according to a design philosophy hitherto reserved for the most prestigious Italian residences.
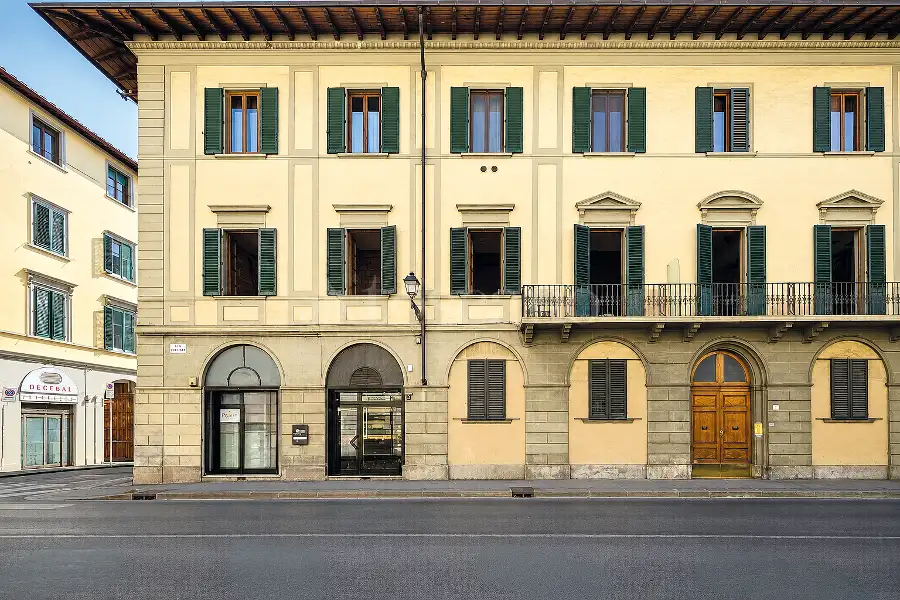
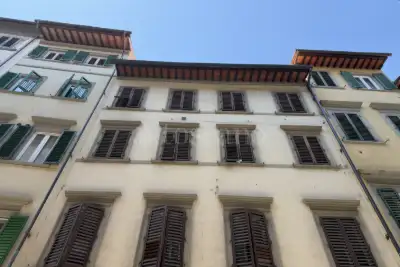
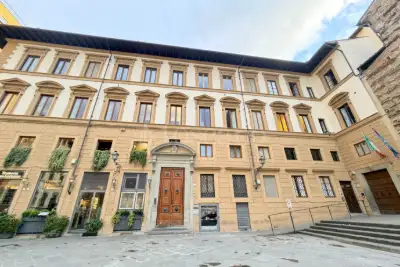
A four-bedroom flat, never before occupied, situated on the first floor of a refined, fully refurbished nineteenth-century building, where the charm of historic Florentine architecture meets a contemporary design of the utmost sophistication.
For the first time, the expertise of a firm specialising in the restoration and enhancement of Italy’s most important villas is being applied to an urban setting, creating a residence in which history, architecture, materials and interior design are conceived as a single, unified expression.
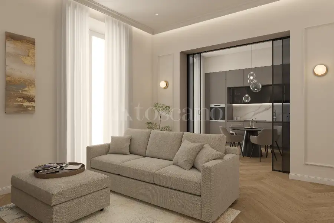
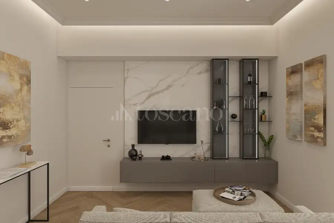
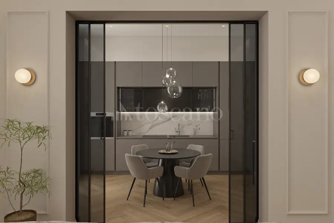
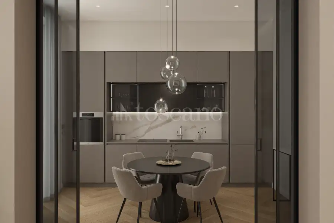
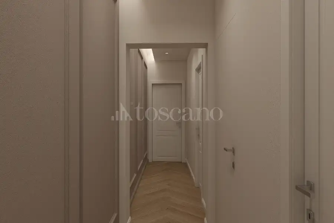
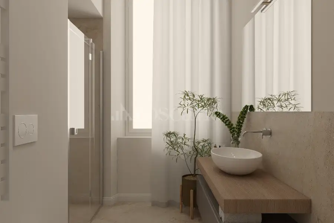
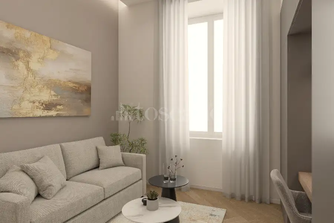
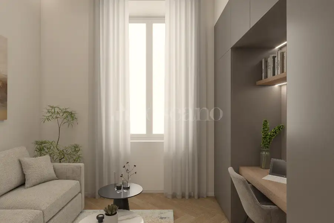
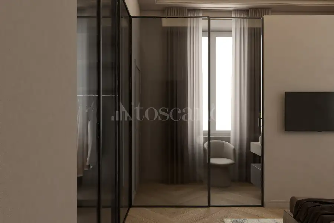
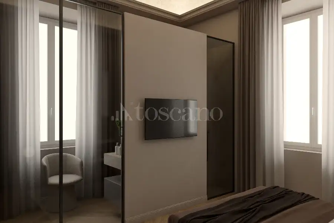
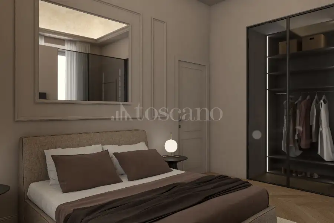
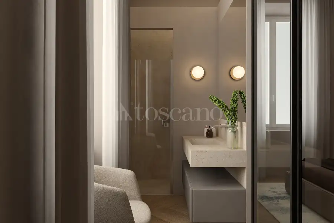
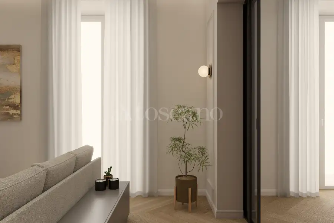
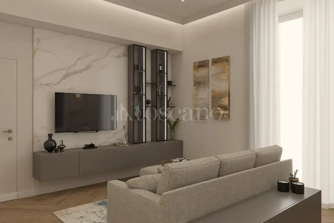
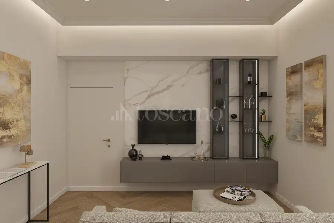
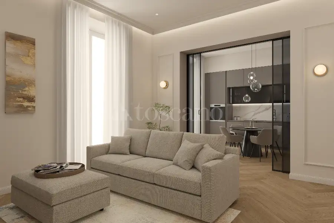
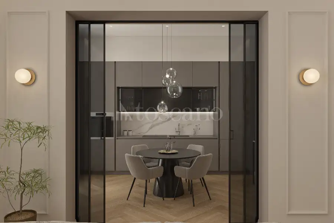
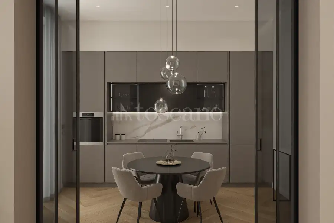
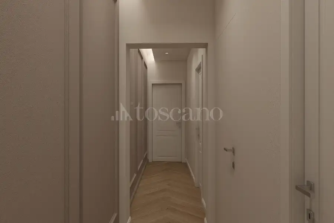
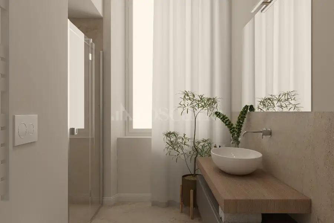
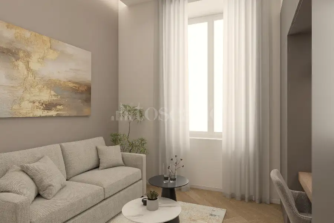
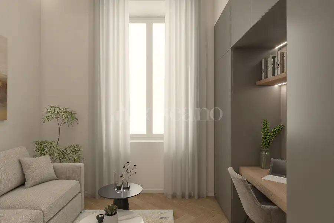
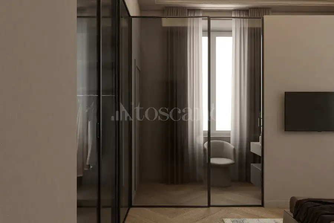
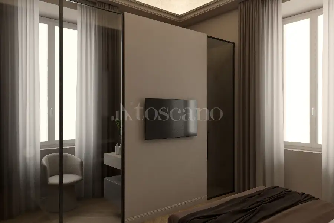
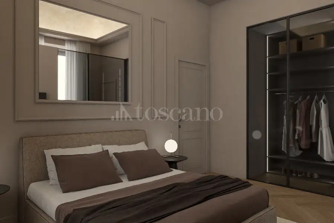
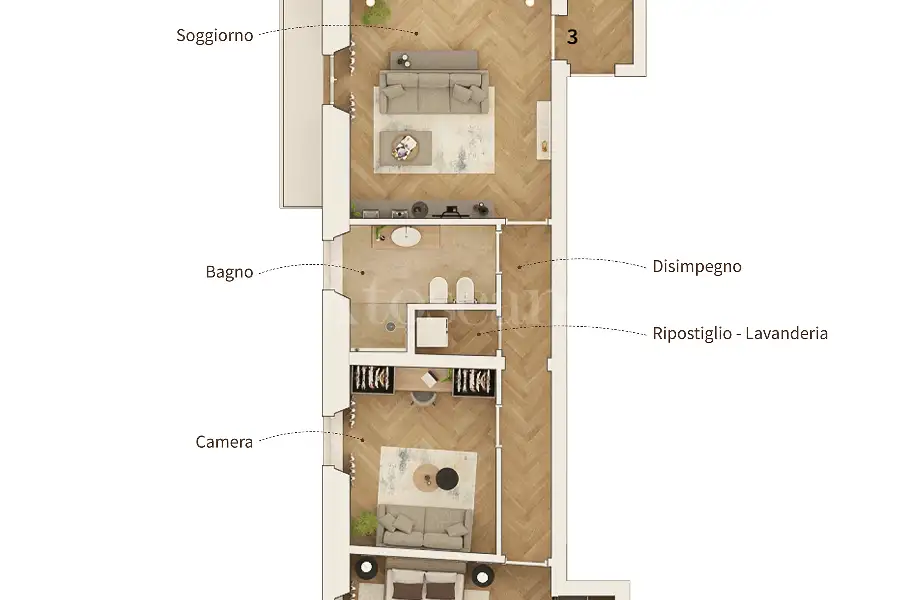
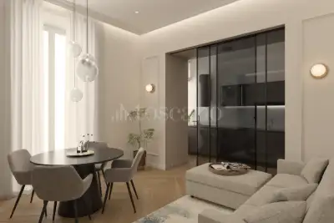
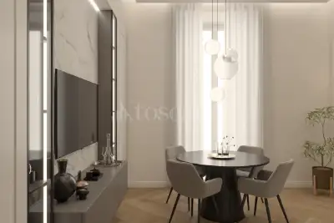
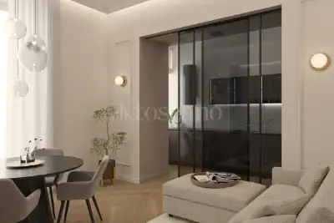
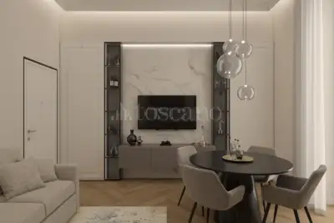
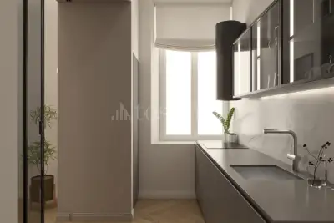
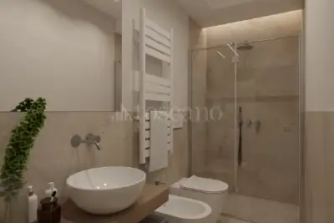
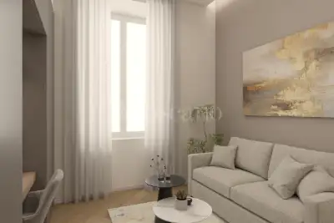
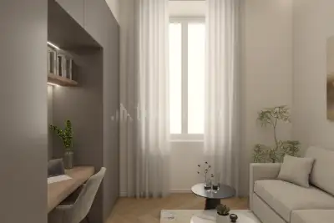
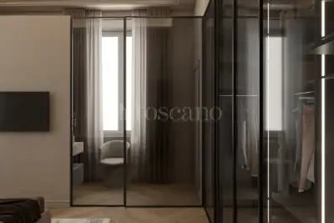
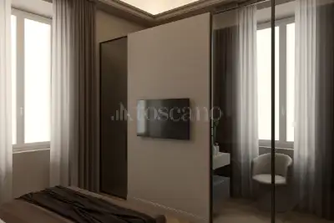
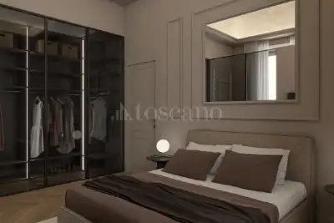
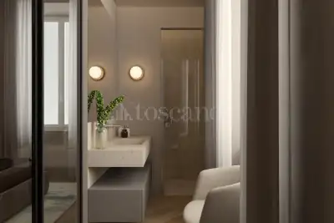
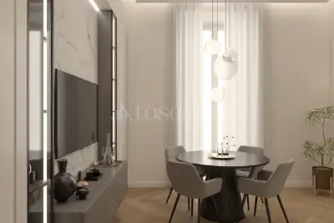
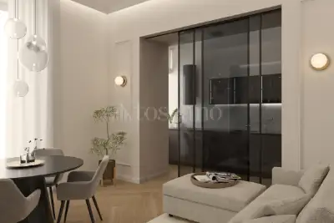
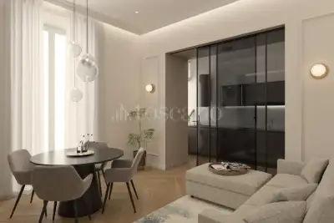
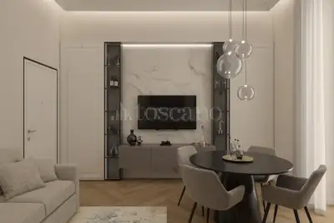
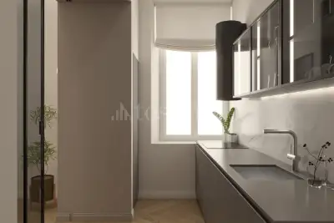
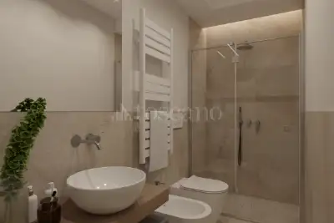
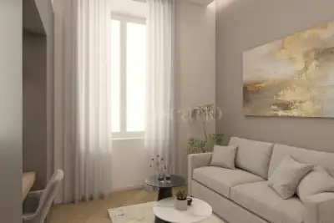
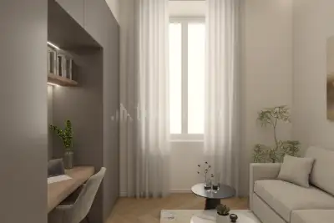
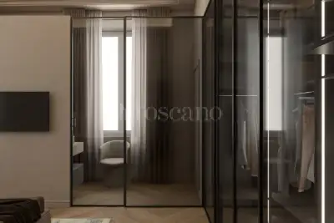
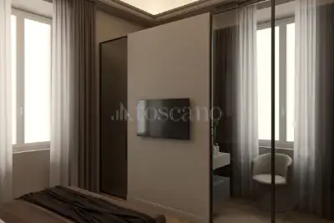
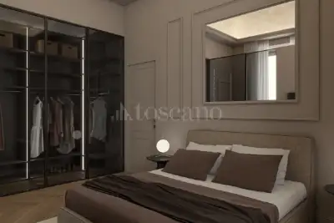
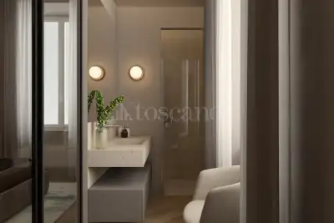
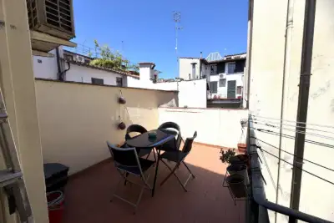
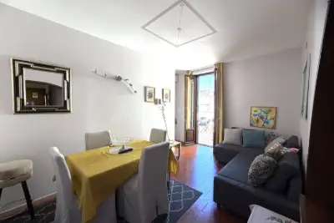
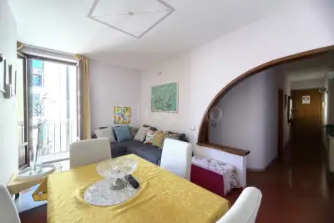
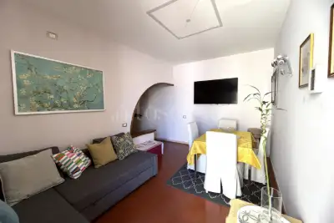
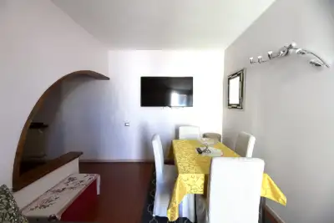
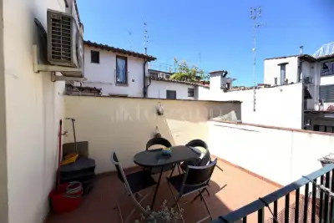
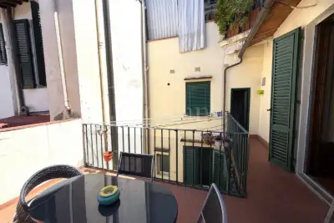
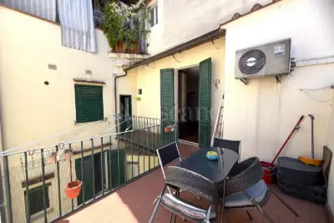
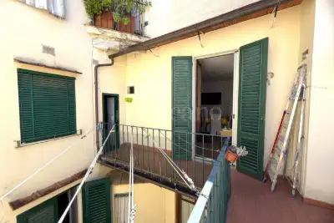
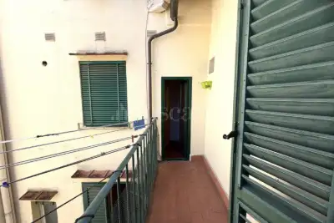
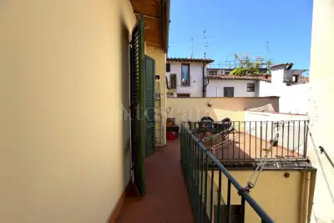
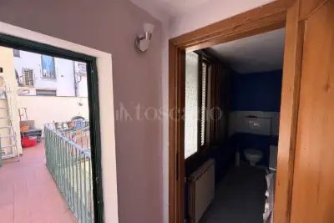
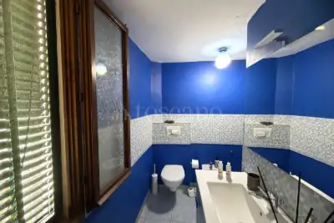
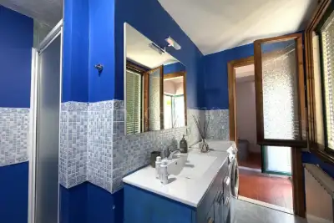
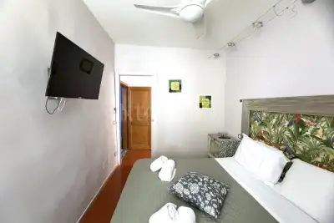
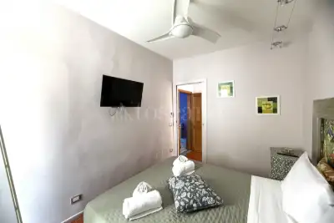
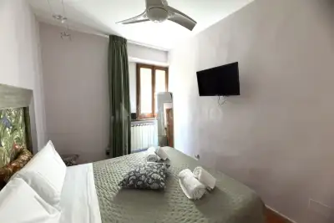
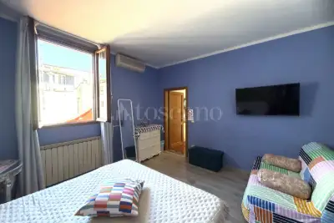
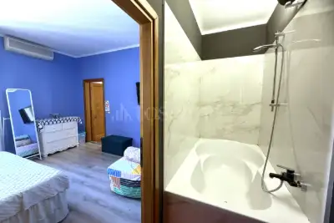
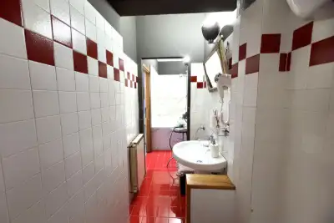
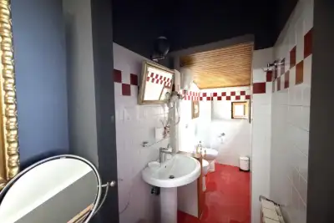
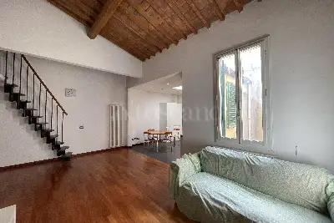
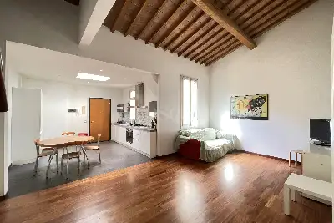
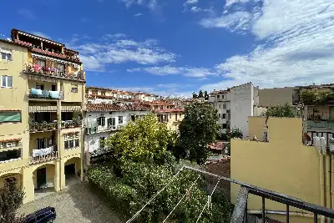
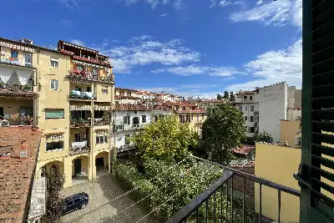
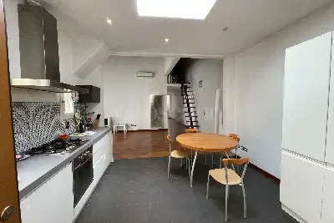
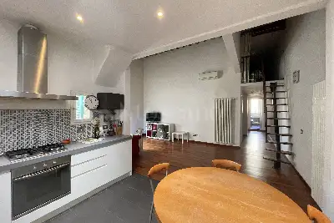
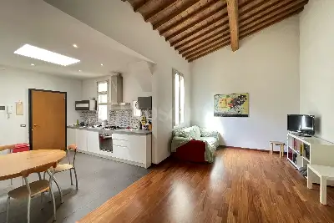

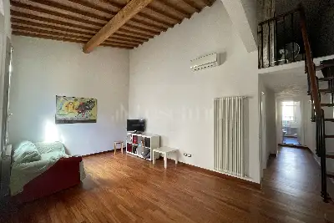
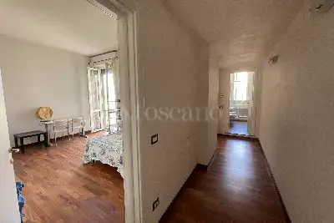
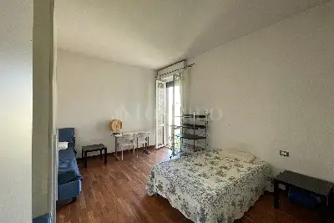
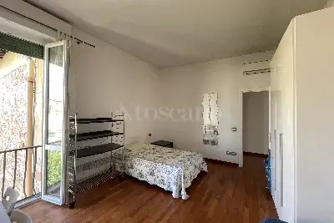
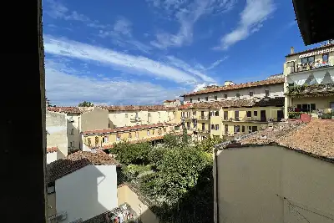
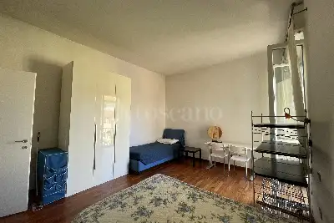
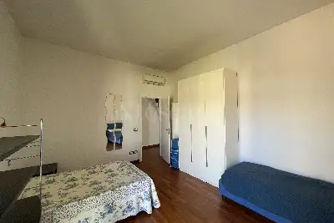
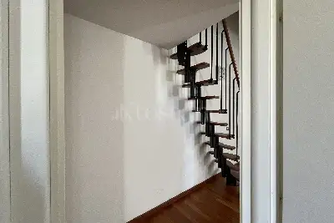
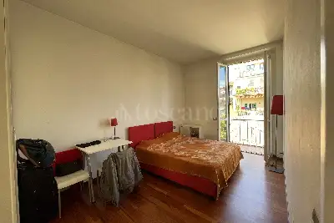

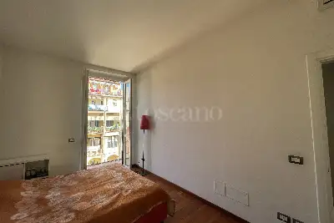
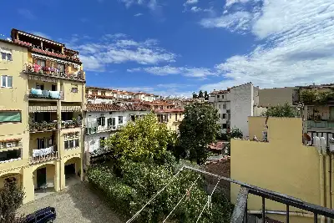
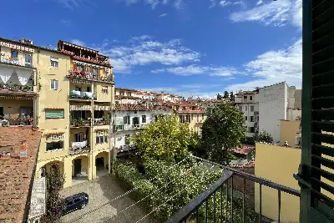

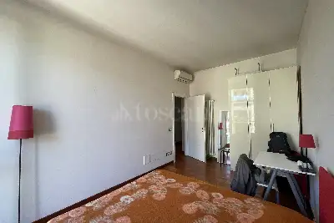
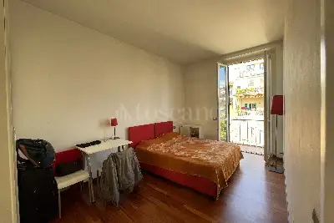
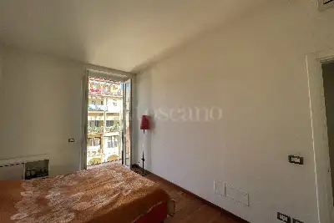
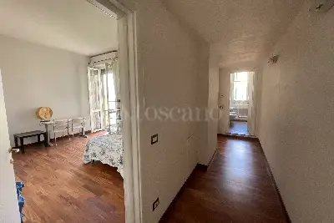
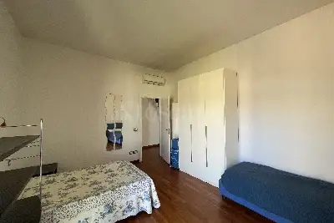
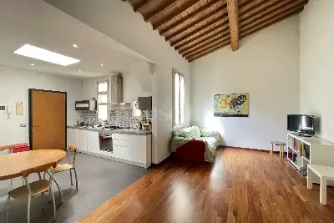

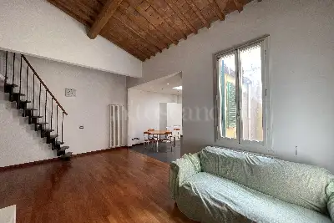

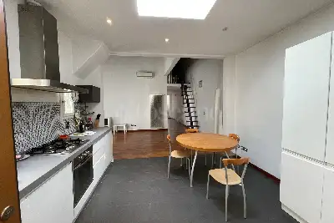
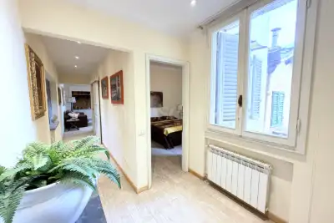
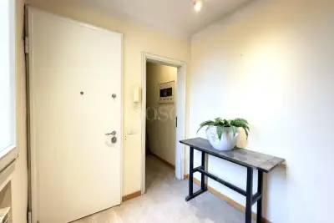
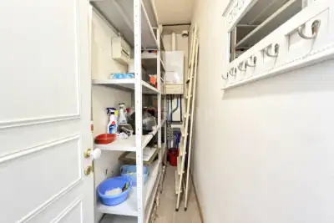
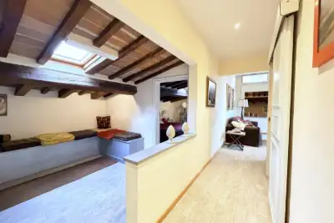
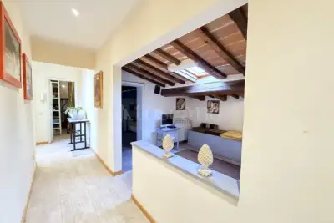
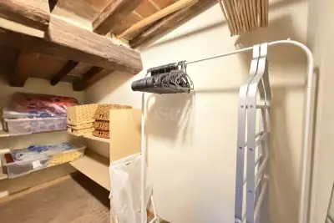
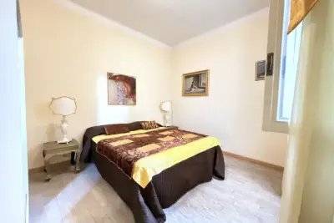
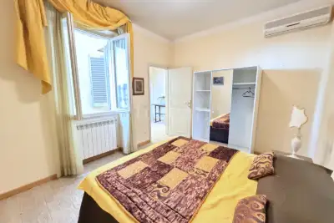
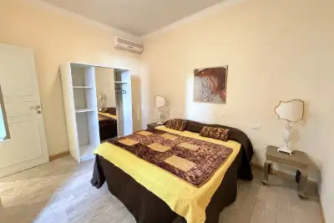
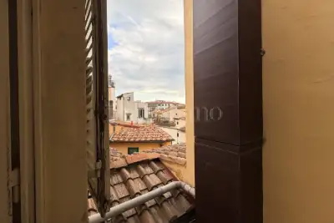
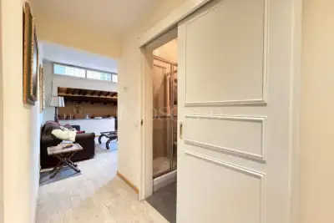
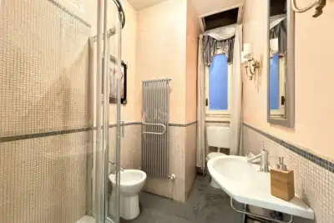
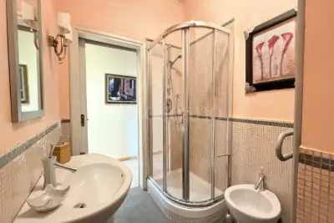
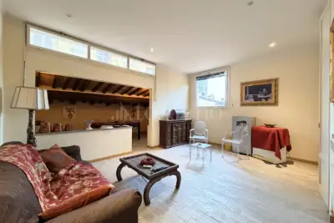
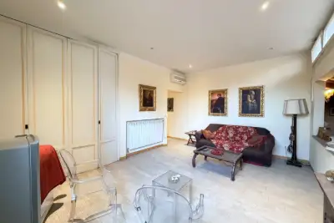
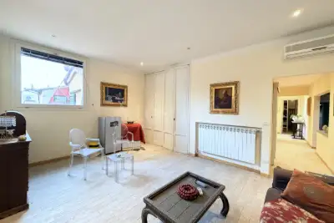
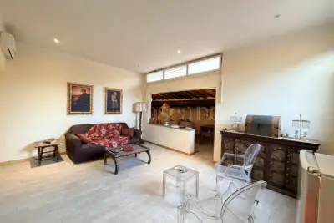
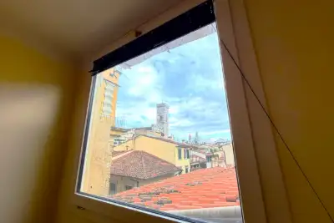
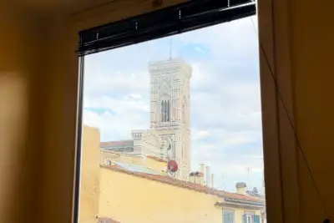
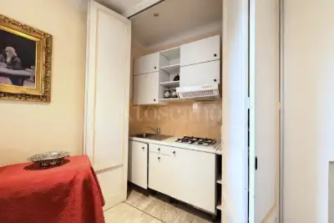
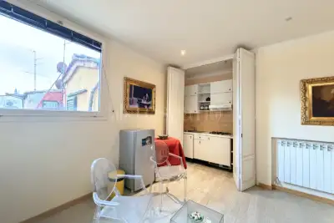
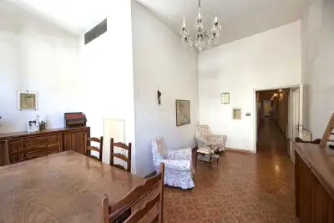
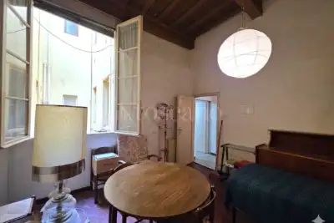
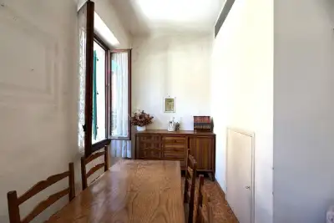
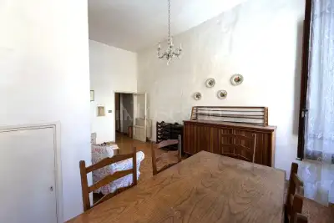
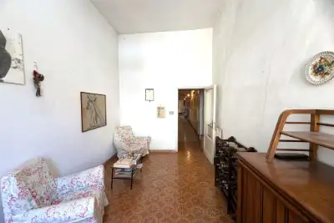
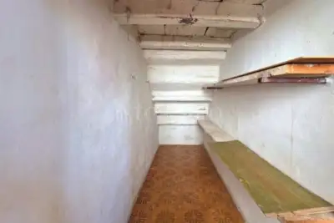
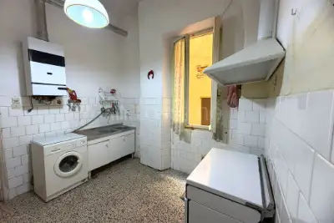
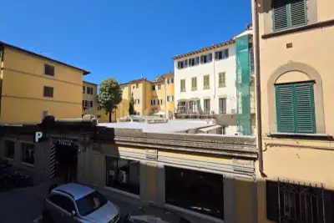
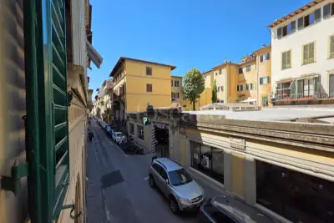
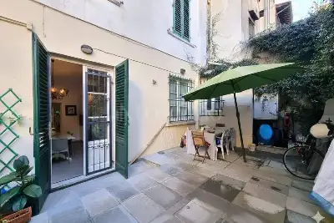
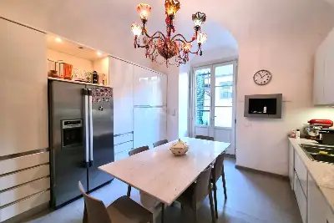
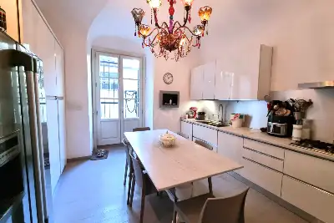
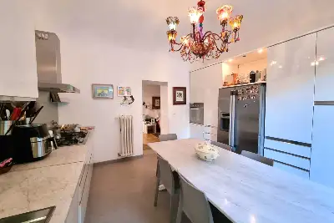
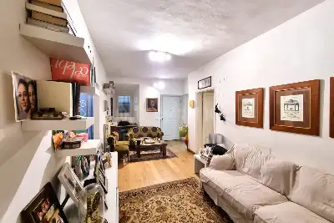
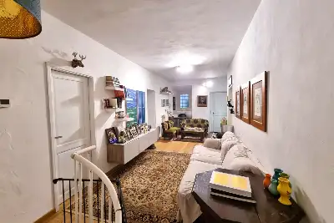
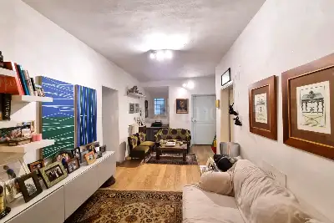
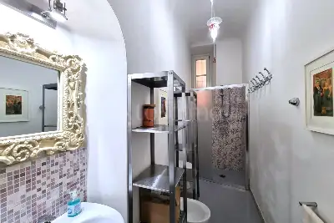
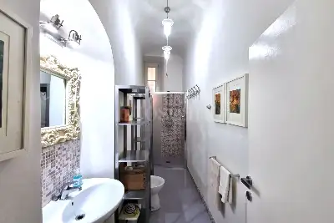
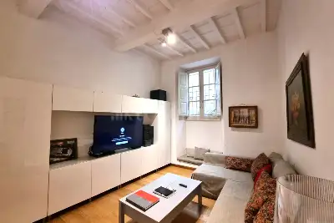

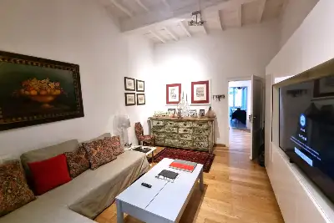
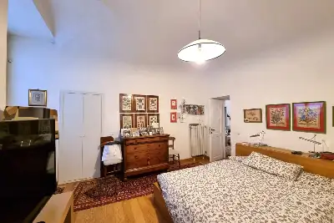
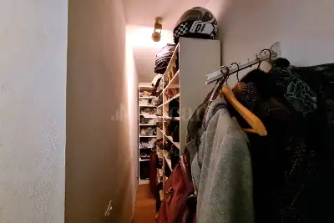

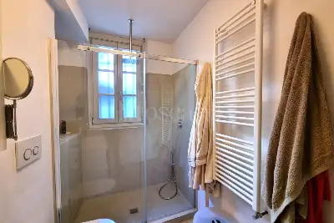
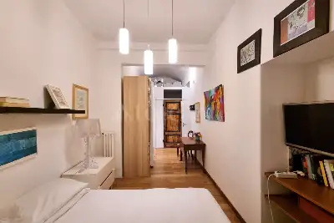
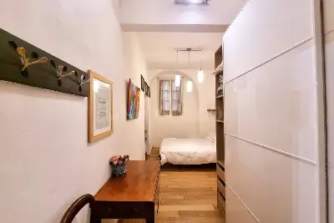
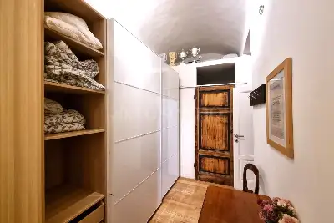
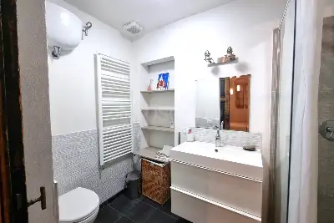
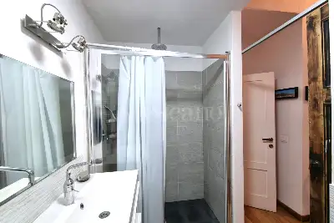
The spaces, which are bright and airy thanks to their dual aspect overlooking Via Cosimo Ridolfi and Viale Filippo Strozzi, comprise an elegant living room, a kitchen-diner, two bedrooms, two bathrooms, a refined master suite with en-suite bathroom and walk-in wardrobe, a balcony, a storage room and a cellar.
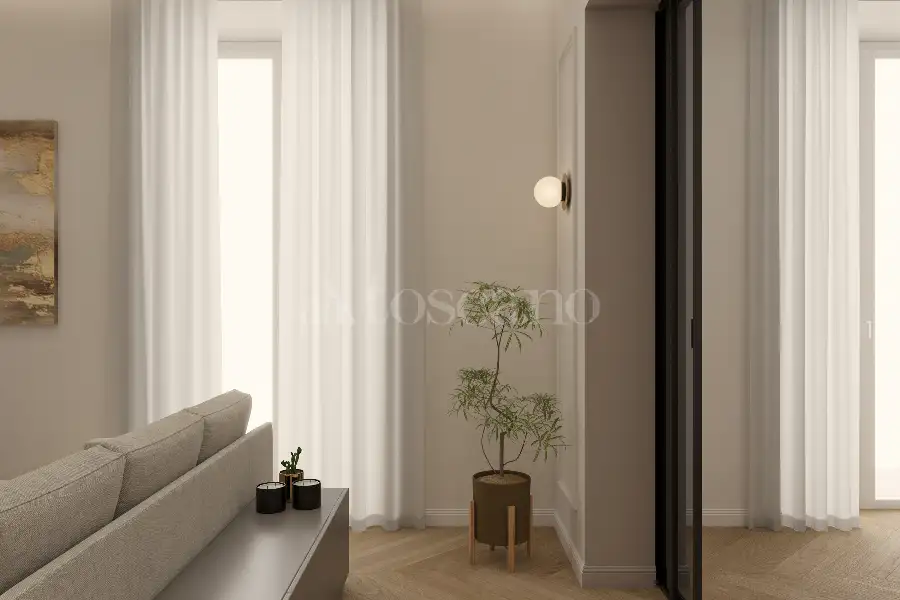
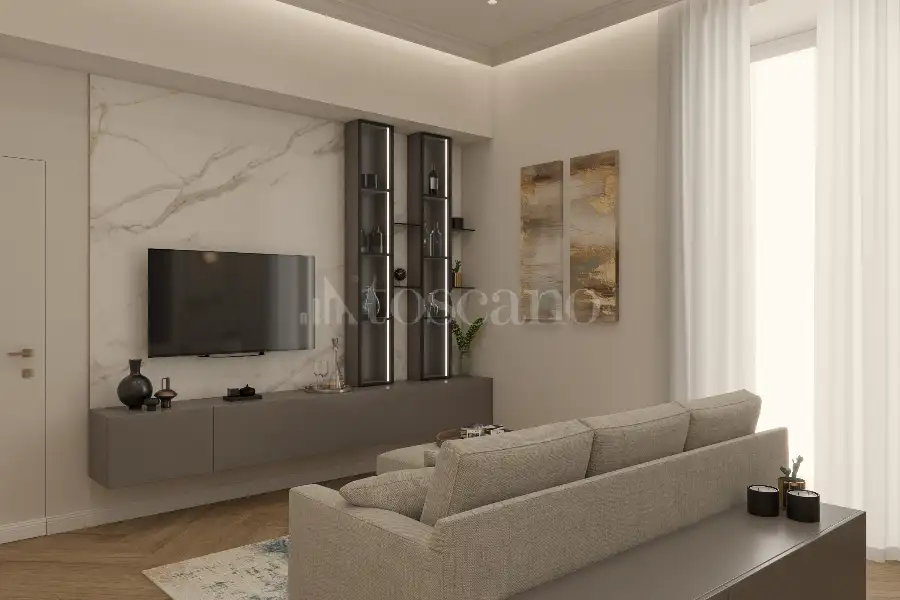
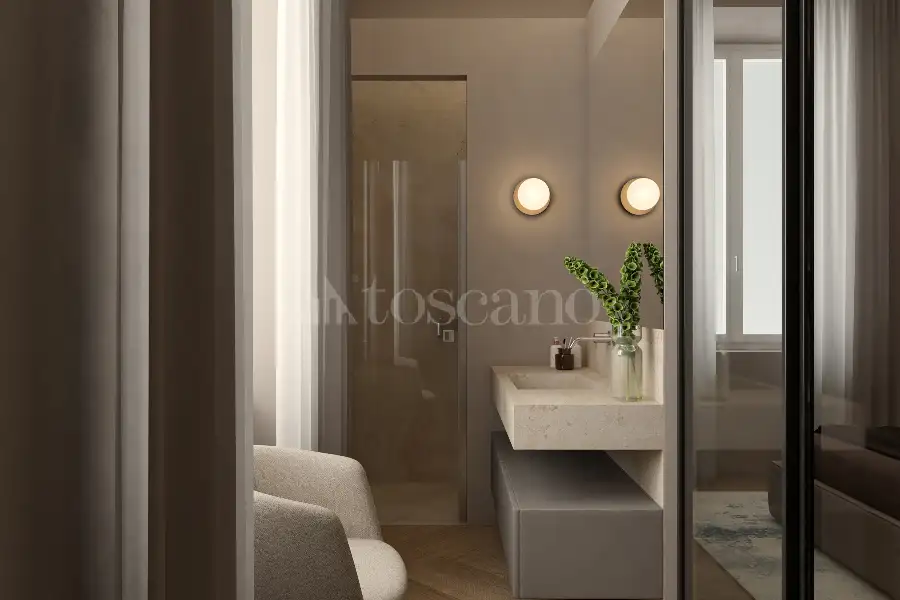
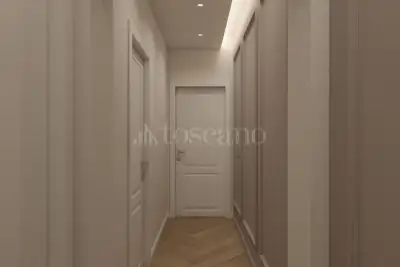
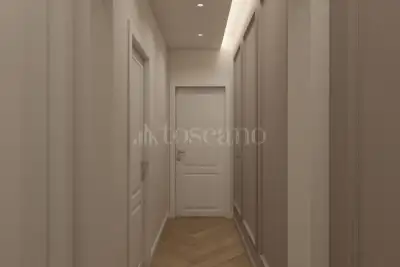
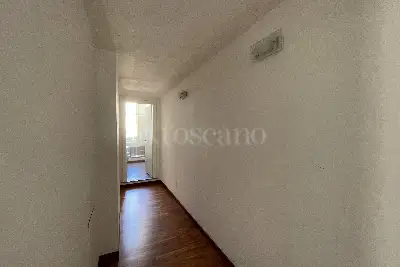
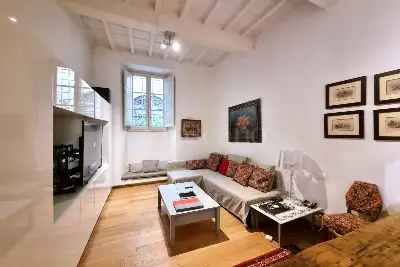
Each room has been designed with particular attention to proportions, light and the quality of materials. Italian-patterned oak, Calacatta marble-effect stoneware, smoked glass and a palette of warm tones create a sophisticated, welcoming and timeless atmosphere.
A COMPLETE HOME, ATTENTION TO EVERY LAST DETAIL
The design experience does not end with the architecture.
The residence will be handed over fully completed, furnished and ready to move into, thanks to an interior design scheme developed in perfect harmony with the spaces.
Furniture, lighting, fabrics and accessories will be selected with the same care devoted to the finishes, ensuring that every element finds its natural place and contributes to creating a harmonious whole.
The furnishings are therefore not an afterthought, but an integral part of the architectural vision: a residence that is already complete, sophisticated and ready to be lived in.
THE CHARM OF AN ITALIAN VILLA, IN THE HEART OF THE CITY
The value of this residence lies precisely in its uniqueness: the heritage of grand Italian villas is reinterpreted for the first time within a historic building in the heart of Florence.
It is the result of a different approach to living: not a simple renovation, but a comprehensive restoration and design project, where the building’s historic character becomes the backdrop for contemporary elegance.
A residence in the heart of Florence.
A signature project.
Materials selected without compromise.
Bespoke interior design.
A home delivered fully finished, furnished and ready to move into.
The great tradition of Italian residences meets, for the first time, the elegance of Florentine urban living.
In the very heart of Florence, between Piazza dell’Indipendenza and the Fortezza da Basso, a residence of extraordinary elegance is taking shape, conceived according to a design philosophy hitherto reserved for the most prestigious Italian residences.
A four-bedroom flat, never before occupied, situated on the first floor of a refined, fully refurbished nineteenth-century building, where the charm of historic Florentine architecture meets a contemporary design of the utmost sophistication.
For the first time, the expertise of a firm specialising in the restoration and enhancement of Italy’s most important villas is being applied to an urban setting, creating a residence in which history, architecture, materials and interior design are conceived as a single, unified expression.
The spaces, which are bright and airy thanks to their dual aspect overlooking Via Cosimo Ridolfi and Viale Filippo Strozzi, comprise an elegant living room, a kitchen-diner, two bedrooms, two bathrooms, a refined master suite with en-suite bathroom and walk-in wardrobe, a balcony, a storage room and a cellar.
Each room has been designed with particular attention to proportions, light and the quality of materials. Italian-patterned oak, Calacatta marble-effect stoneware, smoked glass and a palette of warm tones create a sophisticated, welcoming and timeless atmosphere.
A COMPLETE HOME, ATTENTION TO EVERY LAST DETAIL
The design experience does not end with the architecture.
The residence will be handed over fully completed, furnished and ready to move into, thanks to an interior design scheme developed in perfect harmony with the spaces.
Furniture, lighting, fabrics and accessories will be selected with the same care devoted to the finishes, ensuring that every element finds its natural place and contributes to creating a harmonious whole.
The furnishings are therefore not an afterthought, but an integral part of the architectural vision: a residence that is already complete, sophisticated and ready to be lived in.
THE CHARM OF AN ITALIAN VILLA, IN THE HEART OF THE CITY
The value of this residence lies precisely in its uniqueness: the heritage of grand Italian villas is reinterpreted for the first time within a historic building in the heart of Florence.
It is the result of a different approach to living: not a simple renovation, but a comprehensive restoration and design project, where the building’s historic character becomes the backdrop for contemporary elegance.
A residence in the heart of Florence.
A signature project.
Materials selected without compromise.
Bespoke interior design.
A home delivered fully finished, furnished and ready to move into.
The great tradition of Italian residences meets, for the first time, the elegance of Florentine urban living.
Advertising information is not contractually binding. Floor plans and renderings are not to scale, and the layout of the spaces is for illustrative purposes only. Some images/renderings may be generated or modified using artificial intelligence.
Description
FLORENCE — THE ART OF GREAT ITALIAN RESIDENCES, FOR THE FIRST TIME IN THE HEART OF THE CITY.
In the very heart of Florence, between Piazza dell’Indipendenza and the Fortezza da Basso, a residence of extraordinary elegance is taking shape, conceived according to a design philosophy hitherto reserved for the most prestigious Italian residences.
A four-bedroom flat, never before occupied, situated on the first floor of a refined, fully refurbished nineteenth-century building, where the charm of historic Florentine architecture meets a contemporary design of the utmost sophistication.
For the first time, the expertise of a firm specialising in the restoration and enhancement of Italy’s most important villas is being applied to an urban setting, creating a residence in which history, architecture, materials and interior design are conceived as a single, unified expression.
The spaces, which are bright and airy thanks to their dual aspect overlooking Via Cosimo Ridolfi and Viale Filippo Strozzi, comprise an elegant living room, a kitchen-diner, two bedrooms, two bathrooms, a refined master suite with en-suite bathroom and walk-in wardrobe, a balcony, a storage room and a cellar.
Each room has been designed with particular attention to proportions, light and the quality of materials. Italian-patterned oak, Calacatta marble-effect stoneware, smoked glass and a palette of warm tones create a sophisticated, welcoming and timeless atmosphere.
A COMPLETE HOME, ATTENTION TO EVERY LAST DETAIL
The design experience does not end with the architecture.
The residence will be handed over fully completed, furnished and ready to move into, thanks to an interior design scheme developed in perfect harmony with the spaces.
Furniture, lighting, fabrics and accessories will be selected with the same care devoted to the finishes, ensuring that every element finds its natural place and contributes to creating a harmonious whole.
The furnishings are therefore not an afterthought, but an integral part of the architectural vision: a residence that is already complete, sophisticated and ready to be lived in.
THE CHARM OF AN ITALIAN VILLA, IN THE HEART OF THE CITY
The value of this residence lies precisely in its uniqueness: the heritage of grand Italian villas is reinterpreted for the first time within a historic building in the heart of Florence.
It is the result of a different approach to living: not a simple renovation, but a comprehensive restoration and design project, where the building’s historic character becomes the backdrop for contemporary elegance.
A residence in the heart of Florence.
A signature project.
Materials selected without compromise.
Bespoke interior design.
A home delivered fully finished, furnished and ready to move into.
The great tradition of Italian residences meets, for the first time, the elegance of Florentine urban living.
In the very heart of Florence, between Piazza dell’Indipendenza and the Fortezza da Basso, a residence of extraordinary elegance is taking shape, conceived according to a design philosophy hitherto reserved for the most prestigious Italian residences.
A four-bedroom flat, never before occupied, situated on the first floor of a refined, fully refurbished nineteenth-century building, where the charm of historic Florentine architecture meets a contemporary design of the utmost sophistication.
For the first time, the expertise of a firm specialising in the restoration and enhancement of Italy’s most important villas is being applied to an urban setting, creating a residence in which history, architecture, materials and interior design are conceived as a single, unified expression.
The spaces, which are bright and airy thanks to their dual aspect overlooking Via Cosimo Ridolfi and Viale Filippo Strozzi, comprise an elegant living room, a kitchen-diner, two bedrooms, two bathrooms, a refined master suite with en-suite bathroom and walk-in wardrobe, a balcony, a storage room and a cellar.
Each room has been designed with particular attention to proportions, light and the quality of materials. Italian-patterned oak, Calacatta marble-effect stoneware, smoked glass and a palette of warm tones create a sophisticated, welcoming and timeless atmosphere.
A COMPLETE HOME, ATTENTION TO EVERY LAST DETAIL
The design experience does not end with the architecture.
The residence will be handed over fully completed, furnished and ready to move into, thanks to an interior design scheme developed in perfect harmony with the spaces.
Furniture, lighting, fabrics and accessories will be selected with the same care devoted to the finishes, ensuring that every element finds its natural place and contributes to creating a harmonious whole.
The furnishings are therefore not an afterthought, but an integral part of the architectural vision: a residence that is already complete, sophisticated and ready to be lived in.
THE CHARM OF AN ITALIAN VILLA, IN THE HEART OF THE CITY
The value of this residence lies precisely in its uniqueness: the heritage of grand Italian villas is reinterpreted for the first time within a historic building in the heart of Florence.
It is the result of a different approach to living: not a simple renovation, but a comprehensive restoration and design project, where the building’s historic character becomes the backdrop for contemporary elegance.
A residence in the heart of Florence.
A signature project.
Materials selected without compromise.
Bespoke interior design.
A home delivered fully finished, furnished and ready to move into.
The great tradition of Italian residences meets, for the first time, the elegance of Florentine urban living.
Advertising information is not contractually binding. Floor plans and renderings are not to scale, and the layout of the spaces is for illustrative purposes only. Some images/renderings may be generated or modified using artificial intelligence.
Features
Surface area
105m²
Rooms
4
Bathrooms
2
Floor
1
Elevator
Yes
Heating
Autonomous
Energy class
A 156 Kwh/mq anno
Parking spaces / Box
No
Outdoor spaces
12m²1 Balcony
Building type
Luxury Building of 3 floors
Other features
Cellar
Property status
Available
Property condition
New / Under construction
Features
Surface area
105m²
Rooms
4
Bathrooms
2
Floor
1
Elevator
Yes
Heating
Autonomous
Energy class
A 156 Kwh/mq anno
Parking spaces / Box
No
Outdoor spaces
12m²1 Balcony
Building type
Luxury Building of 3 floors
Other features
Cellar
Property status
Available
Property condition
New / Under construction
Composition
1 livello
Piano 1: ingresso, soggiorno, 2 camere, cucina a vista, 2 servizi, ripostiglio, balcone 12 mq
Composition
1 livello
Piano 1: ingresso, soggiorno, 2 camere, cucina a vista, 2 servizi, ripostiglio, balcone 12 mq
Position
The neighborhood San Marco - SS Annunziata
Loading data...
Position
The neighborhood San Marco - SS Annunziata
Demographic data not available
Property agency
Property agency Centro Firenze
Lungarno Guicciardini, 15/R, Firenze
Meet our experts

Gianluca Silvestro
Sales Manager

Emiljano Elezi
Account Senior

Omar El Melegy
Account

Tommaso Di Ruvo
Account

Chiara Fondi
Assistant

Eleonora Drago
Assistant

Eliane Camagni
Account Mutui
Market analysis of the area (OMI data)
Property types in the area
Loading data...
Price trend in the area (OMI data)
Loading data...
Note: OMI (Real Estate Market Observatory) values represent statistical market estimates for standard housing types. For an accurate valuation of your property, Toscano consultants are at your disposal
Centro
Other properties in the area





Our services
Everything Toscano offers you

Renovate
We create tailor-made projects for your new property
Design your home
Insure
Make your real estate rentals and sales safer with our products
Get quotation
Finance
We support you with personalized consulting on your mortgage application
Apply for a mortgage