Available | 2 Levels

Semi detached for sale - Via Francesco Panciera, Zoppola (ref. 87/2026)

230 m²
13 Rooms
2 Bathrooms
Floor Su più livelli: 1, Terra
Property price
€ 239,000
Rata di € 837 al mese con Toscano Mutui
Description
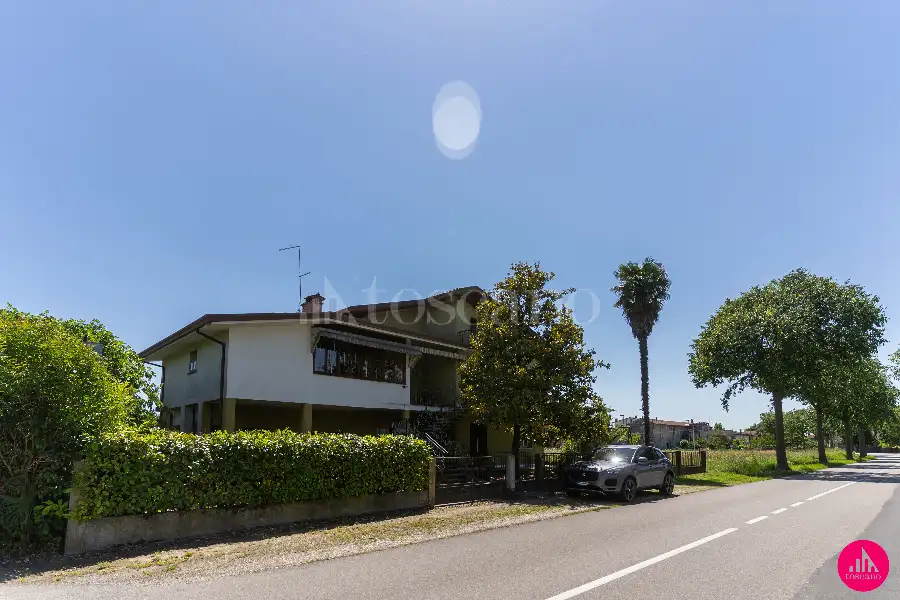
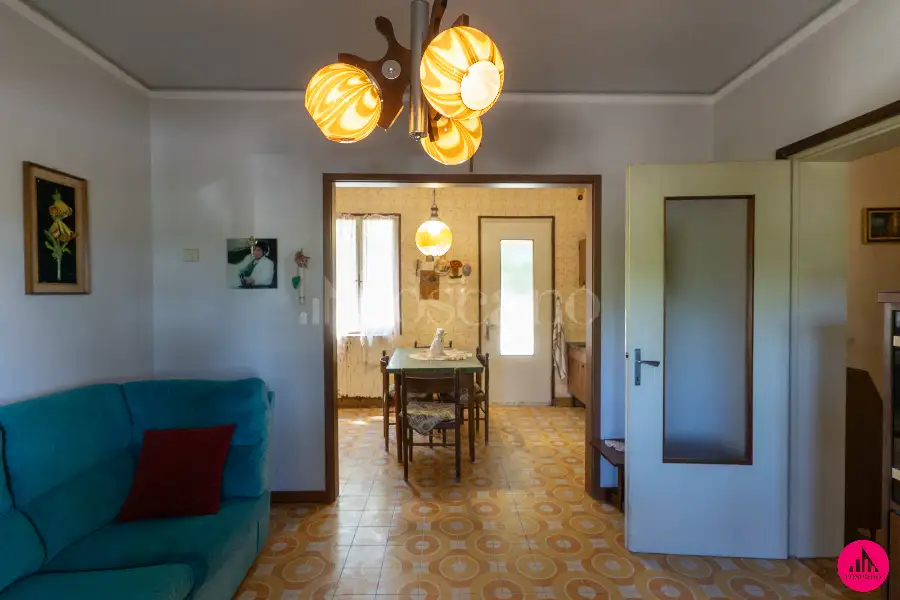
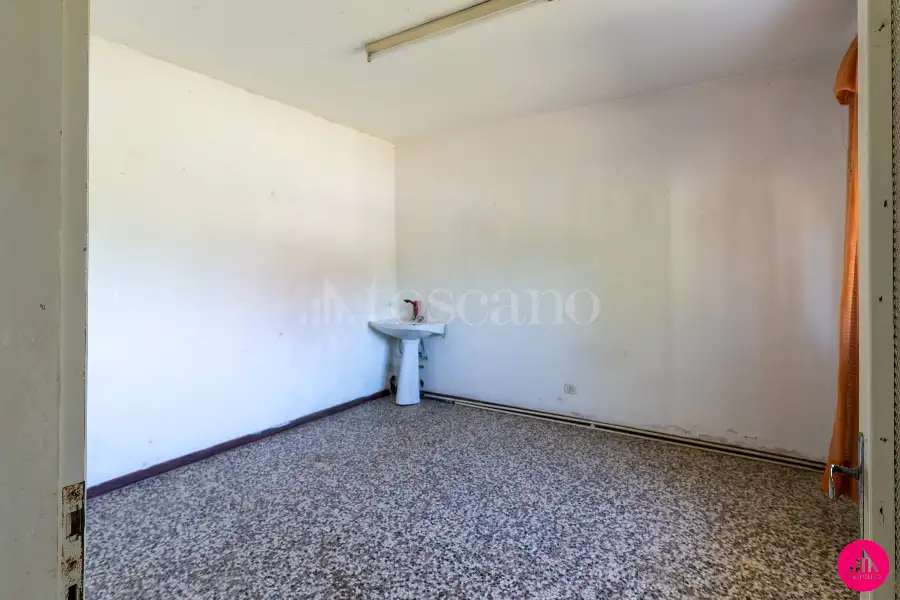
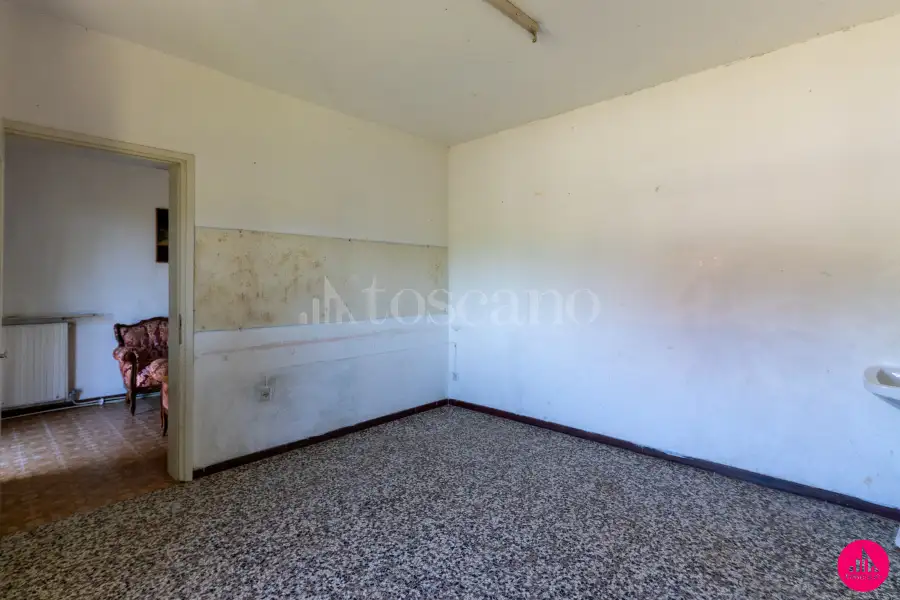
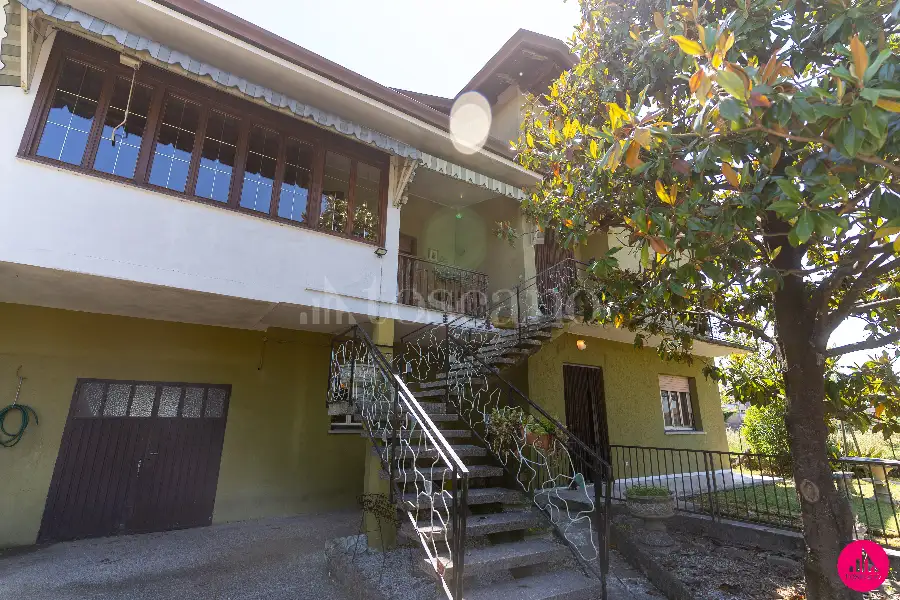
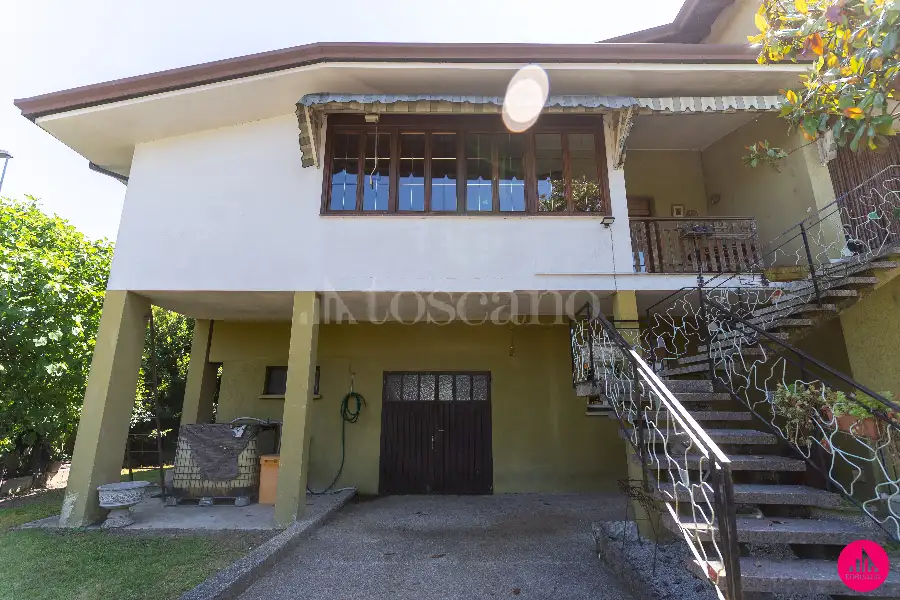
A Zoppola, vicino a tutti i principali servizi proponiamo Villa Bifamiliare composta da due appartamenti.
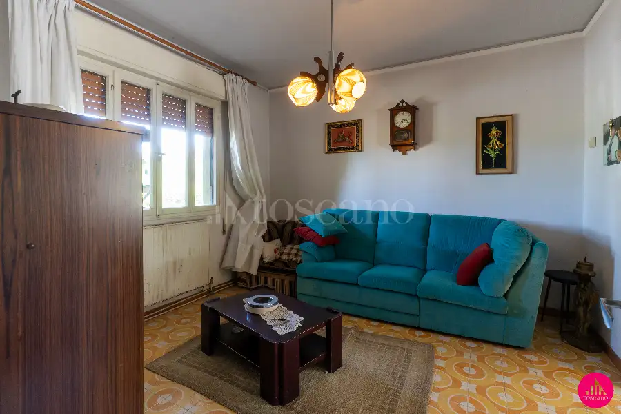
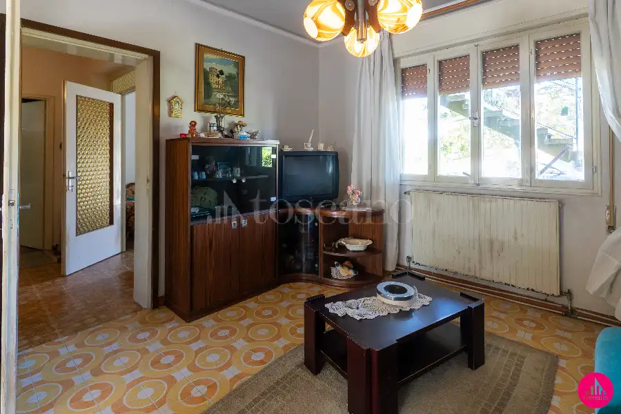
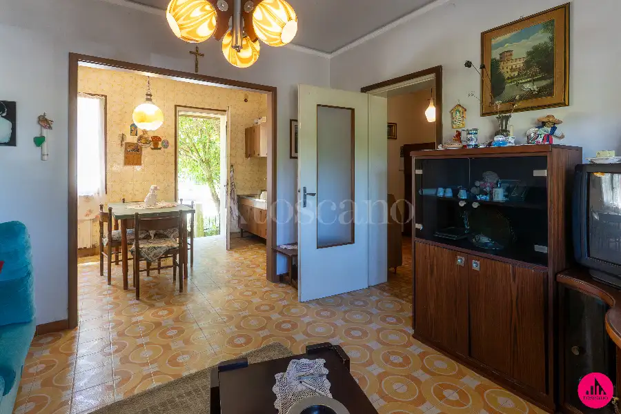
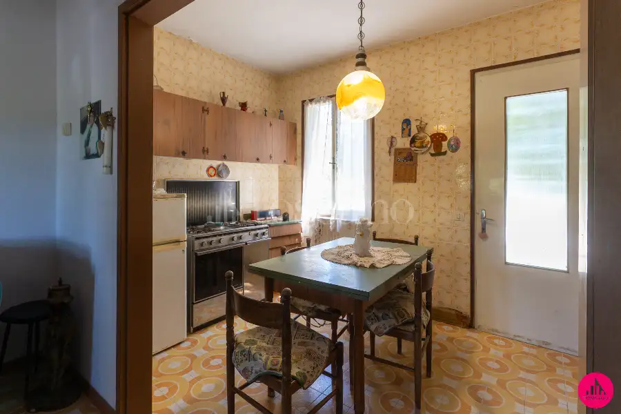
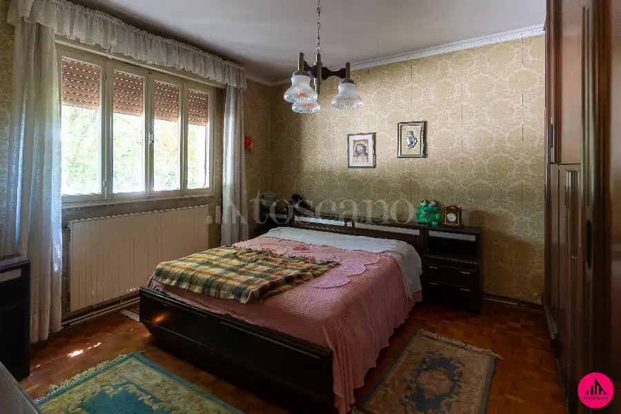
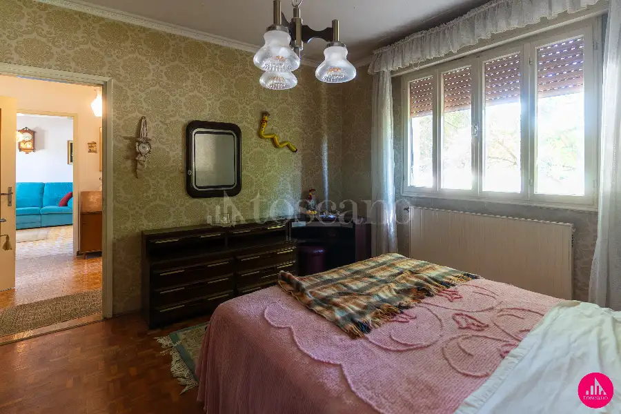
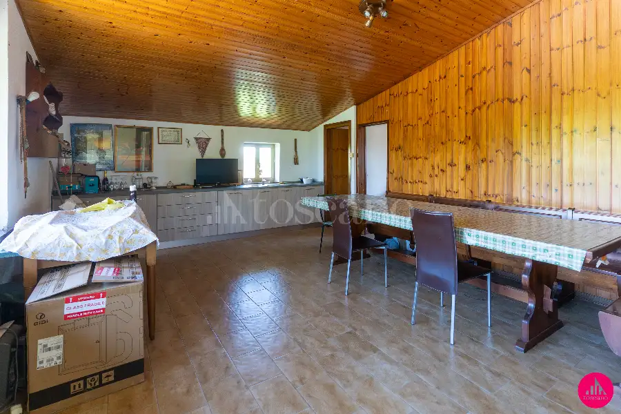
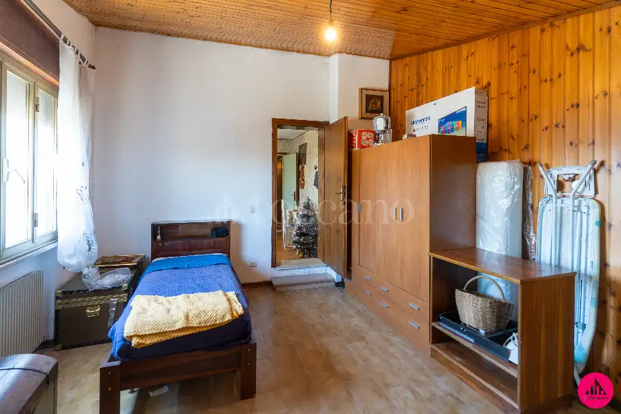
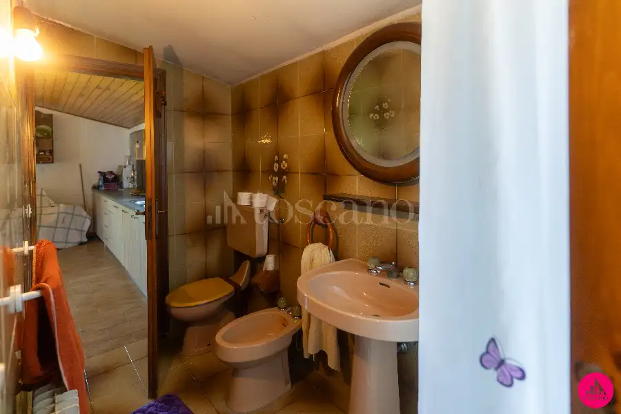
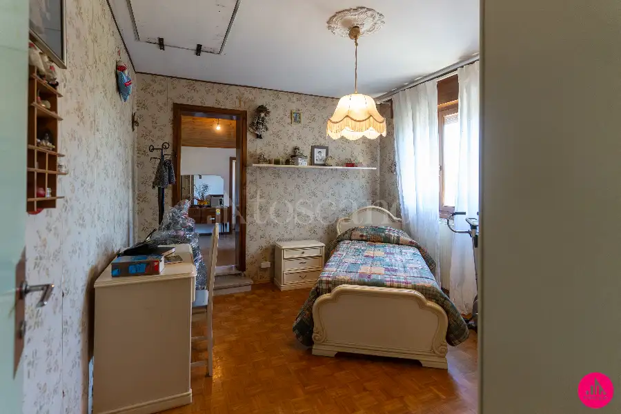
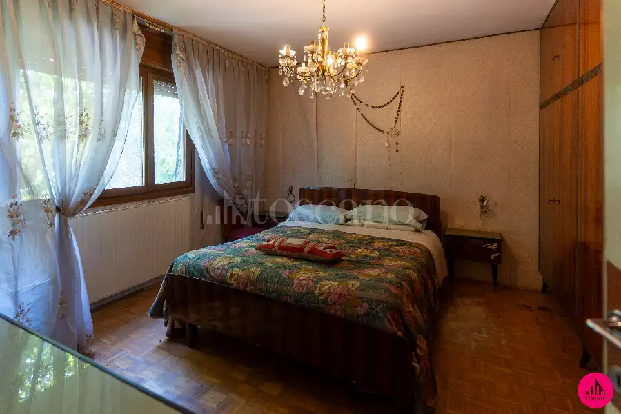
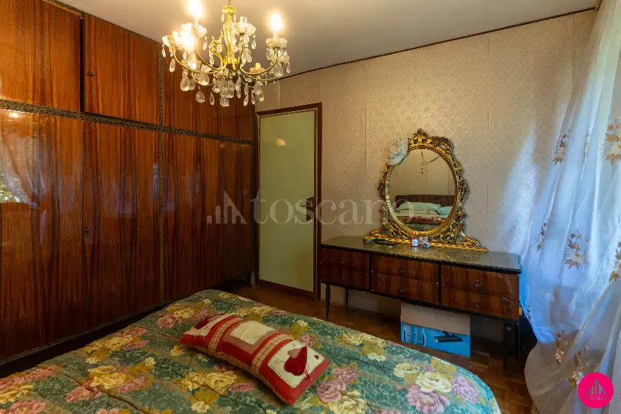
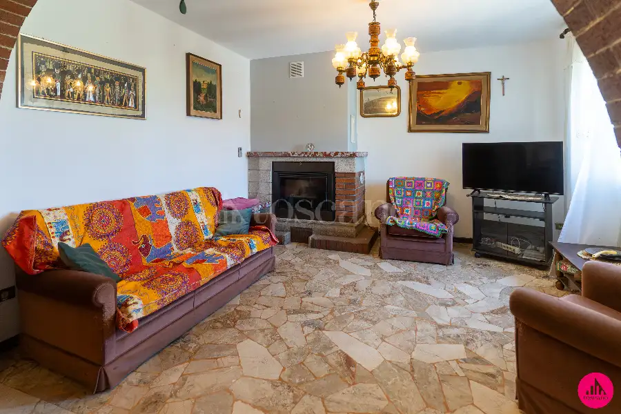
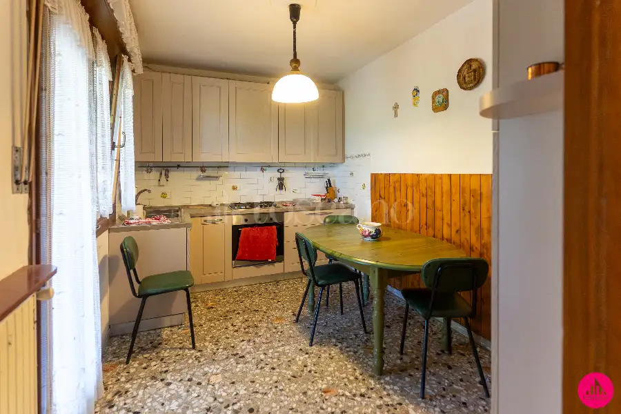
Il primo appartamento è composto da: ingresso, salotto con cucina openspace, due camere da letto e un bagno.
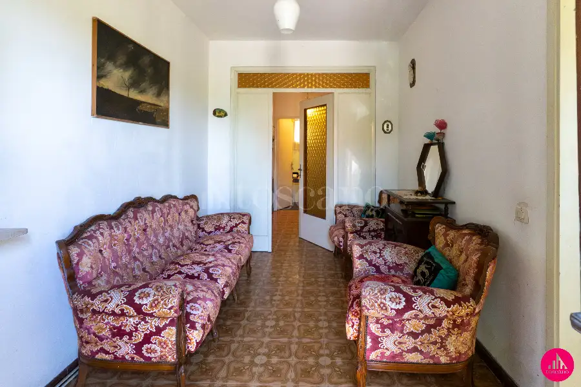
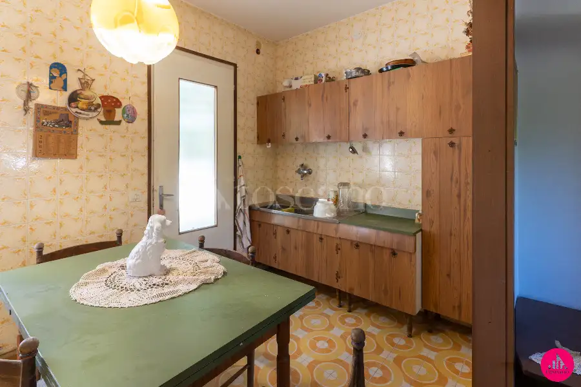
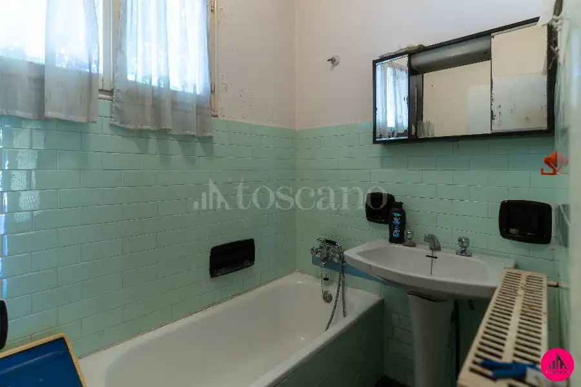
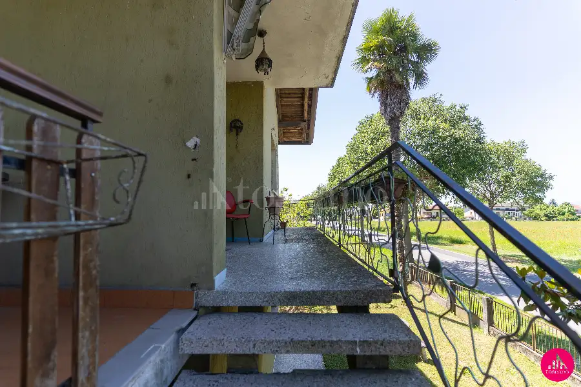
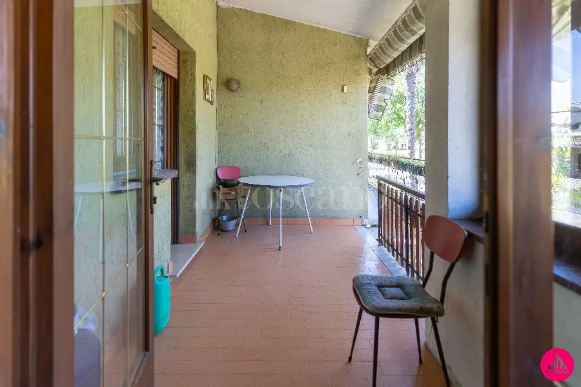
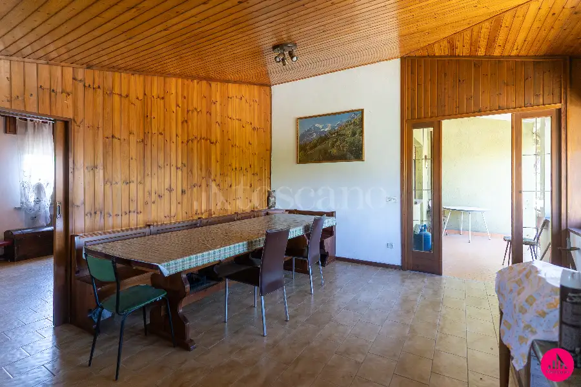
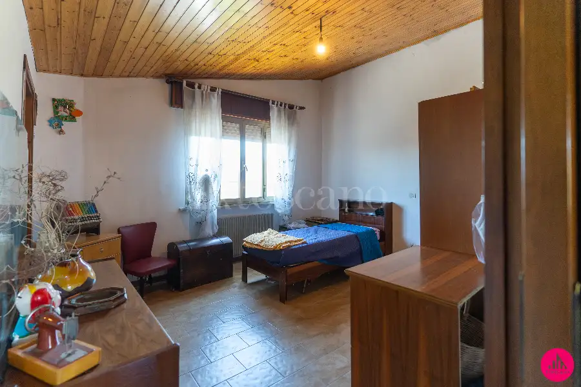
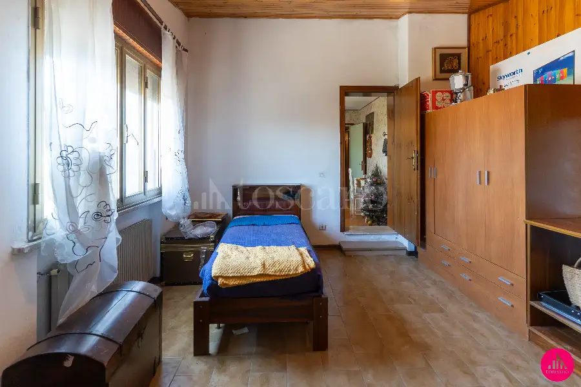
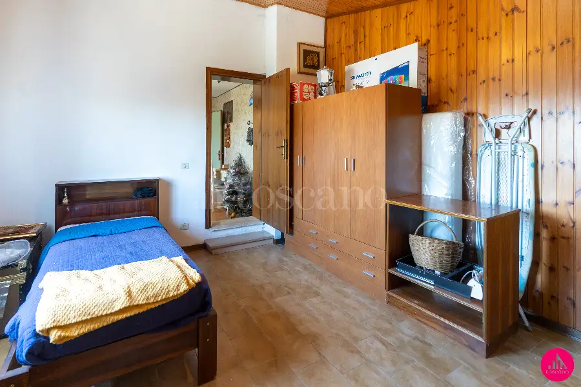
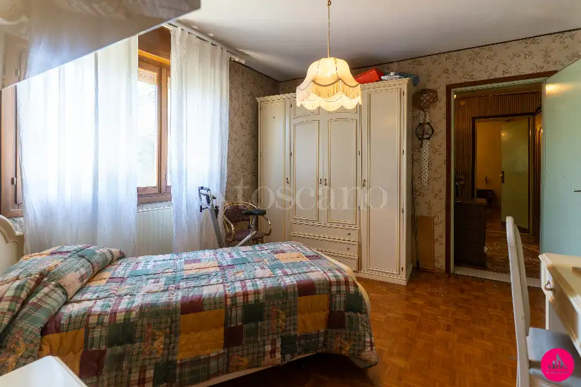
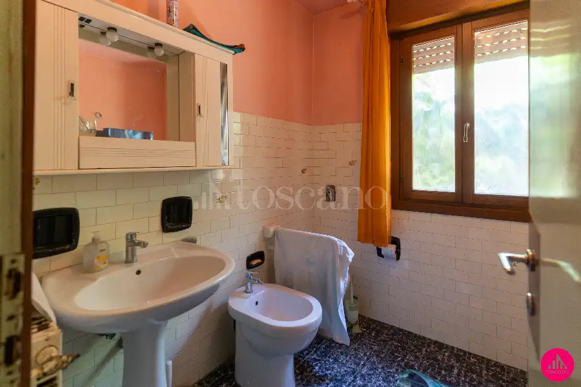
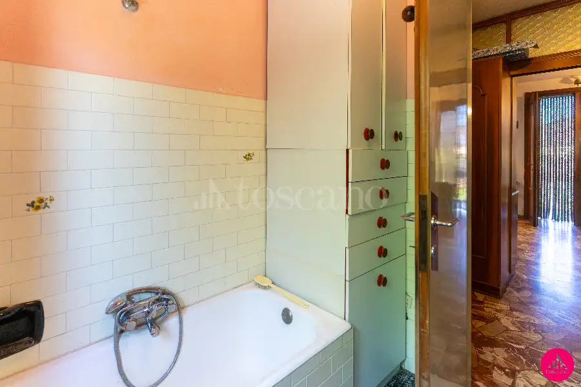
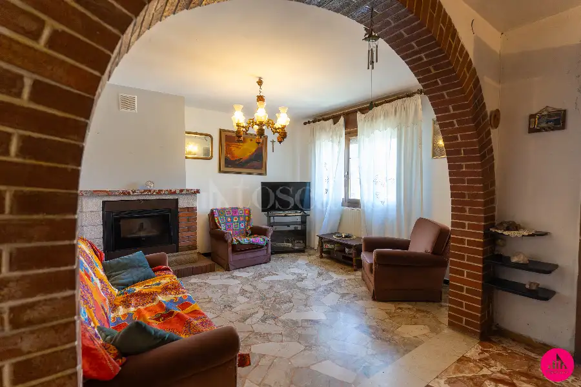
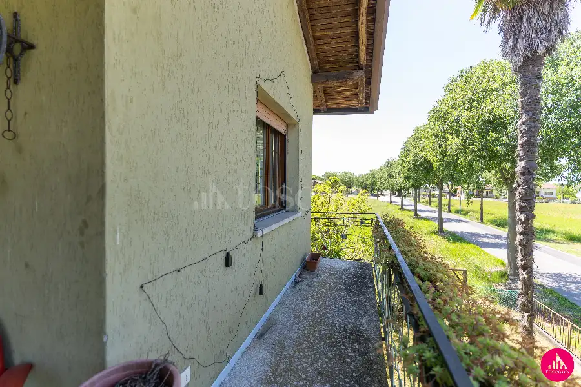
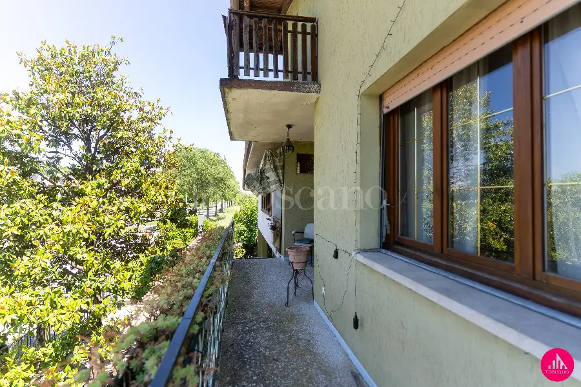
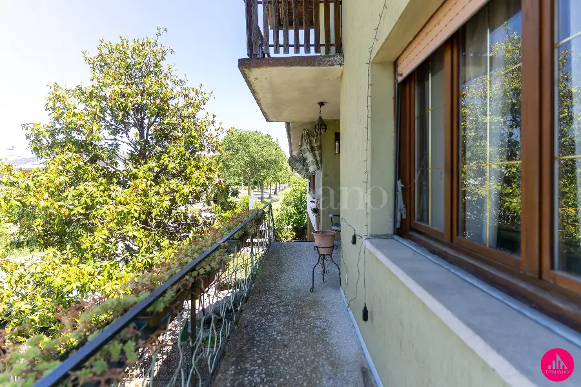
Il secondo appartamento è composto da: ingresso, salotto, cucina, bagno, tre camere da letto, di cui una con il proprio bagno, e un terrazzo di circa 30 mq verandato.
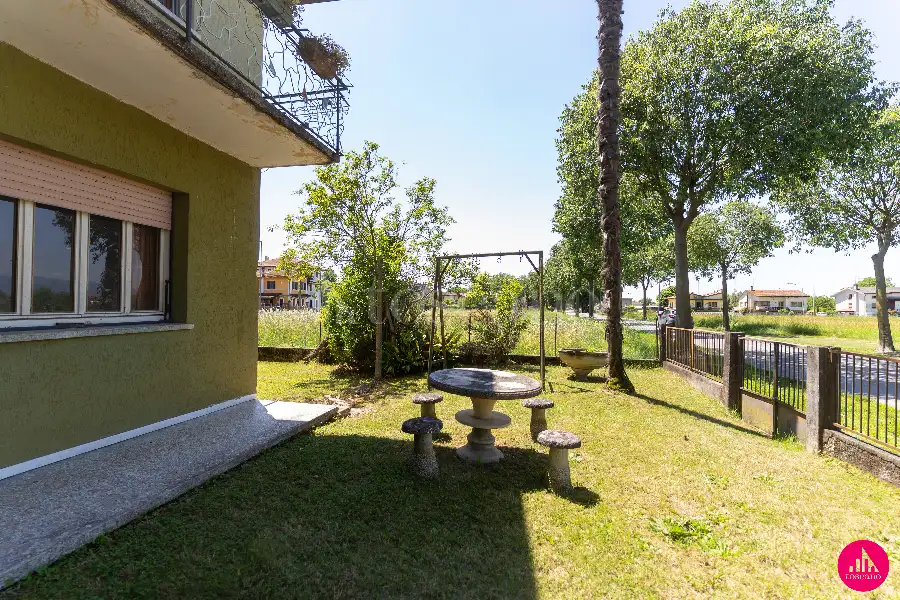
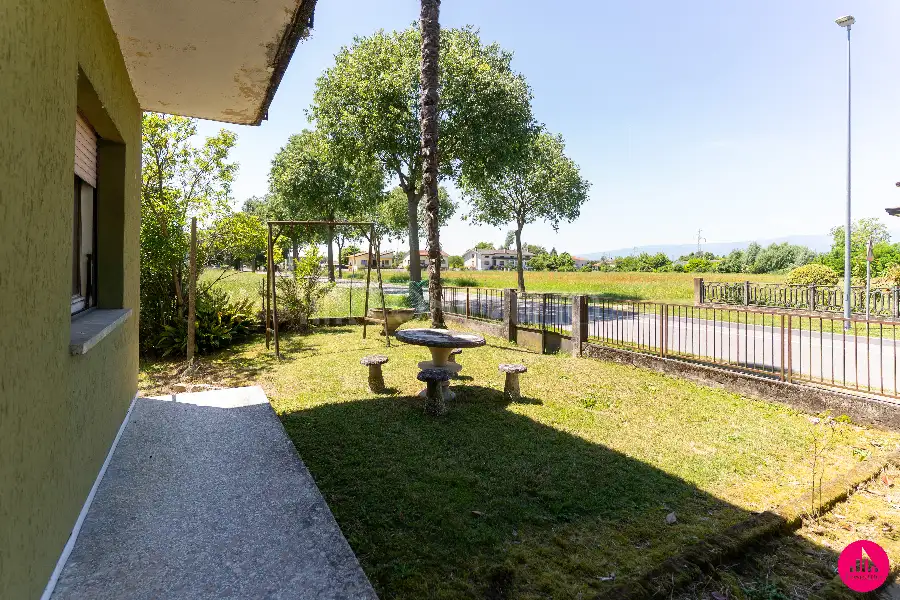
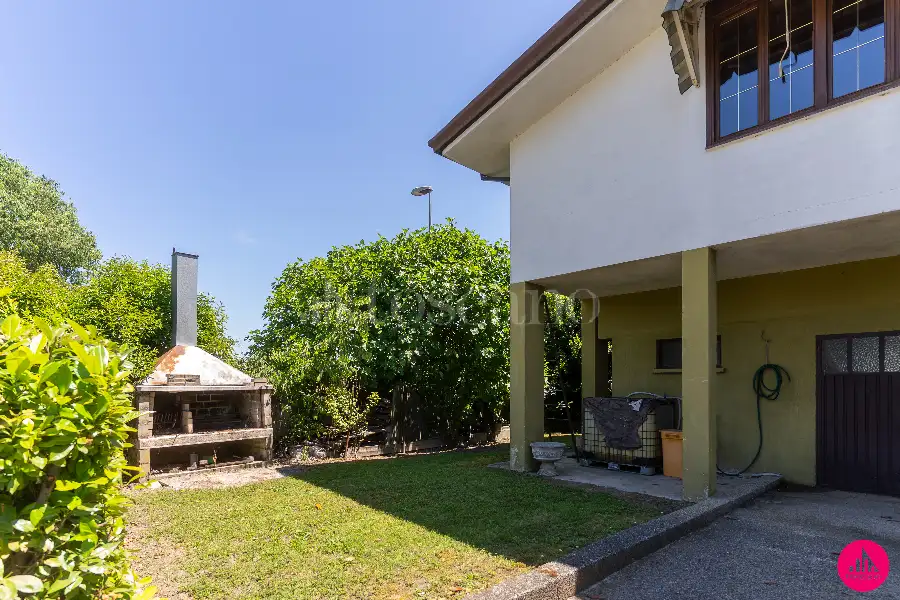
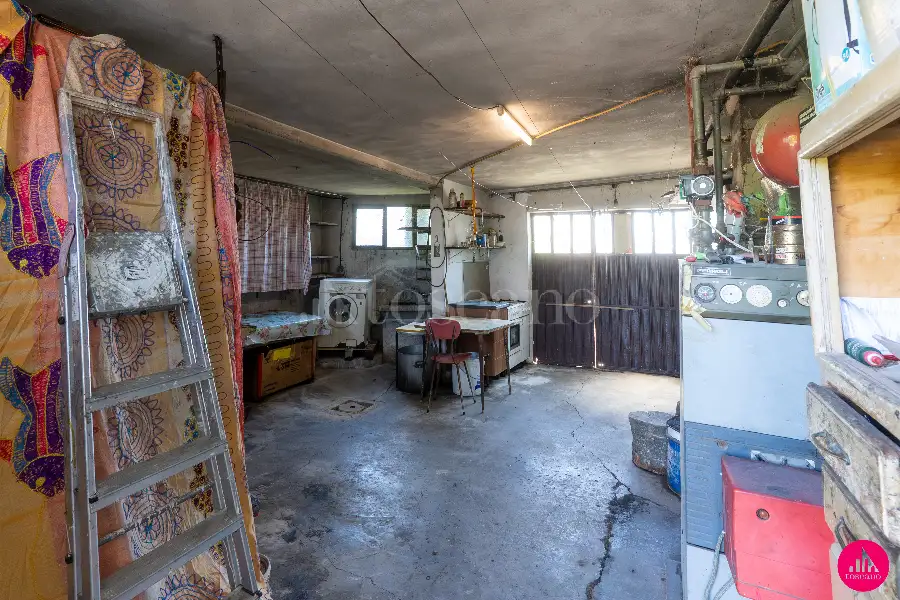
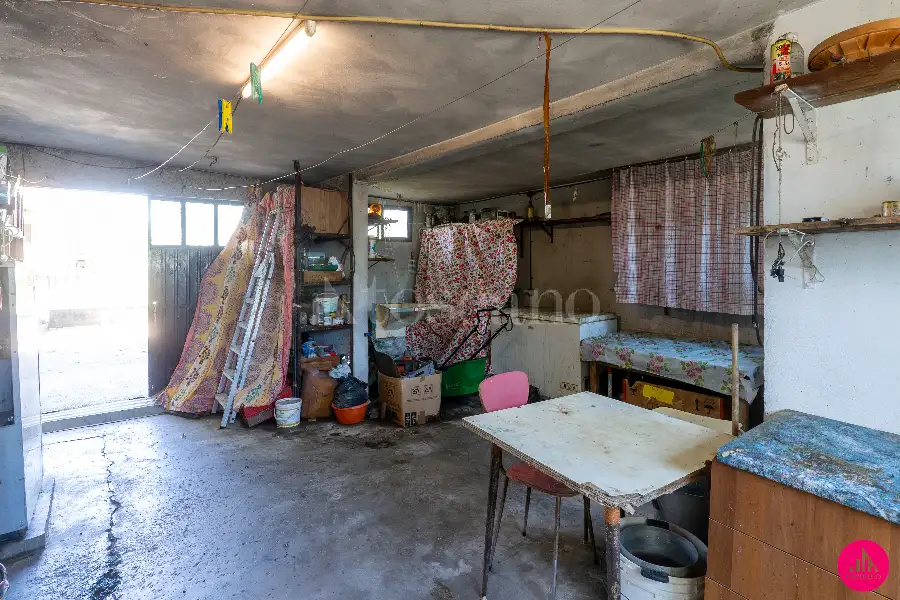
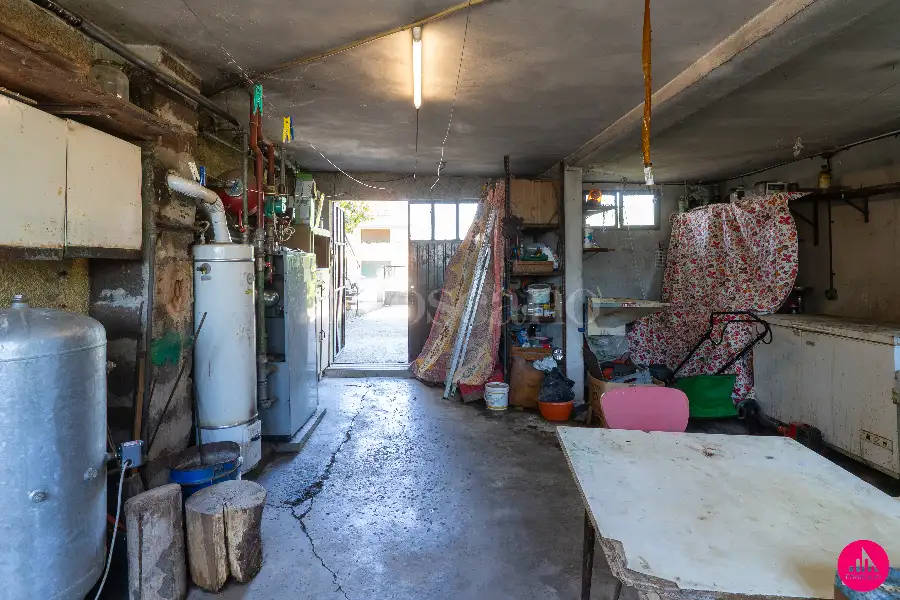
A completare l'immobile, un giardino perimetrale e un garage.

Advertising information is not contractually binding. Floor plans and renderings are not to scale, and the layout of the spaces is for illustrative purposes only

Description

A Zoppola, vicino a tutti i principali servizi proponiamo Villa Bifamiliare composta da due appartamenti.
Il primo appartamento è composto da: ingresso, salotto con cucina openspace, due camere da letto e un bagno.
Il secondo appartamento è composto da: ingresso, salotto, cucina, bagno, tre camere da letto, di cui una con il proprio bagno, e un terrazzo di circa 30 mq verandato.
A completare l'immobile, un giardino perimetrale e un garage.

Advertising information is not contractually binding. Floor plans and renderings are not to scale, and the layout of the spaces is for illustrative purposes only


Features
Surface area
230m²
Rooms
13
Bathrooms
2
Floor
Su più livelli: 1, Terra
Elevator
No
Heating
Autonomous
Energy class
F 135 Kwh/mq anno
Parking spaces / Box
No
Building type
Medium elegant building
Other features
Attic
Property status
Available
Property condition
Good / Habitable

Features

Surface area
230m²
Rooms
13
Bathrooms
2
Floor
Su più livelli: 1, Terra
Elevator
No
Heating
Autonomous
Energy class
F 135 Kwh/mq anno
Parking spaces / Box
No
Building type
Medium elegant building
Other features
Attic
Property status
Available
Property condition
Good / Habitable

Composition

1 livello

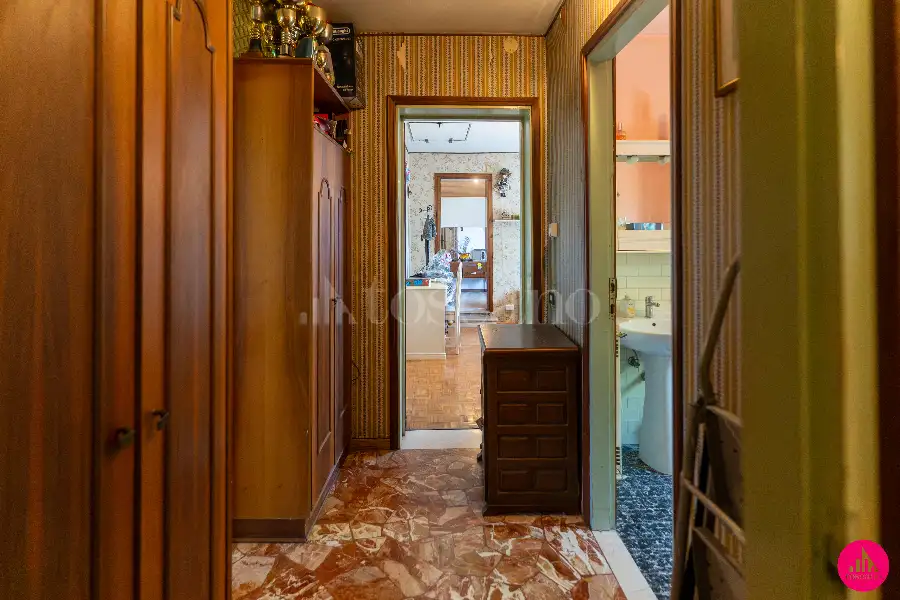
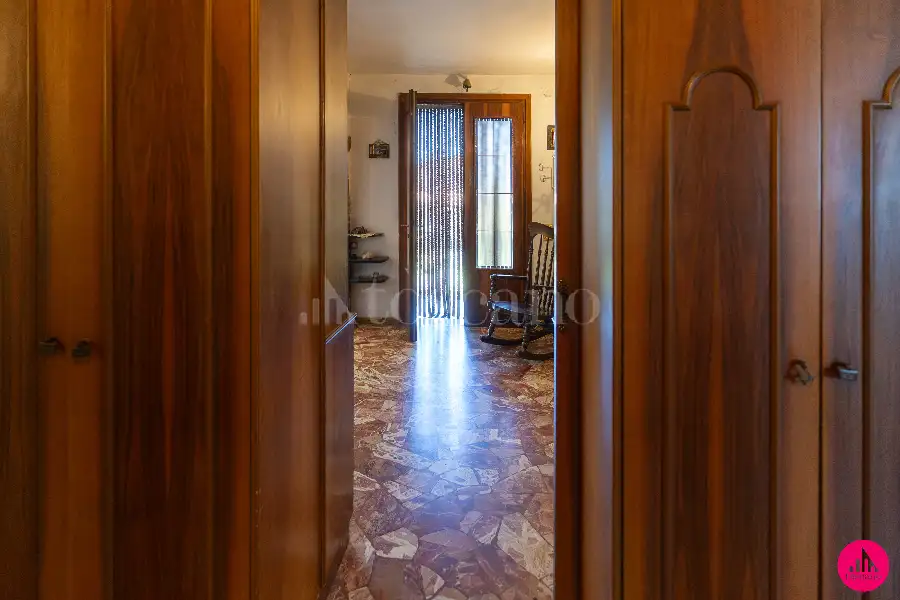
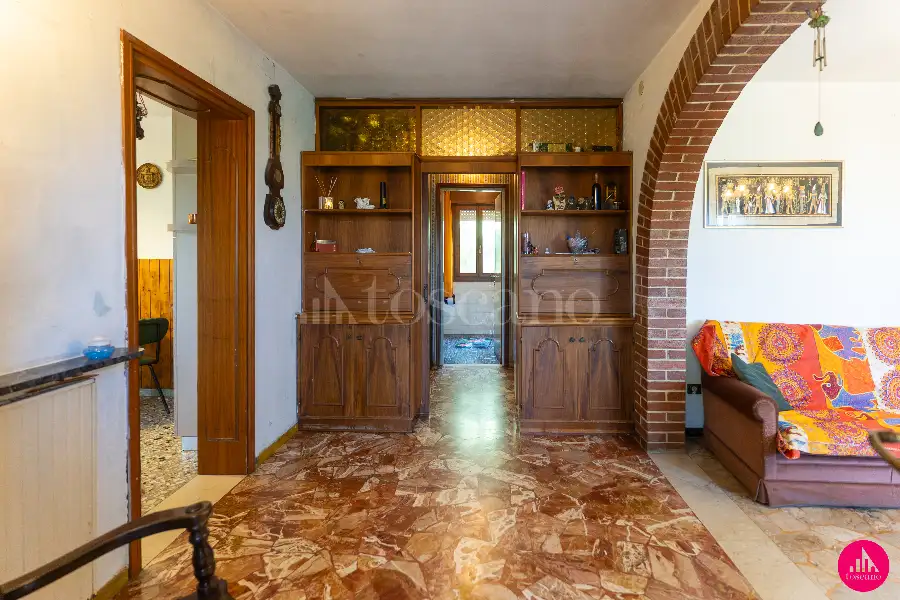
Piano Terra: 2 ingressi, salone, soggiorno, 2 camere, cucina, servizio

2 livello

Piano 1: ingresso, salone doppio, soggiorno, 3 camere, cucina, servizio, terrazzo

Composition

1 livello

Piano Terra: 2 ingressi, salone, soggiorno, 2 camere, cucina, servizio

2 livello

Piano 1: ingresso, salone doppio, soggiorno, 3 camere, cucina, servizio, terrazzo


Position
The area Centro
Loading data...

Position

The area Centro
Demographic data not available

Property agency
Property agency Centro Pordenone
Viale Michelangelo Grigoletti 66A, Pordenone
Go to the agency
Meet our experts

Market analysis of the area (OMI data)
Property types in the area
Loading data...
Price trend in the area (OMI data)
Loading data...
Note: OMI (Real Estate Market Observatory) values ​​represent statistical market estimates for standard housing types. For an accurate valuation of your property, Toscano consultants are at your disposal

Toscano Mutui
Calculate your mortgage
With us, you don't have to worry about the bureaucratic aspects and can focus on buying your new home
Property price
Down payment
Loan value € 191,200
Variable rate
Fixed rate

Mortgage simulation based on 80% loan-to-value, fixed interest rate, 30-year term

Disclaimer

The requested calculation, carried out on the basis of the data provided and the general market conditions typically applied by banking institutions, is for illustrative purposes only

It does not constitute credit brokerage, promotional activity and/or financial intermediation, and has no contractual purpose or legal validity

Meet our experts
Contact us or book a visit with one of our agents
WhatsApp

Selling and buying your home, a single process

You can rely on us: we manage sales and purchases with transparency and serenity

Our services

Everything Toscano offers you

Renovate We create tailor-made projects for your new property
Design your home
Insure Make your real estate rentals and sales safer with our products
Get quotation
Finance We support you with personalized consulting on your mortgage application
Apply for a mortgage