

Terraced house for sale - Via del Garda, Valeggio sul Mincio (ref. 27/2026)
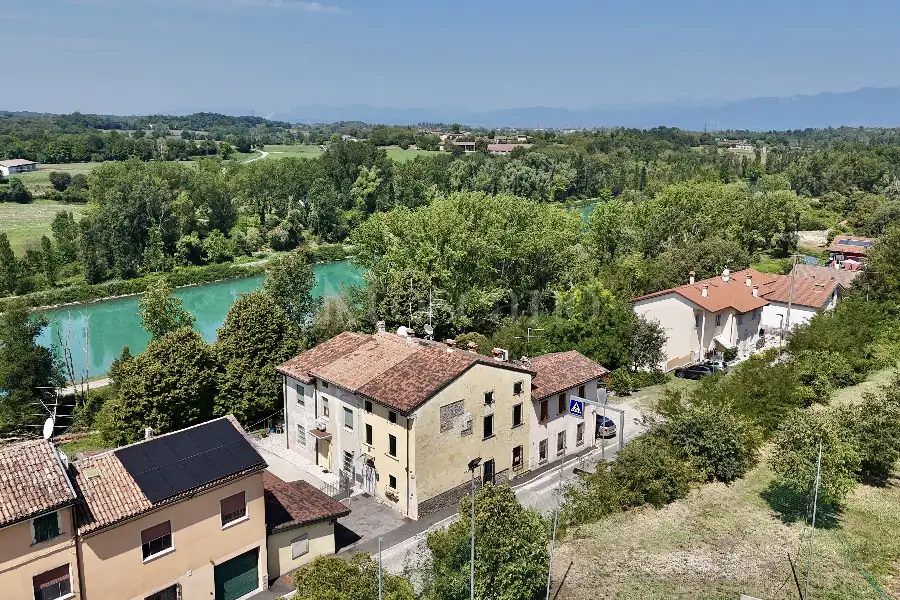
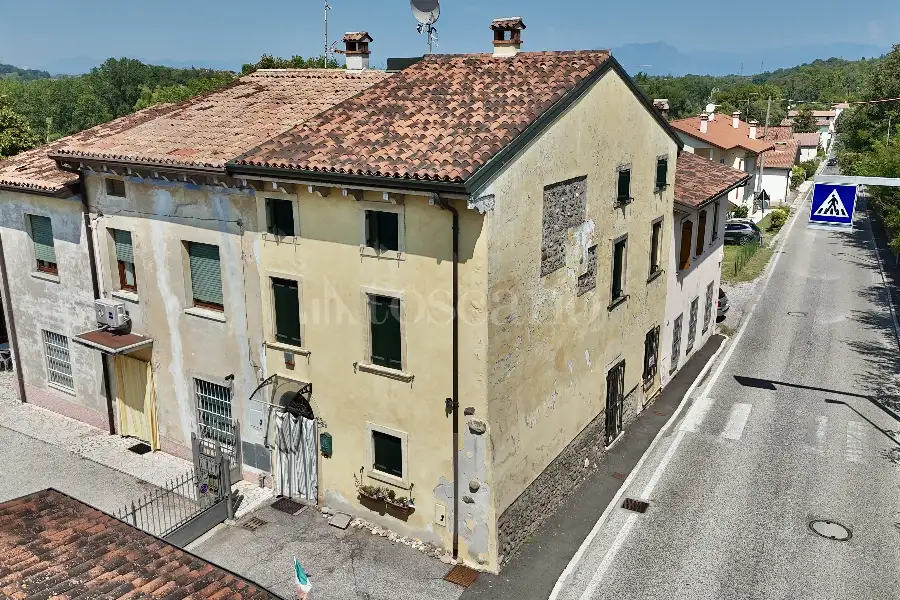
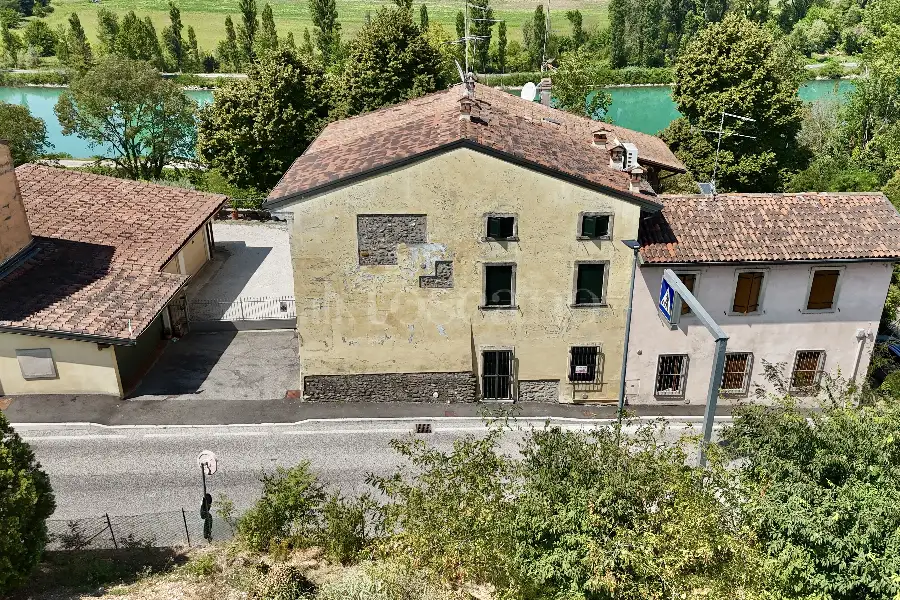
Arranged over three levels, the house perfectly blends the timeless charm of traditional Italian homes with the comfort and quality of a carefully executed renovation.
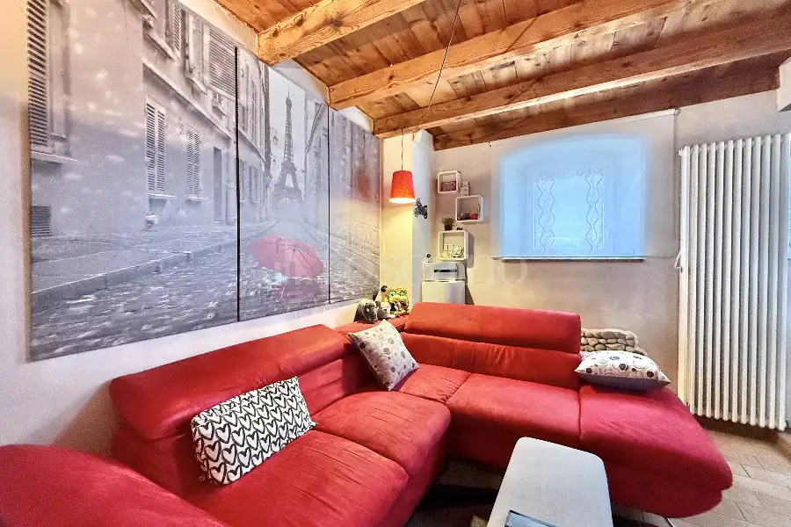
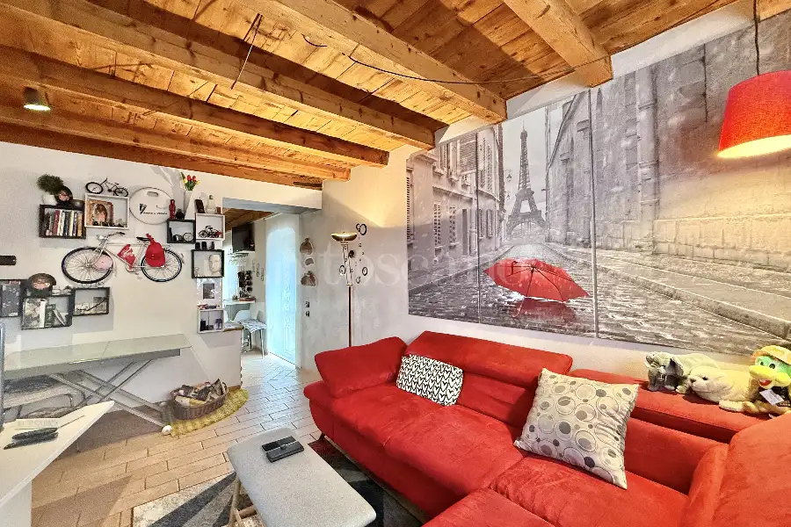
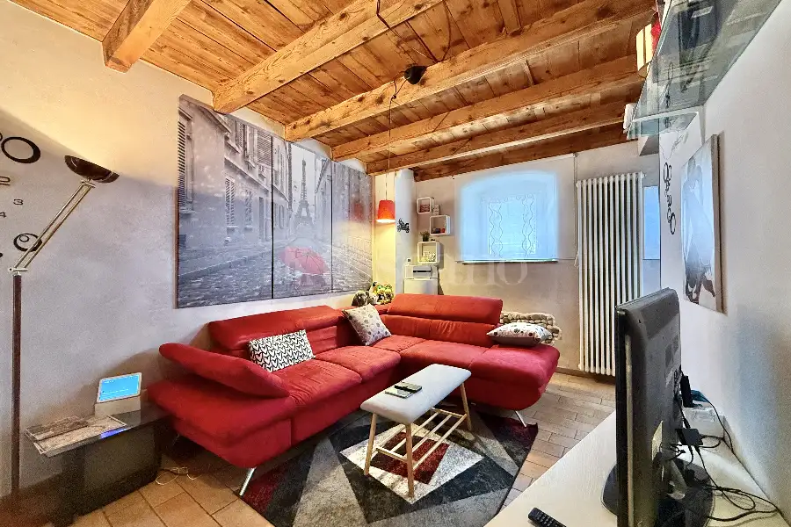
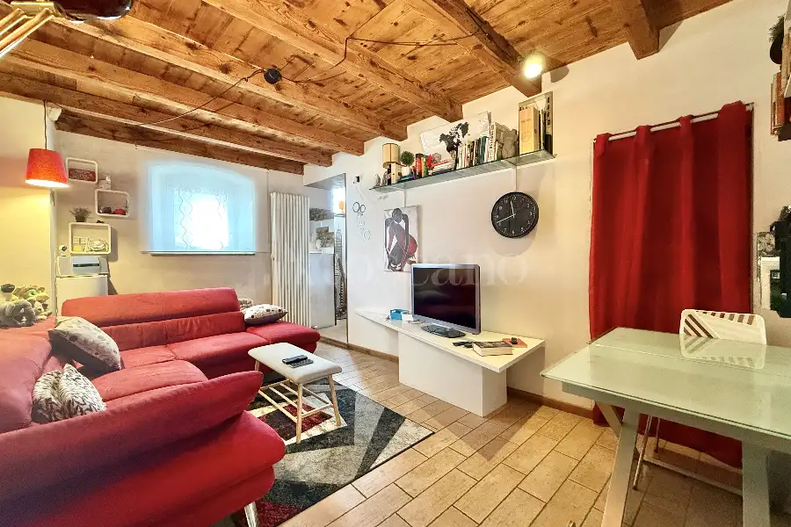
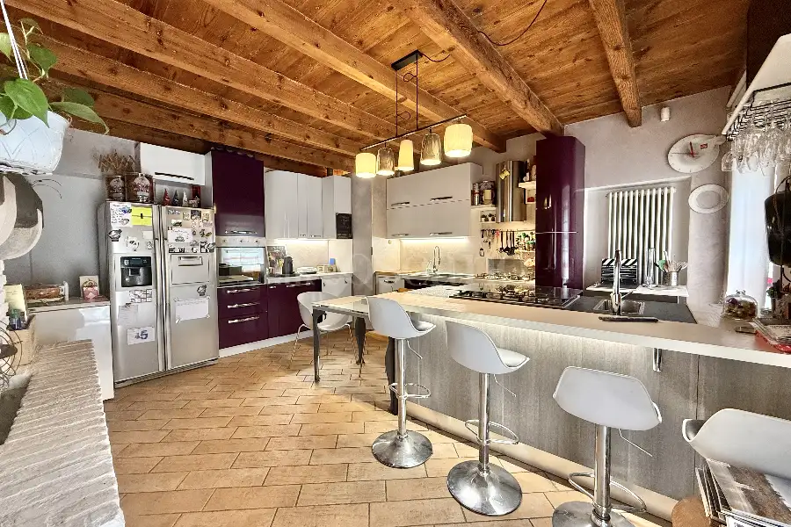
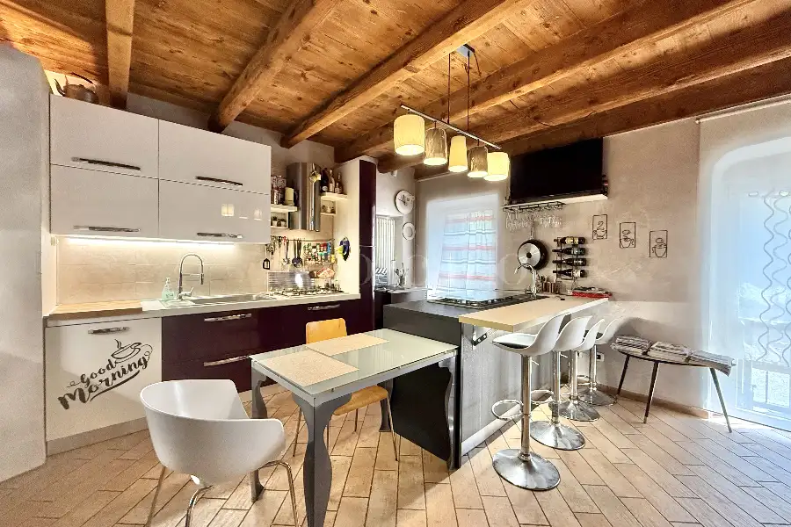
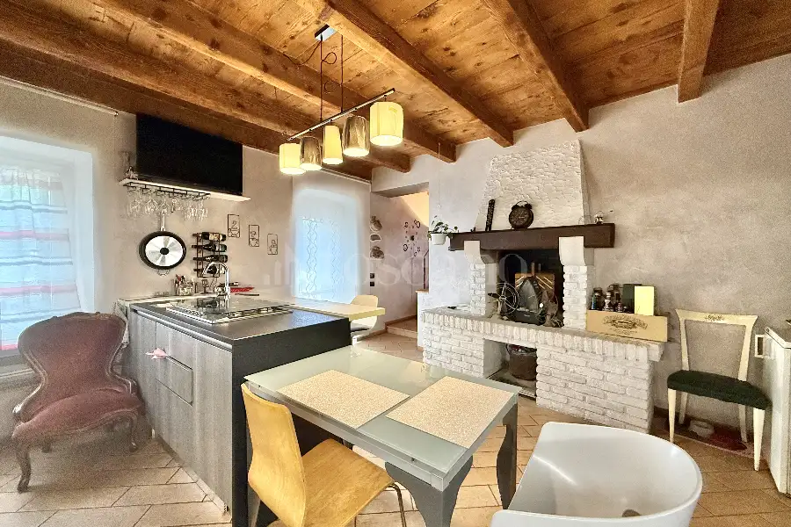
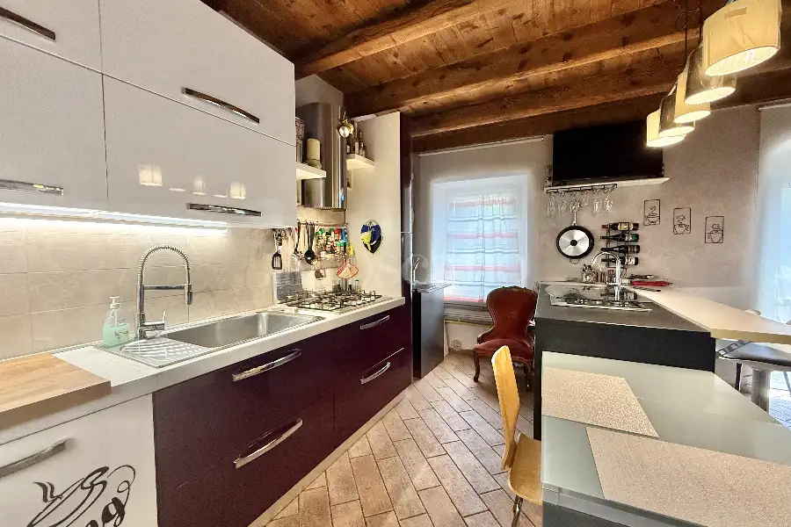
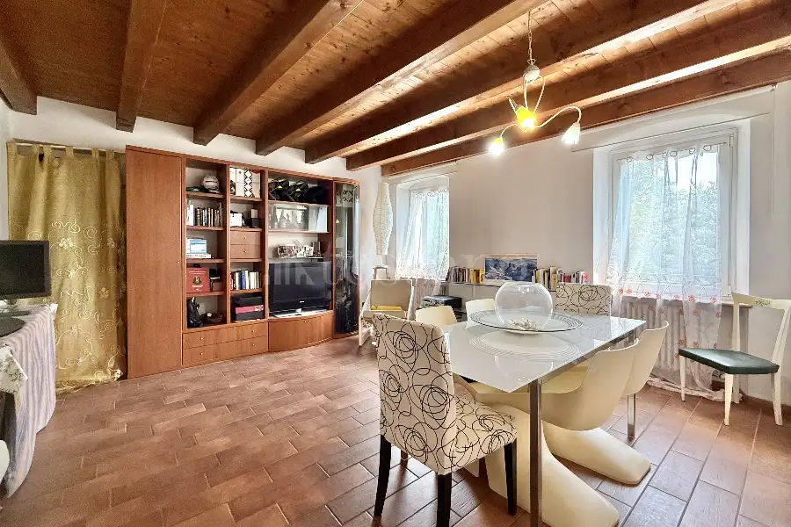
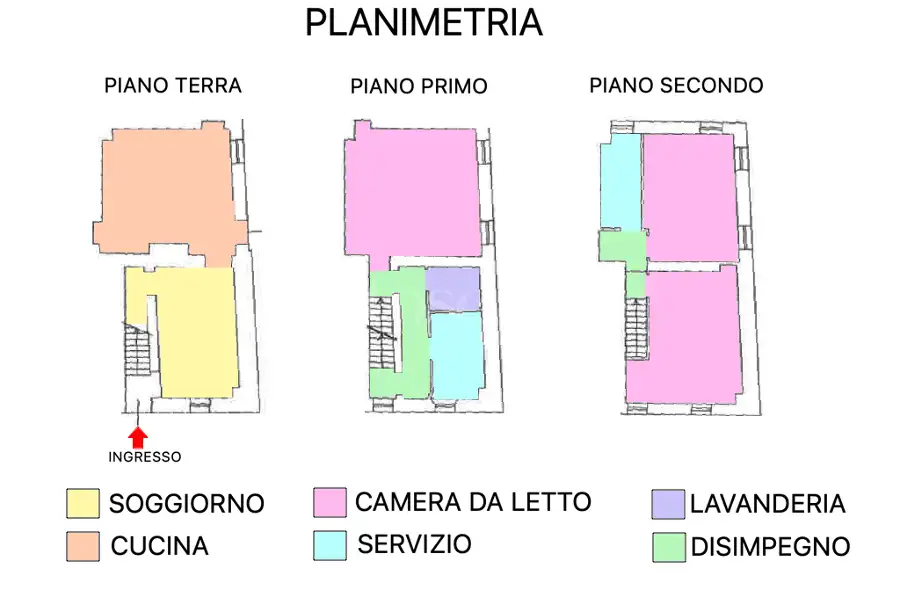
The ground floor welcomes you into a warm and inviting living area comprising a comfortable lounge and a spacious kitchen, enhanced by a beautiful wood-burning fireplace that creates a cosy and welcoming atmosphere. A practical storage room completes this level and offers the potential to be converted into a convenient guest bathroom.
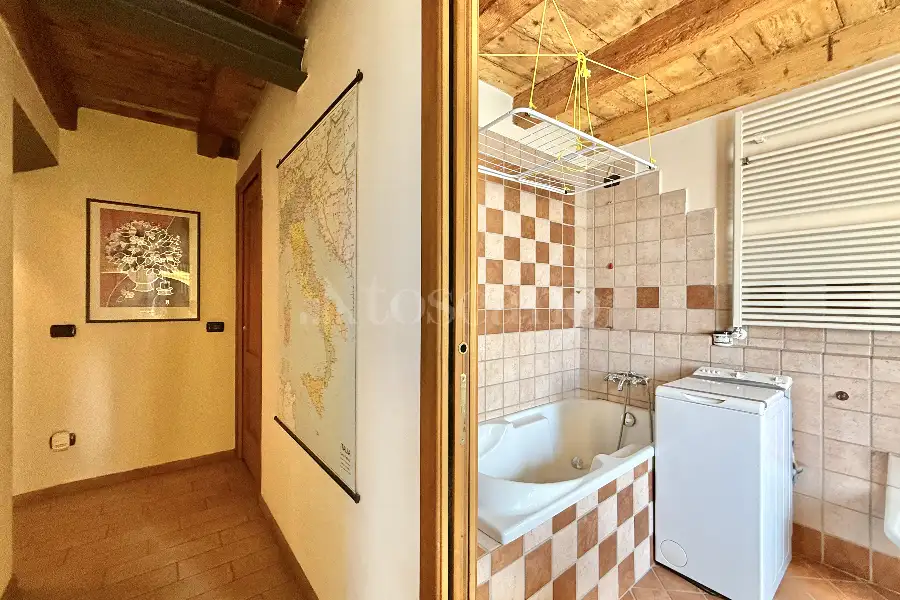
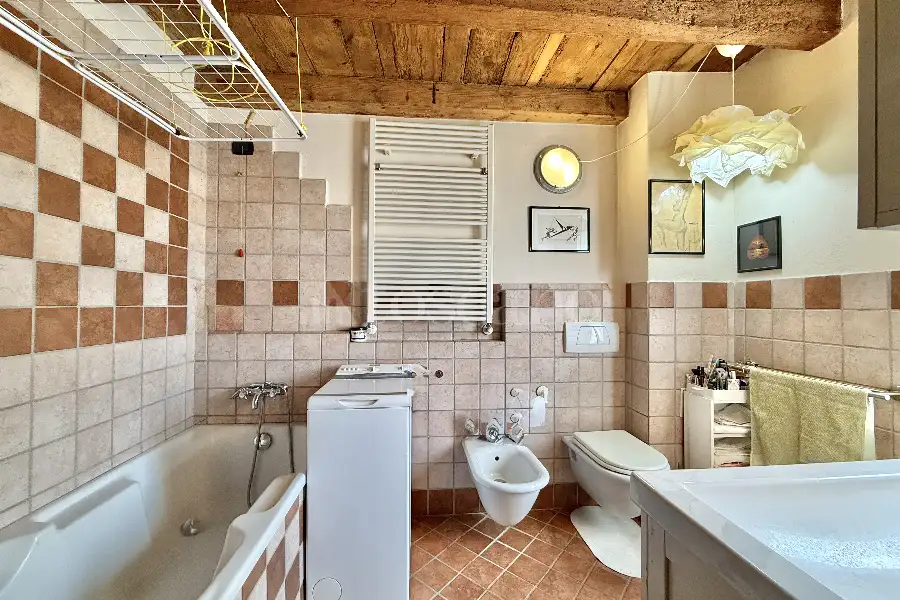
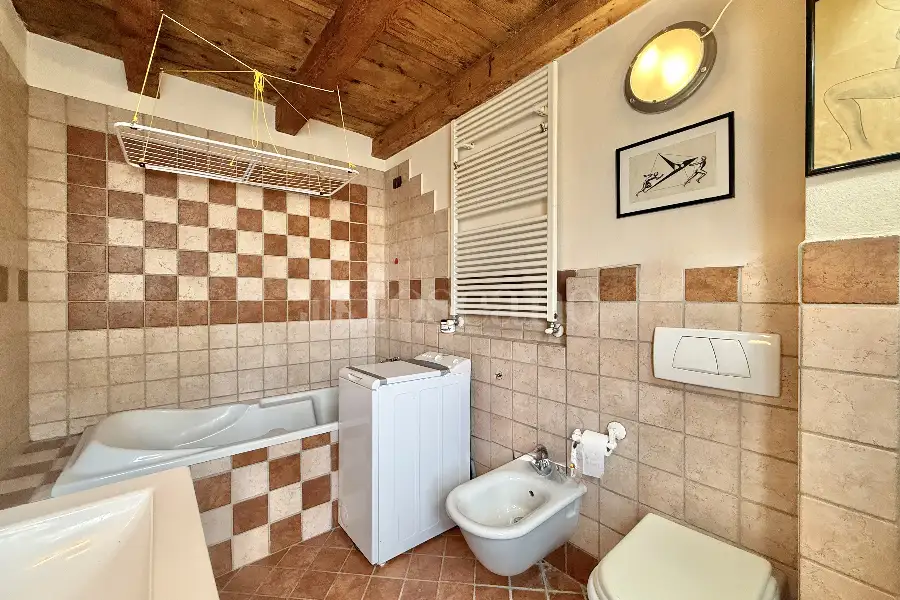
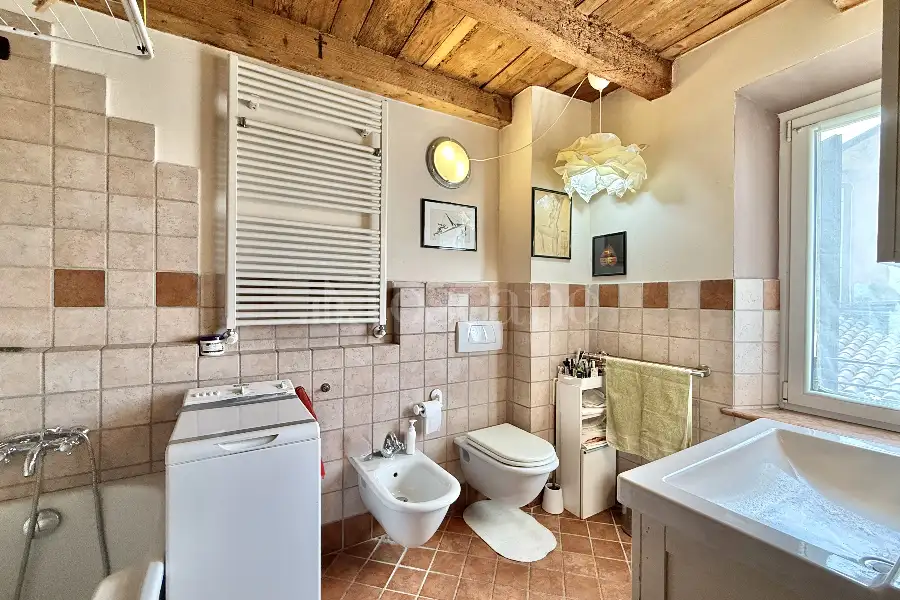
On the first floor, you will find a spacious double bedroom, currently used as a sitting room/study, a bathroom with a bathtub, and a functional laundry room, providing practical everyday living.
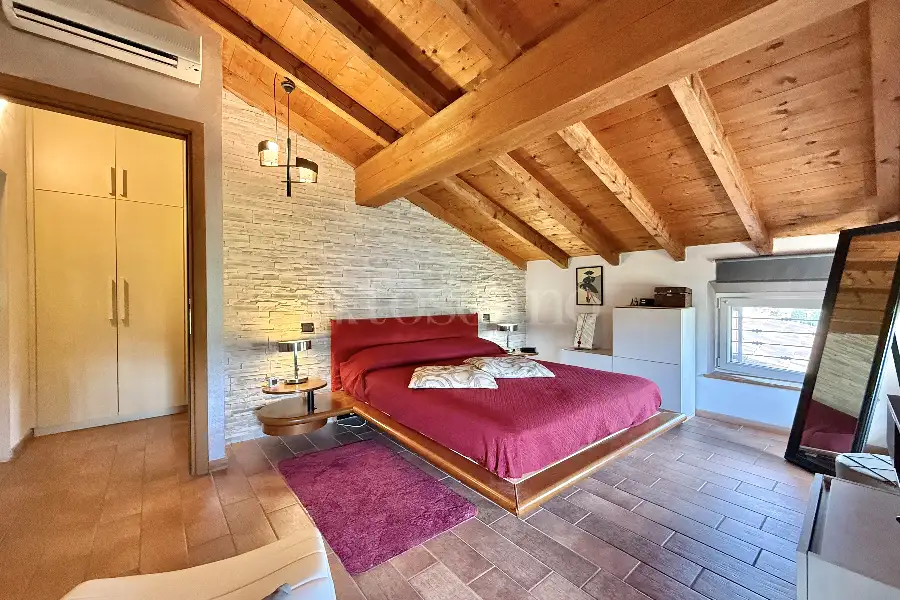
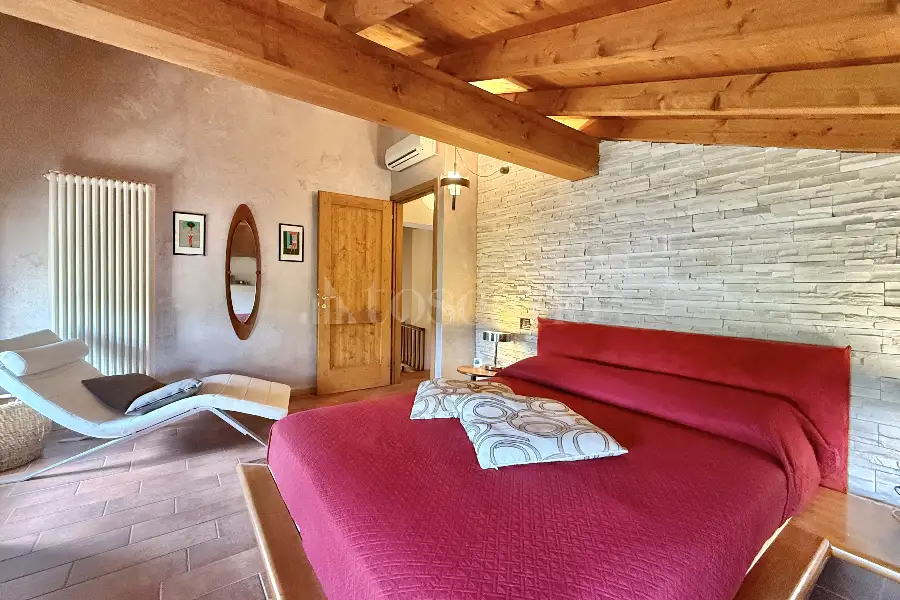
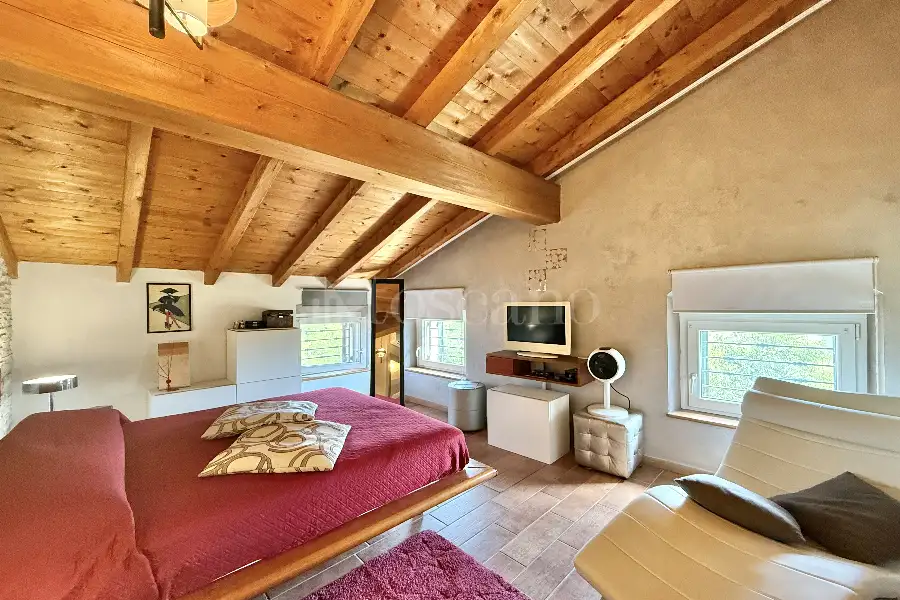
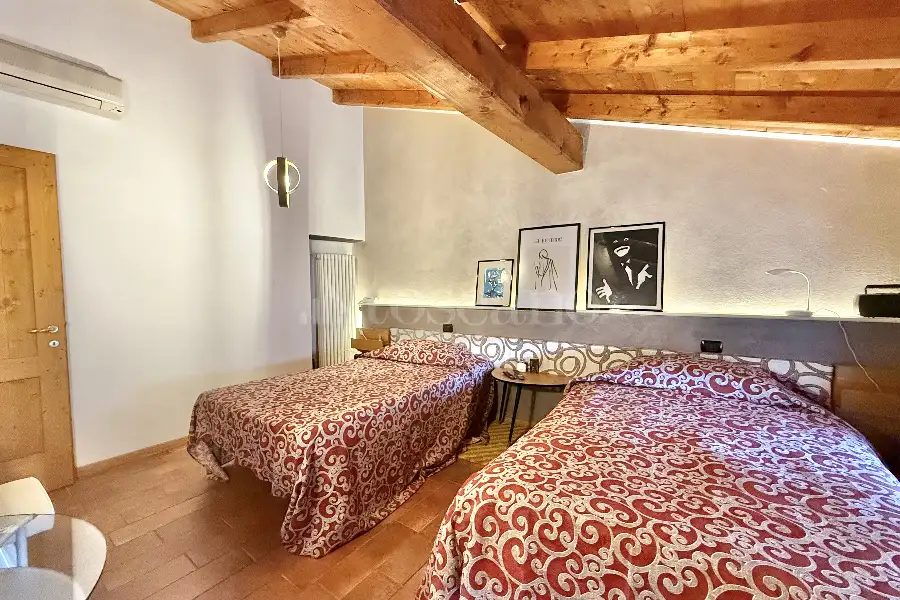
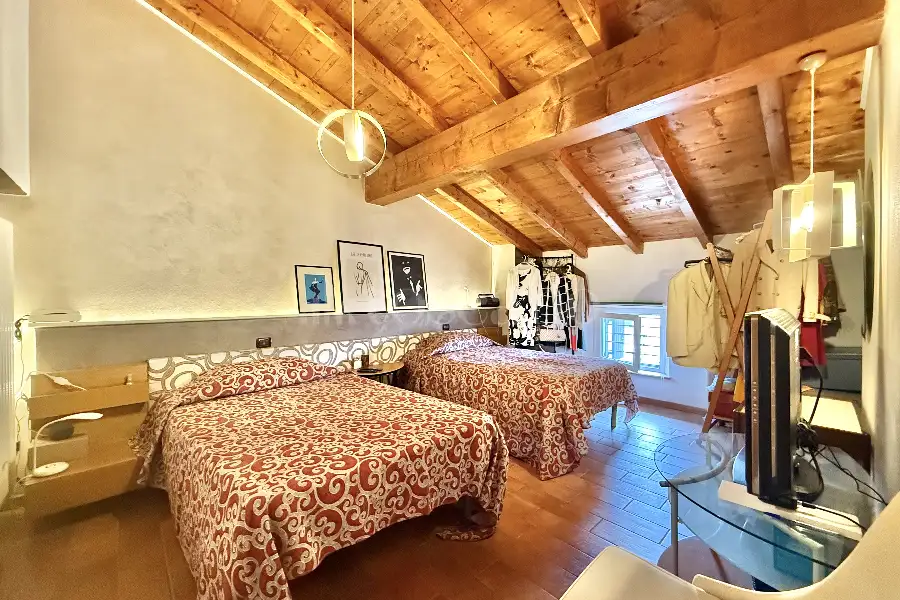
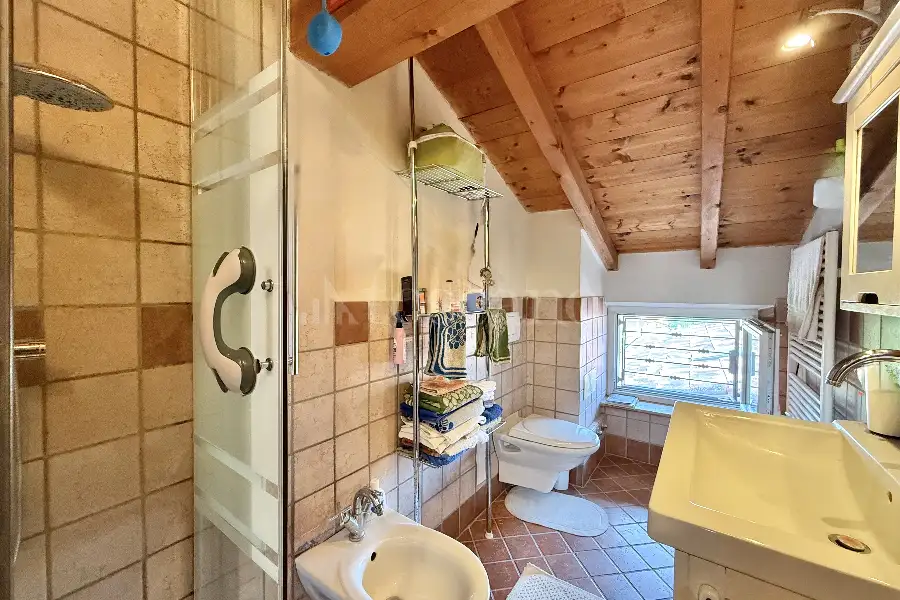
The second and top floor is dedicated to the sleeping area and features two generously sized bedrooms together with a bright, windowed bathroom fitted with a shower.
The property underwent an extensive renovation between 2011 and 2012, during which the electrical and plumbing systems were completely replaced, along with the roof and the structural beams of the upper floors, ensuring excellent structural integrity, safety, and modern living comfort.
Additional features include a boiler replaced approximately three years ago, aluminium double-glazed windows, an alarm system, air conditioning in the sleeping area, and the charming wood-burning fireplace in the kitchen, all contributing to the home's comfort and appeal throughout the year.
The property is further complemented by a private garage located on the ground floor.
A home that captivates with its perfect balance of tradition and modern comfort, where every room reflects the warmth and character of a truly welcoming family home.
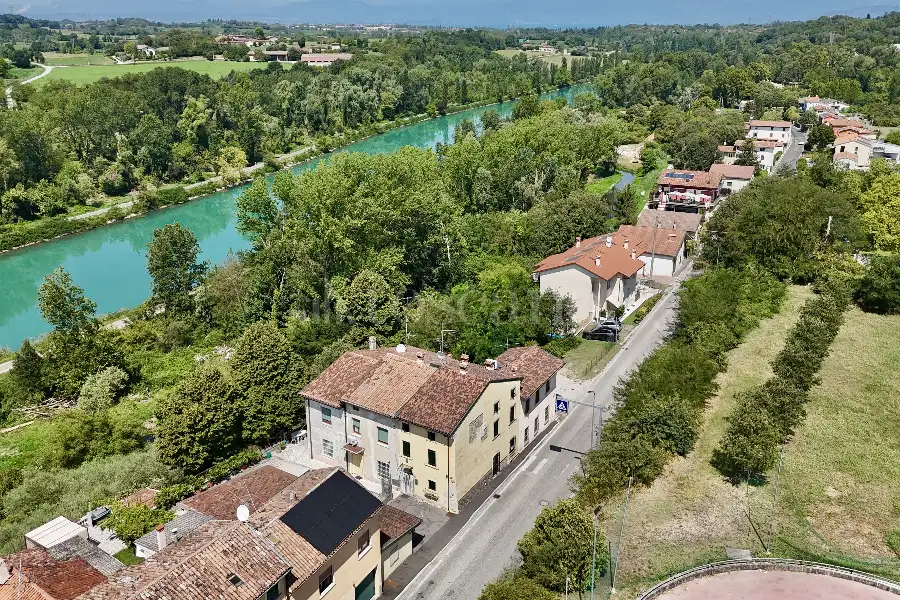
An ideal property for those seeking a peaceful yet well-connected lifestyle, just minutes from the shores of Lake Garda and the enchanting village of Valeggio sul Mincio.
For further information or to arrange a viewing, please contact the authorised sales office.
Advertising information is not contractually binding. Floor plans and renderings are not to scale, and the layout of the spaces is for illustrative purposes only. Some images/renderings may be generated or modified using artificial intelligence.
Description
Arranged over three levels, the house perfectly blends the timeless charm of traditional Italian homes with the comfort and quality of a carefully executed renovation.
The ground floor welcomes you into a warm and inviting living area comprising a comfortable lounge and a spacious kitchen, enhanced by a beautiful wood-burning fireplace that creates a cosy and welcoming atmosphere. A practical storage room completes this level and offers the potential to be converted into a convenient guest bathroom.
On the first floor, you will find a spacious double bedroom, currently used as a sitting room/study, a bathroom with a bathtub, and a functional laundry room, providing practical everyday living.
The second and top floor is dedicated to the sleeping area and features two generously sized bedrooms together with a bright, windowed bathroom fitted with a shower.
The property underwent an extensive renovation between 2011 and 2012, during which the electrical and plumbing systems were completely replaced, along with the roof and the structural beams of the upper floors, ensuring excellent structural integrity, safety, and modern living comfort.
Additional features include a boiler replaced approximately three years ago, aluminium double-glazed windows, an alarm system, air conditioning in the sleeping area, and the charming wood-burning fireplace in the kitchen, all contributing to the home's comfort and appeal throughout the year.
The property is further complemented by a private garage located on the ground floor.
A home that captivates with its perfect balance of tradition and modern comfort, where every room reflects the warmth and character of a truly welcoming family home.
An ideal property for those seeking a peaceful yet well-connected lifestyle, just minutes from the shores of Lake Garda and the enchanting village of Valeggio sul Mincio.
For further information or to arrange a viewing, please contact the authorised sales office.
Advertising information is not contractually binding. Floor plans and renderings are not to scale, and the layout of the spaces is for illustrative purposes only. Some images/renderings may be generated or modified using artificial intelligence.
Features
1 livello
Piano Terra: ingresso, soggiorno, cucina abitabile, ripostiglio
2 livello
Piano 1: camera, 2 servizi
3 livello
Piano 2: 2 camere, servizio
BOX/P.AUTO
1.p box
Composition
1 livello
Piano Terra: ingresso, soggiorno, cucina abitabile, ripostiglio
2 livello
Piano 1: camera, 2 servizi
3 livello
Piano 2: 2 camere, servizio
BOX/P.AUTO
1.p box
Position




Everything Toscano offers you


