

Villa for sale - Via Giuseppe di Vittorio, Sirmione (ref. 12/2026)
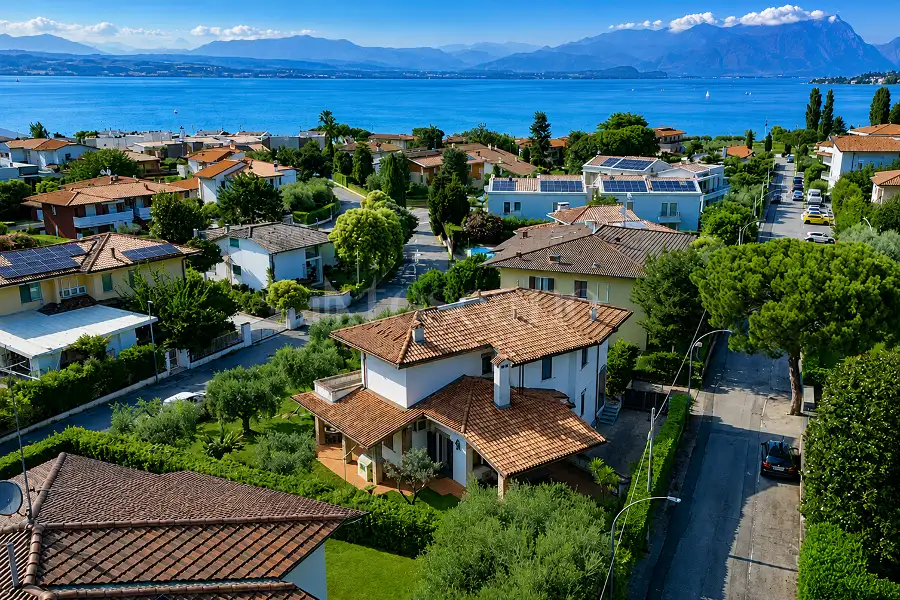
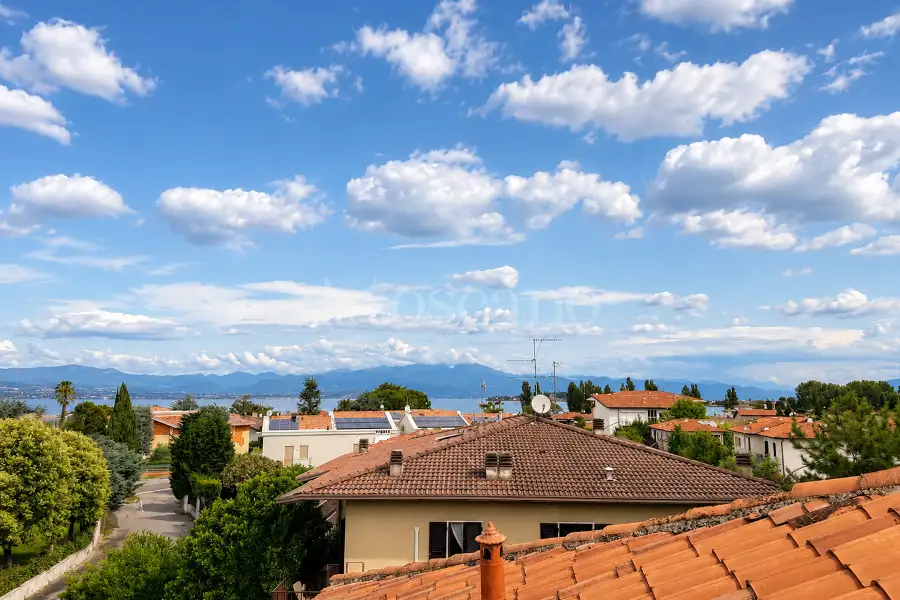
A soli 150 metri dalla Spiaggia Brema, in una delle zone più ricercate di Sirmione, proponiamo un'esclusiva villa singola indipendente di circa 300 mq commerciali, inserita in un prestigioso lotto privato di circa 1.000 mq, dove riservatezza, generosità degli ambienti e potenzialità progettuali si fondono in una residenza dal fascino unico.
Completamente rimodernata nella seconda metà degli anni '90 e mantenuta negli anni con grande cura, la villa conserva tutto il carattere dell'architettura di quel periodo: ambienti ampi, luminosi e perfettamente distribuiti, pensati per offrire comfort, funzionalità e una qualità dell'abitare sempre più difficile da ritrovare nelle realizzazioni contemporanee.
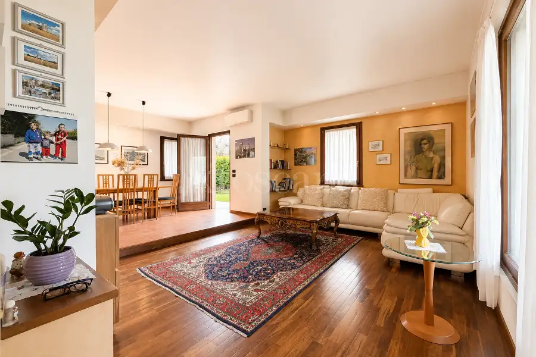
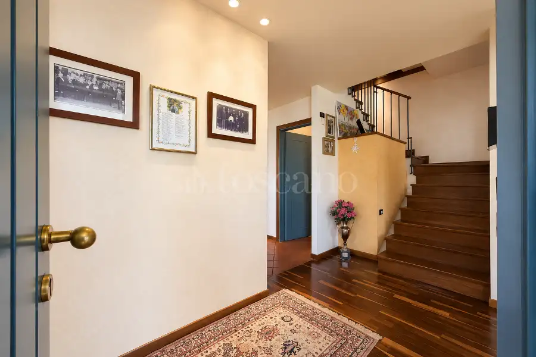
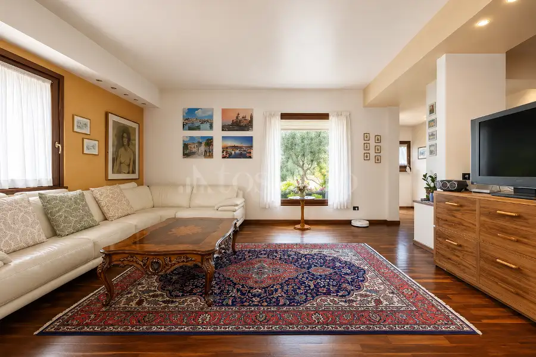
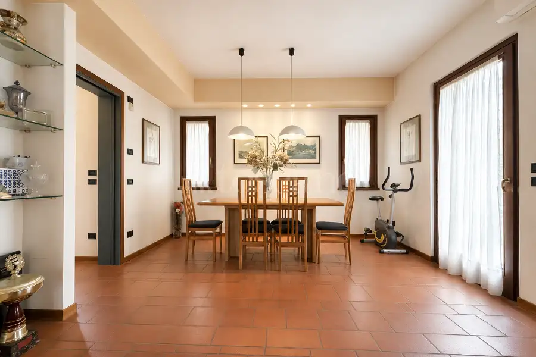
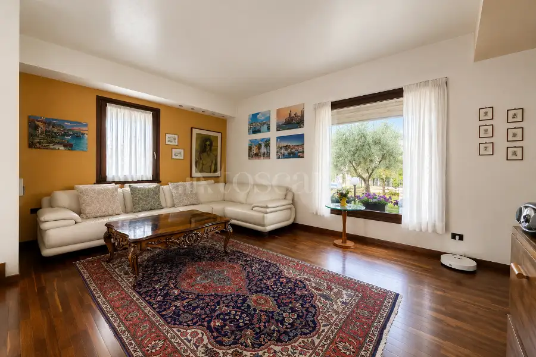
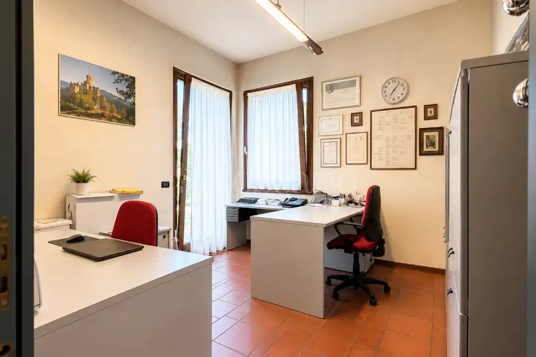
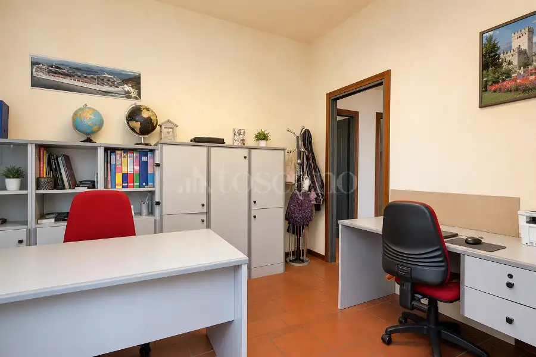
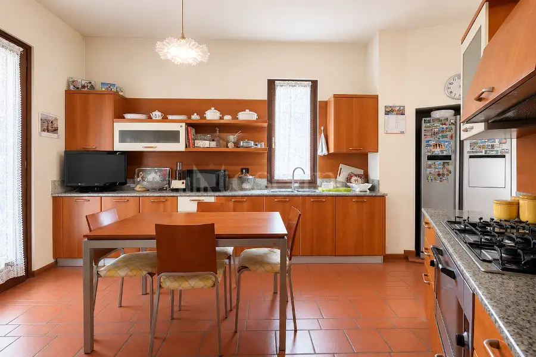
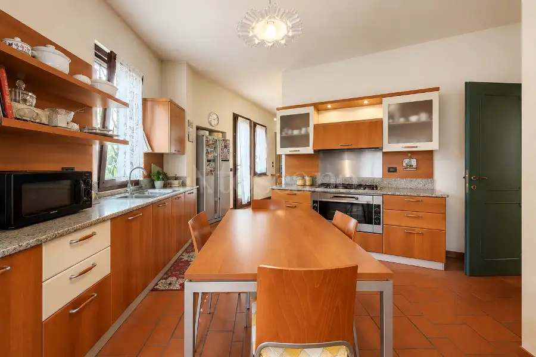
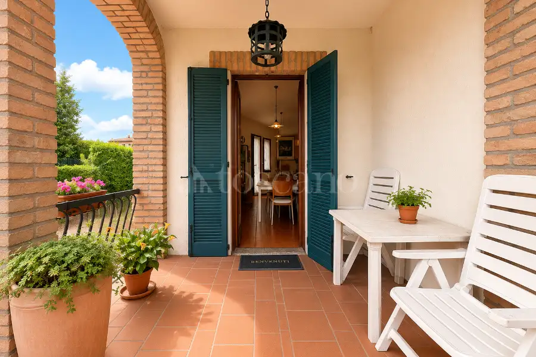
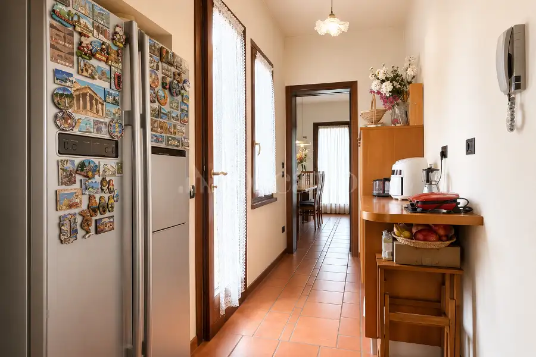
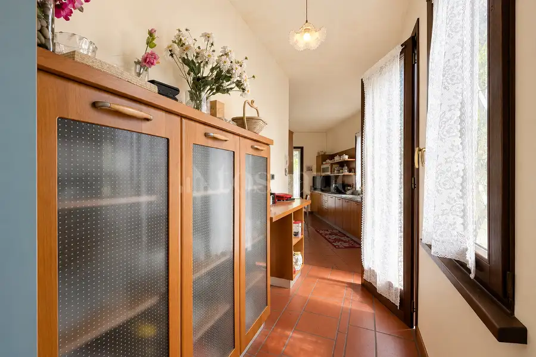
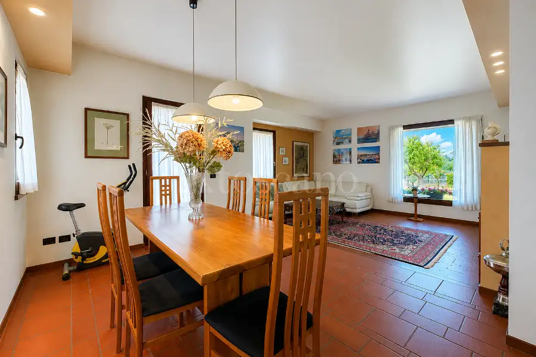
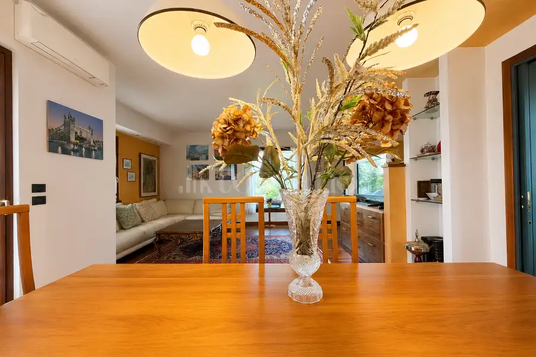
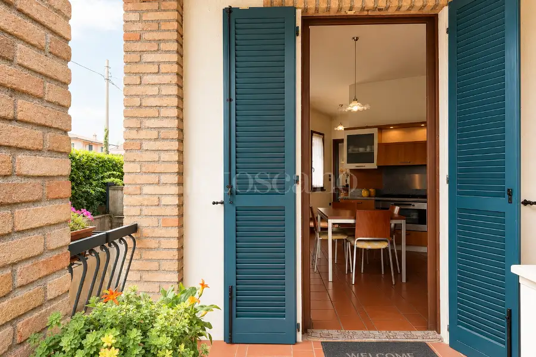
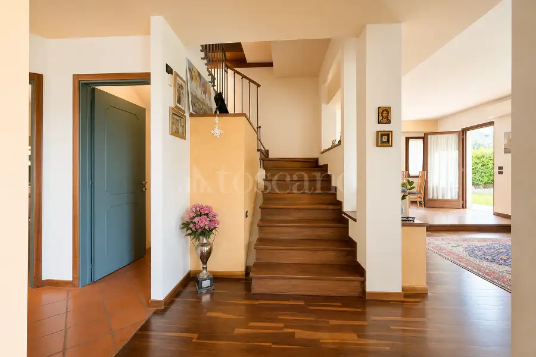
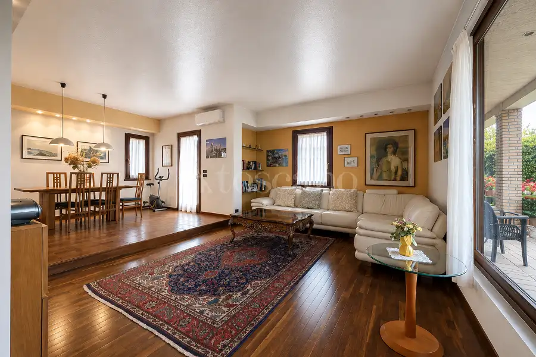
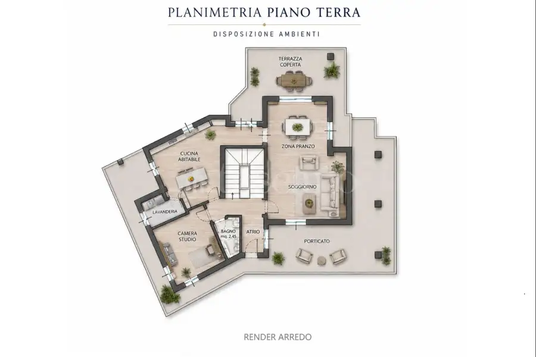
L'ingresso introduce in una raffinata zona living caratterizzata da un importante salone con area pranzo e affaccio diretto sul giardino, un ambiente elegante dove la luce naturale accompagna ogni momento della giornata. La cucina abitabile, separata e dotata di doppio accesso verso l'esterno, dialoga perfettamente con gli spazi verdi della proprietà, mentre uno studio di generose dimensioni, facilmente trasformabile in camera per gli ospiti, e un bagno di servizio completano il piano terra.
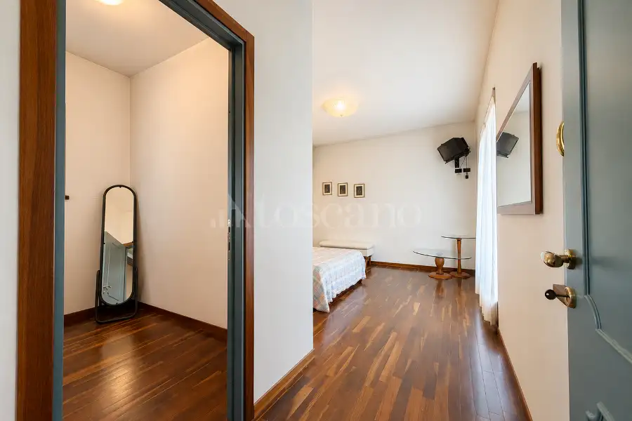
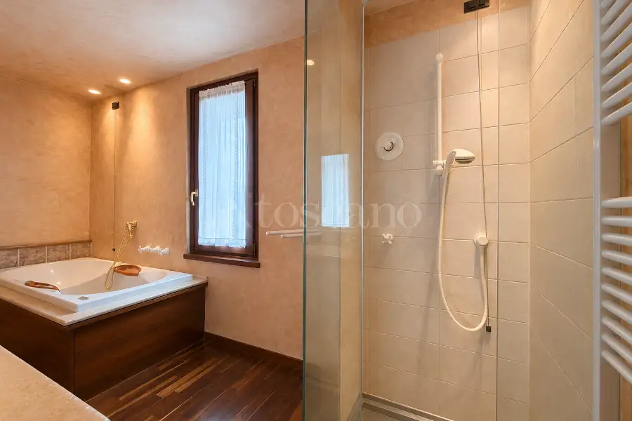
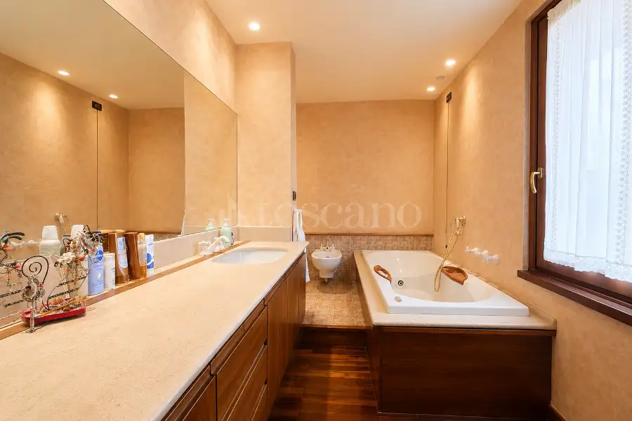
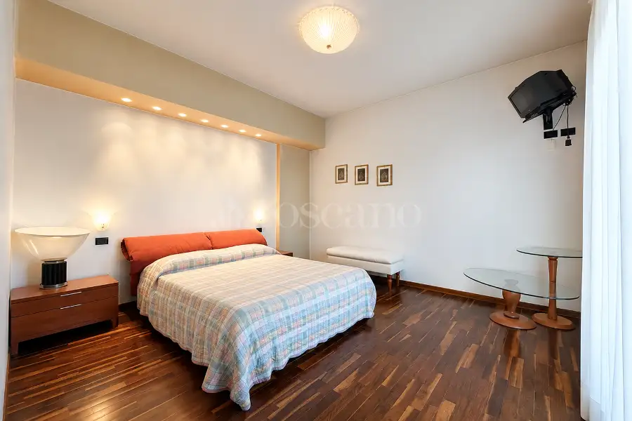
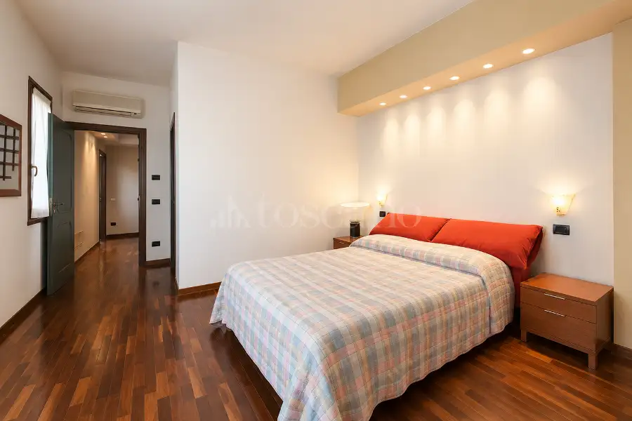
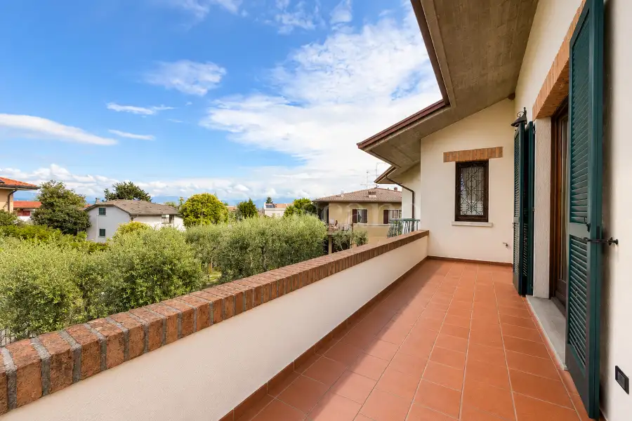
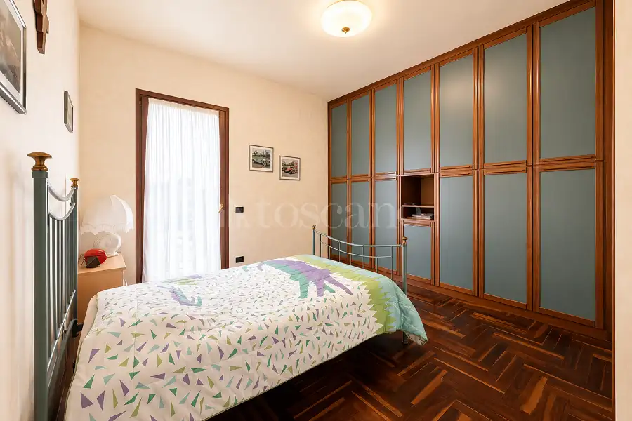
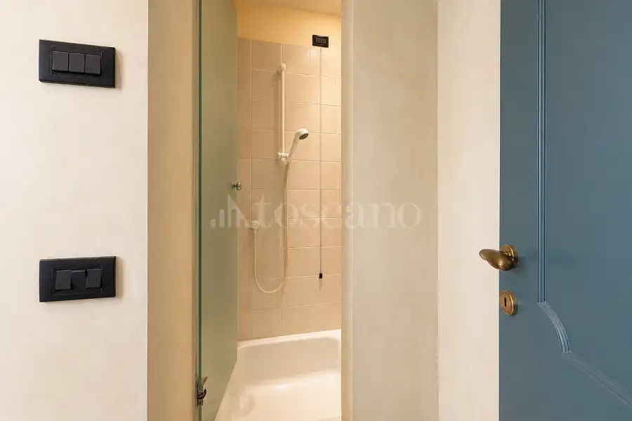
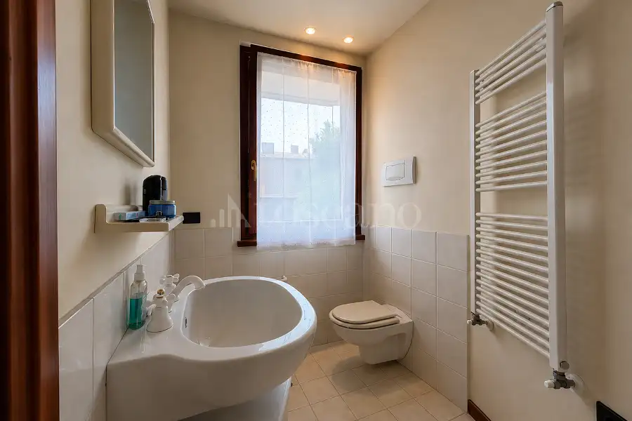
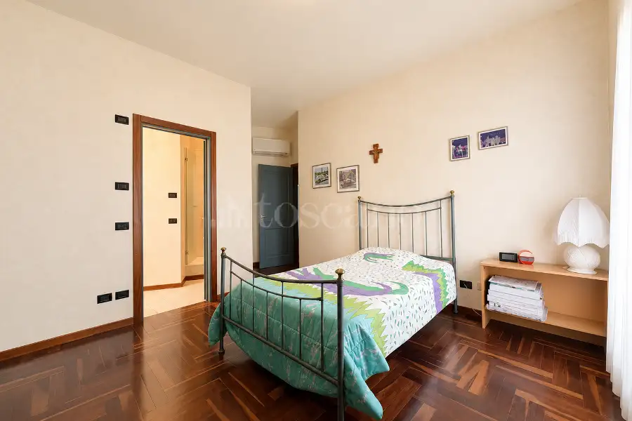
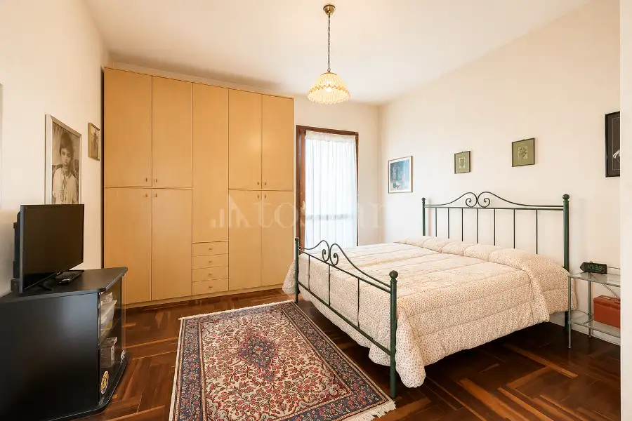
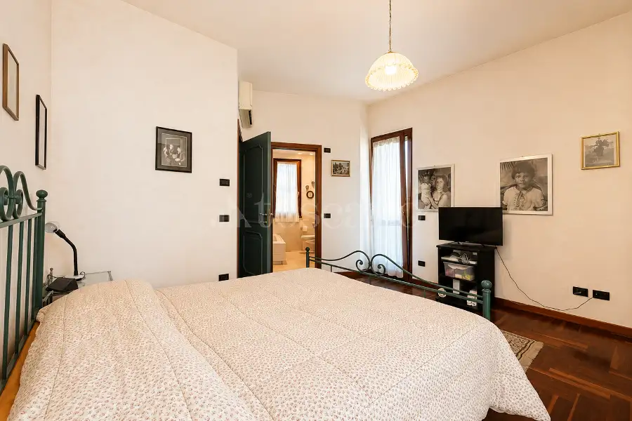
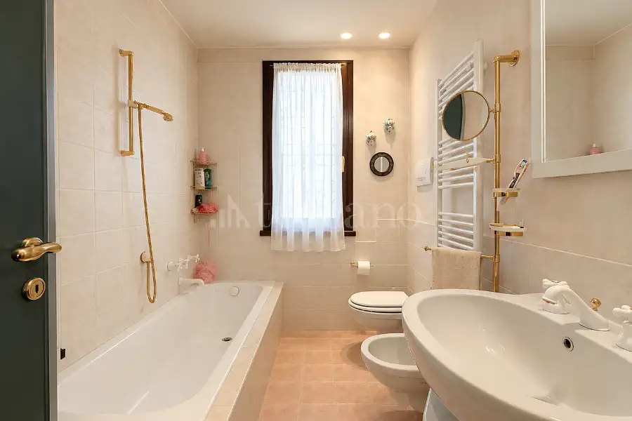
Il piano superiore ospita una zona notte di assoluto livello, composta da tre spaziose camere matrimoniali, tutte servite da bagno privato e da piacevoli sfoghi esterni. La suite padronale si distingue per la presenza di importante terrazzo, il servizio completo sia da box doccia che da una vasca Jacuzzi e una comoda cabina armadio, creando così uno spazio intimo e riservato dedicato al benessere quotidiano.
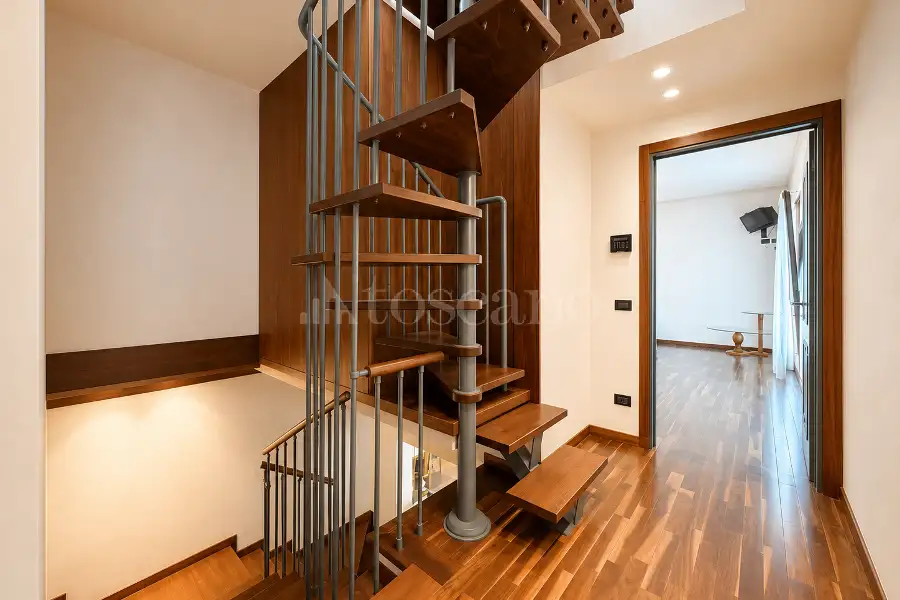
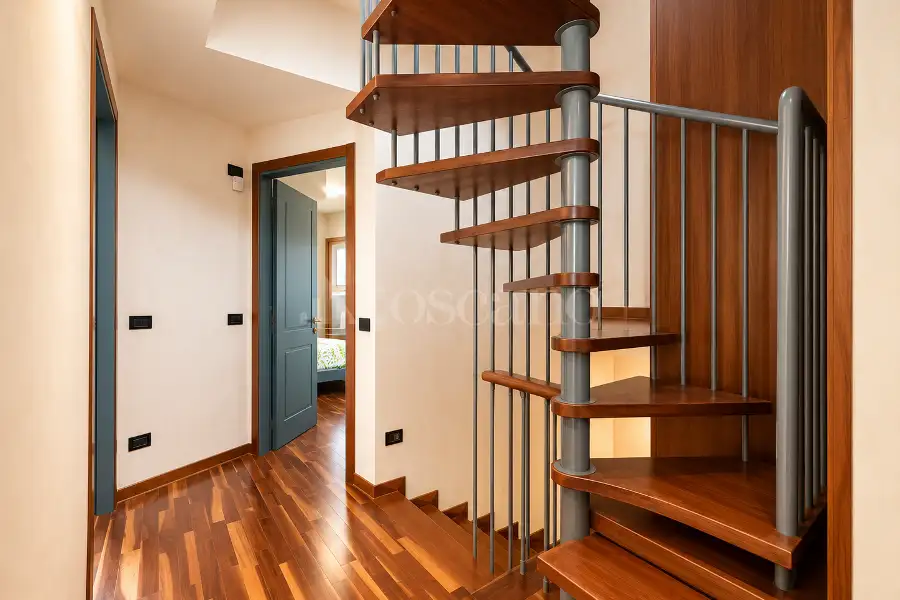
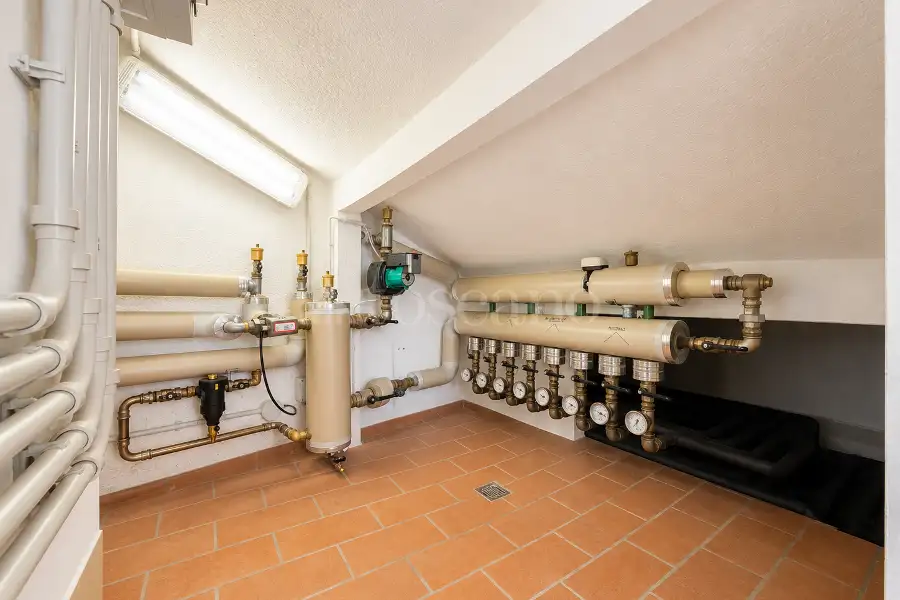
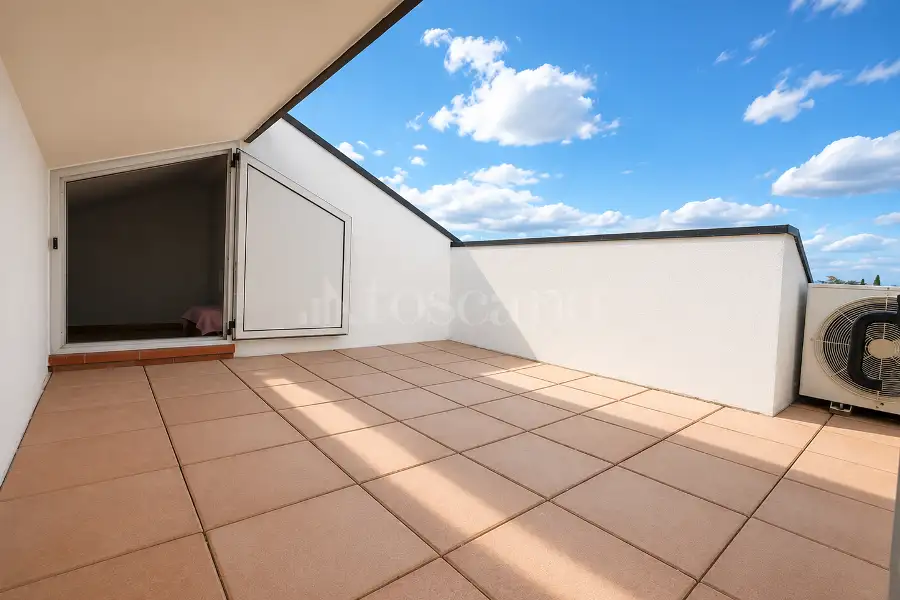
Salendo ancora, il solarium regala un ambiente esclusivo dedicato al relax, con una terrazza prendisole, pratici locali sottotetto ad uso ripostiglio e il locale tecnico che ospita gli impianti di riscaldamento, gestibili autonomamente per ogni stanza su ogni livello della villa.
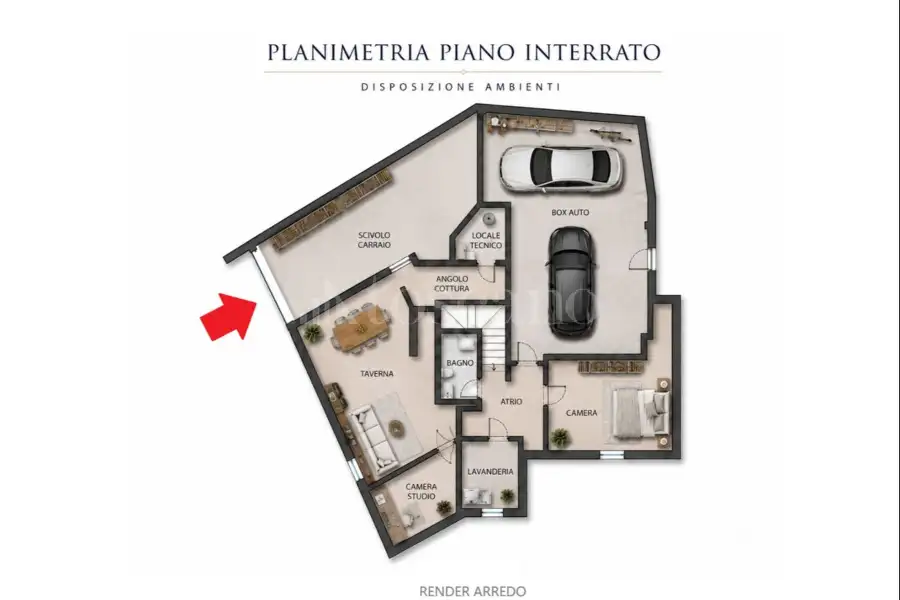
Anche il piano interrato sorprende per dimensioni e versatilità. Qui trovano spazio una suggestiva taverna con camino, una camera indipendente ideale per ospiti o personale di servizio, un primo servizio, una lavanderia e un ampio garage doppio, perfettamente organizzato per accogliere automobili, motocicli, biciclette e spazi di deposito.
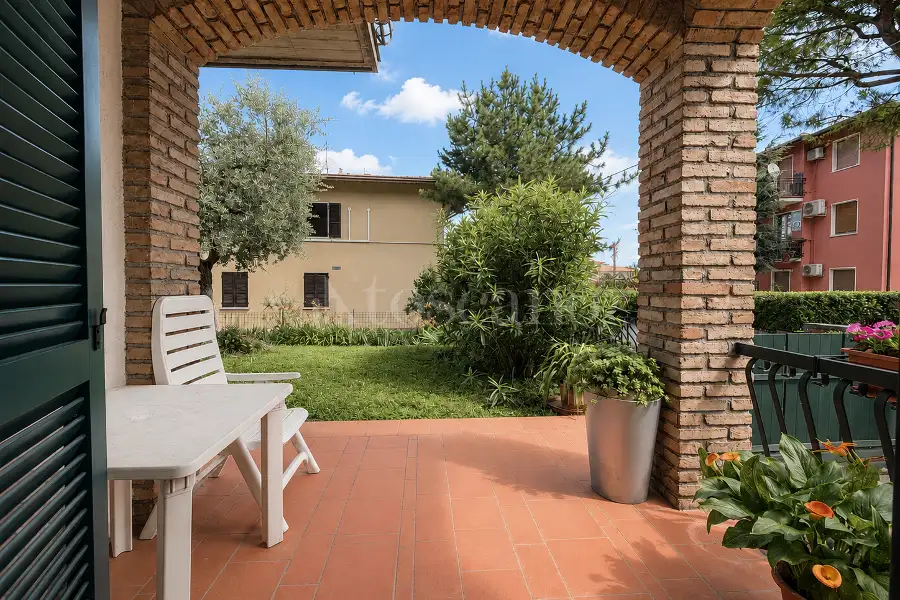
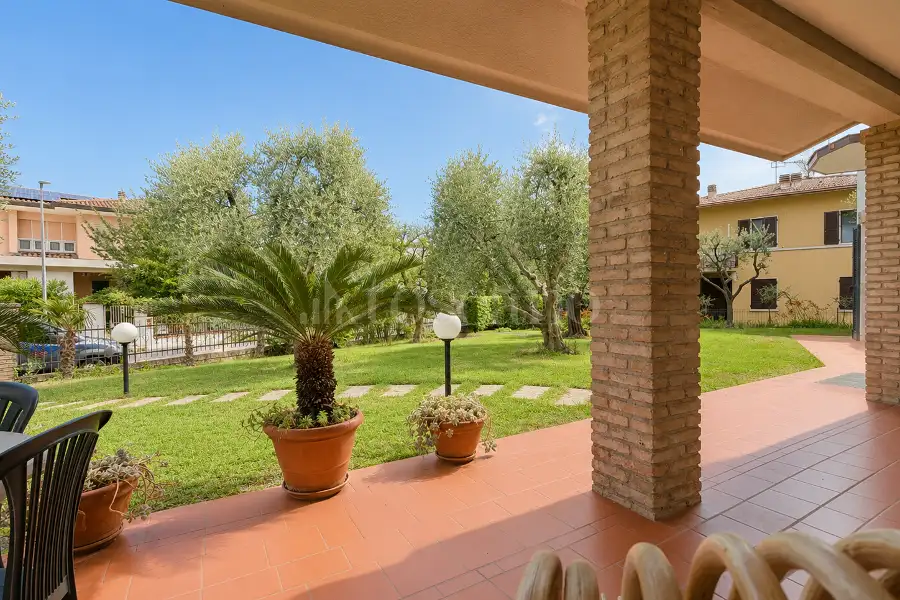
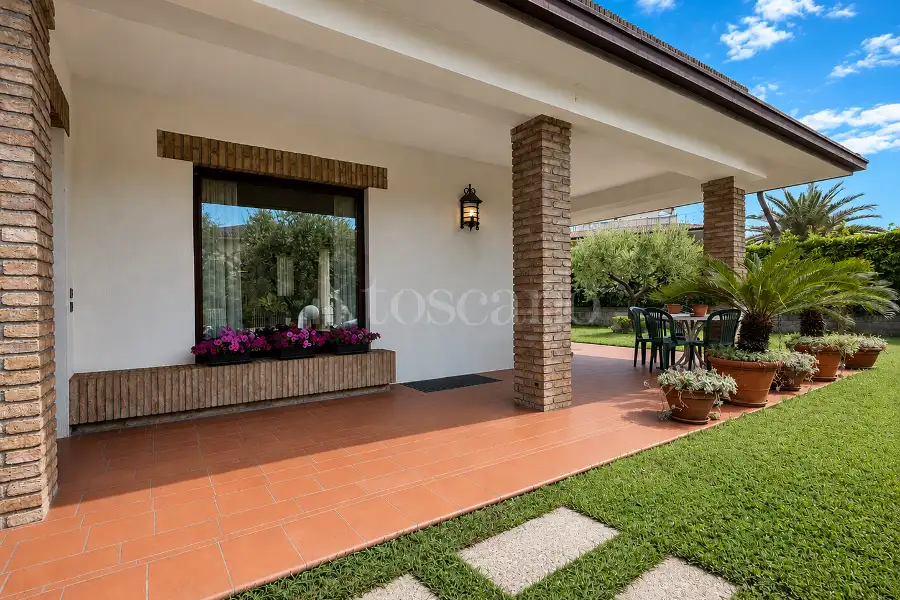
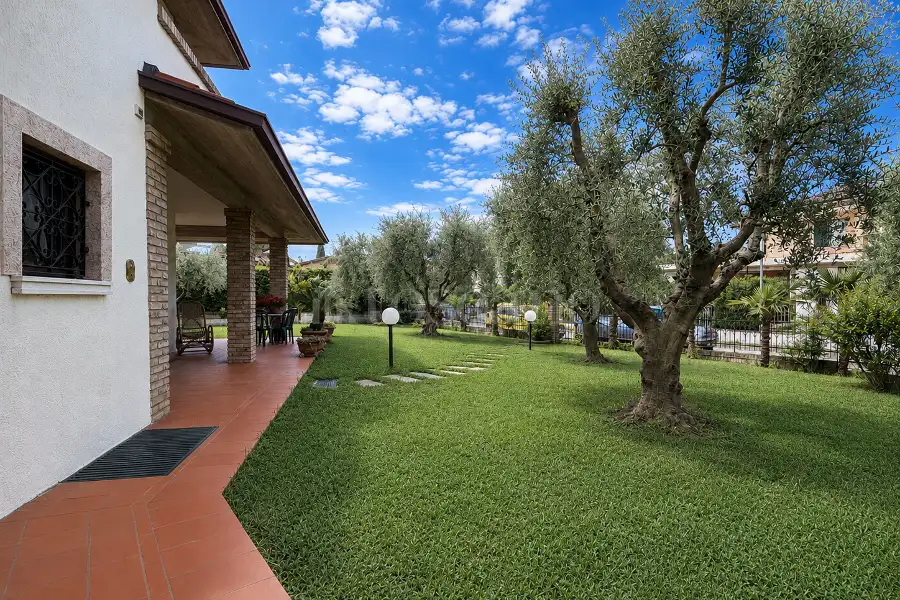
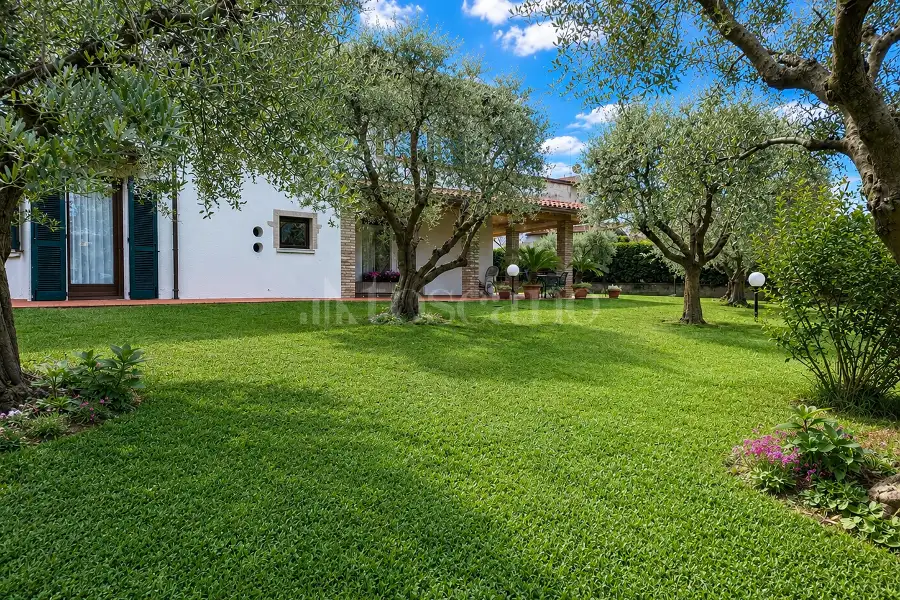
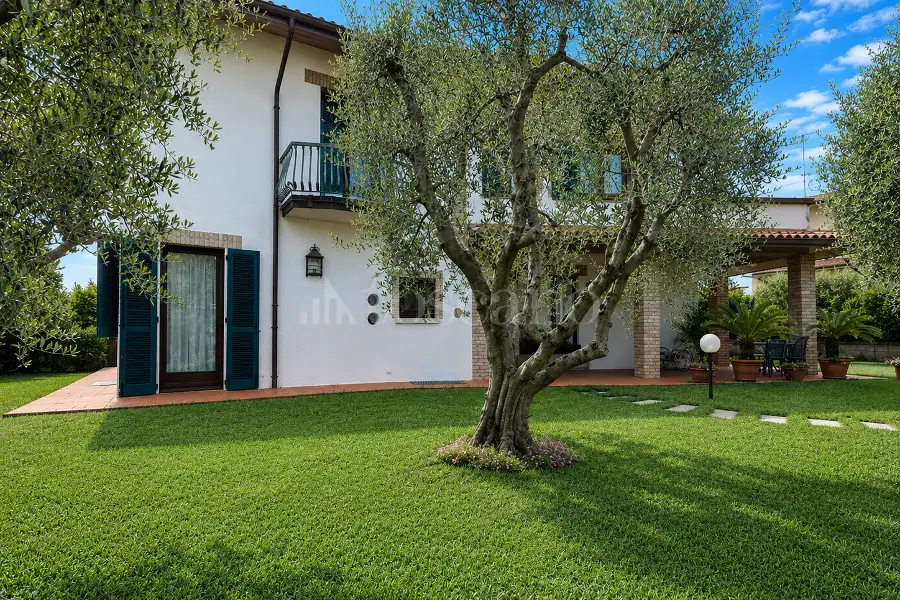
All'esterno, il giardino piantumato con ulivi avvolge la proprietà creando un'atmosfera di assoluta tranquillità e privacy. Le dimensioni del lotto consentono di valorizzare ulteriormente la villa attraverso la realizzazione di una scenografica piscina privata con area solarium e zona idromassaggio, trasformando gli spazi esterni in un autentico angolo di resort dove vivere momenti di relax e convivialità durante tutto l'anno.
Uno degli elementi di maggior valore di questa proprietà è rappresentato dalla concreta possibilità di ampliamento per ulteriori circa 100 mq, offrendo l'opportunità di realizzare una seconda unità completamente indipendente, una dependance di rappresentanza, una prestigiosa area wellness o semplicemente ampliare la residenza principale secondo le proprie esigenze.
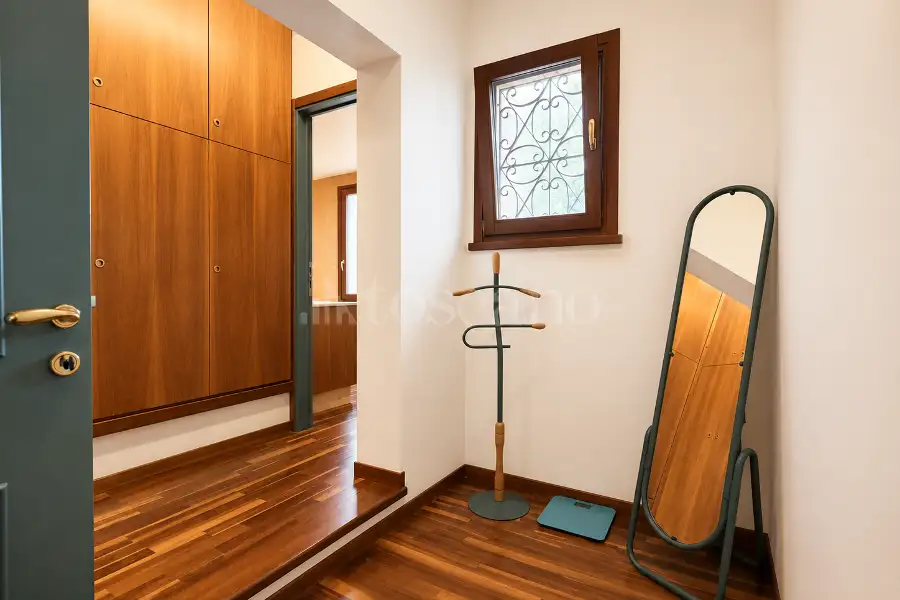
Le finiture raccontano con eleganza il gusto raffinato della seconda metà degli anni '90: parquet, cotto, marmi e immancabili stucchi veneziani conferiscono agli ambienti una forte personalità e un'eleganza autentica. Allo stesso tempo, la villa rappresenta una tela perfetta per un progetto di reinterpretazione contemporanea, capace di esaltarne i volumi e la qualità costruttiva attraverso una personalizzazione delle finiture e del design interno, mantenendo intatto il valore architettonico della proprietà.
Questa non è semplicemente una villa da acquistare, ma una residenza da reinterpretare secondo il proprio stile di vita. Una proprietà rara, dove la solidità costruttiva, gli spazi generosi, l'esclusività della posizione e le importanti possibilità di sviluppo offrono il privilegio di creare una dimora unica, a pochi passi dalle acque cristalline del Lago di Garda.
Per maggiori informazioni o per organizzare una visita riservata, è possibile contattare il nostro ufficio vendite autorizzato.
_______________________________________________________________________________________________________________________________________________
Some properties simply follow trends. Then there are villas that retain a distinct identity—homes still capable of evoking an era when spaces were designed to be truly lived in.
Located just 150 meters from Brema Beach in one of Sirmione’s most sought-after areas, we offer an exclusive detached villa (approximately 300 sqm of commercial area) set on a prestigious private plot of about 1,000 sqm. Here, privacy, spacious interiors, and design potential blend to create a residence of unique charm.
Completely modernized in the late 1990s and meticulously maintained ever since, the villa preserves the architectural character of that period: the rooms are expansive, light-filled, and perfectly laid out, designed to offer comfort, functionality, and a quality of living that is increasingly rare in contemporary developments.
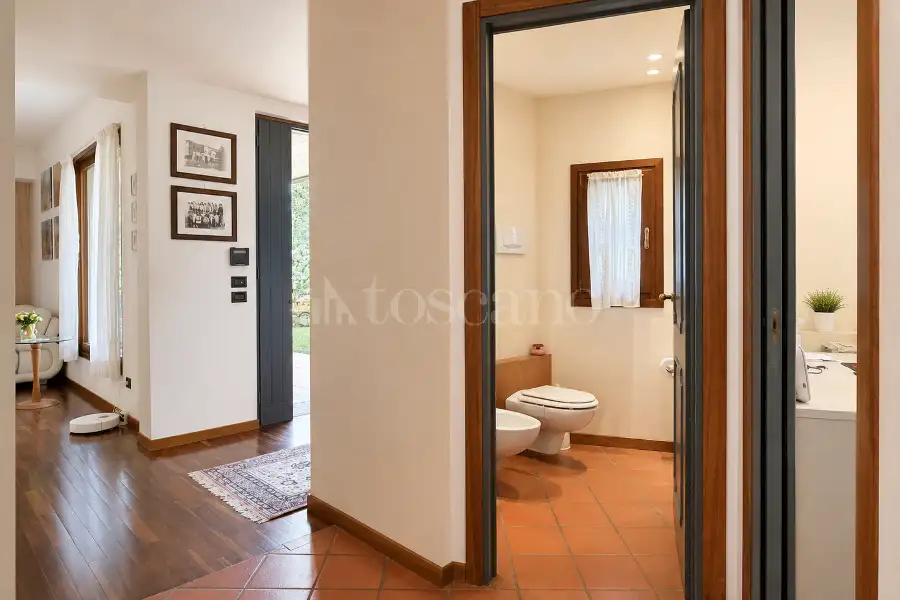
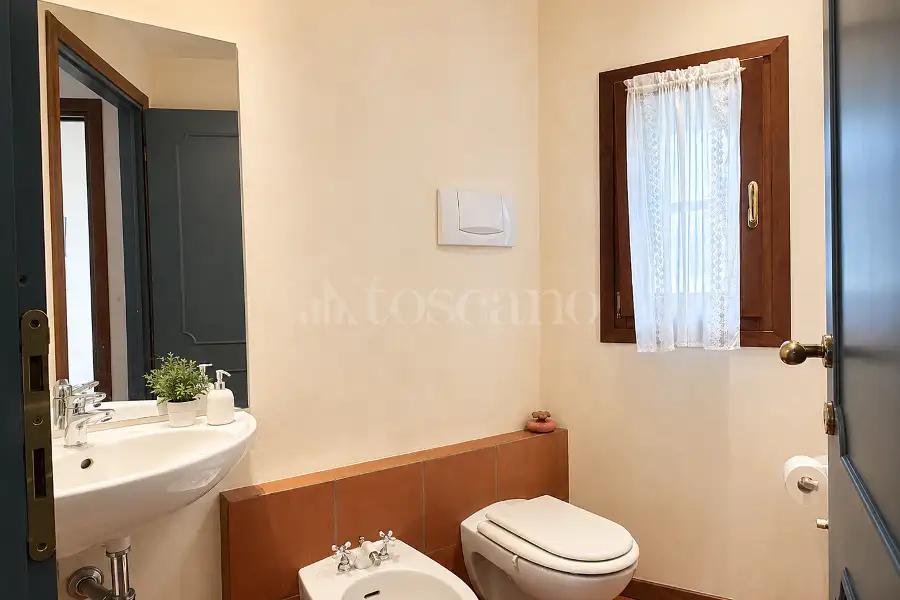
The entrance leads into a refined living area featuring a grand main salon with a dining space and direct access to the garden—an elegant setting where natural light enhances every moment of the day. The separate eat-in kitchen, which features two exits to the outdoors, connects seamlessly with the property's green spaces. A generously sized study—easily convertible into a guest bedroom—and a powder room complete the ground floor.
The upper floor houses a top-tier sleeping area comprising three spacious double bedrooms, each with a private bathroom and access to pleasant outdoor spaces. The master suite stands out for its impressive terrace, a bathroom equipped with both a shower and a Jacuzzi tub, and a convenient walk-in closet, creating a private, intimate sanctuary dedicated to daily well-being. Ascending further, the solarium offers an exclusive space dedicated to relaxation, featuring a sun terrace, practical attic storage areas, and a utility room housing the heating systems—which can be controlled independently for each room across every level of the villa.
The basement level is equally impressive in terms of size and versatility. It accommodates an inviting recreation room with a fireplace, an independent bedroom ideal for guests or staff, a bathroom, a laundry room, and a spacious double garage, efficiently organized to house cars, motorcycles, and bicycles, alongside additional storage space.
Outside, a garden planted with olive trees envelops the property, creating an atmosphere of absolute tranquility and privacy.
The size of the plot offers the potential to further enhance the villa by adding a spectacular private swimming pool—complete with a sun deck and hydromassage area—transforming the outdoor space into a true resort-style retreat for year-round relaxation and entertaining.
A key highlight of this property is the genuine potential for expansion by approximately 100 square meters. This offers the opportunity to create a fully independent second unit, a sophisticated guest house, or a luxury wellness area, or simply to enlarge the main residence to suit specific needs.
The finishes elegantly reflect the refined taste of the late 1990s: parquet flooring, terracotta tiles, marble, and classic Venetian plasterwork lend the interiors a strong character and authentic elegance. At the same time, the villa serves as a perfect canvas for a contemporary redesign, allowing its architectural volumes and high-quality construction to be showcased through personalized finishes and interior styling, all while preserving the property's architectural integrity.
This is not merely a villa to purchase, but a residence to be reimagined to suit your lifestyle. It is a rare property where solid construction, generous living spaces, an exclusive location, and significant development potential combine to offer the privilege of creating a unique home, just steps away from the crystal-clear waters of Lake Garda.
For further information or to arrange a private viewing, please contact our authorized sales office.
________________________________________________________________________________________________________________________________________________
Manche Immobilien folgen lediglich Trends. Dann gibt es Villen, die sich ihre ganz eigene Identität bewahrt haben – Häuser, die noch immer den Geist einer Ära atmen, in der Wohnräume für das echte Leben geschaffen wurden.
Nur 150 Meter vom Strand Brema entfernt, in einer der begehrtesten Lagen von Sirmione, bieten wir eine exklusive freistehende Villa (ca. 300 m² Gewerbefläche) auf einem repräsentativen Privatgrundstück von rund 1.000 m² an. Hier verbinden sich Privatsphäre, großzügige Innenräume und Gestaltungspotenzial zu einem Wohnsitz von einzigartigem Charme.
Die Villa wurde Ende der 1990er Jahre umfassend modernisiert und seither stets sorgfältig gepflegt; sie bewahrt den architektonischen Charakter jener Zeit: Die Räume sind weitläufig, lichtdurchflutet und perfekt aufgeteilt – konzipiert für Komfort, Funktionalität und eine Wohnqualität, die bei modernen Neubauten immer seltener zu finden ist.
Der Eingangsbereich führt in einen stilvollen Wohnbereich mit einem imposanten Hauptsalon, Essplatz und direktem Zugang zum Garten – ein elegantes Ambiente, in dem natürliches Licht jeden Moment des Tages bereichert. Die separate Wohnküche mit zwei Ausgängen ins Freie schafft eine nahtlose Verbindung zu den Außenanlagen. Ein großzügiges Arbeitszimmer – das sich leicht in ein Gästezimmer umwandeln lässt – sowie ein Gäste-WC vervollständigen das Erdgeschoss.
Im Obergeschoss befindet sich der exklusive Schlafbereich mit drei geräumigen Doppelzimmern, die jeweils über ein eigenes Bad und Zugang zu schönen Außenbereichen verfügen. Die Master-Suite besticht durch eine beeindruckende Terrasse, ein Badezimmer mit Dusche und Whirlpool-Badewanne sowie einen praktischen begehbaren Kleiderschrank – ein privater Rückzugsort für das tägliche Wohlbefinden. Eine Etage höher bietet das Solarium einen exklusiven Bereich zur Entspannung mit Sonnenterrasse, praktischen Dachboden-Stauräumen und einem Hauswirtschaftsraum für die Heiztechnik; die Heizung lässt sich dabei für jeden Raum auf allen Ebenen der Villa individuell steuern.
Auch das Untergeschoss überzeugt durch Größe und Vielseitigkeit. Es beherbergt einen einladenden Freizeitraum mit Kamin, ein separates Schlafzimmer (ideal für Gäste oder Personal), ein Badezimmer, eine Waschküche sowie eine geräumige Doppelgarage, die neben Stellplätzen für Autos, Motorräder und Fahrräder auch zusätzlichen Stauraum bietet.
Im Außenbereich umgibt ein mit Olivenbäumen bepflanzter Garten das Anwesen und schafft eine Atmosphäre absoluter Ruhe und Privatsphäre.
Die Größe des Grundstücks bietet das Potenzial, die Villa durch einen spektakulären privaten Pool – inklusive Sonnendeck und Hydromassage-Bereich – weiter aufzuwerten und den Außenbereich in einen Rückzugsort im Stil eines Resorts zu verwandeln, der das ganze Jahr über zur Entspannung und zum Empfang von Gästen einlädt.
Ein besonderes Highlight dieser Immobilie ist das konkrete Erweiterungspotenzial von rund 100 Quadratmetern. Dies eröffnet die Möglichkeit, eine völlig eigenständige zweite Wohneinheit, ein anspruchsvolles Gästehaus oder einen luxuriösen Wellnessbereich zu schaffen – oder einfach das Haupthaus individuell zu vergrößern.
Die Ausstattung spiegelt auf elegante Weise den gehobenen Geschmack der späten 1990er Jahre wider: Parkettböden, Terrakottafliesen, Marmor und klassischer venezianischer Stuck verleihen den Innenräumen einen starken Charakter und authentische Eleganz. Zugleich bietet die Villa die perfekte Grundlage für eine zeitgemäße Neugestaltung; durch individuelle Oberflächen und Inneneinrichtung lassen sich die architektonischen Proportionen und die hochwertige Bausubstanz wirkungsvoll in Szene setzen, ohne den architektonischen Charakter des Anwesens zu beeinträchtigen.
Hierbei handelt es sich nicht bloß um den Kauf einer Villa, sondern um die Chance, ein Zuhause ganz nach den eigenen Vorstellungen und dem persönlichen Lebensstil zu gestalten. Es ist eine seltene Immobilie, die solide Bauweise, großzügige Wohnflächen, eine exklusive Lage und erhebliches Entwicklungspotenzial vereint – und damit das Privileg bietet, ein einzigartiges Heim nur wenige Schritte vom kristallklaren Wasser des Gardasees entfernt zu schaffen.
Für weitere Informationen oder zur Vereinbarung eines Besichtigungstermins wenden Sie sich bitte an unser autorisiertes Verkaufsbüro.
Advertising information is not contractually binding. Floor plans and renderings are not to scale, and the layout of the spaces is for illustrative purposes only. Some images/renderings may be generated or modified using artificial intelligence.
Description
A soli 150 metri dalla Spiaggia Brema, in una delle zone più ricercate di Sirmione, proponiamo un'esclusiva villa singola indipendente di circa 300 mq commerciali, inserita in un prestigioso lotto privato di circa 1.000 mq, dove riservatezza, generosità degli ambienti e potenzialità progettuali si fondono in una residenza dal fascino unico.
Completamente rimodernata nella seconda metà degli anni '90 e mantenuta negli anni con grande cura, la villa conserva tutto il carattere dell'architettura di quel periodo: ambienti ampi, luminosi e perfettamente distribuiti, pensati per offrire comfort, funzionalità e una qualità dell'abitare sempre più difficile da ritrovare nelle realizzazioni contemporanee.
L'ingresso introduce in una raffinata zona living caratterizzata da un importante salone con area pranzo e affaccio diretto sul giardino, un ambiente elegante dove la luce naturale accompagna ogni momento della giornata. La cucina abitabile, separata e dotata di doppio accesso verso l'esterno, dialoga perfettamente con gli spazi verdi della proprietà, mentre uno studio di generose dimensioni, facilmente trasformabile in camera per gli ospiti, e un bagno di servizio completano il piano terra.
Il piano superiore ospita una zona notte di assoluto livello, composta da tre spaziose camere matrimoniali, tutte servite da bagno privato e da piacevoli sfoghi esterni. La suite padronale si distingue per la presenza di importante terrazzo, il servizio completo sia da box doccia che da una vasca Jacuzzi e una comoda cabina armadio, creando così uno spazio intimo e riservato dedicato al benessere quotidiano.
Salendo ancora, il solarium regala un ambiente esclusivo dedicato al relax, con una terrazza prendisole, pratici locali sottotetto ad uso ripostiglio e il locale tecnico che ospita gli impianti di riscaldamento, gestibili autonomamente per ogni stanza su ogni livello della villa.
Anche il piano interrato sorprende per dimensioni e versatilità. Qui trovano spazio una suggestiva taverna con camino, una camera indipendente ideale per ospiti o personale di servizio, un primo servizio, una lavanderia e un ampio garage doppio, perfettamente organizzato per accogliere automobili, motocicli, biciclette e spazi di deposito.
All'esterno, il giardino piantumato con ulivi avvolge la proprietà creando un'atmosfera di assoluta tranquillità e privacy. Le dimensioni del lotto consentono di valorizzare ulteriormente la villa attraverso la realizzazione di una scenografica piscina privata con area solarium e zona idromassaggio, trasformando gli spazi esterni in un autentico angolo di resort dove vivere momenti di relax e convivialità durante tutto l'anno.
Uno degli elementi di maggior valore di questa proprietà è rappresentato dalla concreta possibilità di ampliamento per ulteriori circa 100 mq, offrendo l'opportunità di realizzare una seconda unità completamente indipendente, una dependance di rappresentanza, una prestigiosa area wellness o semplicemente ampliare la residenza principale secondo le proprie esigenze.
Le finiture raccontano con eleganza il gusto raffinato della seconda metà degli anni '90: parquet, cotto, marmi e immancabili stucchi veneziani conferiscono agli ambienti una forte personalità e un'eleganza autentica. Allo stesso tempo, la villa rappresenta una tela perfetta per un progetto di reinterpretazione contemporanea, capace di esaltarne i volumi e la qualità costruttiva attraverso una personalizzazione delle finiture e del design interno, mantenendo intatto il valore architettonico della proprietà.
Questa non è semplicemente una villa da acquistare, ma una residenza da reinterpretare secondo il proprio stile di vita. Una proprietà rara, dove la solidità costruttiva, gli spazi generosi, l'esclusività della posizione e le importanti possibilità di sviluppo offrono il privilegio di creare una dimora unica, a pochi passi dalle acque cristalline del Lago di Garda.
Per maggiori informazioni o per organizzare una visita riservata, è possibile contattare il nostro ufficio vendite autorizzato.
_______________________________________________________________________________________________________________________________________________
Some properties simply follow trends. Then there are villas that retain a distinct identity—homes still capable of evoking an era when spaces were designed to be truly lived in.
Located just 150 meters from Brema Beach in one of Sirmione’s most sought-after areas, we offer an exclusive detached villa (approximately 300 sqm of commercial area) set on a prestigious private plot of about 1,000 sqm. Here, privacy, spacious interiors, and design potential blend to create a residence of unique charm.
Completely modernized in the late 1990s and meticulously maintained ever since, the villa preserves the architectural character of that period: the rooms are expansive, light-filled, and perfectly laid out, designed to offer comfort, functionality, and a quality of living that is increasingly rare in contemporary developments.
The entrance leads into a refined living area featuring a grand main salon with a dining space and direct access to the garden—an elegant setting where natural light enhances every moment of the day. The separate eat-in kitchen, which features two exits to the outdoors, connects seamlessly with the property's green spaces. A generously sized study—easily convertible into a guest bedroom—and a powder room complete the ground floor.
The upper floor houses a top-tier sleeping area comprising three spacious double bedrooms, each with a private bathroom and access to pleasant outdoor spaces. The master suite stands out for its impressive terrace, a bathroom equipped with both a shower and a Jacuzzi tub, and a convenient walk-in closet, creating a private, intimate sanctuary dedicated to daily well-being. Ascending further, the solarium offers an exclusive space dedicated to relaxation, featuring a sun terrace, practical attic storage areas, and a utility room housing the heating systems—which can be controlled independently for each room across every level of the villa.
The basement level is equally impressive in terms of size and versatility. It accommodates an inviting recreation room with a fireplace, an independent bedroom ideal for guests or staff, a bathroom, a laundry room, and a spacious double garage, efficiently organized to house cars, motorcycles, and bicycles, alongside additional storage space.
Outside, a garden planted with olive trees envelops the property, creating an atmosphere of absolute tranquility and privacy.
The size of the plot offers the potential to further enhance the villa by adding a spectacular private swimming pool—complete with a sun deck and hydromassage area—transforming the outdoor space into a true resort-style retreat for year-round relaxation and entertaining.
A key highlight of this property is the genuine potential for expansion by approximately 100 square meters. This offers the opportunity to create a fully independent second unit, a sophisticated guest house, or a luxury wellness area, or simply to enlarge the main residence to suit specific needs.
The finishes elegantly reflect the refined taste of the late 1990s: parquet flooring, terracotta tiles, marble, and classic Venetian plasterwork lend the interiors a strong character and authentic elegance. At the same time, the villa serves as a perfect canvas for a contemporary redesign, allowing its architectural volumes and high-quality construction to be showcased through personalized finishes and interior styling, all while preserving the property's architectural integrity.
This is not merely a villa to purchase, but a residence to be reimagined to suit your lifestyle. It is a rare property where solid construction, generous living spaces, an exclusive location, and significant development potential combine to offer the privilege of creating a unique home, just steps away from the crystal-clear waters of Lake Garda.
For further information or to arrange a private viewing, please contact our authorized sales office.
________________________________________________________________________________________________________________________________________________
Manche Immobilien folgen lediglich Trends. Dann gibt es Villen, die sich ihre ganz eigene Identität bewahrt haben – Häuser, die noch immer den Geist einer Ära atmen, in der Wohnräume für das echte Leben geschaffen wurden.
Nur 150 Meter vom Strand Brema entfernt, in einer der begehrtesten Lagen von Sirmione, bieten wir eine exklusive freistehende Villa (ca. 300 m² Gewerbefläche) auf einem repräsentativen Privatgrundstück von rund 1.000 m² an. Hier verbinden sich Privatsphäre, großzügige Innenräume und Gestaltungspotenzial zu einem Wohnsitz von einzigartigem Charme.
Die Villa wurde Ende der 1990er Jahre umfassend modernisiert und seither stets sorgfältig gepflegt; sie bewahrt den architektonischen Charakter jener Zeit: Die Räume sind weitläufig, lichtdurchflutet und perfekt aufgeteilt – konzipiert für Komfort, Funktionalität und eine Wohnqualität, die bei modernen Neubauten immer seltener zu finden ist.
Der Eingangsbereich führt in einen stilvollen Wohnbereich mit einem imposanten Hauptsalon, Essplatz und direktem Zugang zum Garten – ein elegantes Ambiente, in dem natürliches Licht jeden Moment des Tages bereichert. Die separate Wohnküche mit zwei Ausgängen ins Freie schafft eine nahtlose Verbindung zu den Außenanlagen. Ein großzügiges Arbeitszimmer – das sich leicht in ein Gästezimmer umwandeln lässt – sowie ein Gäste-WC vervollständigen das Erdgeschoss.
Im Obergeschoss befindet sich der exklusive Schlafbereich mit drei geräumigen Doppelzimmern, die jeweils über ein eigenes Bad und Zugang zu schönen Außenbereichen verfügen. Die Master-Suite besticht durch eine beeindruckende Terrasse, ein Badezimmer mit Dusche und Whirlpool-Badewanne sowie einen praktischen begehbaren Kleiderschrank – ein privater Rückzugsort für das tägliche Wohlbefinden. Eine Etage höher bietet das Solarium einen exklusiven Bereich zur Entspannung mit Sonnenterrasse, praktischen Dachboden-Stauräumen und einem Hauswirtschaftsraum für die Heiztechnik; die Heizung lässt sich dabei für jeden Raum auf allen Ebenen der Villa individuell steuern.
Auch das Untergeschoss überzeugt durch Größe und Vielseitigkeit. Es beherbergt einen einladenden Freizeitraum mit Kamin, ein separates Schlafzimmer (ideal für Gäste oder Personal), ein Badezimmer, eine Waschküche sowie eine geräumige Doppelgarage, die neben Stellplätzen für Autos, Motorräder und Fahrräder auch zusätzlichen Stauraum bietet.
Im Außenbereich umgibt ein mit Olivenbäumen bepflanzter Garten das Anwesen und schafft eine Atmosphäre absoluter Ruhe und Privatsphäre.
Die Größe des Grundstücks bietet das Potenzial, die Villa durch einen spektakulären privaten Pool – inklusive Sonnendeck und Hydromassage-Bereich – weiter aufzuwerten und den Außenbereich in einen Rückzugsort im Stil eines Resorts zu verwandeln, der das ganze Jahr über zur Entspannung und zum Empfang von Gästen einlädt.
Ein besonderes Highlight dieser Immobilie ist das konkrete Erweiterungspotenzial von rund 100 Quadratmetern. Dies eröffnet die Möglichkeit, eine völlig eigenständige zweite Wohneinheit, ein anspruchsvolles Gästehaus oder einen luxuriösen Wellnessbereich zu schaffen – oder einfach das Haupthaus individuell zu vergrößern.
Die Ausstattung spiegelt auf elegante Weise den gehobenen Geschmack der späten 1990er Jahre wider: Parkettböden, Terrakottafliesen, Marmor und klassischer venezianischer Stuck verleihen den Innenräumen einen starken Charakter und authentische Eleganz. Zugleich bietet die Villa die perfekte Grundlage für eine zeitgemäße Neugestaltung; durch individuelle Oberflächen und Inneneinrichtung lassen sich die architektonischen Proportionen und die hochwertige Bausubstanz wirkungsvoll in Szene setzen, ohne den architektonischen Charakter des Anwesens zu beeinträchtigen.
Hierbei handelt es sich nicht bloß um den Kauf einer Villa, sondern um die Chance, ein Zuhause ganz nach den eigenen Vorstellungen und dem persönlichen Lebensstil zu gestalten. Es ist eine seltene Immobilie, die solide Bauweise, großzügige Wohnflächen, eine exklusive Lage und erhebliches Entwicklungspotenzial vereint – und damit das Privileg bietet, ein einzigartiges Heim nur wenige Schritte vom kristallklaren Wasser des Gardasees entfernt zu schaffen.
Für weitere Informationen oder zur Vereinbarung eines Besichtigungstermins wenden Sie sich bitte an unser autorisiertes Verkaufsbüro.
Advertising information is not contractually binding. Floor plans and renderings are not to scale, and the layout of the spaces is for illustrative purposes only. Some images/renderings may be generated or modified using artificial intelligence.
Features
1 livello
Piano Terra: ingresso, salone doppio, camera, cucina abitabile, servizio, ripostiglio, giardino 1 mq
2 livello
Piano 1: ingresso, 3 camere, 3 servizi, 2 balconi 20 mq, terrazzo 30 mq
3 livello
Piano Interrato: ingresso, soggiorno con cucina a vista, camera, servizio, ripostiglio
4 livello
Piano 2: 3 ripostigli
BOX/P.AUTO
2.p box
Composition
1 livello
Piano Terra: ingresso, salone doppio, camera, cucina abitabile, servizio, ripostiglio, giardino 1 mq
2 livello
Piano 1: ingresso, 3 camere, 3 servizi, 2 balconi 20 mq, terrazzo 30 mq
3 livello
Piano Interrato: ingresso, soggiorno con cucina a vista, camera, servizio, ripostiglio
4 livello
Piano 2: 3 ripostigli
BOX/P.AUTO
2.p box
Position


Everything Toscano offers you


