

Villa for sale - Via Bottego, Sirmione (ref. 28/2026)
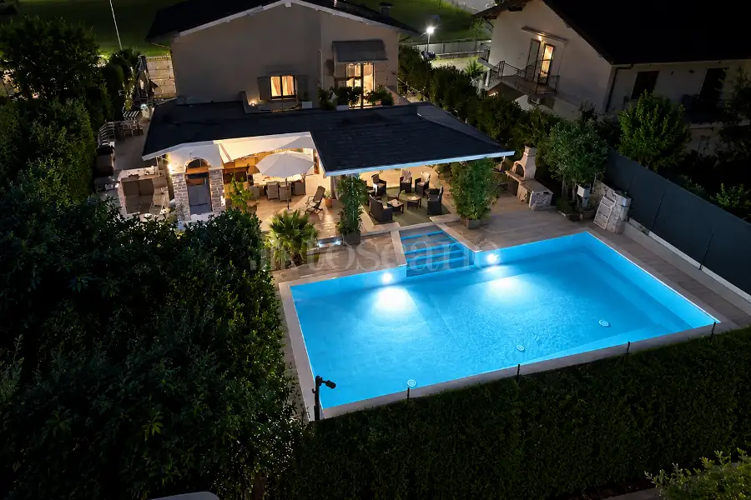
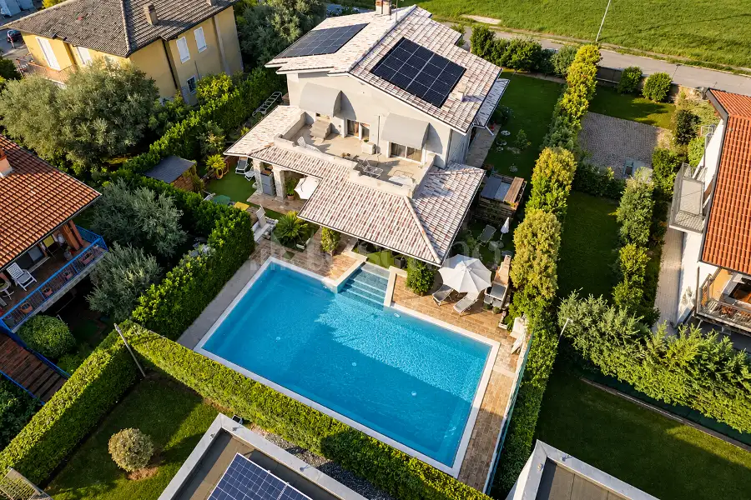
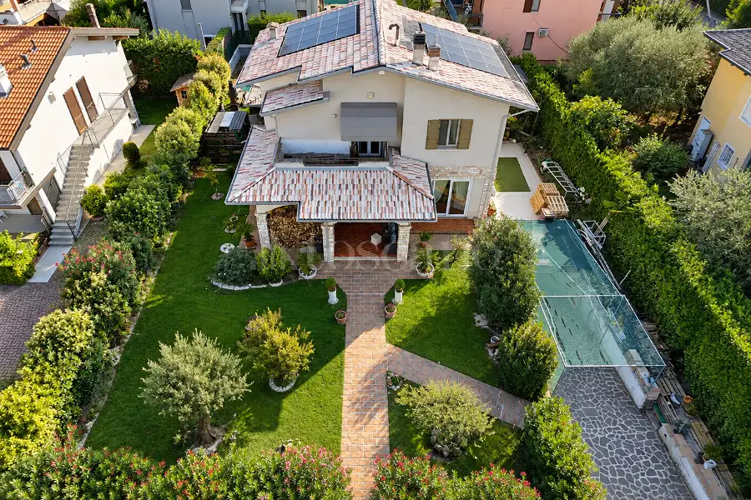
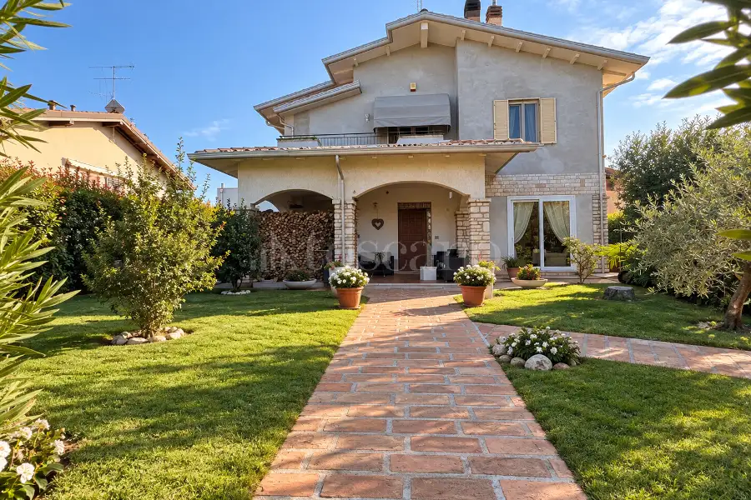
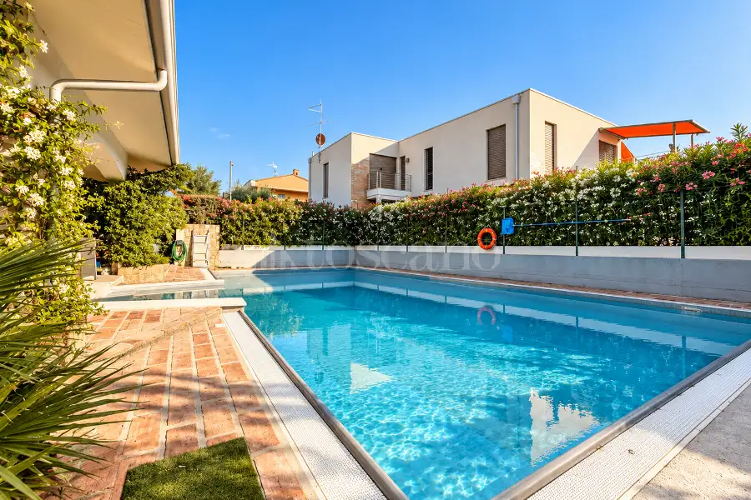
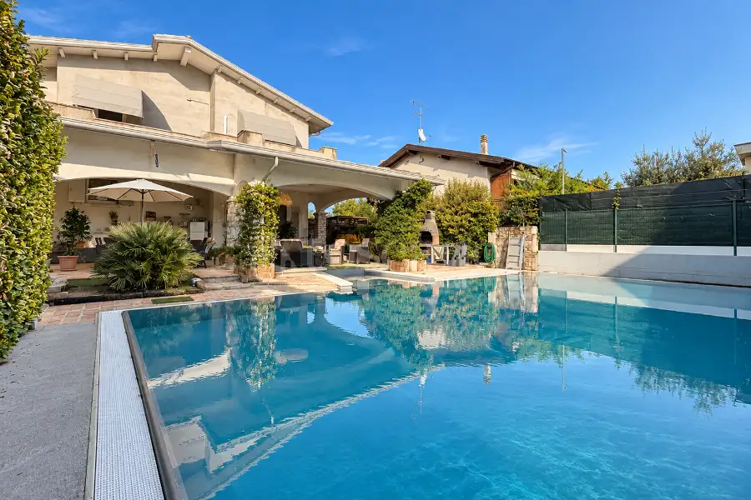
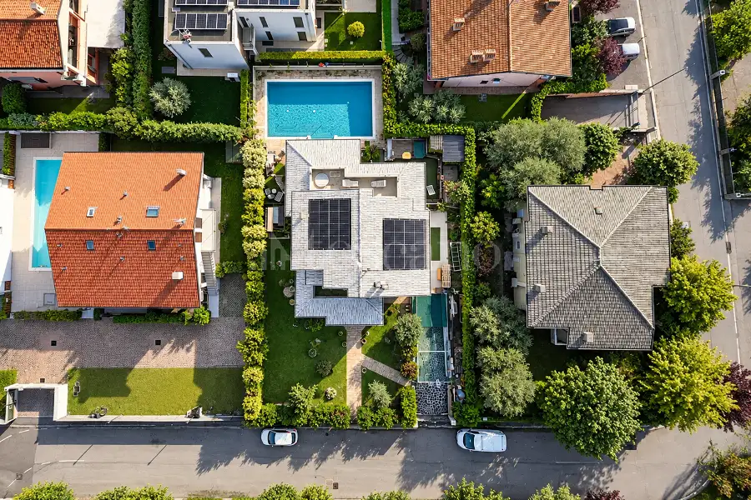
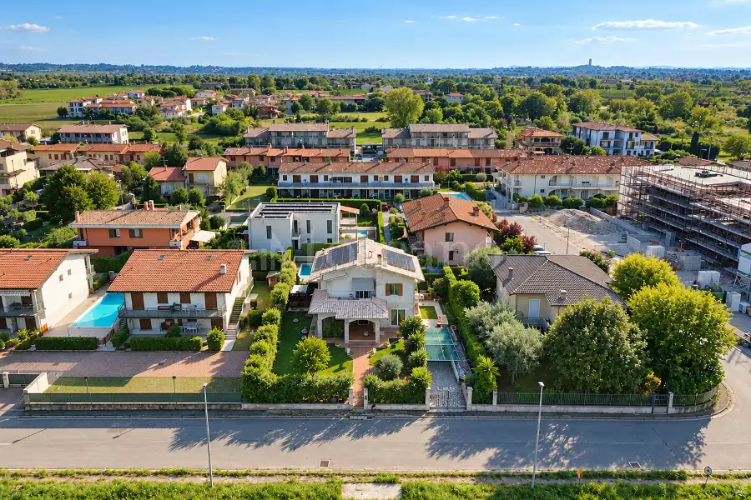
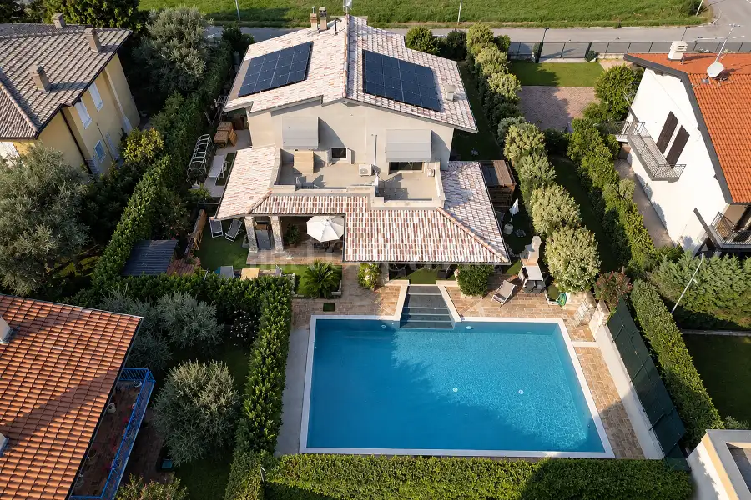
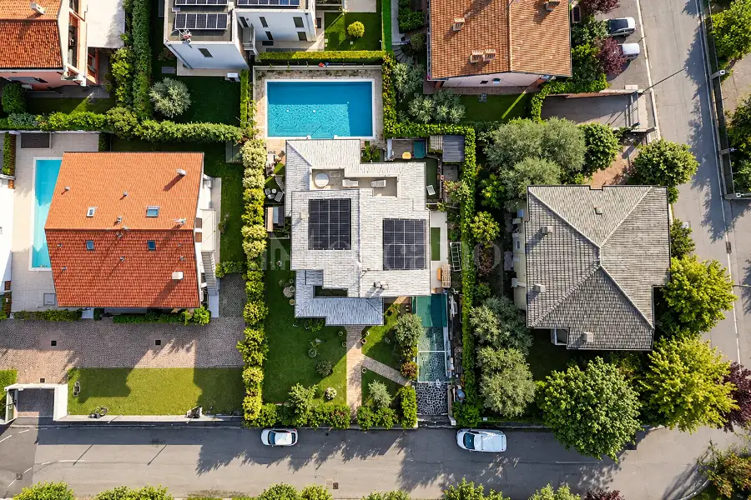
Just a short walk from Punta Grò Beach and nestled in a quiet, up-and-coming residential area, we offer a detached villa with a commercial area of ??approximately 300 sqm. It sits on a private plot of about 900 sqm and is enhanced by a stunning infinity pool.
Originally built in the 1970s and extensively renovated between 2020 and 2021, the property blends the generous proportions of the original structure with modern comfort, efficiency, and a fresh approach to living.
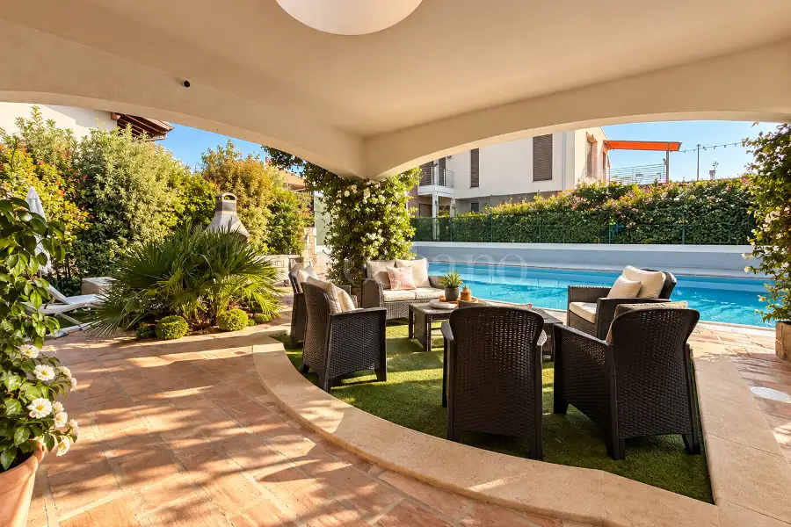
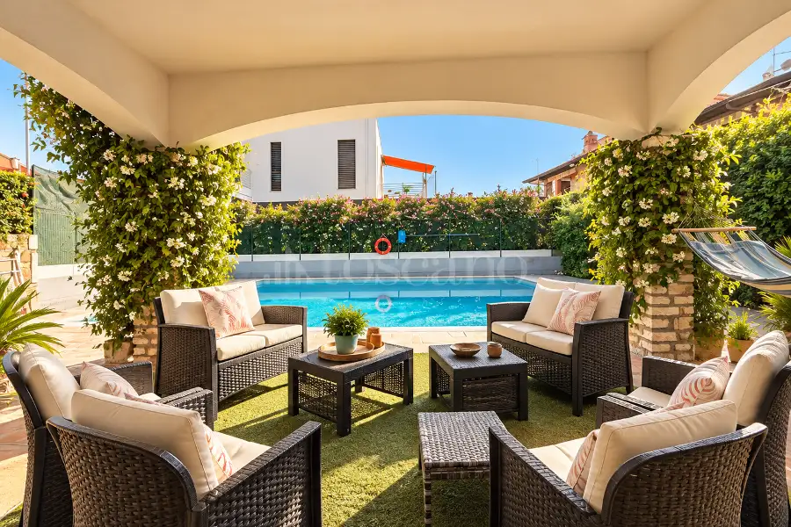
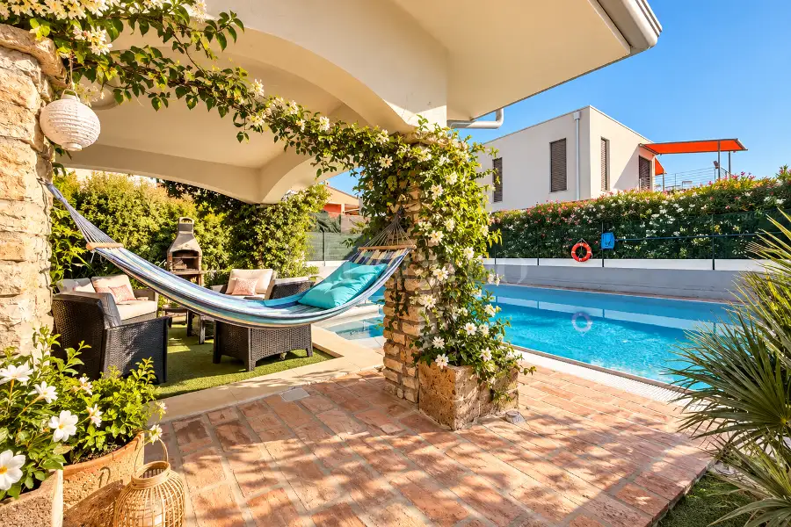
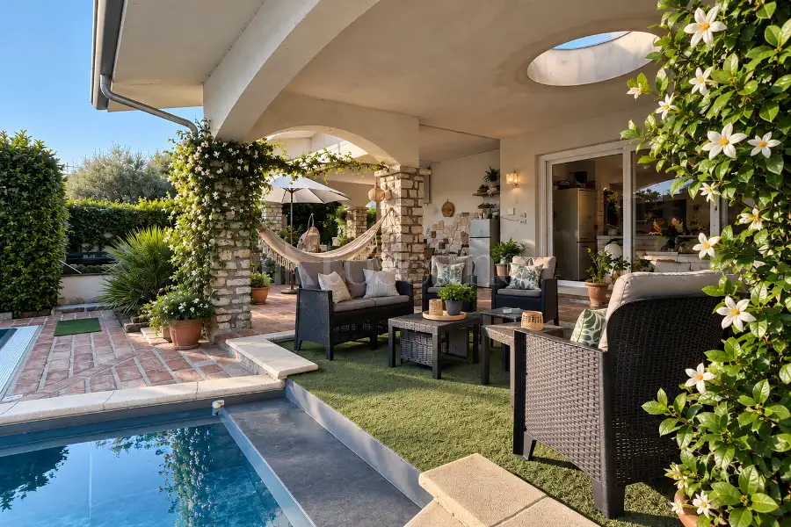
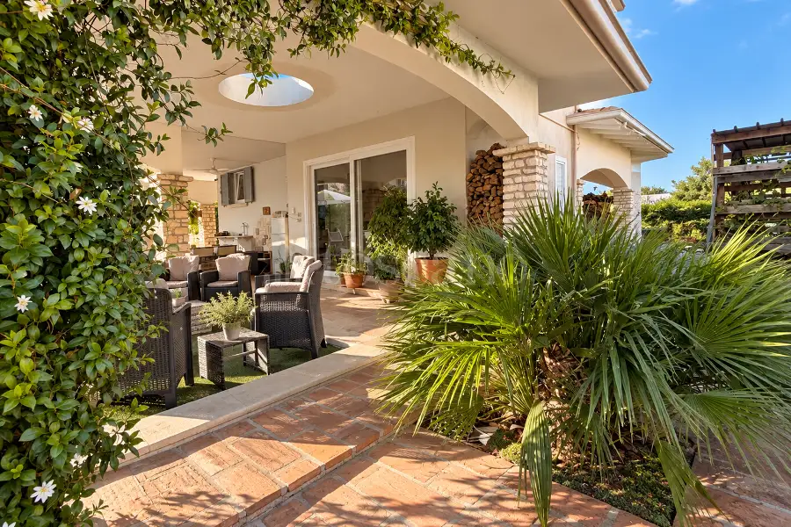
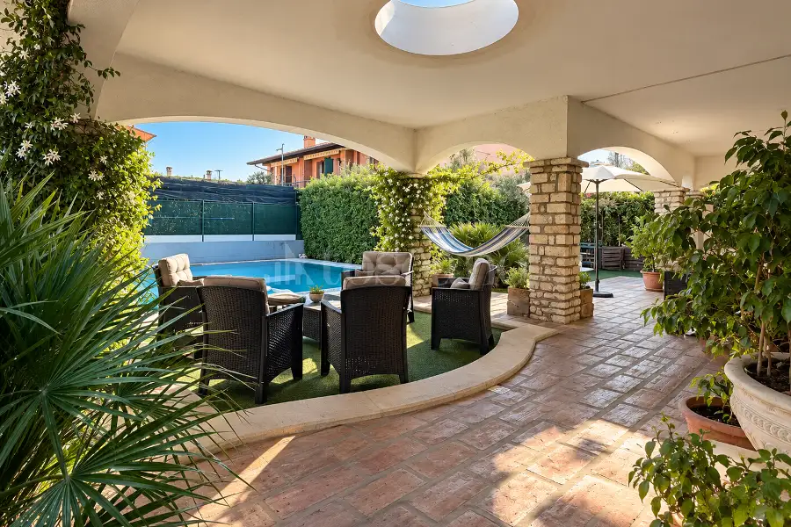
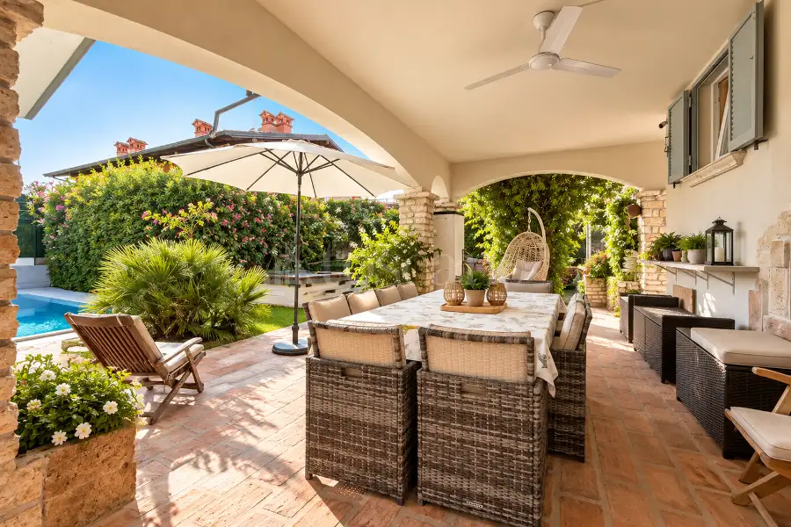
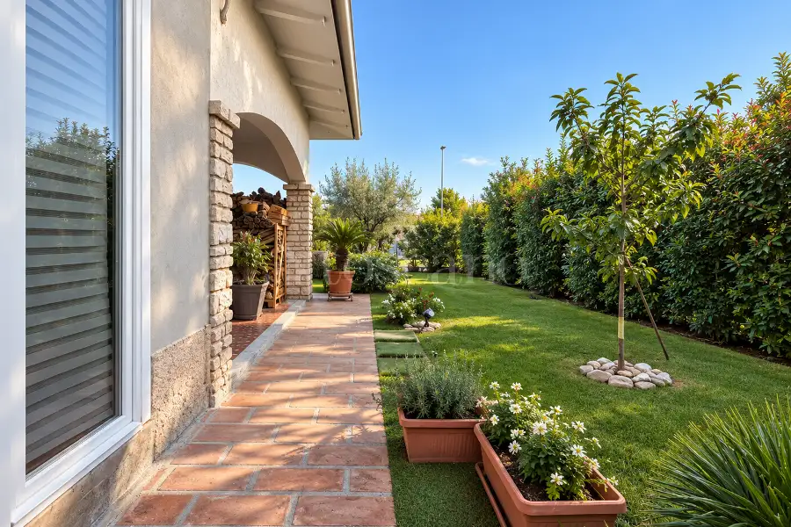
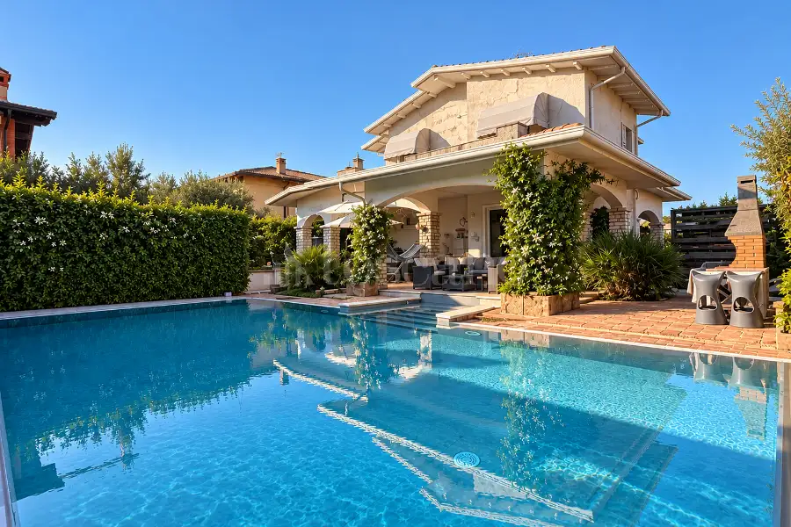
Light defines this home; streaming in through large openings, it follows the movement of the day and takes center stage in the kitchen and the spacious portico overlooking the pool. This is the perfect setting to envision daily life: an alfresco breakfast on a summer morning, or a lunch with family and friends gathered around the table while someone enjoys a dip in the pool.
It is a place where even the simplest moments can become the most memorable.
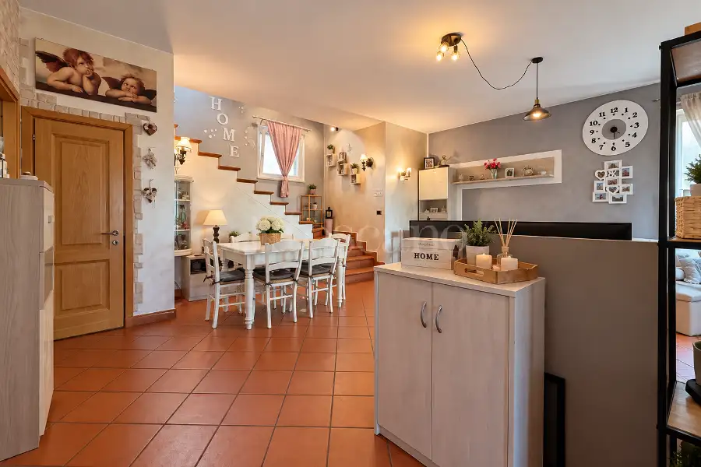
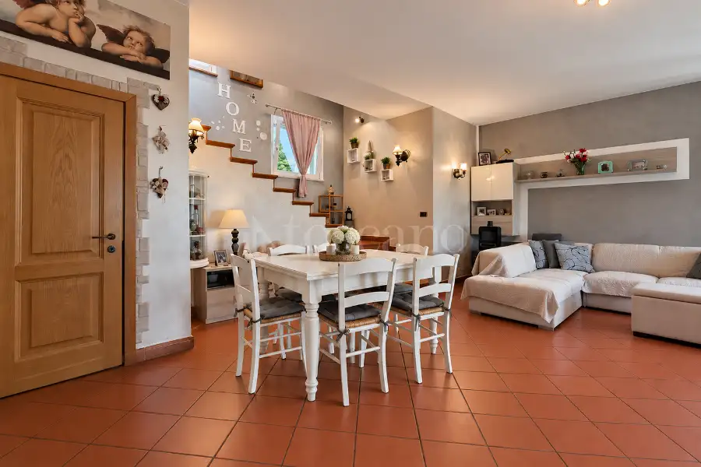
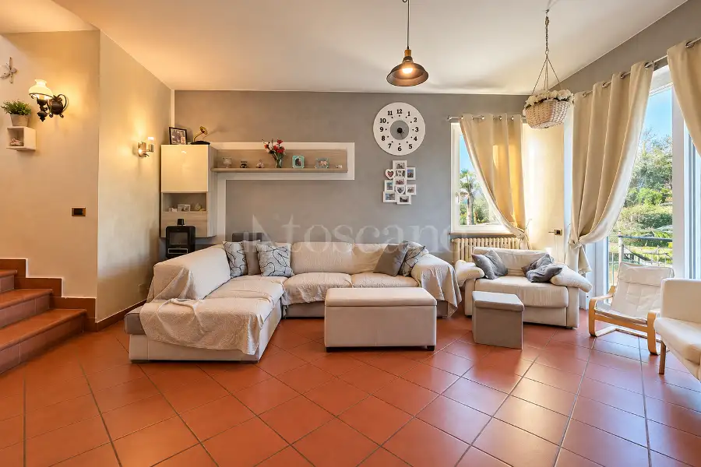
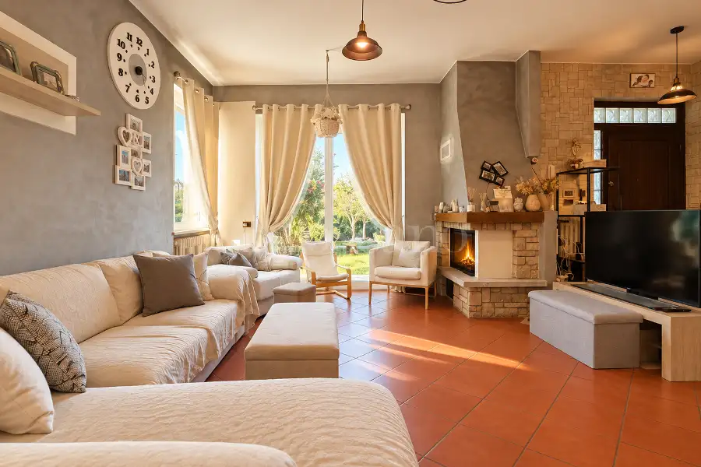
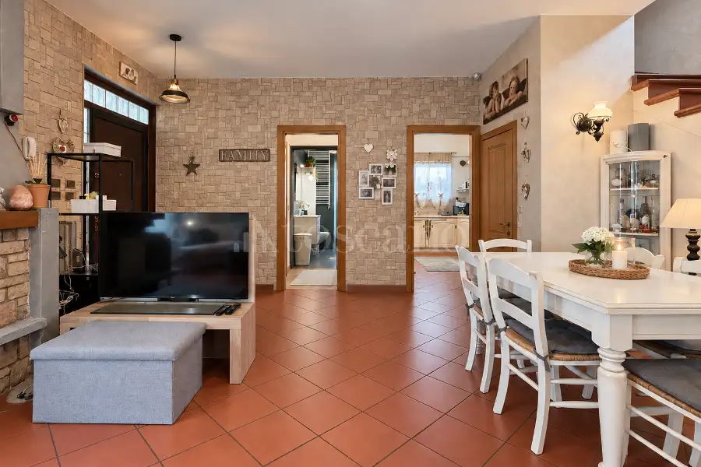
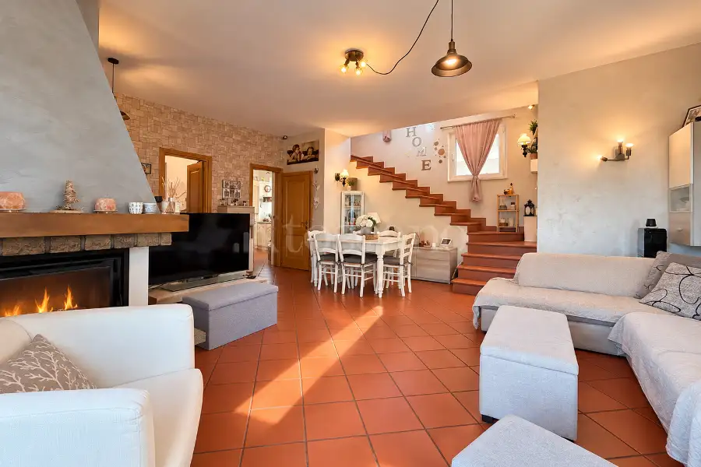
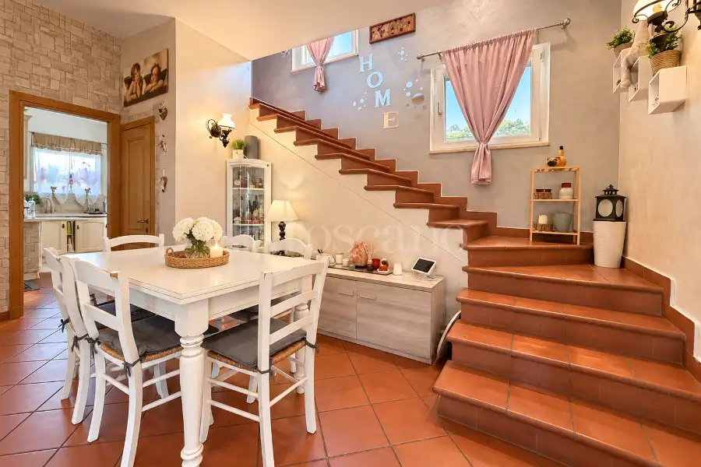
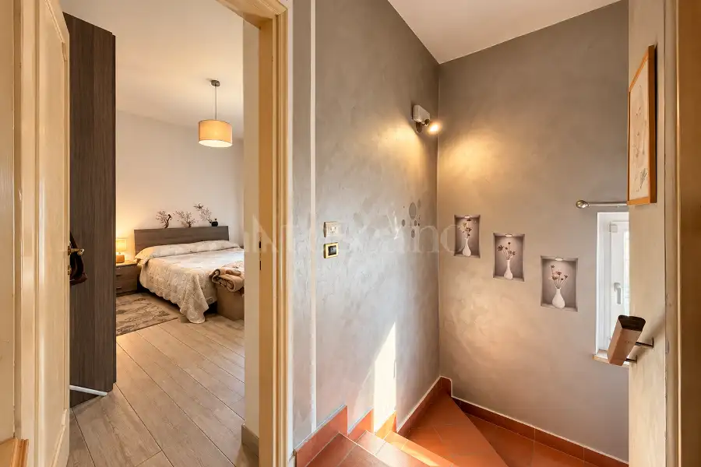
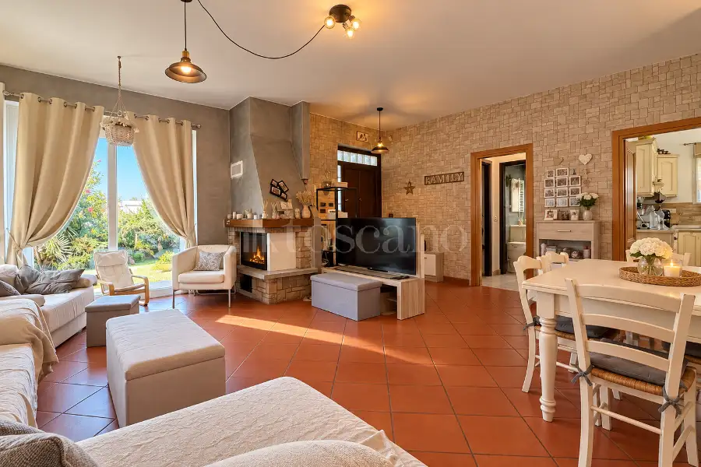
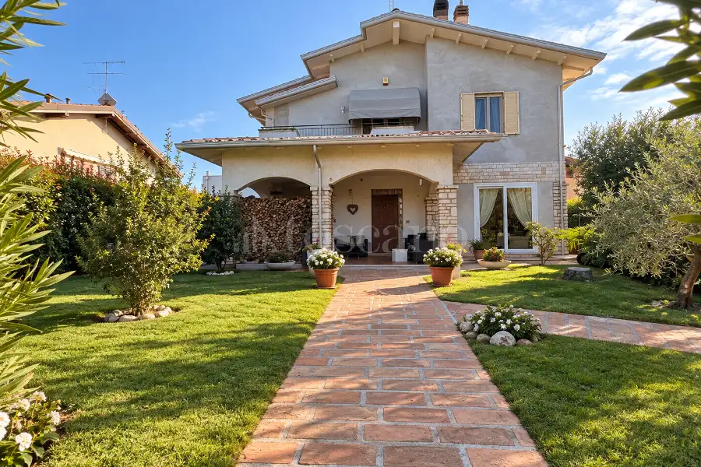
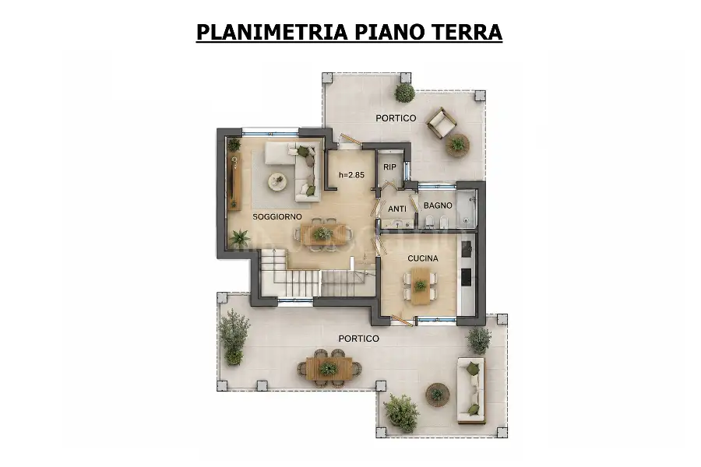
The portico leads directly into the spacious, warm, and inviting living room, featuring a wood-burning fireplace and a striking open staircase made of terracotta tiles that leads to the sleeping area.
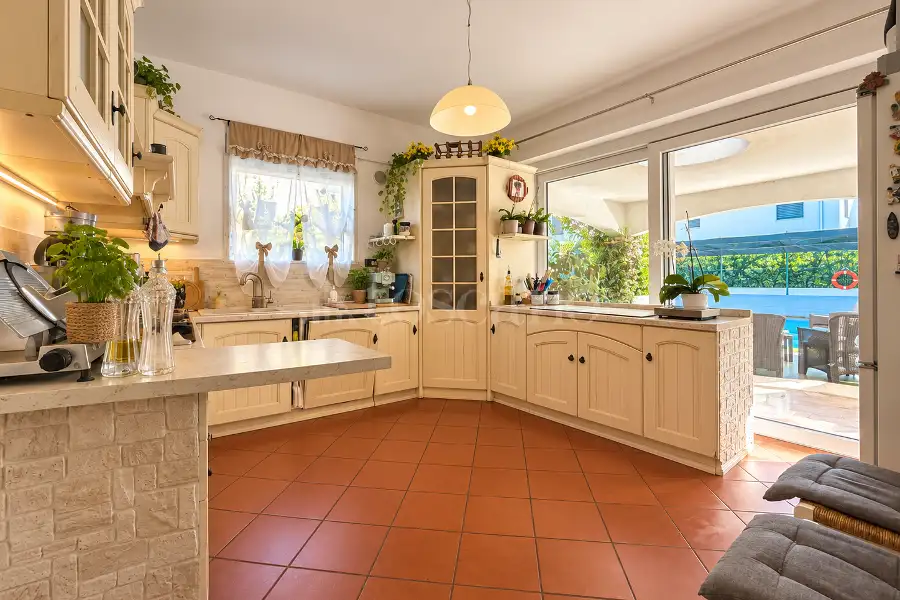
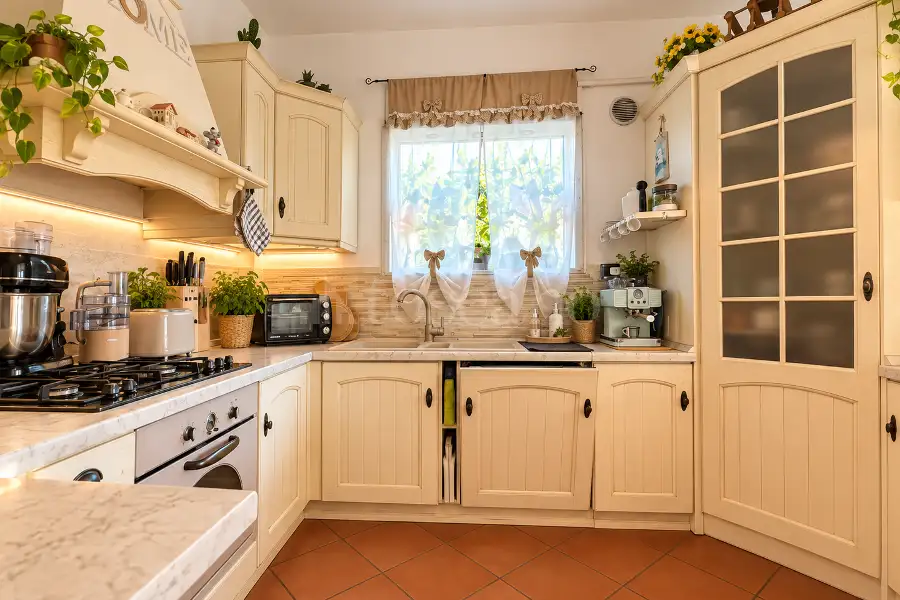
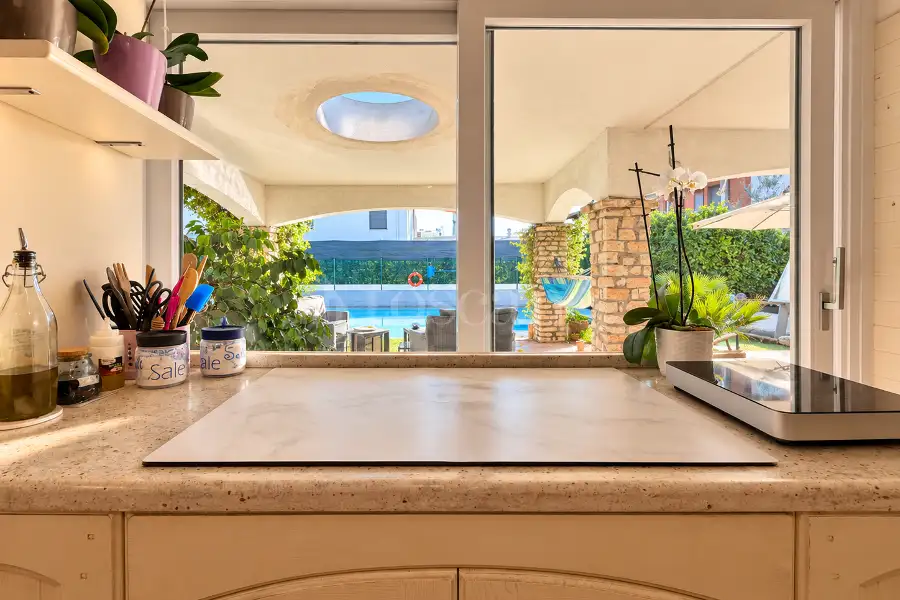
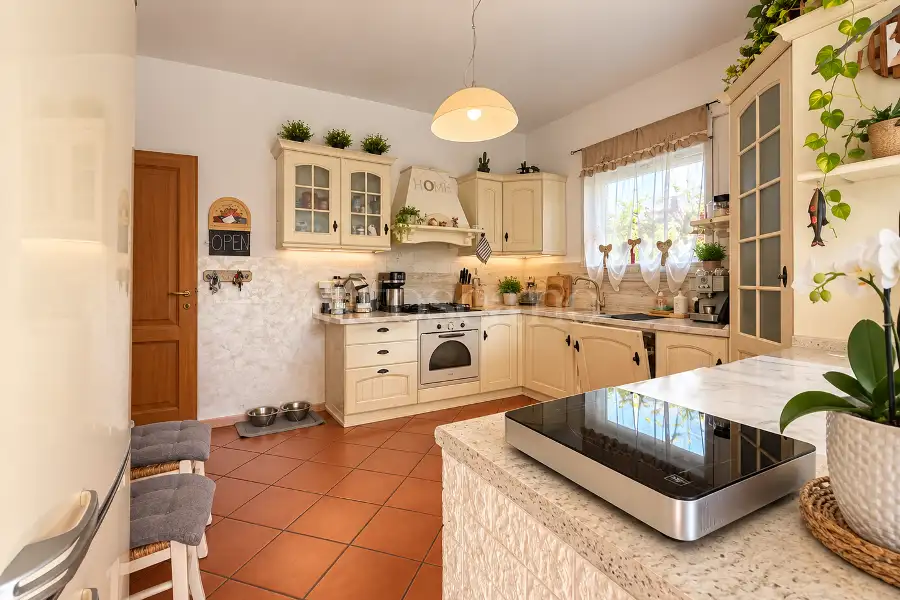
The fully equipped eat-in kitchen connects directly to the outdoors via access to a south-facing portico and offers views of the swimming pool—a space designed not just for cooking, but for living and sharing.
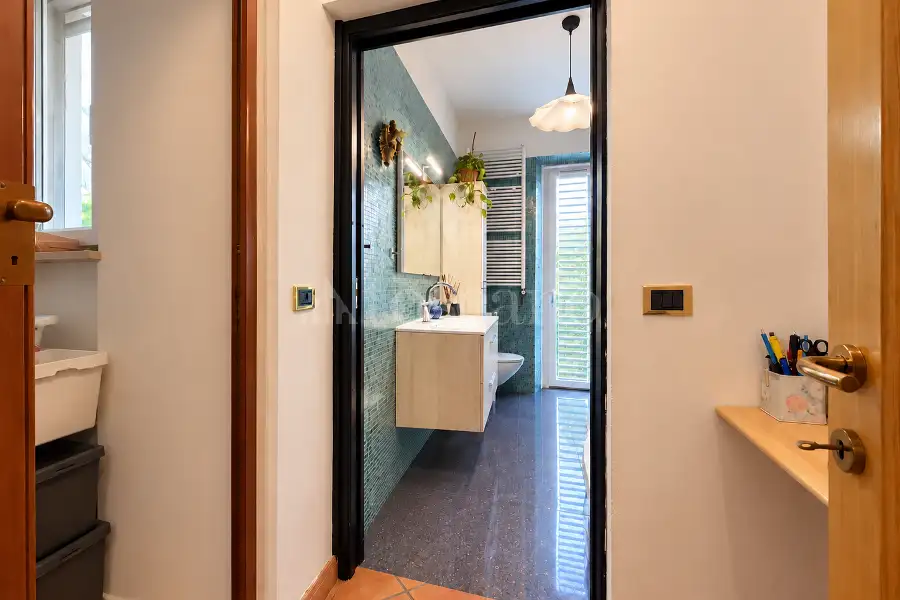
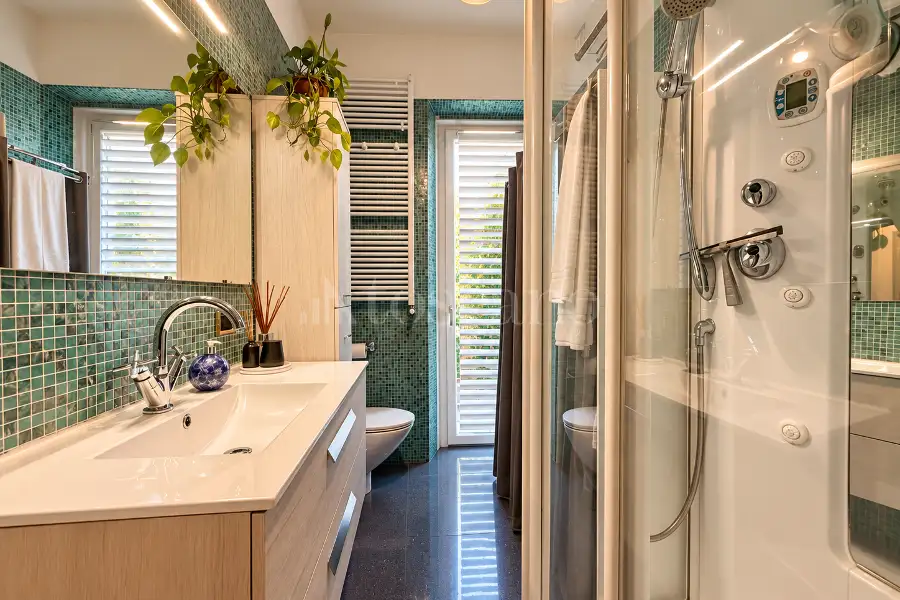
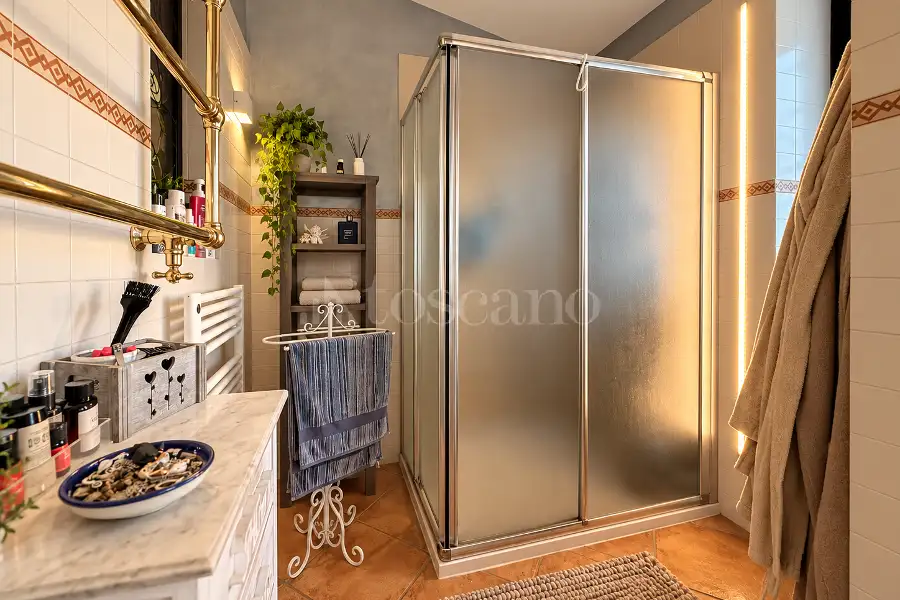
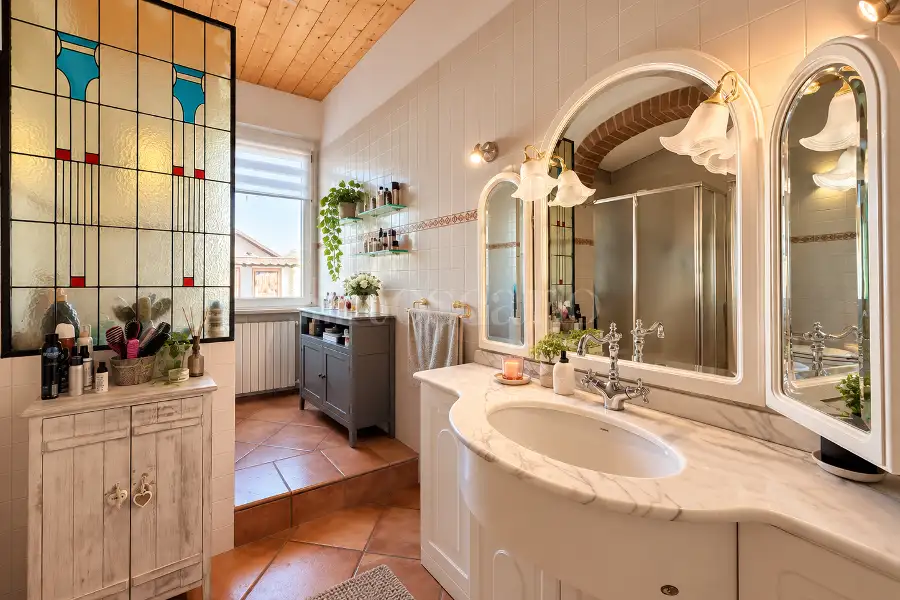
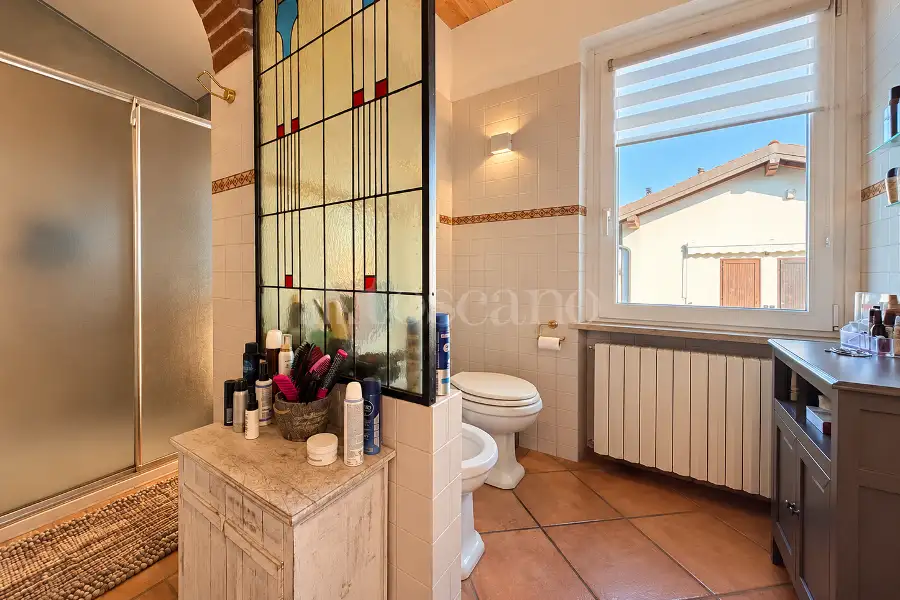
This level also features a bathroom with a window and shower enclosure, as well as a practical storage room.
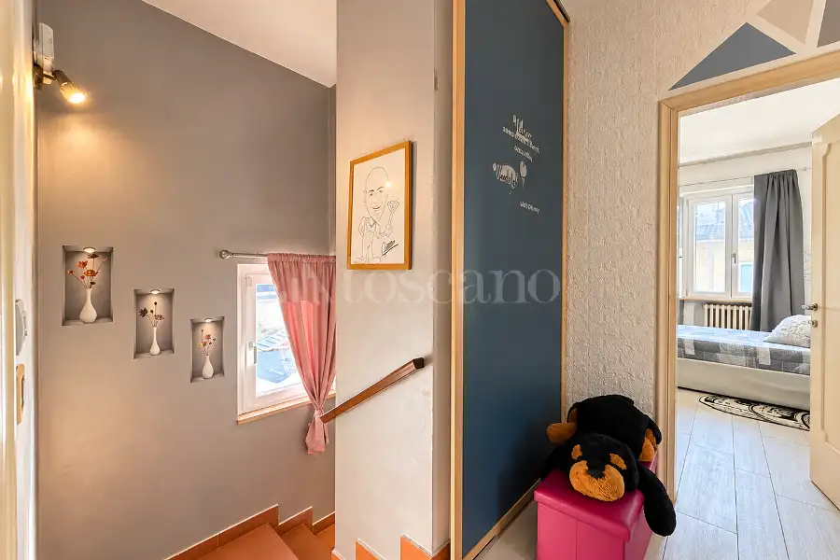
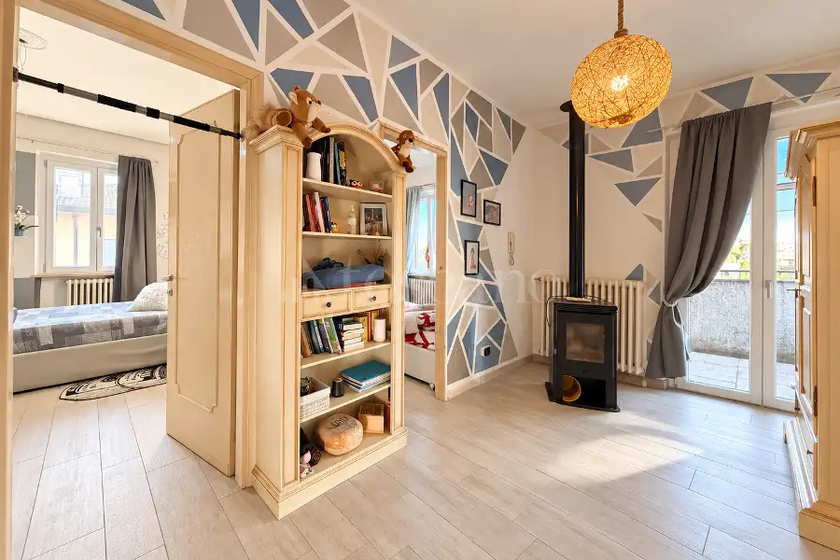
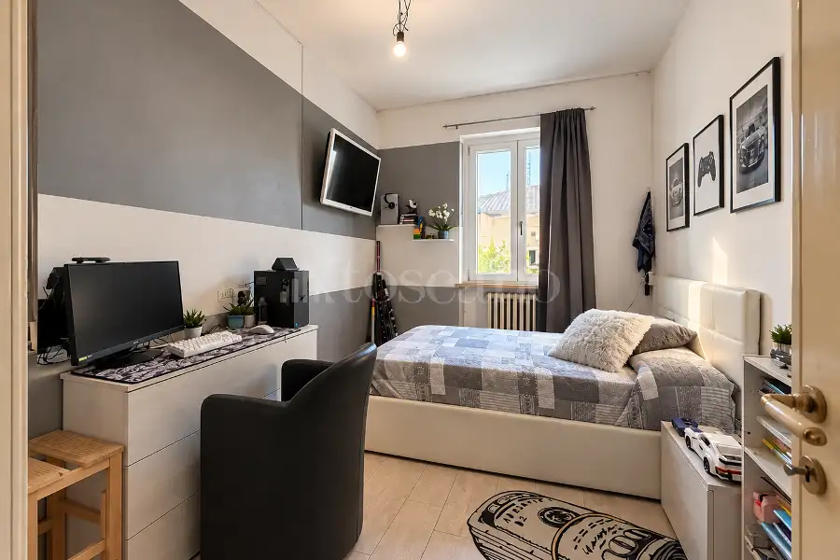
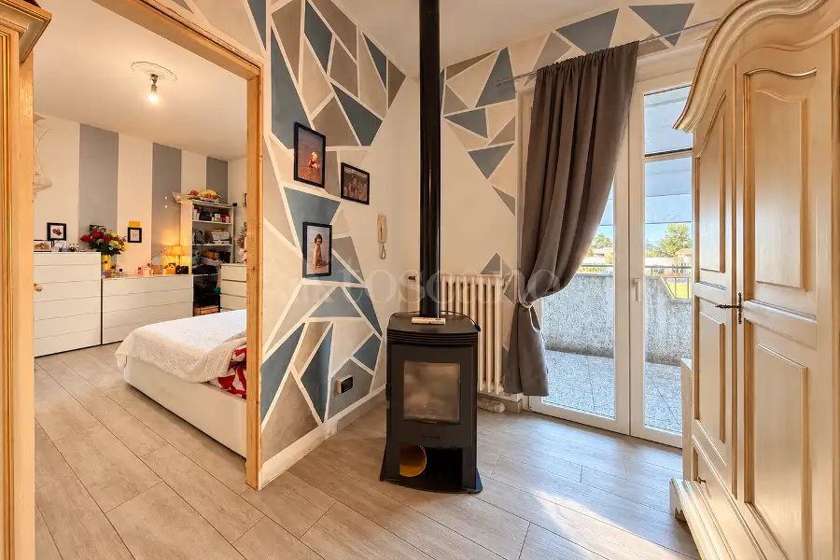
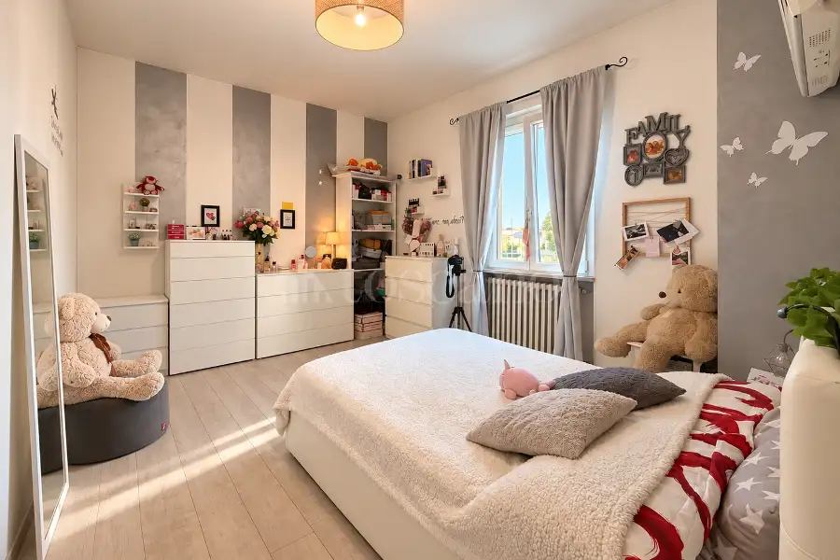
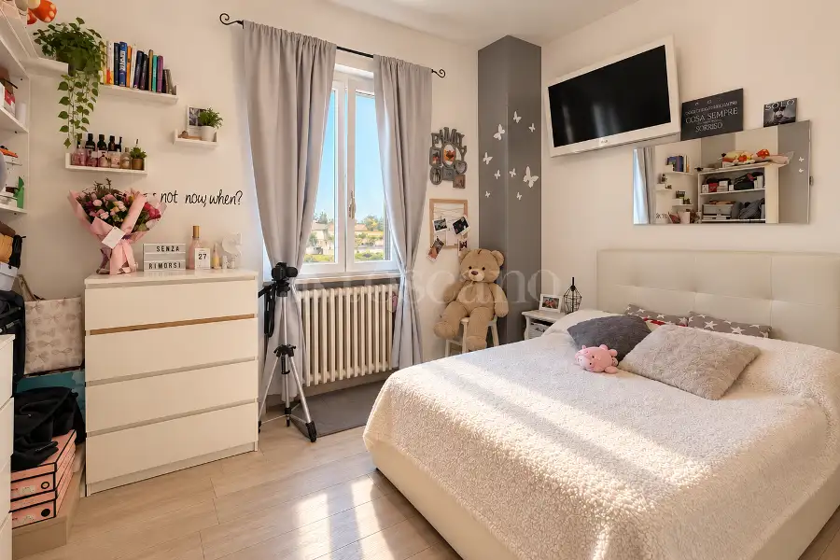
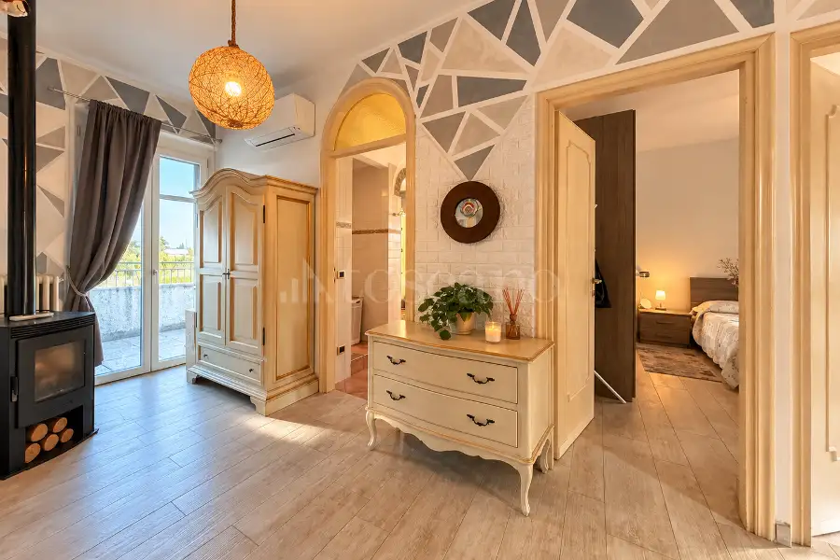
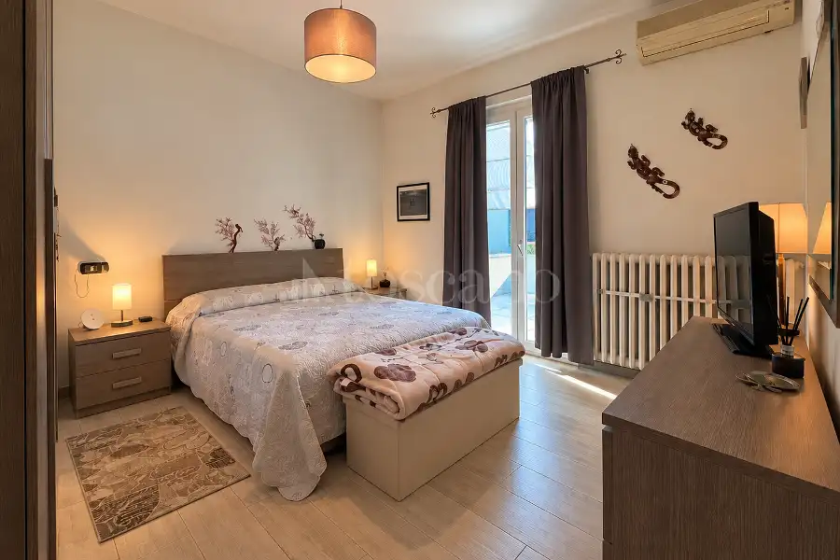
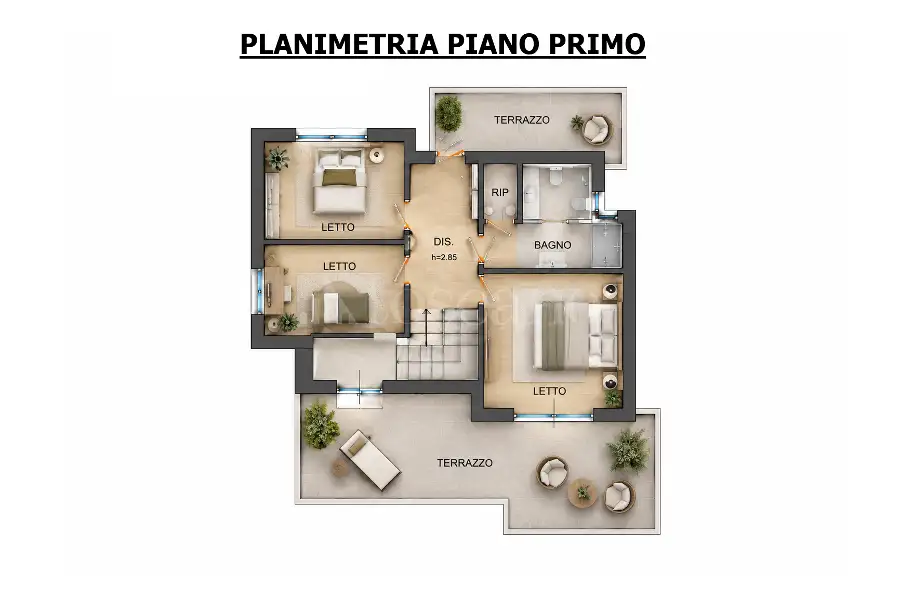
Moving to the upper floor, the atmosphere becomes more intimate; the sleeping area comprises three bedrooms: a master bedroom with access to a spacious terrace and two additional double bedrooms—ideal for children, guests, or personal spaces tailored to individual needs.
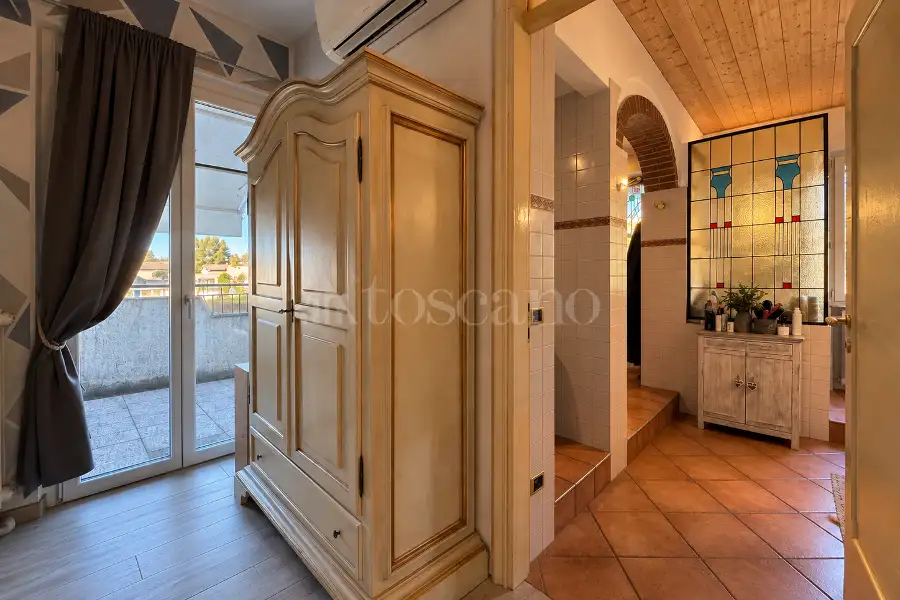
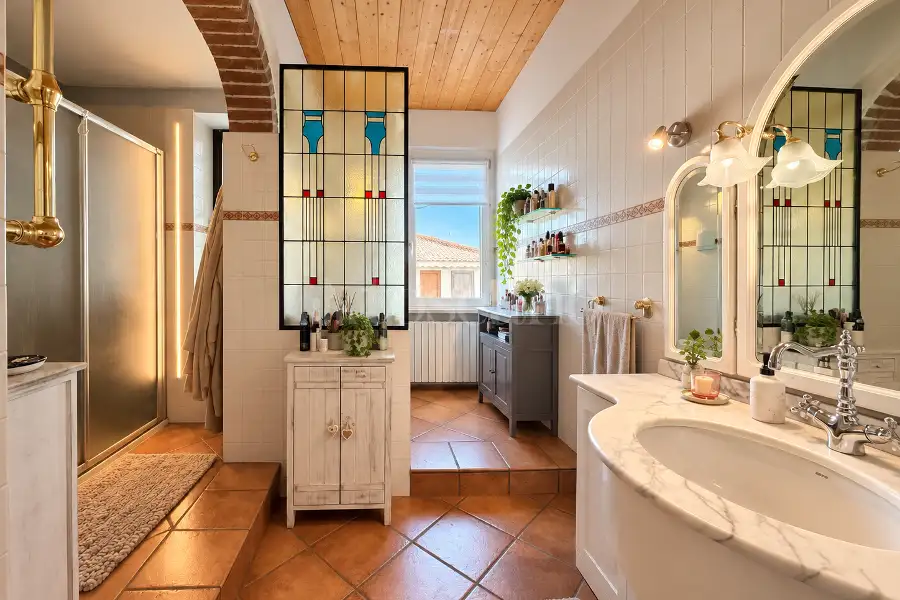
This floor is completed by a large bathroom with a window and shower, a laundry area, and a second spacious north-east facing balcony.
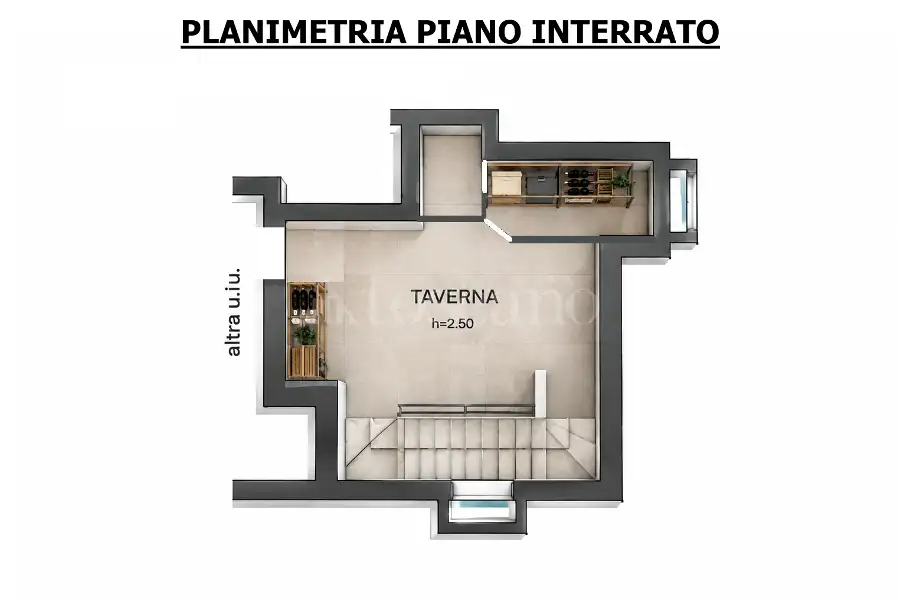
The lower level has also been designed to ensure the home is truly functional for daily life, featuring a recreation room (*taverna*), a second laundry area, a large storage room, and a garage (currently used for storage).
A major renovation carried out between 2020 and 2021 transformed the entire property, including roof replacement, the installation of solar and photovoltaic panels, and the addition of an air conditioning system and heat pump. A pellet stove is located in the sleeping area, while new PVC double-glazed windows enhance overall comfort.
The finishes preserve the home's warm character, featuring terracotta flooring in the living area and parquet-effect stoneware in the sleeping quarters. Yet, perhaps one of the property's most intriguing aspects is its future potential.
The villa offers the possibility of a further extension of approximately 90 square meters, spread across two levels and featuring an independent entrance.
A space that can transform into a self-contained home for a child seeking independence while staying close to family, a residence for aging parents, or simply a dedicated guest suite or vacation rental capable of generating extra income.
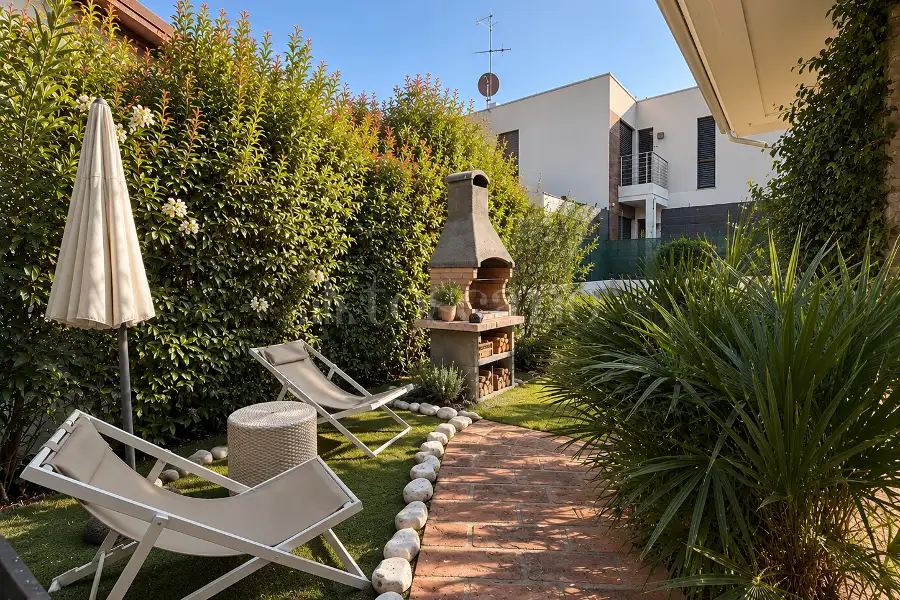
This villa is designed for those who seek not just square footage, but room for life itself—envisioning summers spent between the pool and the porch, evenings by the fireplace, rooms that adapt as the family grows, and a garden where one can finally indulge in the luxury of slowing down.
A home to be enjoyed in every season, just steps from the lake—a place to create new memories and truly feel at home.
For further information and to schedule a viewing, please contact the authorized sales office.
Advertising information is not contractually binding. Floor plans and renderings are not to scale, and the layout of the spaces is for illustrative purposes only
Description
Just a short walk from Punta Grò Beach and nestled in a quiet, up-and-coming residential area, we offer a detached villa with a commercial area of ??approximately 300 sqm. It sits on a private plot of about 900 sqm and is enhanced by a stunning infinity pool.
Originally built in the 1970s and extensively renovated between 2020 and 2021, the property blends the generous proportions of the original structure with modern comfort, efficiency, and a fresh approach to living.
Light defines this home; streaming in through large openings, it follows the movement of the day and takes center stage in the kitchen and the spacious portico overlooking the pool. This is the perfect setting to envision daily life: an alfresco breakfast on a summer morning, or a lunch with family and friends gathered around the table while someone enjoys a dip in the pool.
It is a place where even the simplest moments can become the most memorable.
The portico leads directly into the spacious, warm, and inviting living room, featuring a wood-burning fireplace and a striking open staircase made of terracotta tiles that leads to the sleeping area.
The fully equipped eat-in kitchen connects directly to the outdoors via access to a south-facing portico and offers views of the swimming pool—a space designed not just for cooking, but for living and sharing.
This level also features a bathroom with a window and shower enclosure, as well as a practical storage room.
Moving to the upper floor, the atmosphere becomes more intimate; the sleeping area comprises three bedrooms: a master bedroom with access to a spacious terrace and two additional double bedrooms—ideal for children, guests, or personal spaces tailored to individual needs.
This floor is completed by a large bathroom with a window and shower, a laundry area, and a second spacious north-east facing balcony.
The lower level has also been designed to ensure the home is truly functional for daily life, featuring a recreation room (*taverna*), a second laundry area, a large storage room, and a garage (currently used for storage).
A major renovation carried out between 2020 and 2021 transformed the entire property, including roof replacement, the installation of solar and photovoltaic panels, and the addition of an air conditioning system and heat pump. A pellet stove is located in the sleeping area, while new PVC double-glazed windows enhance overall comfort.
The finishes preserve the home's warm character, featuring terracotta flooring in the living area and parquet-effect stoneware in the sleeping quarters. Yet, perhaps one of the property's most intriguing aspects is its future potential.
The villa offers the possibility of a further extension of approximately 90 square meters, spread across two levels and featuring an independent entrance.
A space that can transform into a self-contained home for a child seeking independence while staying close to family, a residence for aging parents, or simply a dedicated guest suite or vacation rental capable of generating extra income.
This villa is designed for those who seek not just square footage, but room for life itself—envisioning summers spent between the pool and the porch, evenings by the fireplace, rooms that adapt as the family grows, and a garden where one can finally indulge in the luxury of slowing down.
A home to be enjoyed in every season, just steps from the lake—a place to create new memories and truly feel at home.
For further information and to schedule a viewing, please contact the authorized sales office.
Advertising information is not contractually binding. Floor plans and renderings are not to scale, and the layout of the spaces is for illustrative purposes only
Features
1 livello
Piano Terra: 2 ingressi, salone doppio, cucina abitabile, servizio, ripostiglio, 2 terrazzi 50 mq, giardino 900 mq
2 livello
Piano 1: ingresso, 3 camere, servizio, ripostiglio, 2 terrazzi
3 livello
Piano Interrato: 2 ingressi, camera, servizio
BOX/P.AUTO
1.p box, 2.p auto coperto
Composition
1 livello
Piano Terra: 2 ingressi, salone doppio, cucina abitabile, servizio, ripostiglio, 2 terrazzi 50 mq, giardino 900 mq
2 livello
Piano 1: ingresso, 3 camere, servizio, ripostiglio, 2 terrazzi
3 livello
Piano Interrato: 2 ingressi, camera, servizio
BOX/P.AUTO
1.p box, 2.p auto coperto
Position


Everything Toscano offers you


