

Detached house for sale - Via Triestina, San Stino di Livenza (ref. 12/2026)
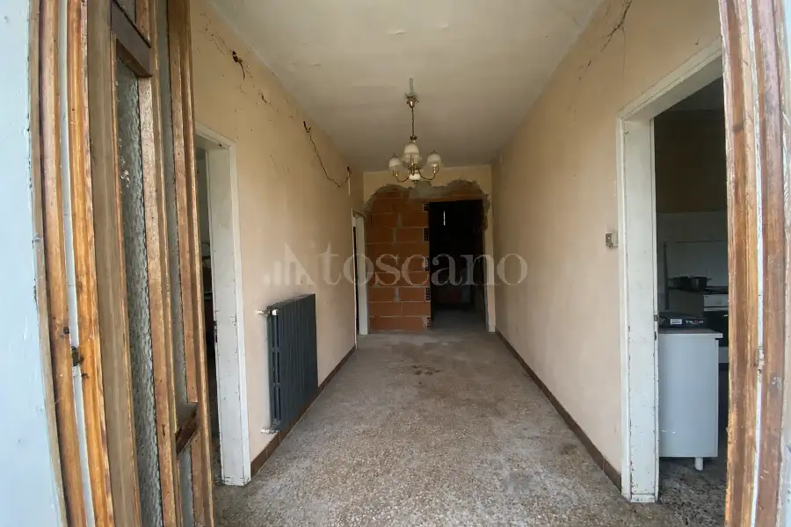
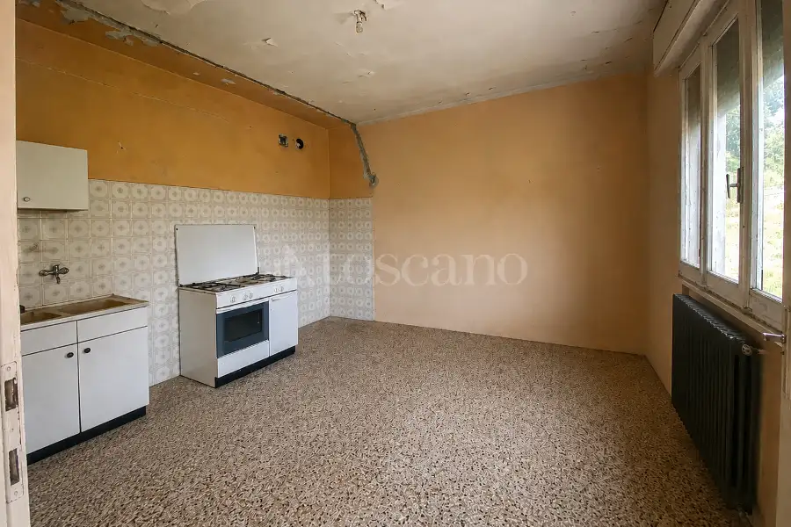
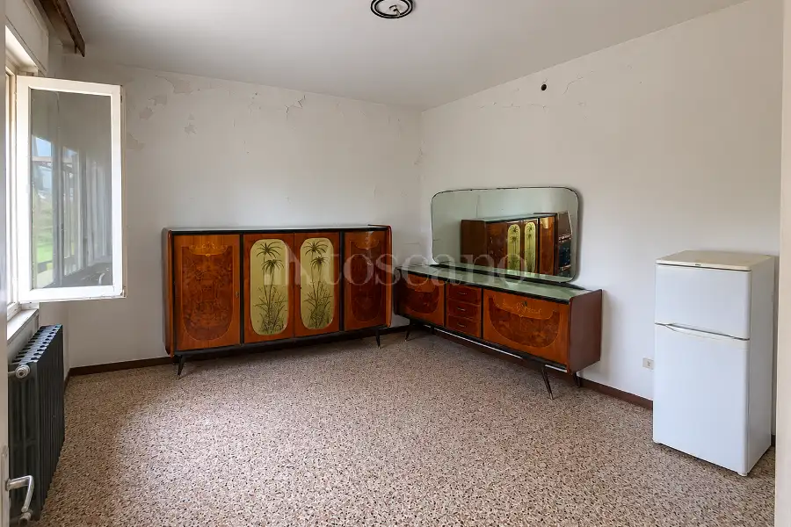
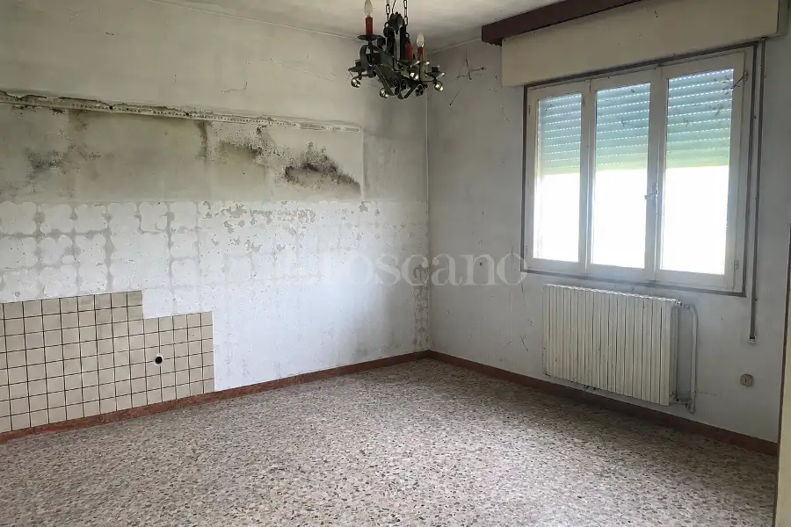
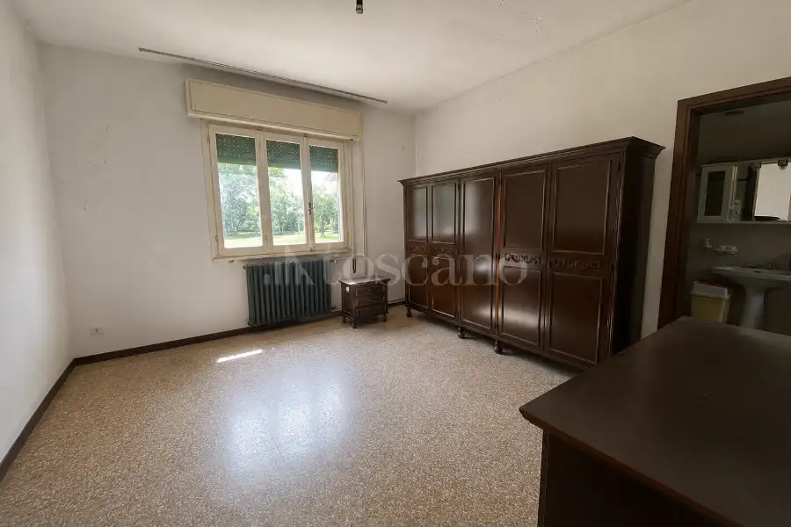
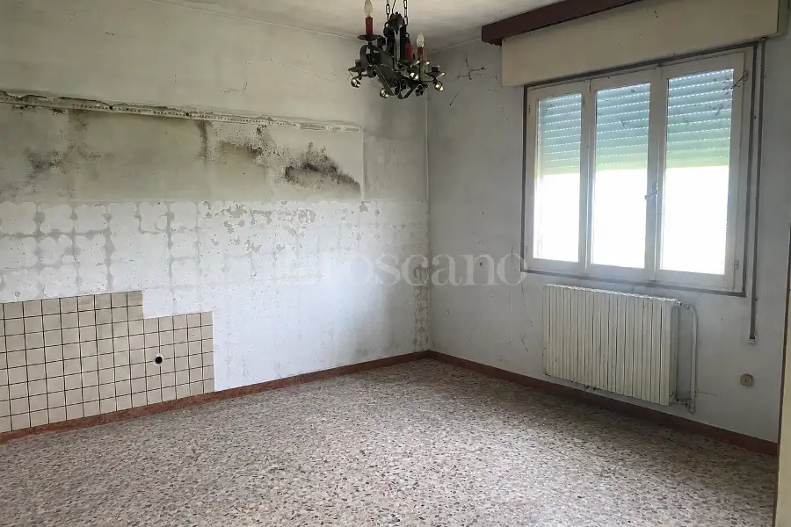
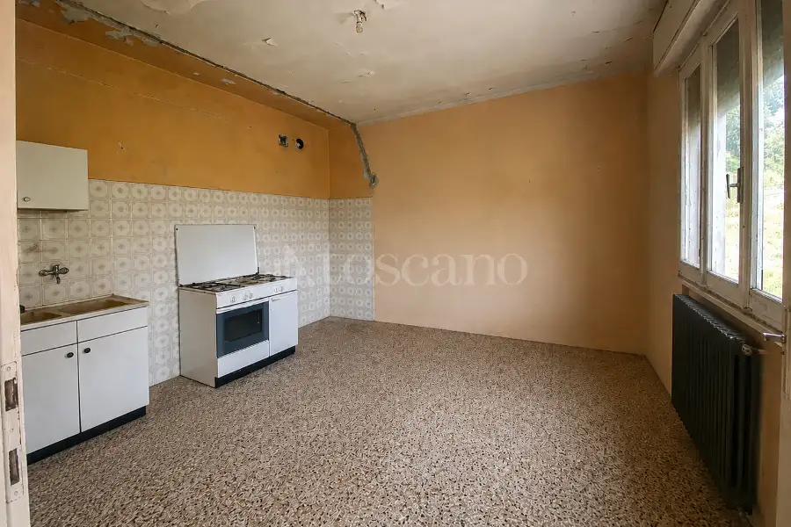
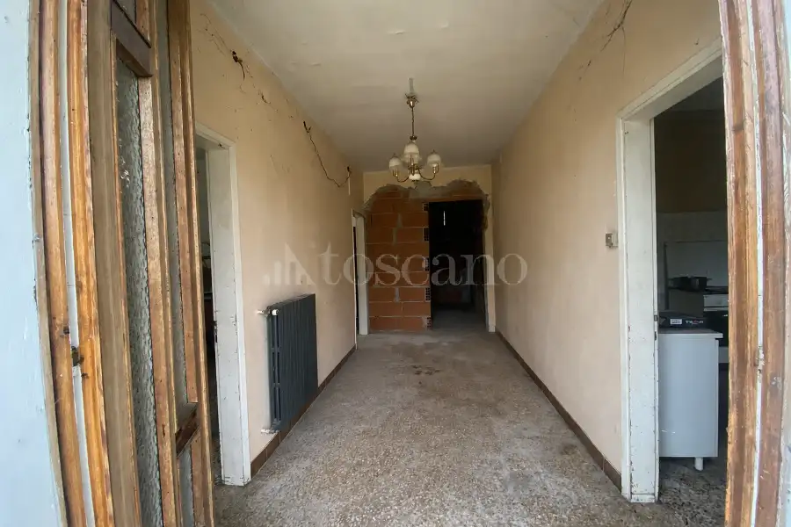
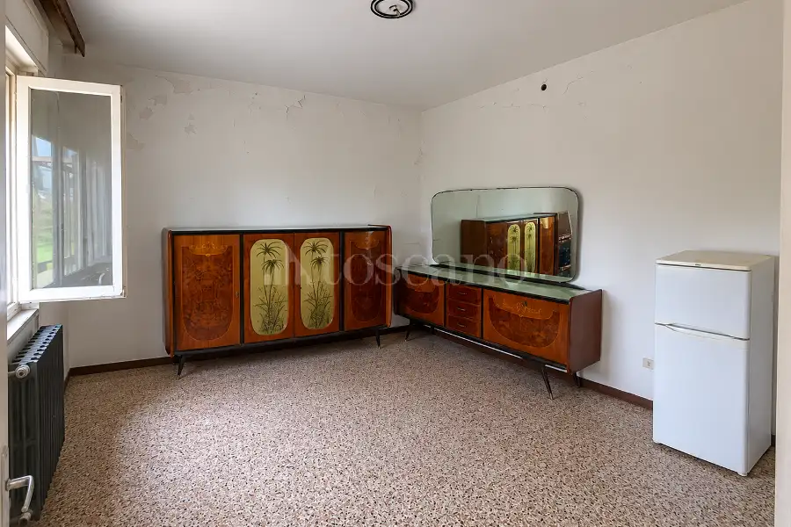
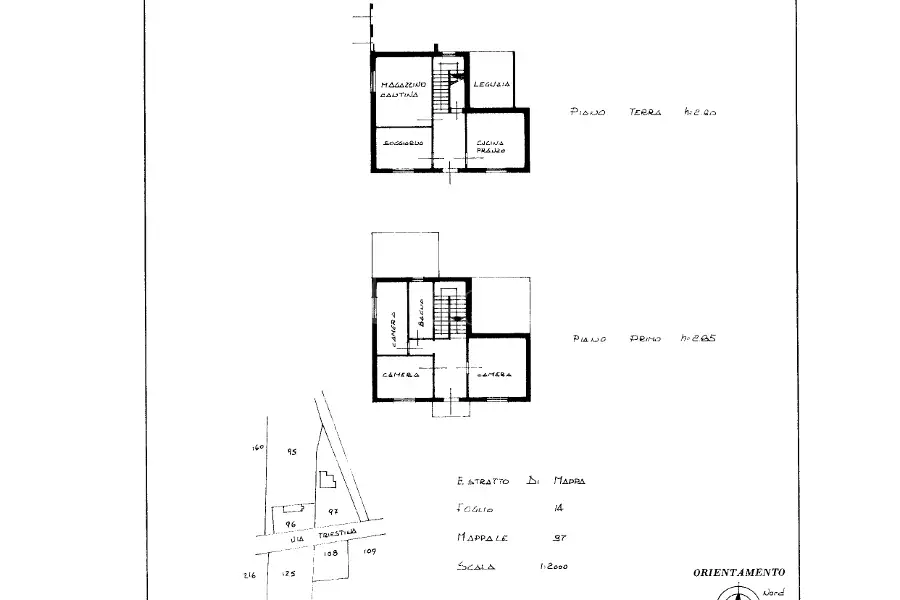
On the ground floor, the property comprises an entrance hall with a hallway leading to the main spaces: a kitchen, a dining area, a bright living room, and a bathroom. The layout offers a functional floor plan that can easily be adapted to the needs of any family.
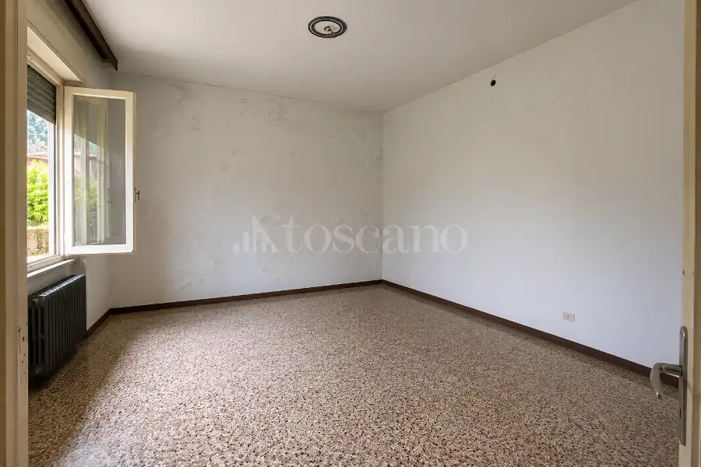
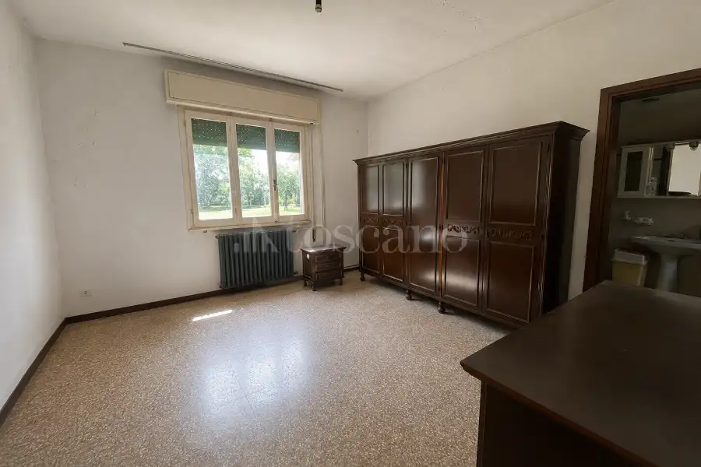
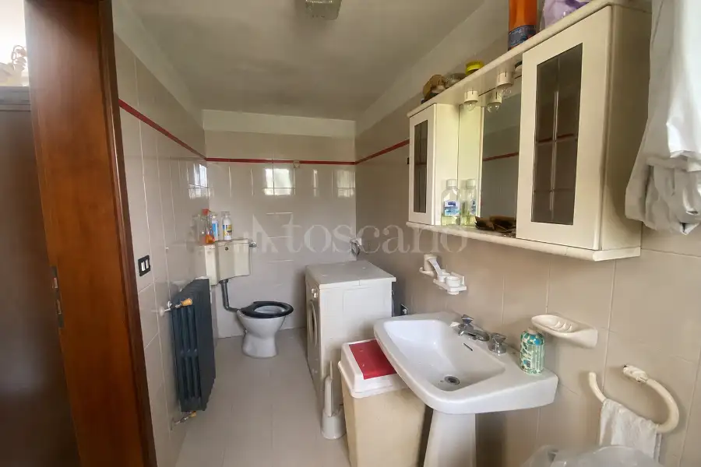
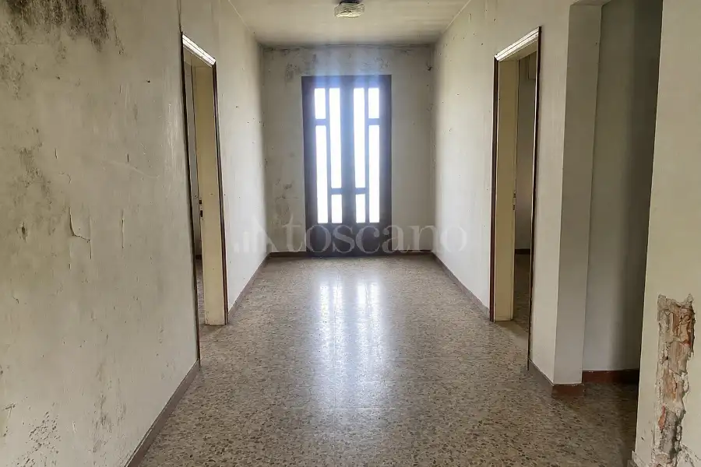
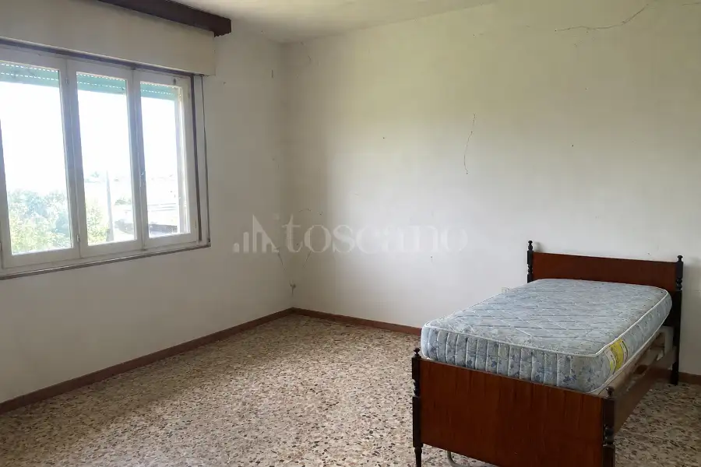
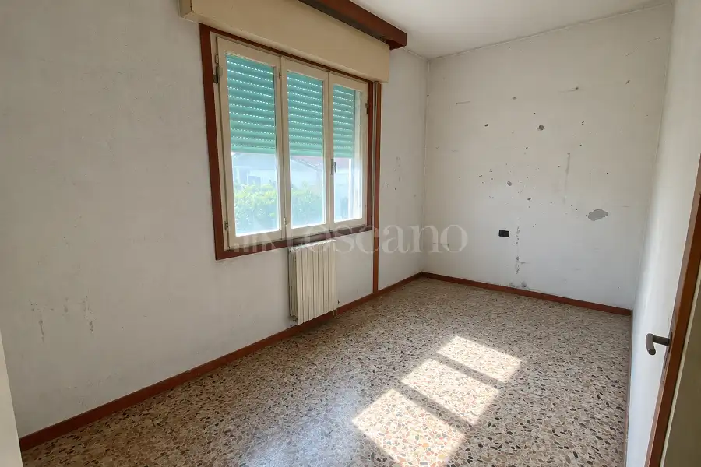
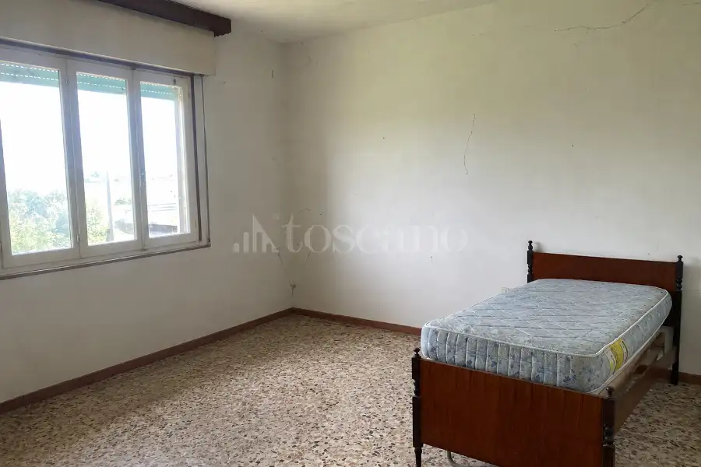
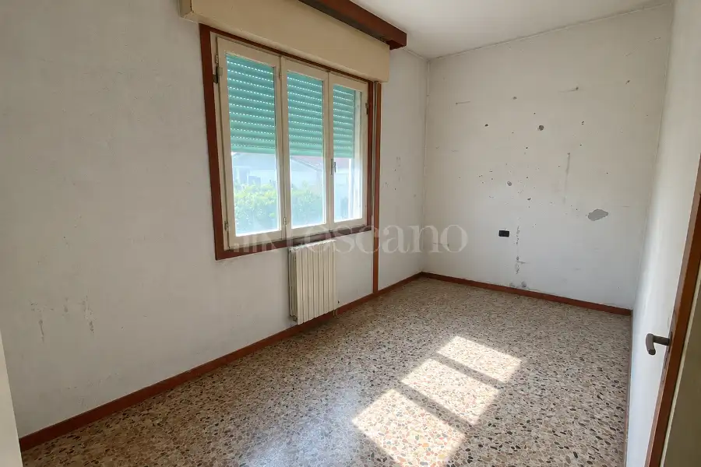
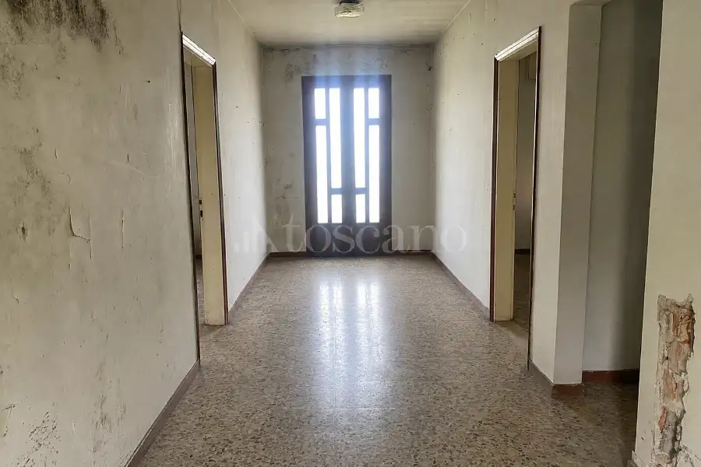
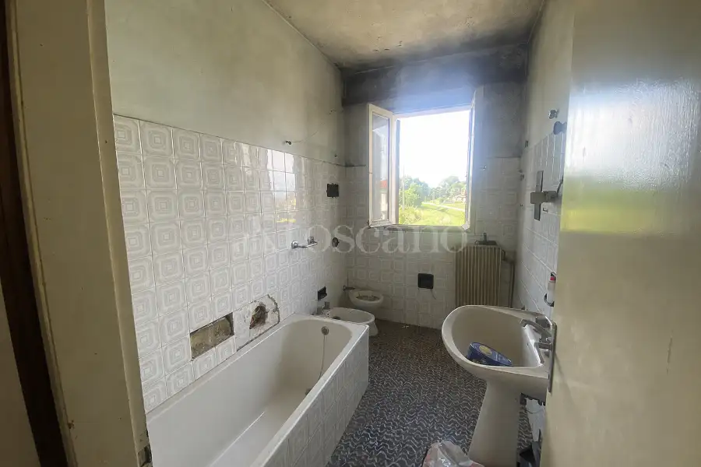
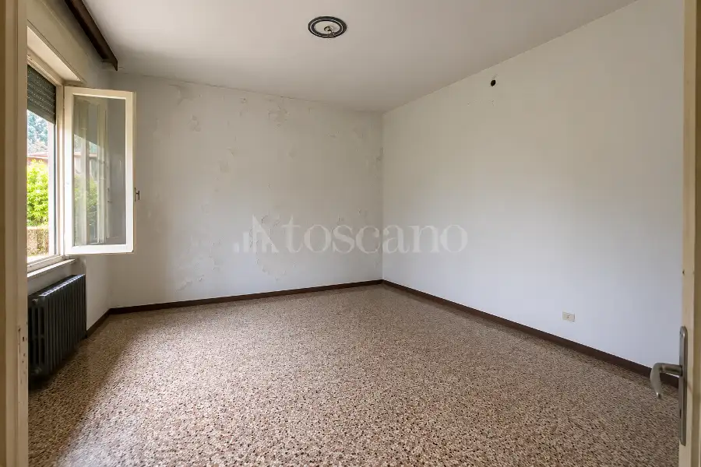
Going up to the first floor via an internal staircase, a large hallway with a terrace leads to the bedrooms: a generously sized double bedroom, a second, particularly spacious single bedroom, and a single bedroom, complete with a second bathroom.
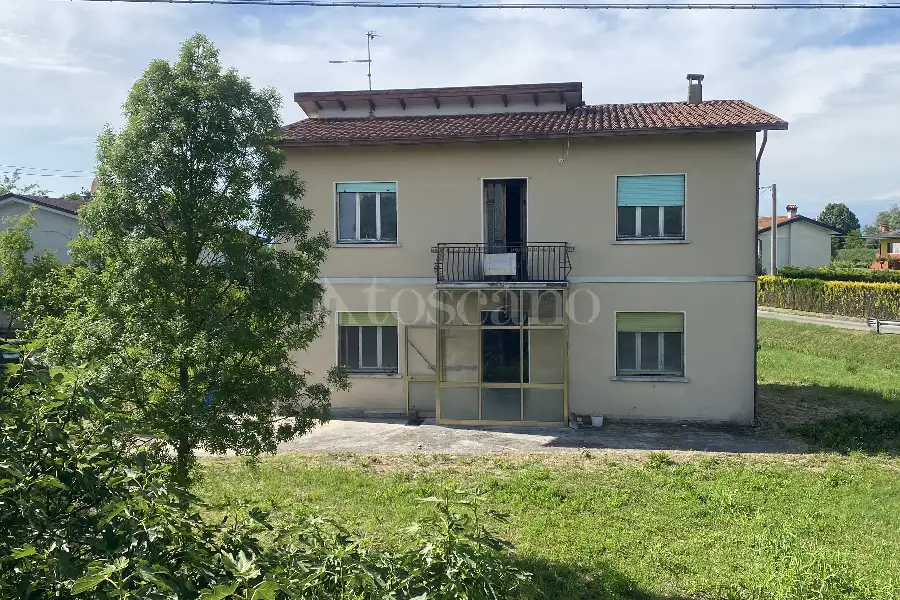
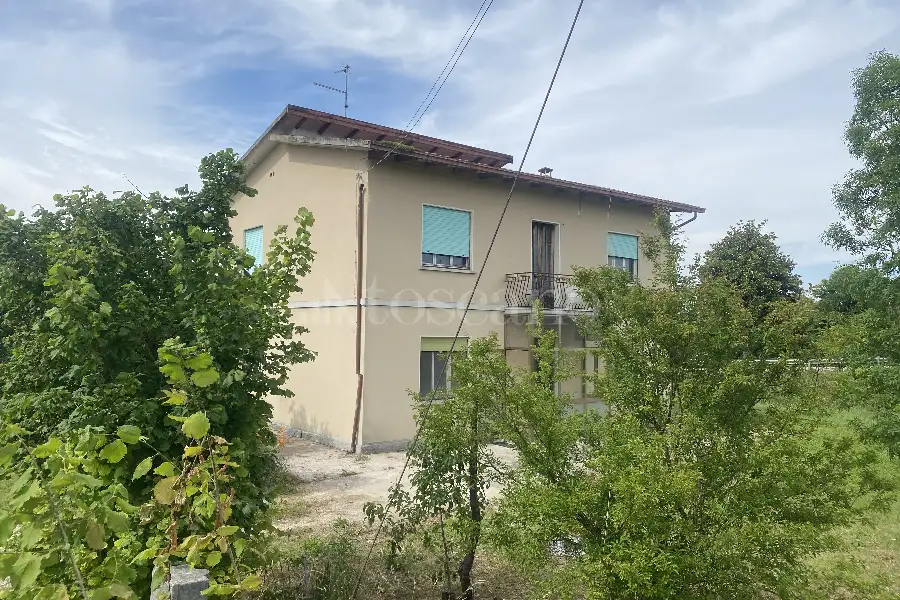
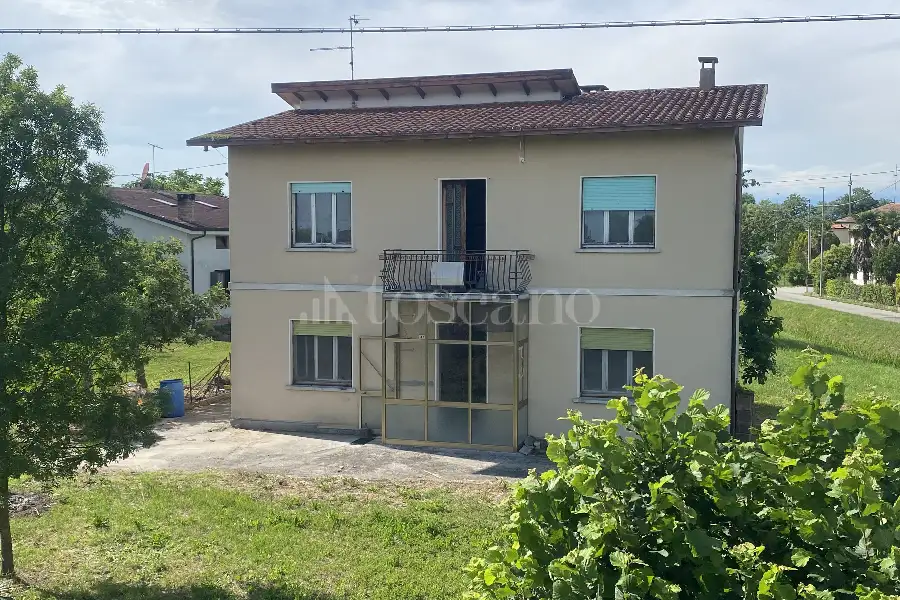
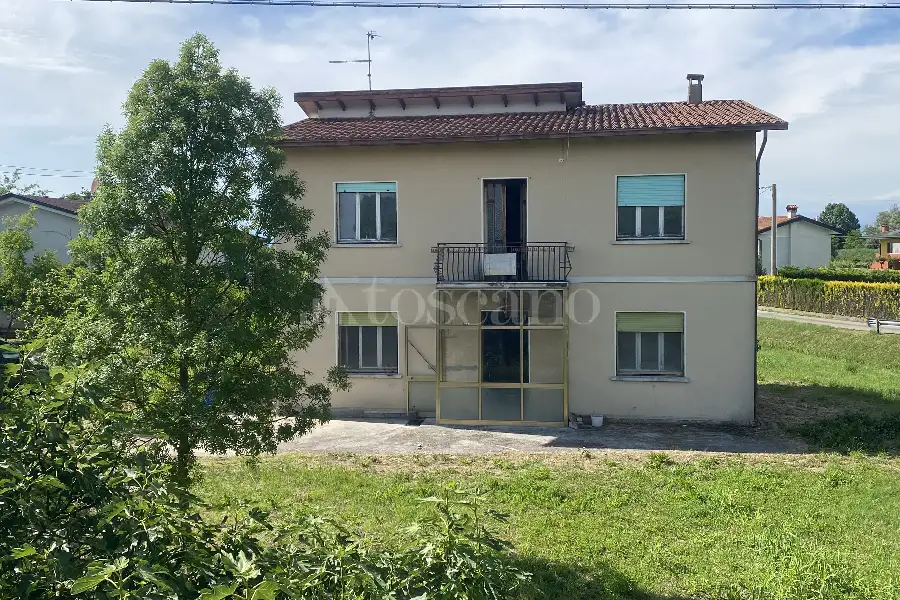
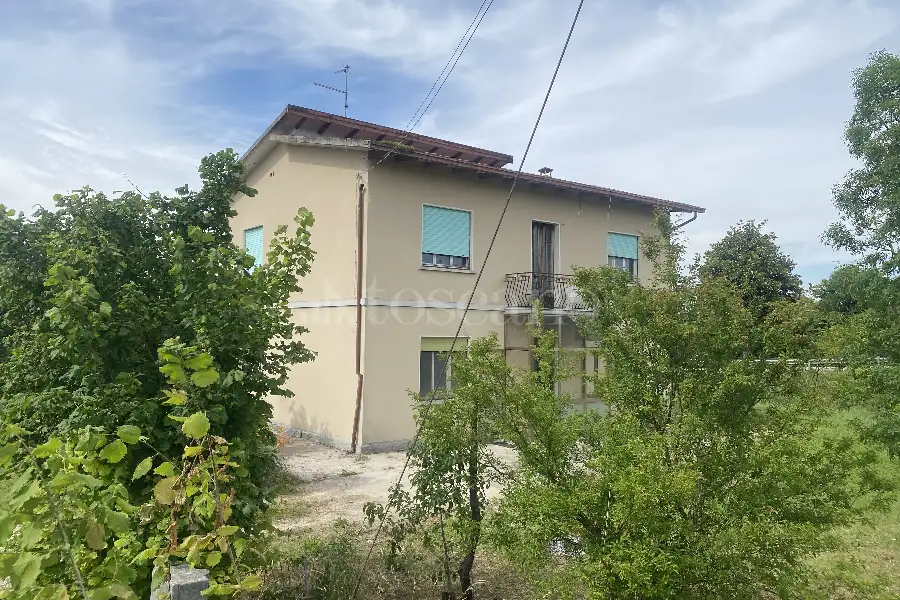
Externally, the property boasts a private green area, as shown in the photo, which offers further potential for enhancement.
The property requires renovation and represents an excellent opportunity for those seeking a fully customizable, detached solution in a quiet, residential area.
Possibility of creating two separate apartments with a project already completed and approved
Advertising information is not contractually binding. Floor plans and renderings are not to scale, and the layout of the spaces is for illustrative purposes only. Some images/renderings may be generated or modified using artificial intelligence.
Description
On the ground floor, the property comprises an entrance hall with a hallway leading to the main spaces: a kitchen, a dining area, a bright living room, and a bathroom. The layout offers a functional floor plan that can easily be adapted to the needs of any family.
Going up to the first floor via an internal staircase, a large hallway with a terrace leads to the bedrooms: a generously sized double bedroom, a second, particularly spacious single bedroom, and a single bedroom, complete with a second bathroom.
Externally, the property boasts a private green area, as shown in the photo, which offers further potential for enhancement.
The property requires renovation and represents an excellent opportunity for those seeking a fully customizable, detached solution in a quiet, residential area.
Possibility of creating two separate apartments with a project already completed and approved
Advertising information is not contractually binding. Floor plans and renderings are not to scale, and the layout of the spaces is for illustrative purposes only. Some images/renderings may be generated or modified using artificial intelligence.
Features
1 livello
Piano Terra: ingresso, salone, soggiorno, cucina abitabile, servizio, giardino 1000 mq
2 livello
Piano 1: ingresso, 2 camere, cameretta, servizio, terrazzo
BOX/P.AUTO
2.p auto scoperto
Composition
1 livello
Piano Terra: ingresso, salone, soggiorno, cucina abitabile, servizio, giardino 1000 mq
2 livello
Piano 1: ingresso, 2 camere, cameretta, servizio, terrazzo
BOX/P.AUTO
2.p auto scoperto
Position

Everything Toscano offers you


