









Semi detached for sale - Pozzolengo, Pozzolengo (ref. 33/2026)
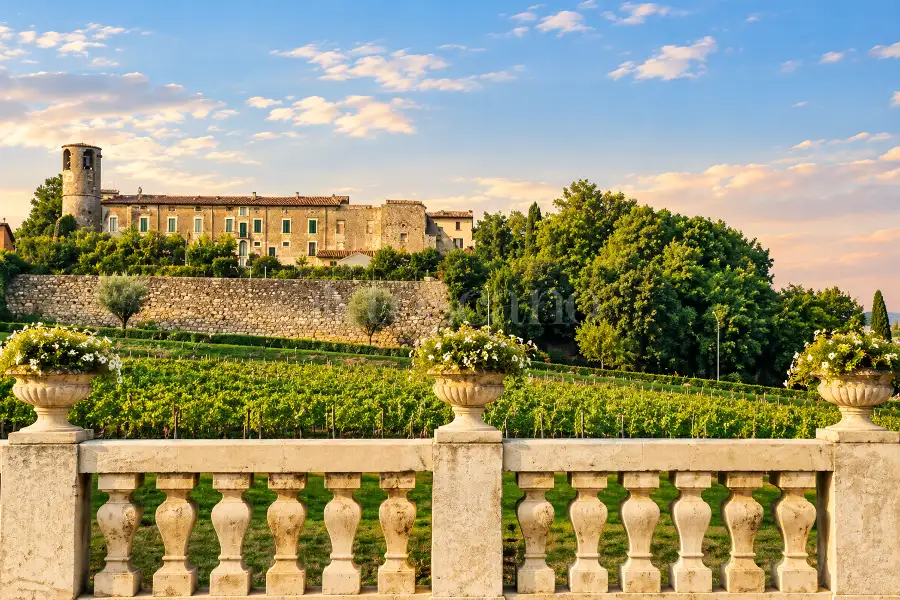
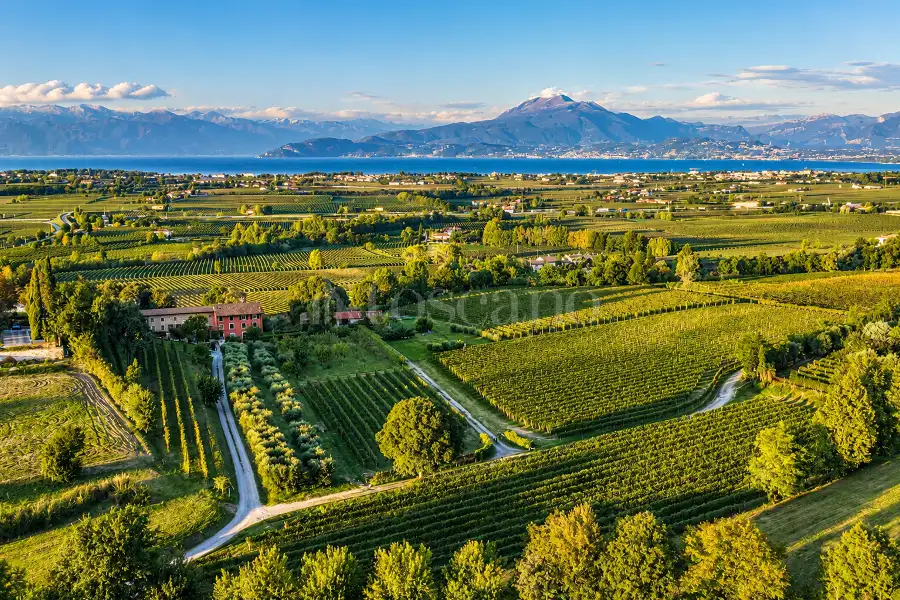
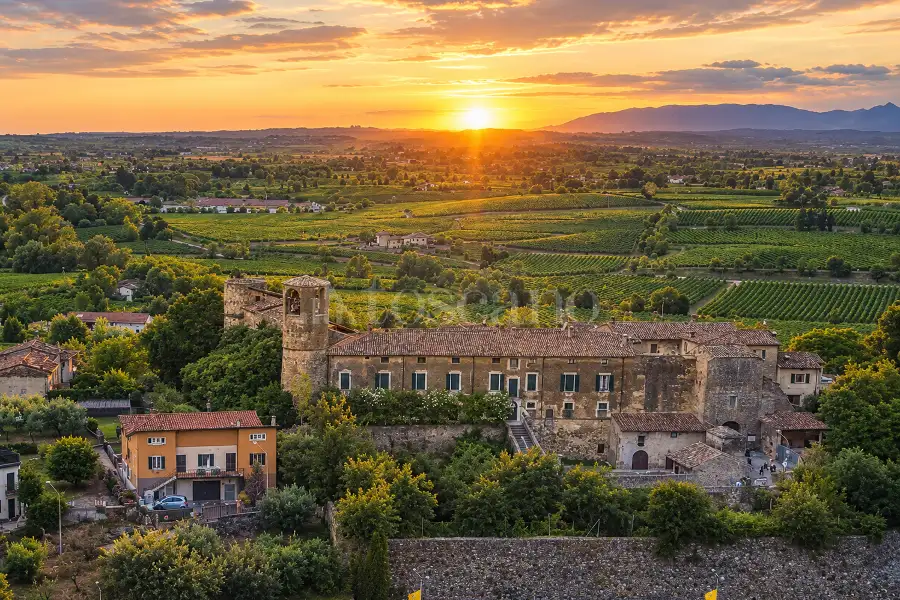
Nestled within the picturesque setting of the morainic hills of Pozzolengo, this prestigious semi-detached villa—spanning approximately 290 square meters of commercial area—was built in the early 2000s and is laid out over several levels. The property stands out for the quality of its finishes, which have been curated down to the smallest detail and enhanced by high-end elements that lend character and personality to every room.
The entrance leads into a spacious living room, distinguished by high ceilings and an elegant built-in fireplace—the centerpiece of a space designed for conviviality and relaxation. The eat-in kitchen, fully custom-furnished and equipped with a complete range of appliances, features a striking Botticino marble countertop—a testament to a refined and timeless aesthetic.
The kitchen opens directly onto a covered portico, which serves as a natural extension of the interior living space toward the private garden—an ideal setting for al fresco lunches and summer dinners.
Further along, there is a large tavern-style room, graced by a second built-in fireplace; it is the perfect space for hosting family and friends. This level is completed by a bathroom with a window and shower enclosure, a practical laundry room, and a convenient storage/archive space, which has been entirely fitted with custom cabinetry.
The upper floor houses the sleeping area, accessed via a spacious hallway featuring custom-built cabinetry—a versatile space that could serve as an intimate private lounge or a functional study. There are three generous bedrooms, two of which are doubles, offering comfortable and well-organized living quarters. Two bright, windowed bathrooms—equipped with a bathtub and/or shower—ensure convenience and practicality for the family’s daily needs.
The multi-level layout creates a harmonious distinction between areas designed for social interaction and those reserved for rest, ensuring functionality, privacy, and a pleasant sense of independence between the different spaces.
In the basement, the property includes a large 73-square-meter garage, ideal for accommodating multiple vehicles while providing extra room for storage or a workshop. Two spacious cellars—suitable for use as utility rooms, storage, or technical areas—further enhance the property, which also includes two uncovered parking spaces within the grounds.
The finishes, which are in excellent condition, feature a refined palette of neutral tones that lend an understated elegance to the interiors. A standout architectural detail is the Botticino marble staircase, crafted with a "becco di merlo" (rounded edge) profile—a distinctive feature that adds a touch of sophistication to the home.
The villa is equipped with an independent heating system (with a dedicated boiler and thermostats for each floor), air conditioning, an automatic irrigation system, and an alarm system featuring volumetric sensors and window/door contacts. Additionally, the property includes electric awnings, designed to provide comfort and shade during the warmer months.
What makes this property even more appealing is the potential to install a swimming pool in the upper section of the garden—an exclusive private wellness retreat perfect for enjoying summer days, whether soaking up the sun or simply relaxing.
This villa is an ideal choice for those who desire spacious living areas, refined finishes, and high-quality amenities—a home that seamlessly blends elegance, functionality, and versatility. It is perfectly suited for anyone seeking a residence that accommodates the demands of both family and professional life, all while offering the tranquility and charm characteristic of the Lake Garda region.
A home to truly live in, where every space opens up new possibilities—a place to envision the next chapter of your life, day after day.
For further information or to arrange a viewing, please contact our authorized sales office.
Advertising information is not contractually binding. Floor plans and renderings are not to scale, and the layout of the spaces is for illustrative purposes only. Some images/renderings may be generated or modified using artificial intelligence.
Description
Nestled within the picturesque setting of the morainic hills of Pozzolengo, this prestigious semi-detached villa—spanning approximately 290 square meters of commercial area—was built in the early 2000s and is laid out over several levels. The property stands out for the quality of its finishes, which have been curated down to the smallest detail and enhanced by high-end elements that lend character and personality to every room.
The entrance leads into a spacious living room, distinguished by high ceilings and an elegant built-in fireplace—the centerpiece of a space designed for conviviality and relaxation. The eat-in kitchen, fully custom-furnished and equipped with a complete range of appliances, features a striking Botticino marble countertop—a testament to a refined and timeless aesthetic.
The kitchen opens directly onto a covered portico, which serves as a natural extension of the interior living space toward the private garden—an ideal setting for al fresco lunches and summer dinners.
Further along, there is a large tavern-style room, graced by a second built-in fireplace; it is the perfect space for hosting family and friends. This level is completed by a bathroom with a window and shower enclosure, a practical laundry room, and a convenient storage/archive space, which has been entirely fitted with custom cabinetry.
The upper floor houses the sleeping area, accessed via a spacious hallway featuring custom-built cabinetry—a versatile space that could serve as an intimate private lounge or a functional study. There are three generous bedrooms, two of which are doubles, offering comfortable and well-organized living quarters. Two bright, windowed bathrooms—equipped with a bathtub and/or shower—ensure convenience and practicality for the family’s daily needs.
The multi-level layout creates a harmonious distinction between areas designed for social interaction and those reserved for rest, ensuring functionality, privacy, and a pleasant sense of independence between the different spaces.
In the basement, the property includes a large 73-square-meter garage, ideal for accommodating multiple vehicles while providing extra room for storage or a workshop. Two spacious cellars—suitable for use as utility rooms, storage, or technical areas—further enhance the property, which also includes two uncovered parking spaces within the grounds.
The finishes, which are in excellent condition, feature a refined palette of neutral tones that lend an understated elegance to the interiors. A standout architectural detail is the Botticino marble staircase, crafted with a "becco di merlo" (rounded edge) profile—a distinctive feature that adds a touch of sophistication to the home.
The villa is equipped with an independent heating system (with a dedicated boiler and thermostats for each floor), air conditioning, an automatic irrigation system, and an alarm system featuring volumetric sensors and window/door contacts. Additionally, the property includes electric awnings, designed to provide comfort and shade during the warmer months.
What makes this property even more appealing is the potential to install a swimming pool in the upper section of the garden—an exclusive private wellness retreat perfect for enjoying summer days, whether soaking up the sun or simply relaxing.
This villa is an ideal choice for those who desire spacious living areas, refined finishes, and high-quality amenities—a home that seamlessly blends elegance, functionality, and versatility. It is perfectly suited for anyone seeking a residence that accommodates the demands of both family and professional life, all while offering the tranquility and charm characteristic of the Lake Garda region.
A home to truly live in, where every space opens up new possibilities—a place to envision the next chapter of your life, day after day.
For further information or to arrange a viewing, please contact our authorized sales office.
Advertising information is not contractually binding. Floor plans and renderings are not to scale, and the layout of the spaces is for illustrative purposes only. Some images/renderings may be generated or modified using artificial intelligence.
Features
1 livello
Piano Rialzato: ingresso, soggiorno, cucina abitabile, servizio, ripostiglio, terrazzo 30 mq, giardino 360 mq
2 livello
Piano 1: ingresso, 3 camere, 2 servizi, balcone 5 mq
3 livello
Piano Interrato: 2 ingressi, 2 ripostigli
BOX/P.AUTO
3.p box, 2.p auto scoperto
Composition
1 livello
Piano Rialzato: ingresso, soggiorno, cucina abitabile, servizio, ripostiglio, terrazzo 30 mq, giardino 360 mq
2 livello
Piano 1: ingresso, 3 camere, 2 servizi, balcone 5 mq
3 livello
Piano Interrato: 2 ingressi, 2 ripostigli
BOX/P.AUTO
3.p box, 2.p auto scoperto
Position


Everything Toscano offers you


