

Libero
| 2 Livelli
House for sale - Via Ri Fiochel, Padenghe sul Garda (ref. 28/2026)
160 m²
3 Locali
1 Bagni
Piano Su più livelli: Seminterrato, Terra
Prezzo immobile
€ 560.000Rata di € 2.062 al mese con Toscano Mutui
Descrizione
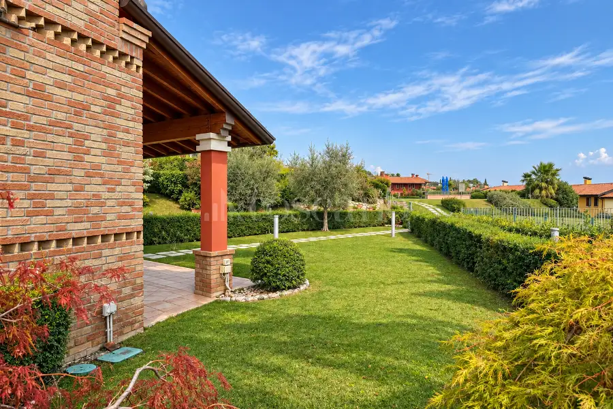
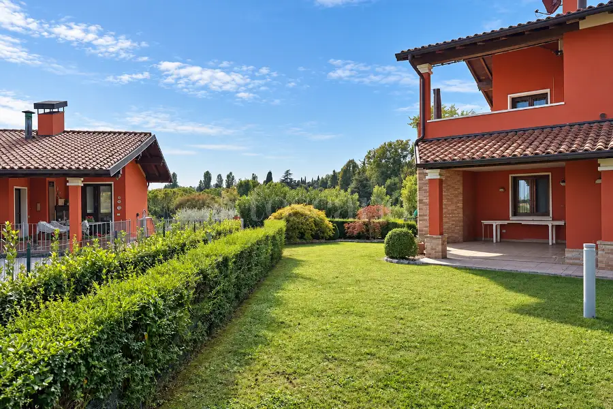
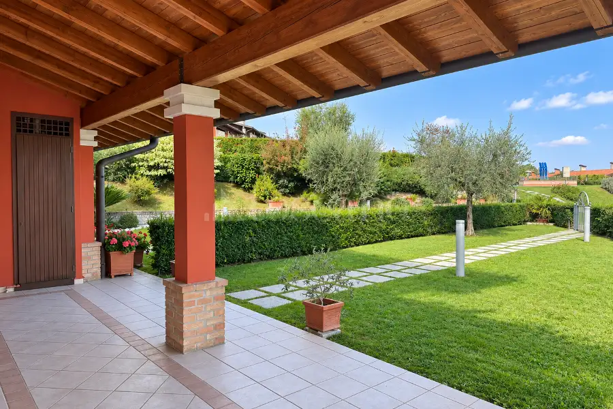
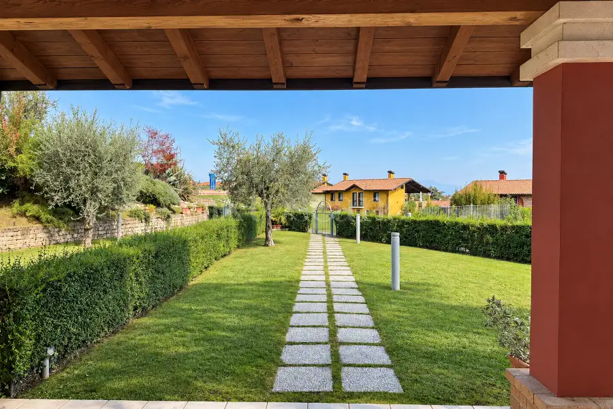
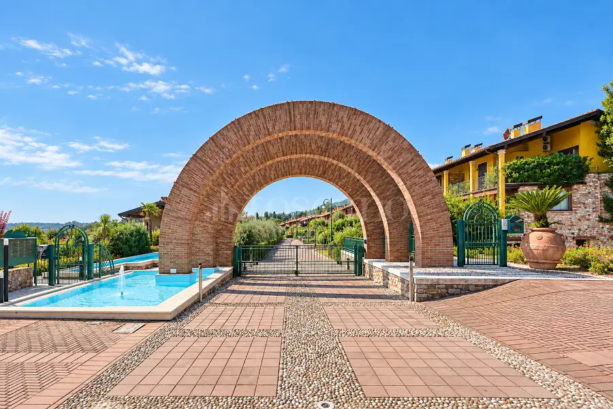
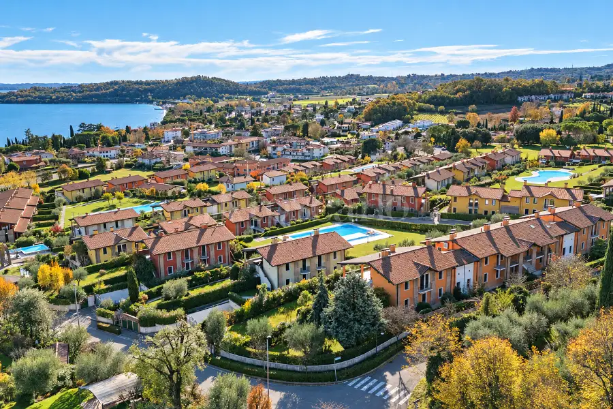
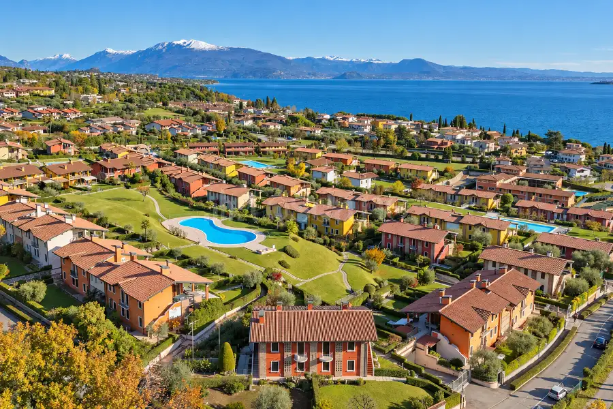
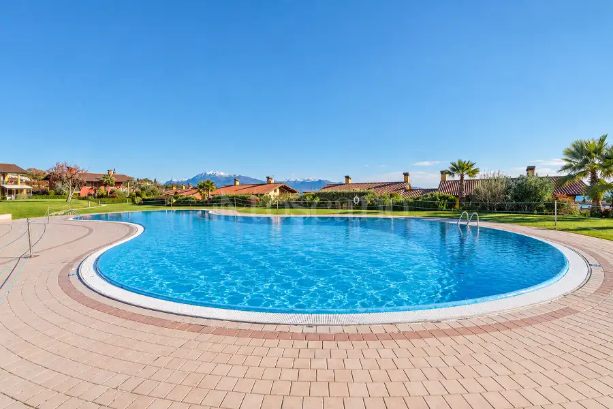
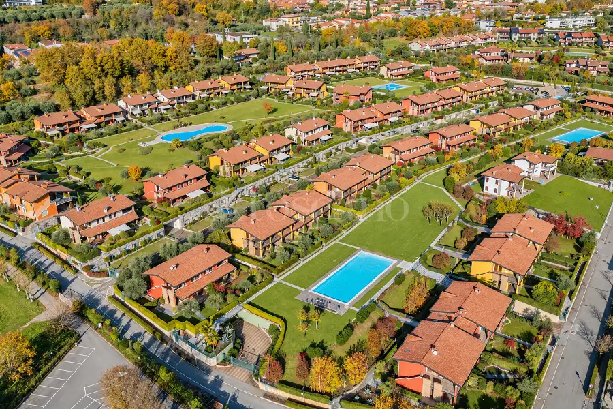
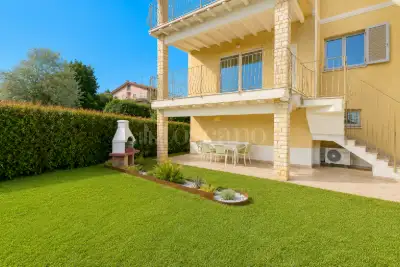
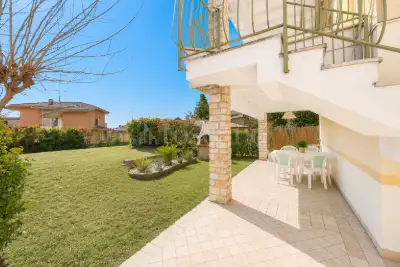
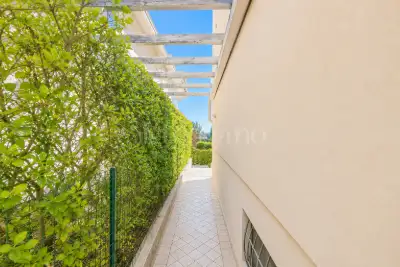
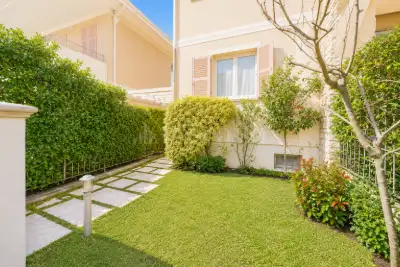
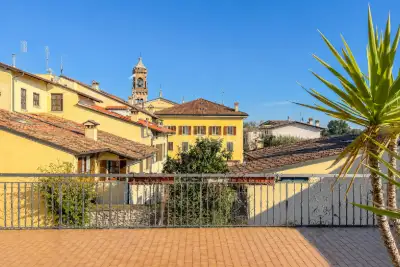
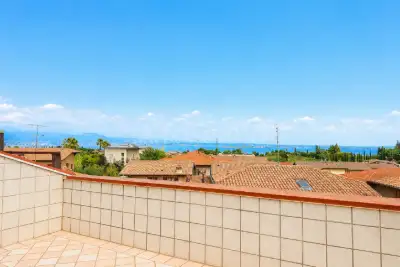
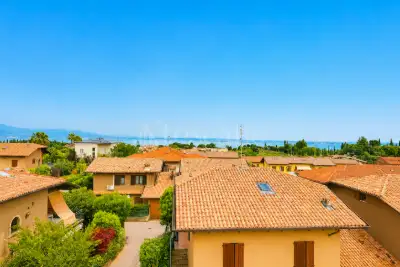
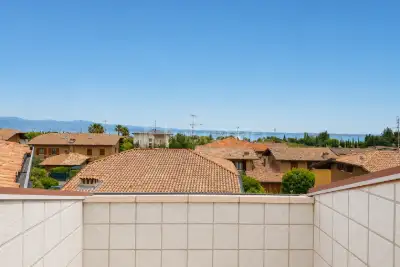
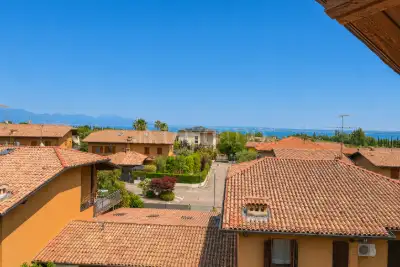
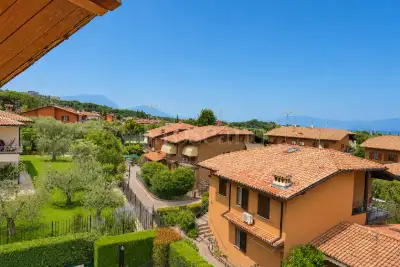
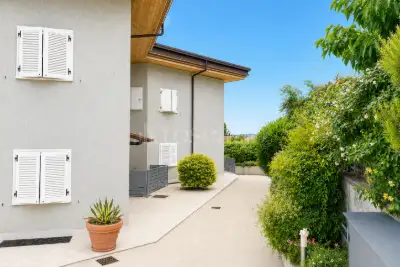
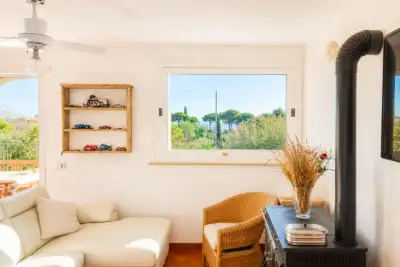
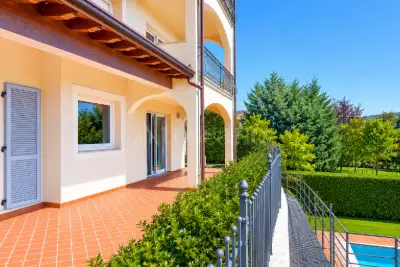
In Padenghe sul Garda, within the Gardasole residential development, we offer for sale a lake-view property with a private garden and a spacious covered porch extending along two sides of the home. Set among lawns, trees and pedestrian pathways, with a communal swimming pool, the property offers an inviting setting for enjoying Lake Garda, whether relaxing, entertaining or spending time outdoors.
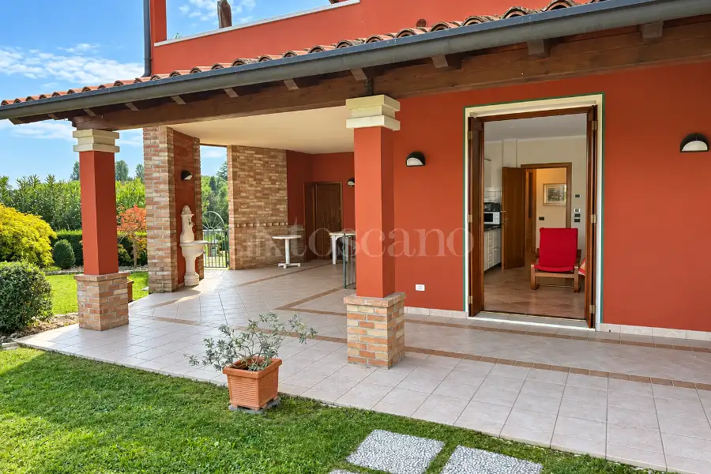
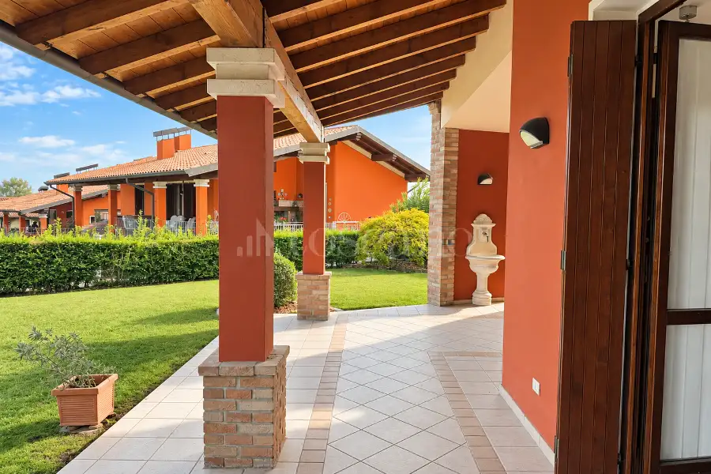
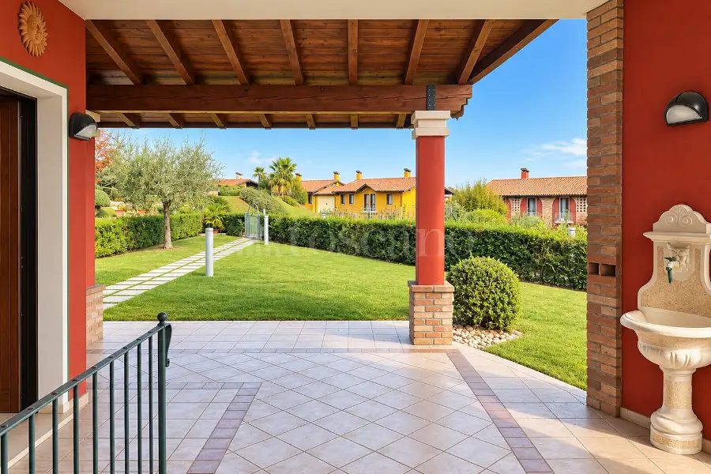
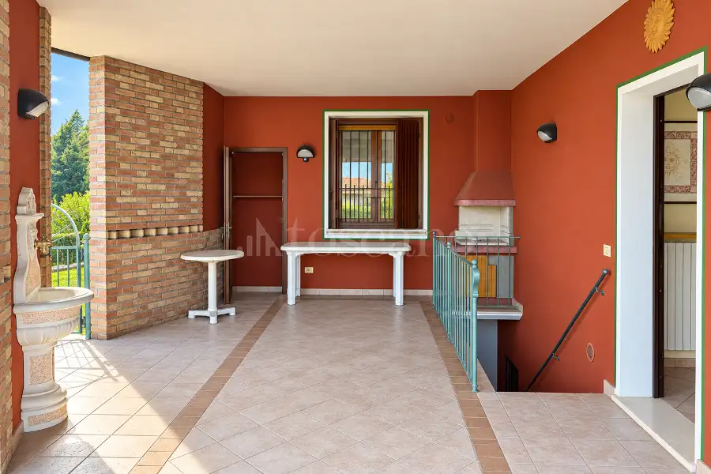
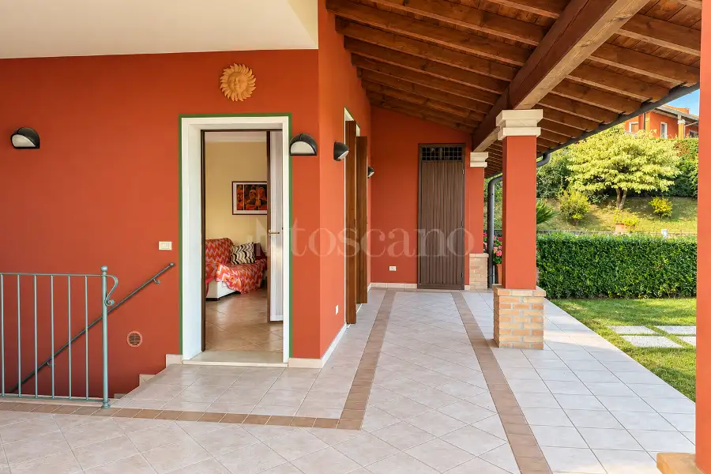
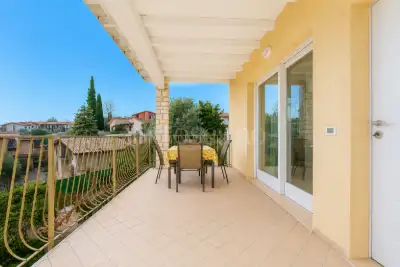
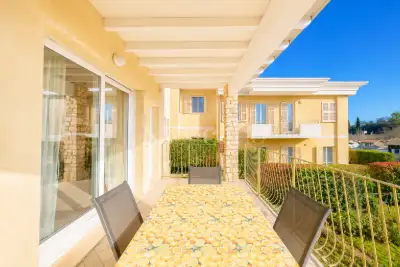
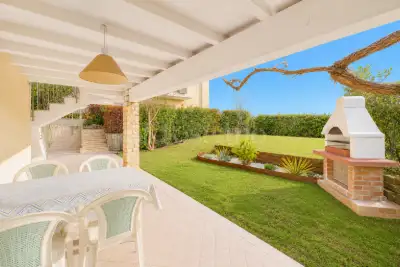
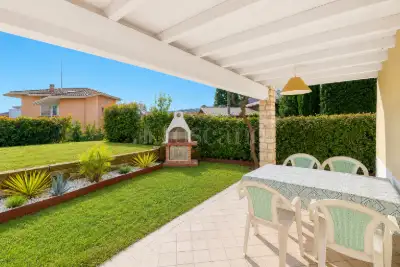
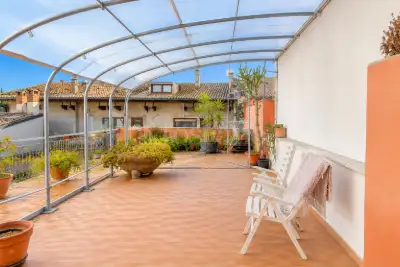
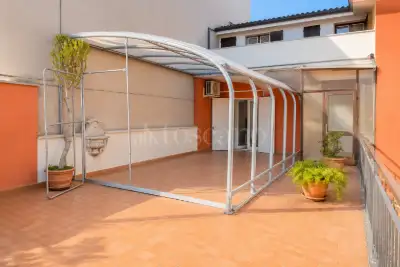
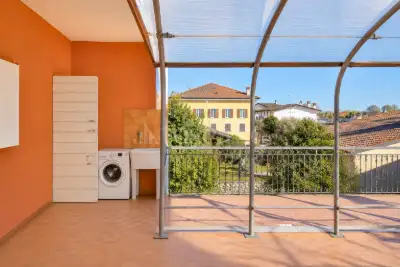
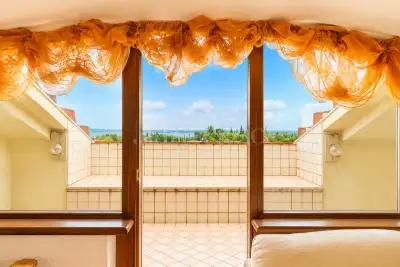
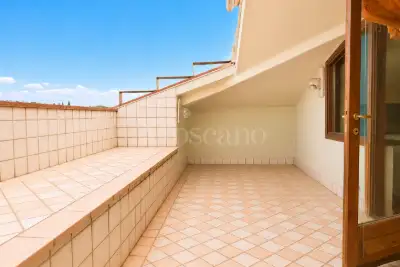
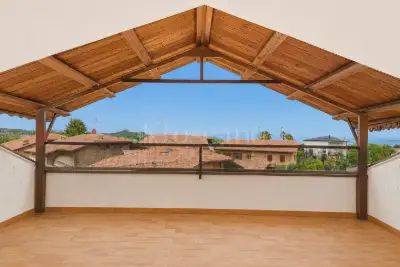
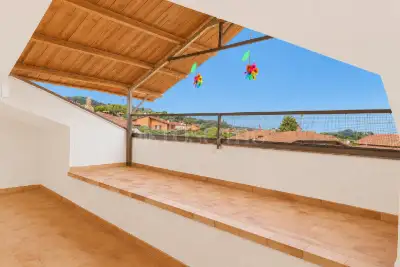
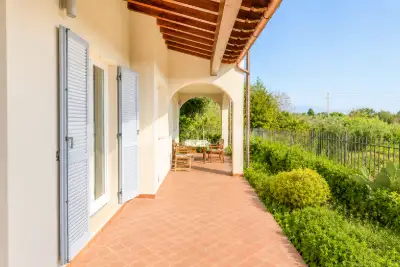
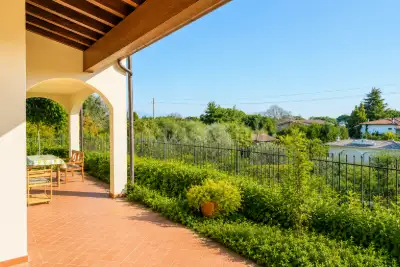
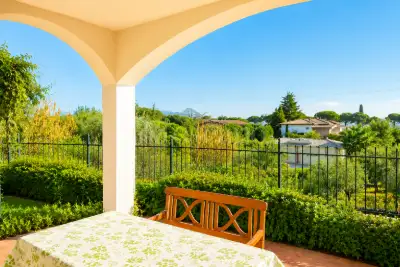
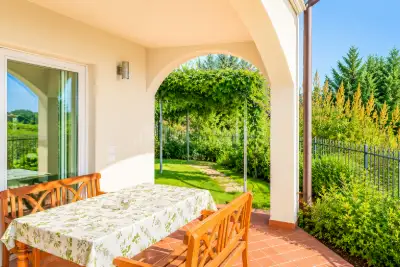
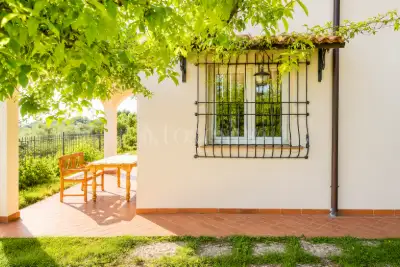
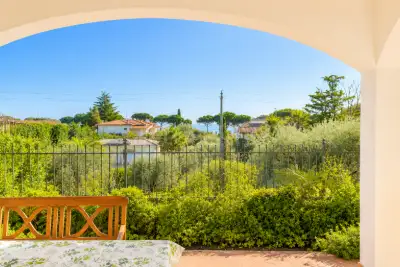
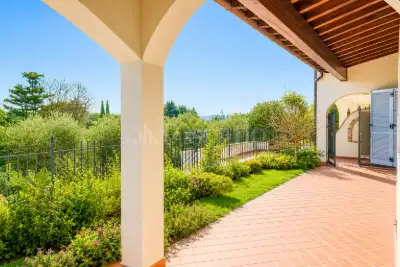
The garden surrounds the home, opening up views towards the lake. With exposed timber beams and warm-toned flooring, the covered porch provides ample room for both outdoor dining and a lounge area, making it a welcoming space for entertaining guests or enjoying quieter moments. A barbecue and water connection add practicality, making this one of the property’s most appealing spaces throughout the warmer months.
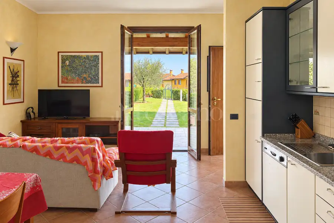
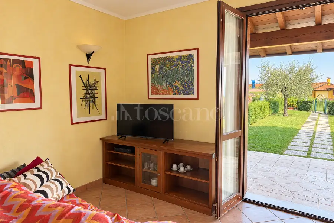
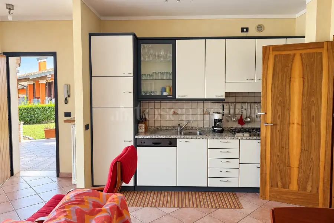
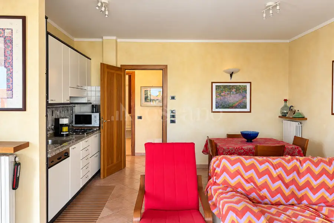
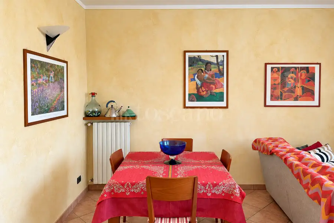
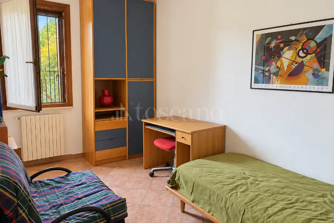
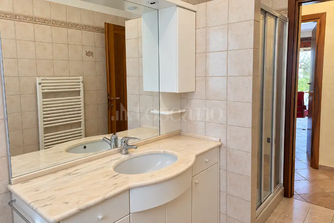
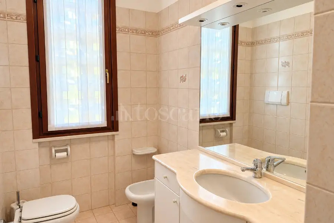
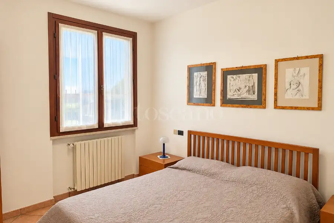
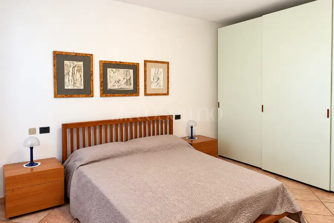
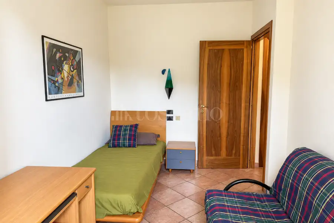
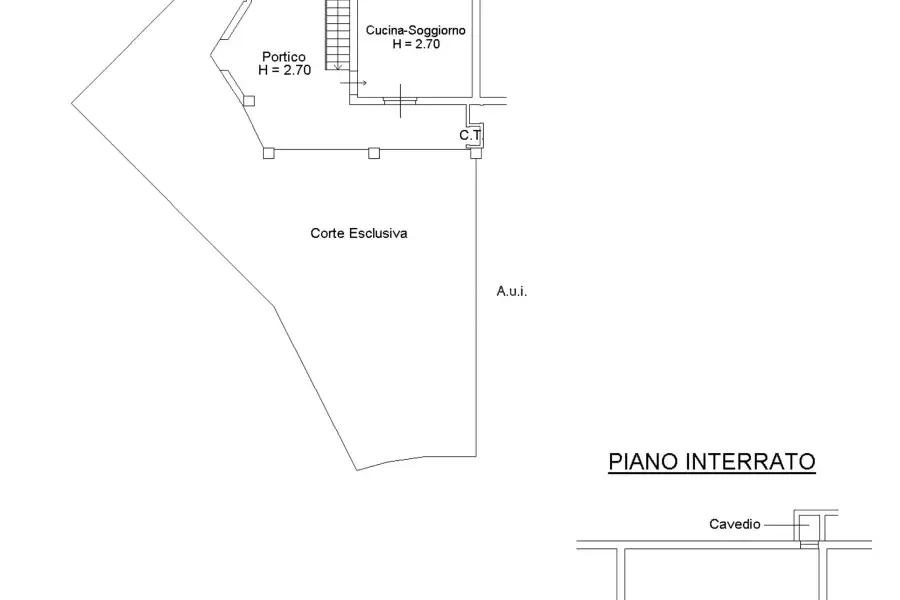
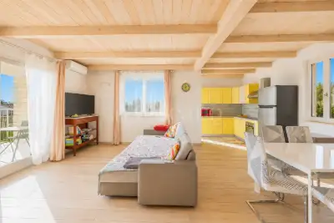
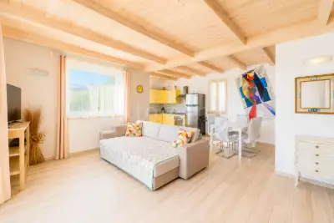
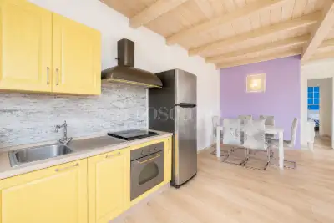
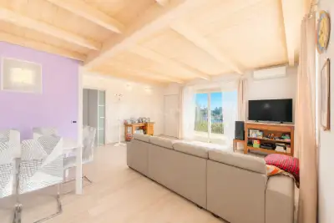
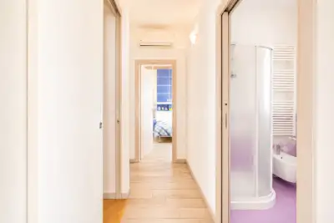
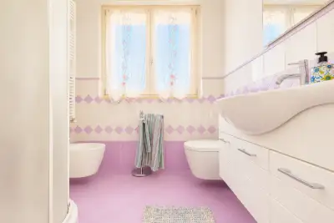
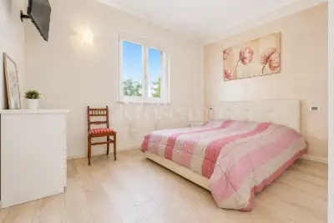
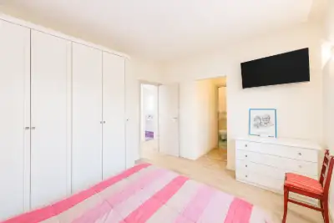
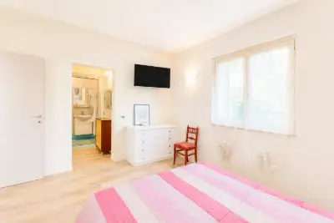
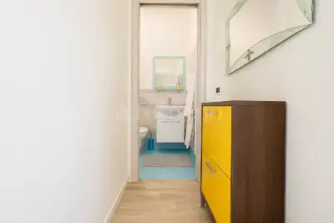
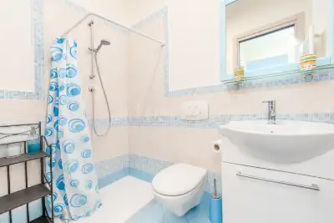
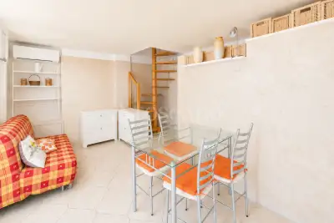
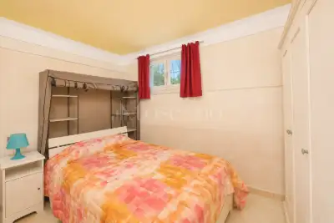
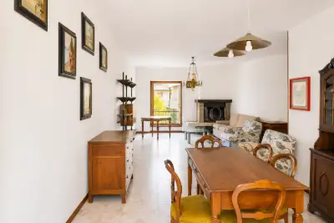
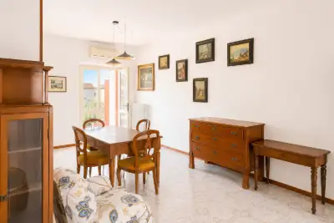
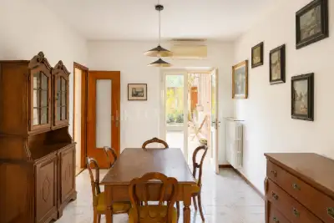
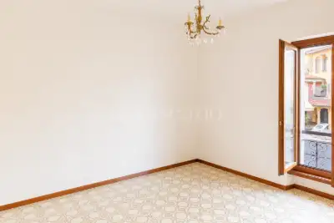
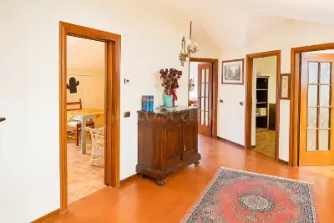
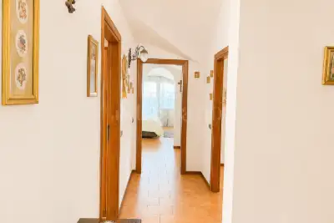
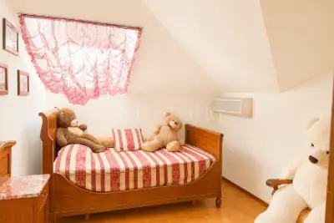
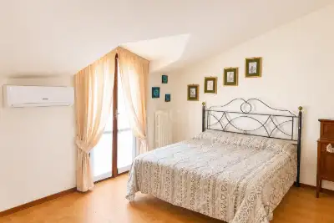
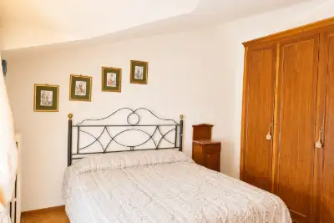
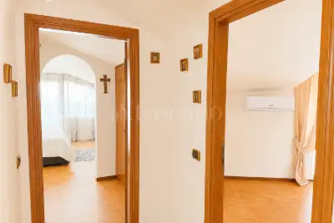
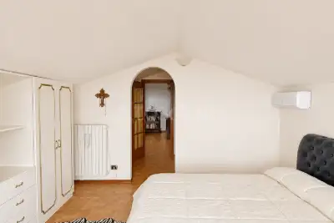
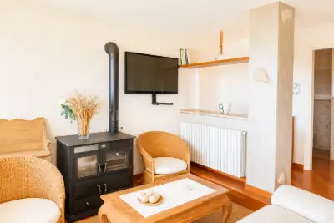
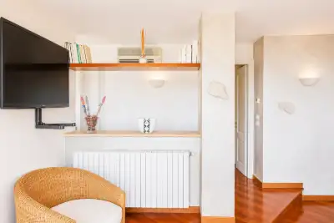
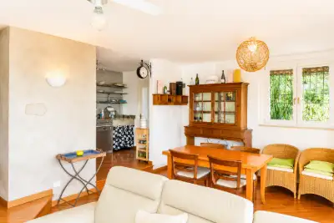
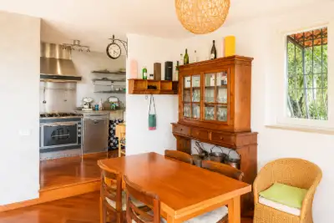
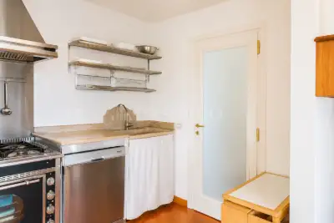
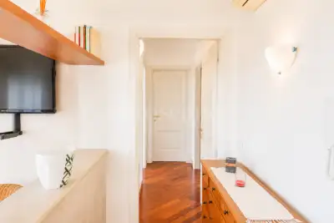
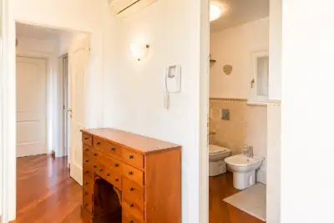
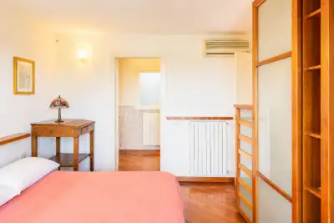
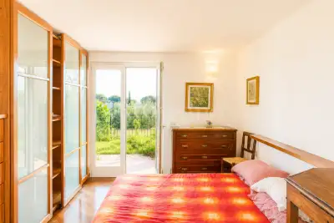
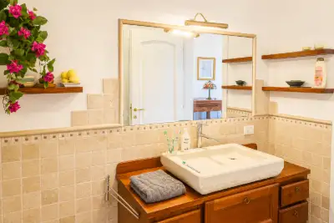
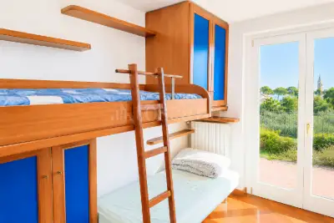
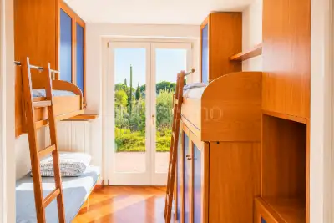
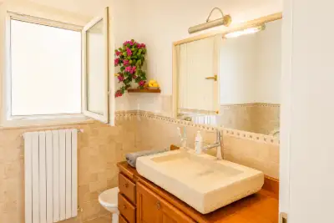
On the ground floor, the living room with an open-plan kitchen leads directly onto the porch, creating a natural connection between the interiors and the private garden. A hallway separates the sleeping quarters, which comprise two bedrooms and a bathroom with a window, arranged in a practical layout.
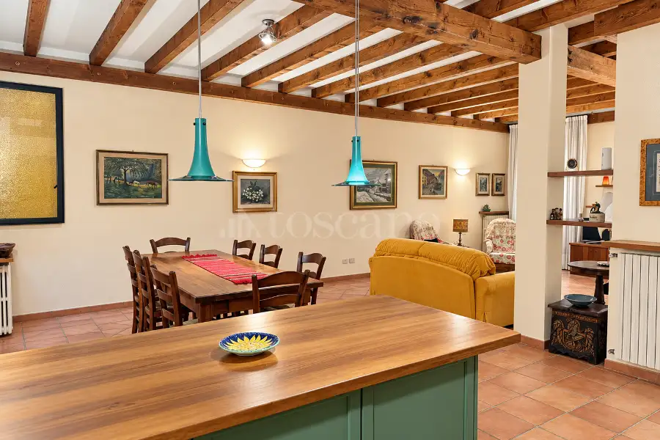
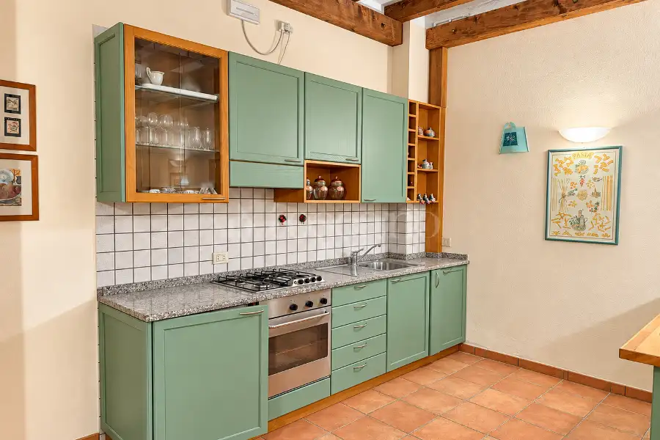
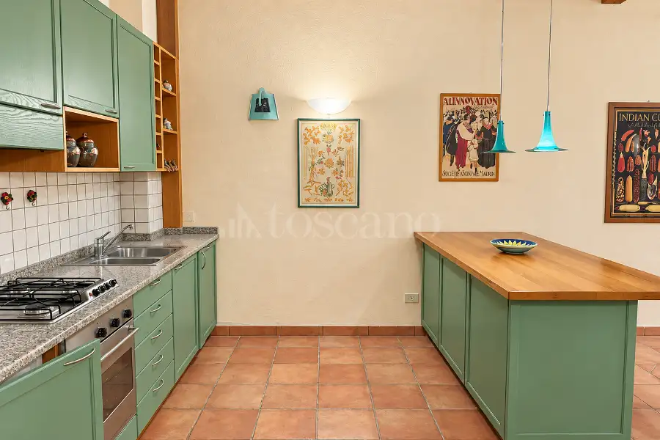
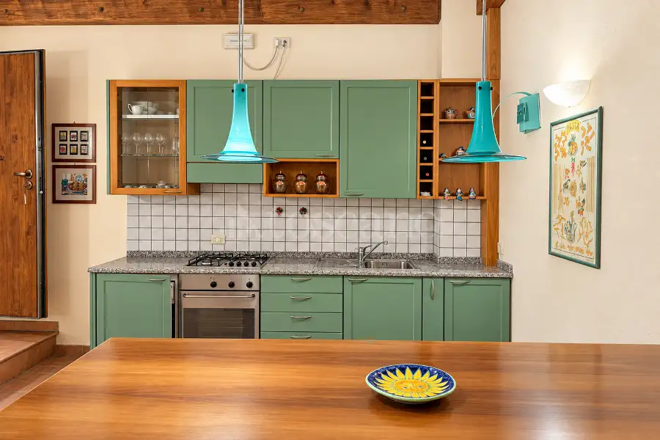
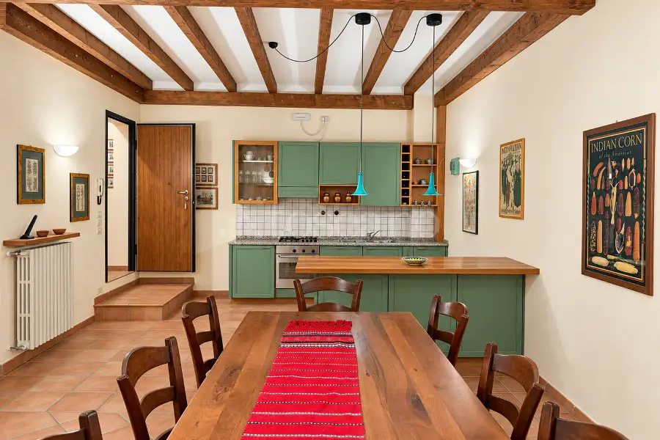
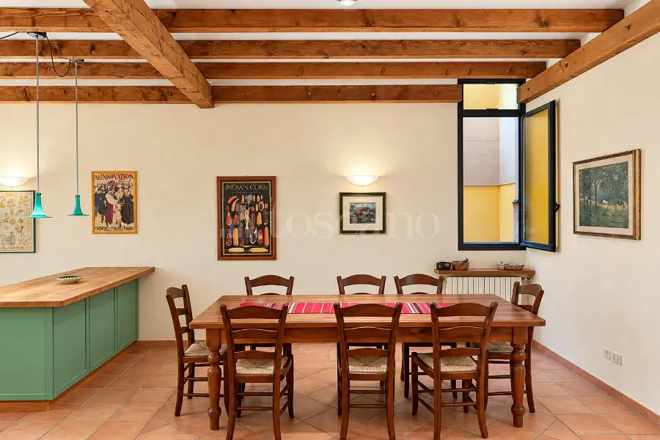
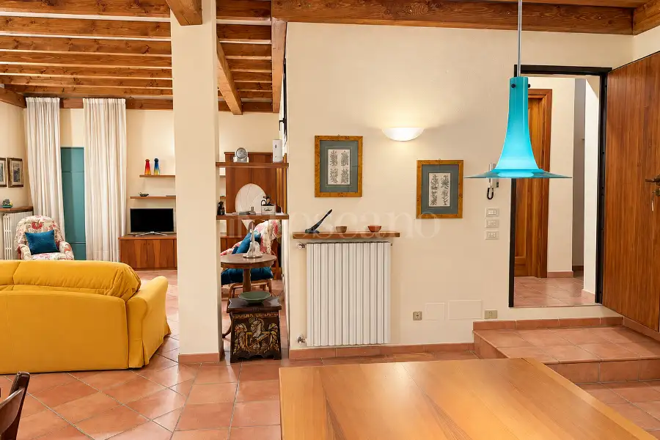
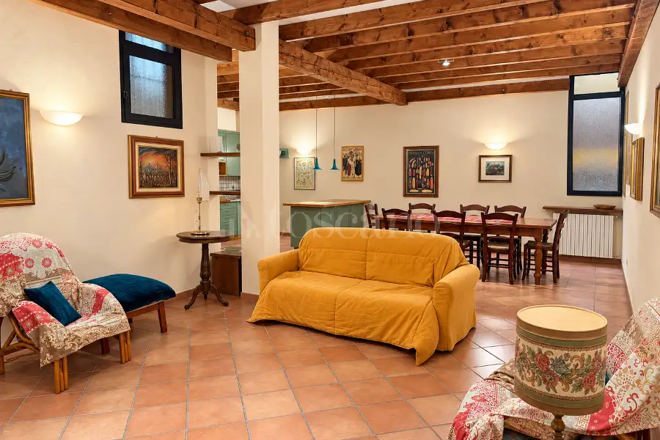
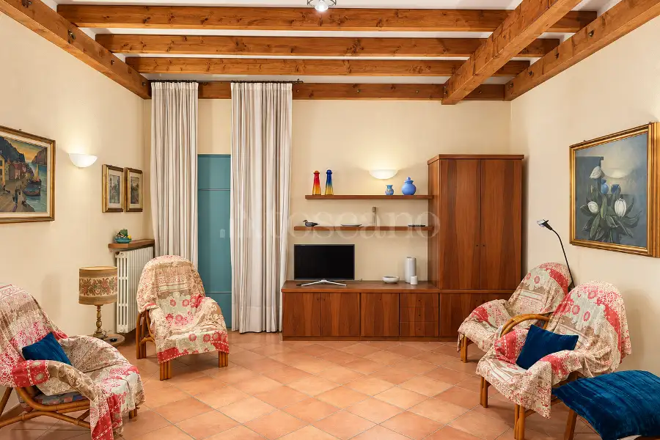
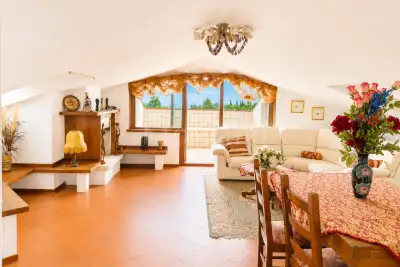
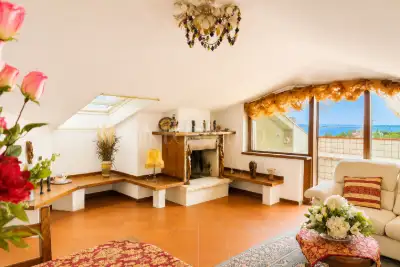
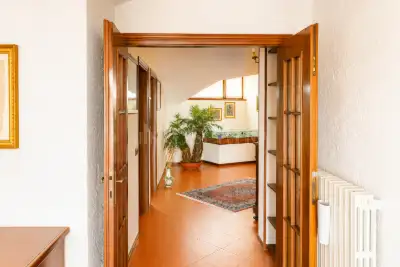
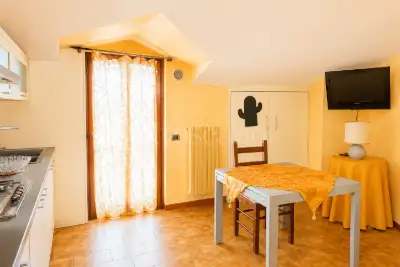
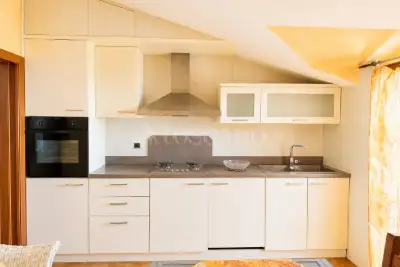
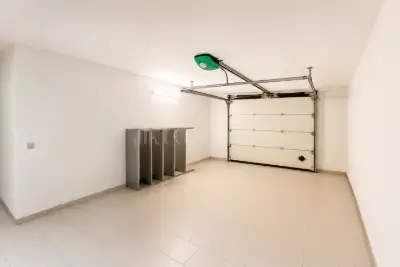
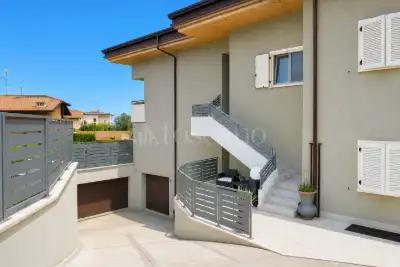
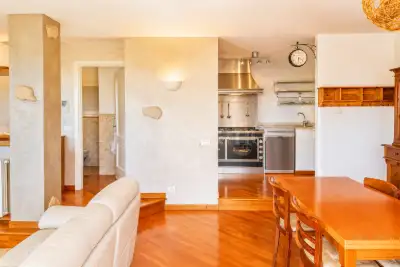
The spacious ancillary rooms on the lower ground floor include a welcoming entertainment area. Exposed timber ceiling beams, terracotta flooring and a kitchen with a peninsula complement a generous dining area and a lounge, providing plenty of space for gathering with family and friends while keeping the main living accommodation upstairs more private. An additional multipurpose room is suitable for a private gym or hobbies. Two private garages complete the property.
The home is in good condition and requires no major work. Its lake views, generous private outdoor spaces and access to the residence’s communal swimming pool make it an appealing choice as either a main residence or a holiday home on Lake Garda.
The garden surrounds the home, opening up views towards the lake. With exposed timber beams and warm-toned flooring, the covered porch provides ample room for both outdoor dining and a lounge area, making it a welcoming space for entertaining guests or enjoying quieter moments. A barbecue and water connection add practicality, making this one of the property’s most appealing spaces throughout the warmer months.
On the ground floor, the living room with an open-plan kitchen leads directly onto the porch, creating a natural connection between the interiors and the private garden. A hallway separates the sleeping quarters, which comprise two bedrooms and a bathroom with a window, arranged in a practical layout.
The spacious ancillary rooms on the lower ground floor include a welcoming entertainment area. Exposed timber ceiling beams, terracotta flooring and a kitchen with a peninsula complement a generous dining area and a lounge, providing plenty of space for gathering with family and friends while keeping the main living accommodation upstairs more private. An additional multipurpose room is suitable for a private gym or hobbies. Two private garages complete the property.
The home is in good condition and requires no major work. Its lake views, generous private outdoor spaces and access to the residence’s communal swimming pool make it an appealing choice as either a main residence or a holiday home on Lake Garda.
Le informazioni pubblicitarie non hanno carattere contrattuale. Le planimetrie e i render non sono in scala e la suddivisione degli spazi è a scopo meramente illustrativo
Descrizione
In Padenghe sul Garda, within the Gardasole residential development, we offer for sale a lake-view property with a private garden and a spacious covered porch extending along two sides of the home. Set among lawns, trees and pedestrian pathways, with a communal swimming pool, the property offers an inviting setting for enjoying Lake Garda, whether relaxing, entertaining or spending time outdoors.
The garden surrounds the home, opening up views towards the lake. With exposed timber beams and warm-toned flooring, the covered porch provides ample room for both outdoor dining and a lounge area, making it a welcoming space for entertaining guests or enjoying quieter moments. A barbecue and water connection add practicality, making this one of the property’s most appealing spaces throughout the warmer months.
On the ground floor, the living room with an open-plan kitchen leads directly onto the porch, creating a natural connection between the interiors and the private garden. A hallway separates the sleeping quarters, which comprise two bedrooms and a bathroom with a window, arranged in a practical layout.
The spacious ancillary rooms on the lower ground floor include a welcoming entertainment area. Exposed timber ceiling beams, terracotta flooring and a kitchen with a peninsula complement a generous dining area and a lounge, providing plenty of space for gathering with family and friends while keeping the main living accommodation upstairs more private. An additional multipurpose room is suitable for a private gym or hobbies. Two private garages complete the property.
The home is in good condition and requires no major work. Its lake views, generous private outdoor spaces and access to the residence’s communal swimming pool make it an appealing choice as either a main residence or a holiday home on Lake Garda.
The garden surrounds the home, opening up views towards the lake. With exposed timber beams and warm-toned flooring, the covered porch provides ample room for both outdoor dining and a lounge area, making it a welcoming space for entertaining guests or enjoying quieter moments. A barbecue and water connection add practicality, making this one of the property’s most appealing spaces throughout the warmer months.
On the ground floor, the living room with an open-plan kitchen leads directly onto the porch, creating a natural connection between the interiors and the private garden. A hallway separates the sleeping quarters, which comprise two bedrooms and a bathroom with a window, arranged in a practical layout.
The spacious ancillary rooms on the lower ground floor include a welcoming entertainment area. Exposed timber ceiling beams, terracotta flooring and a kitchen with a peninsula complement a generous dining area and a lounge, providing plenty of space for gathering with family and friends while keeping the main living accommodation upstairs more private. An additional multipurpose room is suitable for a private gym or hobbies. Two private garages complete the property.
The home is in good condition and requires no major work. Its lake views, generous private outdoor spaces and access to the residence’s communal swimming pool make it an appealing choice as either a main residence or a holiday home on Lake Garda.
Le informazioni pubblicitarie non hanno carattere contrattuale. Le planimetrie e i render non sono in scala e la suddivisione degli spazi è a scopo meramente illustrativo
Caratteristiche
Superficie
160m²
Locali
3
Bagni
1
Piano
Su più livelli: Seminterrato, Terra
Ascensore
No
Riscaldamento
Autonomo
Classe energetica
G 358 Kwh/mq anno
Posto auto / Box
Si
Spazi esterni
193m²1 Giardino1 Terrazzo
Tipo costruzione
Signorile di 1 piani
Altro
Cantina
Stato immobile
Libero
Condizioni immobile
Buono / Abitabile
Spese condominio
266 €/mese
Caratteristiche
Superficie
160m²
Locali
3
Bagni
1
Piano
Su più livelli: Seminterrato, Terra
Ascensore
No
Riscaldamento
Autonomo
Classe energetica
G 358 Kwh/mq anno
Posto auto / Box
Si
Spazi esterni
193m²1 Giardino1 Terrazzo
Tipo costruzione
Signorile di 1 piani
Altro
Cantina
Stato immobile
Libero
Condizioni immobile
Buono / Abitabile
Spese condominio
266 €/mese
Composizione
1 livello
Piano Terra: ingresso, soggiorno, camera, cameretta, cucina a vista, servizio, ripostiglio, terrazzo 37 mq, giardino 156 mq
2 livello
Piano Seminterrato:
BOX/P.AUTO
2.p box
Composizione
1 livello
Piano Terra: ingresso, soggiorno, camera, cameretta, cucina a vista, servizio, ripostiglio, terrazzo 37 mq, giardino 156 mq
2 livello
Piano Seminterrato:
BOX/P.AUTO
2.p box
Posizione
La zona Centro
Caricamento dati...
Posizione
La zona Centro
Dati demografici non disponibili
Agenzia
Agenzia Padenghe sul Garda
via Chiesa 47, Padenghe sul Garda
Incontra i nostri esperti

Andrea Giacalone
Real Estate Broker

Lorenzo Rigosa
Sales Manager

Loris Gelmini
Account

Antonella Russo
Assistant
Carlos Grazioso
Account Mutui
Analisi di mercato di zona (dati OMI)
Tipologia immobili nella zona
Caricamento dati...
Andamento prezzi nella zona (dati OMI)
Caricamento dati...
Nota: I valori OMI (Osservatorio del Mercato Immobiliare) rappresentano stime statistiche di mercato riferite a tipologie abitative standard. Per una valutazione precisa del tuo immobile, i consulenti Toscano sono a tua disposizione
Centro
Altre proposte in zona
I nostri servizi
Tutto quello che Toscano ti offre

Ristruttura
Realizziamo progetti su misura per il tuo nuovo immobile
Progetta la tua casa
Assicura
Rendi più sicure le locazioni e le compravendite immobiliari con i nostri prodotti
Richiedi preventivo
Finanzia
Ti supportiamo con una consulenza personalizzata nella tua richiesta di mutuo
Richiedi mutuo