

Villa for sale - Strada San Pietro, Monzambano (ref. 26/2026)
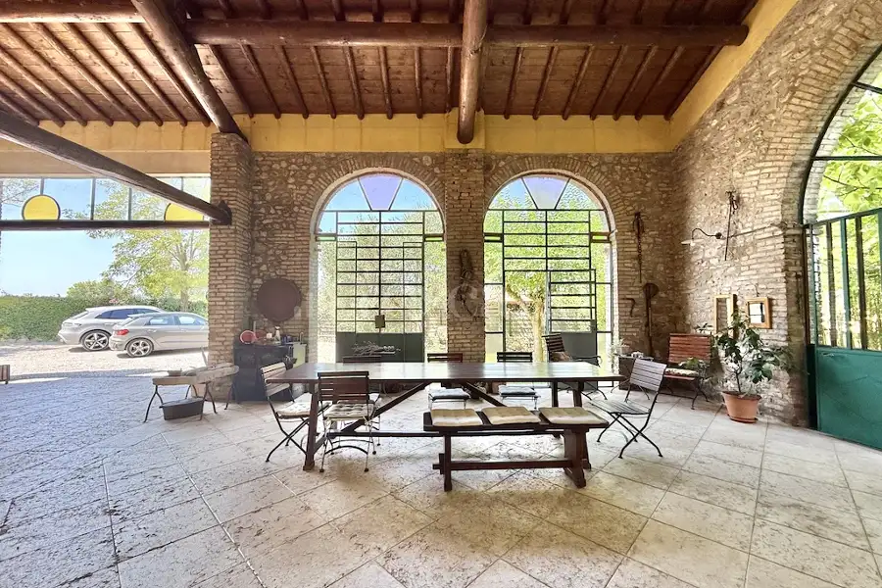
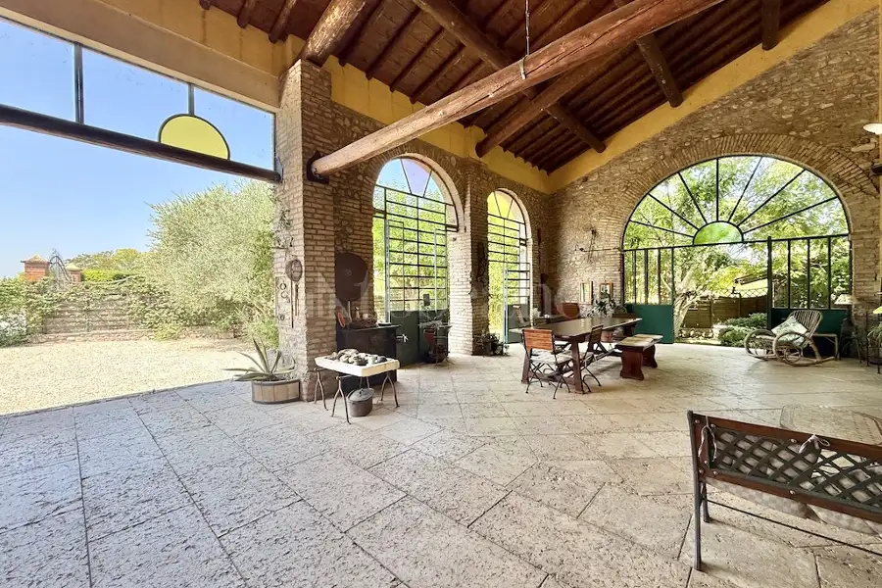
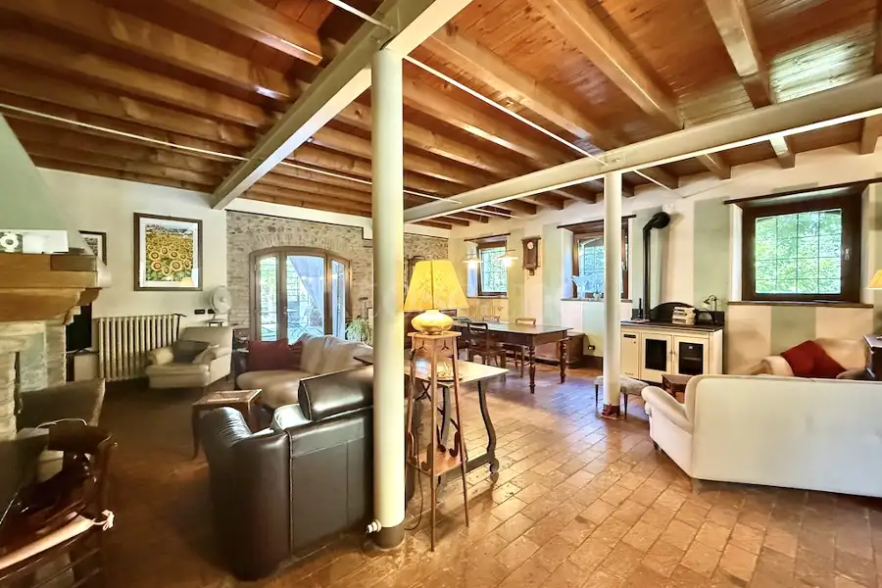
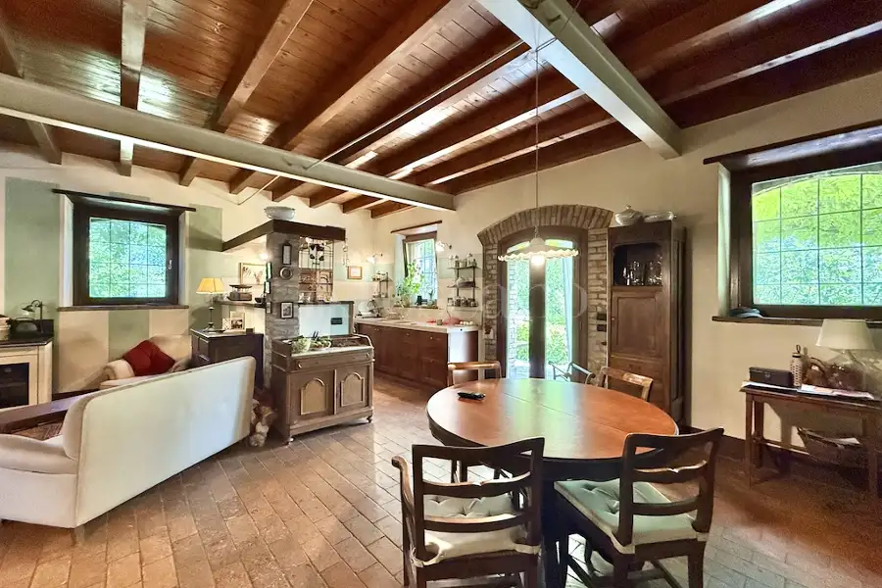
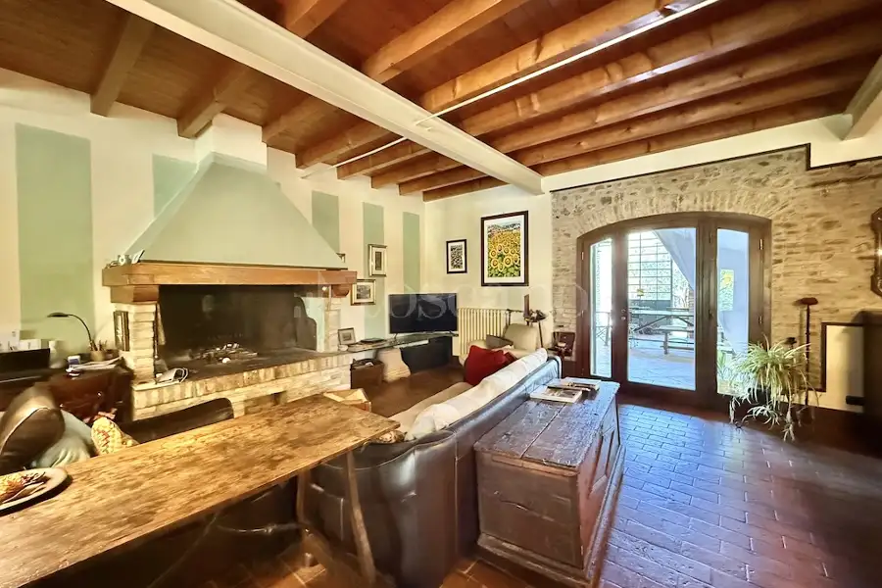
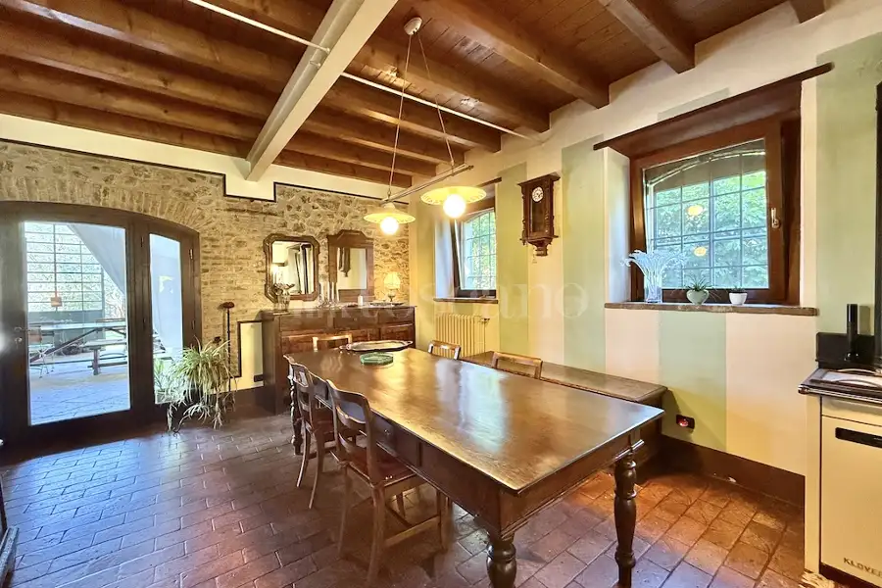
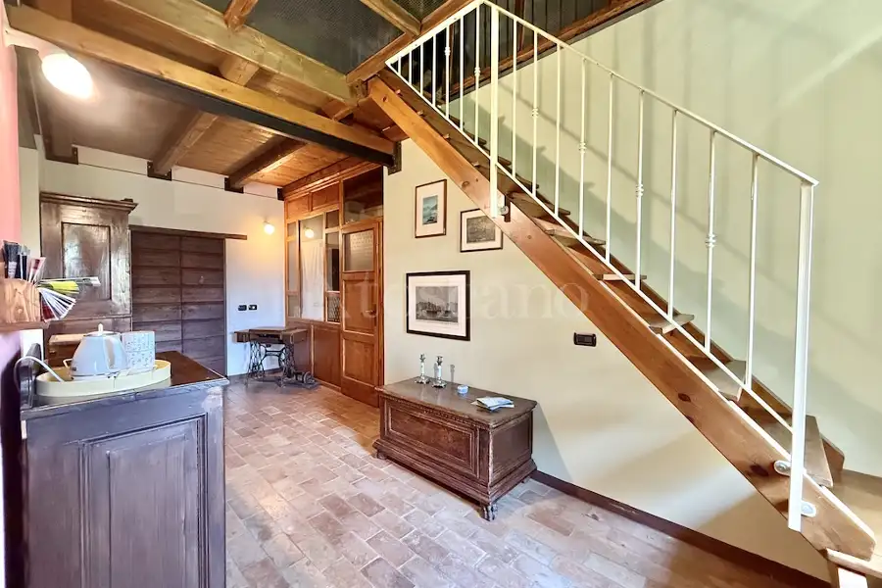
The property was renovated in the 1990s and remains in good condition. It retains the authentic charm of a traditional Italian country house, combined with comfortable interiors and generous living spaces. The interior architecture harmoniously combines exposed stone, wooden beams and natural materials, creating a warm and welcoming atmosphere.
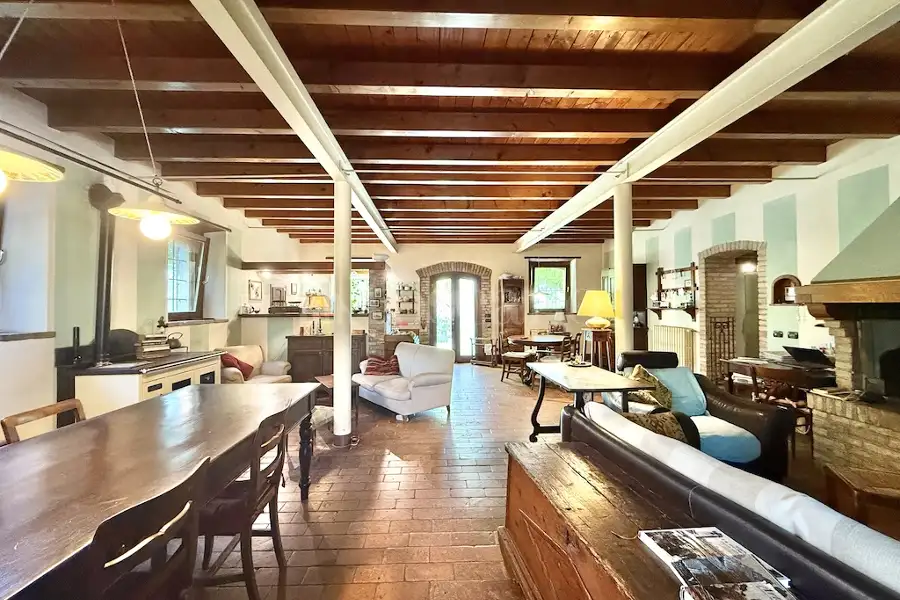
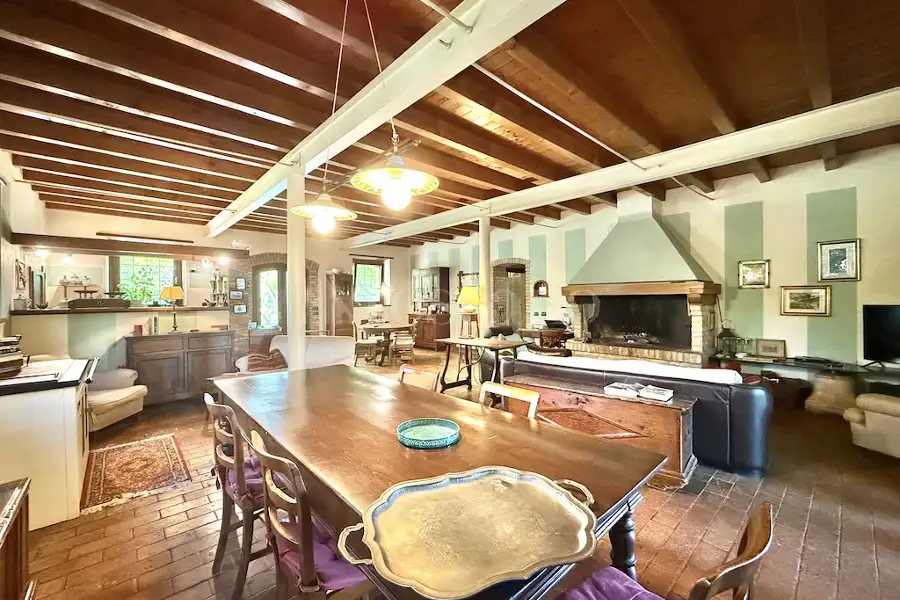
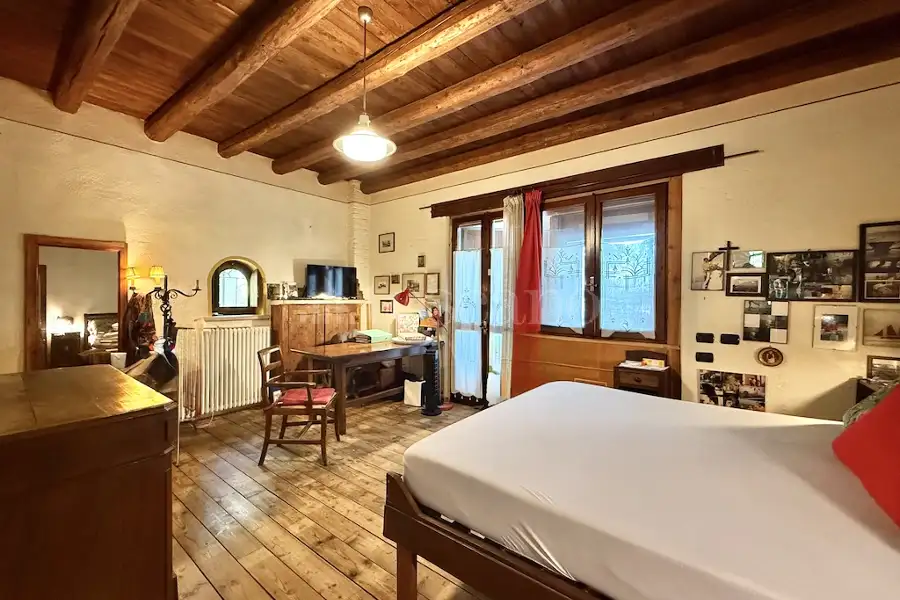
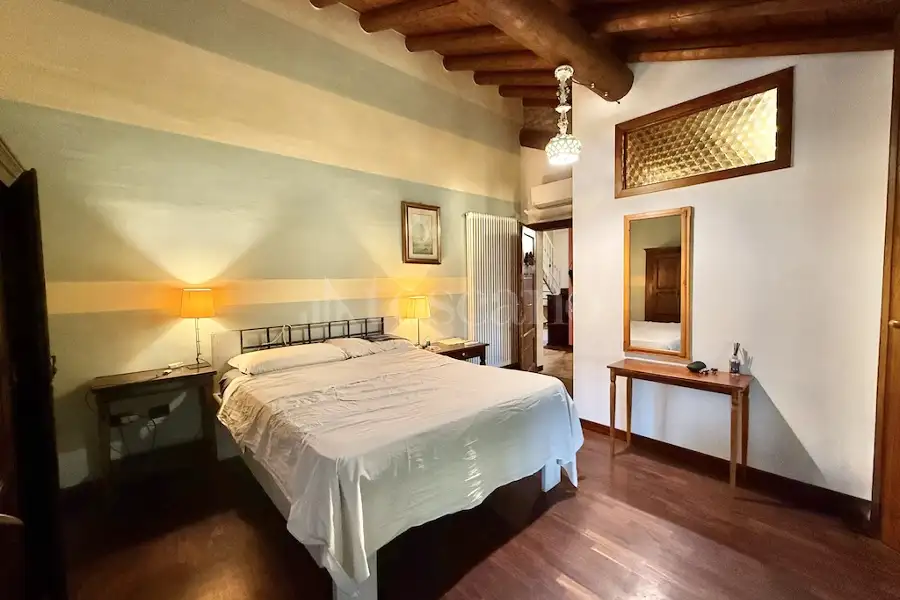
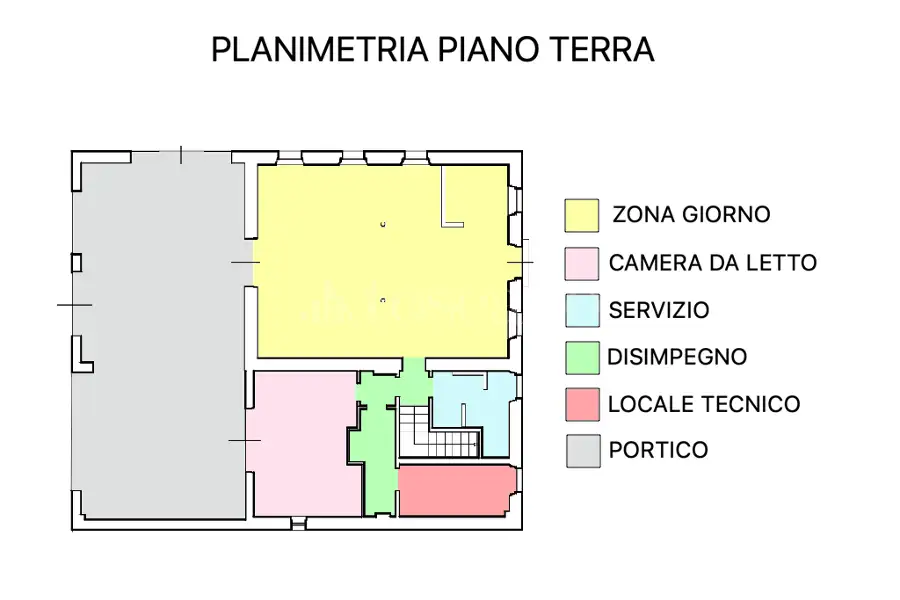
On the ground floor, the property opens onto a spacious triple living room, distinguished by its generous proportions and a traditional wood-burning fireplace, which serves as an attractive focal point of the living area. The open-plan kitchen overlooks the living room, creating a bright and convivial space. Also on this floor are a master bedroom, a bathroom, a convenient utility room and a pantry.
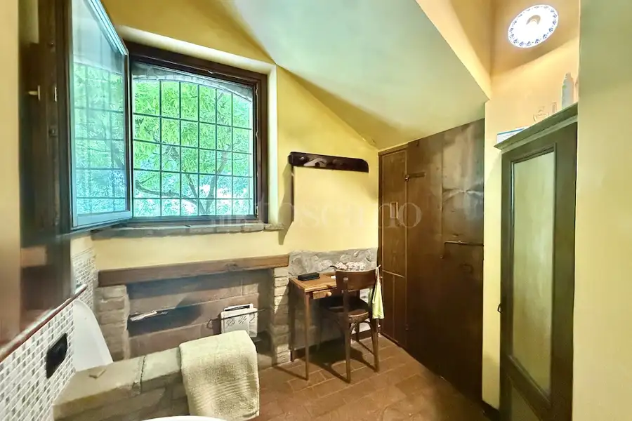
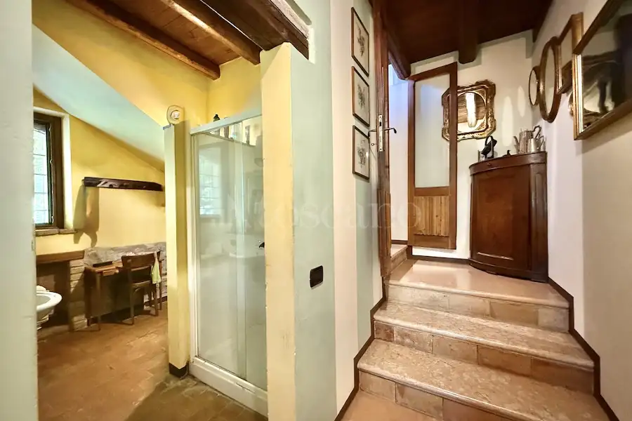
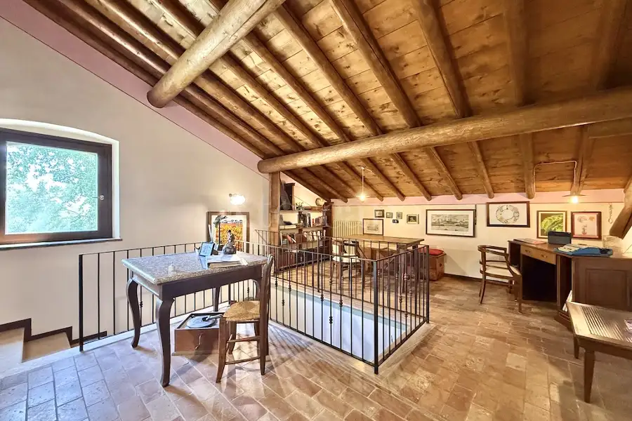
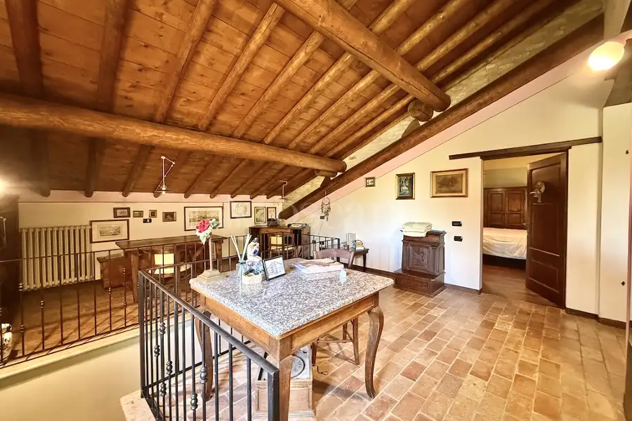
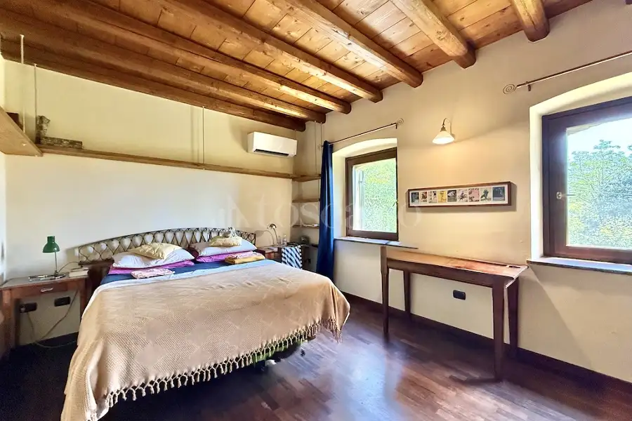
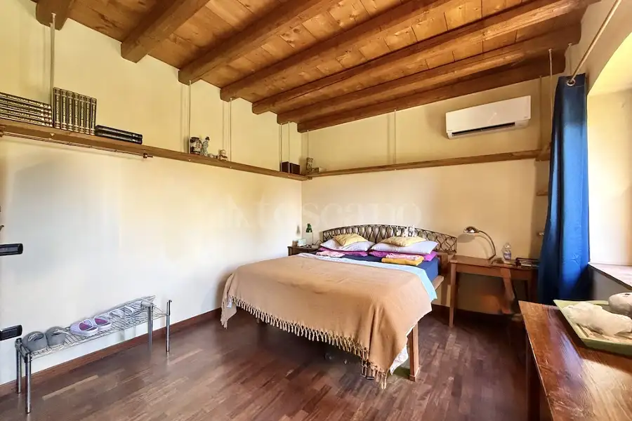
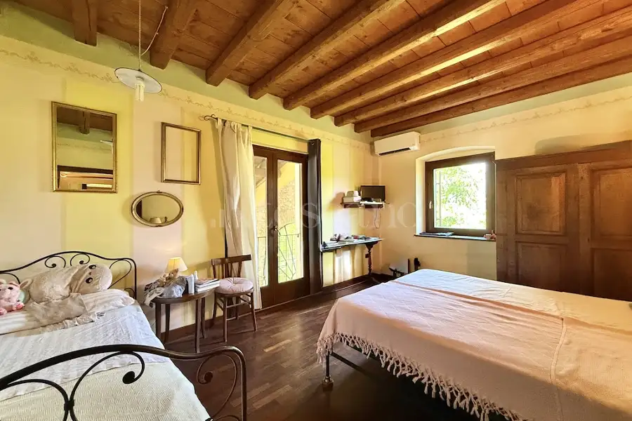
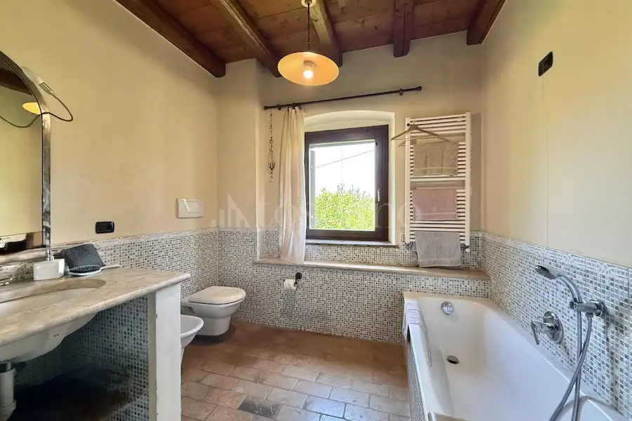
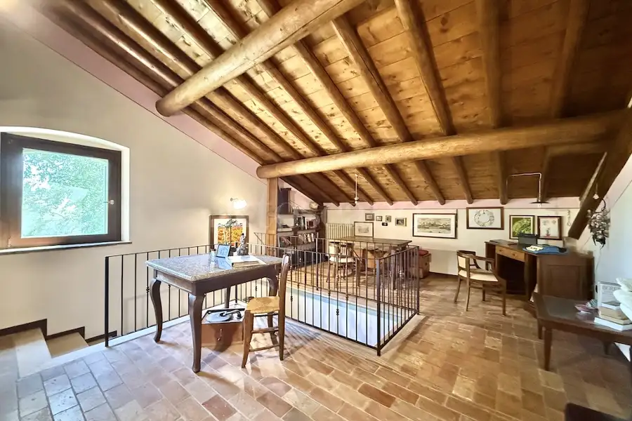
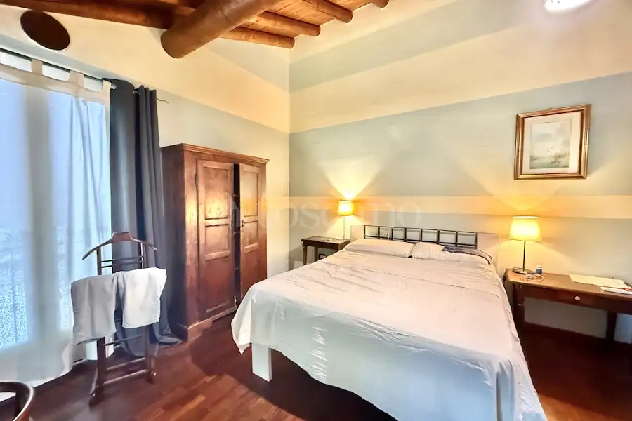
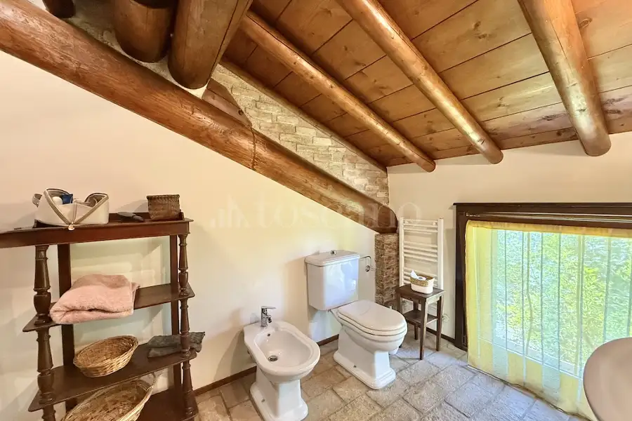
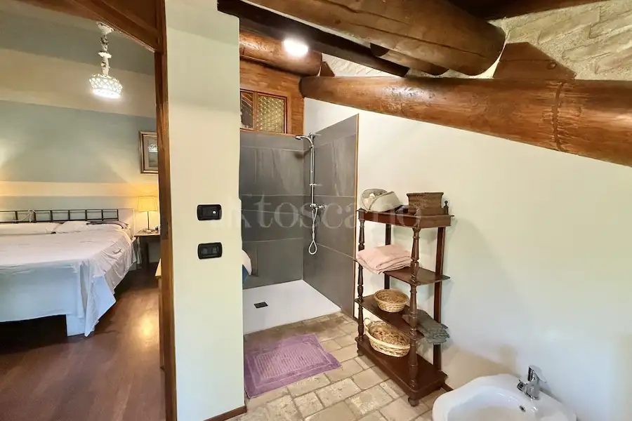
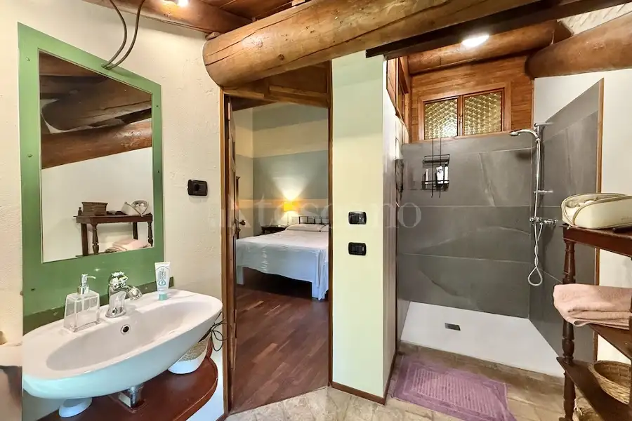
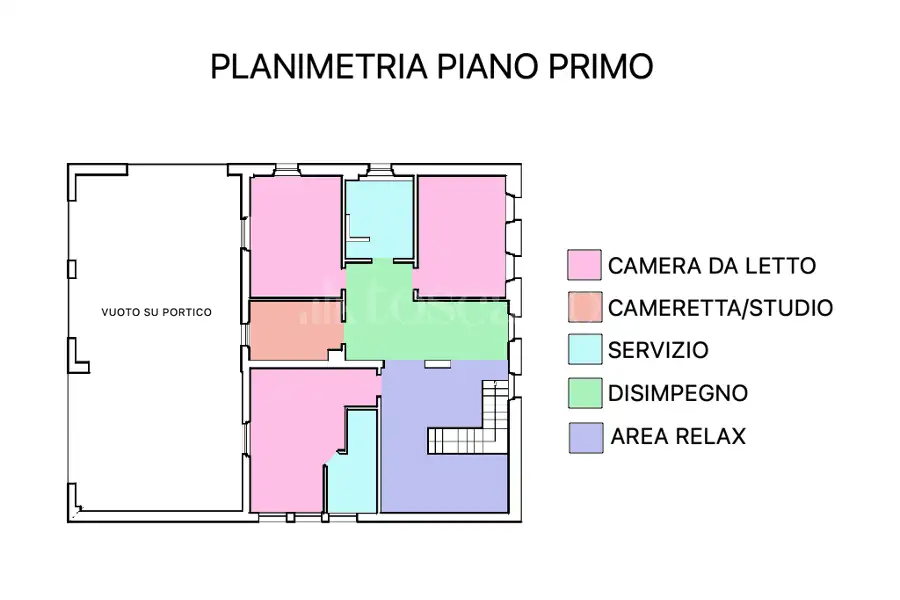
The first floor is dedicated to the sleeping quarters and comprises three bedrooms, served by two bathrooms with windows, as well as an additional relaxation/study area, ideal as a reading corner, home office or private space to be adapted to suit individual needs. The sleeping area is also equipped with air conditioning.
On the second and top floor there is a spacious attic, offering considerable potential for further development. Its generous dimensions make it possible to consider creating a large additional bedroom, potentially providing an extra suite or an independent living space.
The materials and finishes are in good condition and help preserve the property's original character. Parquet and terracotta floors, wooden beams, exposed stone and the fireplace give the villa an authentic elegance that blends perfectly with its surrounding rural setting.
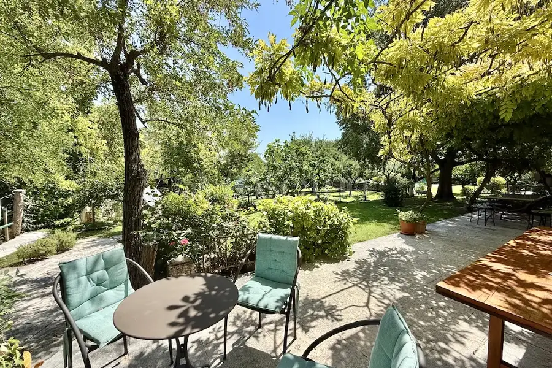
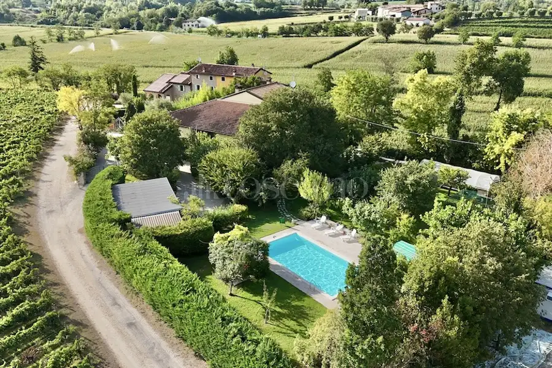
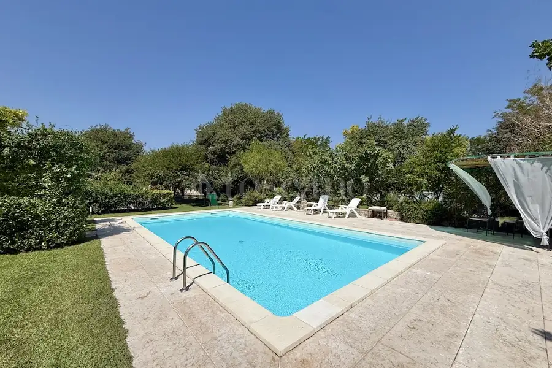
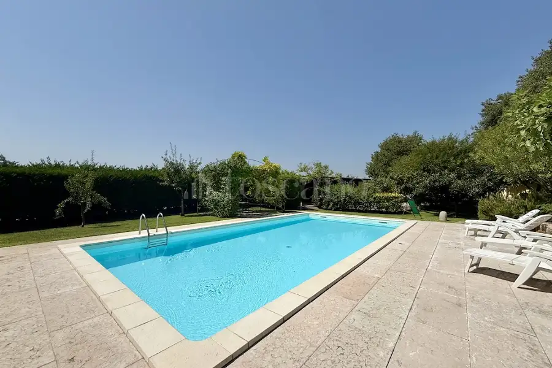
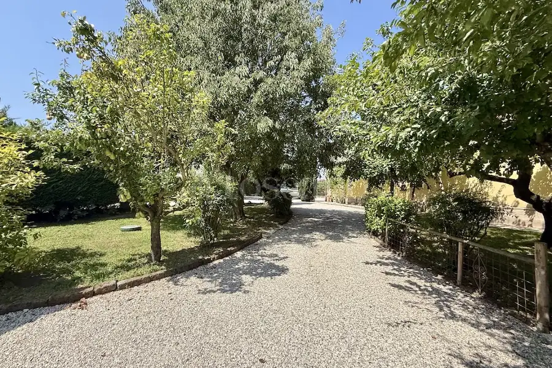
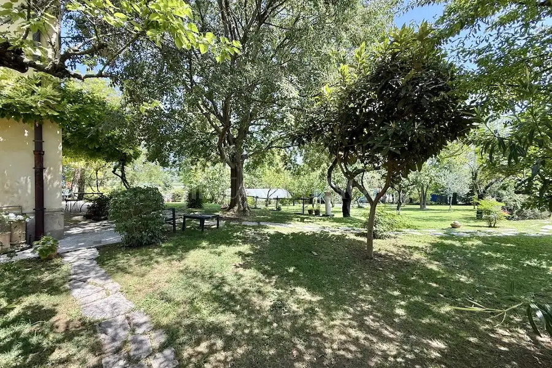
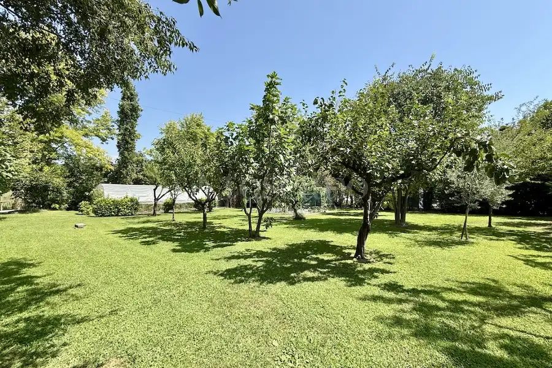
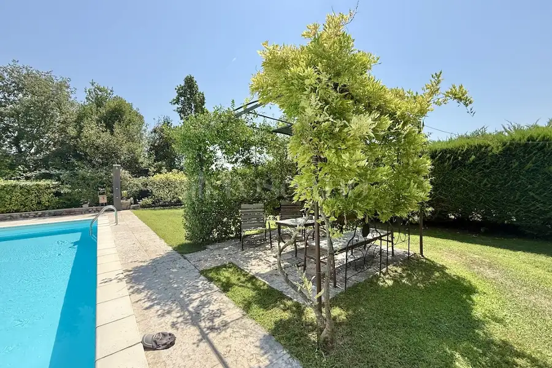
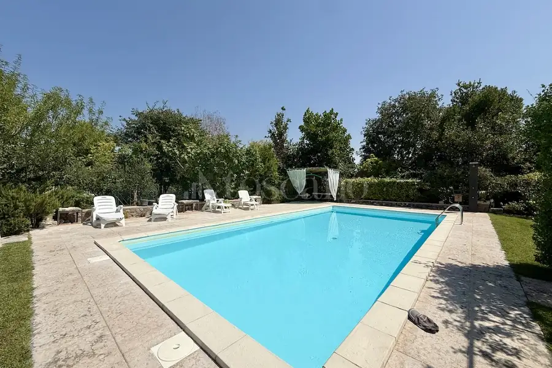
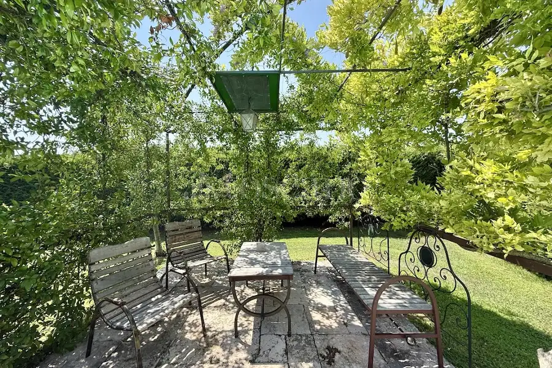
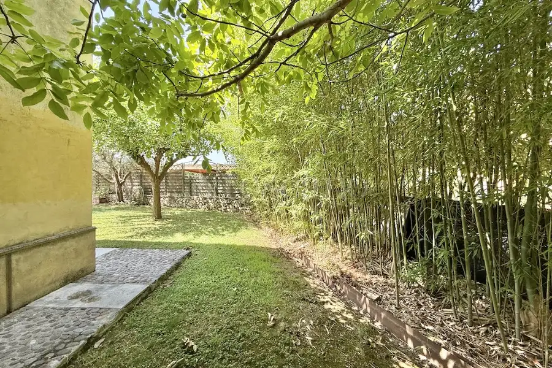
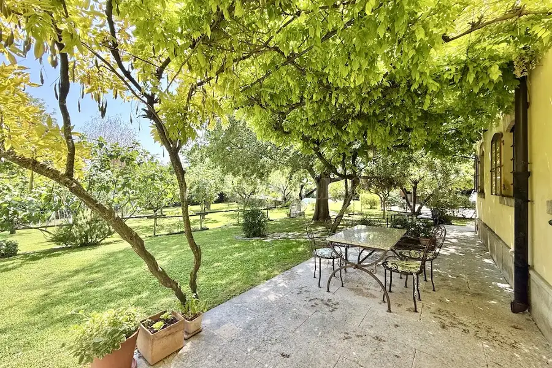
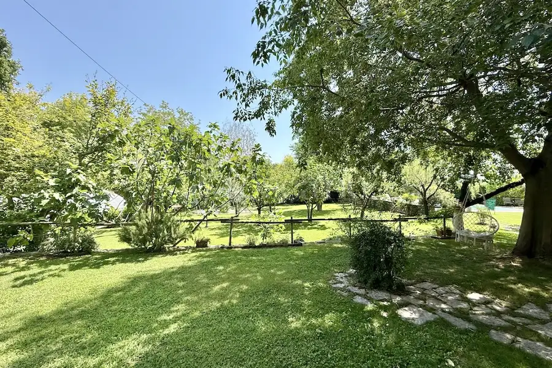
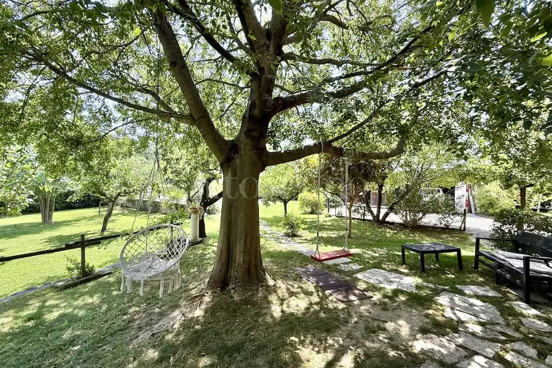
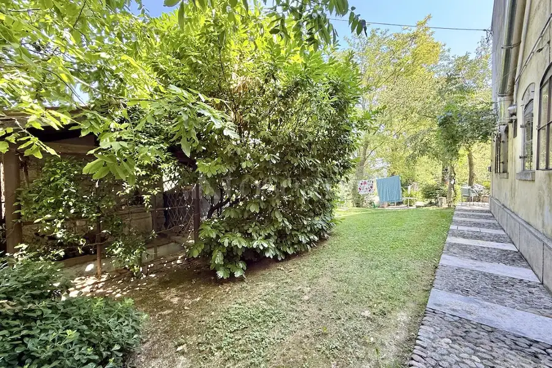
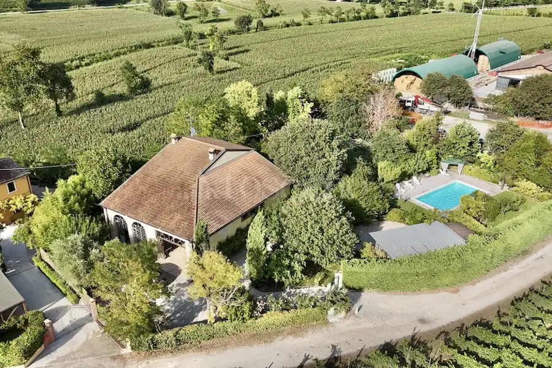
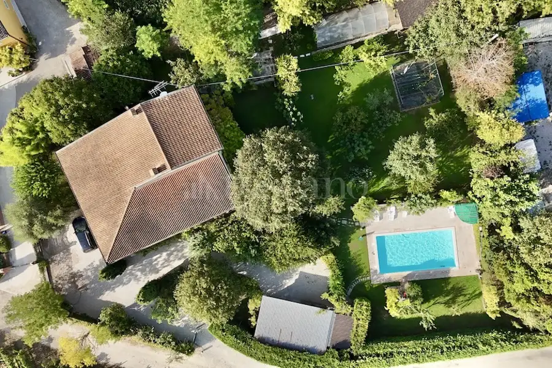
One of the property's most appealing features is its large private park, rich in mature greenery and trees, which completely surrounds the villa and provides an exceptional sense of privacy and tranquillity. The grounds also feature a swimming pool, perfect for enjoying the outdoors during the warmer months, entertaining guests or simply relaxing surrounded by nature.
The villa is currently also operated as a B&B, making it particularly attractive as an investment opportunity. Its well-proportioned layout, swimming pool and extensive grounds, together with its location in Monzambano and the surrounding Morenic Hills, make it suitable both as an exclusive private residence and as an established hospitality business.
A property full of authentic character, offering generous indoor and outdoor spaces and considerable potential, ideal for those seeking privacy, charm and investment opportunities in a beautiful and highly desirable setting.
For further information or to arrange a viewing, please contact the authorised sales office.
Le informazioni pubblicitarie non hanno carattere contrattuale. Le planimetrie e i render non sono in scala e la suddivisione degli spazi è a scopo meramente illustrativo. Alcune immagini/render potrebbero essere generate/i o modificate/i con l'ausilio di intelligenza artificiale.
Descrizione
The property was renovated in the 1990s and remains in good condition. It retains the authentic charm of a traditional Italian country house, combined with comfortable interiors and generous living spaces. The interior architecture harmoniously combines exposed stone, wooden beams and natural materials, creating a warm and welcoming atmosphere.
On the ground floor, the property opens onto a spacious triple living room, distinguished by its generous proportions and a traditional wood-burning fireplace, which serves as an attractive focal point of the living area. The open-plan kitchen overlooks the living room, creating a bright and convivial space. Also on this floor are a master bedroom, a bathroom, a convenient utility room and a pantry.
The first floor is dedicated to the sleeping quarters and comprises three bedrooms, served by two bathrooms with windows, as well as an additional relaxation/study area, ideal as a reading corner, home office or private space to be adapted to suit individual needs. The sleeping area is also equipped with air conditioning.
On the second and top floor there is a spacious attic, offering considerable potential for further development. Its generous dimensions make it possible to consider creating a large additional bedroom, potentially providing an extra suite or an independent living space.
The materials and finishes are in good condition and help preserve the property's original character. Parquet and terracotta floors, wooden beams, exposed stone and the fireplace give the villa an authentic elegance that blends perfectly with its surrounding rural setting.
One of the property's most appealing features is its large private park, rich in mature greenery and trees, which completely surrounds the villa and provides an exceptional sense of privacy and tranquillity. The grounds also feature a swimming pool, perfect for enjoying the outdoors during the warmer months, entertaining guests or simply relaxing surrounded by nature.
The villa is currently also operated as a B&B, making it particularly attractive as an investment opportunity. Its well-proportioned layout, swimming pool and extensive grounds, together with its location in Monzambano and the surrounding Morenic Hills, make it suitable both as an exclusive private residence and as an established hospitality business.
A property full of authentic character, offering generous indoor and outdoor spaces and considerable potential, ideal for those seeking privacy, charm and investment opportunities in a beautiful and highly desirable setting.
For further information or to arrange a viewing, please contact the authorised sales office.
Le informazioni pubblicitarie non hanno carattere contrattuale. Le planimetrie e i render non sono in scala e la suddivisione degli spazi è a scopo meramente illustrativo. Alcune immagini/render potrebbero essere generate/i o modificate/i con l'ausilio di intelligenza artificiale.
Caratteristiche
1 livello
Piano Terra: 2 ingressi, salone, soggiorno con cucina a vista, camera, servizio, ripostiglio, giardino 3000 mq
2 livello
Piano 1: salone, 3 camere, 2 servizi
3 livello
Piano 2: salone
BOX/P.AUTO
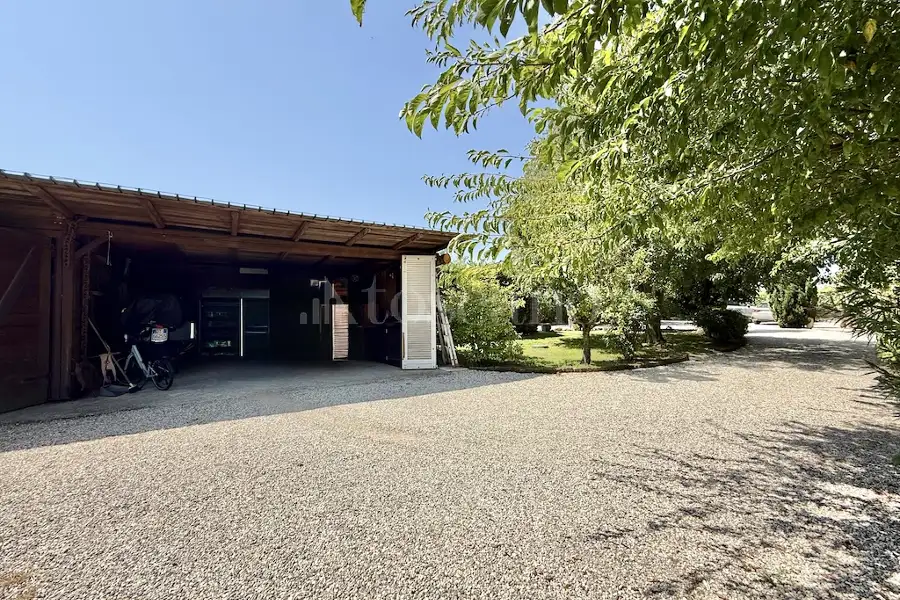
4.p auto scoperto, 2.p auto coperto
Composizione
1 livello
Piano Terra: 2 ingressi, salone, soggiorno con cucina a vista, camera, servizio, ripostiglio, giardino 3000 mq
2 livello
Piano 1: salone, 3 camere, 2 servizi
3 livello
Piano 2: salone
BOX/P.AUTO
4.p auto scoperto, 2.p auto coperto
Posizione




Tutto quello che Toscano ti offre


