

Villa for sale - Via della Gherla, Moniga del Garda (ref. 24/2026)
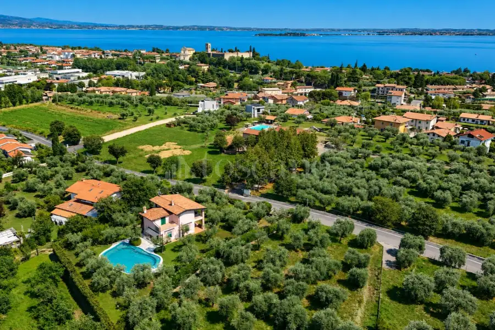
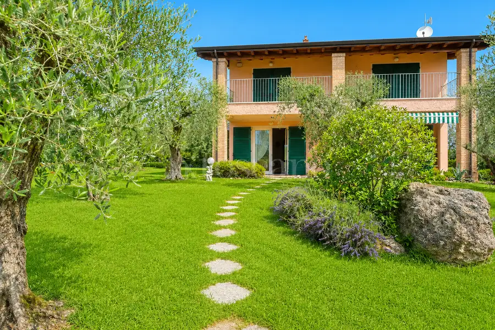
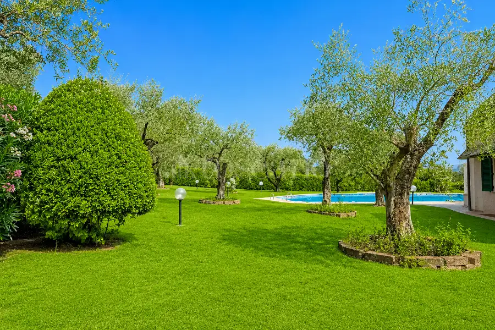
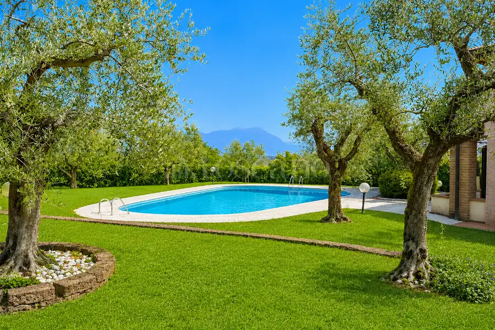
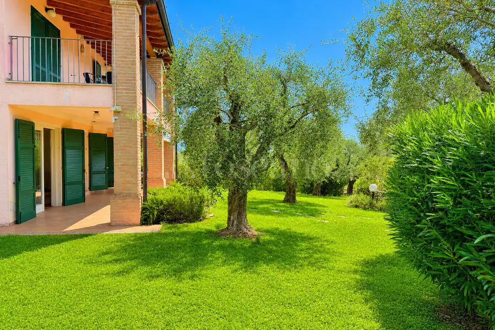
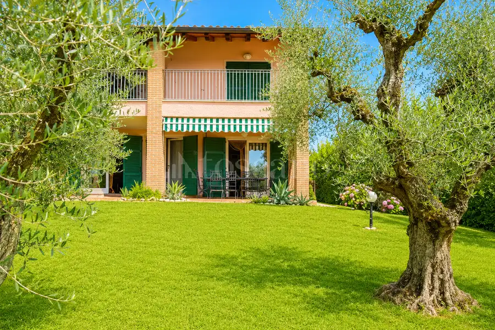
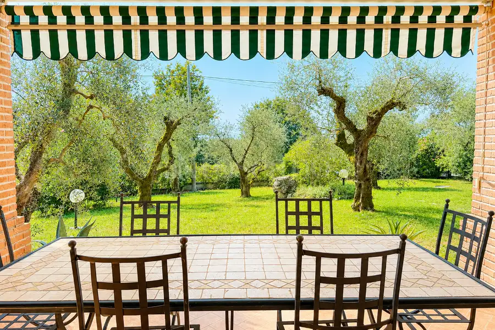
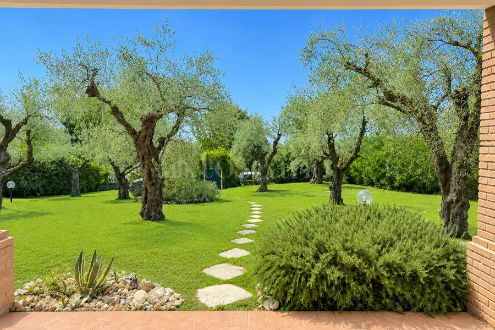
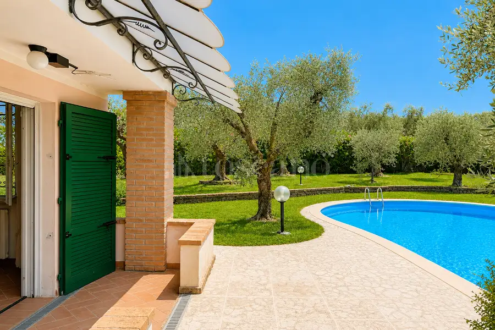
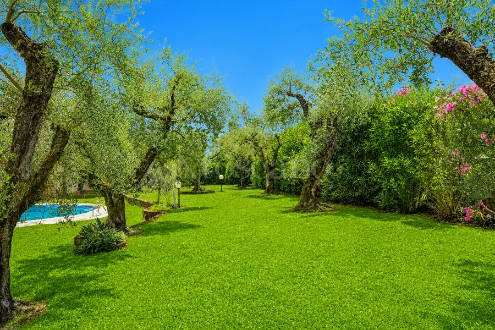
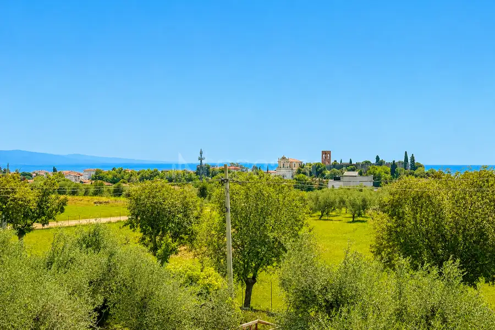
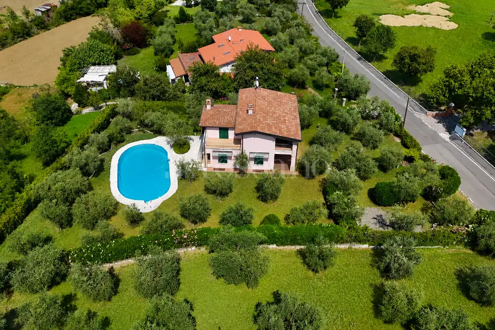
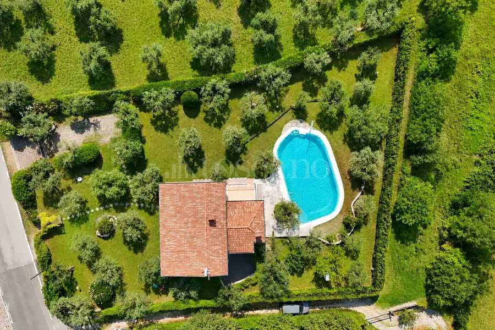
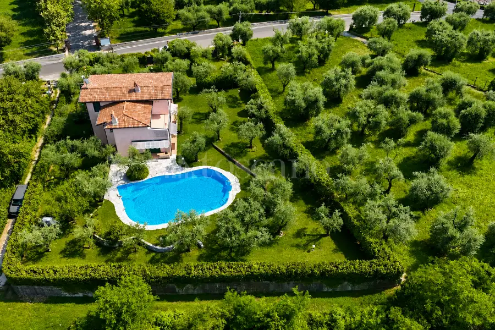
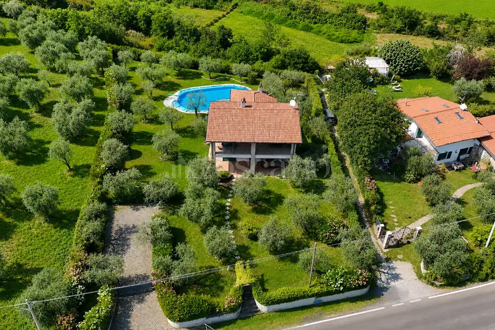
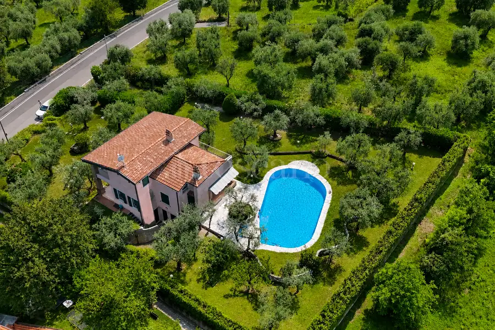
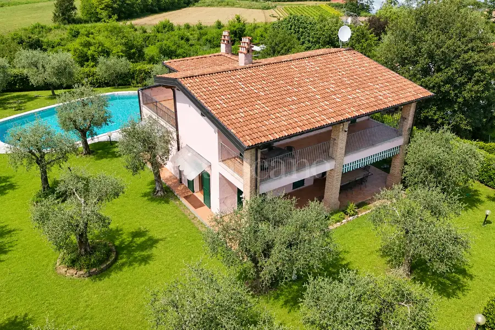
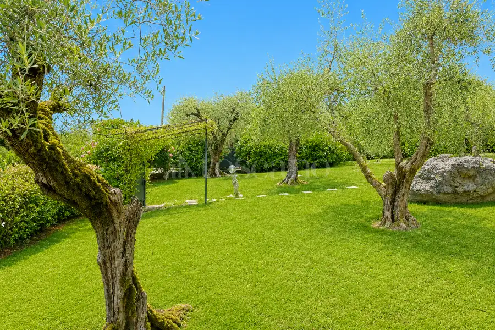
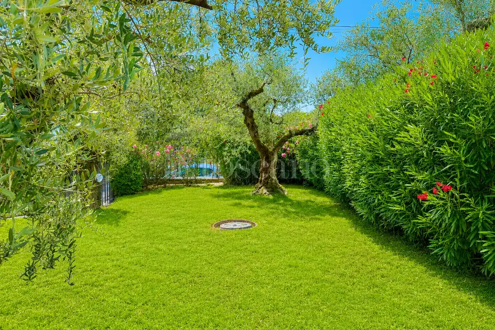
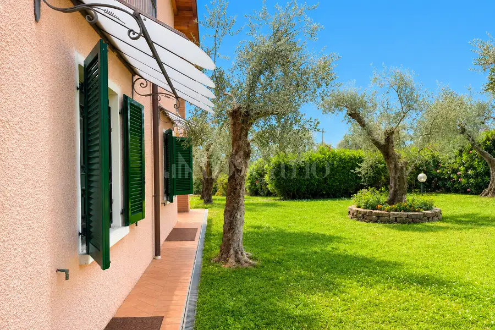
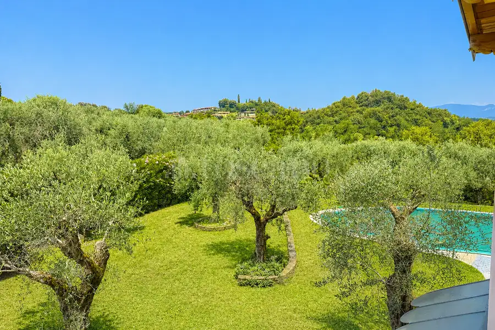
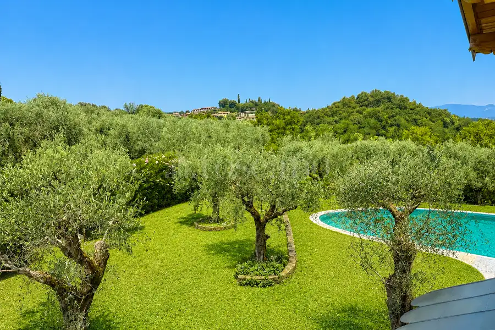
Surrounded by approximately 1,600 sqm of private landscaped grounds, enriched with mature olive trees and Mediterranean vegetation, the property enjoys an atmosphere of serenity and timeless charm. Every outdoor space has been designed to embrace the surrounding landscape, creating a seamless connection between architecture and nature.
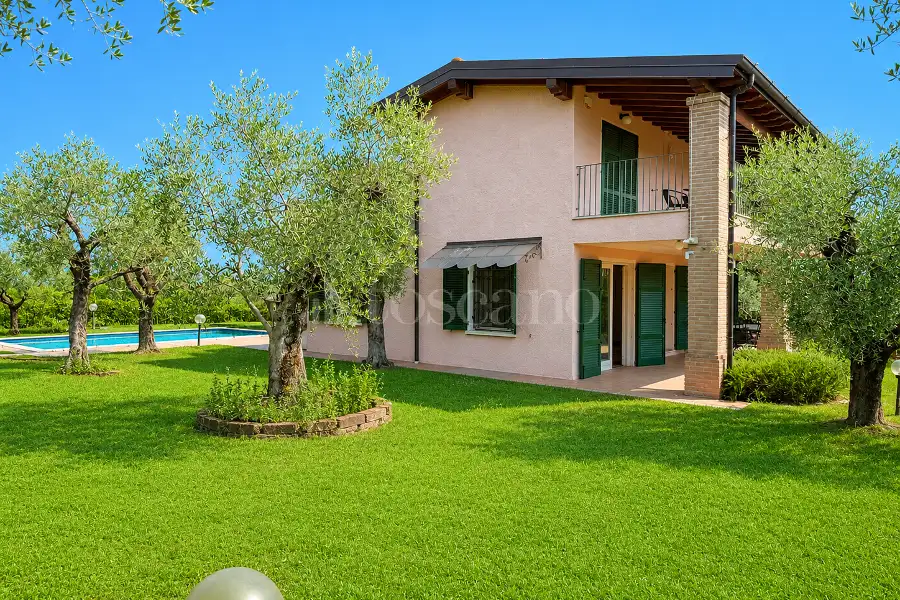
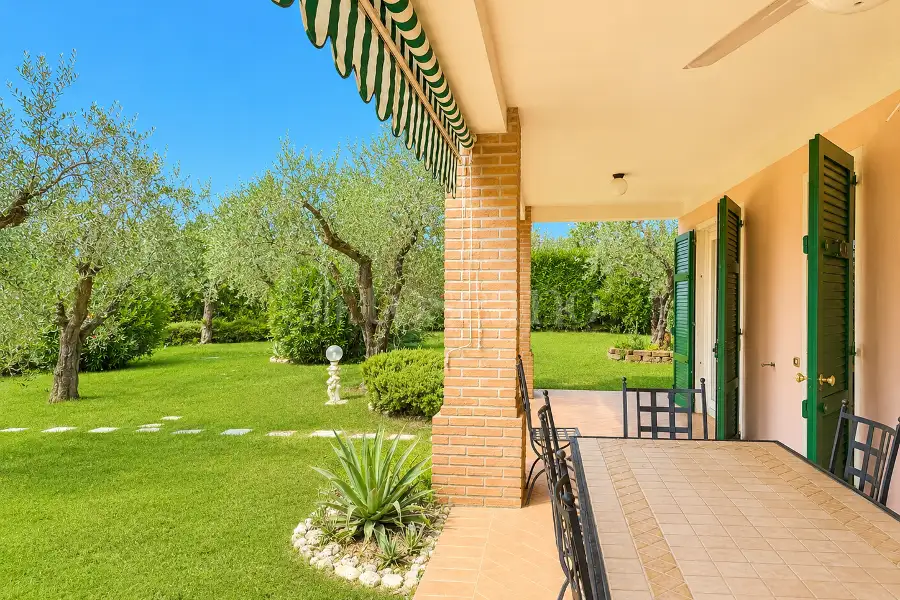
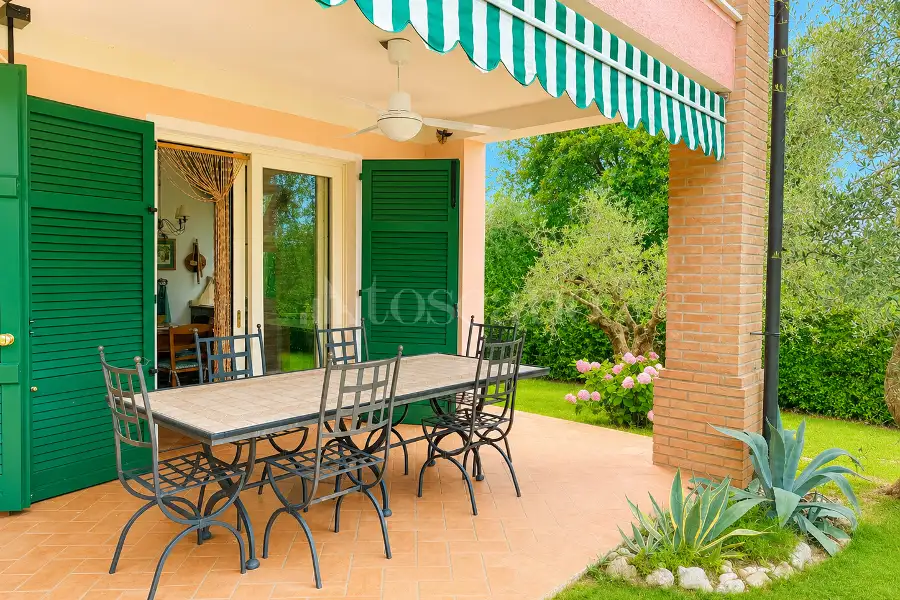
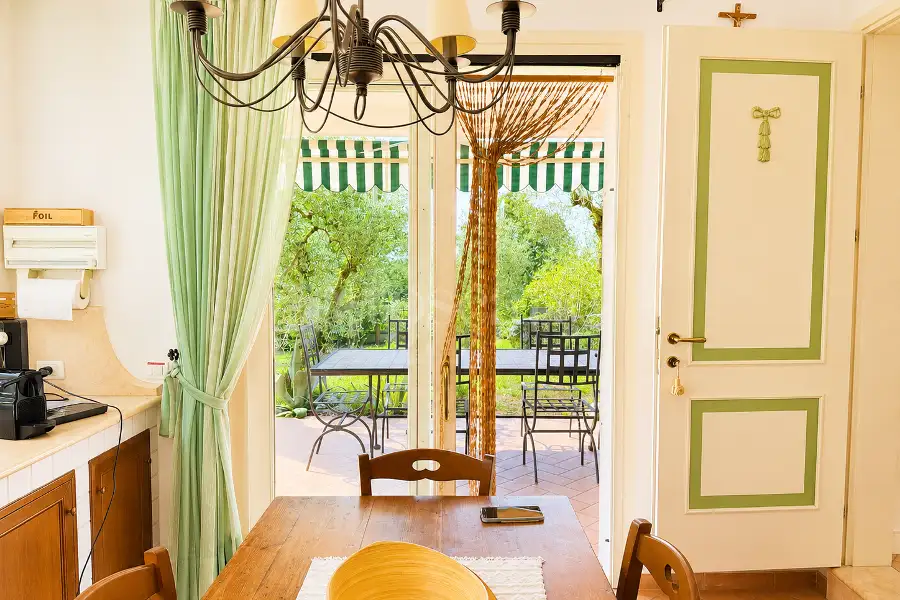
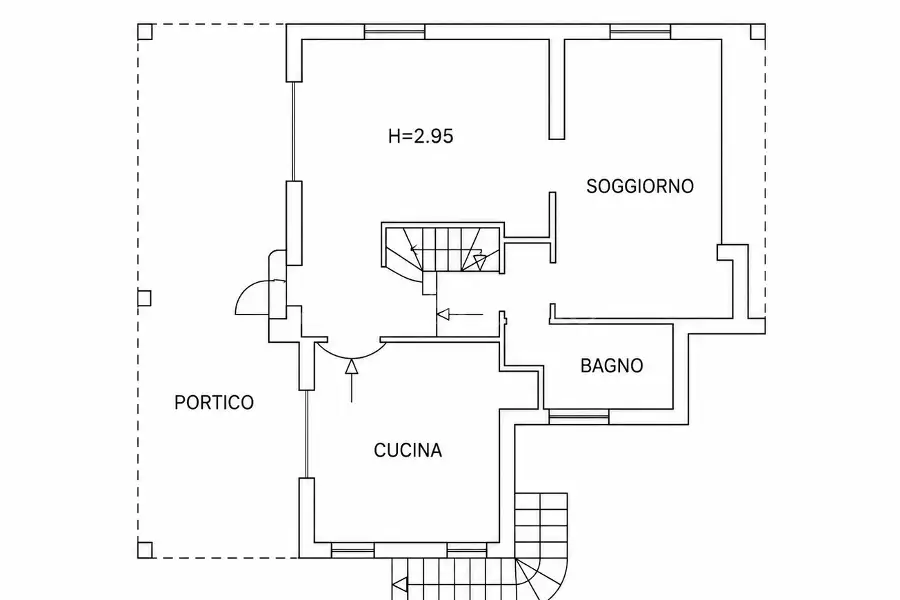
The beautifully designed outdoor living areas are the true heart of the home. A spacious covered portico overlooks the garden and the impressive heated swimming pool with hydromassage, providing the perfect setting for entertaining, relaxing or simply enjoying the peaceful surroundings throughout the seasons.
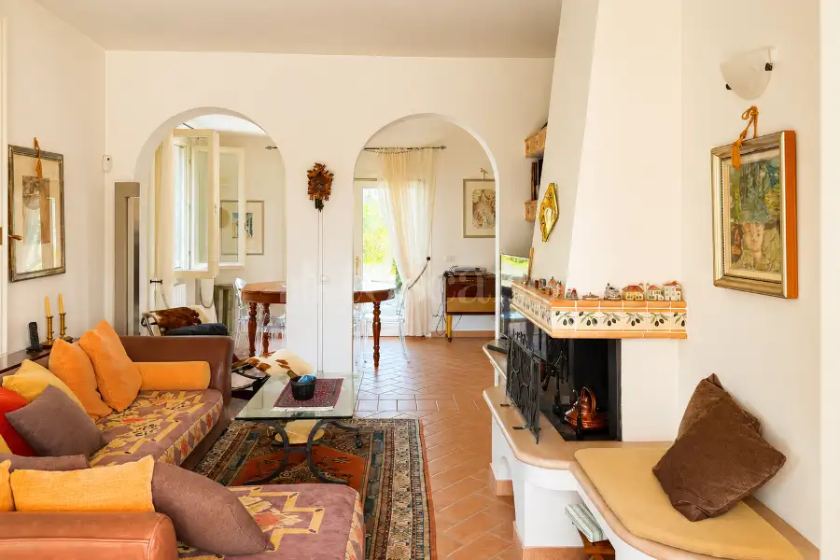
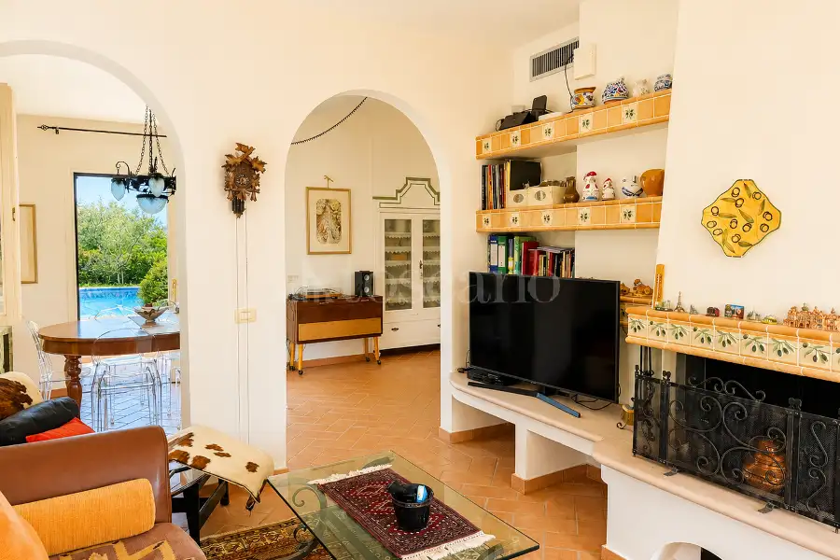
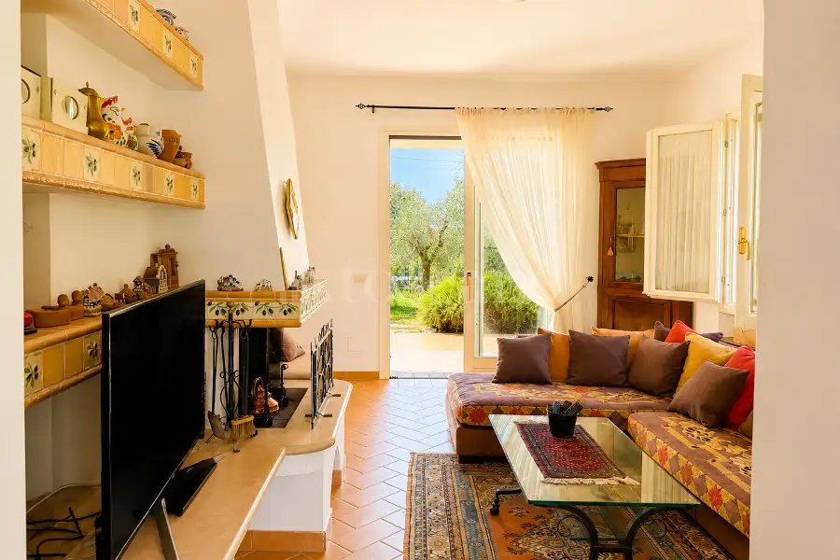
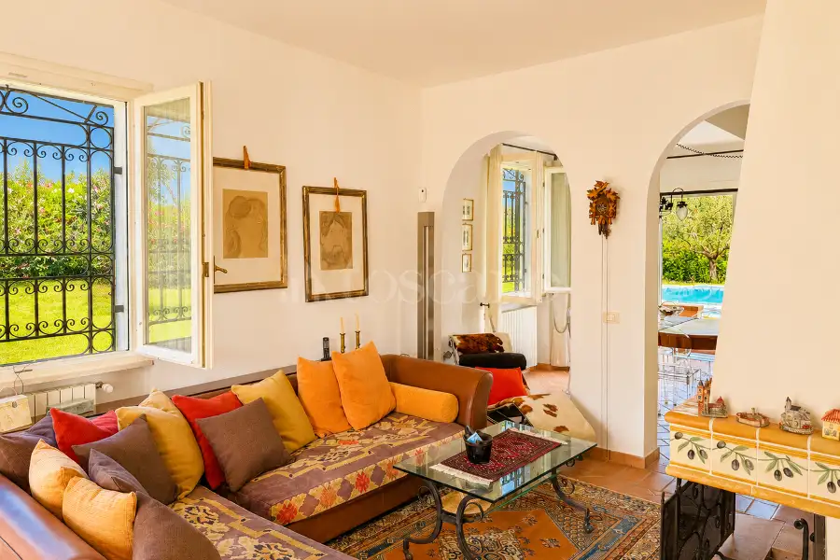
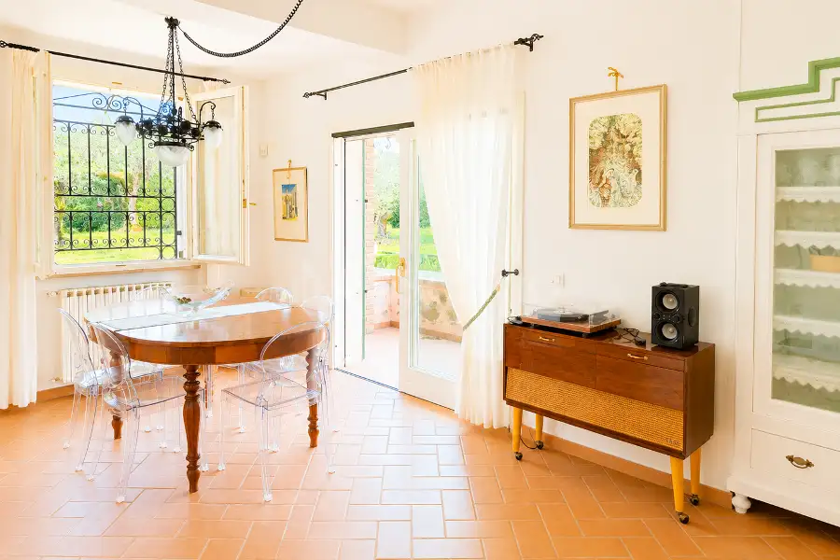
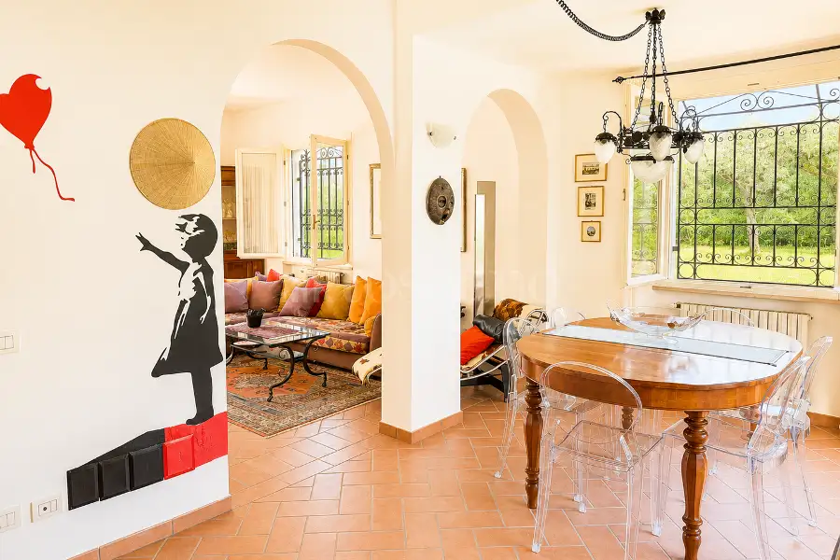
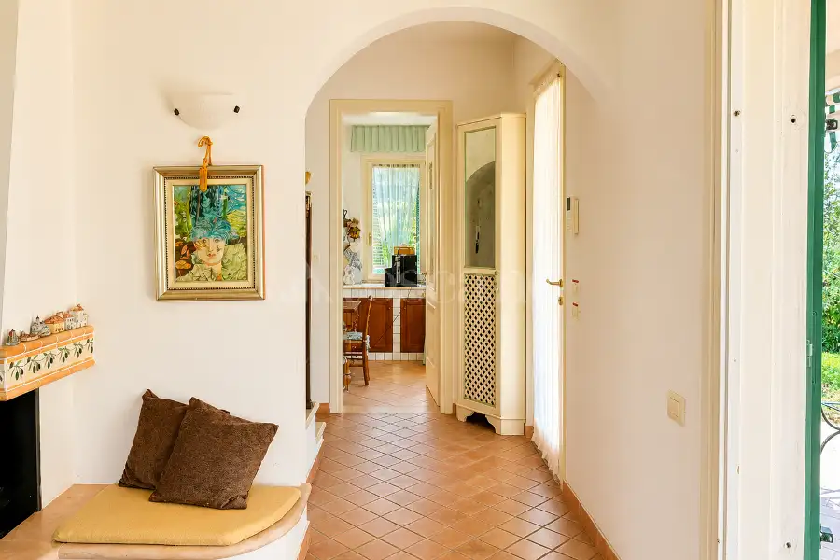
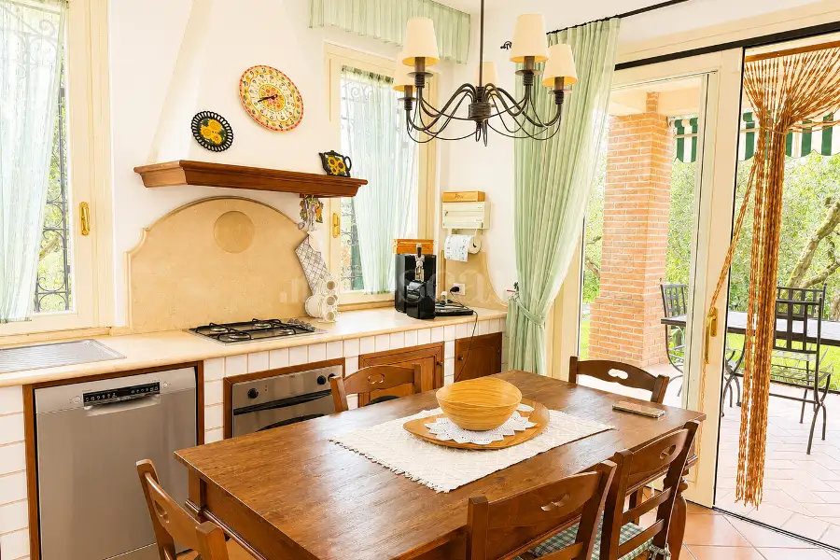
Arranged over three levels, the villa welcomes guests with a bright and elegant living area enhanced by large floor-to-ceiling windows that flood the interiors with natural light while creating a harmonious connection with the outdoor spaces. The main floor also features a separate fully equipped kitchen, finished with quality materials, together with a guest bathroom.
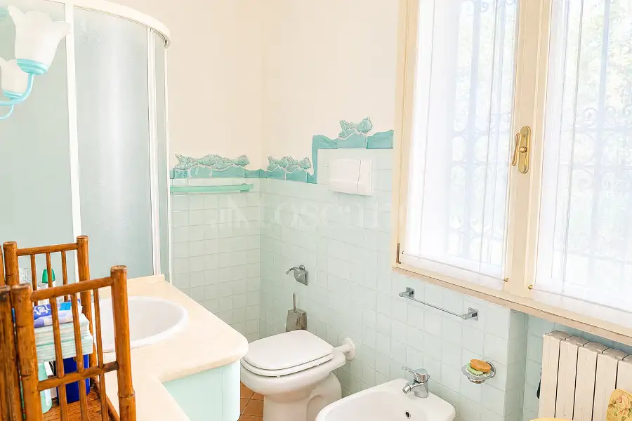
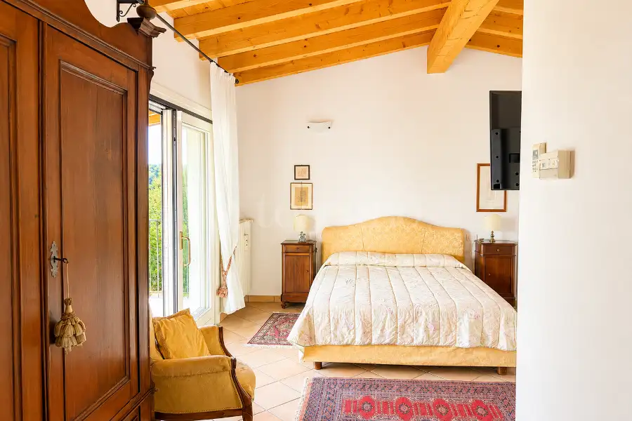
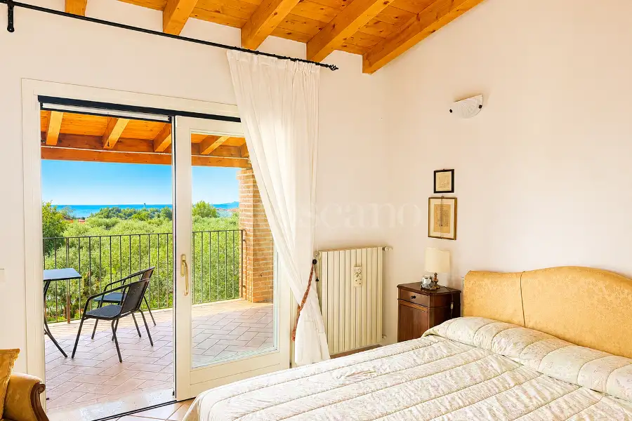
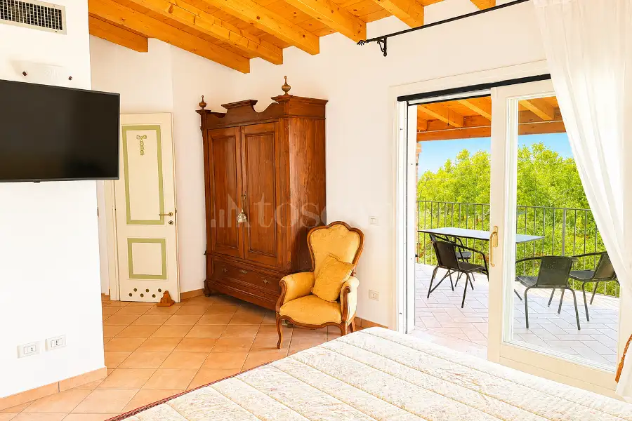
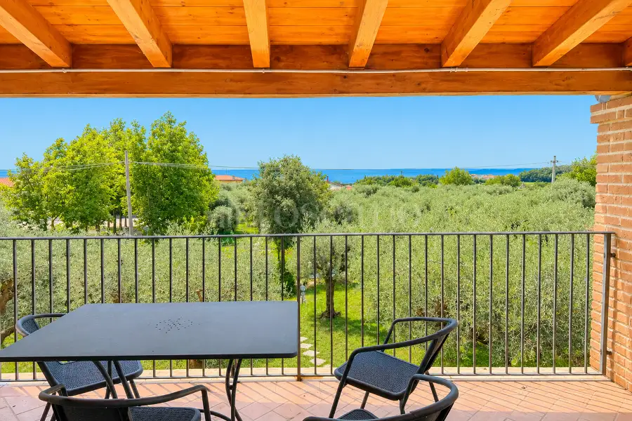
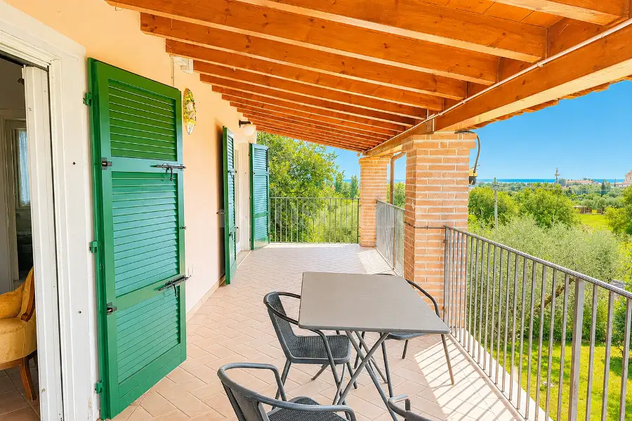
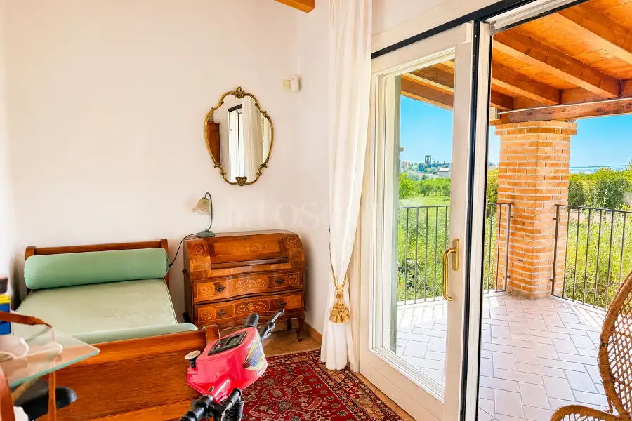
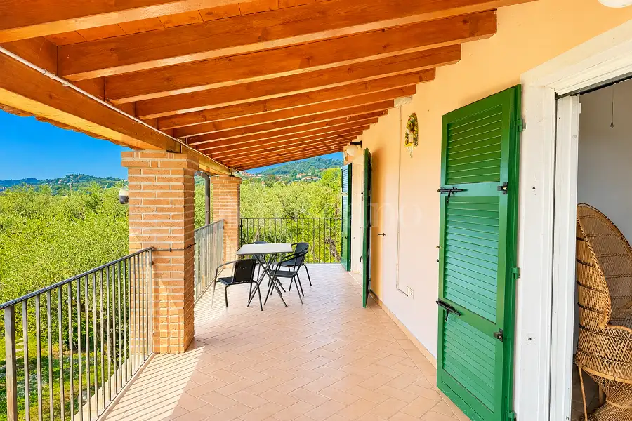
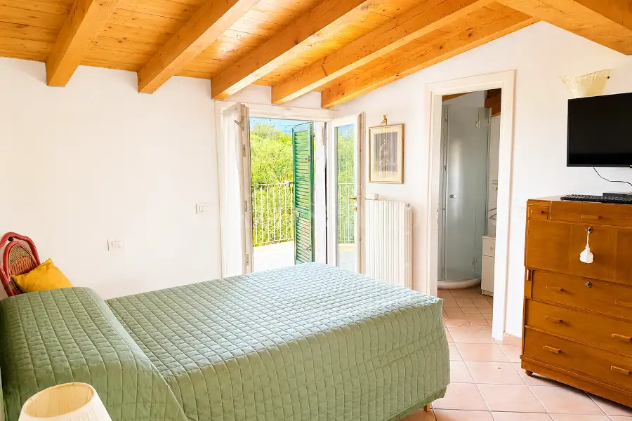
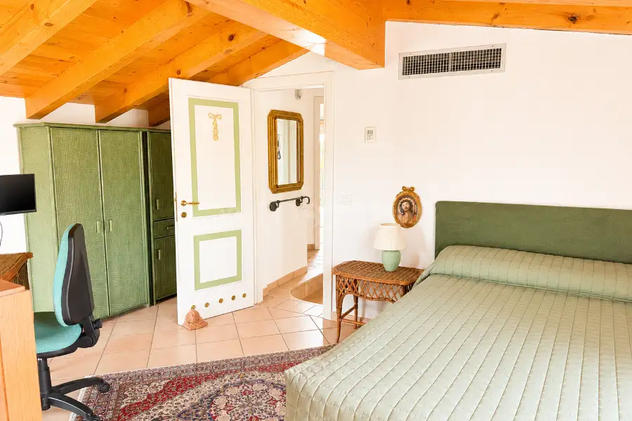
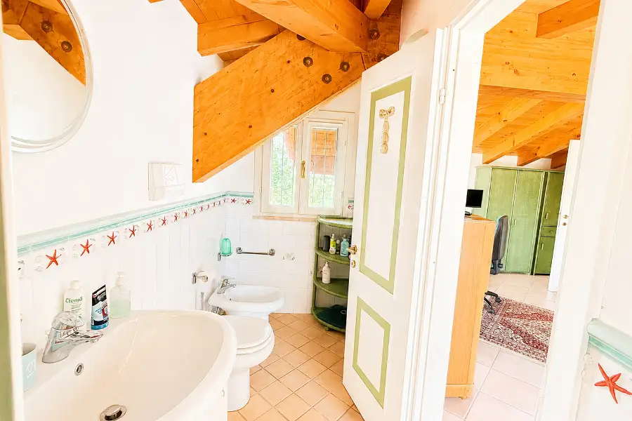
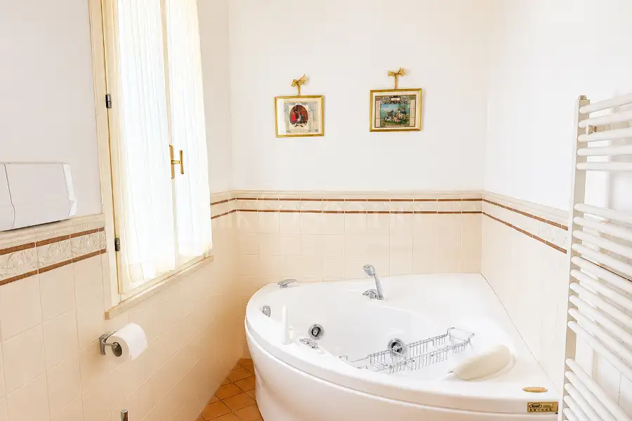
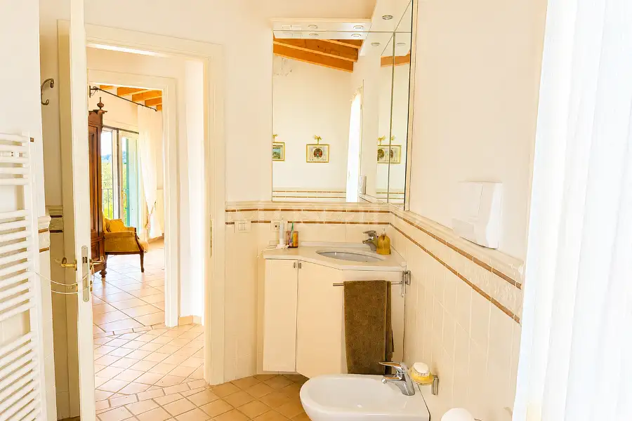
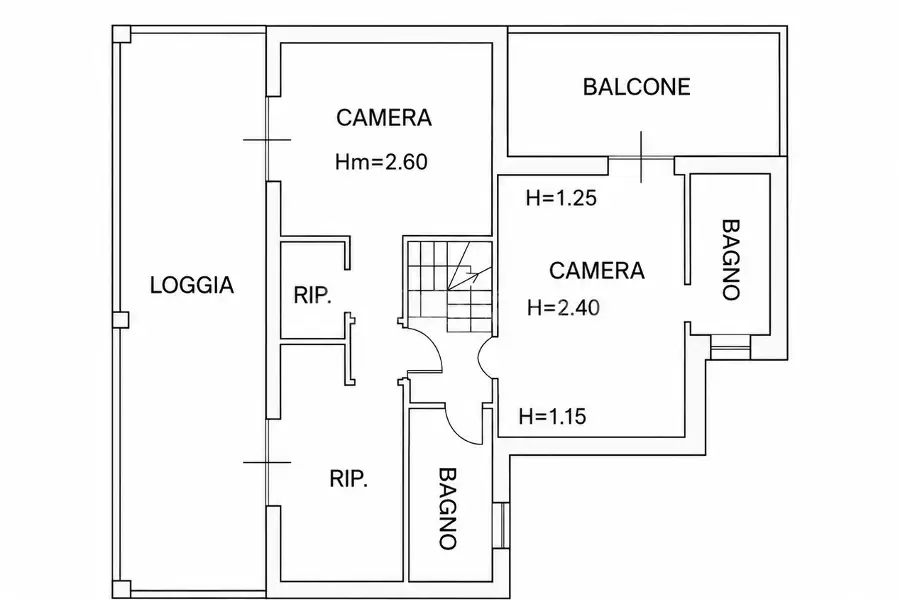
The upper floor hosts two spacious double bedrooms, a third bedroom and two bathrooms, one of which includes a whirlpool bathtub. The highlight of this level is undoubtedly the spectacular 30 sqm panoramic loggia, where breathtaking views extend across Lake Garda, the surrounding vineyards, rolling hills and distant mountains, offering an ever-changing natural backdrop throughout the day.
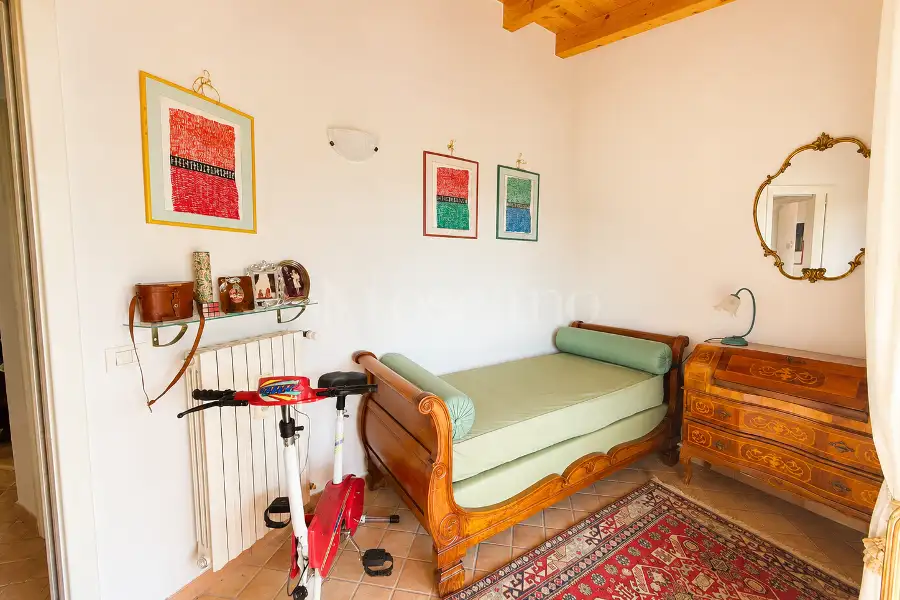
The principal suite also benefits from its own private terrace and en-suite bathroom, ensuring maximum comfort and privacy.
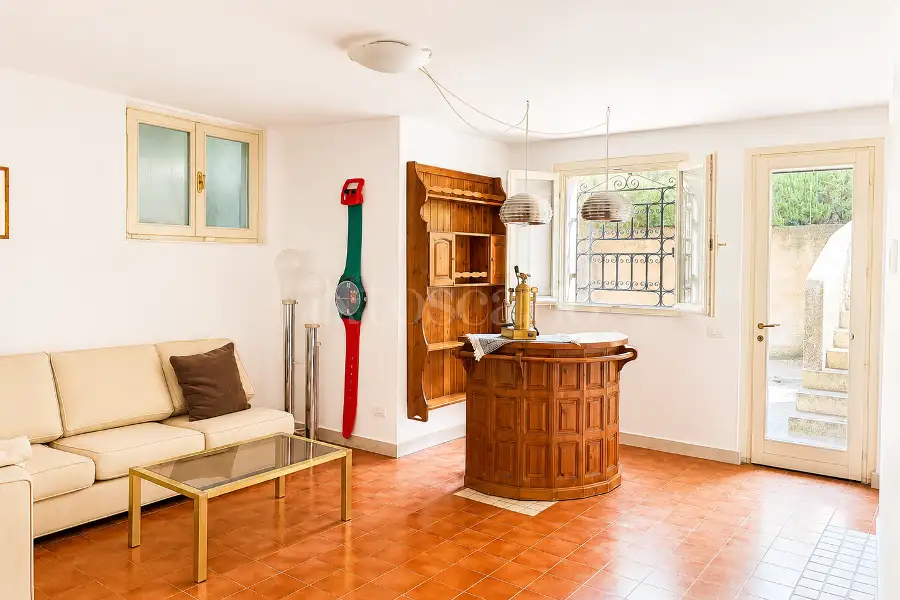
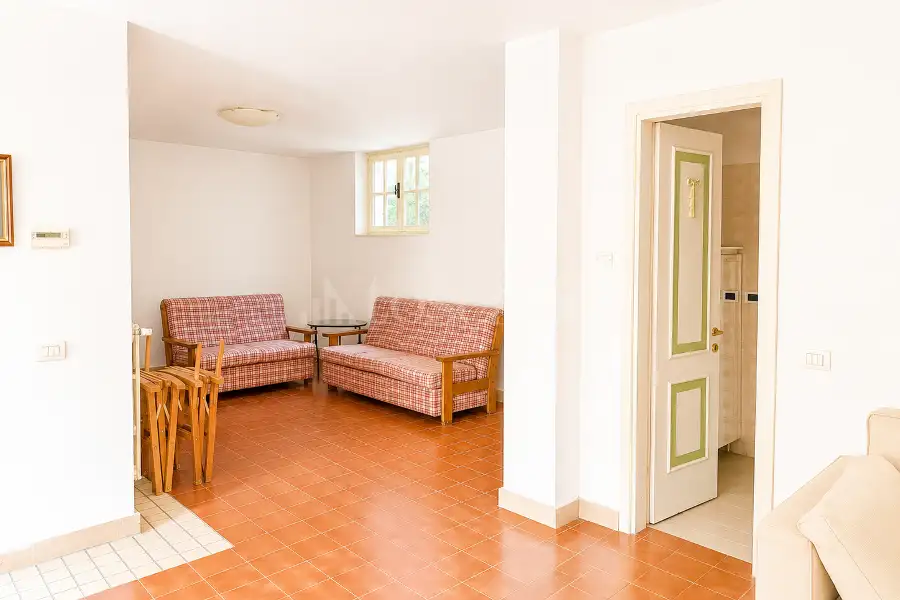
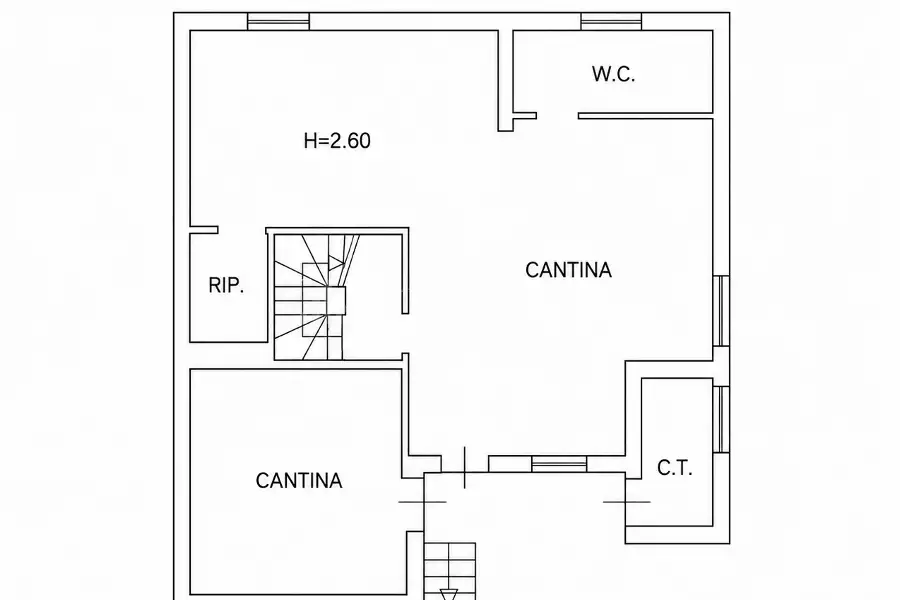
The lower ground floor accommodates a generous tavern, wine cellar, storage rooms and additional service areas, offering flexible spaces that can easily be transformed into a wellness area, fitness room, entertainment lounge or guest accommodation.
The villa was completely renovated in 2003 and remains in good overall condition. While perfectly habitable, it would benefit from some cosmetic updating, providing the opportunity to tailor the interiors to contemporary tastes while preserving the property's elegant character and timeless appeal.
A distinctive residence designed for those seeking privacy, generous living spaces and an authentic lifestyle surrounded by nature, just moments from the shores of Lake Garda and all the area's renowned amenities.
Advertising information is not contractually binding. Floor plans and renderings are not to scale, and the layout of the spaces is for illustrative purposes only
Description
Surrounded by approximately 1,600 sqm of private landscaped grounds, enriched with mature olive trees and Mediterranean vegetation, the property enjoys an atmosphere of serenity and timeless charm. Every outdoor space has been designed to embrace the surrounding landscape, creating a seamless connection between architecture and nature.
The beautifully designed outdoor living areas are the true heart of the home. A spacious covered portico overlooks the garden and the impressive heated swimming pool with hydromassage, providing the perfect setting for entertaining, relaxing or simply enjoying the peaceful surroundings throughout the seasons.
Arranged over three levels, the villa welcomes guests with a bright and elegant living area enhanced by large floor-to-ceiling windows that flood the interiors with natural light while creating a harmonious connection with the outdoor spaces. The main floor also features a separate fully equipped kitchen, finished with quality materials, together with a guest bathroom.
The upper floor hosts two spacious double bedrooms, a third bedroom and two bathrooms, one of which includes a whirlpool bathtub. The highlight of this level is undoubtedly the spectacular 30 sqm panoramic loggia, where breathtaking views extend across Lake Garda, the surrounding vineyards, rolling hills and distant mountains, offering an ever-changing natural backdrop throughout the day.
The principal suite also benefits from its own private terrace and en-suite bathroom, ensuring maximum comfort and privacy.
The lower ground floor accommodates a generous tavern, wine cellar, storage rooms and additional service areas, offering flexible spaces that can easily be transformed into a wellness area, fitness room, entertainment lounge or guest accommodation.
The villa was completely renovated in 2003 and remains in good overall condition. While perfectly habitable, it would benefit from some cosmetic updating, providing the opportunity to tailor the interiors to contemporary tastes while preserving the property's elegant character and timeless appeal.
A distinctive residence designed for those seeking privacy, generous living spaces and an authentic lifestyle surrounded by nature, just moments from the shores of Lake Garda and all the area's renowned amenities.
Advertising information is not contractually binding. Floor plans and renderings are not to scale, and the layout of the spaces is for illustrative purposes only
Features
1 livello
Piano Terra: ingresso, salone doppio, cucina abitabile, servizio, terrazzo 30 mq, giardino 1600 mq
2 livello
Piano 1: 2 camere, cameretta, 2 servizi, ripostiglio, balcone 15 mq, terrazzo 40 mq
3 livello
Piano Seminterrato: servizio, ripostiglio
BOX/P.AUTO
3.p auto scoperto
Composition
1 livello
Piano Terra: ingresso, salone doppio, cucina abitabile, servizio, terrazzo 30 mq, giardino 1600 mq
2 livello
Piano 1: 2 camere, cameretta, 2 servizi, ripostiglio, balcone 15 mq, terrazzo 40 mq
3 livello
Piano Seminterrato: servizio, ripostiglio
BOX/P.AUTO
3.p auto scoperto
Position




Everything Toscano offers you


