

Penthouse for sale - Corso Sempione 30, Milano (ref. 10/2026)
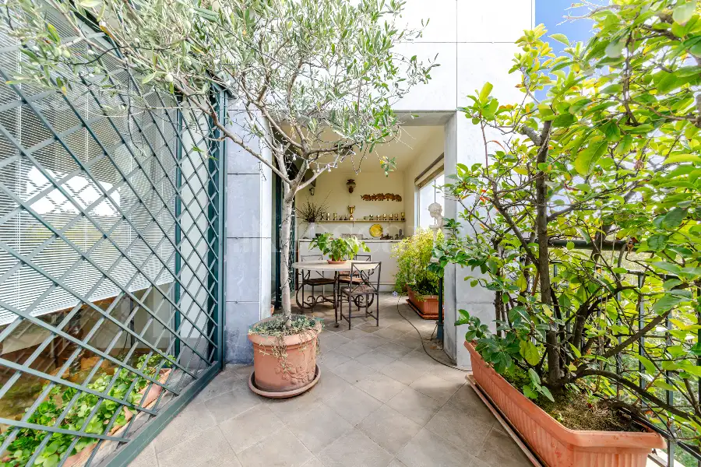
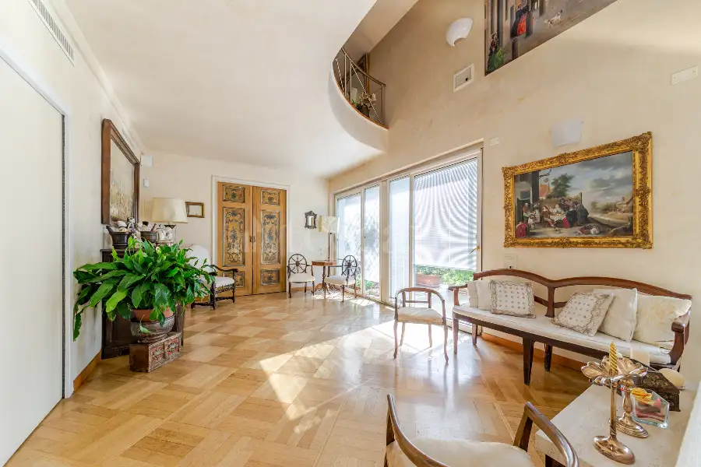
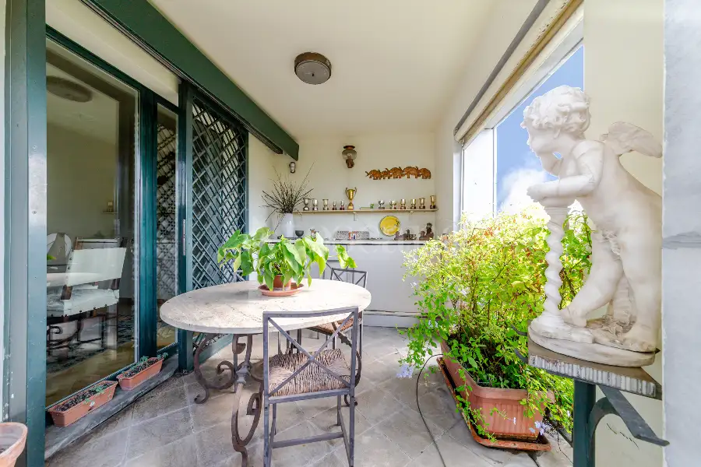
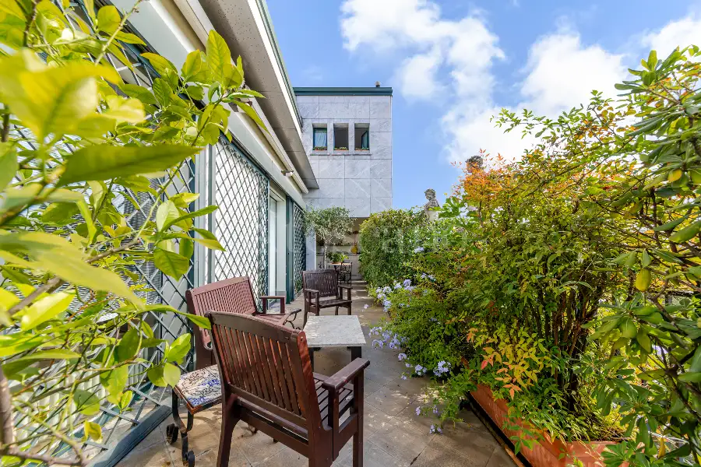
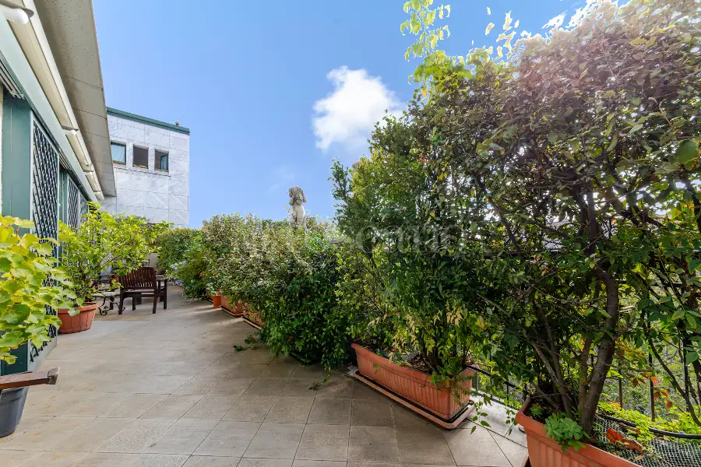
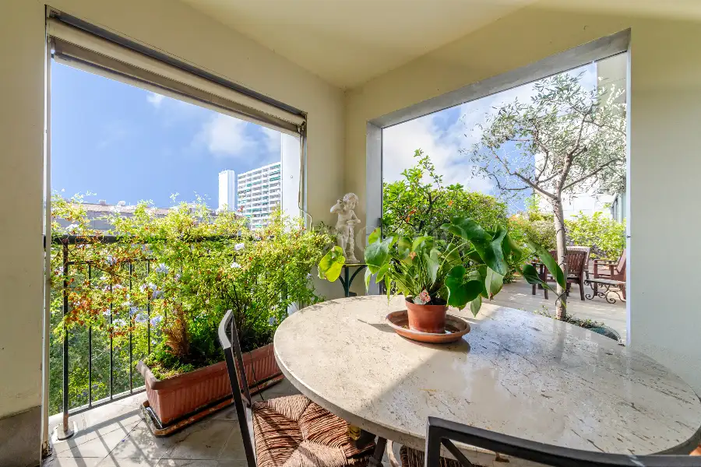
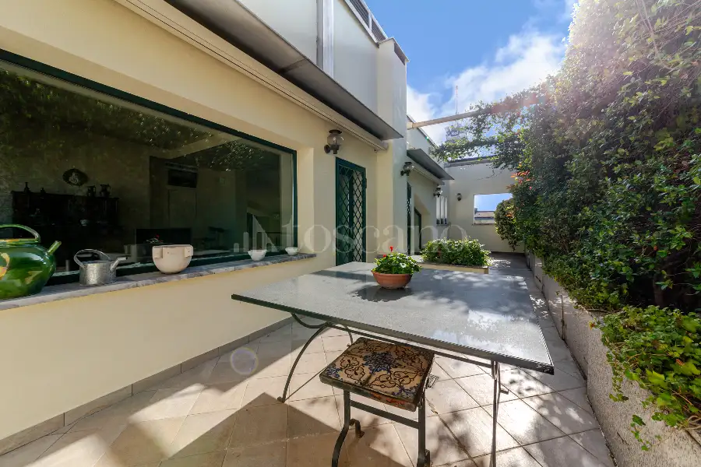
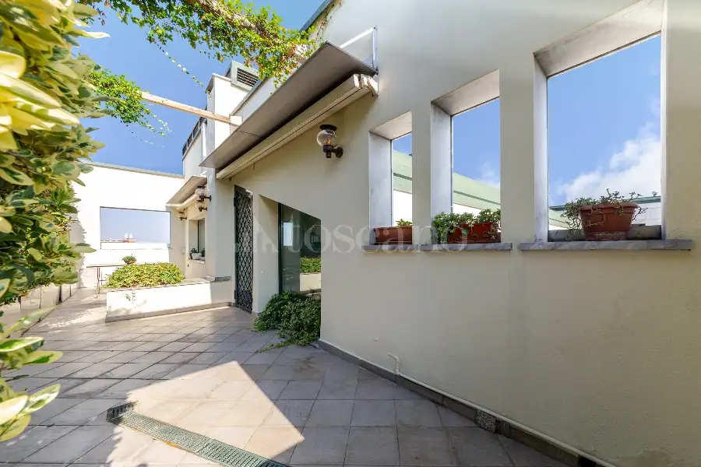
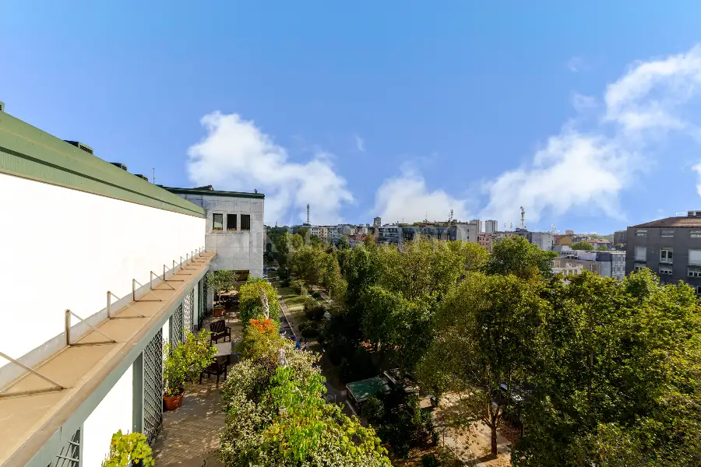
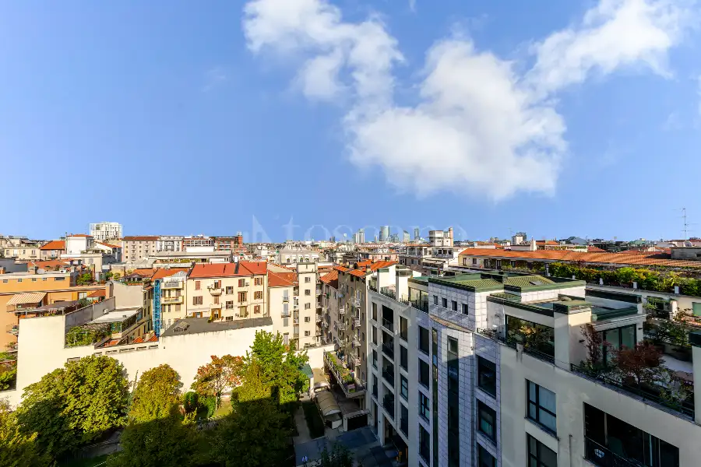
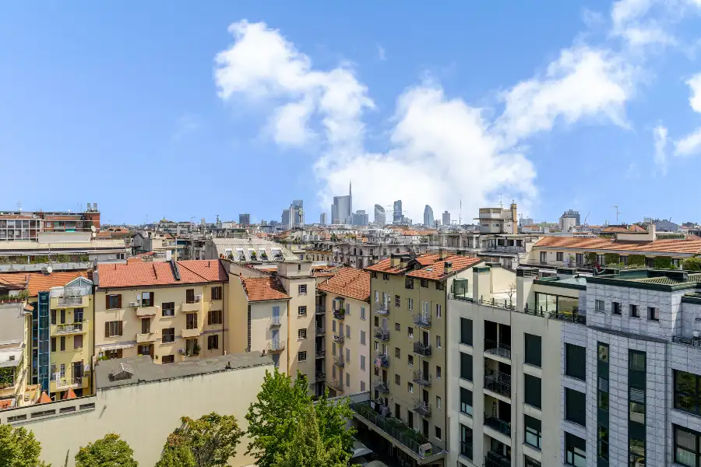
The property boasts an internal surface area of approximately 400 sqm, complemented by 90 sqm of panoramic terraces with enchanting open views of the Milanese skyline, perfect for relaxing in absolute privacy and hosting outdoor receptions.
Layout and High Versatility:
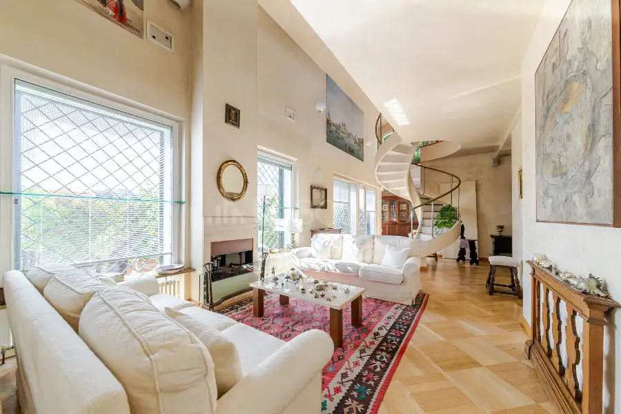
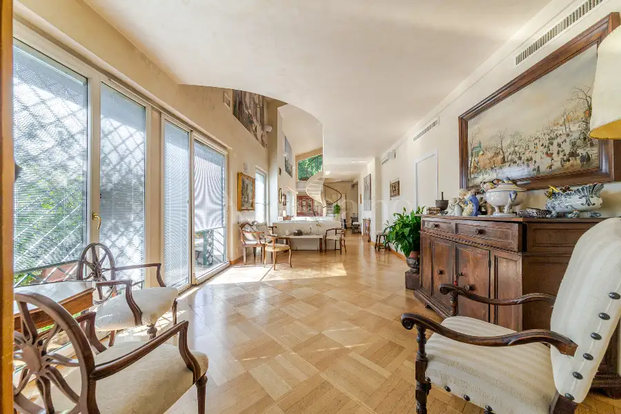
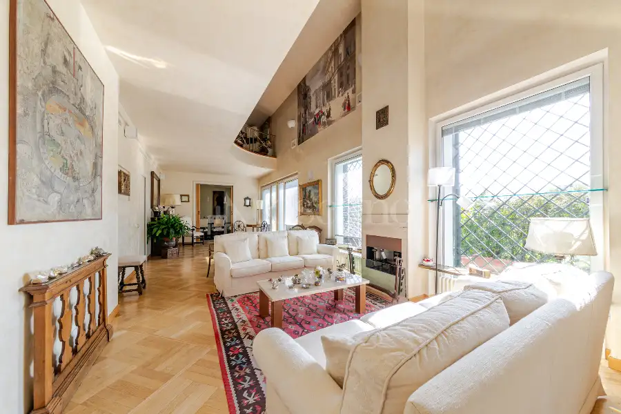
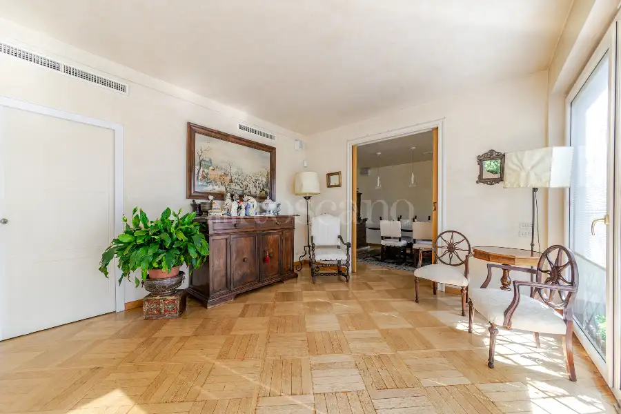
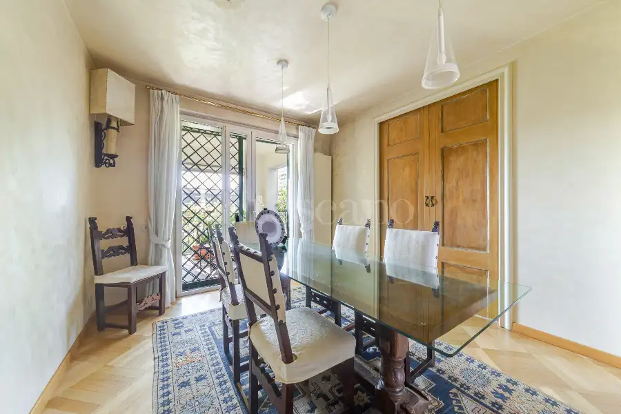
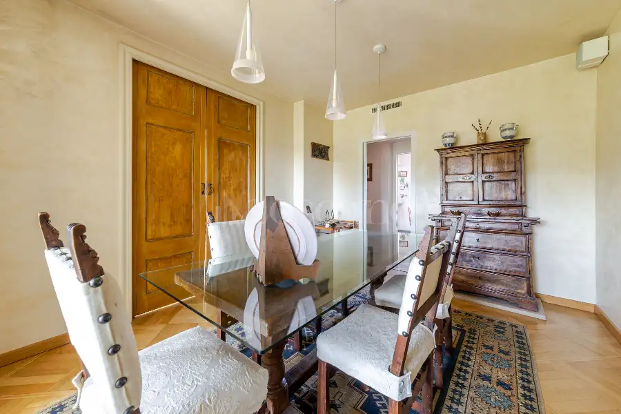
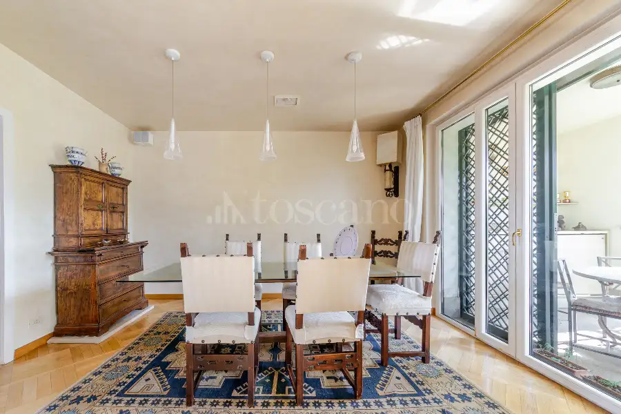
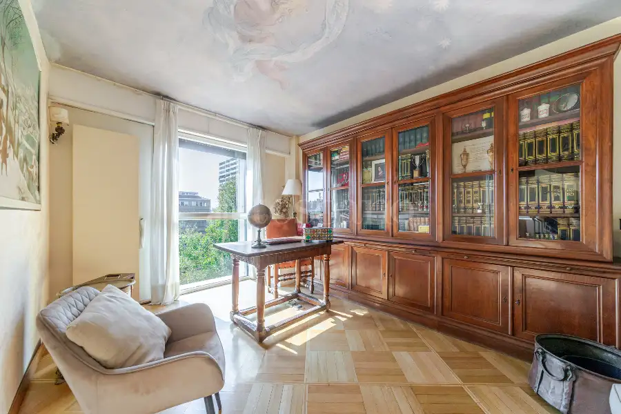
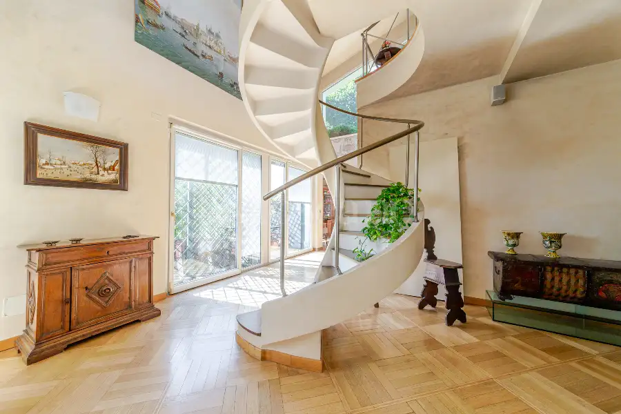
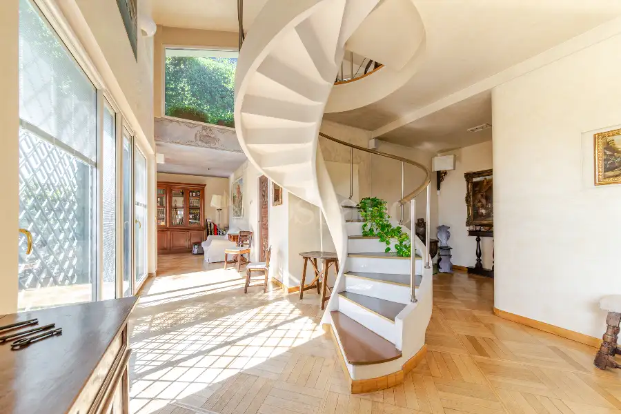
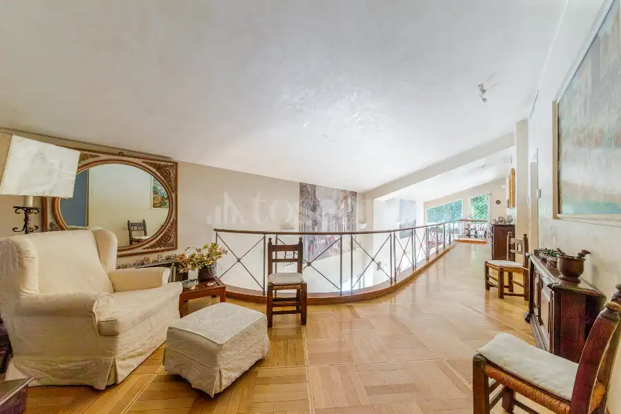
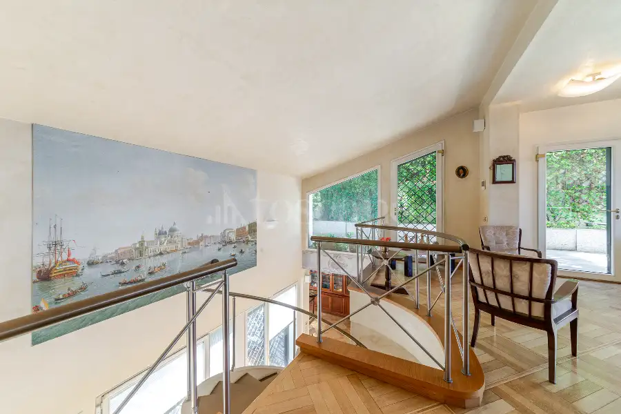
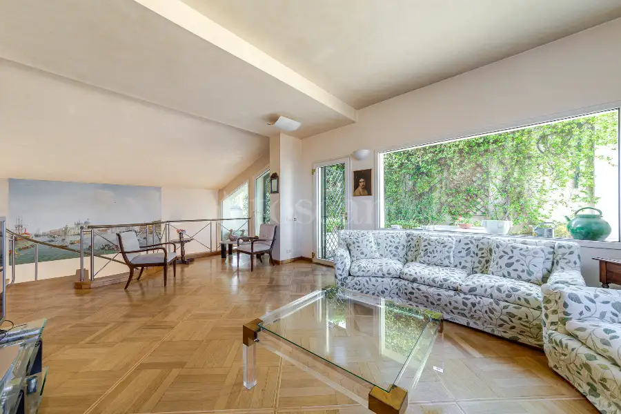
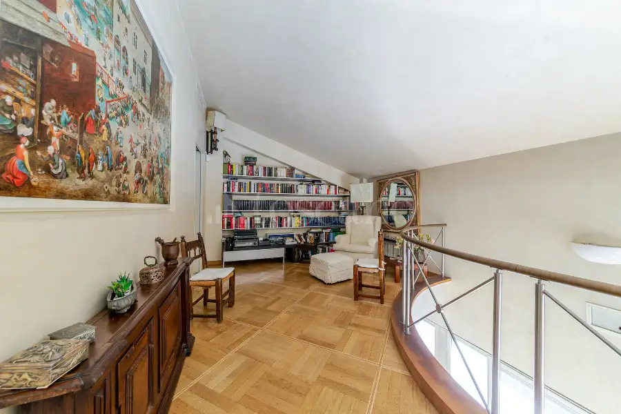
The interior spaces, characterized by extraordinary natural light and generous volumes, currently feature:
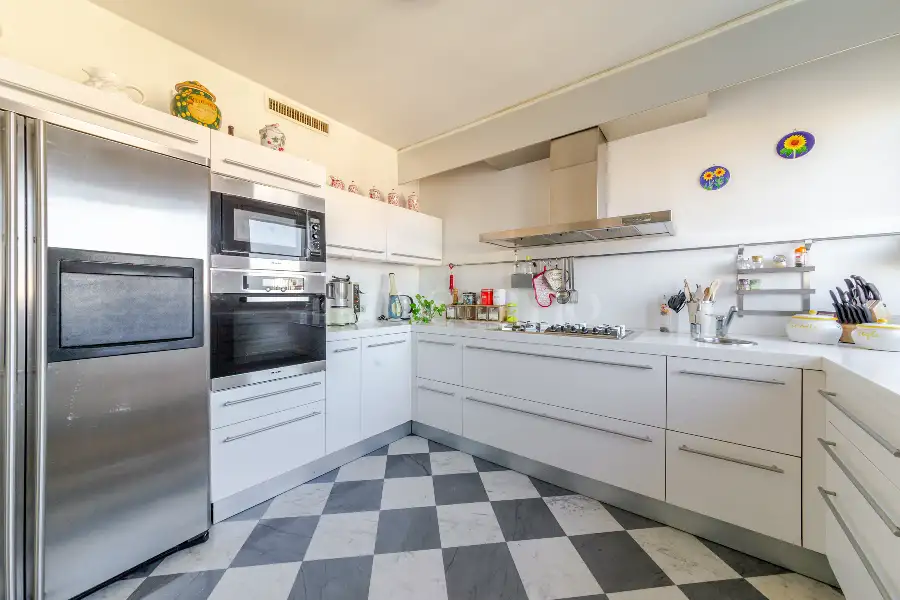
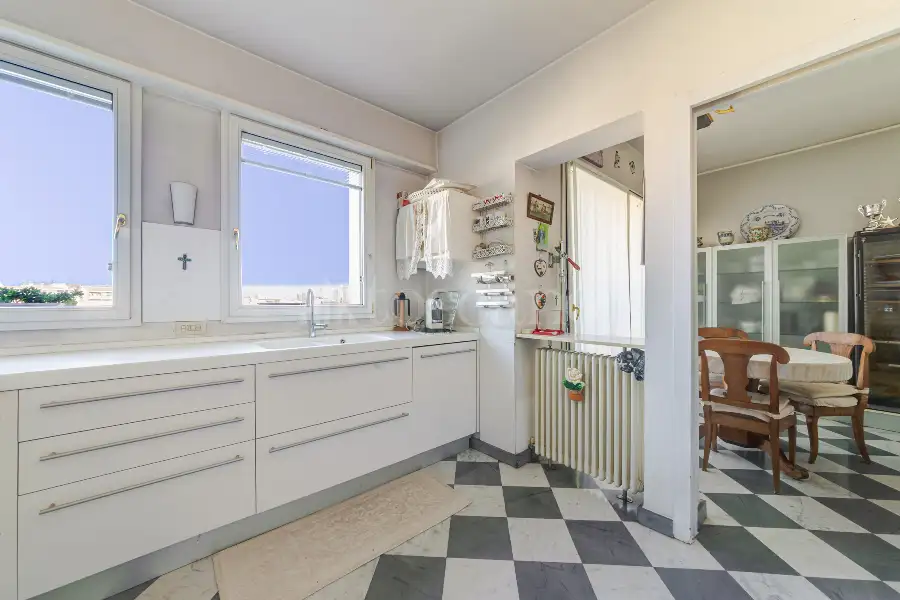
Two fully fitted kitchens
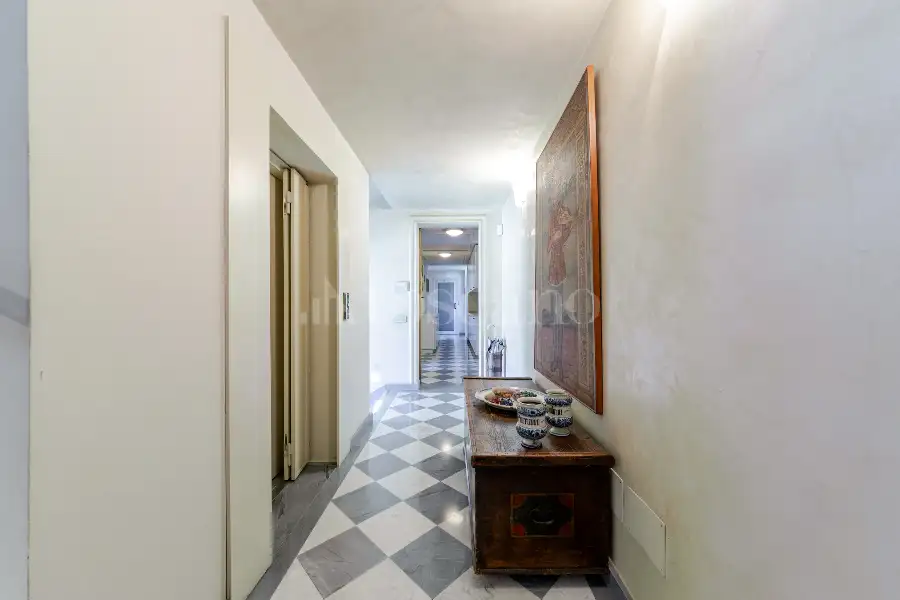
Double reception hall and double living areas
Double eat-in kitchen
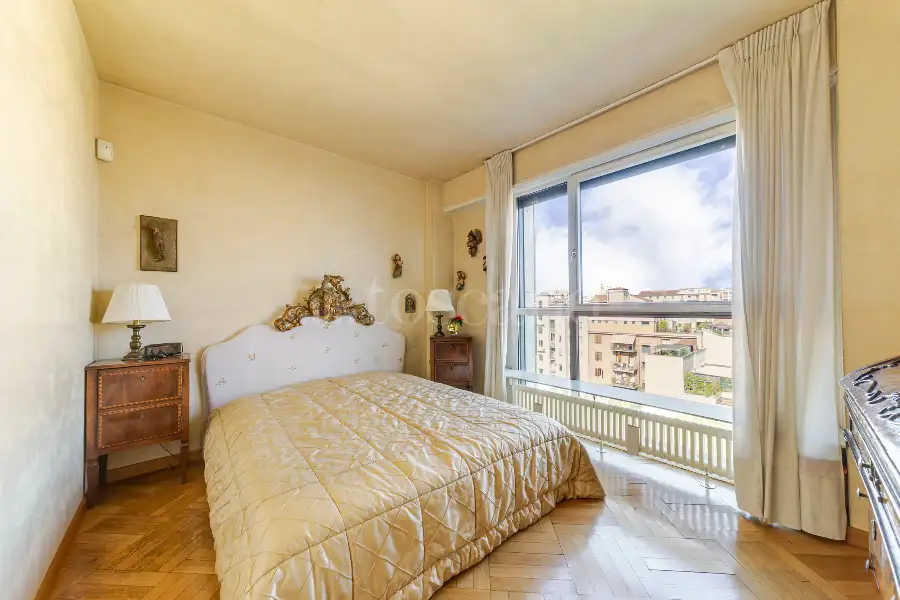
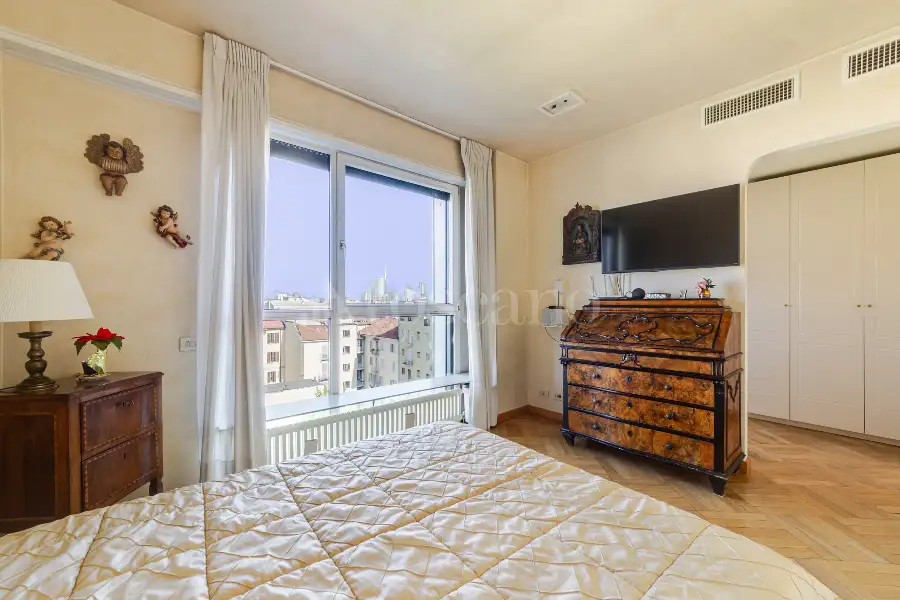
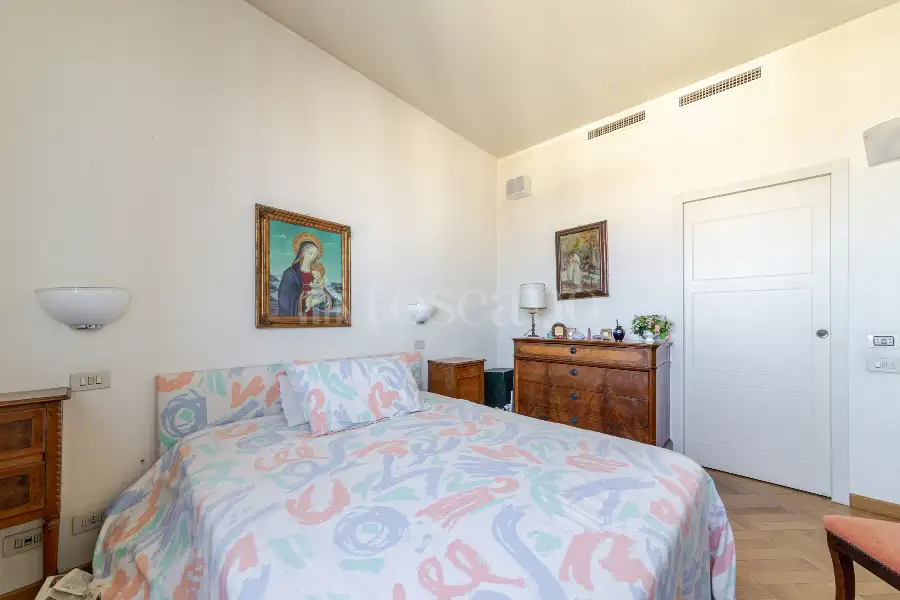
Three spacious master suites
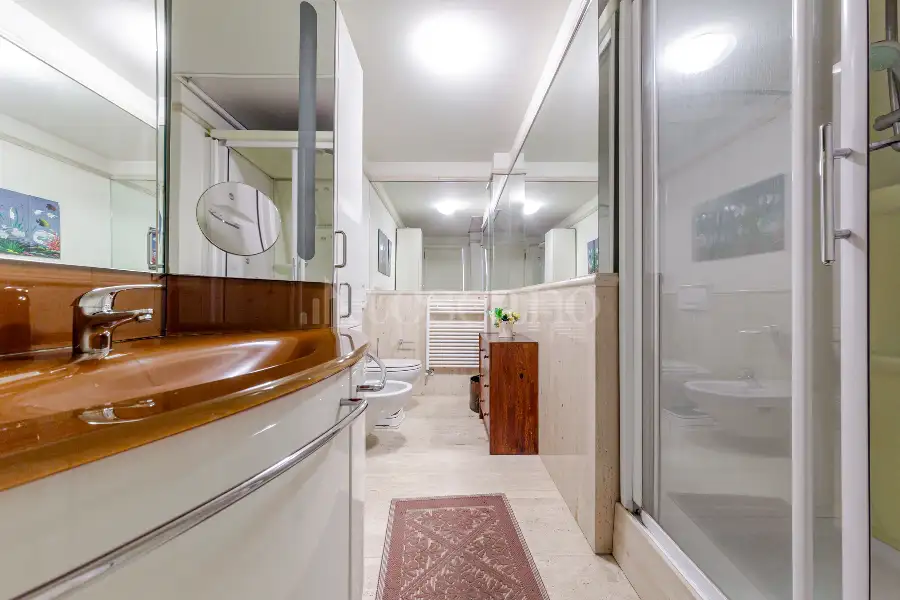
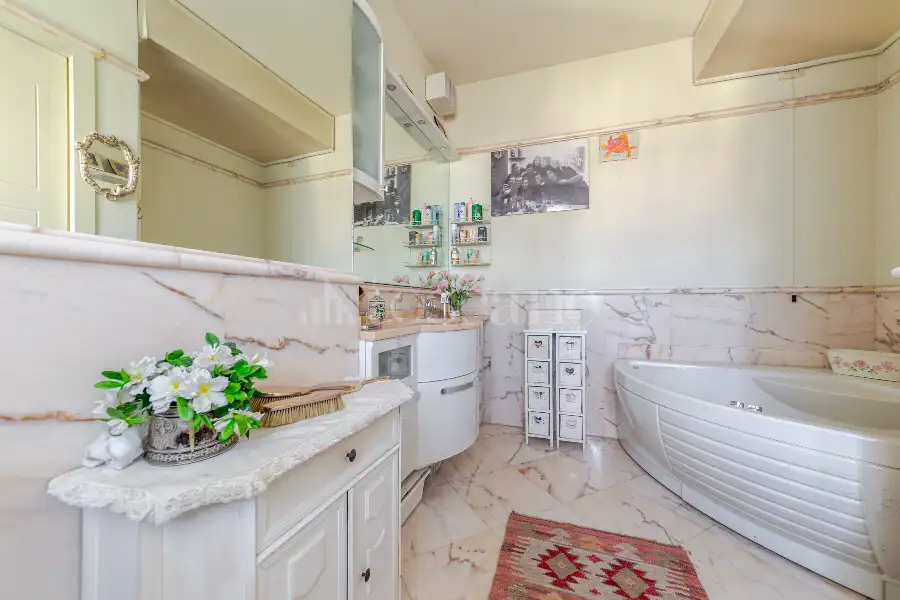
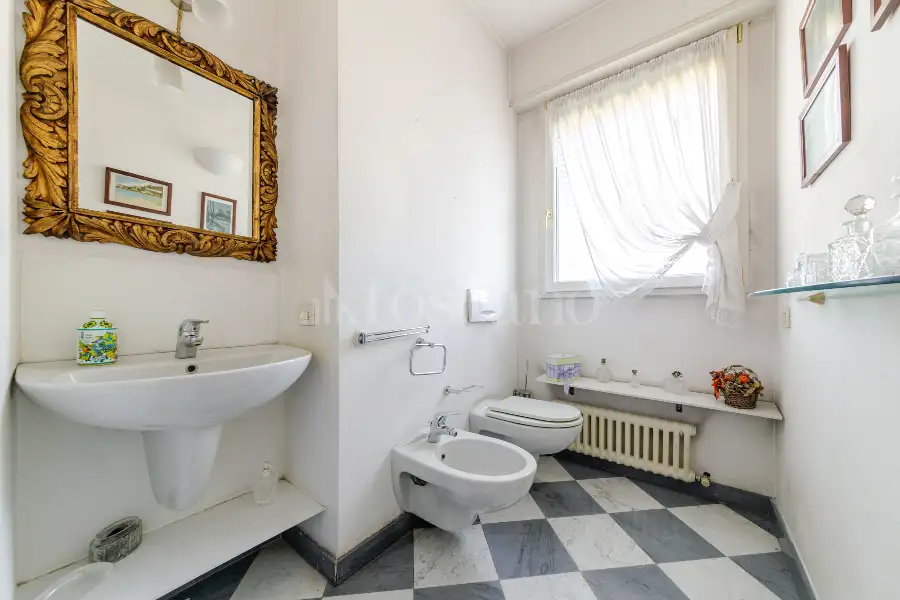
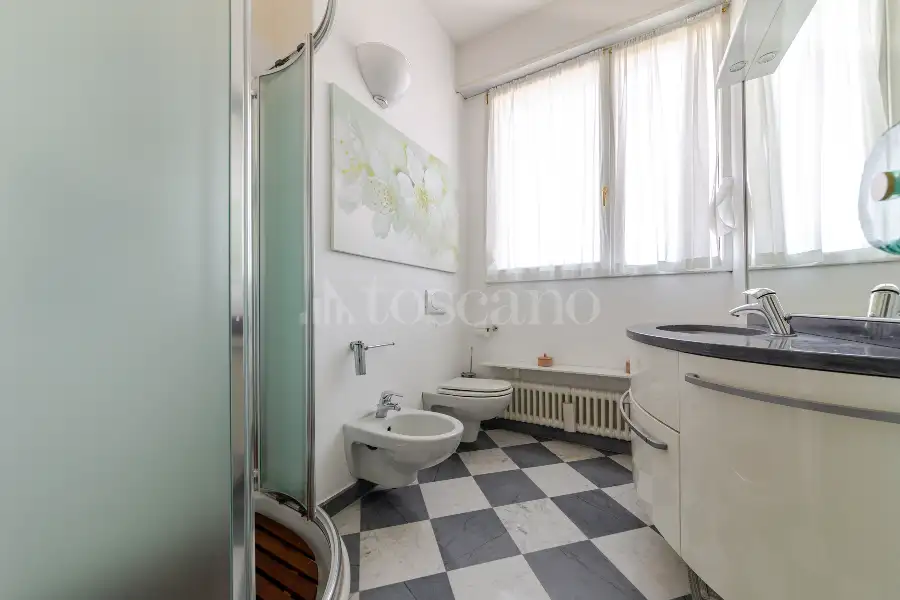
Four bathrooms
Potential for a customized layout with the creation of two additional bedrooms.
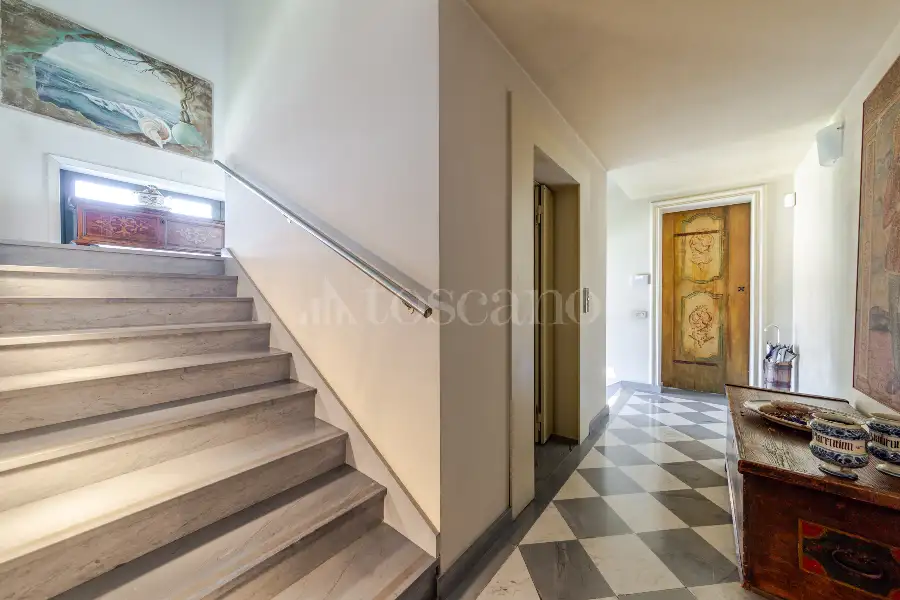
Thanks to the double independent entrances and the autonomous climate management per floor (independent heating with dedicated boiler for each level), the residence offers maximum versatility, functionality, and high comfort standards for the most demanding clientele.
Features and Amenities:
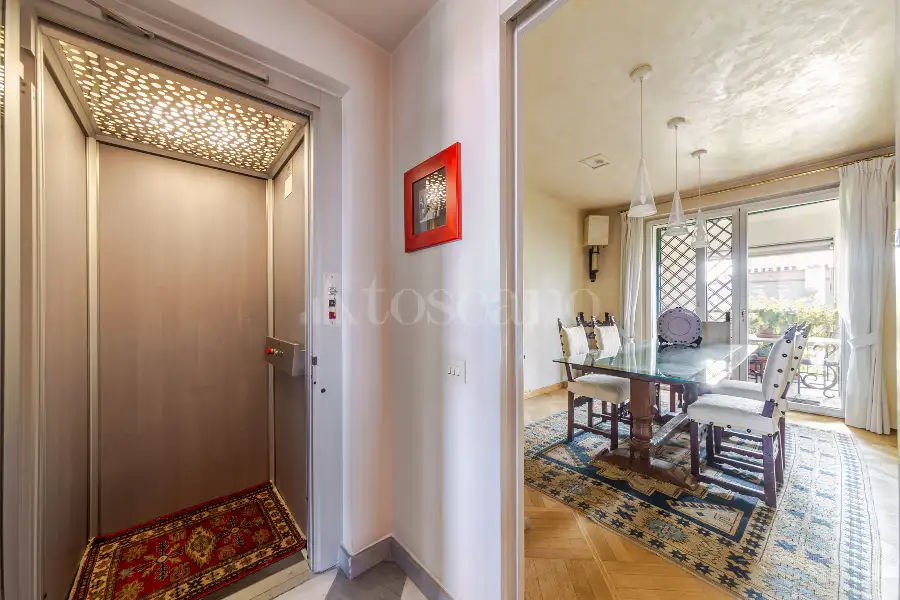
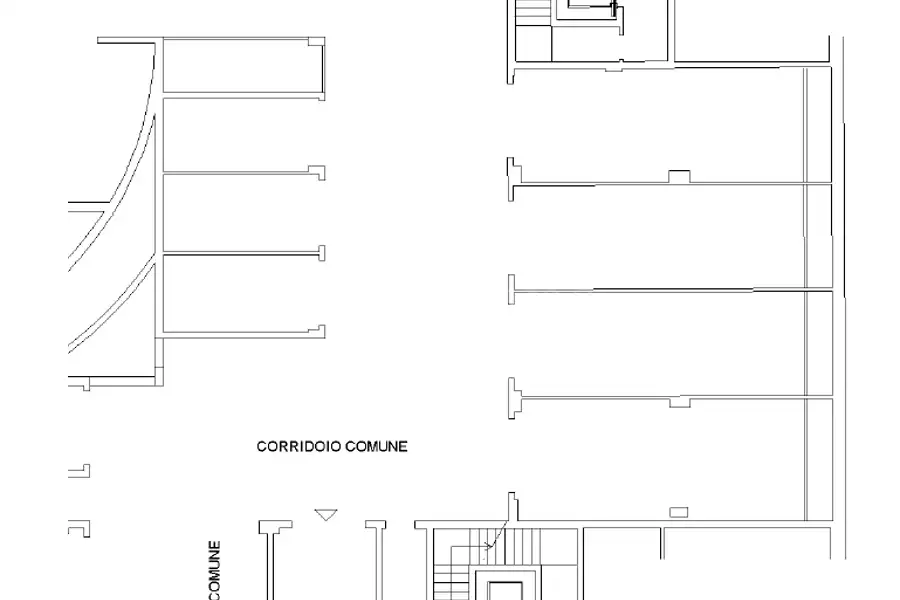
Double garage of 40 sqm (€150,000.00) and single garage of 17 sqm (€80,000.00) via the building's elevator directly into the residence, an ideal solution for those who desire convenience and privacy without compromising on style.
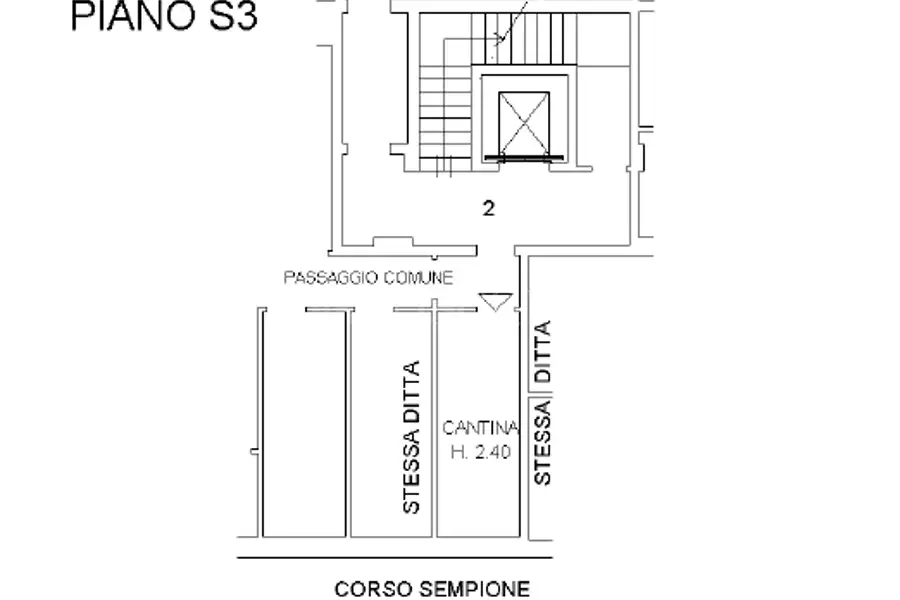
Private storage cellars
Elegant landscaped communal garden ensuring utmost privacy and tranquility
Dedicated concierge service, video surveillance, and video intercom system
Advertising information is not contractually binding. Floor plans and renderings are not to scale, and the layout of the spaces is for illustrative purposes only. Some images/renderings may be generated or modified using artificial intelligence.
Description
The property boasts an internal surface area of approximately 400 sqm, complemented by 90 sqm of panoramic terraces with enchanting open views of the Milanese skyline, perfect for relaxing in absolute privacy and hosting outdoor receptions.
Layout and High Versatility:
The interior spaces, characterized by extraordinary natural light and generous volumes, currently feature:
Two fully fitted kitchens
Double reception hall and double living areas
Double eat-in kitchen
Three spacious master suites
Four bathrooms
Potential for a customized layout with the creation of two additional bedrooms.
Thanks to the double independent entrances and the autonomous climate management per floor (independent heating with dedicated boiler for each level), the residence offers maximum versatility, functionality, and high comfort standards for the most demanding clientele.
Features and Amenities:
Double garage of 40 sqm (€150,000.00) and single garage of 17 sqm (€80,000.00) via the building's elevator directly into the residence, an ideal solution for those who desire convenience and privacy without compromising on style.
Private storage cellars
Elegant landscaped communal garden ensuring utmost privacy and tranquility
Dedicated concierge service, video surveillance, and video intercom system
Advertising information is not contractually binding. Floor plans and renderings are not to scale, and the layout of the spaces is for illustrative purposes only. Some images/renderings may be generated or modified using artificial intelligence.
Features
1 livello
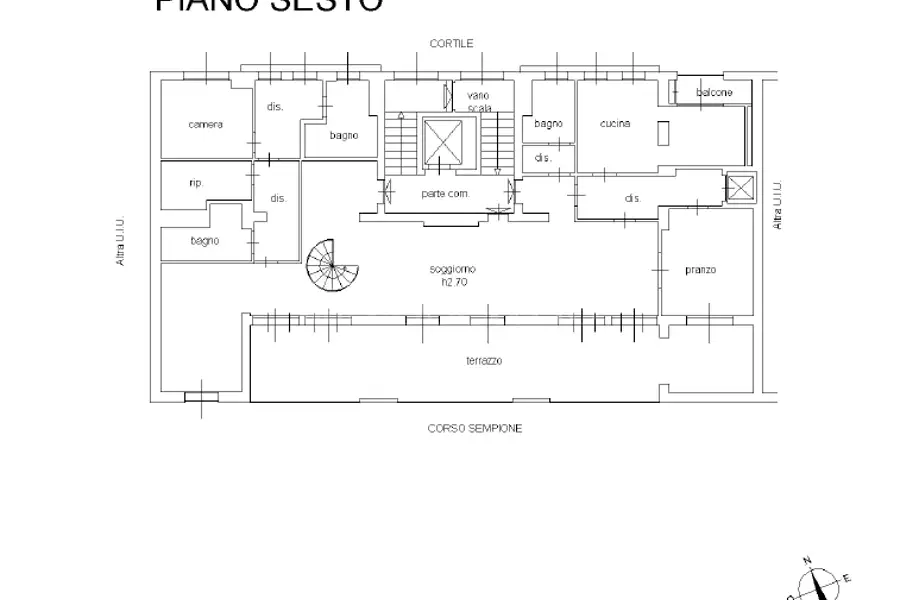
Piano 6: 3 ingressi, salone triplo, 2 camere, cucina abitabile, 3 servizi, ripostiglio, balcone 5 mq, terrazzo 50 mq
2 livello
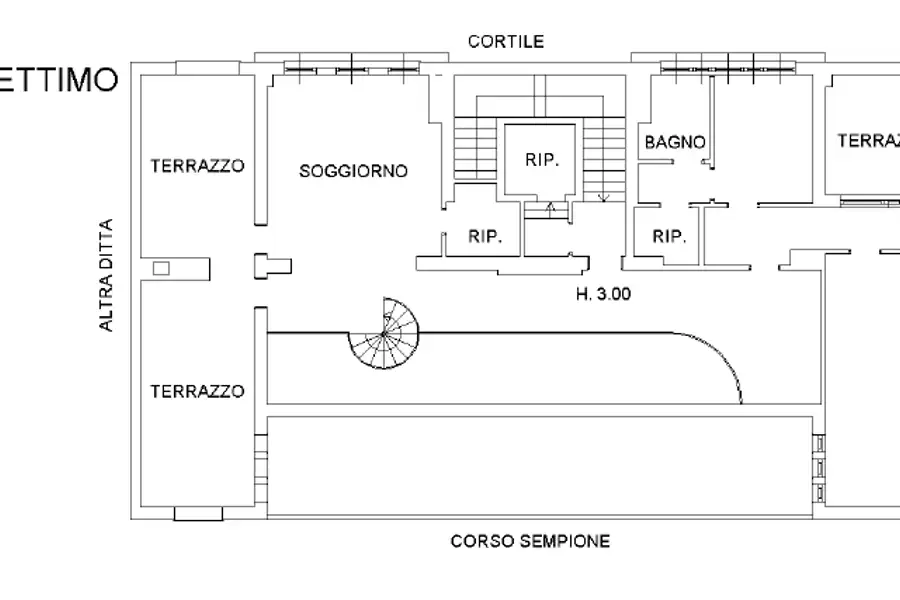
Piano 7: ingresso, soggiorno, 2 camere, angolo cottura, servizio, 2 ripostigli, 2 terrazzi 50 mq
BOX/P.AUTO
2.p box
Composition
1 livello
Piano 6: 3 ingressi, salone triplo, 2 camere, cucina abitabile, 3 servizi, ripostiglio, balcone 5 mq, terrazzo 50 mq
2 livello
Piano 7: ingresso, soggiorno, 2 camere, angolo cottura, servizio, 2 ripostigli, 2 terrazzi 50 mq
BOX/P.AUTO
2.p box
Position


Everything Toscano offers you


