
Libero
| 1 Livello
House for sale - Via Albino, Milano (ref. 6/2026)
130 m²
4 Locali
2 Bagni
Piano 3
Prezzo immobile
€ 585.000Rata di € 2.154 al mese con Toscano Mutui
Descrizione
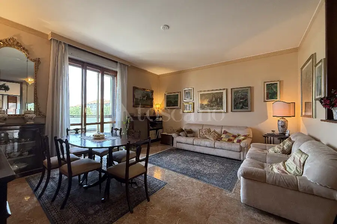
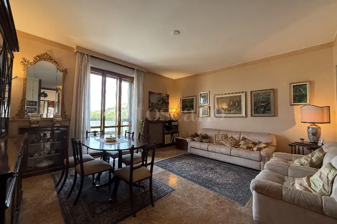
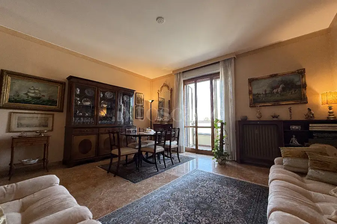
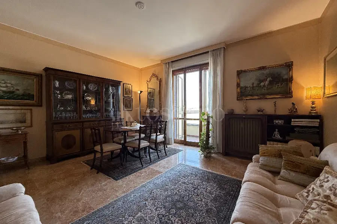
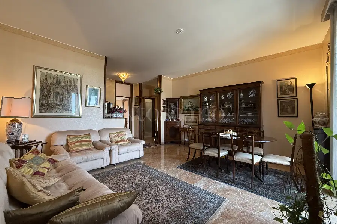
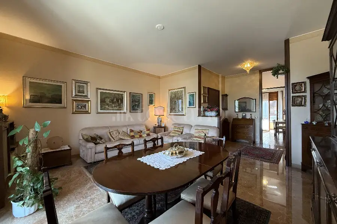
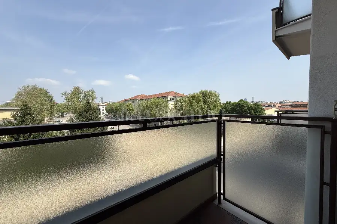
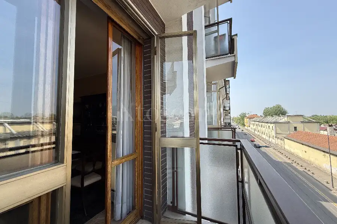
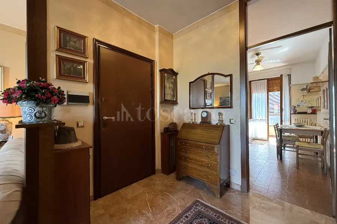
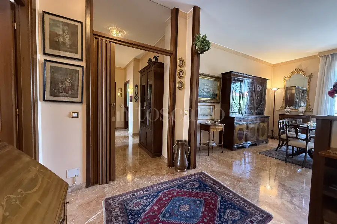
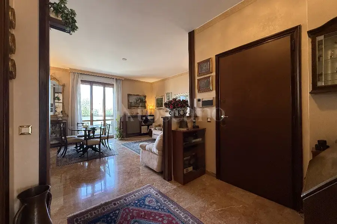
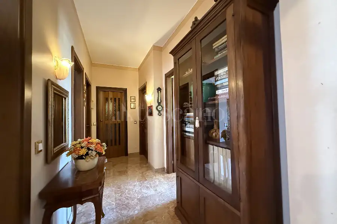
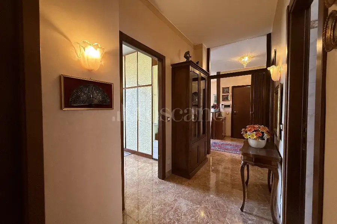
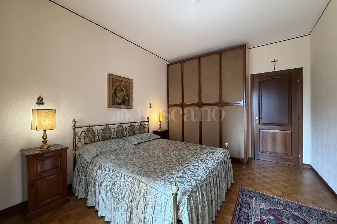
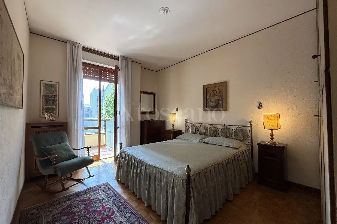
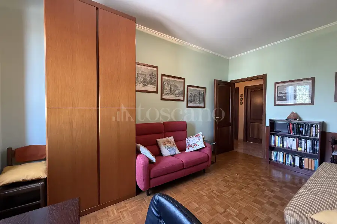
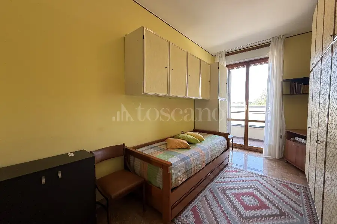
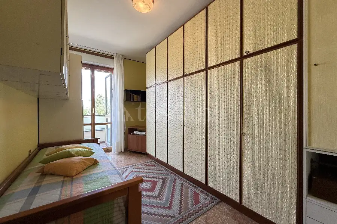
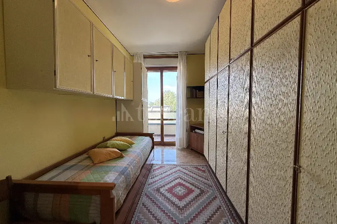
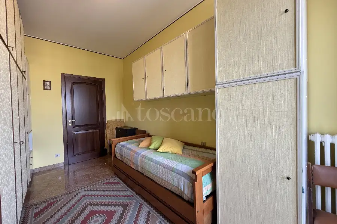
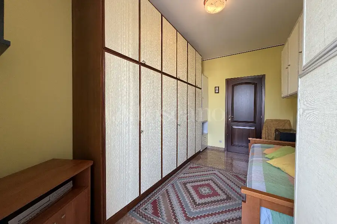
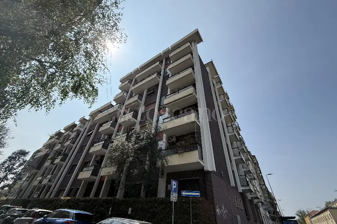
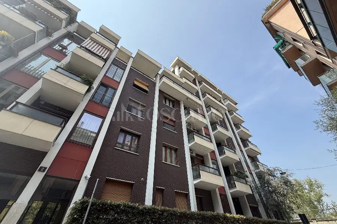
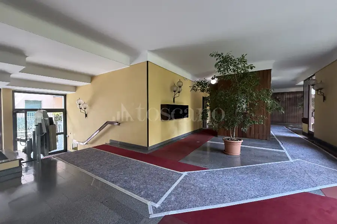
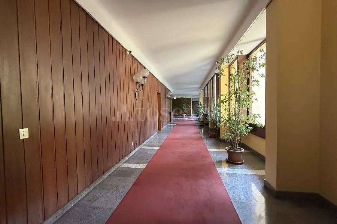
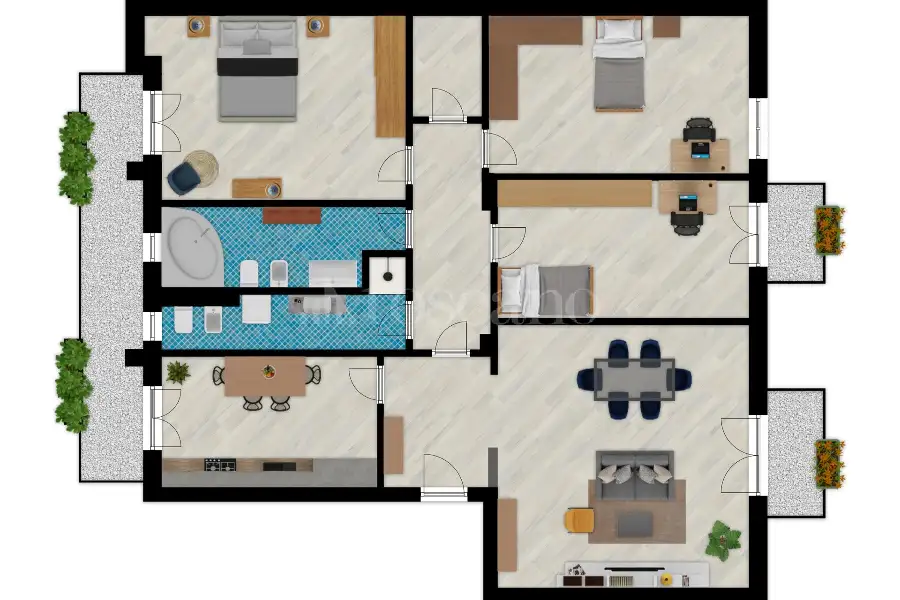
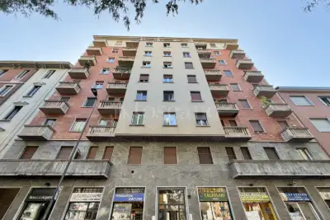
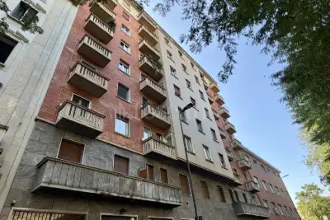
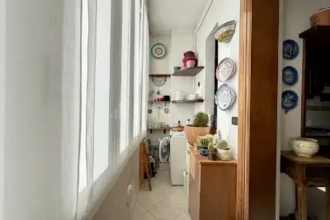
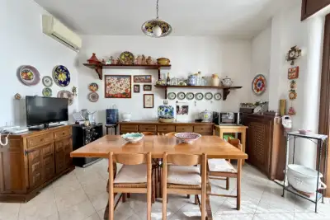
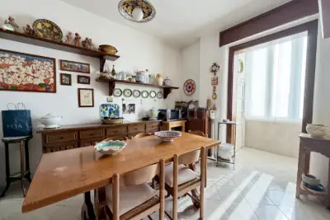
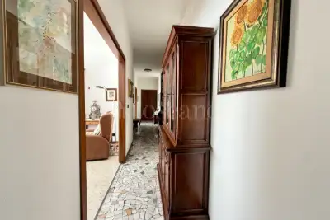
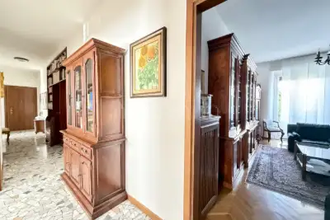
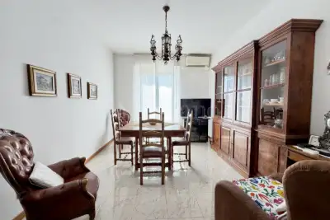
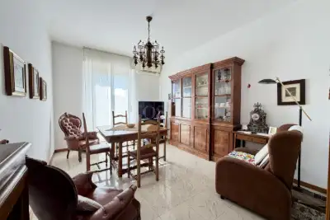
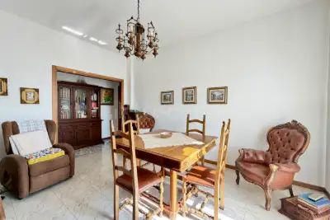
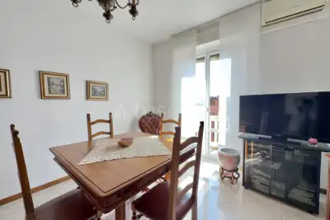
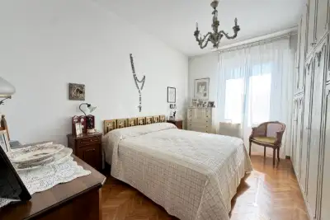
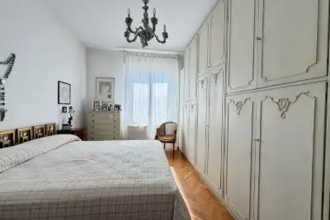
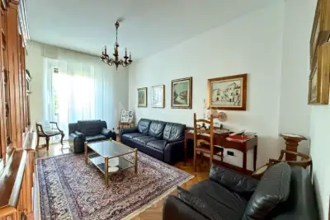
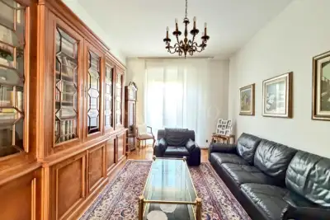
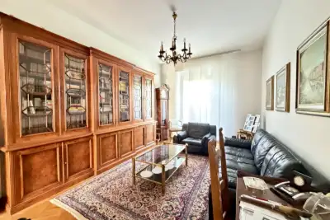
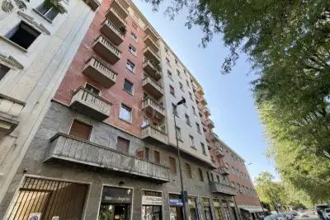
Via Albino, in a mid-range elegant building with full day concierge service and elevator, we offer for sale a four-room apartment of approx. 130 sqm consisting of: Entrance hall, kitchen, living room, 3 bedrooms, 2 bathrooms, utility room, 3 balconies, and a cellar. Option to purchase a single garage for € 36,000. Available immediately!
Contact us to arrange an appointment.
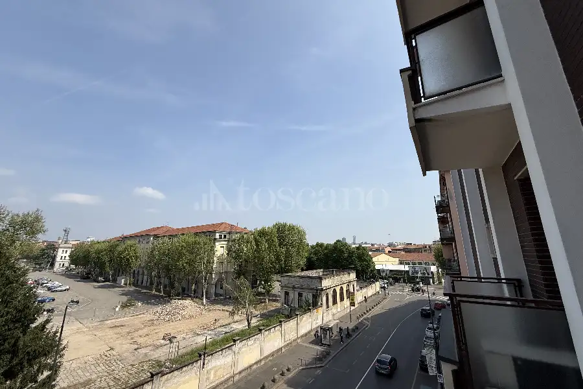
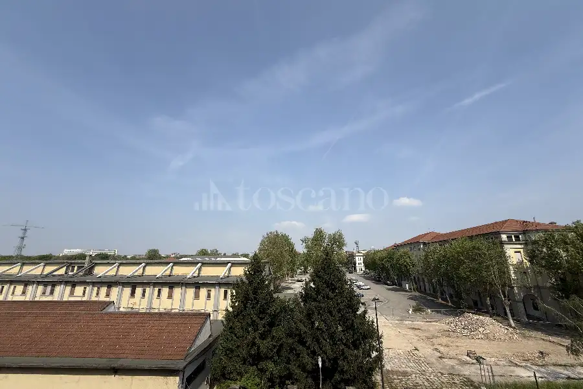
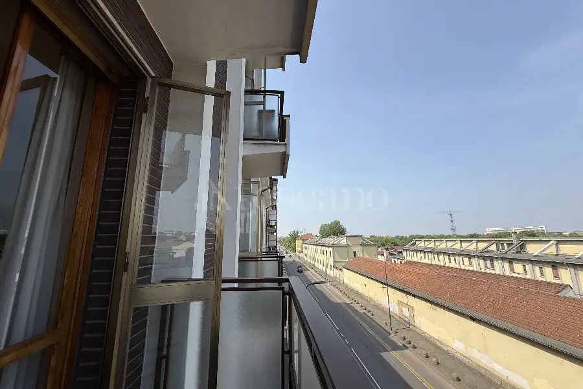
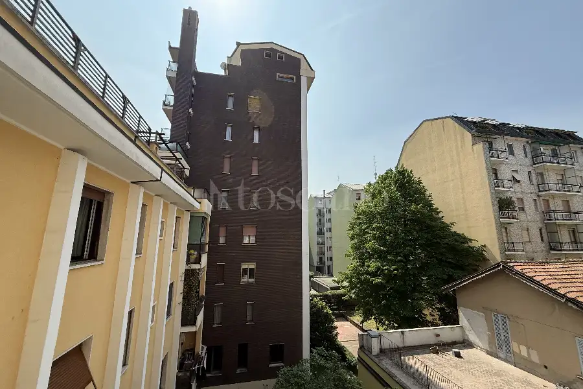
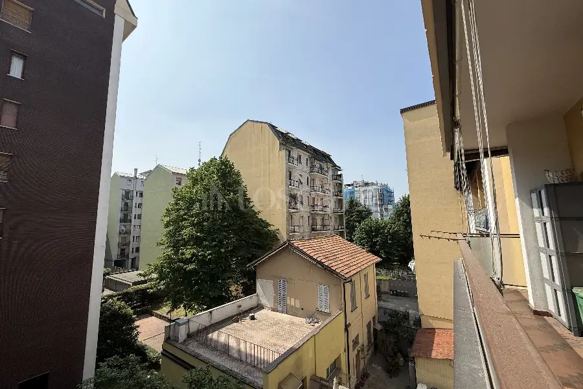
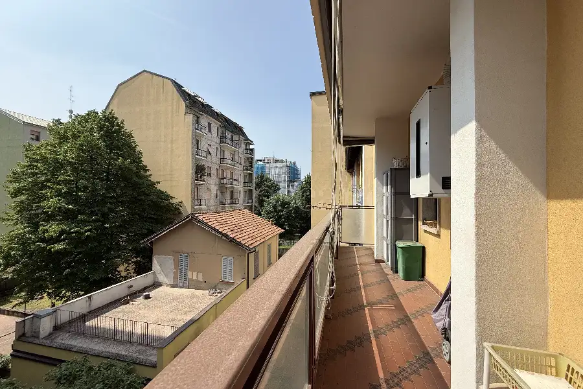
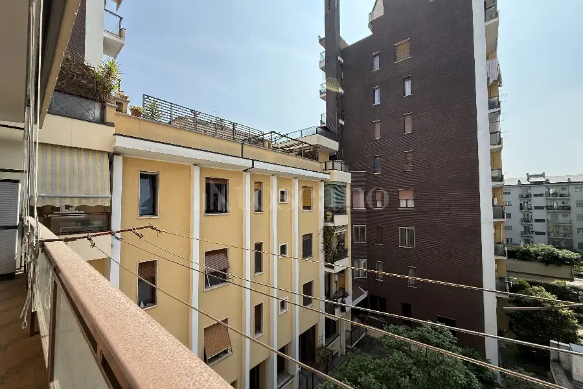
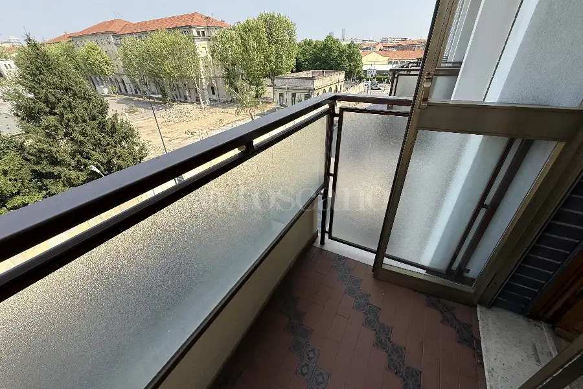
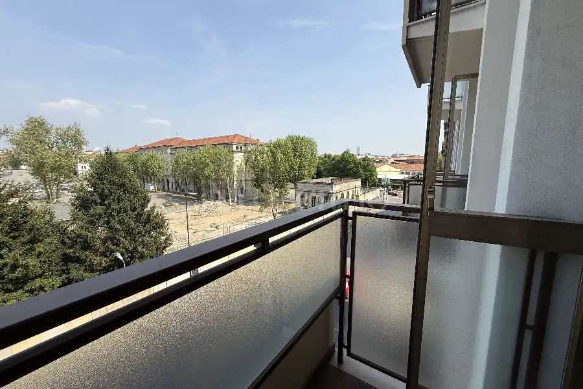
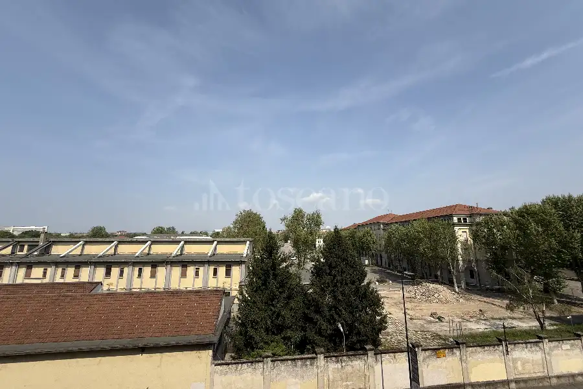
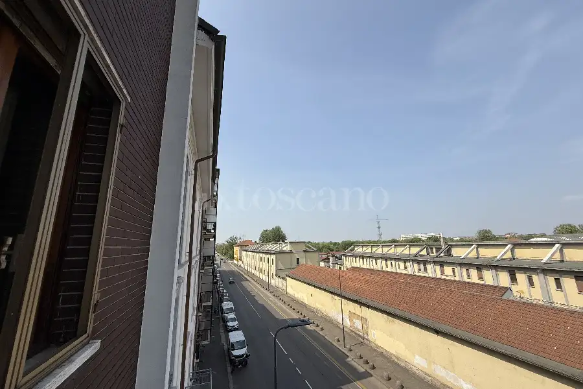
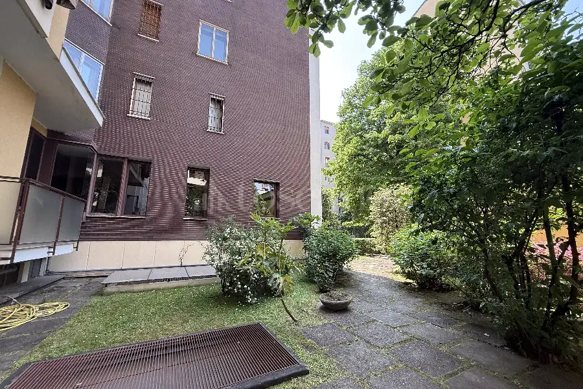
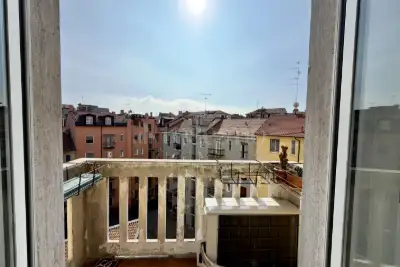
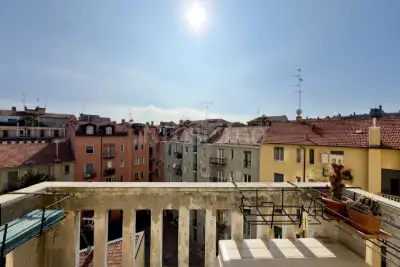
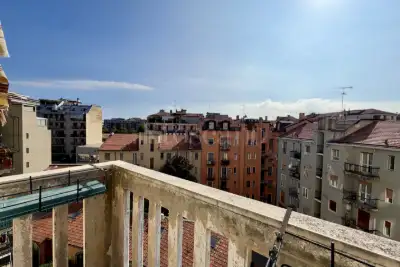
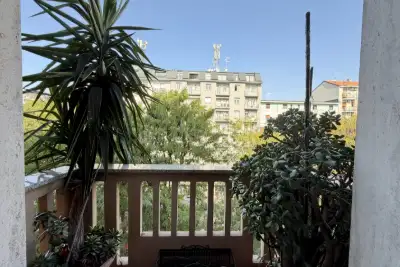
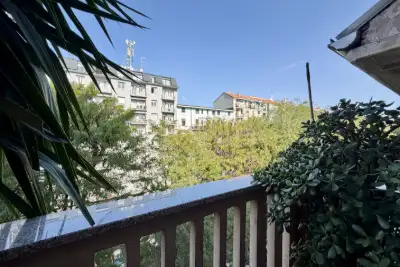
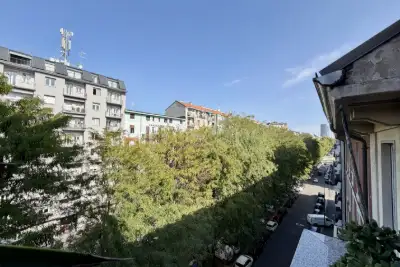
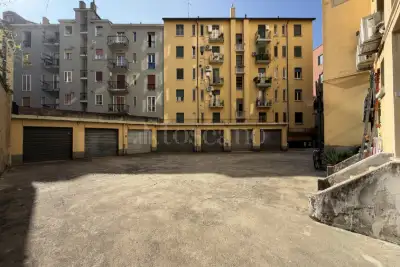
The property, located within a well-maintained residential complex, is very bright thanks to its floor level and open views; it is also well-ventilated due to its dual North-West/South-East exposure with both internal and external views.
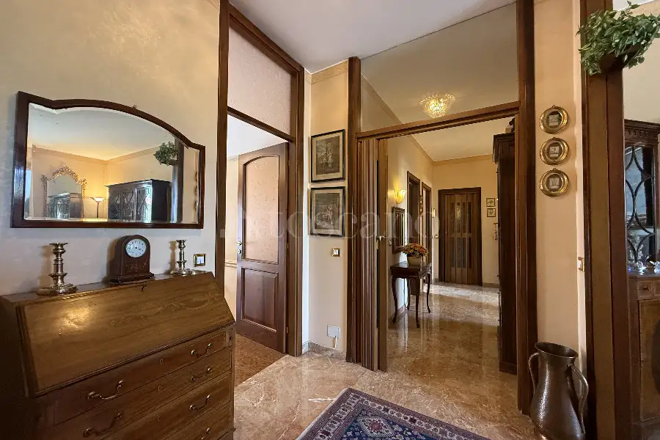
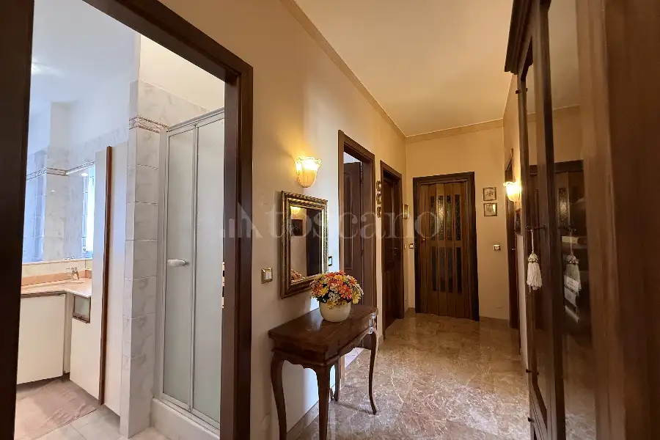
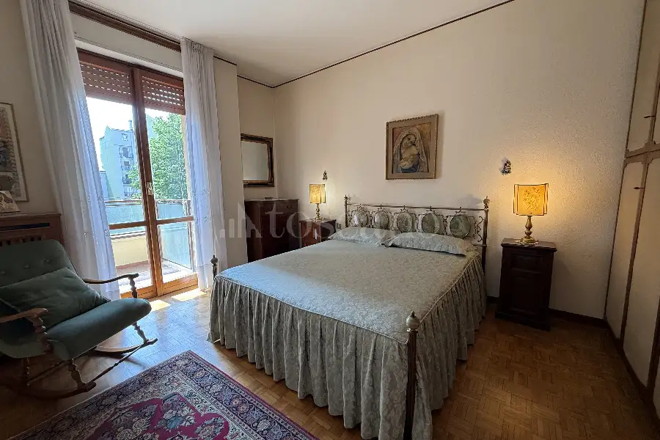
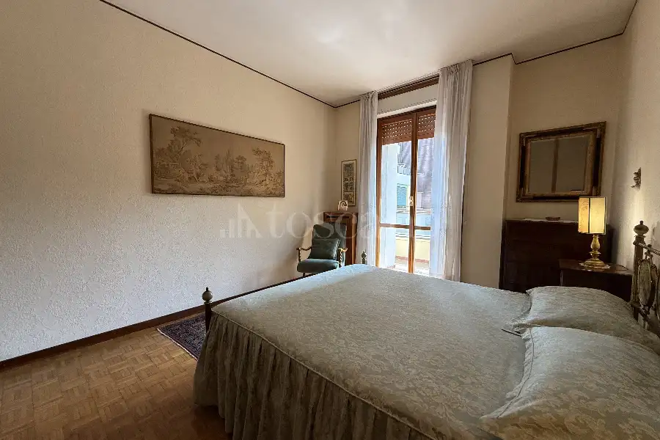
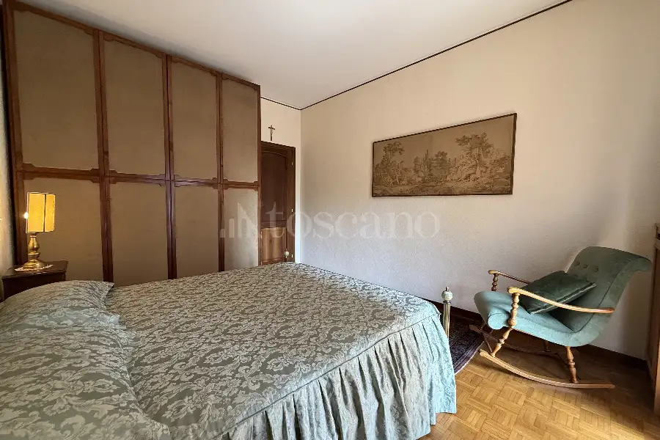
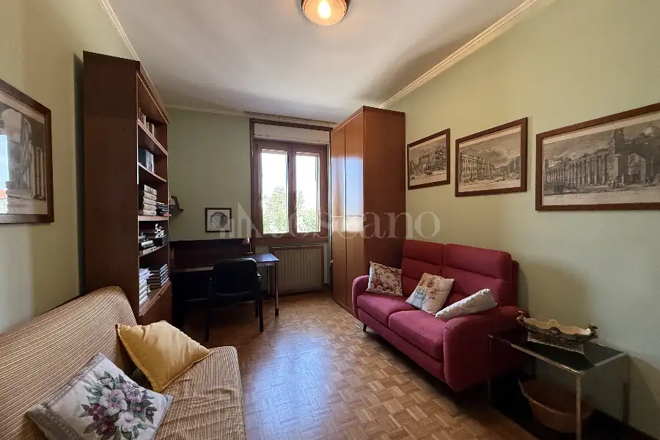
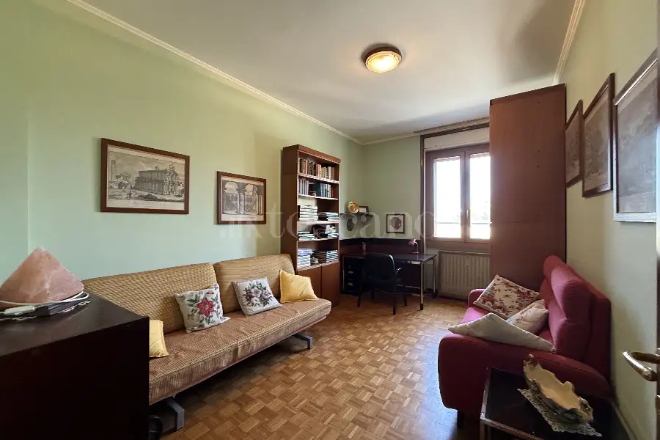
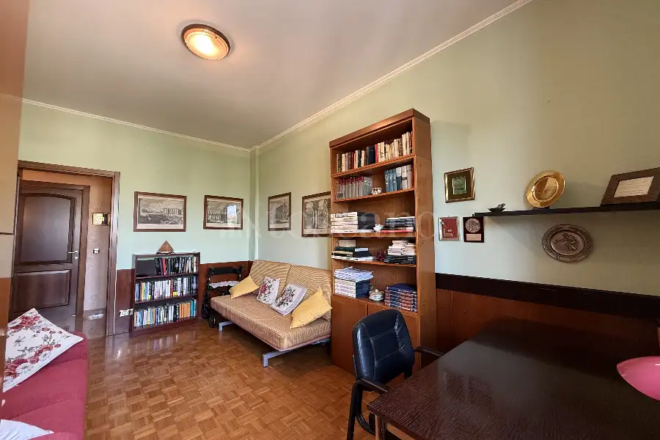
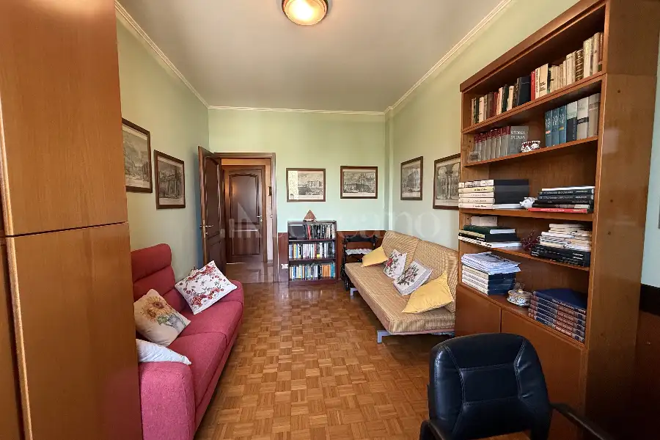
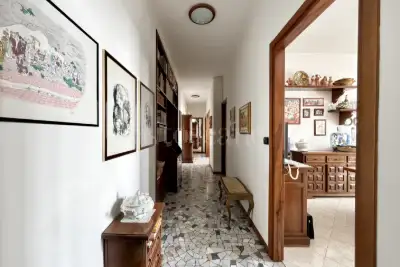
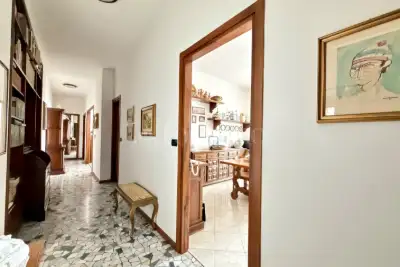
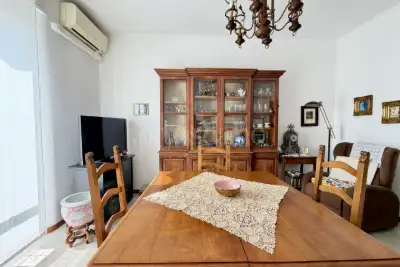
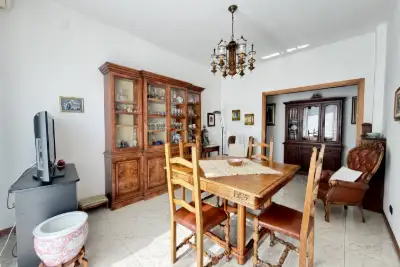
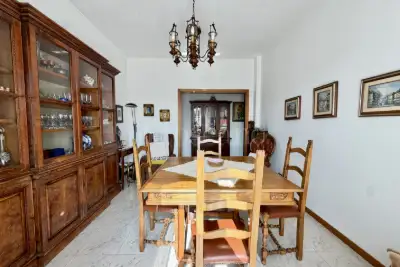
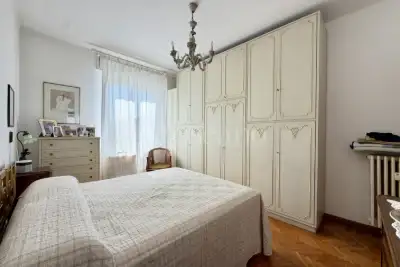
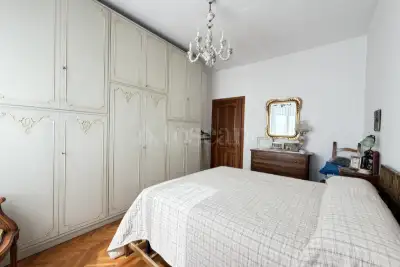
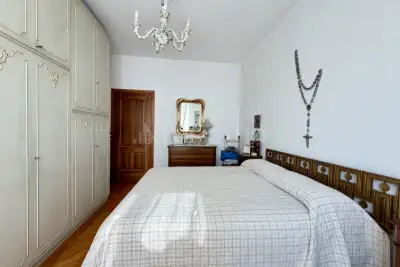
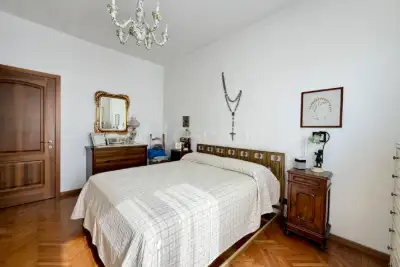
Internally, it features marble flooring, porcelain stoneware in the service areas, and parquet in the bedrooms. The window frames are single-glazed wood with a second external double-glazed aluminum frame in the living area, the first bedroom, and the bathrooms, while the master and second bedrooms feature double-glazed wood frames.
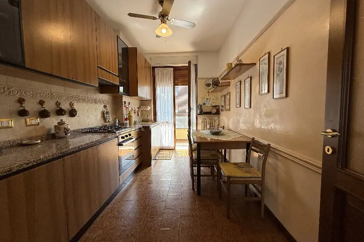
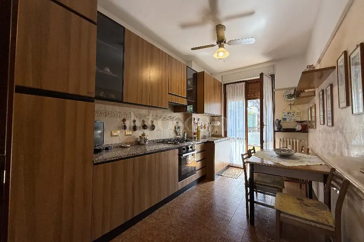
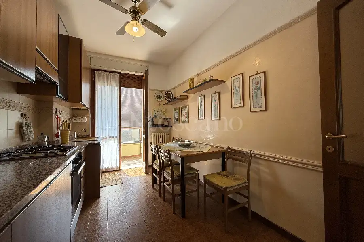
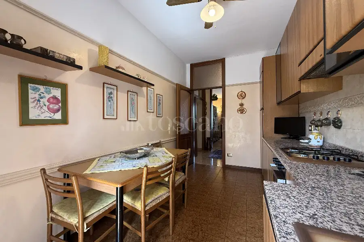
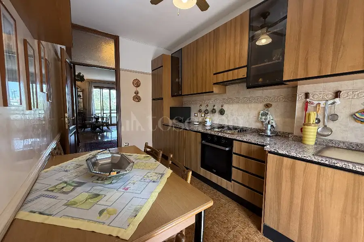
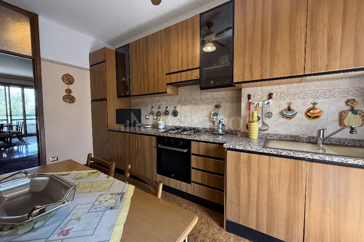
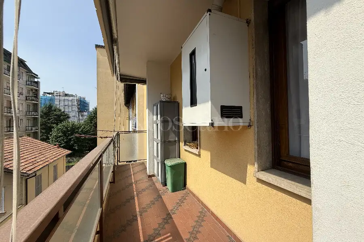
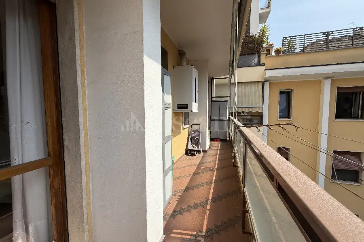
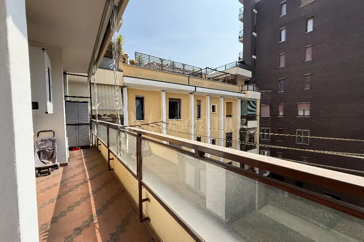
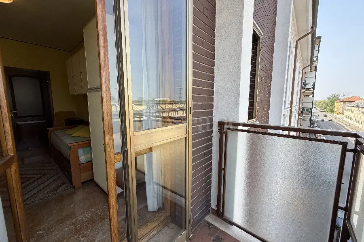
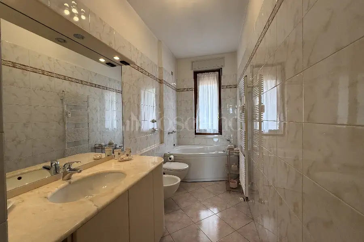
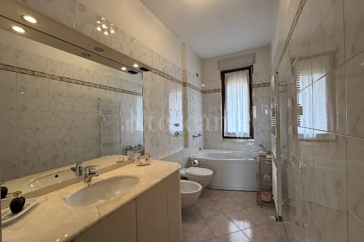
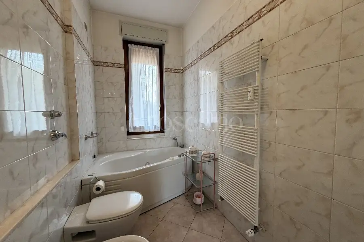
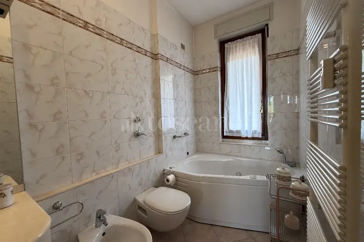
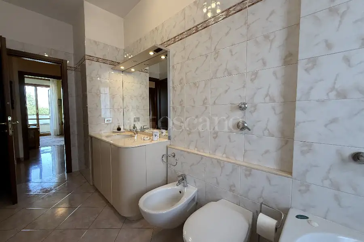
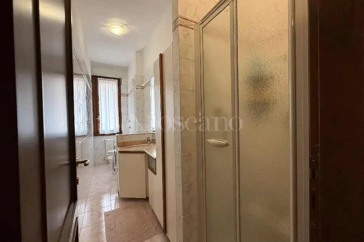
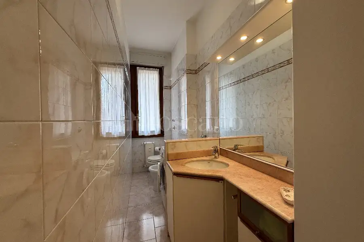
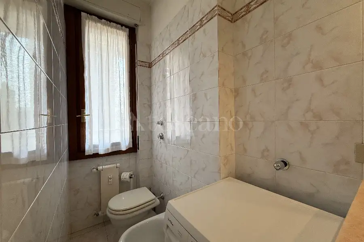
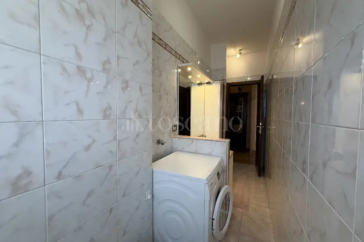
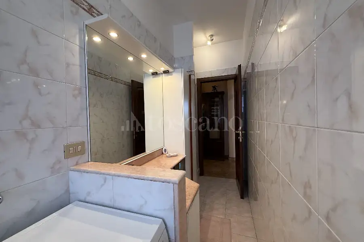
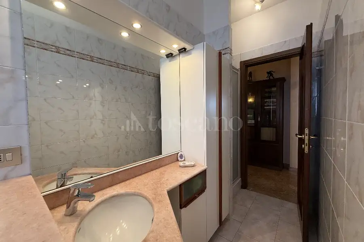
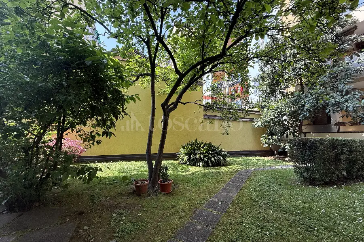
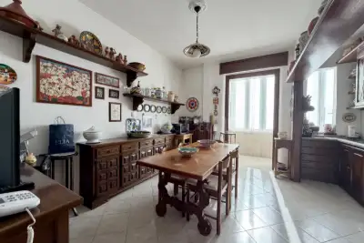
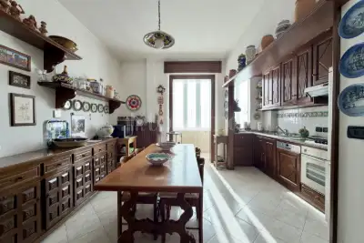
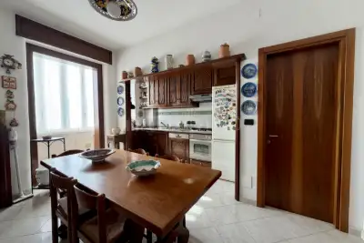
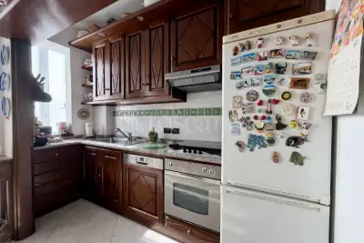
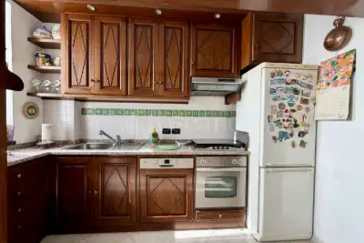
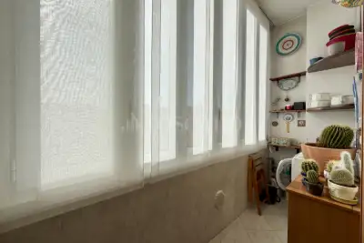
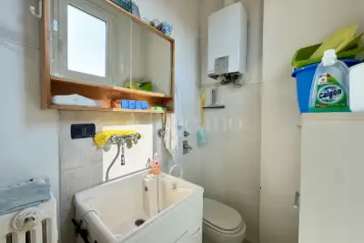
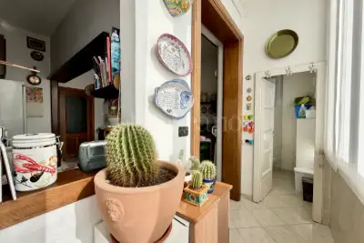
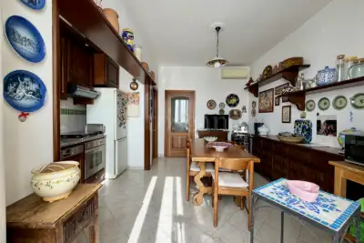
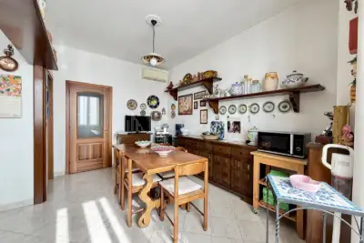
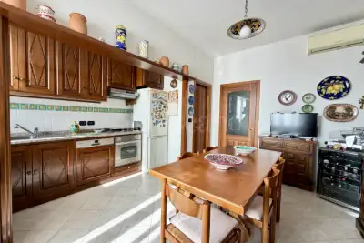
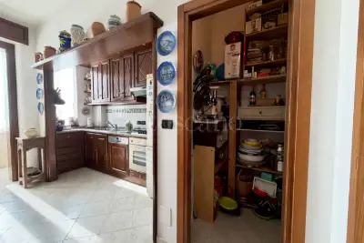
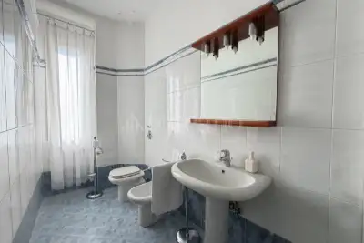
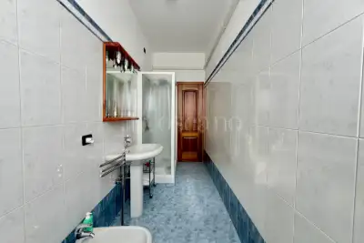
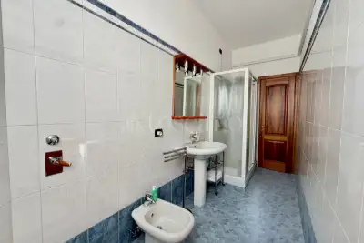
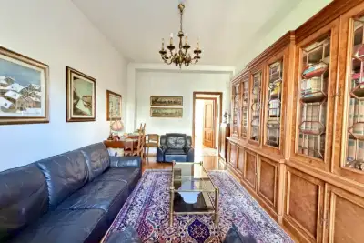
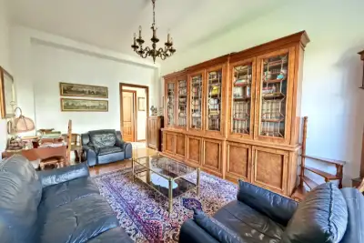
The kitchen includes a large balcony overlooking the interior courtyard, enhancing its functionality, while the large, separate living room provides a comfortable and spacious relaxation area. Both bathrooms are windowed, one with a shower box and one with a bathtub. Centralized heating with thermostatic valves and a gas boiler for domestic hot water.
A private cellar completes the property.
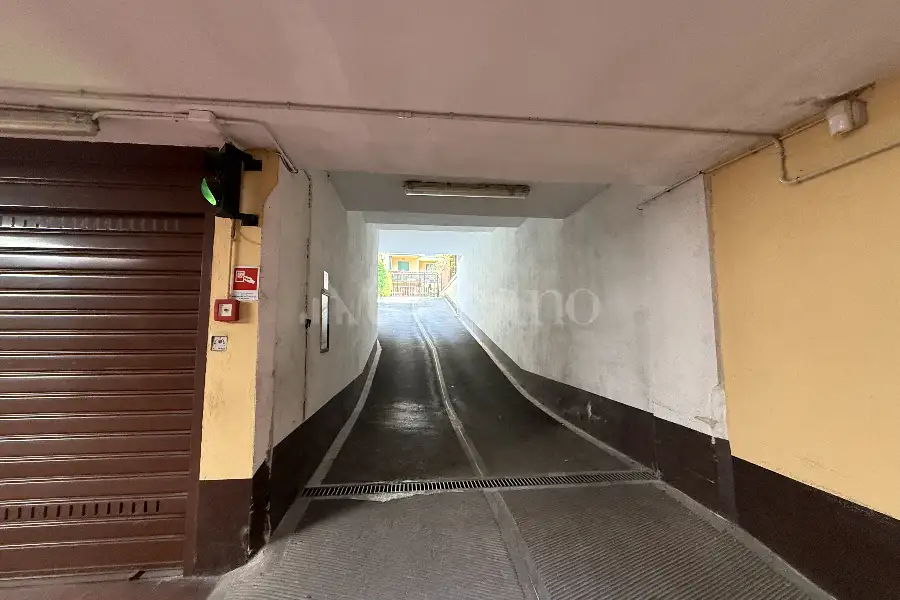
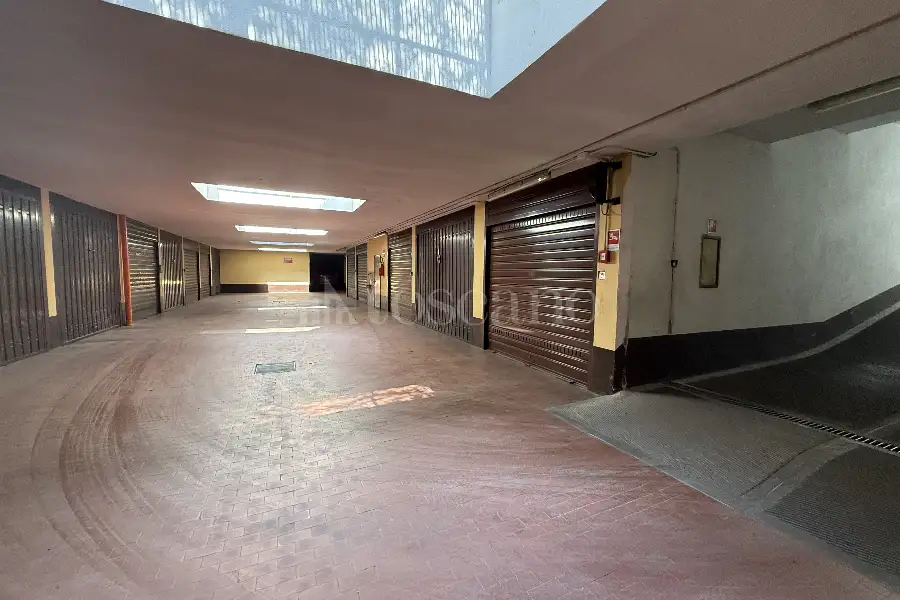
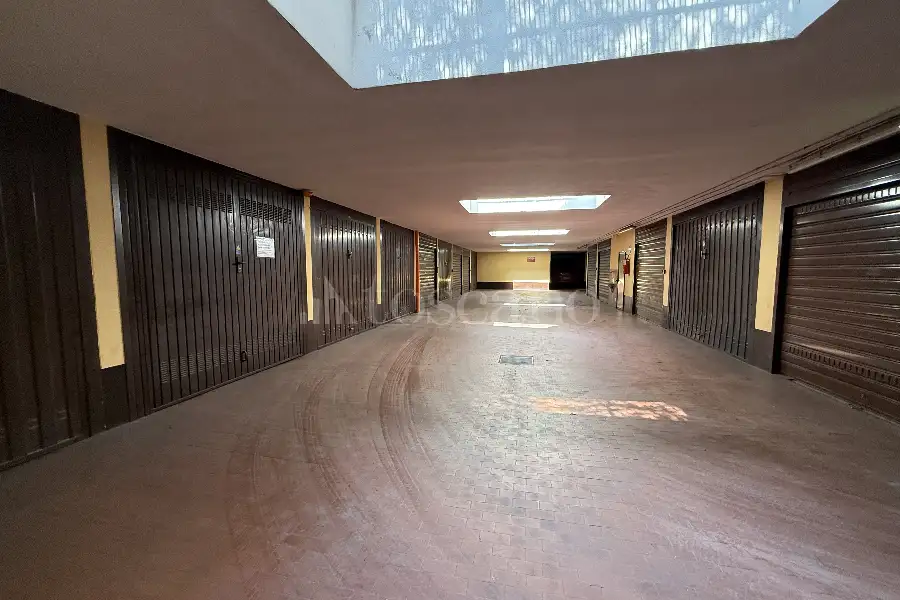
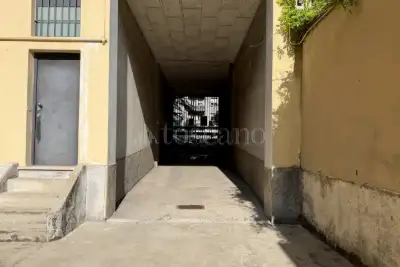
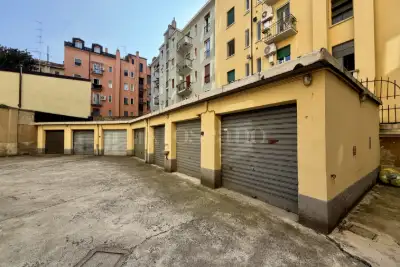
Possibility to purchase a single garage with easy maneuverability and an electric overhead door for € 36,000. Available immediately.
Contact us to arrange an appointment.
The area is well-served by public surface transport such as bus lines 63/64/67 and is located near the "Primaticcio" Red Metro Line station. Various points of interest are within easy walking distance, including: shops, bars, restaurants, supermarkets, schools, professional offices, pharmacies, churches, public parks, and post offices.
Contact us to arrange an appointment.
Contact us to arrange an appointment.
The property, located within a well-maintained residential complex, is very bright thanks to its floor level and open views; it is also well-ventilated due to its dual North-West/South-East exposure with both internal and external views.
Internally, it features marble flooring, porcelain stoneware in the service areas, and parquet in the bedrooms. The window frames are single-glazed wood with a second external double-glazed aluminum frame in the living area, the first bedroom, and the bathrooms, while the master and second bedrooms feature double-glazed wood frames.
The kitchen includes a large balcony overlooking the interior courtyard, enhancing its functionality, while the large, separate living room provides a comfortable and spacious relaxation area. Both bathrooms are windowed, one with a shower box and one with a bathtub. Centralized heating with thermostatic valves and a gas boiler for domestic hot water.
A private cellar completes the property.
Possibility to purchase a single garage with easy maneuverability and an electric overhead door for € 36,000. Available immediately.
Contact us to arrange an appointment.
The area is well-served by public surface transport such as bus lines 63/64/67 and is located near the "Primaticcio" Red Metro Line station. Various points of interest are within easy walking distance, including: shops, bars, restaurants, supermarkets, schools, professional offices, pharmacies, churches, public parks, and post offices.
Contact us to arrange an appointment.
Le informazioni pubblicitarie non hanno carattere contrattuale. Le planimetrie e i render non sono in scala e la suddivisione degli spazi è a scopo meramente illustrativo
Descrizione
Via Albino, in a mid-range elegant building with full day concierge service and elevator, we offer for sale a four-room apartment of approx. 130 sqm consisting of: Entrance hall, kitchen, living room, 3 bedrooms, 2 bathrooms, utility room, 3 balconies, and a cellar. Option to purchase a single garage for € 36,000. Available immediately!
Contact us to arrange an appointment.
The property, located within a well-maintained residential complex, is very bright thanks to its floor level and open views; it is also well-ventilated due to its dual North-West/South-East exposure with both internal and external views.
Internally, it features marble flooring, porcelain stoneware in the service areas, and parquet in the bedrooms. The window frames are single-glazed wood with a second external double-glazed aluminum frame in the living area, the first bedroom, and the bathrooms, while the master and second bedrooms feature double-glazed wood frames.
The kitchen includes a large balcony overlooking the interior courtyard, enhancing its functionality, while the large, separate living room provides a comfortable and spacious relaxation area. Both bathrooms are windowed, one with a shower box and one with a bathtub. Centralized heating with thermostatic valves and a gas boiler for domestic hot water.
A private cellar completes the property.
Possibility to purchase a single garage with easy maneuverability and an electric overhead door for € 36,000. Available immediately.
Contact us to arrange an appointment.
The area is well-served by public surface transport such as bus lines 63/64/67 and is located near the "Primaticcio" Red Metro Line station. Various points of interest are within easy walking distance, including: shops, bars, restaurants, supermarkets, schools, professional offices, pharmacies, churches, public parks, and post offices.
Contact us to arrange an appointment.
Contact us to arrange an appointment.
The property, located within a well-maintained residential complex, is very bright thanks to its floor level and open views; it is also well-ventilated due to its dual North-West/South-East exposure with both internal and external views.
Internally, it features marble flooring, porcelain stoneware in the service areas, and parquet in the bedrooms. The window frames are single-glazed wood with a second external double-glazed aluminum frame in the living area, the first bedroom, and the bathrooms, while the master and second bedrooms feature double-glazed wood frames.
The kitchen includes a large balcony overlooking the interior courtyard, enhancing its functionality, while the large, separate living room provides a comfortable and spacious relaxation area. Both bathrooms are windowed, one with a shower box and one with a bathtub. Centralized heating with thermostatic valves and a gas boiler for domestic hot water.
A private cellar completes the property.
Possibility to purchase a single garage with easy maneuverability and an electric overhead door for € 36,000. Available immediately.
Contact us to arrange an appointment.
The area is well-served by public surface transport such as bus lines 63/64/67 and is located near the "Primaticcio" Red Metro Line station. Various points of interest are within easy walking distance, including: shops, bars, restaurants, supermarkets, schools, professional offices, pharmacies, churches, public parks, and post offices.
Contact us to arrange an appointment.
Le informazioni pubblicitarie non hanno carattere contrattuale. Le planimetrie e i render non sono in scala e la suddivisione degli spazi è a scopo meramente illustrativo
Caratteristiche
Superficie
130m²
Locali
4
Bagni
2
Piano
3
Ascensore
Si
Riscaldamento
Centralizzato
Classe energetica
E 111 Kwh/mq anno
Posto auto / Box
Si
Tipo costruzione
Media signorile di 6 piani
Altro
Cantina
Stato immobile
Libero
Condizioni immobile
Buono / Abitabile
Spese condominio
310 €/mese
Caratteristiche
Superficie
130m²
Locali
4
Bagni
2
Piano
3
Ascensore
Si
Riscaldamento
Centralizzato
Classe energetica
E 111 Kwh/mq anno
Posto auto / Box
Si
Tipo costruzione
Media signorile di 6 piani
Altro
Cantina
Stato immobile
Libero
Condizioni immobile
Buono / Abitabile
Spese condominio
310 €/mese
Composizione
1 livello
Piano 3: ingresso, soggiorno, 3 camere, cucina abitabile, 2 servizi, ripostiglio, 3 balconi
BOX/P.AUTO
1.p box
Composizione
1 livello
Piano 3: ingresso, soggiorno, 3 camere, cucina abitabile, 2 servizi, ripostiglio, 3 balconi
BOX/P.AUTO
1.p box
Posizione
Il quartiere Primaticcio
Caricamento dati...
Posizione
Il quartiere Primaticcio
Dati demografici non disponibili
Agenzia
Agenzia Forze Armate
Via Delle Forze Armate 11, Milano
Incontra i nostri esperti

Mattia Aiello
Real Estate Broker

Sebastian D'Abundo
Real Estate Broker

Salvatore Mastellone
Account Senior

Martina Scattino
Account

Arianna Amoroso
Assistant
Silvia Corsi
Assistant
Sharon Spina
Assistant
Alessandro D'Atti
Account Mutui
Analisi di mercato di zona (dati OMI)
Tipologia immobili nella zona
Caricamento dati...
Andamento prezzi nella zona (dati OMI)
Caricamento dati...
Nota: I valori OMI (Osservatorio del Mercato Immobiliare) rappresentano stime statistiche di mercato riferite a tipologie abitative standard. Per una valutazione precisa del tuo immobile, i consulenti Toscano sono a tua disposizione
Bande Nere, Inganni
Altre proposte in zona
I nostri servizi
Tutto quello che Toscano ti offre

Ristruttura
Realizziamo progetti su misura per il tuo nuovo immobile
Progetta la tua casa
Assicura
Rendi più sicure le locazioni e le compravendite immobiliari con i nostri prodotti
Richiedi preventivo
Finanzia
Ti supportiamo con una consulenza personalizzata nella tua richiesta di mutuo
Richiedi mutuo