

Available
| 2 Levels
Penthouse for sale - Viale Fulvio Testi, Milano (ref. 7/2026)
200 m²
5 Rooms
3 Bathrooms
Floor Su più livelli: 5, 4
Property price
€ 920,000Rata di € 3,346 al mese con Toscano Mutui
Description
Luxury Real Estate Listing: Penthouse & Super-Penthouse
Located in the heart of the Istria district, this exclusive penthouse and super-penthouse is distributed over two levels (the fourth and fifth floors), offering a prime location and a rare combination of comfort, privacy, and extensive outdoor spaces.
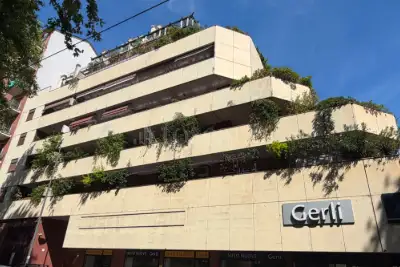
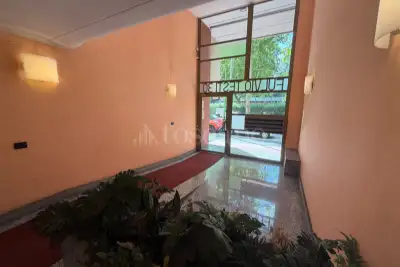
The property is situated within a prestigious, stately building served by two elevators and enhanced by a daily cleaning service.
Fourth Floor: The Living and Sleeping Quarters
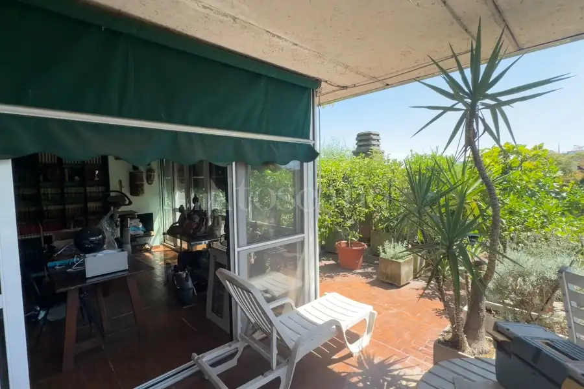
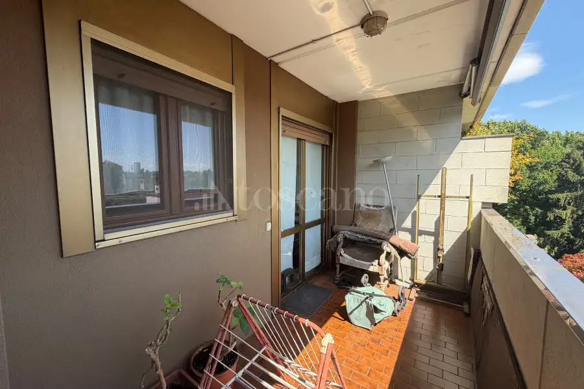
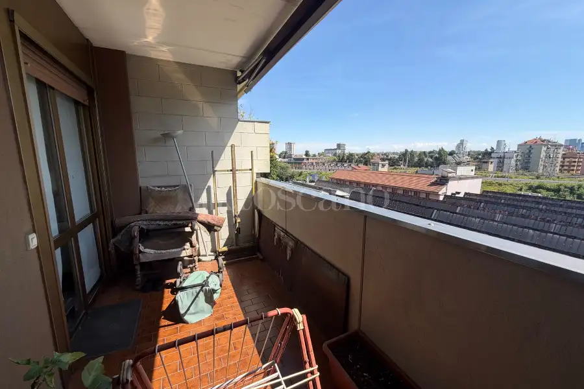
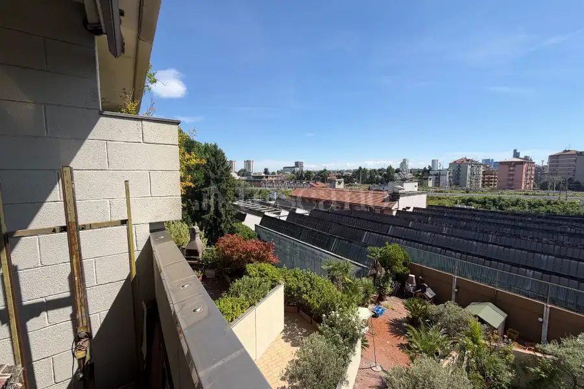
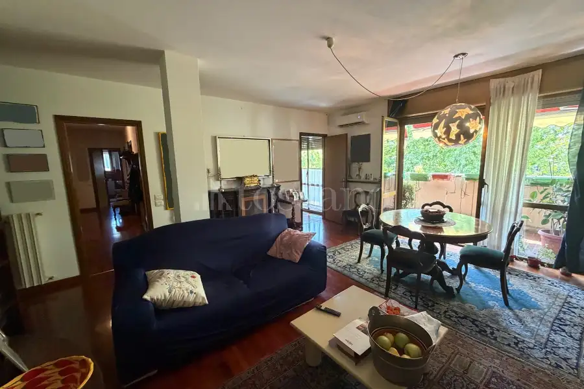
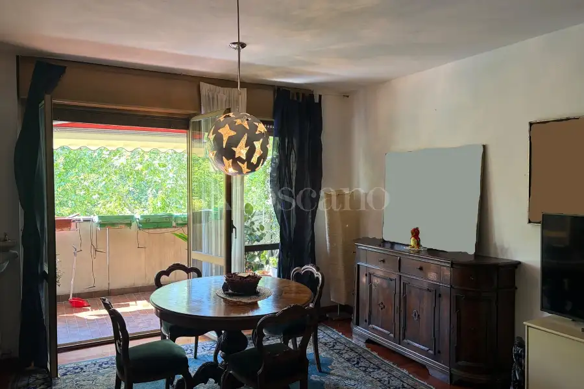
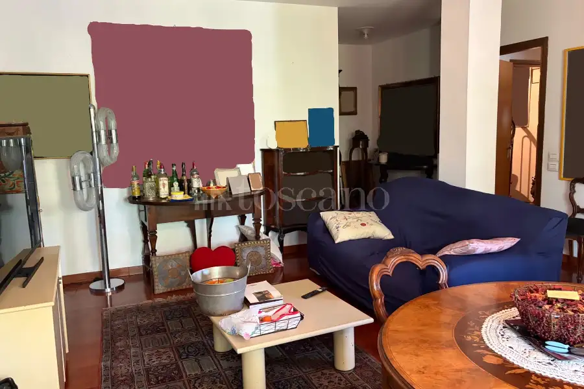
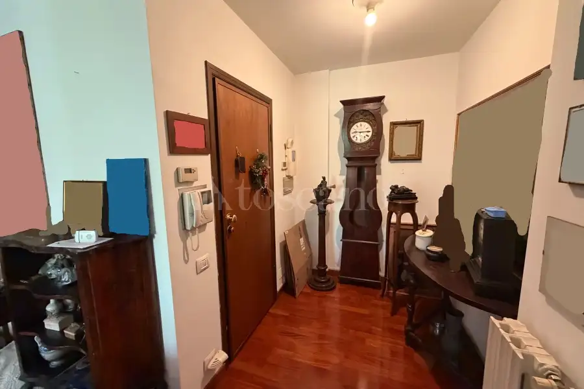
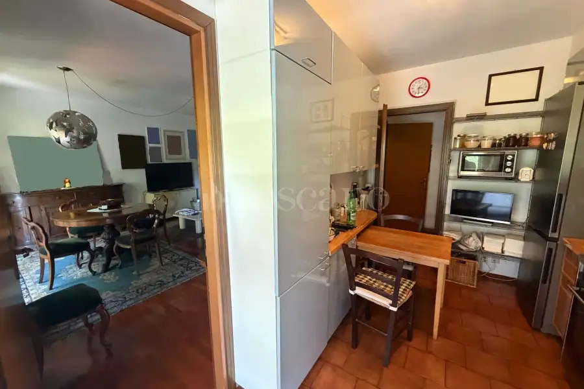
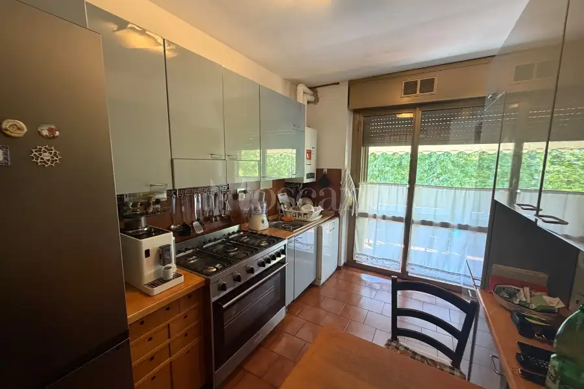
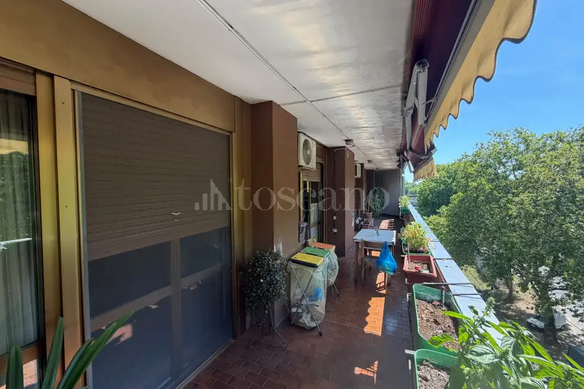
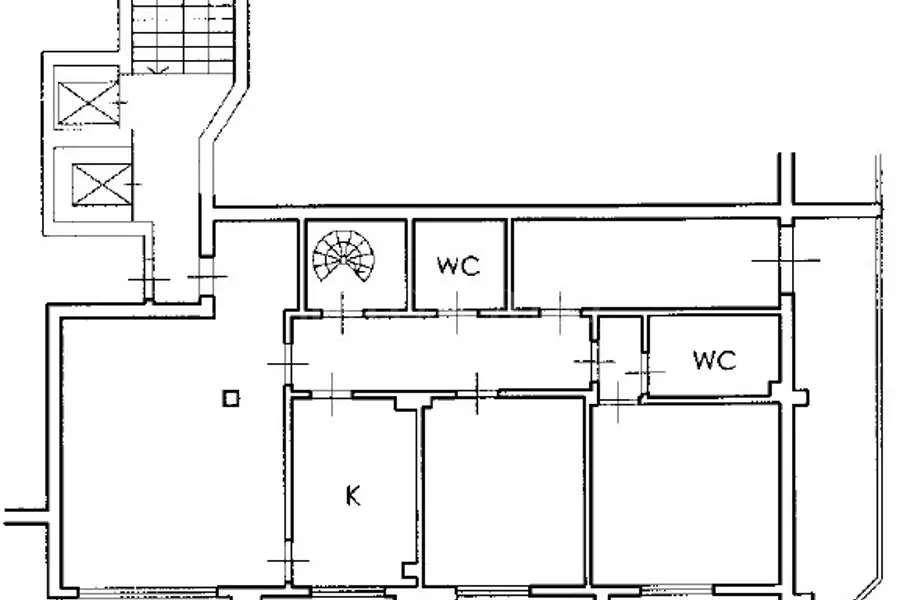
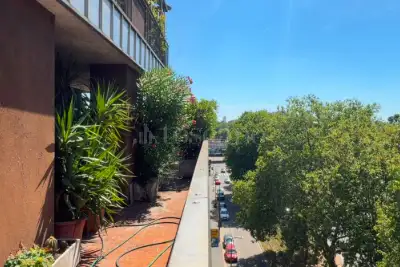
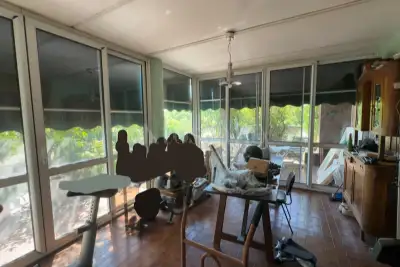
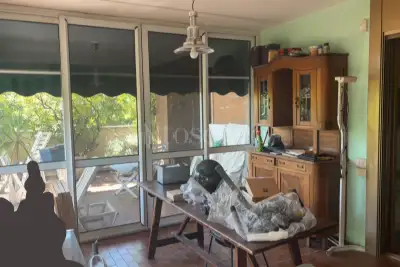
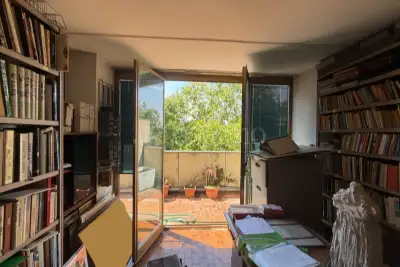
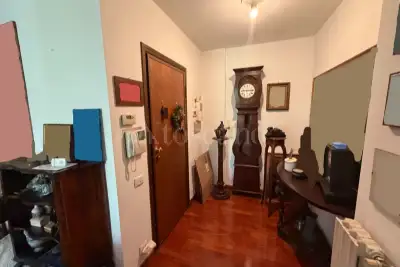
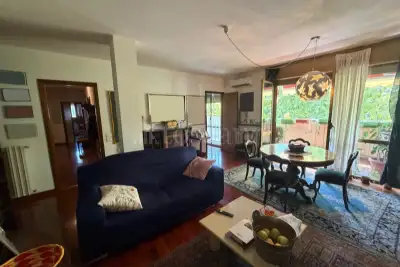
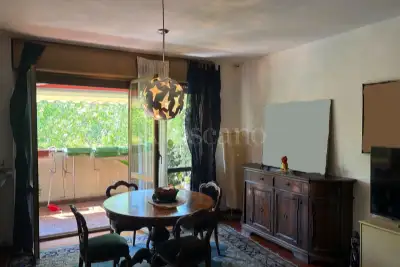
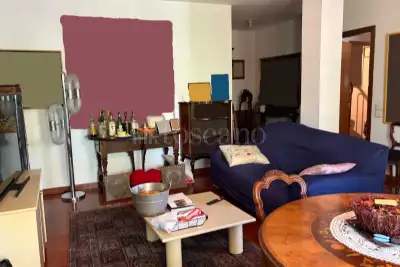
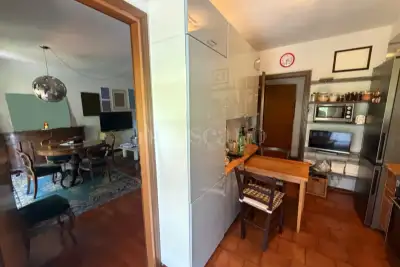
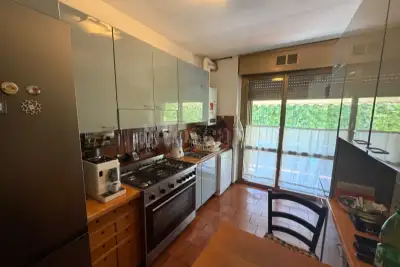
The entrance on the fourth floor opens directly into the living area, which comprises a spacious lounge and an eat-in kitchen. Both rooms are exceptionally bright and well-arranged, offering direct access via French doors to the first large terrace of approximately 25 sqm.
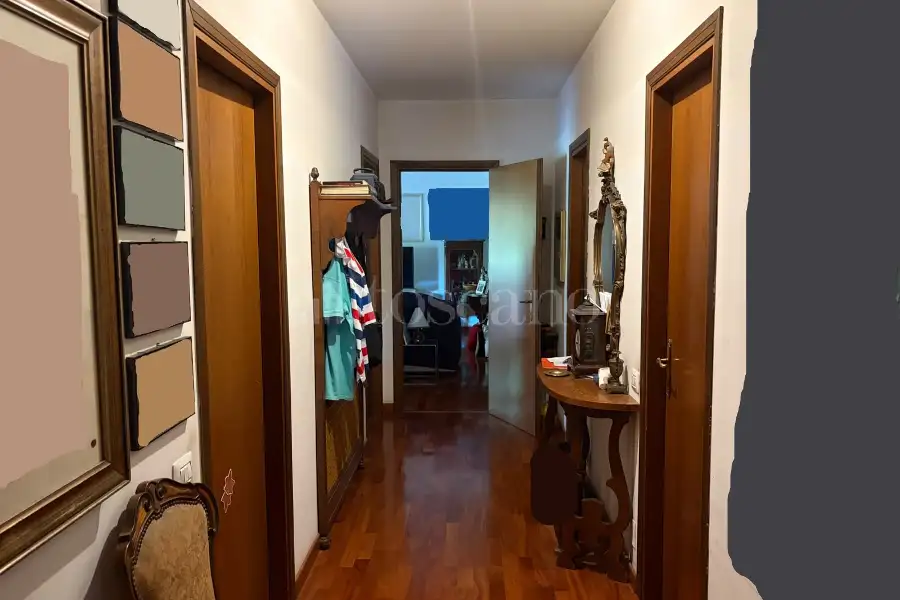
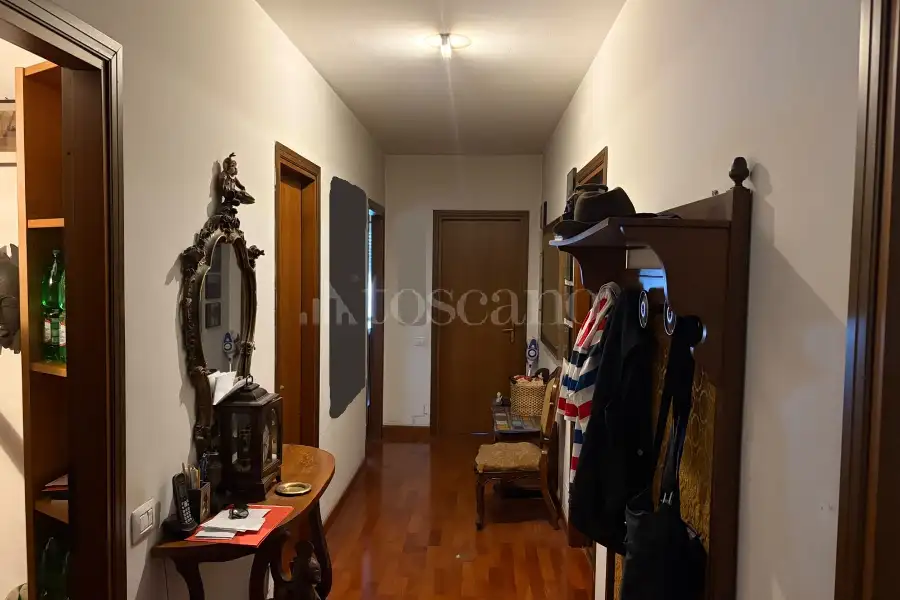
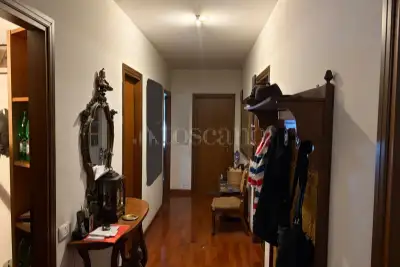
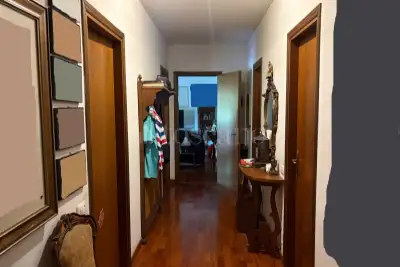
A wide central hallway harmoniously connects the living area to the sleeping quarters, designed as a private haven of comfort and tranquility:
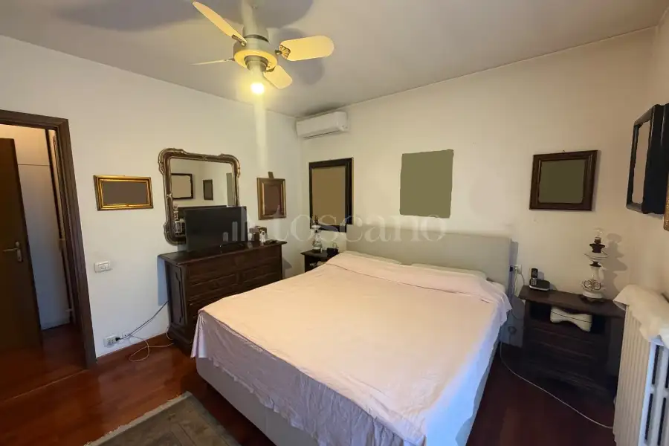
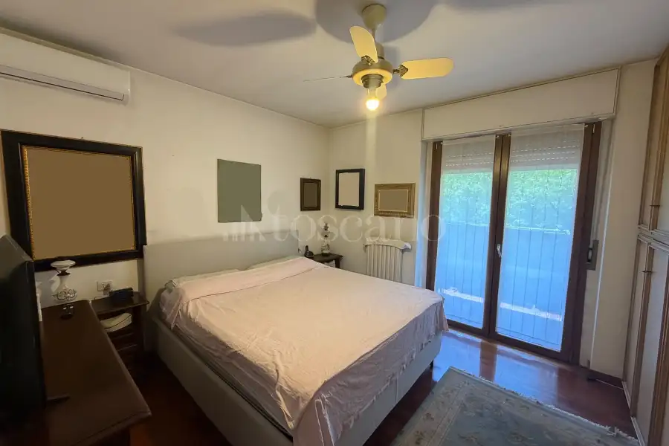
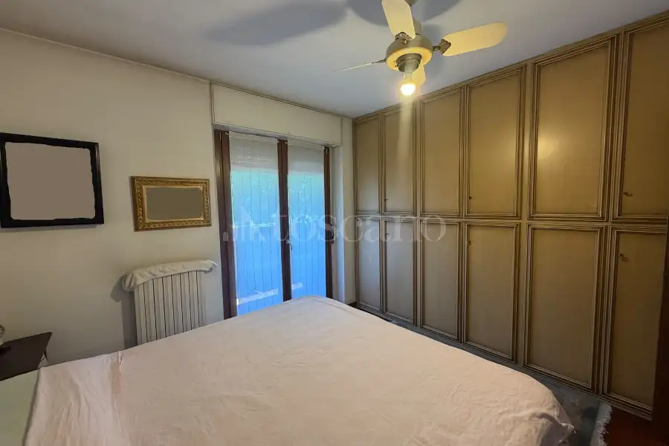
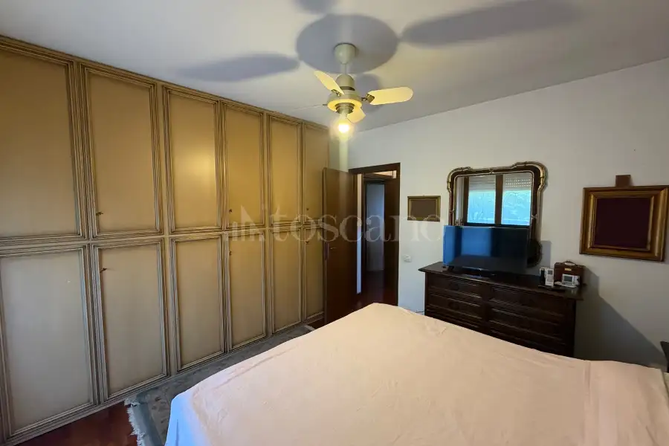
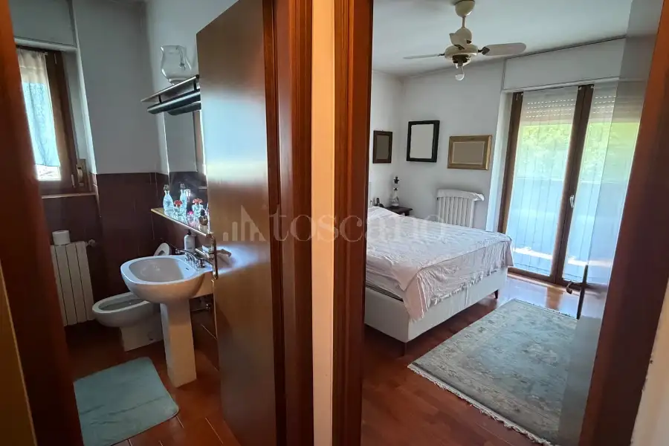
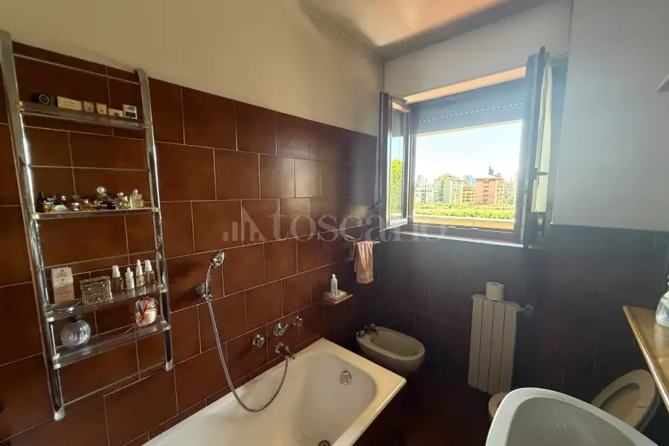
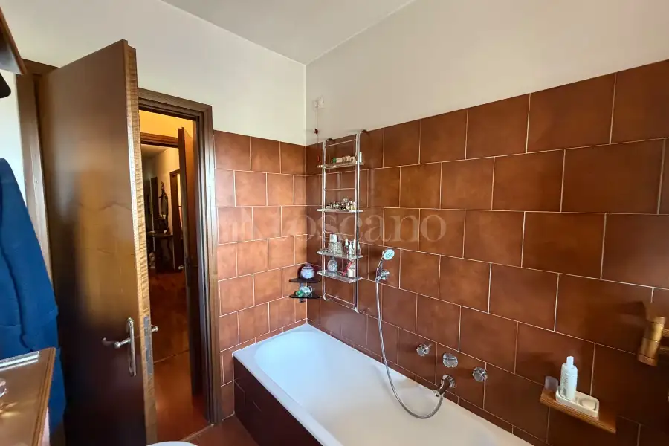
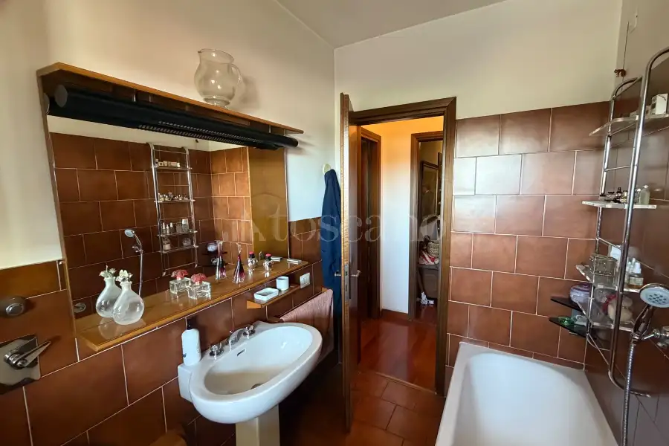
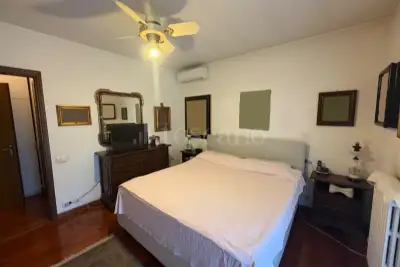
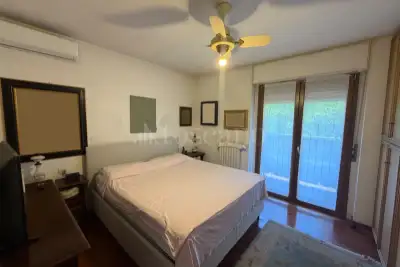
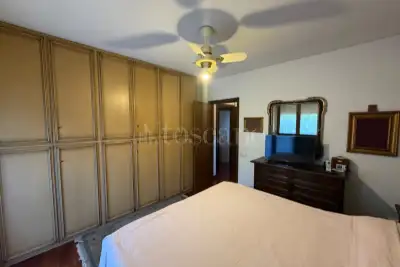
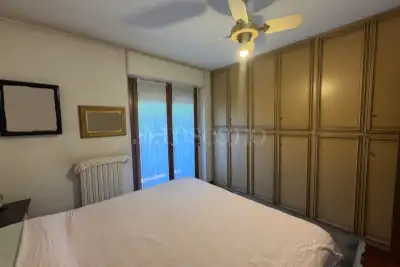
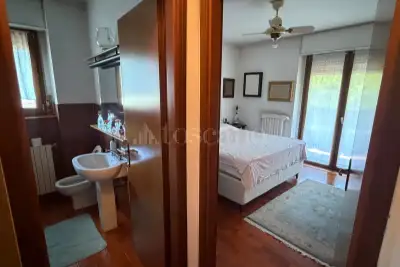
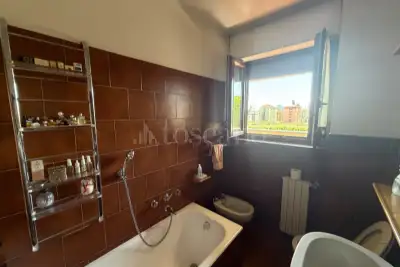
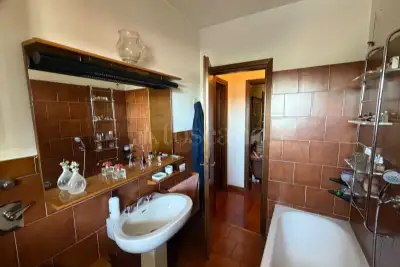
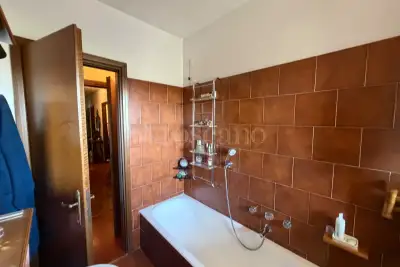
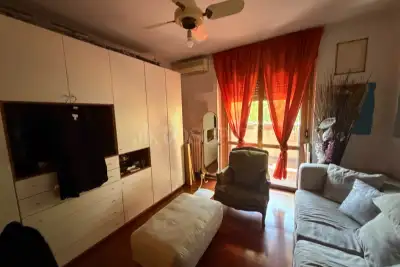
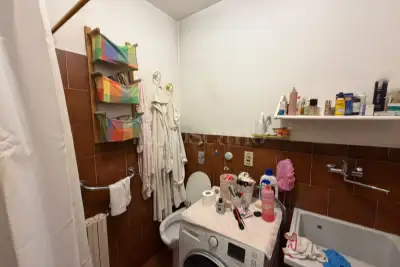
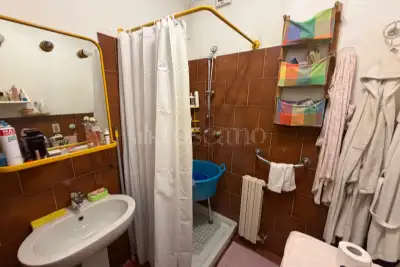
The Master Bedroom: Spacious and bright, it features bespoke, custom-made furnishings and an elegant bathroom equipped with a bathtub and premium finishes.
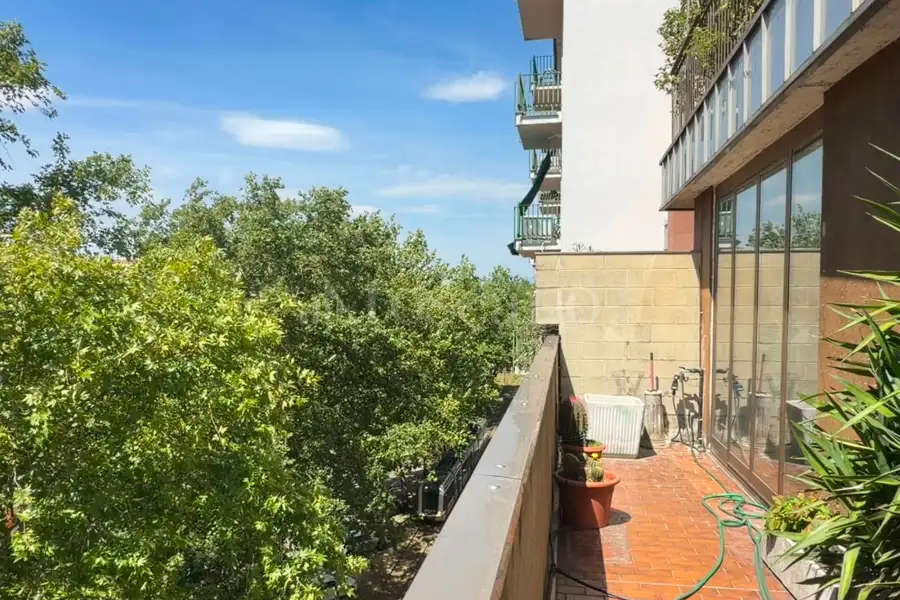
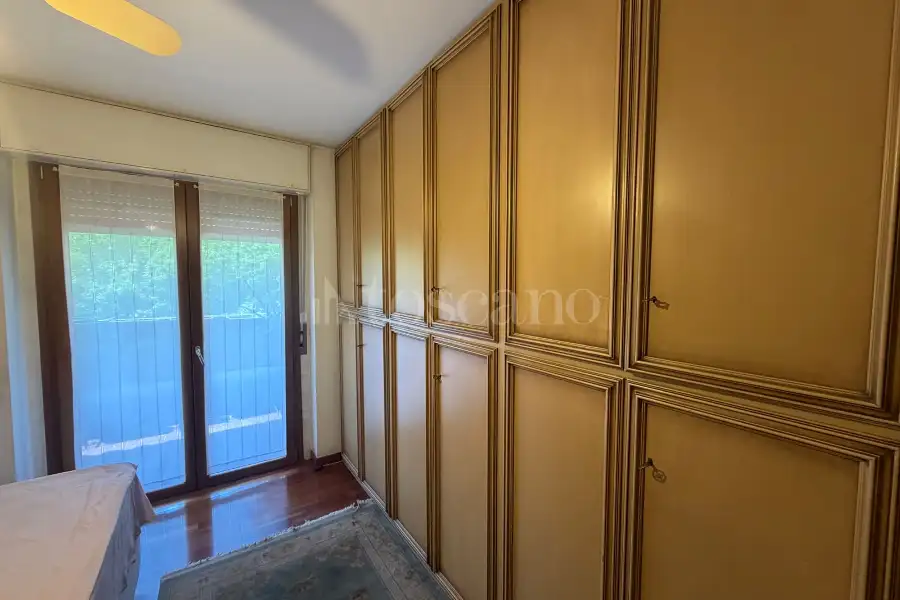
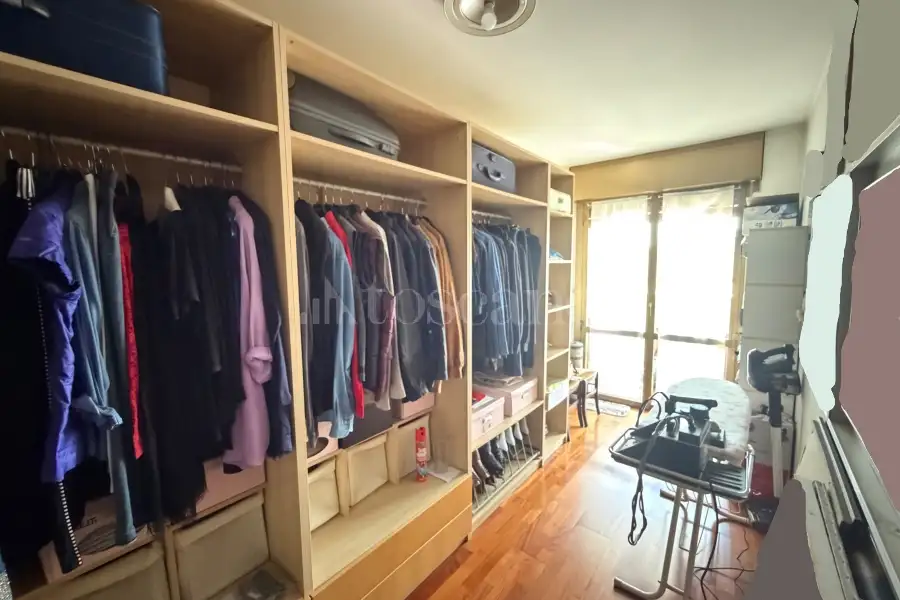
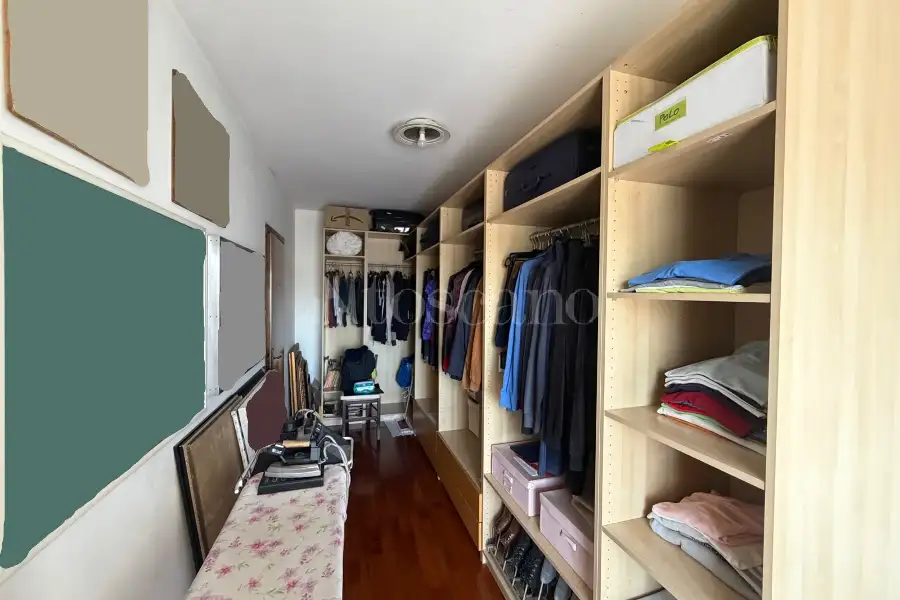
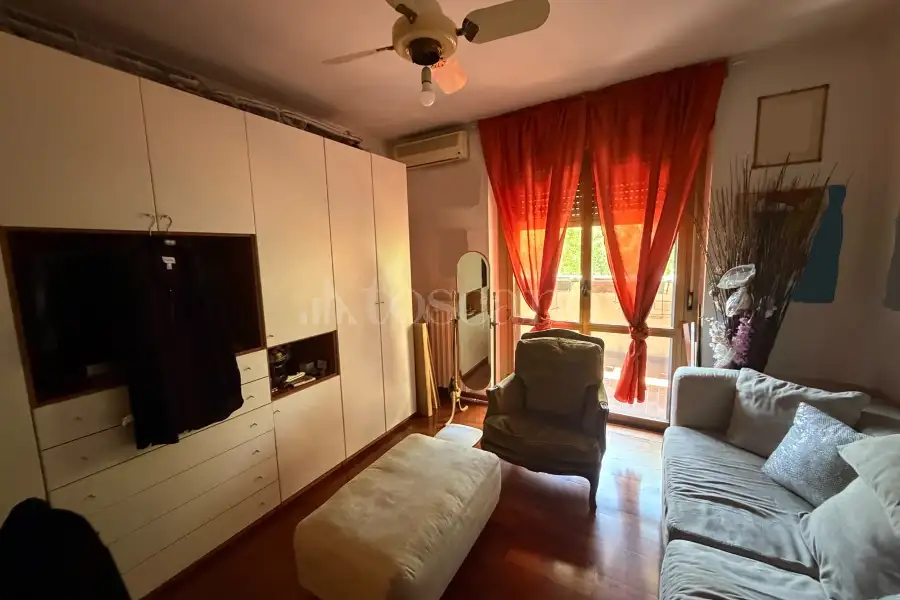
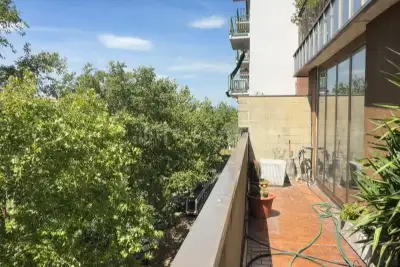
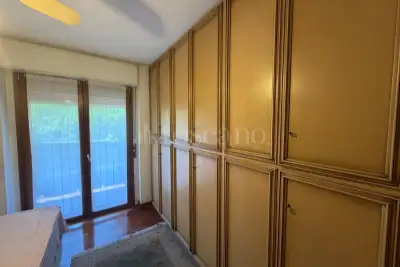
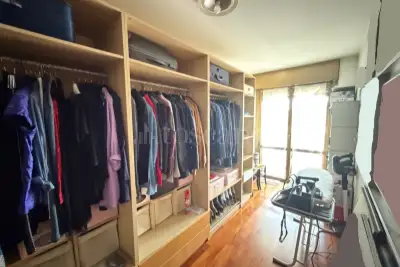
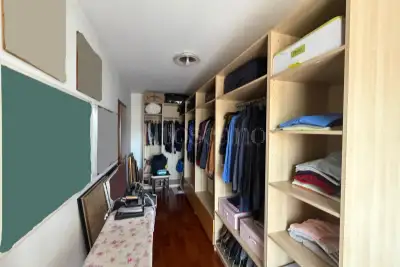
The Walk-in Closet: Adjacent to the master bedroom, it is designed as a fully independent room—ideal for organizing clothing and personal belongings. French doors lead from this space to a second terrace of about 15 sqm, which connects back to the main outdoor area.
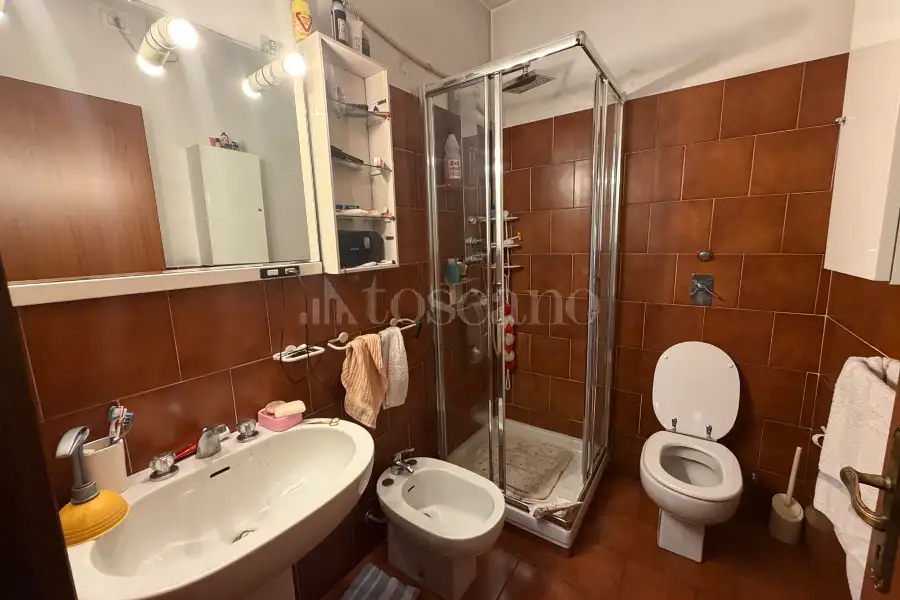
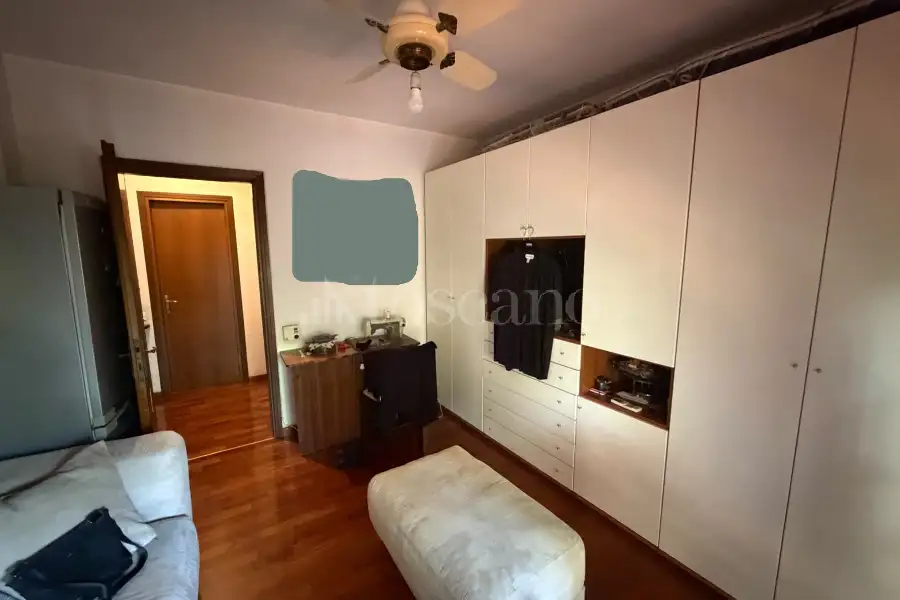
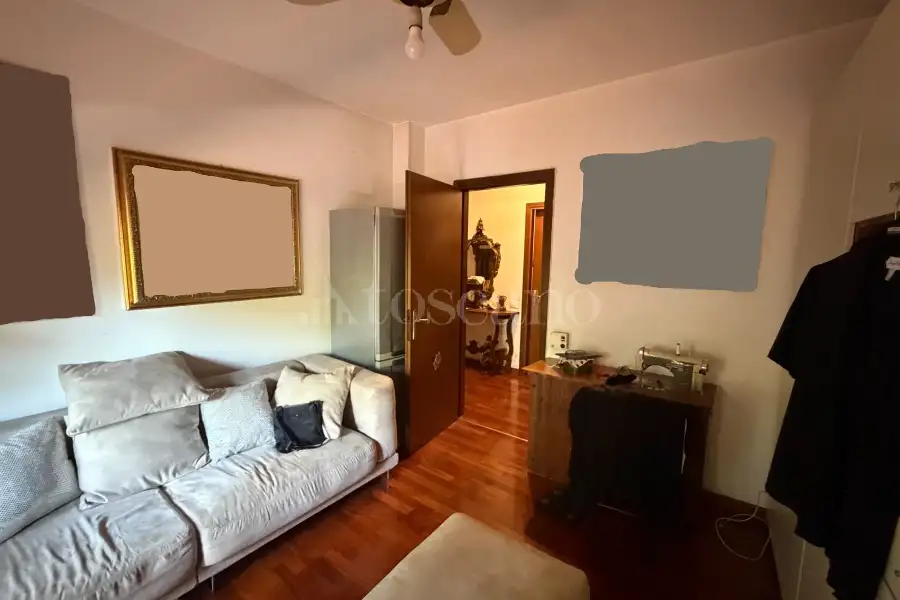
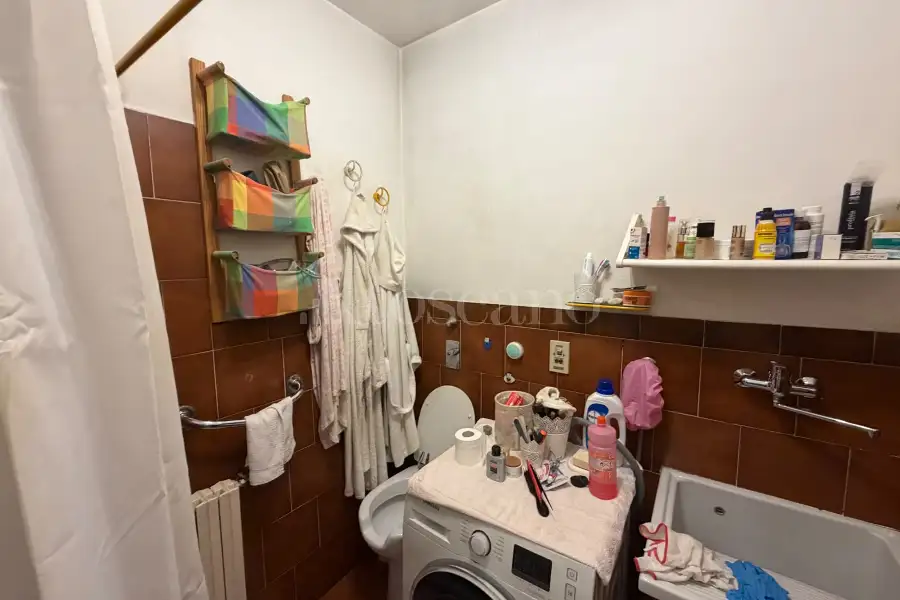
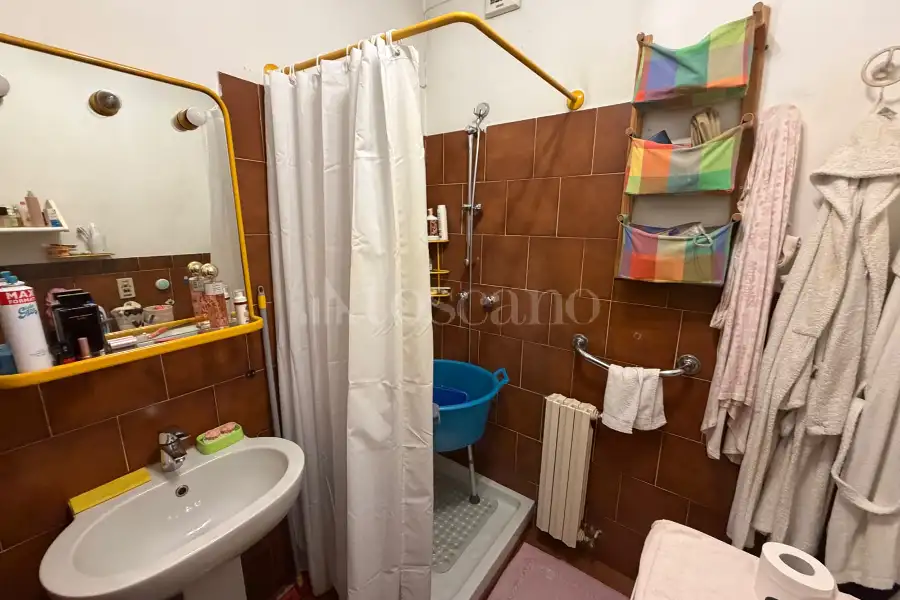
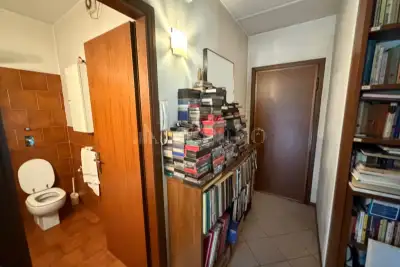
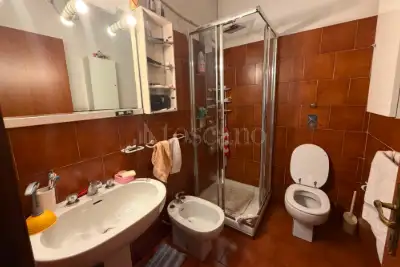
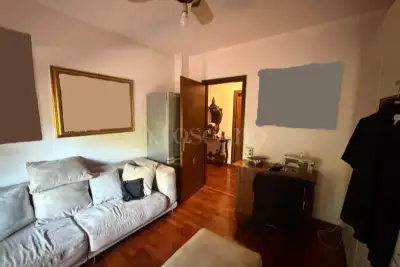
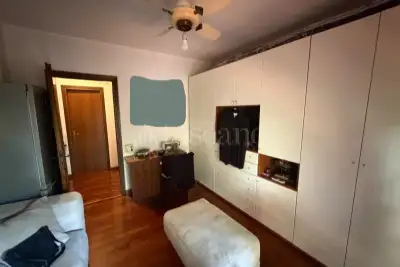
Additional Spaces: Completing the fourth floor are a second bedroom, equipped with ample wardrobe space, and an additional bathroom serving this level.
Fifth Floor: A Versatile Penthouse
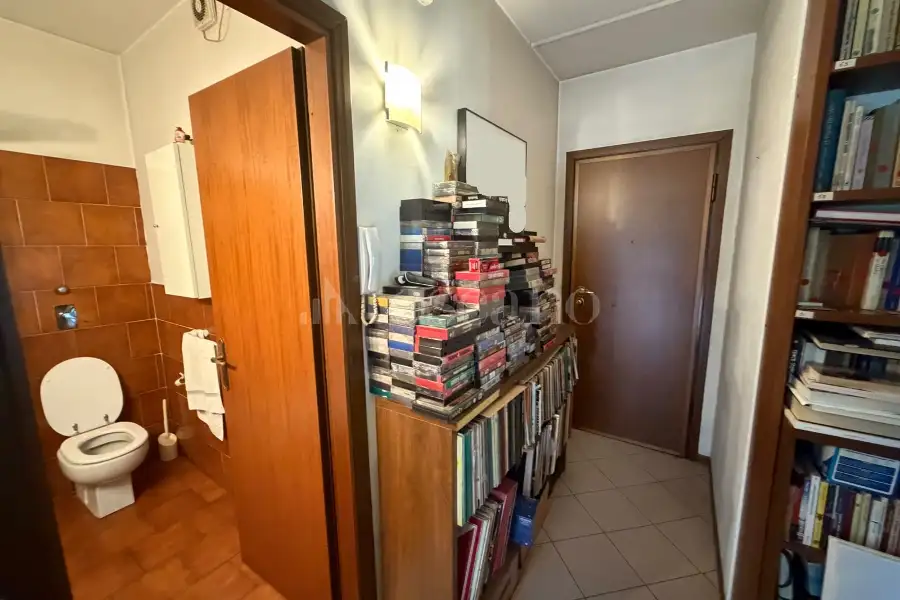
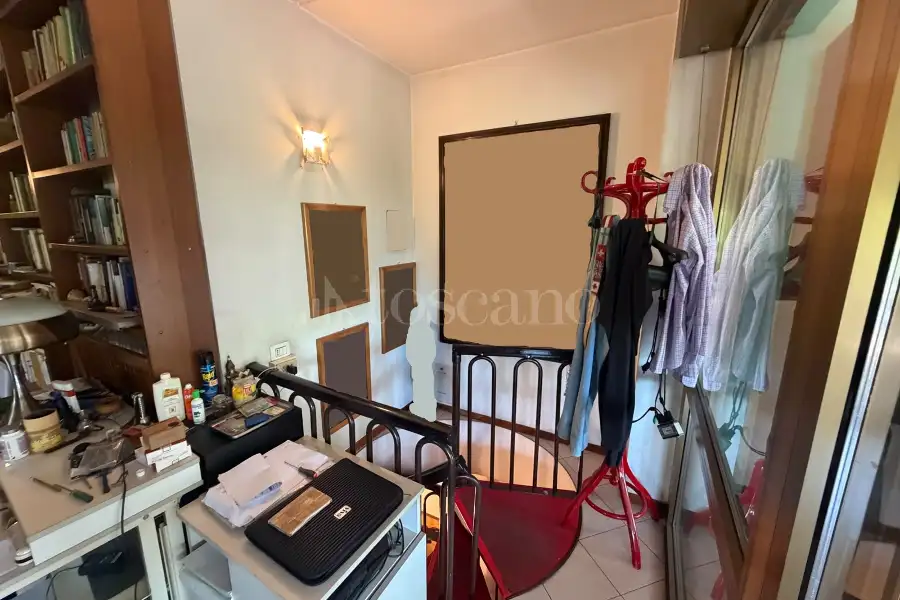
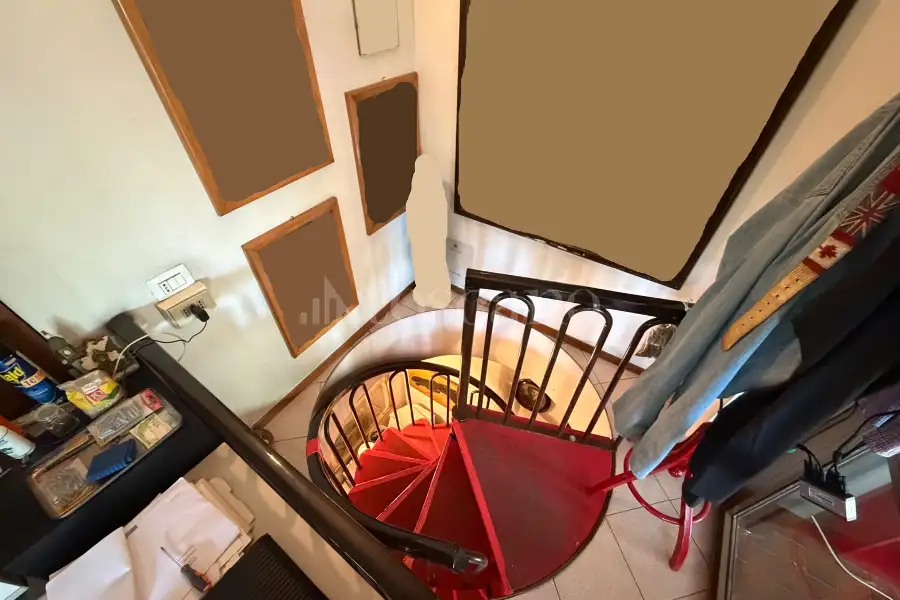
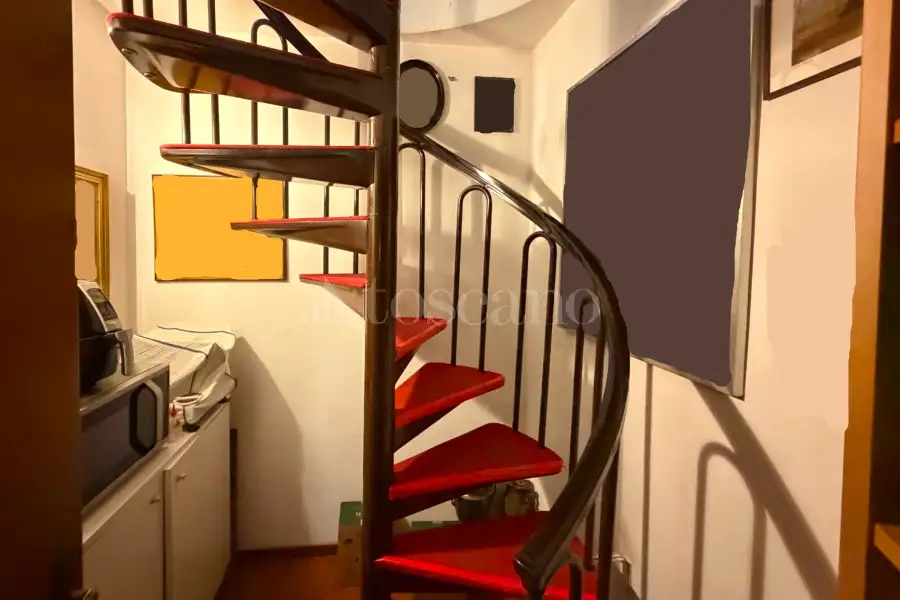
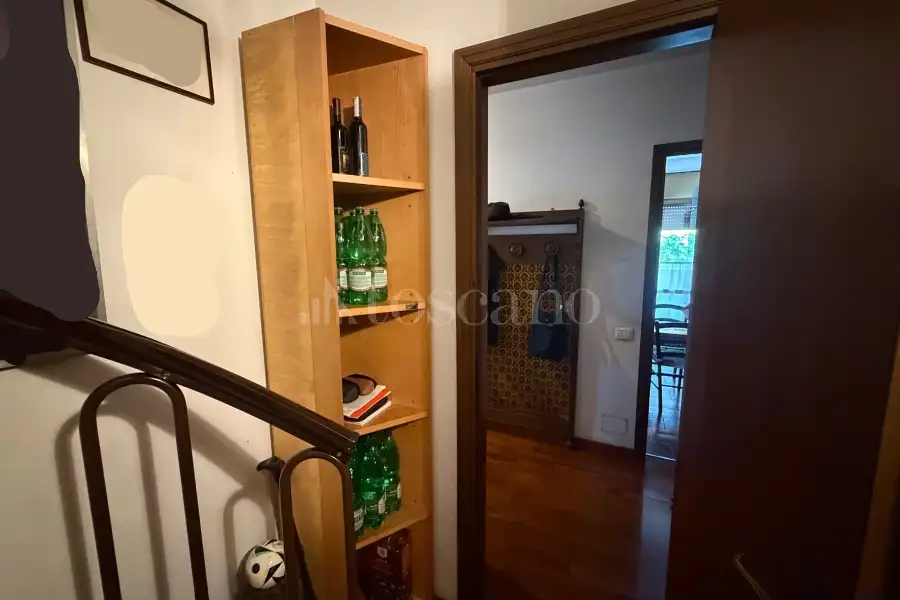
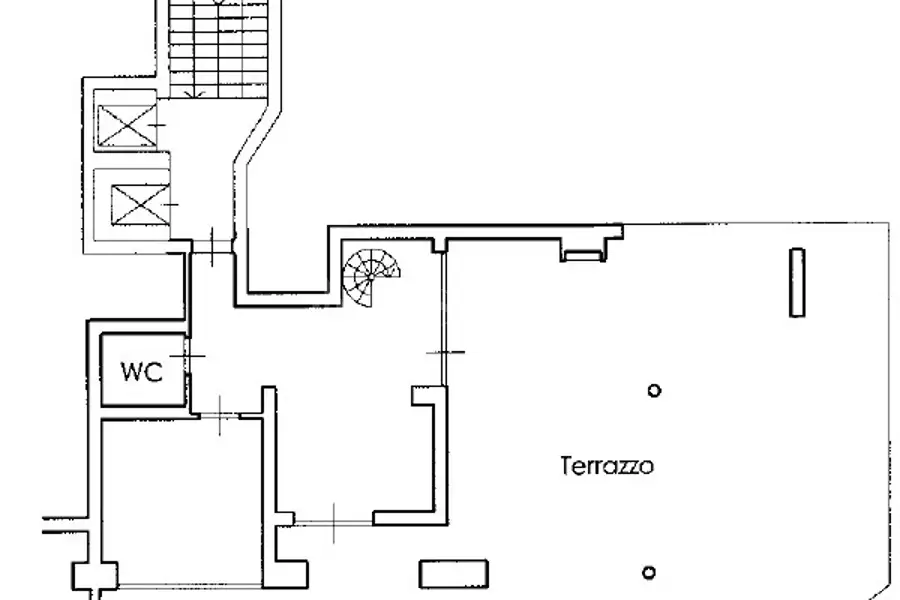
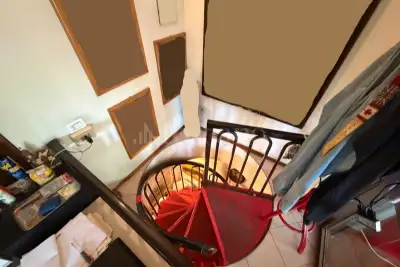
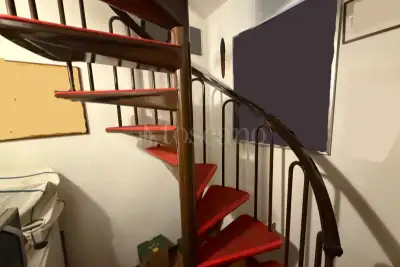
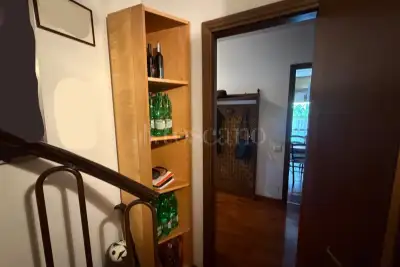
An internal spiral staircase leads to the fifth and top floor, which is also directly accessible via the building's elevator. This level is configured as a versatile and independent living space, currently featuring:
An entrance hall
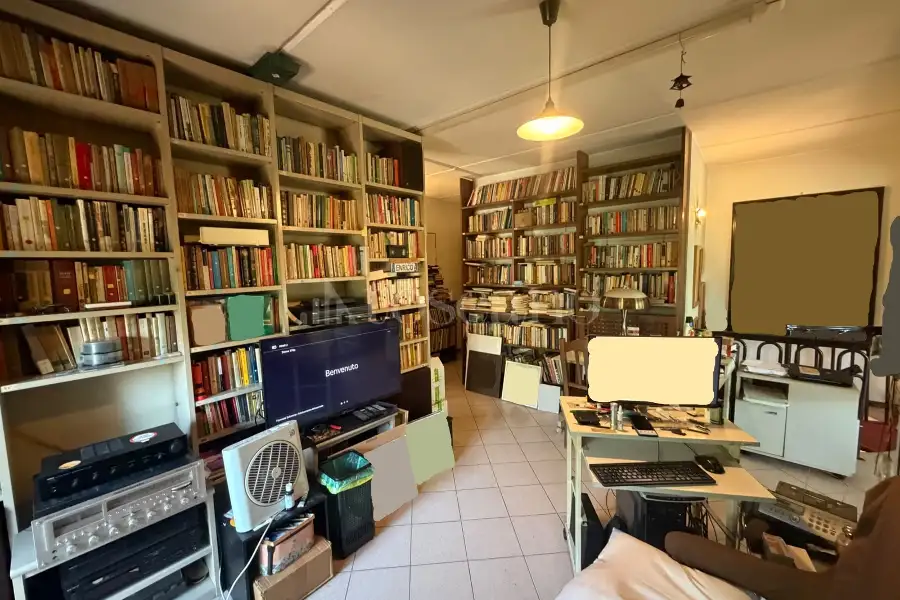
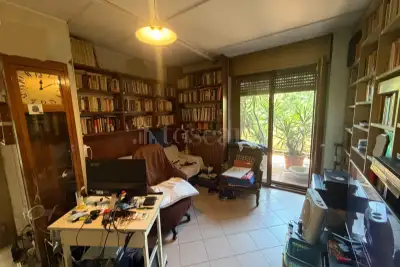
A secondary living room
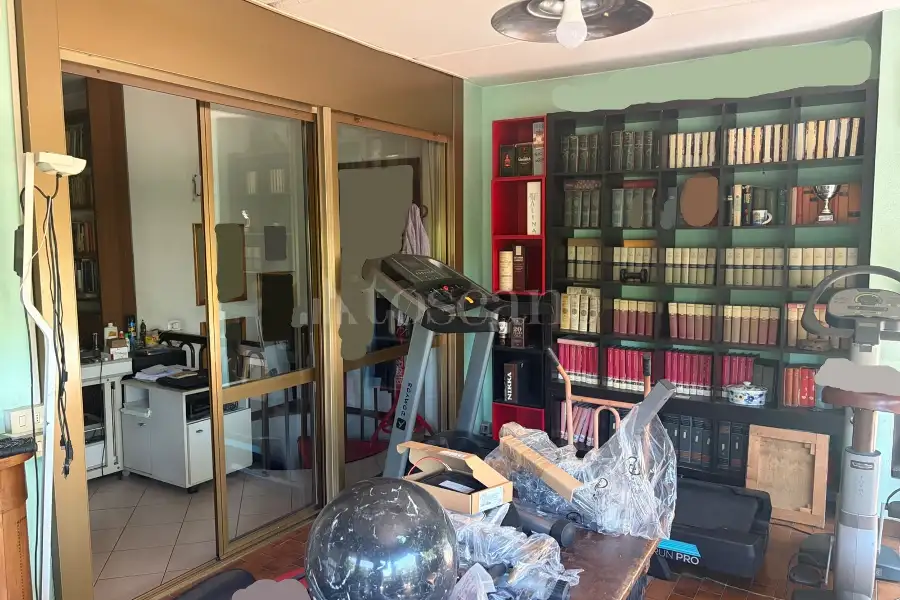
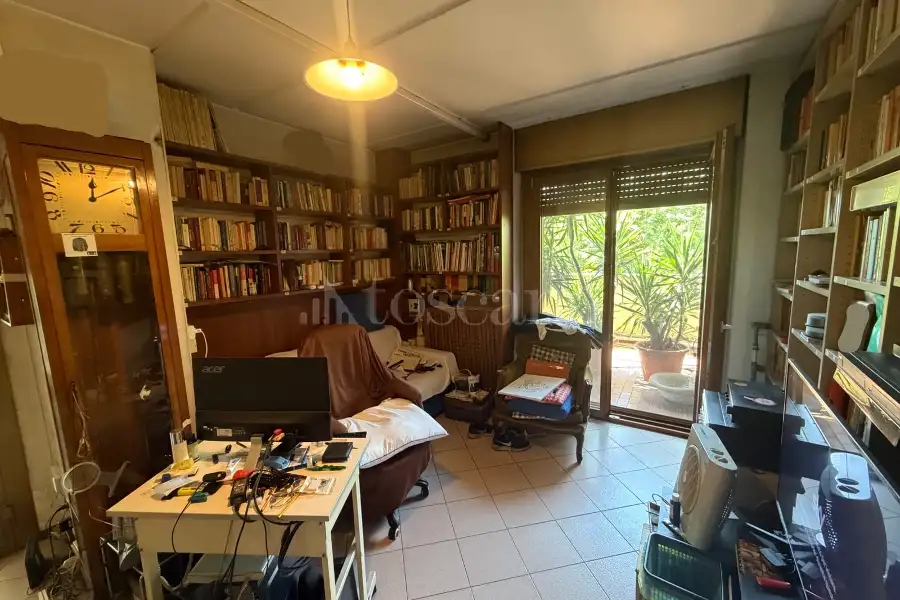
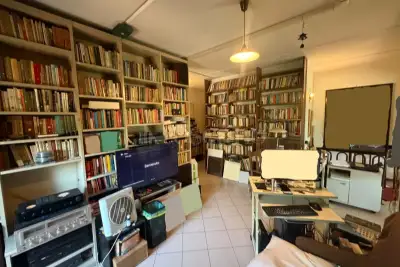
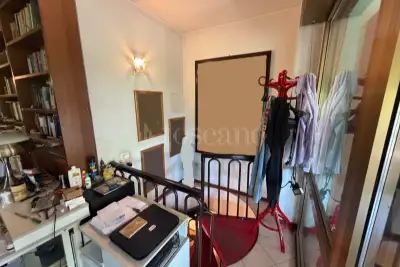
A private study/office
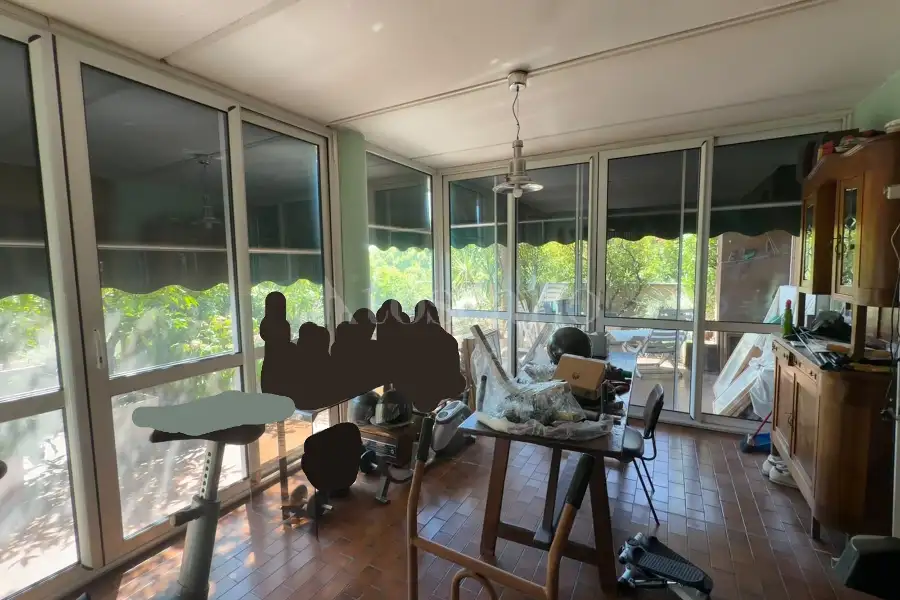
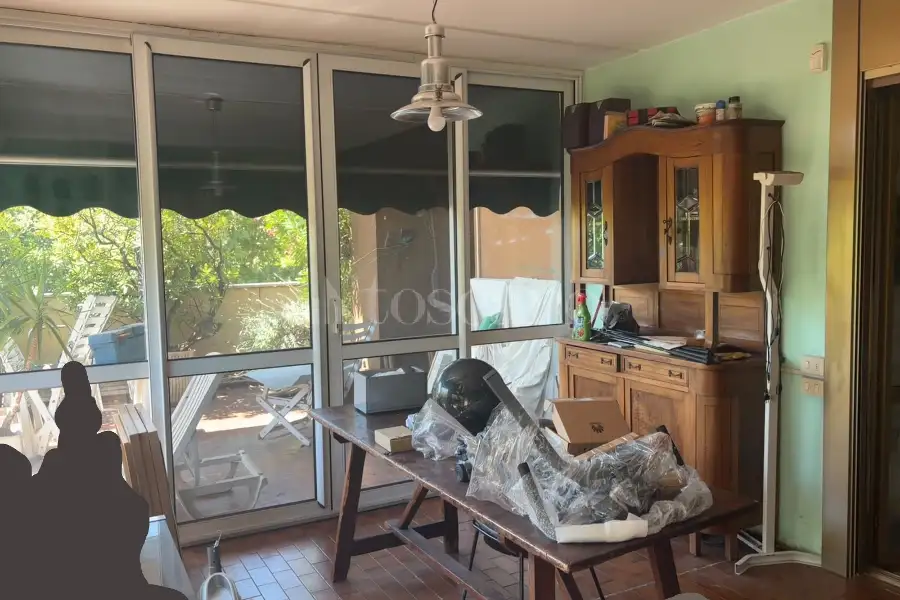
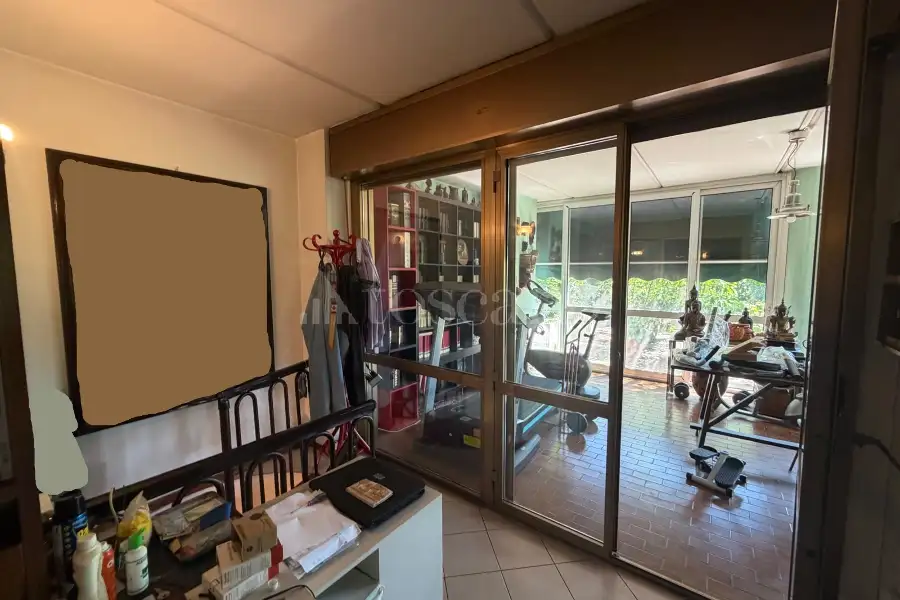
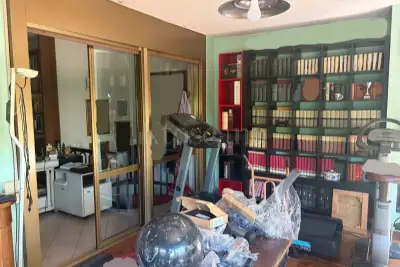
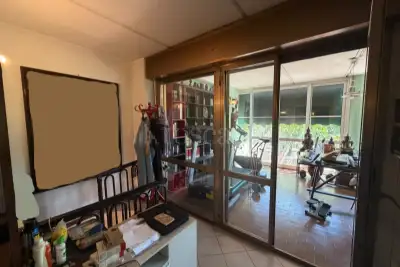
A spacious fitness area/home gym, complete with its own private bathroom and French doors leading out to the main terrace.
The Highlights: Expansive Outdoor Living
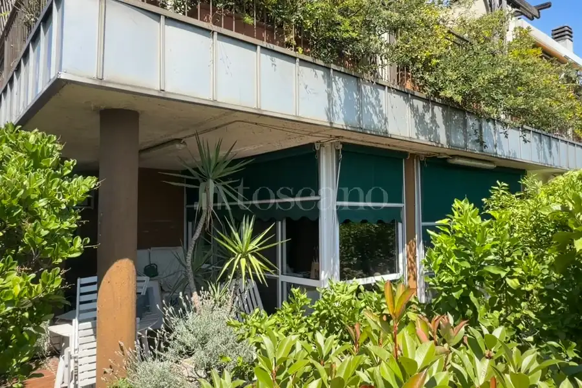
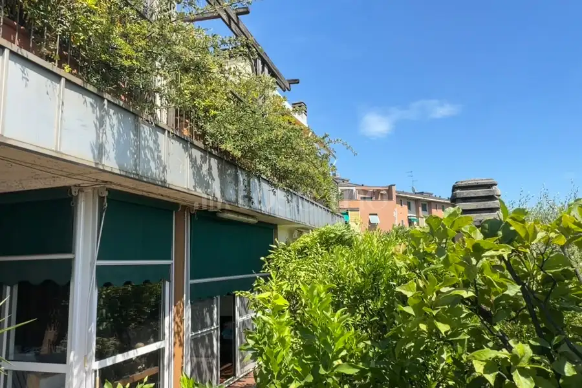
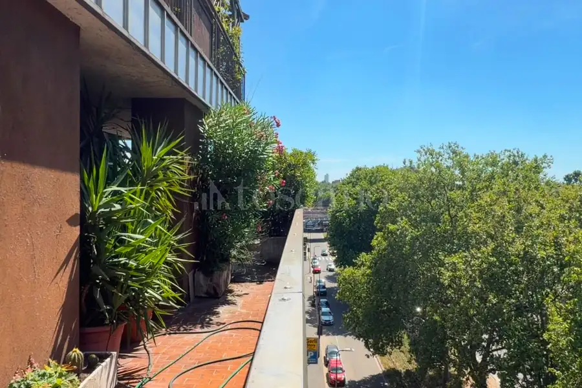
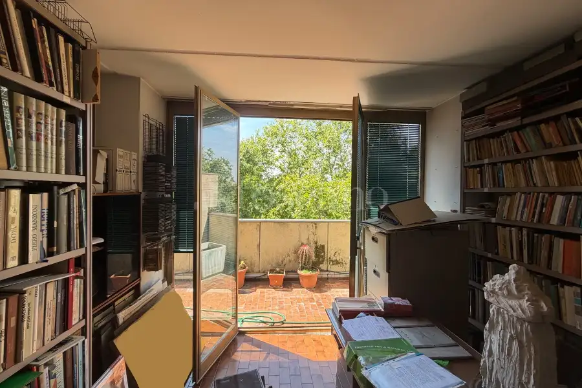
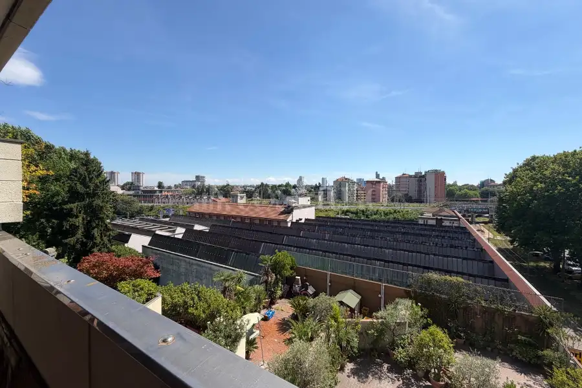
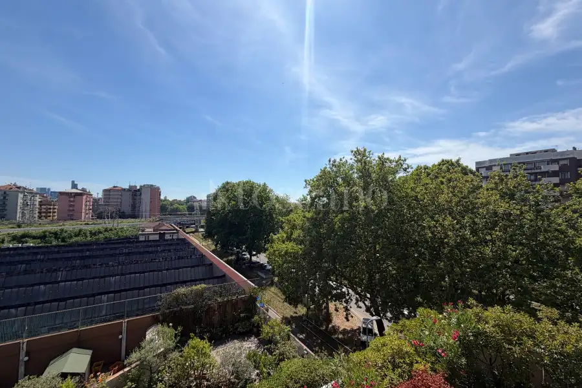
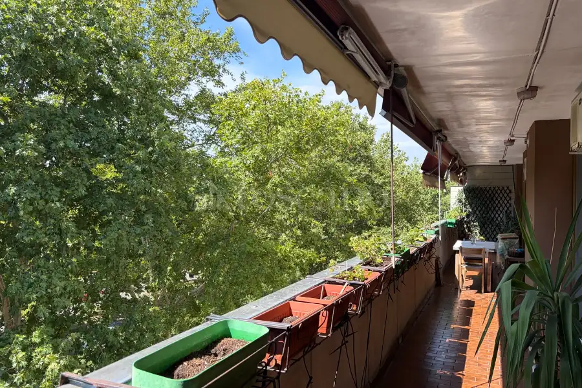
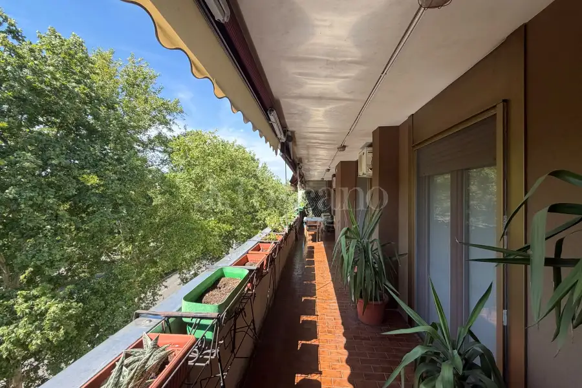
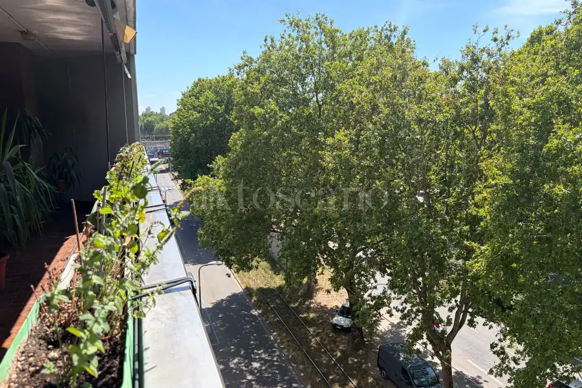
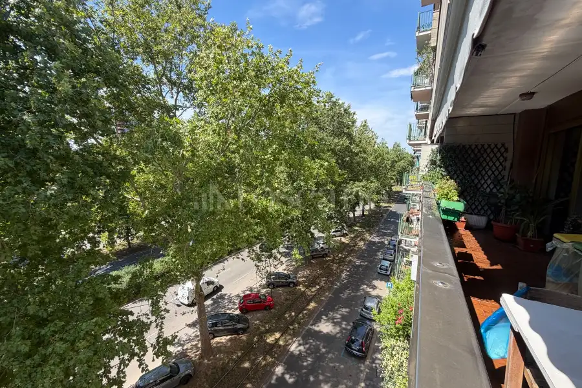
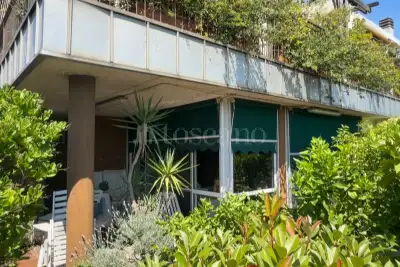
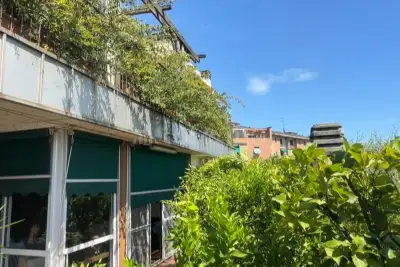
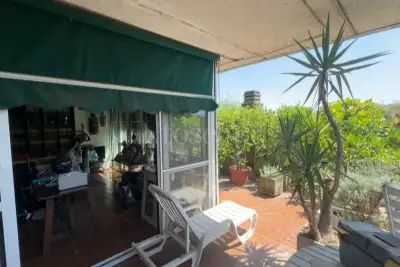
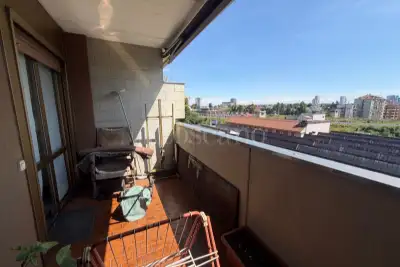
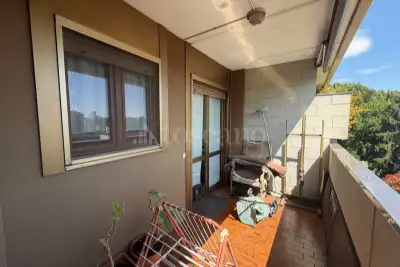
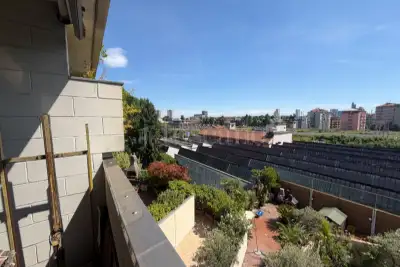
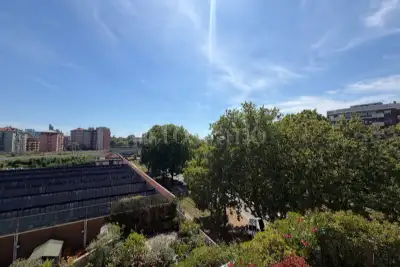
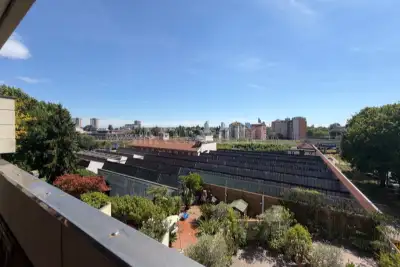
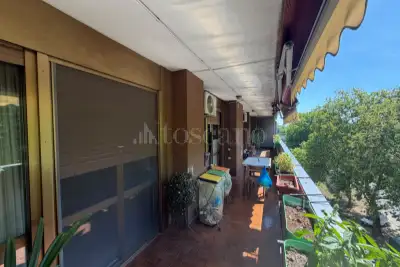
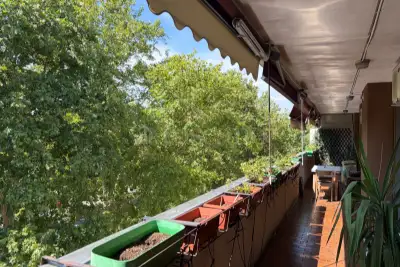
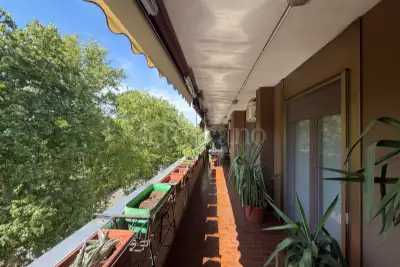
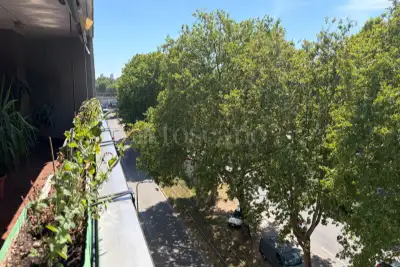
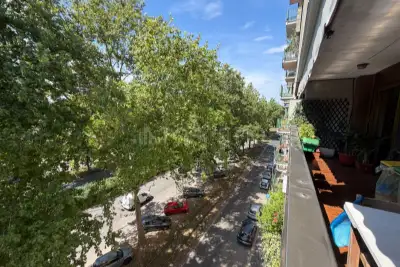
The outdoor spaces are undoubtedly one of the property’s standout features. The spectacular fifth-floor terrace, measuring approximately 115 sqm, offers a private, panoramic setting. It is the perfect backdrop for relaxing or entertaining guests year-round, allowing you to enjoy the vibrant city life without sacrificing the absolute peace and privacy of a massive open-air space.
Located in the heart of the Istria district, this exclusive penthouse and super-penthouse is distributed over two levels (the fourth and fifth floors), offering a prime location and a rare combination of comfort, privacy, and extensive outdoor spaces.
The property is situated within a prestigious, stately building served by two elevators and enhanced by a daily cleaning service.
Fourth Floor: The Living and Sleeping Quarters
The entrance on the fourth floor opens directly into the living area, which comprises a spacious lounge and an eat-in kitchen. Both rooms are exceptionally bright and well-arranged, offering direct access via French doors to the first large terrace of approximately 25 sqm.
A wide central hallway harmoniously connects the living area to the sleeping quarters, designed as a private haven of comfort and tranquility:
The Master Bedroom: Spacious and bright, it features bespoke, custom-made furnishings and an elegant bathroom equipped with a bathtub and premium finishes.
The Walk-in Closet: Adjacent to the master bedroom, it is designed as a fully independent room—ideal for organizing clothing and personal belongings. French doors lead from this space to a second terrace of about 15 sqm, which connects back to the main outdoor area.
Additional Spaces: Completing the fourth floor are a second bedroom, equipped with ample wardrobe space, and an additional bathroom serving this level.
Fifth Floor: A Versatile Penthouse
An internal spiral staircase leads to the fifth and top floor, which is also directly accessible via the building's elevator. This level is configured as a versatile and independent living space, currently featuring:
An entrance hall
A secondary living room
A private study/office
A spacious fitness area/home gym, complete with its own private bathroom and French doors leading out to the main terrace.
The Highlights: Expansive Outdoor Living
The outdoor spaces are undoubtedly one of the property’s standout features. The spectacular fifth-floor terrace, measuring approximately 115 sqm, offers a private, panoramic setting. It is the perfect backdrop for relaxing or entertaining guests year-round, allowing you to enjoy the vibrant city life without sacrificing the absolute peace and privacy of a massive open-air space.
Advertising information is not contractually binding. Floor plans and renderings are not to scale, and the layout of the spaces is for illustrative purposes only
Description
Luxury Real Estate Listing: Penthouse & Super-Penthouse
Located in the heart of the Istria district, this exclusive penthouse and super-penthouse is distributed over two levels (the fourth and fifth floors), offering a prime location and a rare combination of comfort, privacy, and extensive outdoor spaces.
The property is situated within a prestigious, stately building served by two elevators and enhanced by a daily cleaning service.
Fourth Floor: The Living and Sleeping Quarters
The entrance on the fourth floor opens directly into the living area, which comprises a spacious lounge and an eat-in kitchen. Both rooms are exceptionally bright and well-arranged, offering direct access via French doors to the first large terrace of approximately 25 sqm.
A wide central hallway harmoniously connects the living area to the sleeping quarters, designed as a private haven of comfort and tranquility:
The Master Bedroom: Spacious and bright, it features bespoke, custom-made furnishings and an elegant bathroom equipped with a bathtub and premium finishes.
The Walk-in Closet: Adjacent to the master bedroom, it is designed as a fully independent room—ideal for organizing clothing and personal belongings. French doors lead from this space to a second terrace of about 15 sqm, which connects back to the main outdoor area.
Additional Spaces: Completing the fourth floor are a second bedroom, equipped with ample wardrobe space, and an additional bathroom serving this level.
Fifth Floor: A Versatile Penthouse
An internal spiral staircase leads to the fifth and top floor, which is also directly accessible via the building's elevator. This level is configured as a versatile and independent living space, currently featuring:
An entrance hall
A secondary living room
A private study/office
A spacious fitness area/home gym, complete with its own private bathroom and French doors leading out to the main terrace.
The Highlights: Expansive Outdoor Living
The outdoor spaces are undoubtedly one of the property’s standout features. The spectacular fifth-floor terrace, measuring approximately 115 sqm, offers a private, panoramic setting. It is the perfect backdrop for relaxing or entertaining guests year-round, allowing you to enjoy the vibrant city life without sacrificing the absolute peace and privacy of a massive open-air space.
Located in the heart of the Istria district, this exclusive penthouse and super-penthouse is distributed over two levels (the fourth and fifth floors), offering a prime location and a rare combination of comfort, privacy, and extensive outdoor spaces.
The property is situated within a prestigious, stately building served by two elevators and enhanced by a daily cleaning service.
Fourth Floor: The Living and Sleeping Quarters
The entrance on the fourth floor opens directly into the living area, which comprises a spacious lounge and an eat-in kitchen. Both rooms are exceptionally bright and well-arranged, offering direct access via French doors to the first large terrace of approximately 25 sqm.
A wide central hallway harmoniously connects the living area to the sleeping quarters, designed as a private haven of comfort and tranquility:
The Master Bedroom: Spacious and bright, it features bespoke, custom-made furnishings and an elegant bathroom equipped with a bathtub and premium finishes.
The Walk-in Closet: Adjacent to the master bedroom, it is designed as a fully independent room—ideal for organizing clothing and personal belongings. French doors lead from this space to a second terrace of about 15 sqm, which connects back to the main outdoor area.
Additional Spaces: Completing the fourth floor are a second bedroom, equipped with ample wardrobe space, and an additional bathroom serving this level.
Fifth Floor: A Versatile Penthouse
An internal spiral staircase leads to the fifth and top floor, which is also directly accessible via the building's elevator. This level is configured as a versatile and independent living space, currently featuring:
An entrance hall
A secondary living room
A private study/office
A spacious fitness area/home gym, complete with its own private bathroom and French doors leading out to the main terrace.
The Highlights: Expansive Outdoor Living
The outdoor spaces are undoubtedly one of the property’s standout features. The spectacular fifth-floor terrace, measuring approximately 115 sqm, offers a private, panoramic setting. It is the perfect backdrop for relaxing or entertaining guests year-round, allowing you to enjoy the vibrant city life without sacrificing the absolute peace and privacy of a massive open-air space.
Advertising information is not contractually binding. Floor plans and renderings are not to scale, and the layout of the spaces is for illustrative purposes only
Features
Surface area
200m²
Rooms
5
Bathrooms
3
Floor
Su più livelli: 5, 4
Elevator
Yes
Heating
Autonomous
Energy class
E 172 Kwh/mq anno
Parking spaces / Box
Yes
Outdoor spaces
155m²1 Terrace2 Balcony
Building type
Elegant Building of 5 floors
Property status
Available
Property condition
Good / Habitable
Condo expenses
300 €/mese
Features
Surface area
200m²
Rooms
5
Bathrooms
3
Floor
Su più livelli: 5, 4
Elevator
Yes
Heating
Autonomous
Energy class
E 172 Kwh/mq anno
Parking spaces / Box
Yes
Outdoor spaces
155m²1 Terrace2 Balcony
Building type
Elegant Building of 5 floors
Property status
Available
Property condition
Good / Habitable
Condo expenses
300 €/mese
Composition
1 livello
Piano 4: ingresso, salone, 2 camere, cucina abitabile, 2 servizi, 2 balconi 40 mq
2 livello
Piano 5: ingresso, soggiorno, camera, servizio, terrazzo 115 mq
BOX/P.AUTO
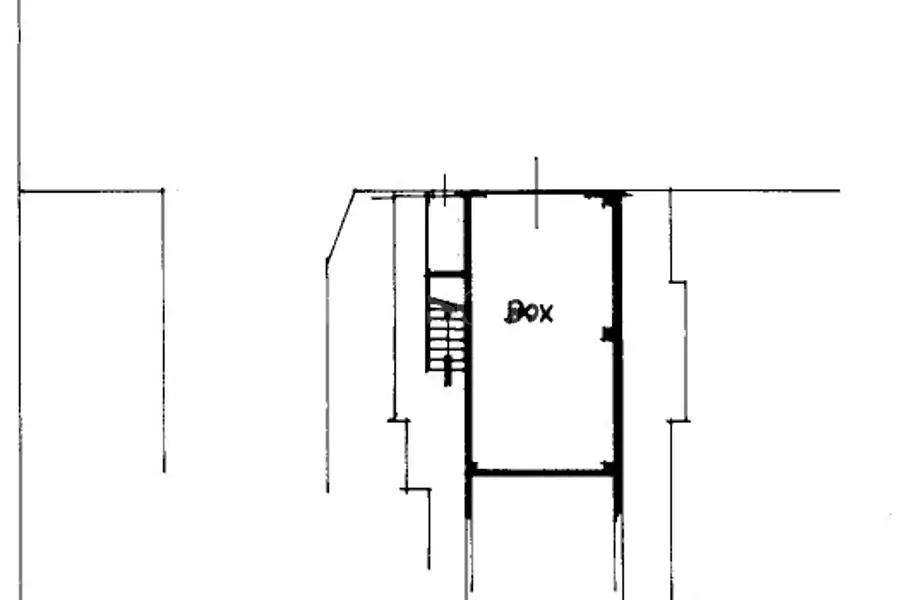
1.p box
Composition
1 livello
Piano 4: ingresso, salone, 2 camere, cucina abitabile, 2 servizi, 2 balconi 40 mq
2 livello
Piano 5: ingresso, soggiorno, camera, servizio, terrazzo 115 mq
BOX/P.AUTO
1.p box
Position
The neighborhood Ca' Granda
Loading data...
Position
The neighborhood Ca' Granda
Demographic data not available
Property agency
Property agency Istria
Piazzale Istria n. 8, Milano , Milano
Meet our experts

Mattia Aiello
Real Estate Broker

Francesco Sciascia
Sales Manager

Sebastian Lodi
Account
Alessandra Vernocchi
Assistant
Alessandro D'Atti
Account Mutui
Market analysis of the area (OMI data)
Property types in the area
Loading data...
Price trend in the area (OMI data)
Loading data...
Note: OMI (Real Estate Market Observatory) values represent statistical market estimates for standard housing types. For an accurate valuation of your property, Toscano consultants are at your disposal
Bicocca, Niguarda
Other properties in the area
Our services
Everything Toscano offers you

Renovate
We create tailor-made projects for your new property
Design your home
Insure
Make your real estate rentals and sales safer with our products
Get quotation
Finance
We support you with personalized consulting on your mortgage application
Apply for a mortgage