

Available
| 1 Level
House for sale - Via Molino Nuovo 25A, Maslianico (ref. 28/2026)
110 m²
4 Rooms
1 Bathrooms
Floor 2
Property price
€ 210,000Rata di € 773 al mese con Toscano Mutui
Description
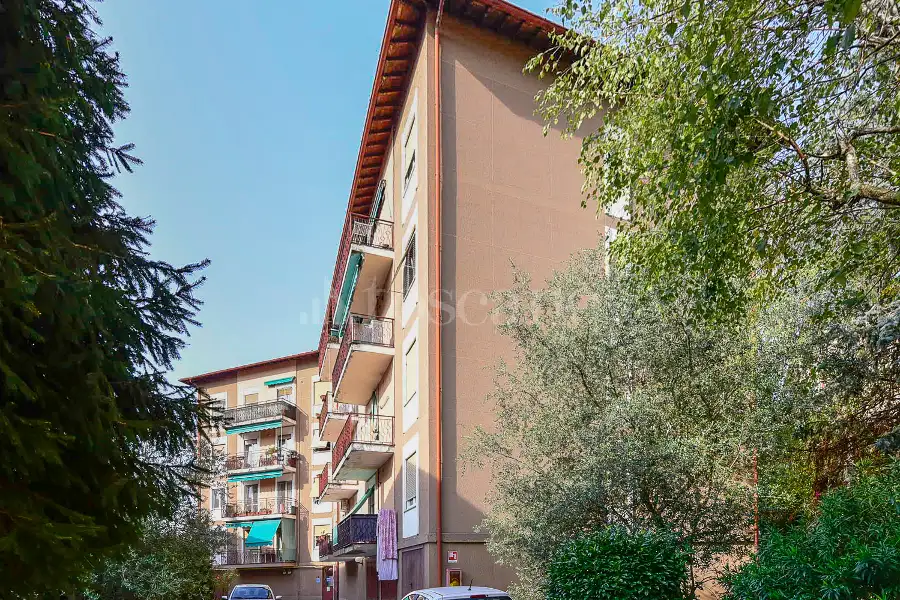
We are pleased to offer for sale a spacious apartment of approximately 110 sqm, located in a quiet condominium setting and in a particularly strategic position, just a short walk from the Pizzamiglio border crossing.
The property stands out for its generous living spaces, good natural light and functional layout. Its three-sided exposure provides pleasant natural light and good ventilation throughout the apartment.
The property comprises:
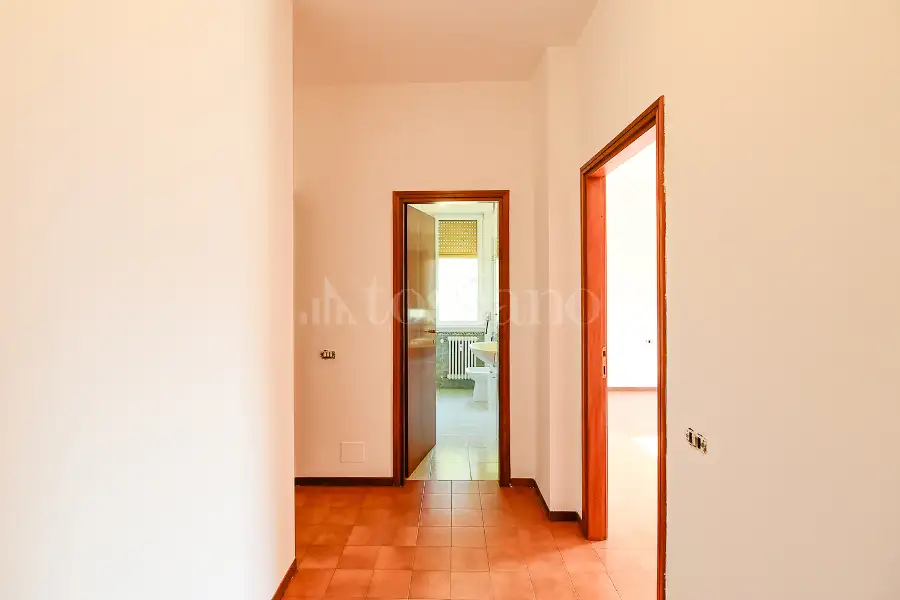
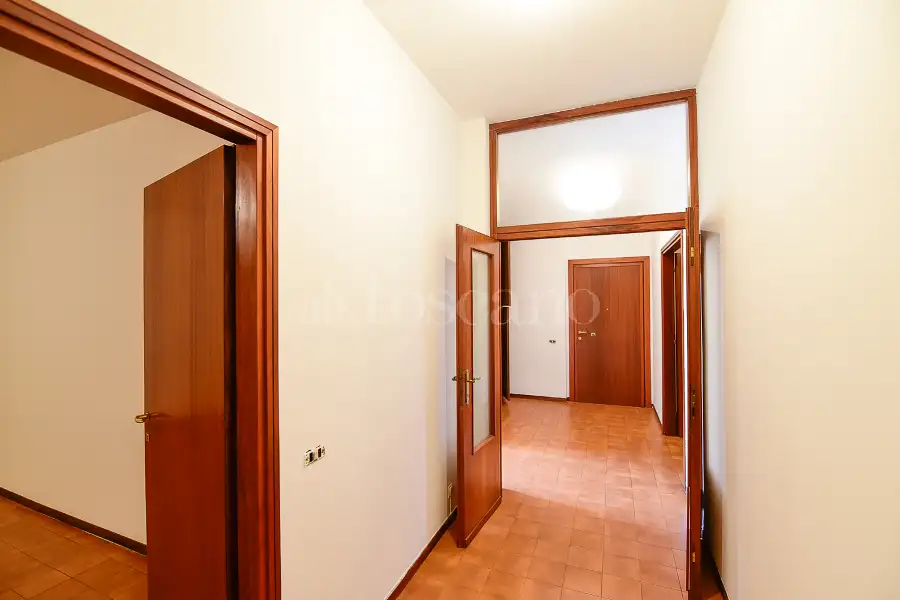
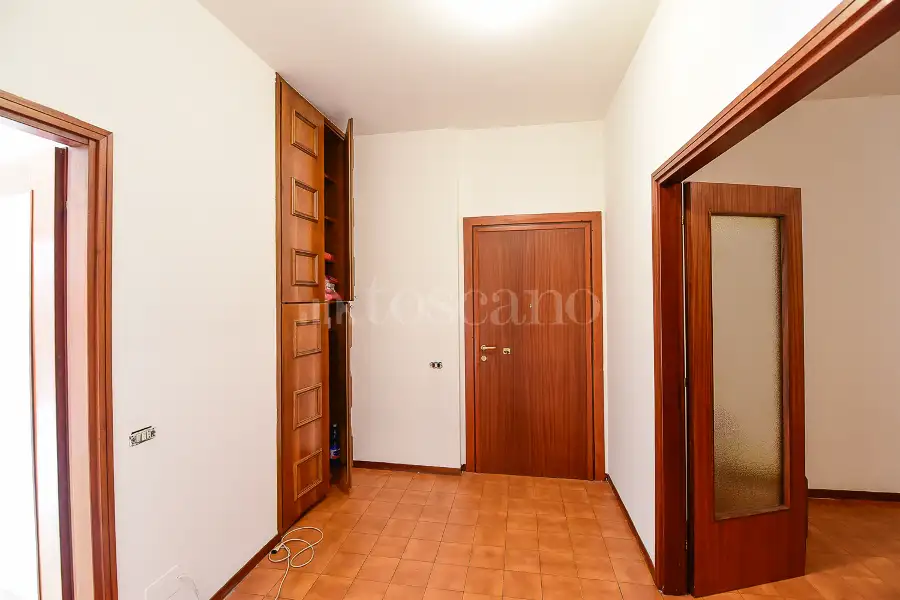
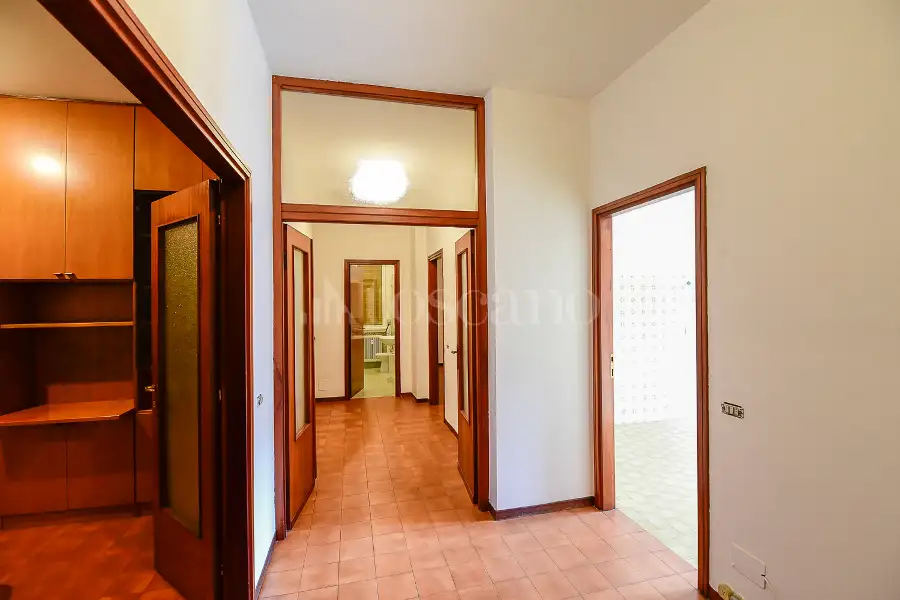
Entrance hall
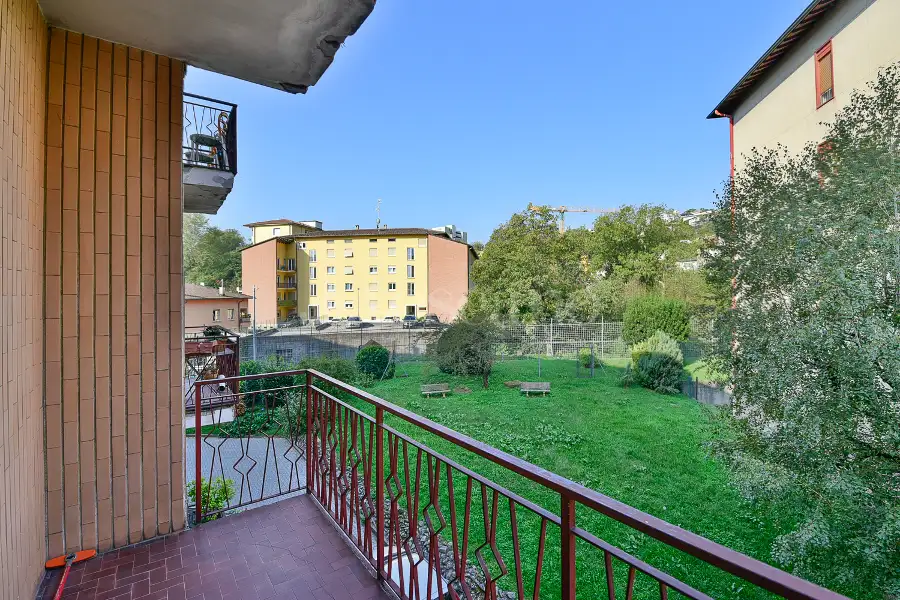
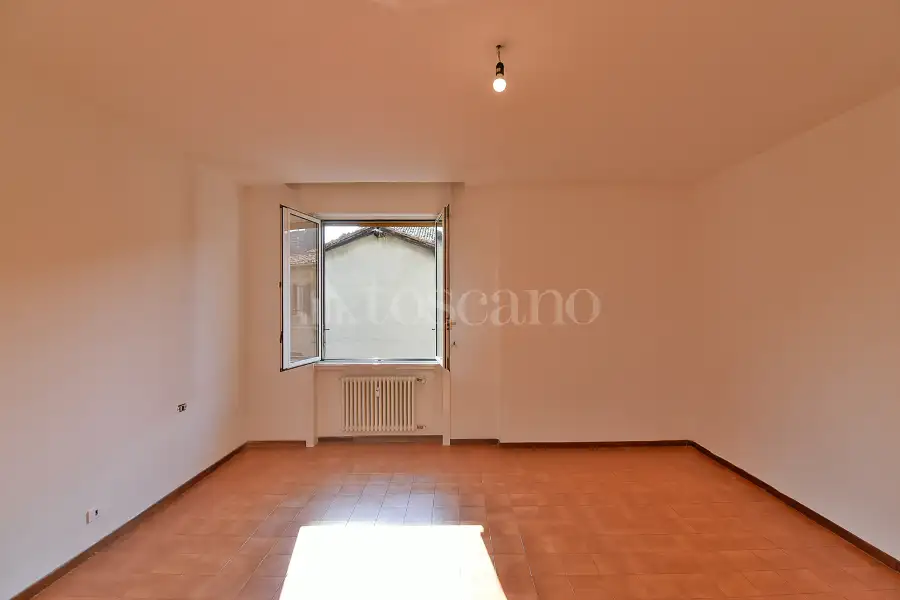
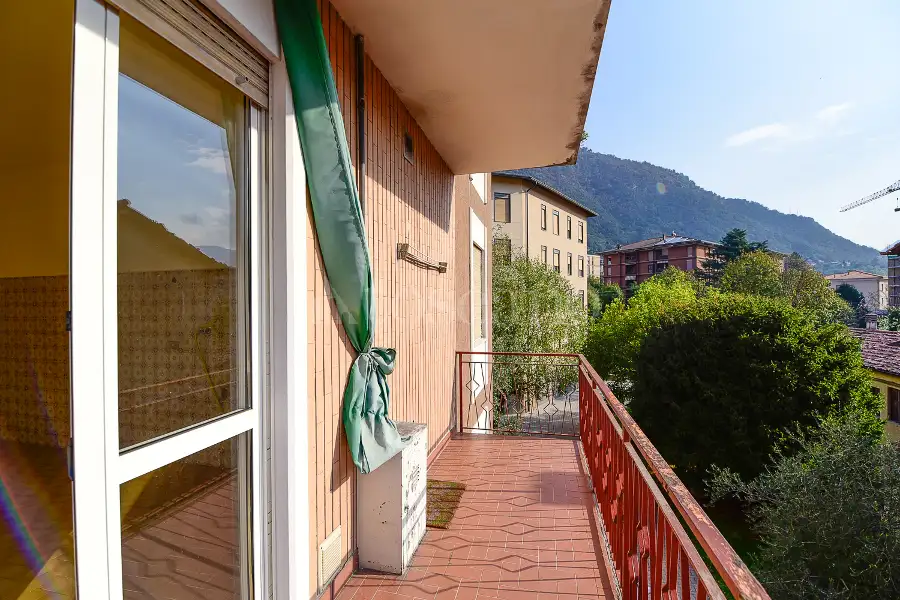
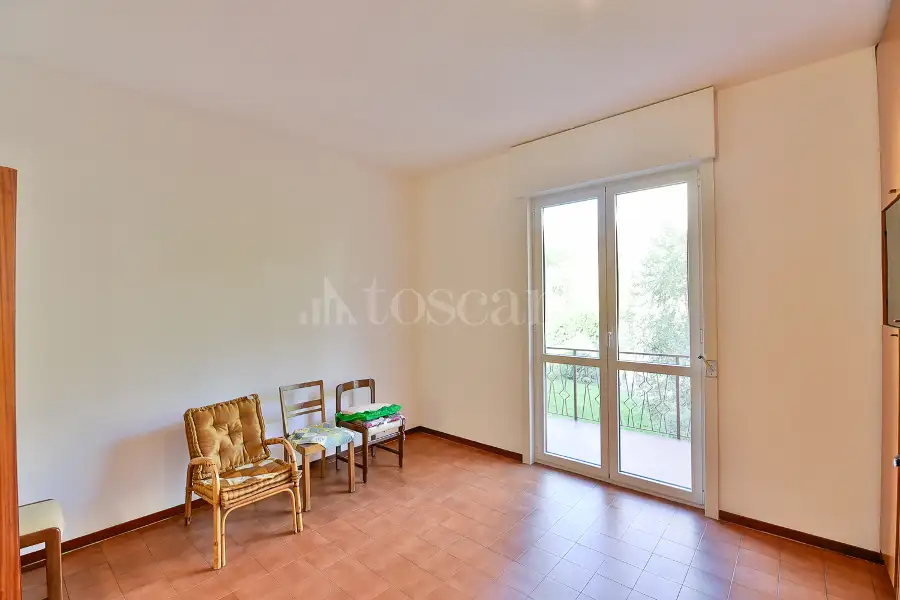
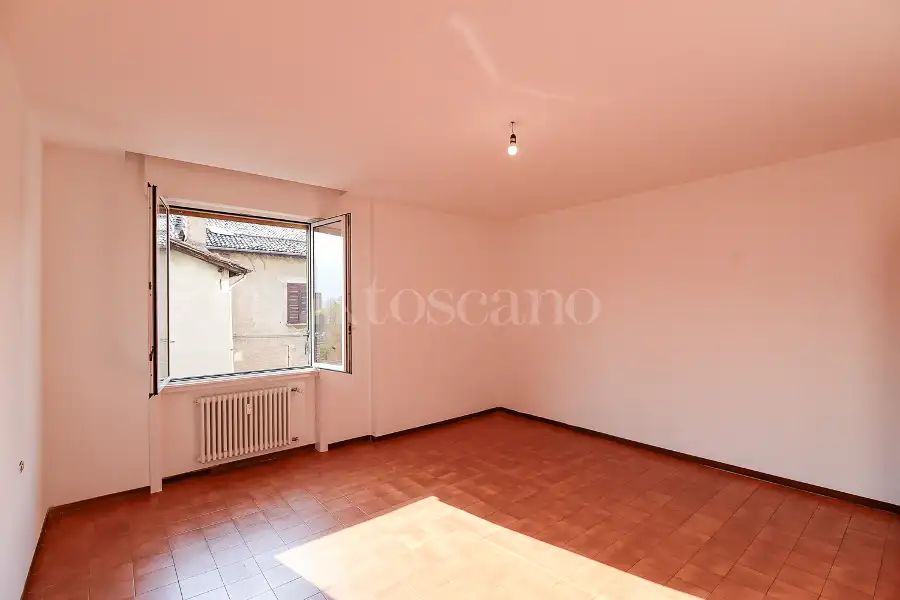
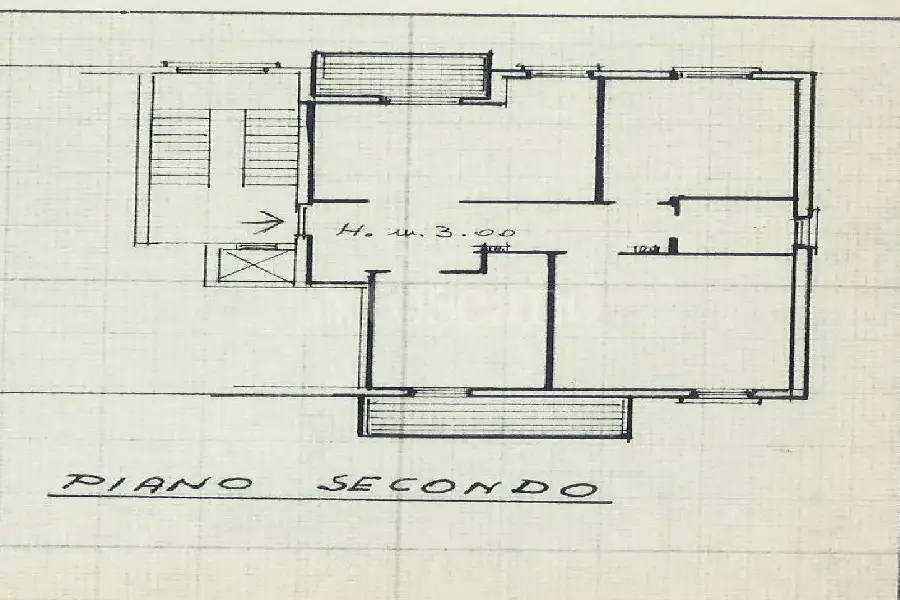
Large living room with study area and balcony
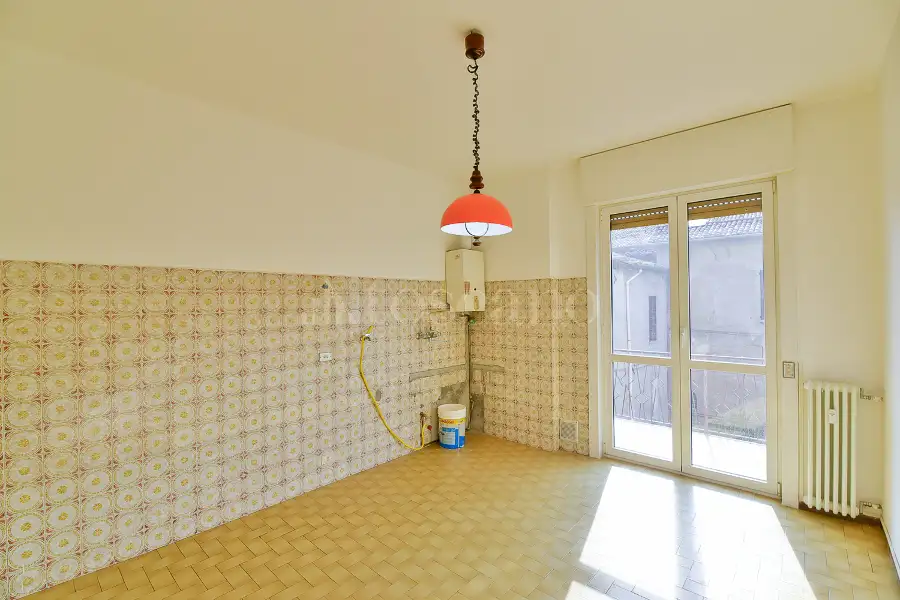
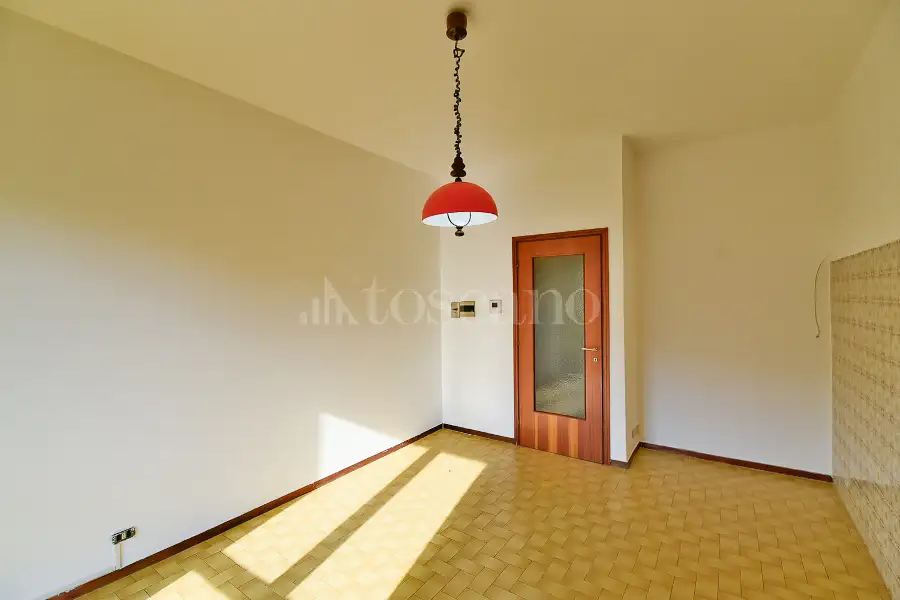
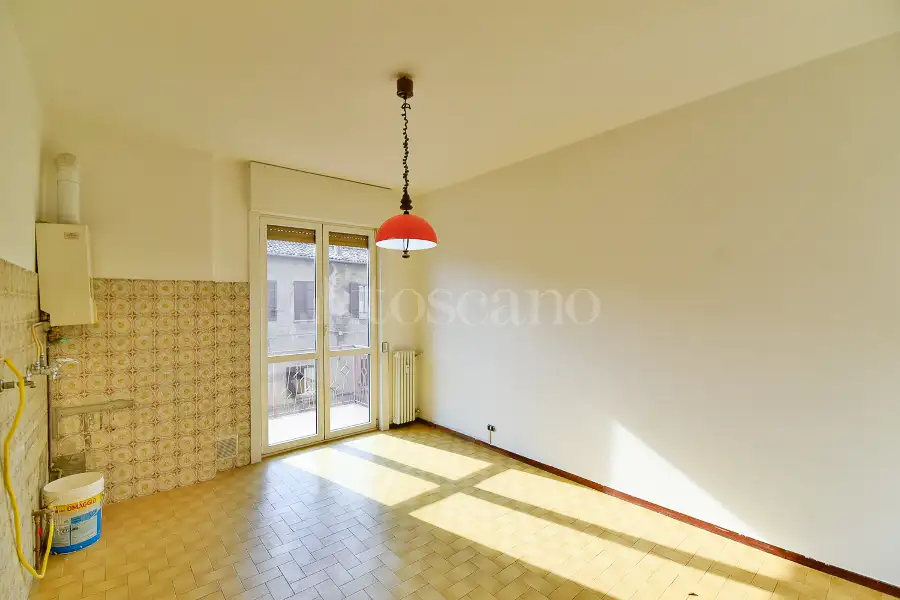
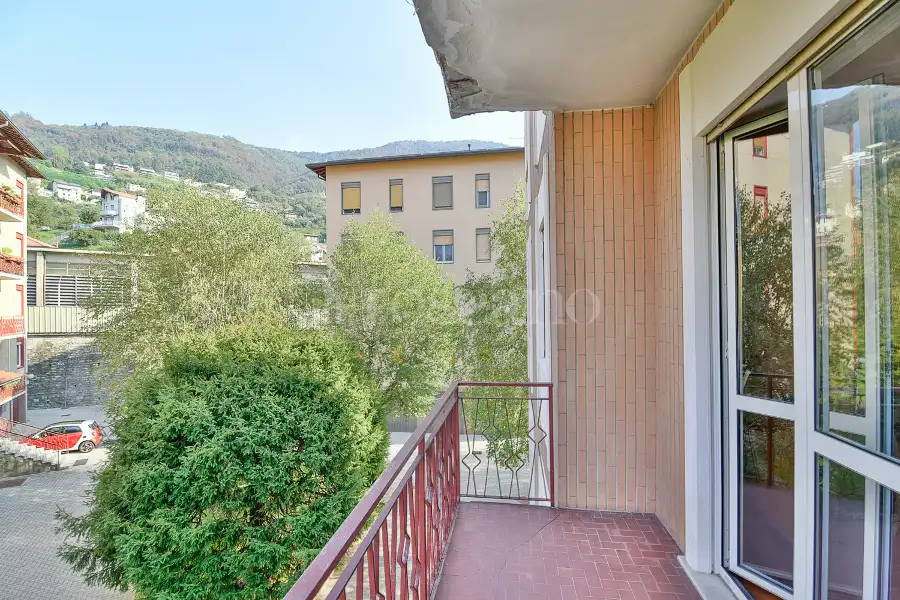
Eat-in kitchen with balcony
Two generously sized bedrooms
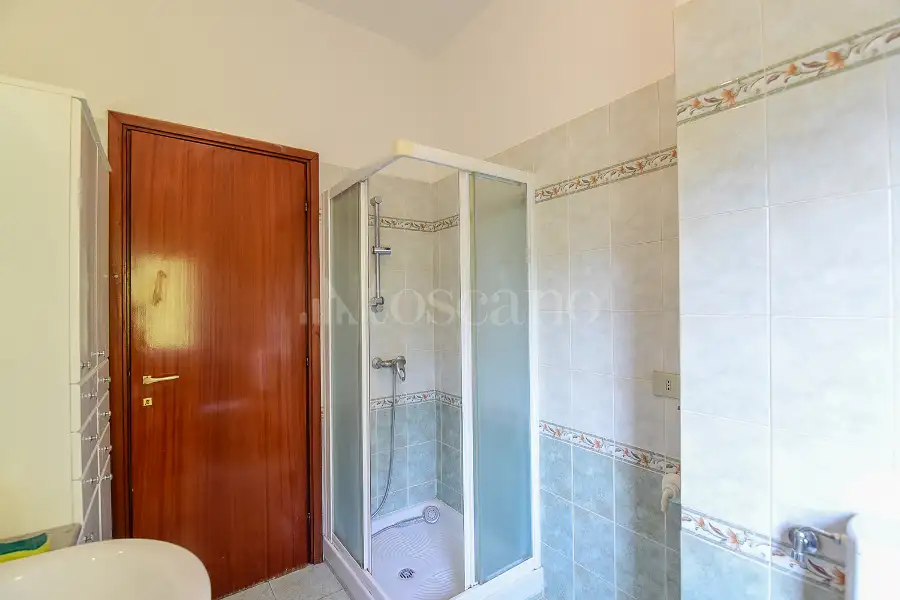
Bathroom
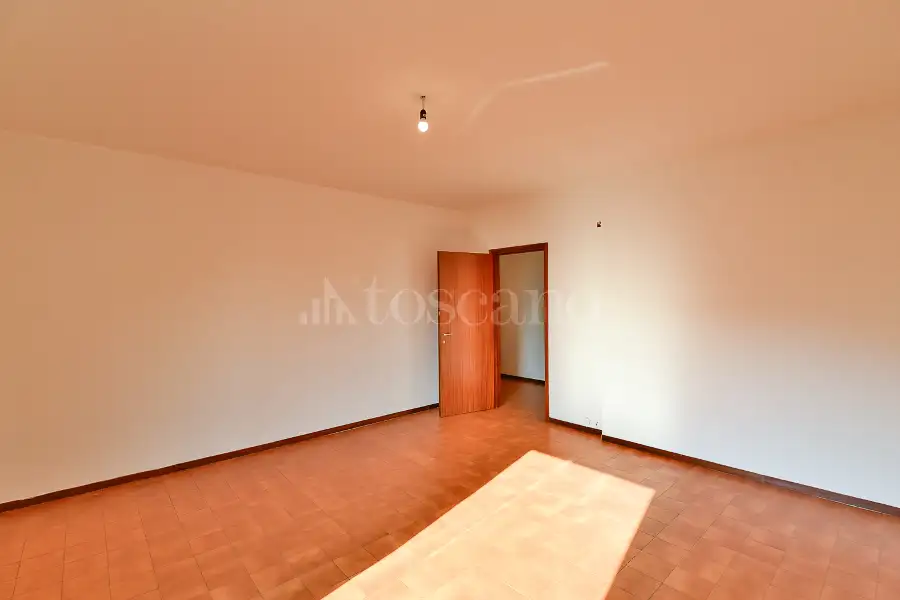
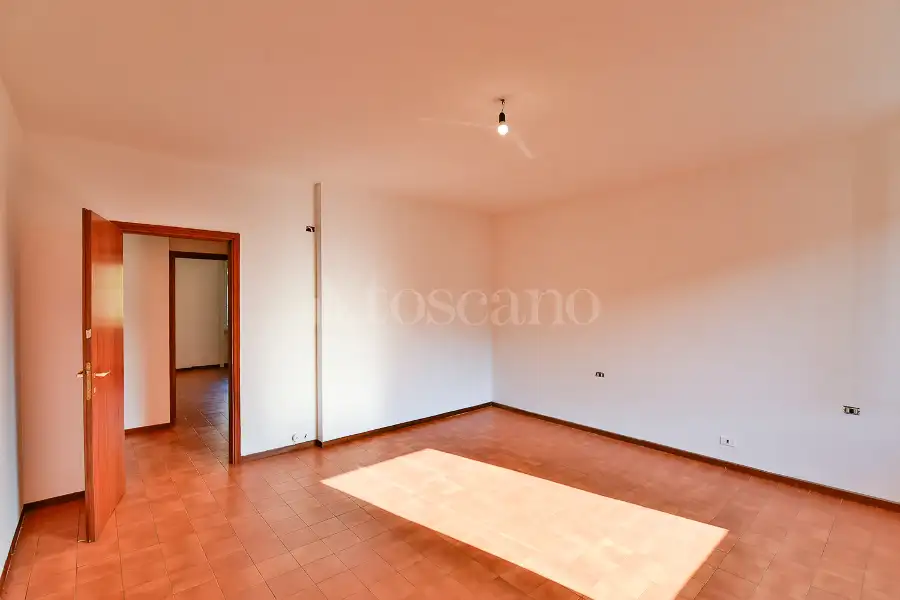
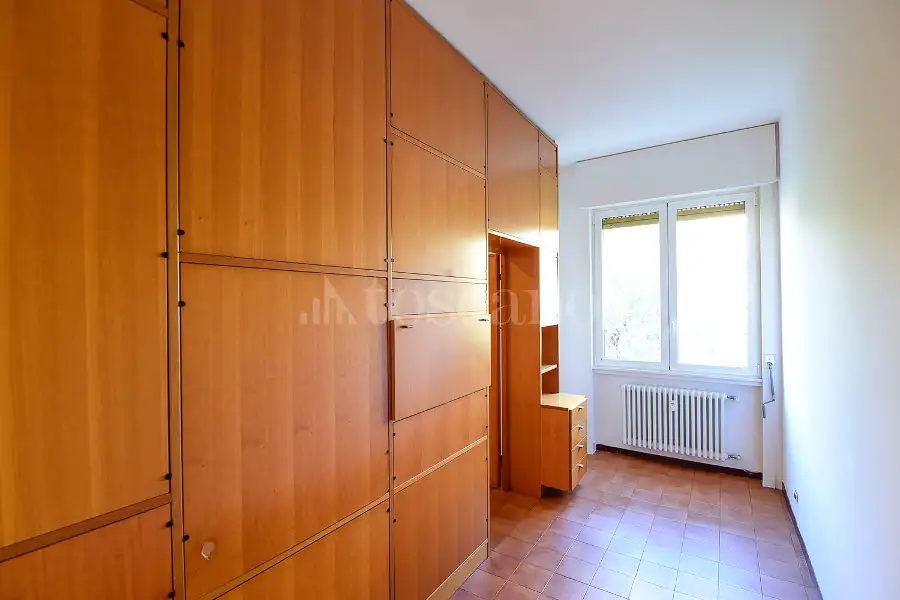
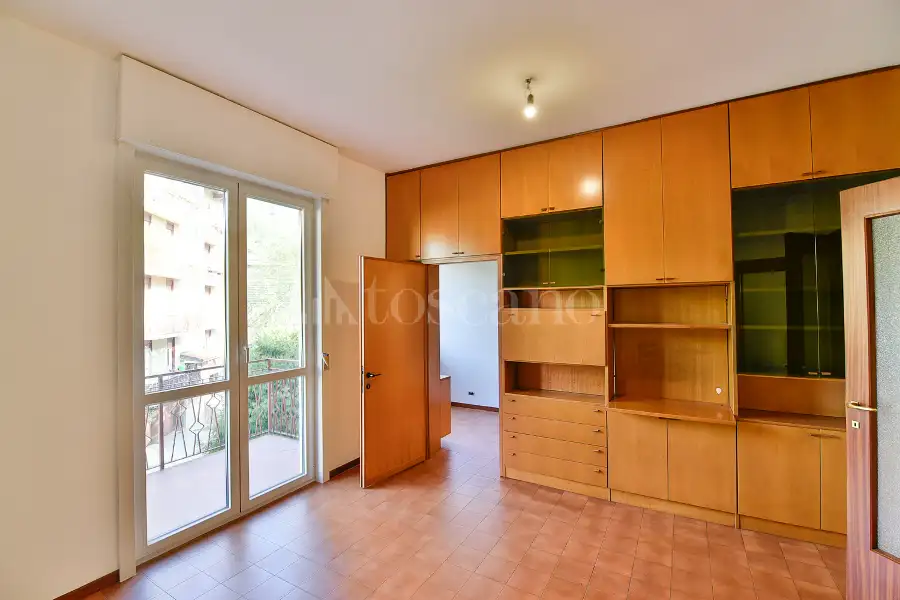
The entrance leads directly into the spacious living room, which features a balcony and offers a comfortable and versatile living area. A convenient study area has been created within the living room using a removable partition wardrobe. This arrangement allows the study to be used as a separate space while also making it possible to easily restore the living room to its original, more spacious layout.
The eat-in kitchen, separate from the living area and featuring its own balcony, provides a practical and well-organized space.
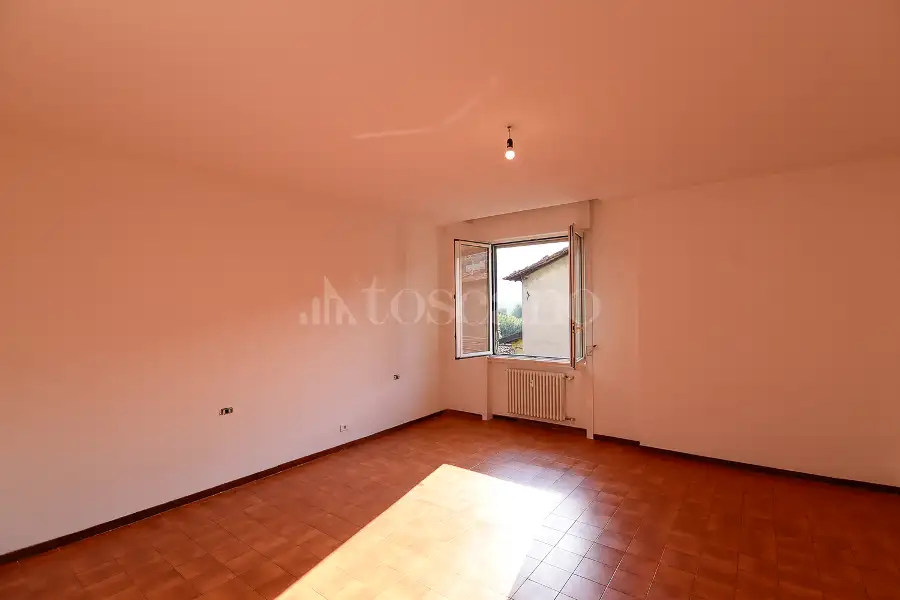
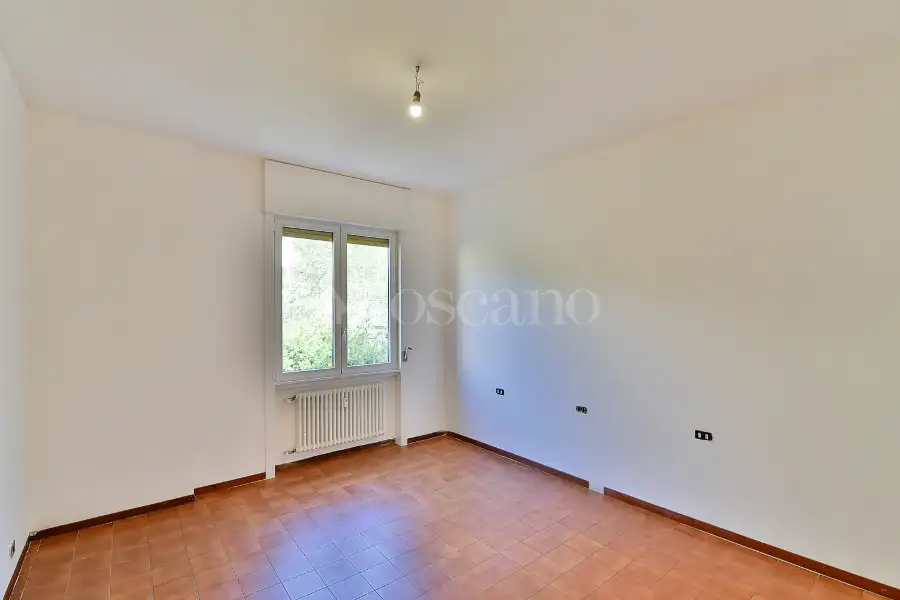
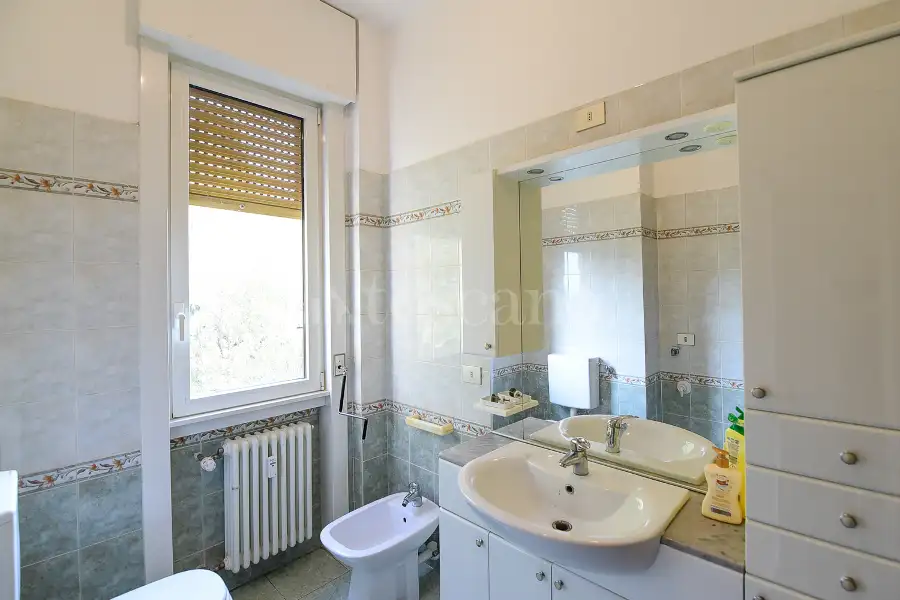
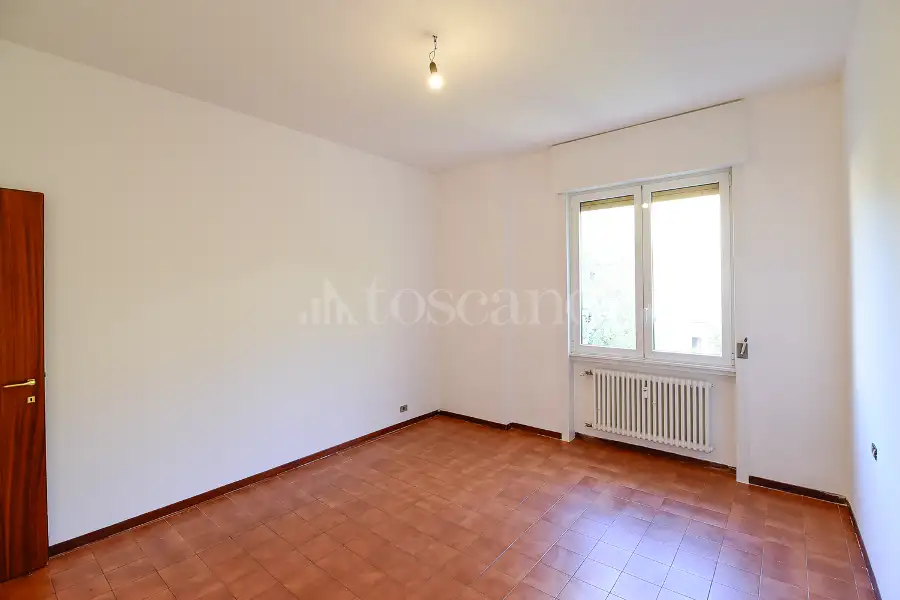
The sleeping area includes two generously sized bedrooms, offering plenty of comfort and furnishing possibilities, as well as the bathroom.
The property requires some modernization work, while its generous dimensions and functional layout offer excellent opportunities for customization, allowing the home to be adapted to the buyer's individual needs and preferences.
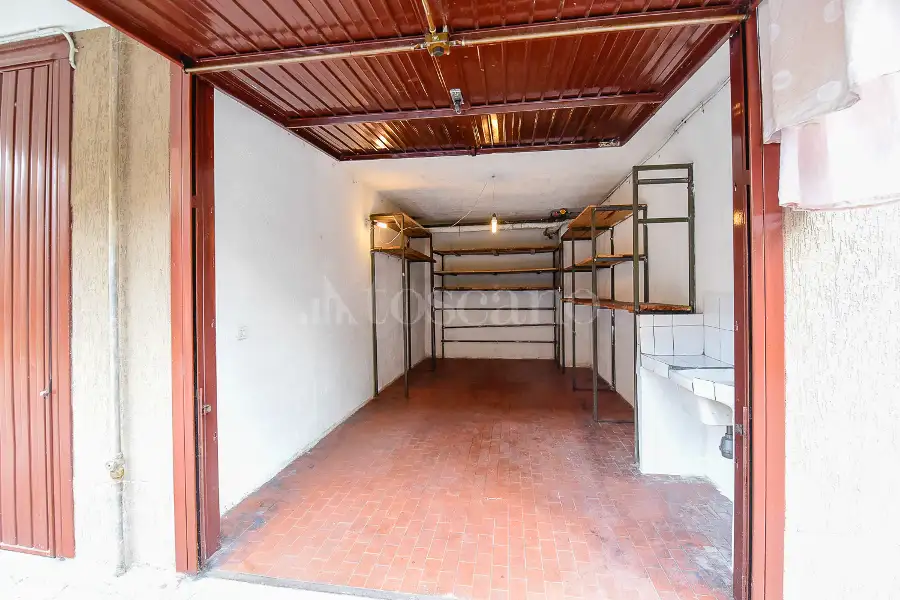
The property is completed by a private garage and cellar, providing additional convenience and valuable storage space.
The location is another key feature: the Pizzamiglio border crossing can be easily reached on foot, as can the centre of Maslianico. Como is just a few minutes away by car, making this property particularly convenient for those commuting to Switzerland or needing quick access to the city.
An attractive opportunity for those looking for generous living spaces, natural light, private ancillary spaces and a convenient, strategic location, with the possibility of customizing the property to suit their own taste and requirements.
The property stands out for its generous living spaces, good natural light and functional layout. Its three-sided exposure provides pleasant natural light and good ventilation throughout the apartment.
The property comprises:
Entrance hall
Large living room with study area and balcony
Eat-in kitchen with balcony
Two generously sized bedrooms
Bathroom
The entrance leads directly into the spacious living room, which features a balcony and offers a comfortable and versatile living area. A convenient study area has been created within the living room using a removable partition wardrobe. This arrangement allows the study to be used as a separate space while also making it possible to easily restore the living room to its original, more spacious layout.
The eat-in kitchen, separate from the living area and featuring its own balcony, provides a practical and well-organized space.
The sleeping area includes two generously sized bedrooms, offering plenty of comfort and furnishing possibilities, as well as the bathroom.
The property requires some modernization work, while its generous dimensions and functional layout offer excellent opportunities for customization, allowing the home to be adapted to the buyer's individual needs and preferences.
The property is completed by a private garage and cellar, providing additional convenience and valuable storage space.
The location is another key feature: the Pizzamiglio border crossing can be easily reached on foot, as can the centre of Maslianico. Como is just a few minutes away by car, making this property particularly convenient for those commuting to Switzerland or needing quick access to the city.
An attractive opportunity for those looking for generous living spaces, natural light, private ancillary spaces and a convenient, strategic location, with the possibility of customizing the property to suit their own taste and requirements.
Advertising information is not contractually binding. Floor plans and renderings are not to scale, and the layout of the spaces is for illustrative purposes only. Some images/renderings may be generated or modified using artificial intelligence.
Description
We are pleased to offer for sale a spacious apartment of approximately 110 sqm, located in a quiet condominium setting and in a particularly strategic position, just a short walk from the Pizzamiglio border crossing.
The property stands out for its generous living spaces, good natural light and functional layout. Its three-sided exposure provides pleasant natural light and good ventilation throughout the apartment.
The property comprises:
Entrance hall
Large living room with study area and balcony
Eat-in kitchen with balcony
Two generously sized bedrooms
Bathroom
The entrance leads directly into the spacious living room, which features a balcony and offers a comfortable and versatile living area. A convenient study area has been created within the living room using a removable partition wardrobe. This arrangement allows the study to be used as a separate space while also making it possible to easily restore the living room to its original, more spacious layout.
The eat-in kitchen, separate from the living area and featuring its own balcony, provides a practical and well-organized space.
The sleeping area includes two generously sized bedrooms, offering plenty of comfort and furnishing possibilities, as well as the bathroom.
The property requires some modernization work, while its generous dimensions and functional layout offer excellent opportunities for customization, allowing the home to be adapted to the buyer's individual needs and preferences.
The property is completed by a private garage and cellar, providing additional convenience and valuable storage space.
The location is another key feature: the Pizzamiglio border crossing can be easily reached on foot, as can the centre of Maslianico. Como is just a few minutes away by car, making this property particularly convenient for those commuting to Switzerland or needing quick access to the city.
An attractive opportunity for those looking for generous living spaces, natural light, private ancillary spaces and a convenient, strategic location, with the possibility of customizing the property to suit their own taste and requirements.
The property stands out for its generous living spaces, good natural light and functional layout. Its three-sided exposure provides pleasant natural light and good ventilation throughout the apartment.
The property comprises:
Entrance hall
Large living room with study area and balcony
Eat-in kitchen with balcony
Two generously sized bedrooms
Bathroom
The entrance leads directly into the spacious living room, which features a balcony and offers a comfortable and versatile living area. A convenient study area has been created within the living room using a removable partition wardrobe. This arrangement allows the study to be used as a separate space while also making it possible to easily restore the living room to its original, more spacious layout.
The eat-in kitchen, separate from the living area and featuring its own balcony, provides a practical and well-organized space.
The sleeping area includes two generously sized bedrooms, offering plenty of comfort and furnishing possibilities, as well as the bathroom.
The property requires some modernization work, while its generous dimensions and functional layout offer excellent opportunities for customization, allowing the home to be adapted to the buyer's individual needs and preferences.
The property is completed by a private garage and cellar, providing additional convenience and valuable storage space.
The location is another key feature: the Pizzamiglio border crossing can be easily reached on foot, as can the centre of Maslianico. Como is just a few minutes away by car, making this property particularly convenient for those commuting to Switzerland or needing quick access to the city.
An attractive opportunity for those looking for generous living spaces, natural light, private ancillary spaces and a convenient, strategic location, with the possibility of customizing the property to suit their own taste and requirements.
Advertising information is not contractually binding. Floor plans and renderings are not to scale, and the layout of the spaces is for illustrative purposes only. Some images/renderings may be generated or modified using artificial intelligence.
Features
Surface area
110m²
Rooms
4
Bathrooms
1
Floor
2
Elevator
Yes
Heating
Centralized
Energy class
G 160 Kwh/mq anno
Parking spaces / Box
Yes
Outdoor spaces
10m²2 Balcony
Building type
Economic Building of 4 floors
Other features
CellarAttic
Property status
Available
Property condition
Good / Habitable
Features
Surface area
110m²
Rooms
4
Bathrooms
1
Floor
2
Elevator
Yes
Heating
Centralized
Energy class
G 160 Kwh/mq anno
Parking spaces / Box
Yes
Outdoor spaces
10m²2 Balcony
Building type
Economic Building of 4 floors
Other features
CellarAttic
Property status
Available
Property condition
Good / Habitable
Composition
1 livello
Piano 2: ingresso, soggiorno, 2 camere, cucina abitabile, servizio, 2 balconi 10 mq
BOX/P.AUTO
1.p box
Composition
1 livello
Piano 2: ingresso, soggiorno, 2 camere, cucina abitabile, servizio, 2 balconi 10 mq
BOX/P.AUTO
1.p box
Position
The municipality Maslianico
Loading data...
Position
The municipality Maslianico
Demographic data not available
Property agency
Property agency Cernobbio
Como, Via Bellinzona 25 , Como
Meet our experts

Davide Foroni
Real Estate Broker

Marco Dangelo
Real Estate Broker

Marco Chiaradia
Real Estate Broker

Alessandro Plasmati
Account

Emanuele Spitalieri
Account

Barbara Plasmati
Assistant

Francesca Mongiello
Assistant
Rosa Anna Gemma
Account Mutui
Market analysis of the area (OMI data)
Property types in the area
Loading data...
Price trend in the area (OMI data)
Loading data...
Note: OMI (Real Estate Market Observatory) values represent statistical market estimates for standard housing types. For an accurate valuation of your property, Toscano consultants are at your disposal
Our services
Everything Toscano offers you

Renovate
We create tailor-made projects for your new property
Design your home
Insure
Make your real estate rentals and sales safer with our products
Get quotation
Finance
We support you with personalized consulting on your mortgage application
Apply for a mortgage