
Libero
| 2 Livelli
Detached house for sale - Via Centenaro, Lonato del Garda (ref. 18/2026)
110 m²
5 Locali
0 Bagni
Piano Su più livelli: 2, 1
Prezzo immobile
€ 210.000Rata di € 773 al mese con Toscano Mutui
Descrizione
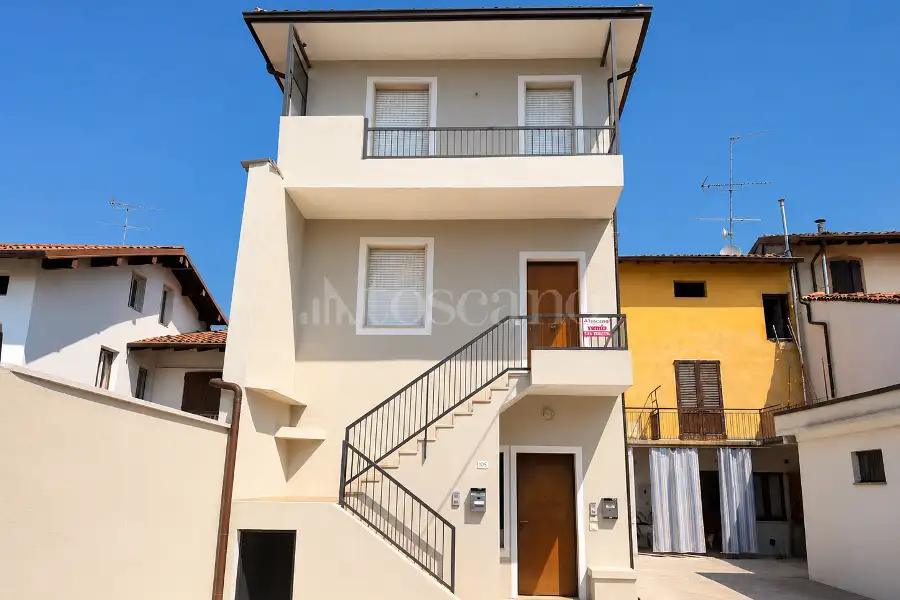
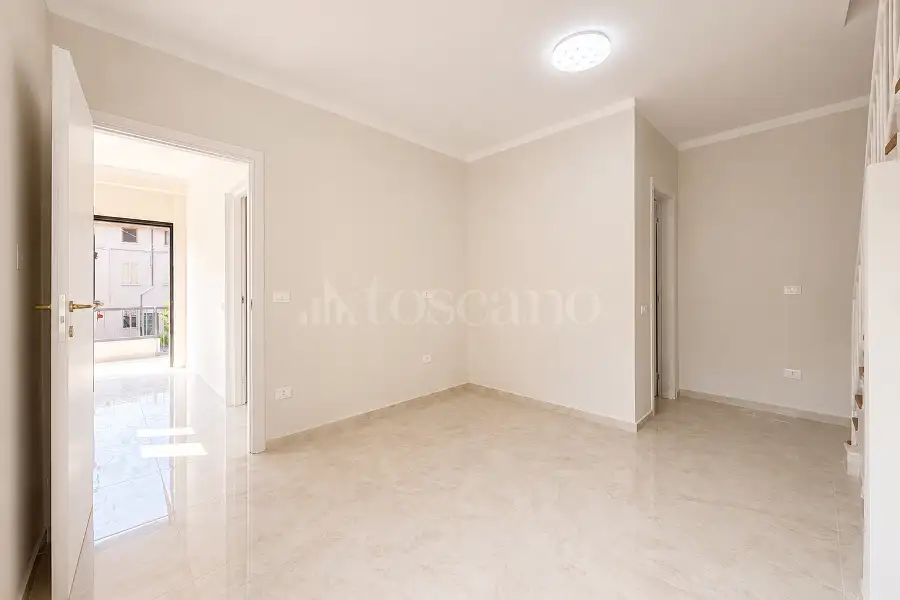
Nel cuore del suggestivo borgo di Centenaro, frazione strategica del comune di Lonato del Garda posizionata nelle immediate vicinanze di Desenzano del Garda, proponiamo in vendita un ampio e luminoso appartamento trilocale disposto su due livelli. Immersa nel verde e nella tranquillità delle colline moreniche, la proprietà è inserita in una palazzina cielo-terra completamente riqualificata e si distingue per le generose metrature e l'eccellente distribuzione degli spazi.
L'immobile, sito al primo piano e sviluppato su due livelli speculari, accoglie gli ospiti con un layout moderno e ben concepito:
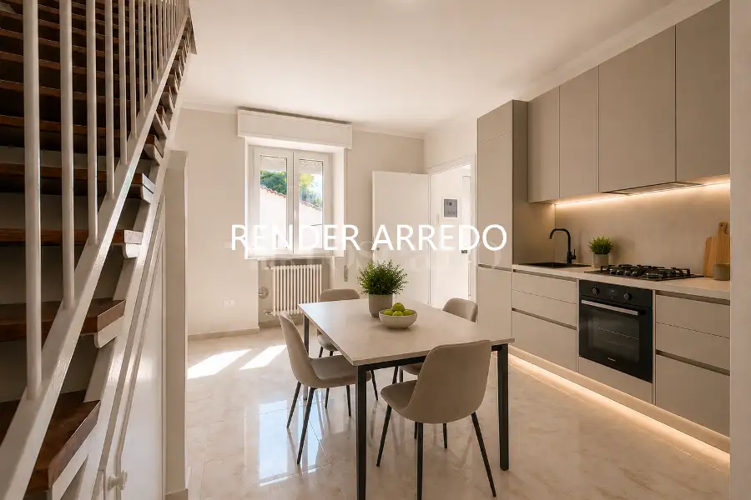
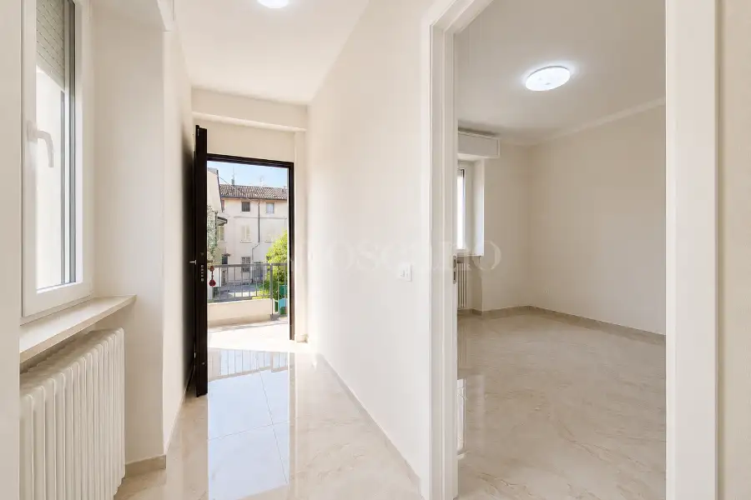
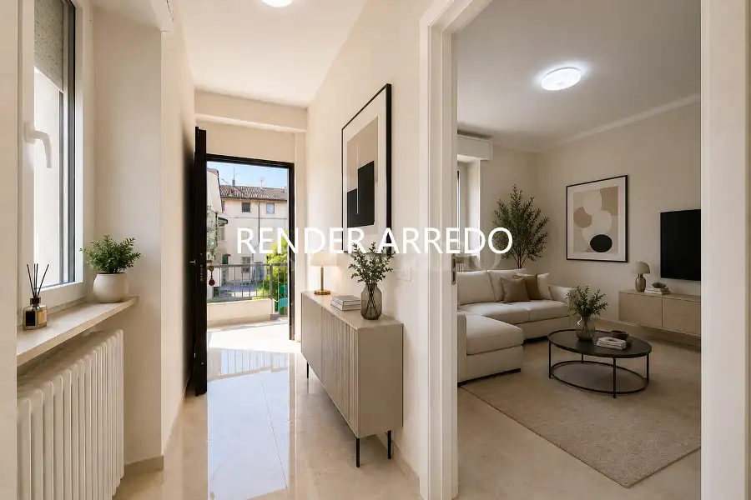
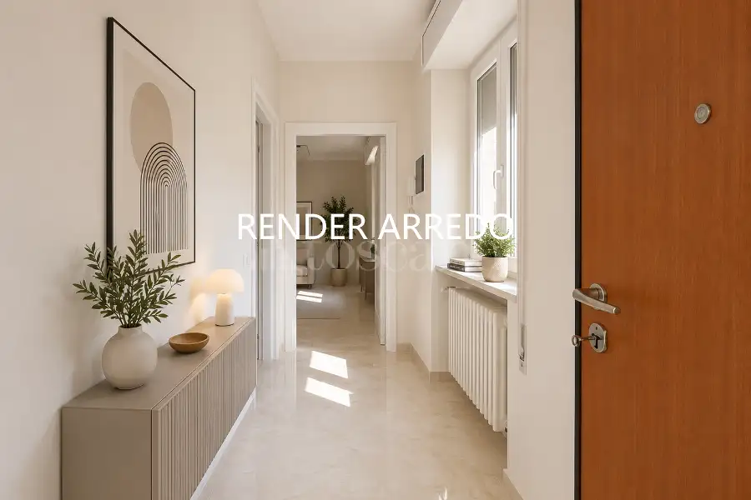
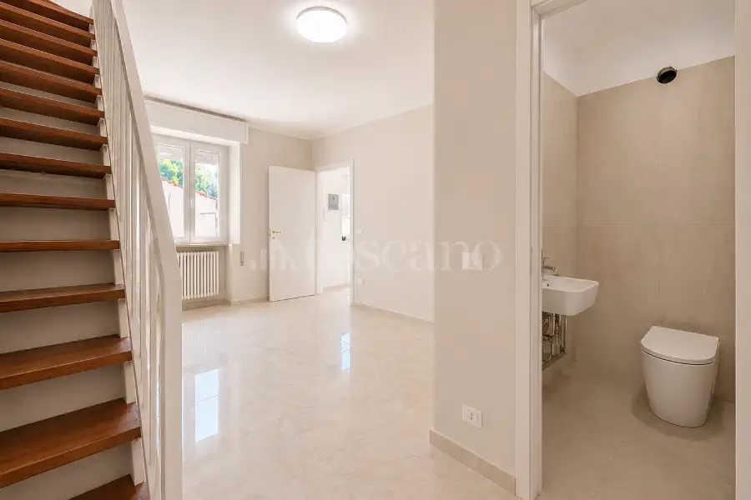
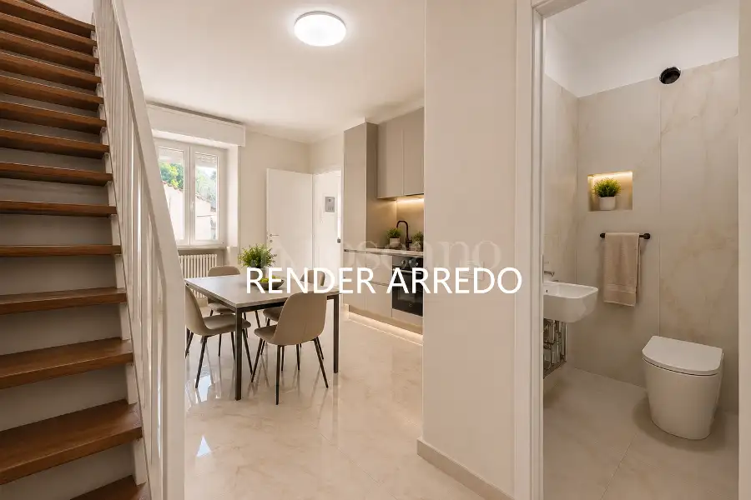
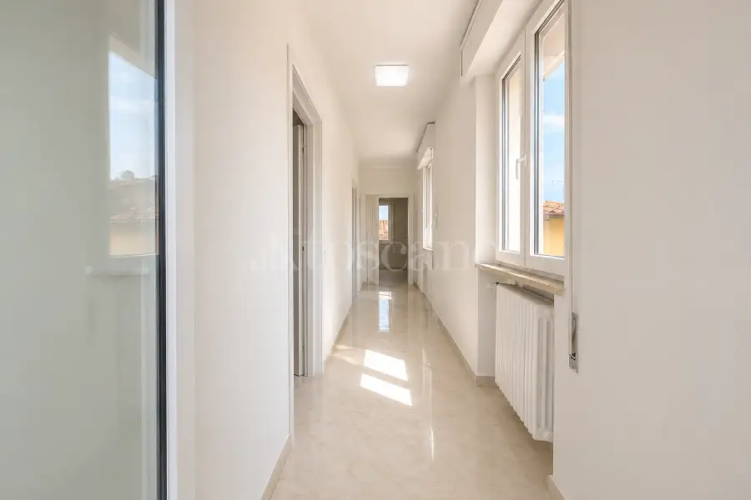
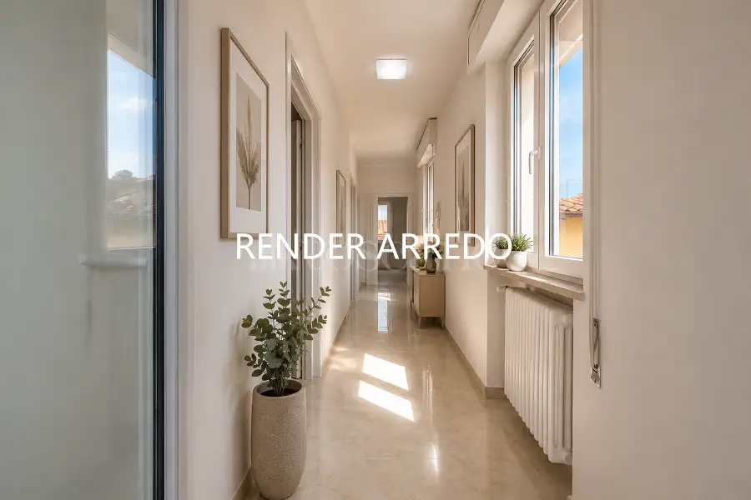
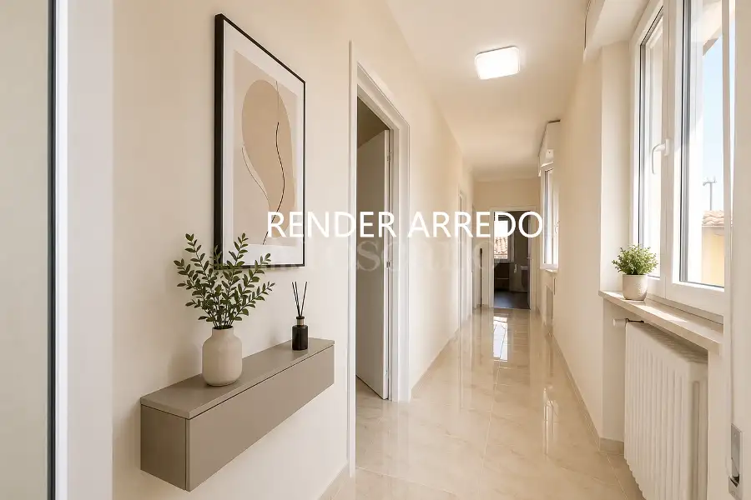
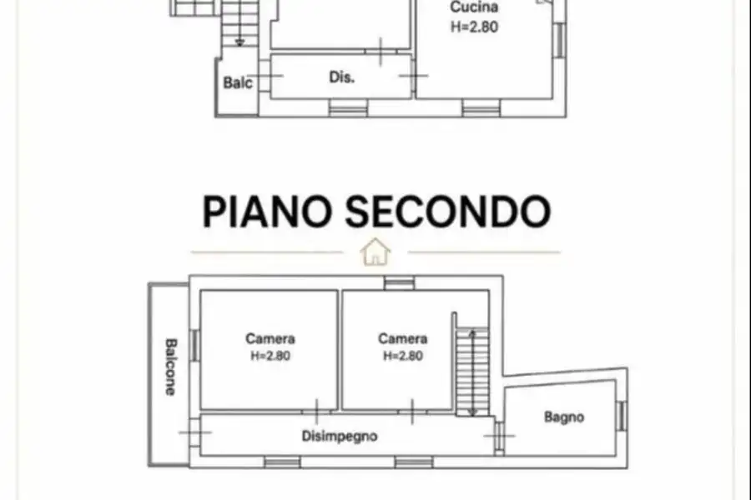
al piano d'ingresso troviamo: Ingresso su un disimpegno funzionale che conduce a una spaziosa cucina abitabile e a un soggiorno separato, completa il piano un primo bagno di servizio.
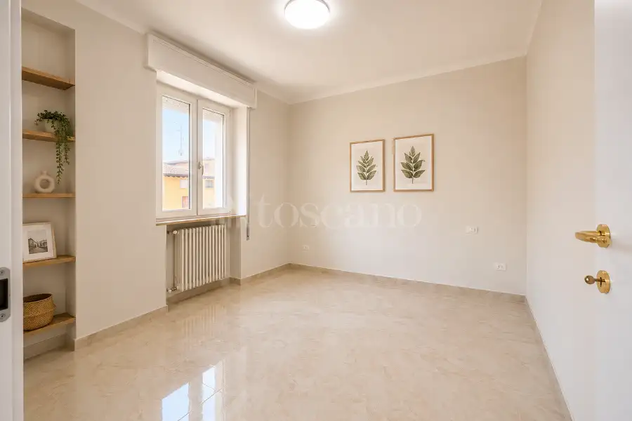
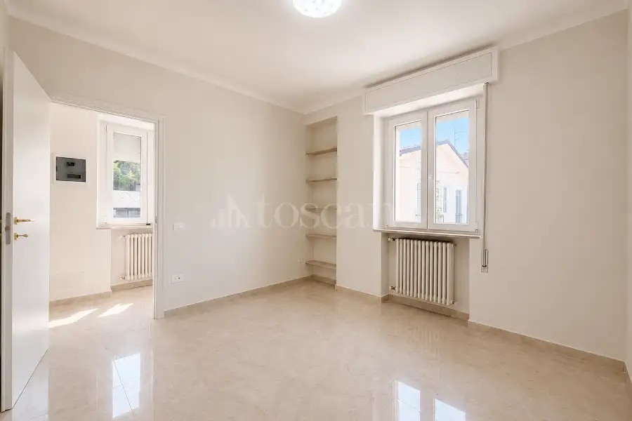
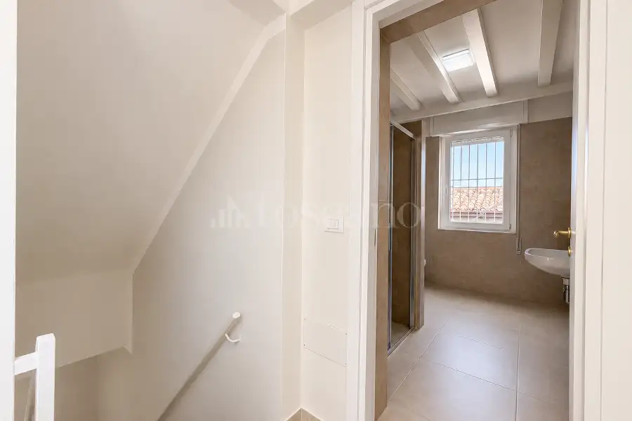
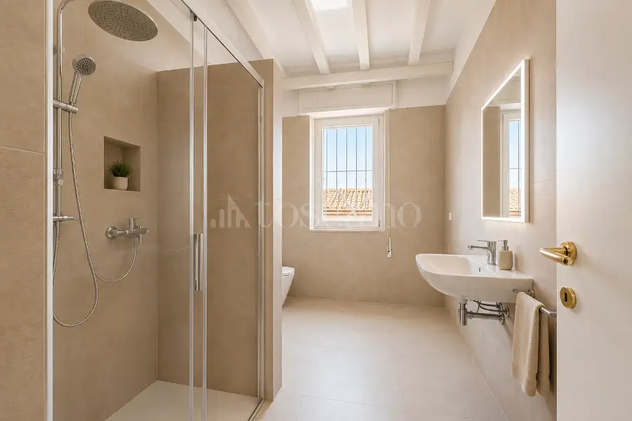
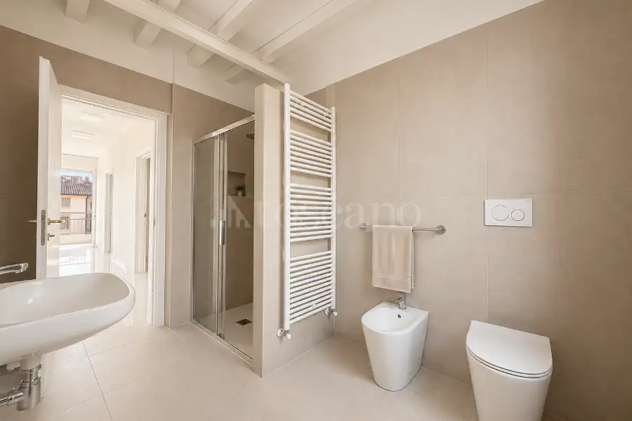
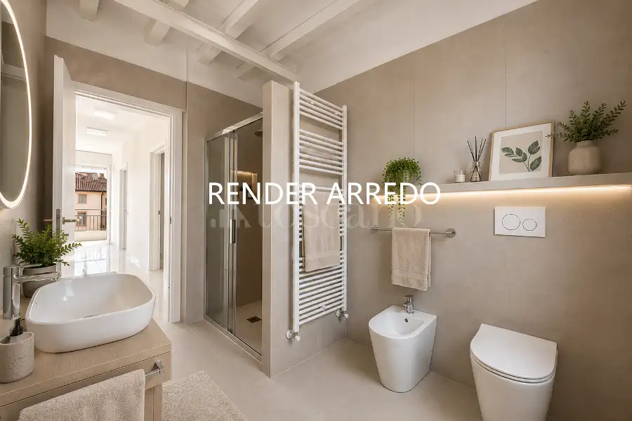
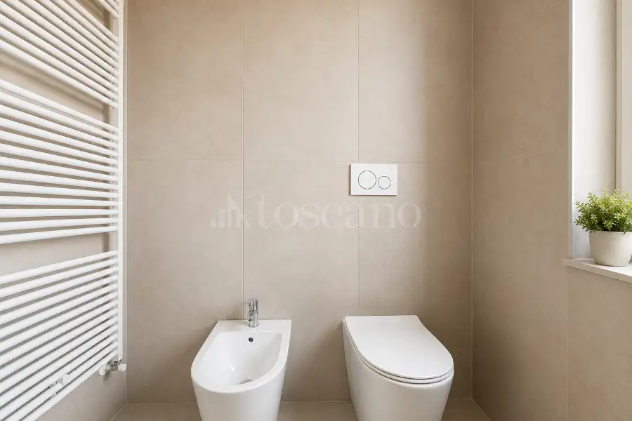
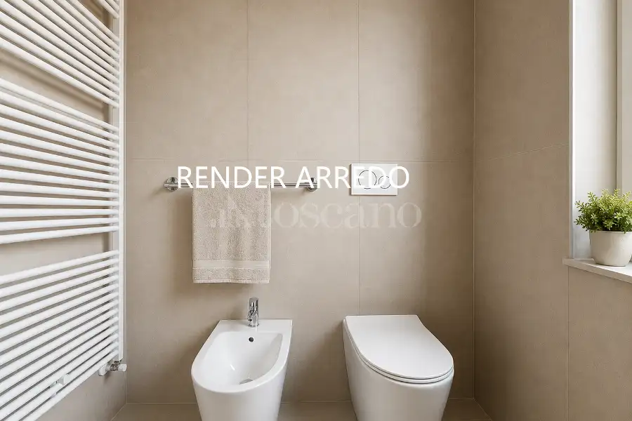
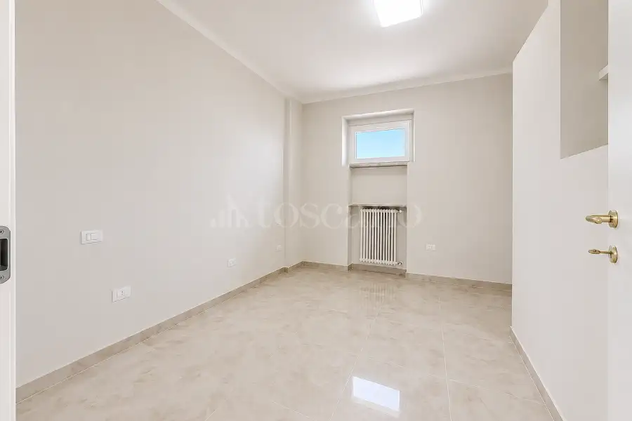
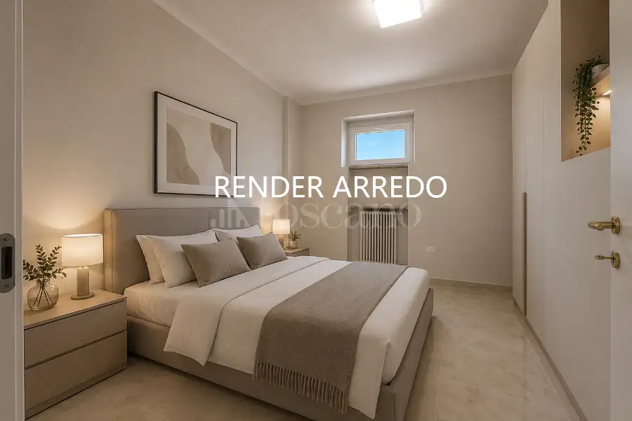
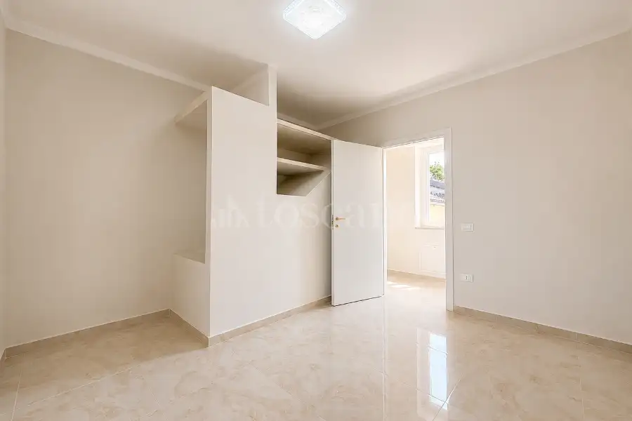
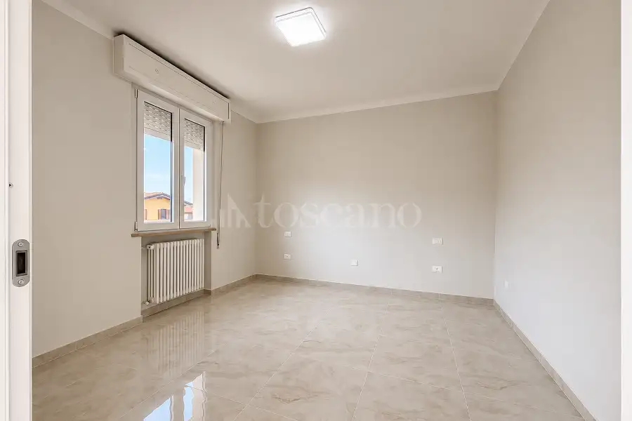
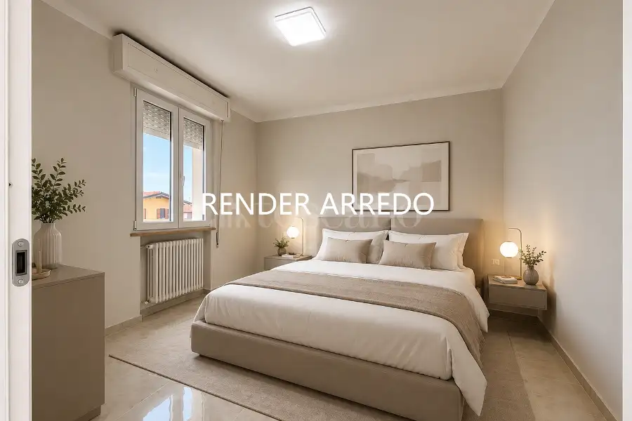
Salendo al piano superiore troviamo sviluppata la zona notte, composta da due ampie camere da letto di cui una matrimoniale e una doppia e dal bagno principale finestrato, quest'ultimo dotato di una confortevole cabina doccia XL e di un pratico angolo lavanderia.
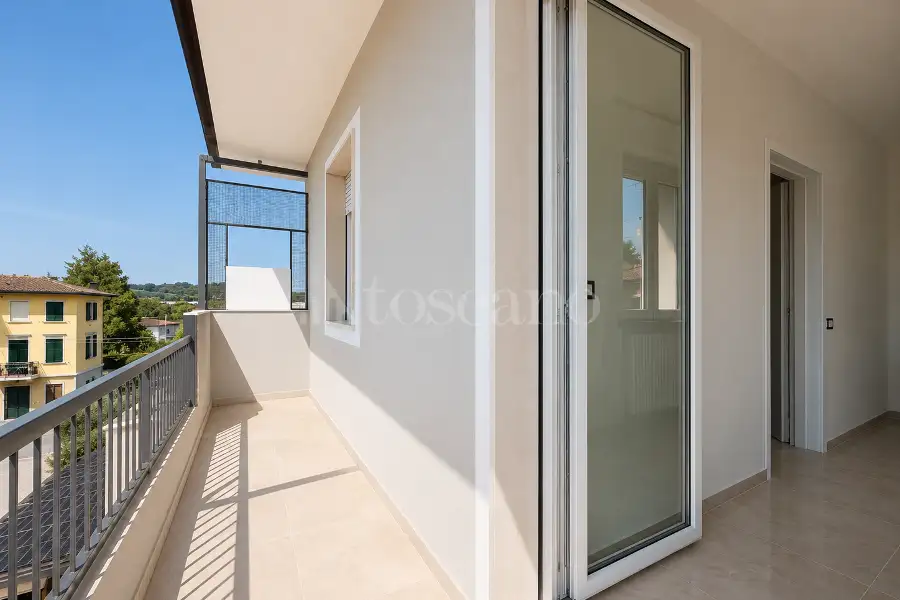
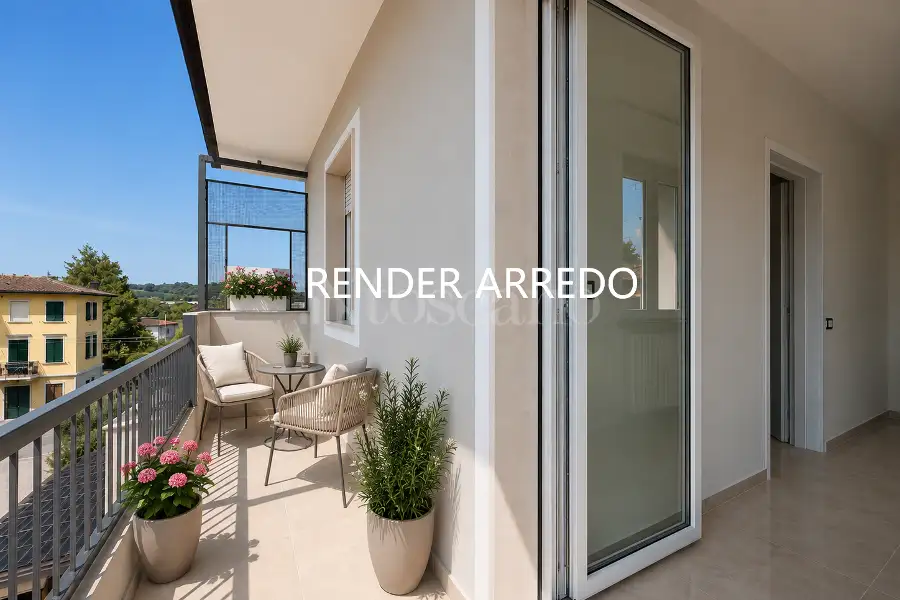
Entrambi i piani godono di uno sfogo esterno grazie a due balconi di pertinenza, ideali per godersi la vista e la quiete del contesto circostante.
Le finiture sono di recente riqualificazione: porta d'ingresso blindata, serramenti in pvc con vetrocamera doppia, tapparelle, serramenti interni in legno bianco, box doccia in cristallo, termoautonomo con caloriferi e caldaia nuova, pavimenti in gress porcellanato lucido.
La proprietà è completata da un posto auto scoperto fronte casa.
Per fissare un appuntamento si prega di contattare l'ufficio vendite autorizzato.
____________________________________________________________________________________________________________________________________
In the heart of the charming village of Centenaro—a strategic hamlet of Lonato del Garda located just moments from Desenzano del Garda—we offer for sale a spacious, light-filled three-room apartment spread over two levels. Nestled in the greenery and tranquility of the morainic hills, the property is part of a fully renovated building and stands out for its generous size and excellent layout.
Located on the first floor and spanning two levels, the property welcomes guests with a modern, well-designed layout:
The entrance level features a functional hallway leading to a spacious eat-in kitchen and a separate living room; a guest bathroom completes this floor.
The upper level houses the sleeping area, comprising two large bedrooms (one double and one twin) and a main bathroom with a window, featuring a comfortable extra-large shower enclosure and a practical laundry corner.
Both floors offer outdoor access via private balconies, perfect for enjoying the view and the peaceful surroundings.
The finishes have been recently updated and include: a security entrance door, PVC double-glazed windows with shutters, white wooden interior doors, a glass shower enclosure, an independent heating system with radiators and a new boiler, and polished porcelain stoneware flooring.
An uncovered parking space in front of the building completes the property.
To schedule an appointment, please contact the authorized sales office.
____________________________________________________________________________________________________________________________________
Im Herzen des charmanten Dorfes Centenaro – einem strategisch günstig gelegenen Ortsteil von Lonato del Garda, nur wenige Augenblicke von Desenzano del Garda entfernt – bieten wir eine geräumige, lichtdurchflutete Drei-Zimmer-Wohnung auf zwei Ebenen zum Kauf an. Eingebettet in das Grün und die Ruhe der Moränenhügel, ist die Immobilie Teil eines vollständig renovierten Gebäudes und zeichnet sich durch ihre großzügigen Dimensionen sowie eine hervorragende Raumaufteilung aus.
Die Wohnung erstreckt sich über zwei Ebenen (beginnend im ersten Stock) und empfängt ihre Bewohner mit einem modernen, durchdachten Grundriss:
Auf der Eingangsebene befindet sich ein funktionaler Flur, der in eine geräumige Wohnküche und ein separates Wohnzimmer führt; ein Gäste-WC vervollständigt diese Etage.
Die obere Ebene beherbergt den Schlafbereich mit zwei großen Schlafzimmern (einem Doppel- und einem Zweibettzimmer) sowie einem Hauptbadezimmer mit Fenster, das über eine komfortable, extra große Duschkabine und eine praktische Waschnische verfügt.
Beide Etagen bieten Zugang zu privaten Balkonen – ideal, um die Aussicht und die friedliche Umgebung zu genießen.
Die Ausstattung wurde kürzlich modernisiert und umfasst unter anderem: eine Sicherheitseingangstür, PVC-Fenster mit Doppelverglasung und Fensterläden, weiße Holzinnentüren, eine Glasduschkabine, eine unabhängige Heizung mit Heizkörpern und neuem Heizkessel sowie polierte Feinsteinzeugböden.
Ein nicht überdachter Stellplatz vor dem Gebäude rundet das Angebot ab.
Für die Vereinbarung eines Besichtigungstermins wenden Sie sich bitte an das zuständige Verkaufsbüro.
L'immobile, sito al primo piano e sviluppato su due livelli speculari, accoglie gli ospiti con un layout moderno e ben concepito:
al piano d'ingresso troviamo: Ingresso su un disimpegno funzionale che conduce a una spaziosa cucina abitabile e a un soggiorno separato, completa il piano un primo bagno di servizio.
Salendo al piano superiore troviamo sviluppata la zona notte, composta da due ampie camere da letto di cui una matrimoniale e una doppia e dal bagno principale finestrato, quest'ultimo dotato di una confortevole cabina doccia XL e di un pratico angolo lavanderia.
Entrambi i piani godono di uno sfogo esterno grazie a due balconi di pertinenza, ideali per godersi la vista e la quiete del contesto circostante.
Le finiture sono di recente riqualificazione: porta d'ingresso blindata, serramenti in pvc con vetrocamera doppia, tapparelle, serramenti interni in legno bianco, box doccia in cristallo, termoautonomo con caloriferi e caldaia nuova, pavimenti in gress porcellanato lucido.
La proprietà è completata da un posto auto scoperto fronte casa.
Per fissare un appuntamento si prega di contattare l'ufficio vendite autorizzato.
____________________________________________________________________________________________________________________________________
In the heart of the charming village of Centenaro—a strategic hamlet of Lonato del Garda located just moments from Desenzano del Garda—we offer for sale a spacious, light-filled three-room apartment spread over two levels. Nestled in the greenery and tranquility of the morainic hills, the property is part of a fully renovated building and stands out for its generous size and excellent layout.
Located on the first floor and spanning two levels, the property welcomes guests with a modern, well-designed layout:
The entrance level features a functional hallway leading to a spacious eat-in kitchen and a separate living room; a guest bathroom completes this floor.
The upper level houses the sleeping area, comprising two large bedrooms (one double and one twin) and a main bathroom with a window, featuring a comfortable extra-large shower enclosure and a practical laundry corner.
Both floors offer outdoor access via private balconies, perfect for enjoying the view and the peaceful surroundings.
The finishes have been recently updated and include: a security entrance door, PVC double-glazed windows with shutters, white wooden interior doors, a glass shower enclosure, an independent heating system with radiators and a new boiler, and polished porcelain stoneware flooring.
An uncovered parking space in front of the building completes the property.
To schedule an appointment, please contact the authorized sales office.
____________________________________________________________________________________________________________________________________
Im Herzen des charmanten Dorfes Centenaro – einem strategisch günstig gelegenen Ortsteil von Lonato del Garda, nur wenige Augenblicke von Desenzano del Garda entfernt – bieten wir eine geräumige, lichtdurchflutete Drei-Zimmer-Wohnung auf zwei Ebenen zum Kauf an. Eingebettet in das Grün und die Ruhe der Moränenhügel, ist die Immobilie Teil eines vollständig renovierten Gebäudes und zeichnet sich durch ihre großzügigen Dimensionen sowie eine hervorragende Raumaufteilung aus.
Die Wohnung erstreckt sich über zwei Ebenen (beginnend im ersten Stock) und empfängt ihre Bewohner mit einem modernen, durchdachten Grundriss:
Auf der Eingangsebene befindet sich ein funktionaler Flur, der in eine geräumige Wohnküche und ein separates Wohnzimmer führt; ein Gäste-WC vervollständigt diese Etage.
Die obere Ebene beherbergt den Schlafbereich mit zwei großen Schlafzimmern (einem Doppel- und einem Zweibettzimmer) sowie einem Hauptbadezimmer mit Fenster, das über eine komfortable, extra große Duschkabine und eine praktische Waschnische verfügt.
Beide Etagen bieten Zugang zu privaten Balkonen – ideal, um die Aussicht und die friedliche Umgebung zu genießen.
Die Ausstattung wurde kürzlich modernisiert und umfasst unter anderem: eine Sicherheitseingangstür, PVC-Fenster mit Doppelverglasung und Fensterläden, weiße Holzinnentüren, eine Glasduschkabine, eine unabhängige Heizung mit Heizkörpern und neuem Heizkessel sowie polierte Feinsteinzeugböden.
Ein nicht überdachter Stellplatz vor dem Gebäude rundet das Angebot ab.
Für die Vereinbarung eines Besichtigungstermins wenden Sie sich bitte an das zuständige Verkaufsbüro.
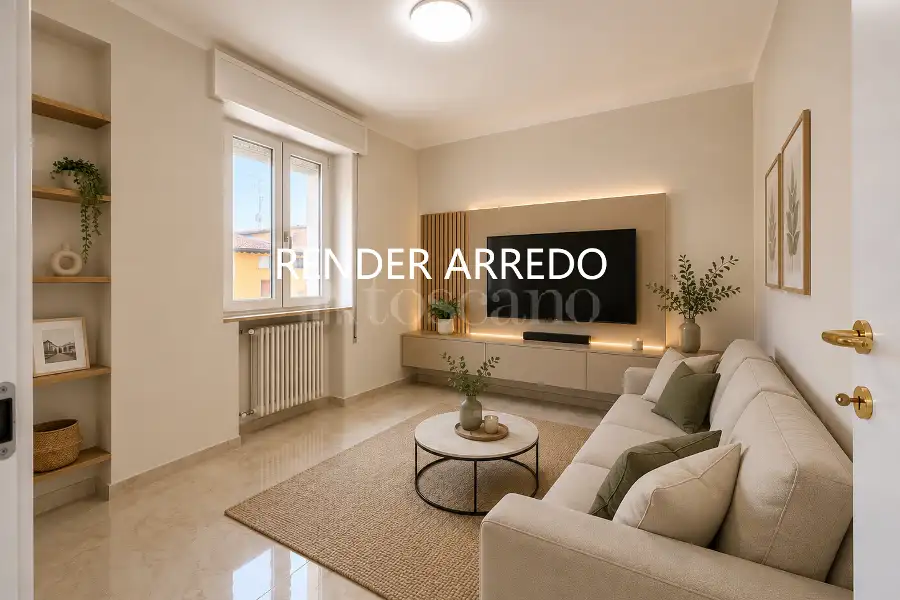
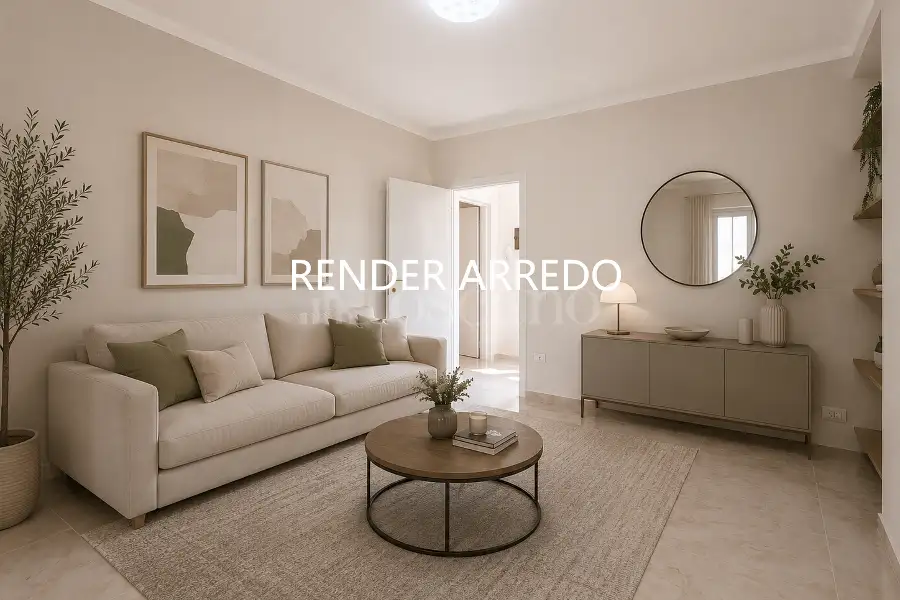
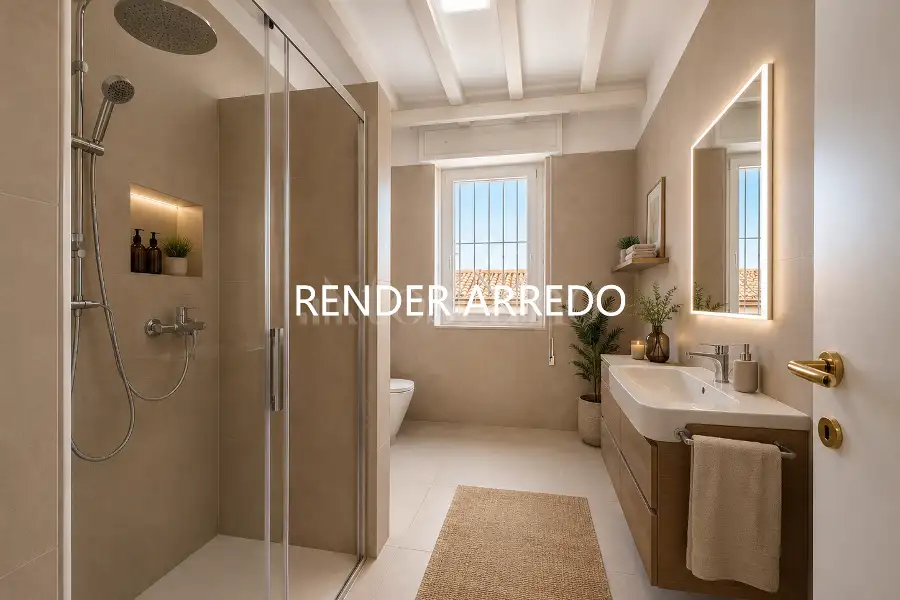
Le informazioni pubblicitarie non hanno carattere contrattuale. Le planimetrie e i render non sono in scala e la suddivisione degli spazi è a scopo meramente illustrativo. Alcune immagini/render potrebbero essere generate/i o modificate/i con l'ausilio di intelligenza artificiale.
Descrizione
Nel cuore del suggestivo borgo di Centenaro, frazione strategica del comune di Lonato del Garda posizionata nelle immediate vicinanze di Desenzano del Garda, proponiamo in vendita un ampio e luminoso appartamento trilocale disposto su due livelli. Immersa nel verde e nella tranquillità delle colline moreniche, la proprietà è inserita in una palazzina cielo-terra completamente riqualificata e si distingue per le generose metrature e l'eccellente distribuzione degli spazi.
L'immobile, sito al primo piano e sviluppato su due livelli speculari, accoglie gli ospiti con un layout moderno e ben concepito:
al piano d'ingresso troviamo: Ingresso su un disimpegno funzionale che conduce a una spaziosa cucina abitabile e a un soggiorno separato, completa il piano un primo bagno di servizio.
Salendo al piano superiore troviamo sviluppata la zona notte, composta da due ampie camere da letto di cui una matrimoniale e una doppia e dal bagno principale finestrato, quest'ultimo dotato di una confortevole cabina doccia XL e di un pratico angolo lavanderia.
Entrambi i piani godono di uno sfogo esterno grazie a due balconi di pertinenza, ideali per godersi la vista e la quiete del contesto circostante.
Le finiture sono di recente riqualificazione: porta d'ingresso blindata, serramenti in pvc con vetrocamera doppia, tapparelle, serramenti interni in legno bianco, box doccia in cristallo, termoautonomo con caloriferi e caldaia nuova, pavimenti in gress porcellanato lucido.
La proprietà è completata da un posto auto scoperto fronte casa.
Per fissare un appuntamento si prega di contattare l'ufficio vendite autorizzato.
____________________________________________________________________________________________________________________________________
In the heart of the charming village of Centenaro—a strategic hamlet of Lonato del Garda located just moments from Desenzano del Garda—we offer for sale a spacious, light-filled three-room apartment spread over two levels. Nestled in the greenery and tranquility of the morainic hills, the property is part of a fully renovated building and stands out for its generous size and excellent layout.
Located on the first floor and spanning two levels, the property welcomes guests with a modern, well-designed layout:
The entrance level features a functional hallway leading to a spacious eat-in kitchen and a separate living room; a guest bathroom completes this floor.
The upper level houses the sleeping area, comprising two large bedrooms (one double and one twin) and a main bathroom with a window, featuring a comfortable extra-large shower enclosure and a practical laundry corner.
Both floors offer outdoor access via private balconies, perfect for enjoying the view and the peaceful surroundings.
The finishes have been recently updated and include: a security entrance door, PVC double-glazed windows with shutters, white wooden interior doors, a glass shower enclosure, an independent heating system with radiators and a new boiler, and polished porcelain stoneware flooring.
An uncovered parking space in front of the building completes the property.
To schedule an appointment, please contact the authorized sales office.
____________________________________________________________________________________________________________________________________
Im Herzen des charmanten Dorfes Centenaro – einem strategisch günstig gelegenen Ortsteil von Lonato del Garda, nur wenige Augenblicke von Desenzano del Garda entfernt – bieten wir eine geräumige, lichtdurchflutete Drei-Zimmer-Wohnung auf zwei Ebenen zum Kauf an. Eingebettet in das Grün und die Ruhe der Moränenhügel, ist die Immobilie Teil eines vollständig renovierten Gebäudes und zeichnet sich durch ihre großzügigen Dimensionen sowie eine hervorragende Raumaufteilung aus.
Die Wohnung erstreckt sich über zwei Ebenen (beginnend im ersten Stock) und empfängt ihre Bewohner mit einem modernen, durchdachten Grundriss:
Auf der Eingangsebene befindet sich ein funktionaler Flur, der in eine geräumige Wohnküche und ein separates Wohnzimmer führt; ein Gäste-WC vervollständigt diese Etage.
Die obere Ebene beherbergt den Schlafbereich mit zwei großen Schlafzimmern (einem Doppel- und einem Zweibettzimmer) sowie einem Hauptbadezimmer mit Fenster, das über eine komfortable, extra große Duschkabine und eine praktische Waschnische verfügt.
Beide Etagen bieten Zugang zu privaten Balkonen – ideal, um die Aussicht und die friedliche Umgebung zu genießen.
Die Ausstattung wurde kürzlich modernisiert und umfasst unter anderem: eine Sicherheitseingangstür, PVC-Fenster mit Doppelverglasung und Fensterläden, weiße Holzinnentüren, eine Glasduschkabine, eine unabhängige Heizung mit Heizkörpern und neuem Heizkessel sowie polierte Feinsteinzeugböden.
Ein nicht überdachter Stellplatz vor dem Gebäude rundet das Angebot ab.
Für die Vereinbarung eines Besichtigungstermins wenden Sie sich bitte an das zuständige Verkaufsbüro.
L'immobile, sito al primo piano e sviluppato su due livelli speculari, accoglie gli ospiti con un layout moderno e ben concepito:
al piano d'ingresso troviamo: Ingresso su un disimpegno funzionale che conduce a una spaziosa cucina abitabile e a un soggiorno separato, completa il piano un primo bagno di servizio.
Salendo al piano superiore troviamo sviluppata la zona notte, composta da due ampie camere da letto di cui una matrimoniale e una doppia e dal bagno principale finestrato, quest'ultimo dotato di una confortevole cabina doccia XL e di un pratico angolo lavanderia.
Entrambi i piani godono di uno sfogo esterno grazie a due balconi di pertinenza, ideali per godersi la vista e la quiete del contesto circostante.
Le finiture sono di recente riqualificazione: porta d'ingresso blindata, serramenti in pvc con vetrocamera doppia, tapparelle, serramenti interni in legno bianco, box doccia in cristallo, termoautonomo con caloriferi e caldaia nuova, pavimenti in gress porcellanato lucido.
La proprietà è completata da un posto auto scoperto fronte casa.
Per fissare un appuntamento si prega di contattare l'ufficio vendite autorizzato.
____________________________________________________________________________________________________________________________________
In the heart of the charming village of Centenaro—a strategic hamlet of Lonato del Garda located just moments from Desenzano del Garda—we offer for sale a spacious, light-filled three-room apartment spread over two levels. Nestled in the greenery and tranquility of the morainic hills, the property is part of a fully renovated building and stands out for its generous size and excellent layout.
Located on the first floor and spanning two levels, the property welcomes guests with a modern, well-designed layout:
The entrance level features a functional hallway leading to a spacious eat-in kitchen and a separate living room; a guest bathroom completes this floor.
The upper level houses the sleeping area, comprising two large bedrooms (one double and one twin) and a main bathroom with a window, featuring a comfortable extra-large shower enclosure and a practical laundry corner.
Both floors offer outdoor access via private balconies, perfect for enjoying the view and the peaceful surroundings.
The finishes have been recently updated and include: a security entrance door, PVC double-glazed windows with shutters, white wooden interior doors, a glass shower enclosure, an independent heating system with radiators and a new boiler, and polished porcelain stoneware flooring.
An uncovered parking space in front of the building completes the property.
To schedule an appointment, please contact the authorized sales office.
____________________________________________________________________________________________________________________________________
Im Herzen des charmanten Dorfes Centenaro – einem strategisch günstig gelegenen Ortsteil von Lonato del Garda, nur wenige Augenblicke von Desenzano del Garda entfernt – bieten wir eine geräumige, lichtdurchflutete Drei-Zimmer-Wohnung auf zwei Ebenen zum Kauf an. Eingebettet in das Grün und die Ruhe der Moränenhügel, ist die Immobilie Teil eines vollständig renovierten Gebäudes und zeichnet sich durch ihre großzügigen Dimensionen sowie eine hervorragende Raumaufteilung aus.
Die Wohnung erstreckt sich über zwei Ebenen (beginnend im ersten Stock) und empfängt ihre Bewohner mit einem modernen, durchdachten Grundriss:
Auf der Eingangsebene befindet sich ein funktionaler Flur, der in eine geräumige Wohnküche und ein separates Wohnzimmer führt; ein Gäste-WC vervollständigt diese Etage.
Die obere Ebene beherbergt den Schlafbereich mit zwei großen Schlafzimmern (einem Doppel- und einem Zweibettzimmer) sowie einem Hauptbadezimmer mit Fenster, das über eine komfortable, extra große Duschkabine und eine praktische Waschnische verfügt.
Beide Etagen bieten Zugang zu privaten Balkonen – ideal, um die Aussicht und die friedliche Umgebung zu genießen.
Die Ausstattung wurde kürzlich modernisiert und umfasst unter anderem: eine Sicherheitseingangstür, PVC-Fenster mit Doppelverglasung und Fensterläden, weiße Holzinnentüren, eine Glasduschkabine, eine unabhängige Heizung mit Heizkörpern und neuem Heizkessel sowie polierte Feinsteinzeugböden.
Ein nicht überdachter Stellplatz vor dem Gebäude rundet das Angebot ab.
Für die Vereinbarung eines Besichtigungstermins wenden Sie sich bitte an das zuständige Verkaufsbüro.
Le informazioni pubblicitarie non hanno carattere contrattuale. Le planimetrie e i render non sono in scala e la suddivisione degli spazi è a scopo meramente illustrativo. Alcune immagini/render potrebbero essere generate/i o modificate/i con l'ausilio di intelligenza artificiale.
Caratteristiche
Superficie
110m²
Locali
5
Bagni
0
Piano
Su più livelli: 2, 1
Ascensore
No
Riscaldamento
Autonomo
Classe energetica
F 175 Kwh/mq anno
Posto auto / Box
Si
Tipo costruzione
Media signorile di 3 piani
Stato immobile
Libero
Condizioni immobile
Ristrutturato
Spese condominio
0 €/mese
Caratteristiche
Superficie
110m²
Locali
5
Bagni
0
Piano
Su più livelli: 2, 1
Ascensore
No
Riscaldamento
Autonomo
Classe energetica
F 175 Kwh/mq anno
Posto auto / Box
Si
Tipo costruzione
Media signorile di 3 piani
Stato immobile
Libero
Condizioni immobile
Ristrutturato
Spese condominio
0 €/mese
Composizione
1 livello
Piano 1:
2 livello
Piano 2:
BOX/P.AUTO
1.p auto scoperto
Composizione
1 livello
Piano 1:
2 livello
Piano 2:
BOX/P.AUTO
1.p auto scoperto
Posizione
La zona Centenaro
Caricamento dati...
Posizione
La zona Centenaro
Dati demografici non disponibili
Agenzia
Agenzia Sirmione
Via Colombare 100/102, Sirmione
Incontra i nostri esperti

Camilla Davì
Real Estate Broker

Angela Marku
Assistant
Carlos Grazioso
Account Mutui
Analisi di mercato di zona (dati OMI)
Tipologia immobili nella zona
Caricamento dati...
Andamento prezzi nella zona (dati OMI)
Caricamento dati...
Nota: I valori OMI (Osservatorio del Mercato Immobiliare) rappresentano stime statistiche di mercato riferite a tipologie abitative standard. Per una valutazione precisa del tuo immobile, i consulenti Toscano sono a tua disposizione
I nostri servizi
Tutto quello che Toscano ti offre

Ristruttura
Realizziamo progetti su misura per il tuo nuovo immobile
Progetta la tua casa
Assicura
Rendi più sicure le locazioni e le compravendite immobiliari con i nostri prodotti
Richiedi preventivo
Finanzia
Ti supportiamo con una consulenza personalizzata nella tua richiesta di mutuo
Richiedi mutuo