





Semi detached for sale - Via Novara, Lignano Sabbiadoro (ref. 22/2026)
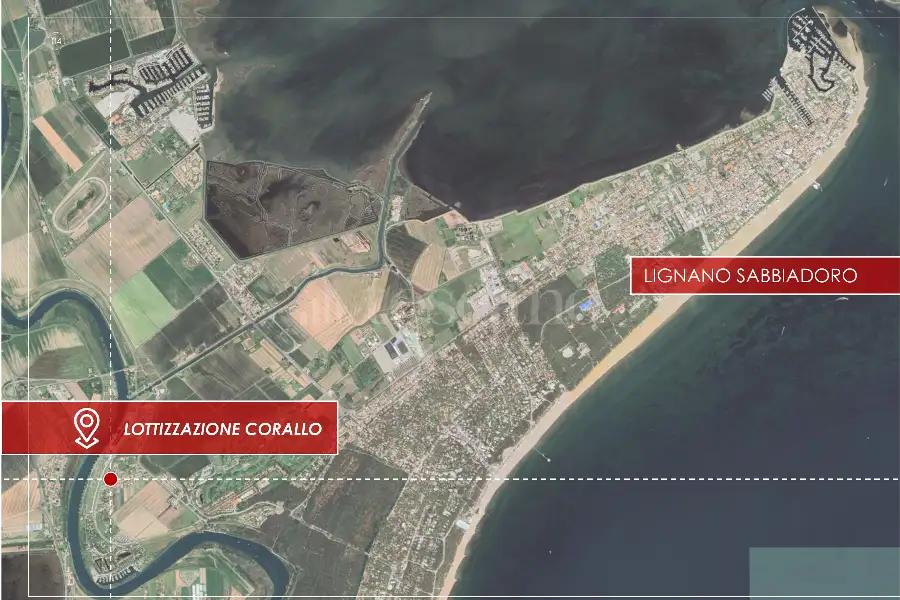
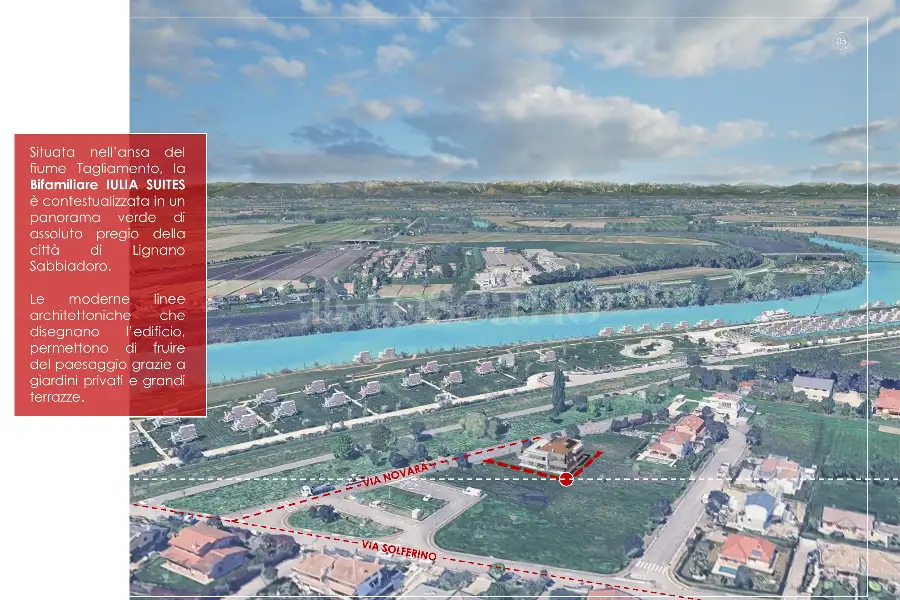
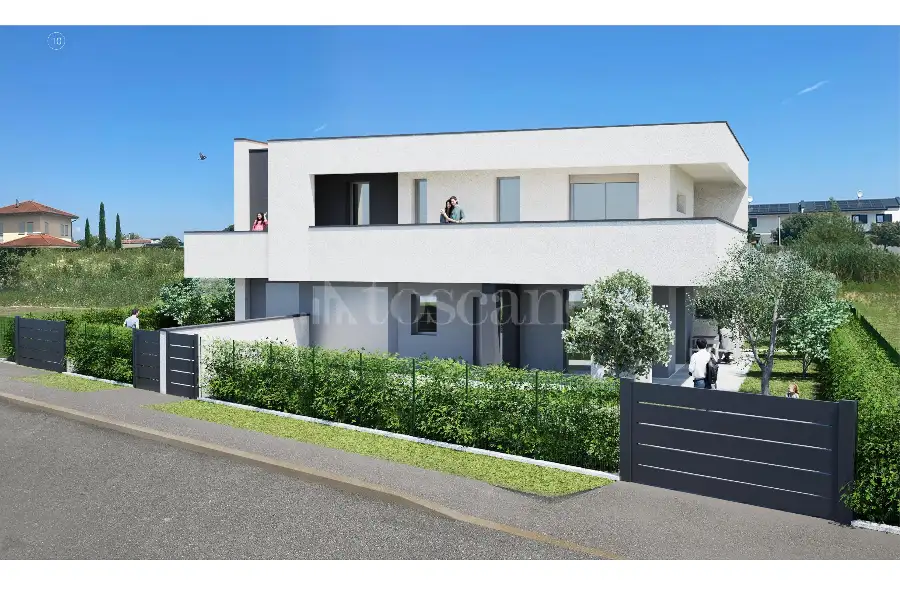
We offer for sale an elegant, newly built semi-detached villa unit within the "Iulia Suites" residential complex. Located in the prestigious Corallo district, the property is nestled in greenery along a bend of the Tagliamento River, just a short distance from Lignano Sabbiadoro.
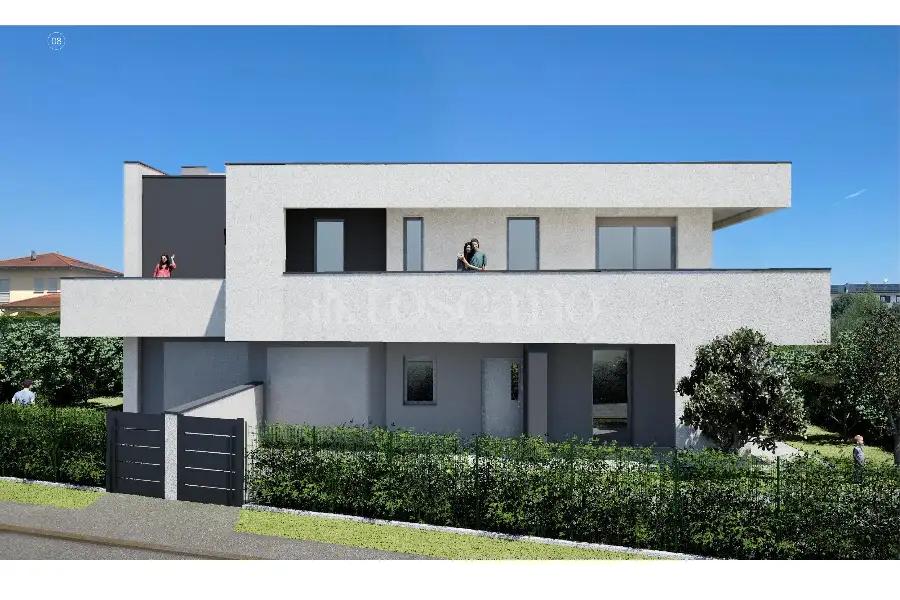
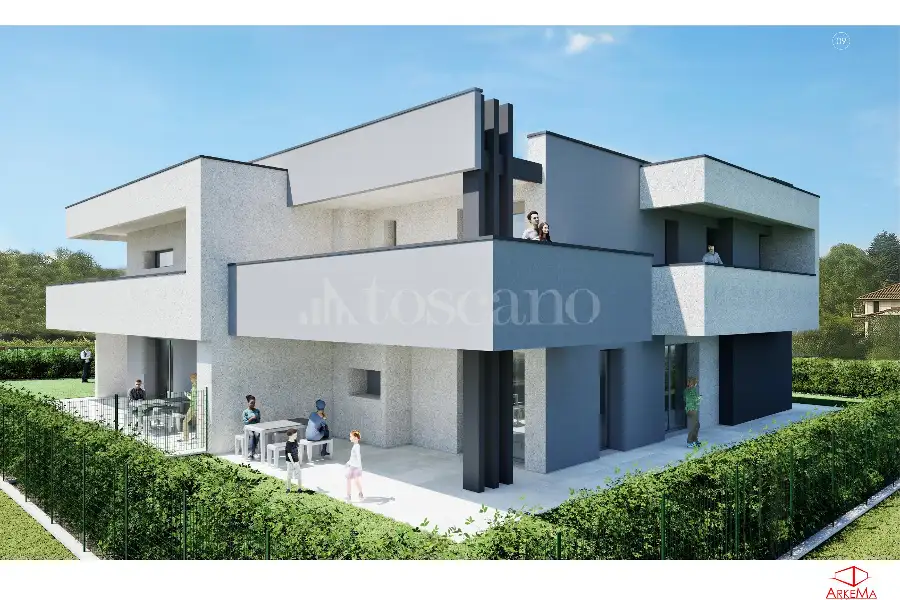
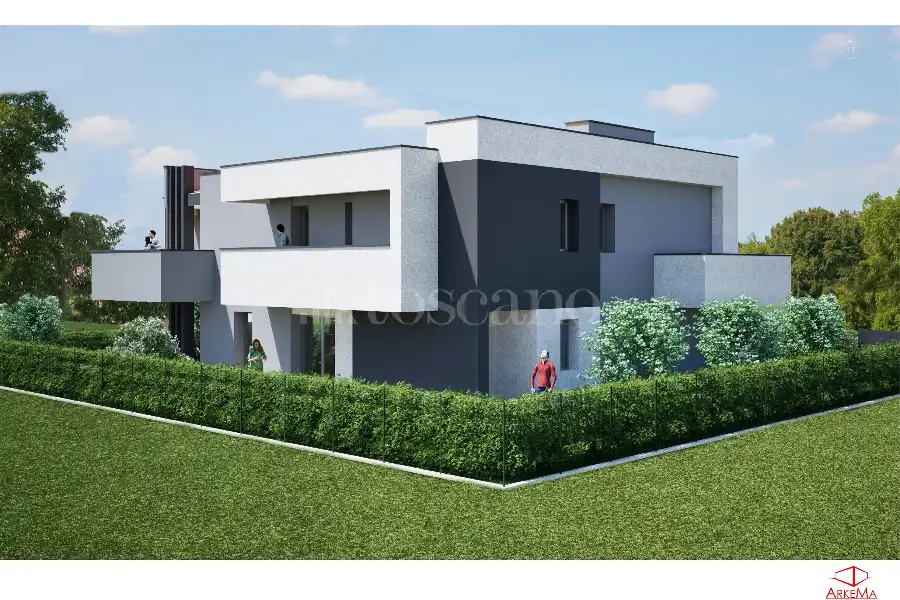
Featuring modern, minimalist architectural lines, the property spans two levels with a total area of ??233.50 sqm. It has been designed to ensure maximum living comfort, with an ideal orientation that allows every room to enjoy abundant natural light.
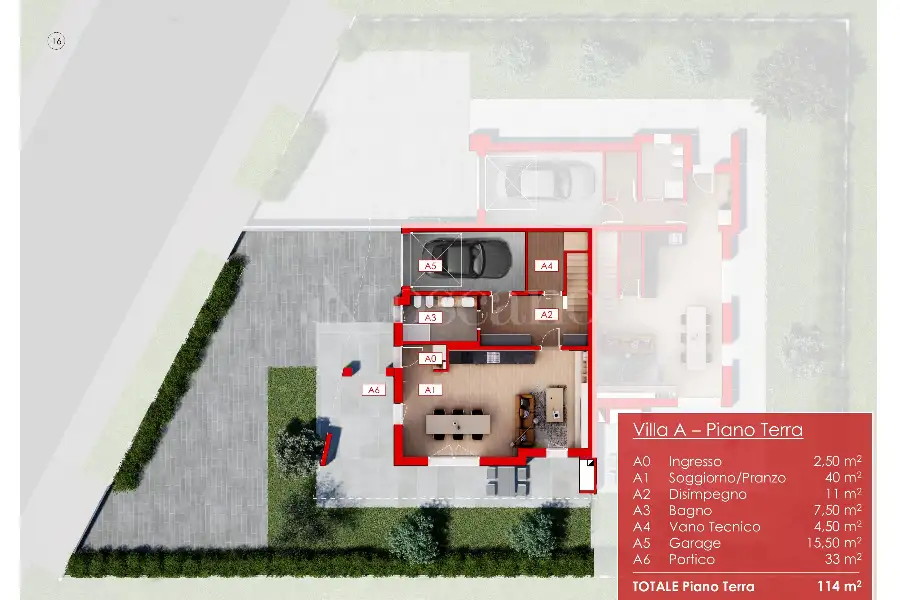
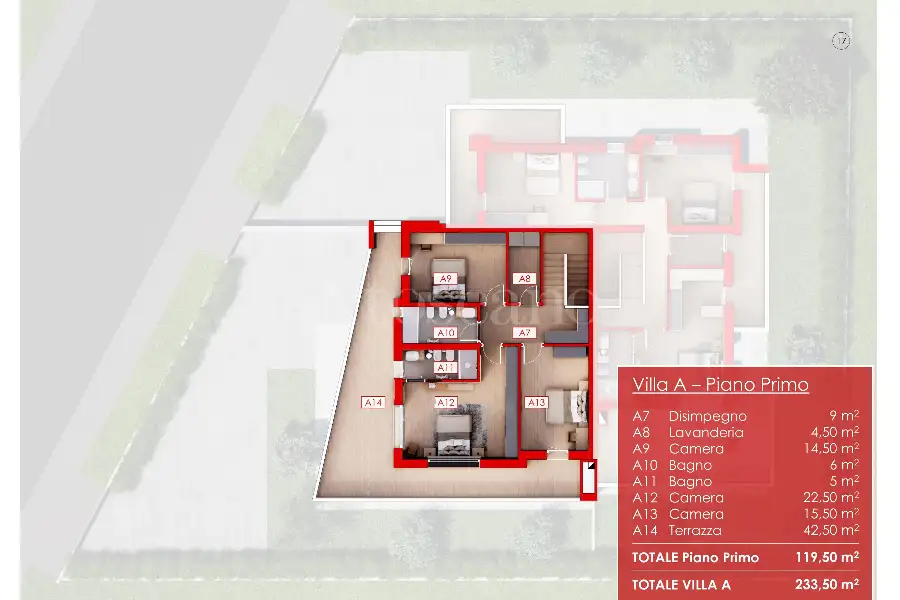
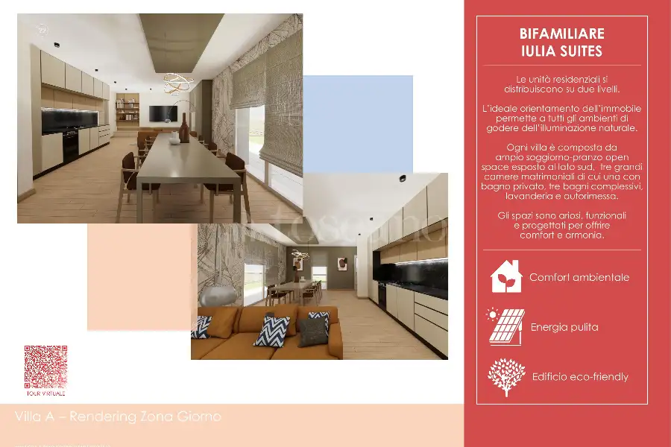
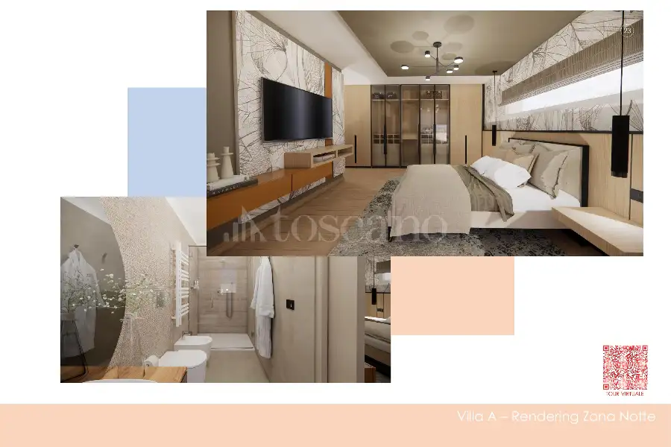
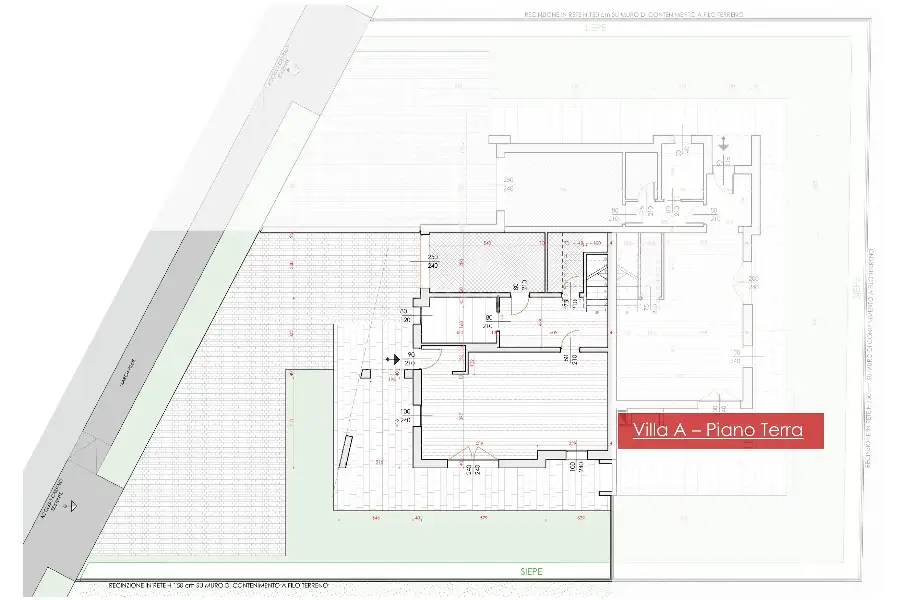
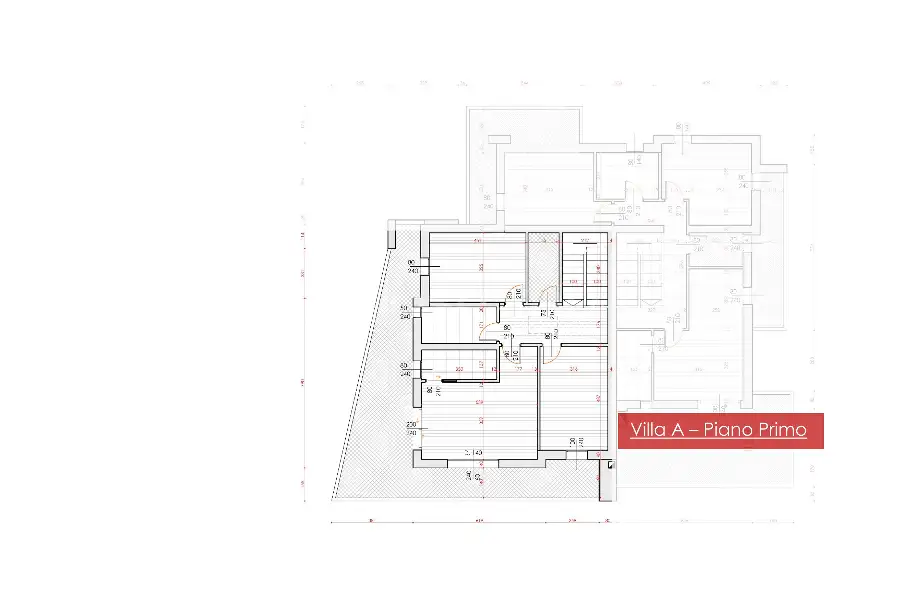
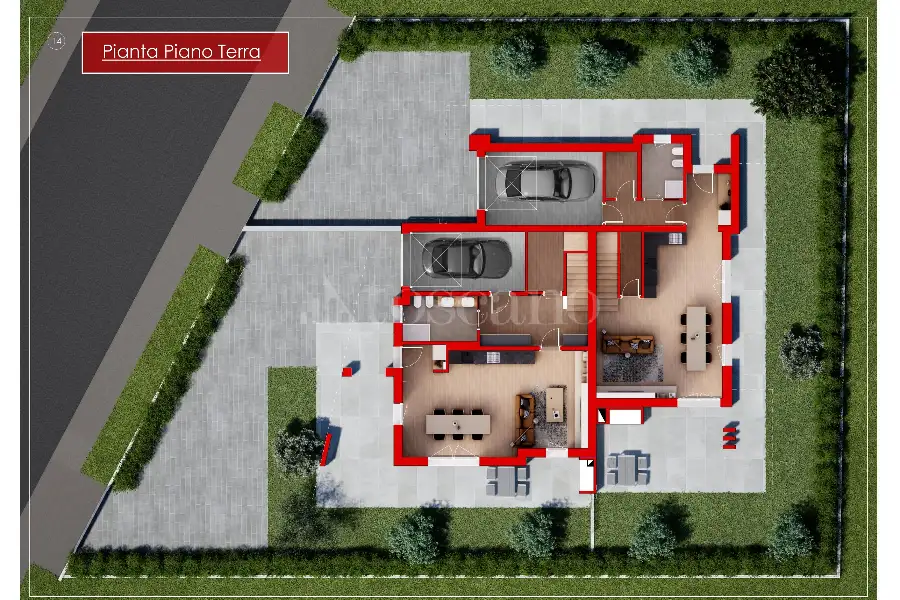
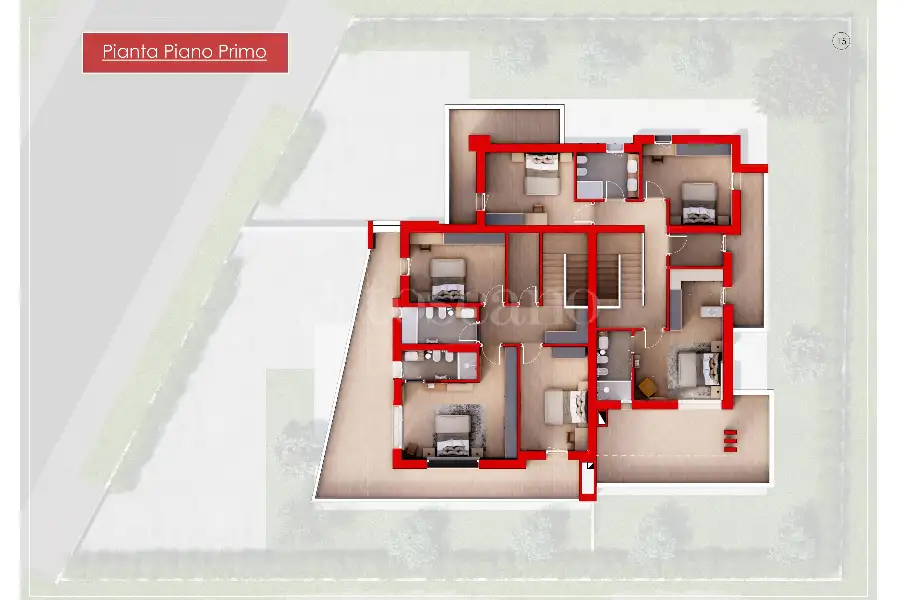
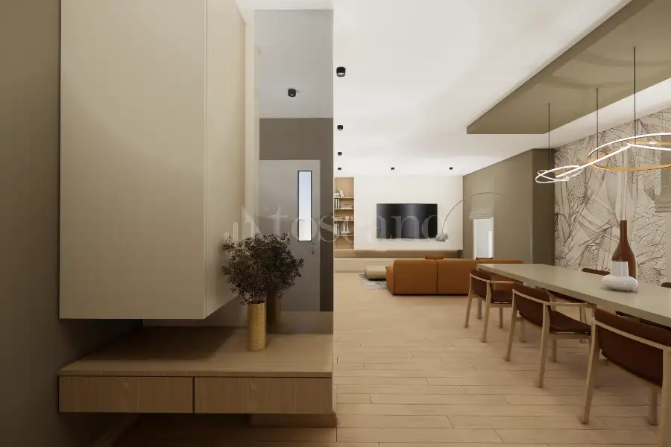
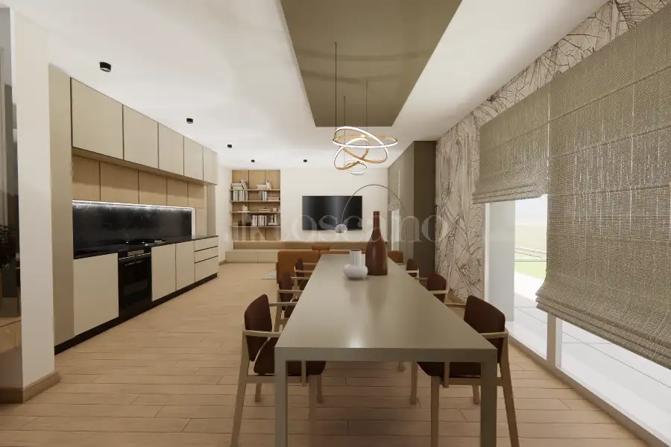
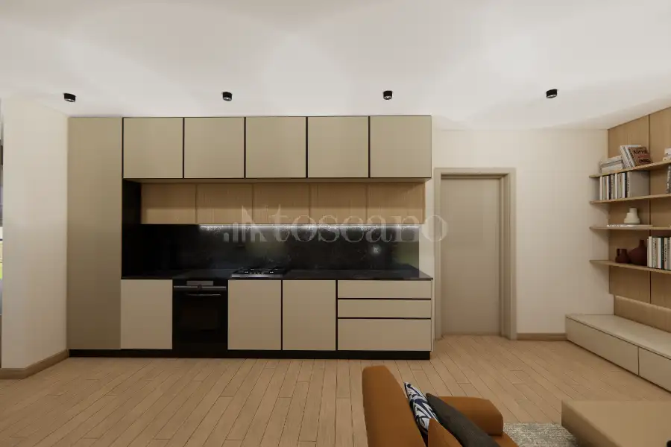
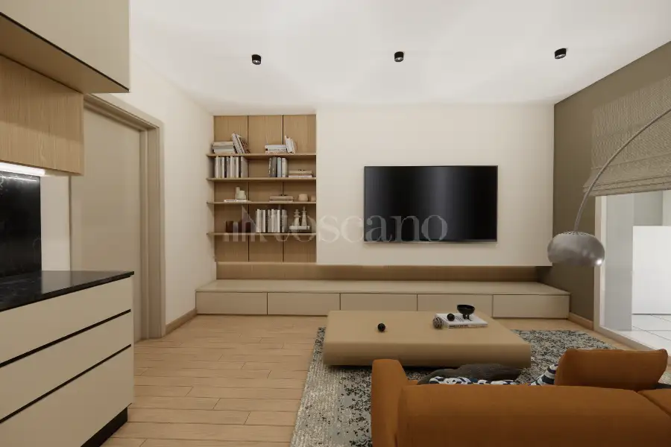
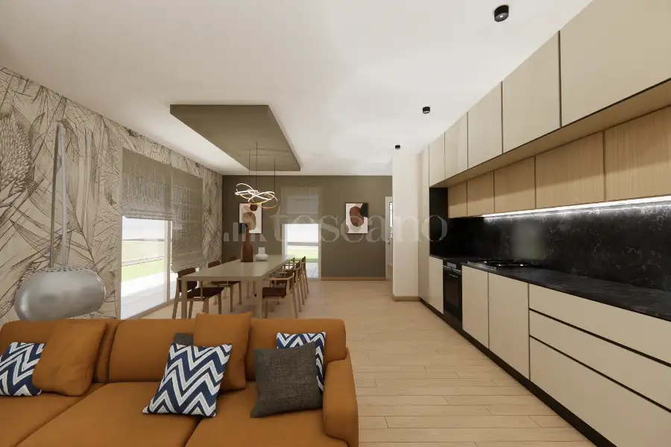
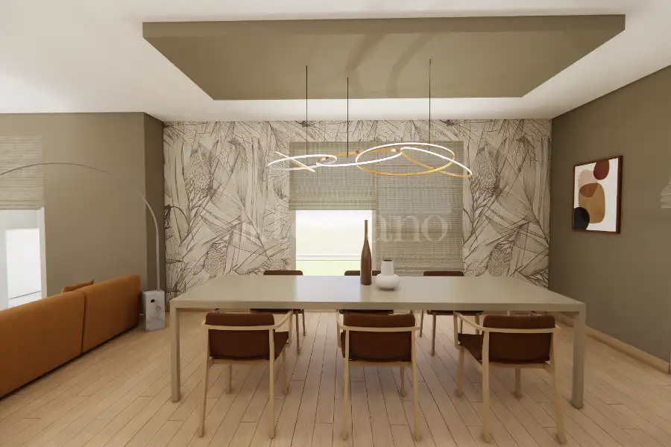
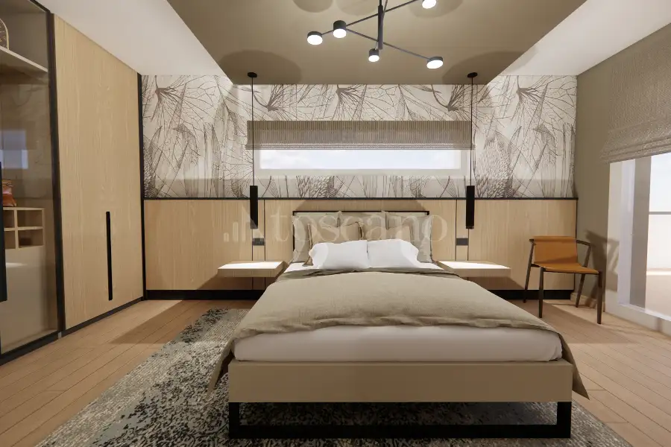
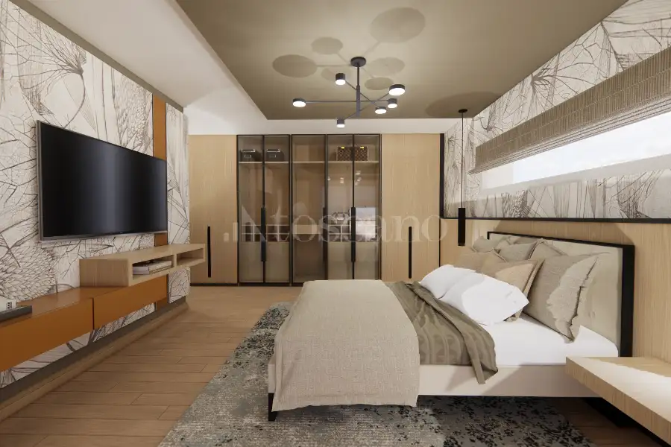
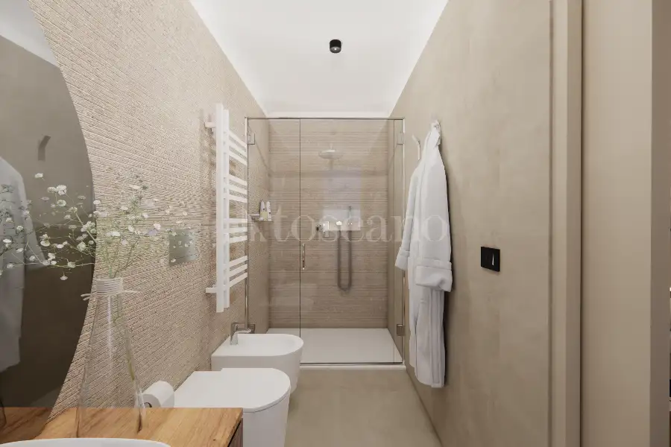
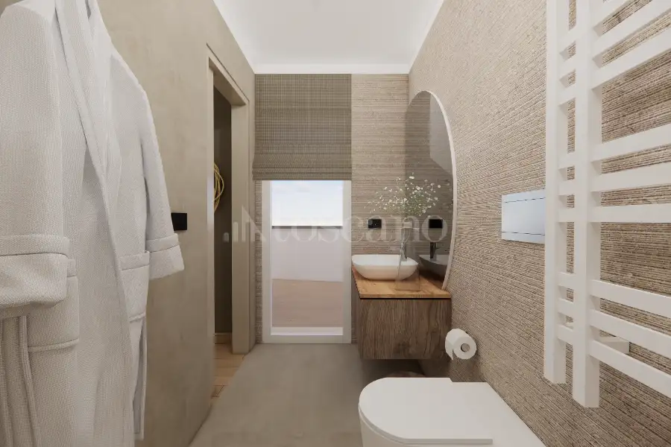
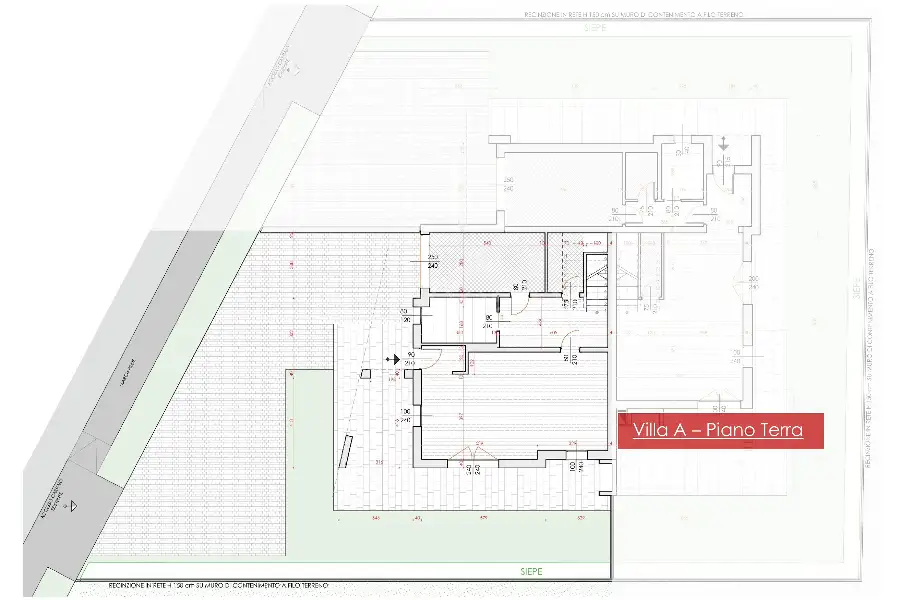
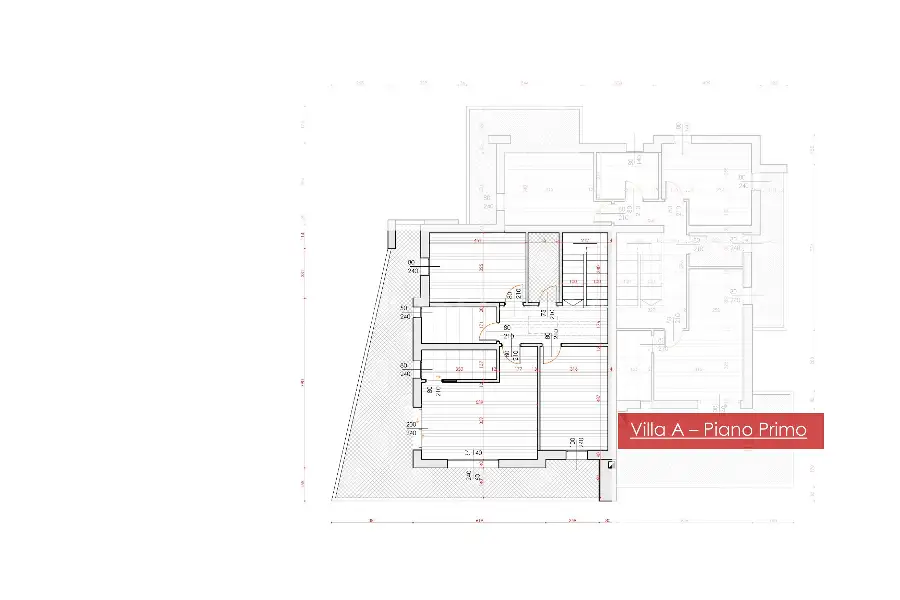
Ground floor: entrance hall, spacious south-facing living room with open-plan dining area, hallway, bathroom, utility/technical room, garage, and a 33 sqm covered porch. First floor: three spacious double bedrooms (one with an en-suite bathroom), two additional bathrooms, a laundry room, and a stunning panoramic terrace measuring 42.50 sqm.
High-quality finishes and state-of-the-art systems: reinforced concrete structure with thermal insulation, high-efficiency wooden window frames, insulated security entrance door, independent plumbing and heating/cooling systems, heat-pump air conditioning, and a dedicated photovoltaic system—achieving an A4 energy efficiency rating and low energy consumption.
The property is complemented by ample private outdoor space and a garden, making it ideal for those seeking an independent, quiet home close to the sea, the river, and the main amenities of Lignano Sabbiadoro.
A unique opportunity to experience the comfort and elegance of a modern, eco-sustainable villa tailored to your family's needs. Contact us for more information or to arrange a viewing!
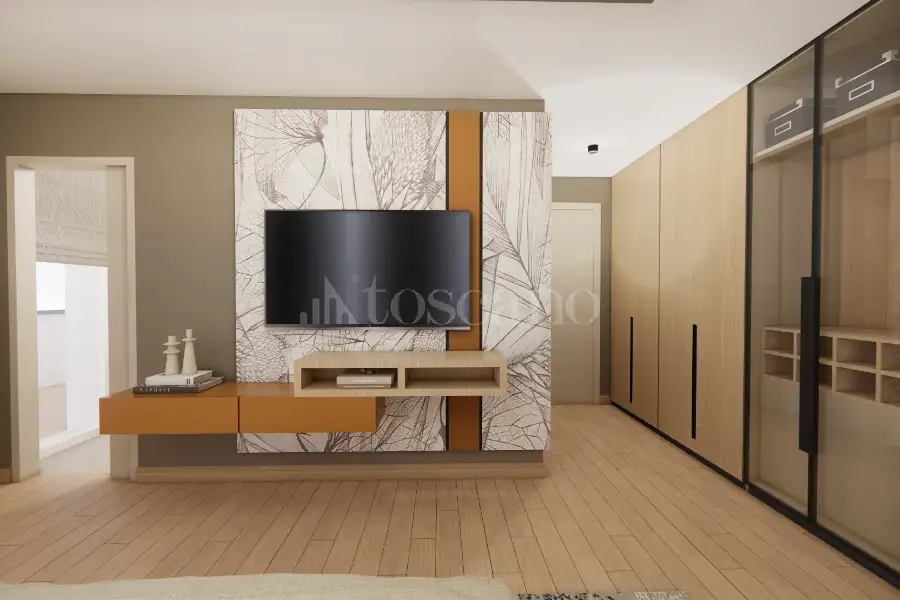
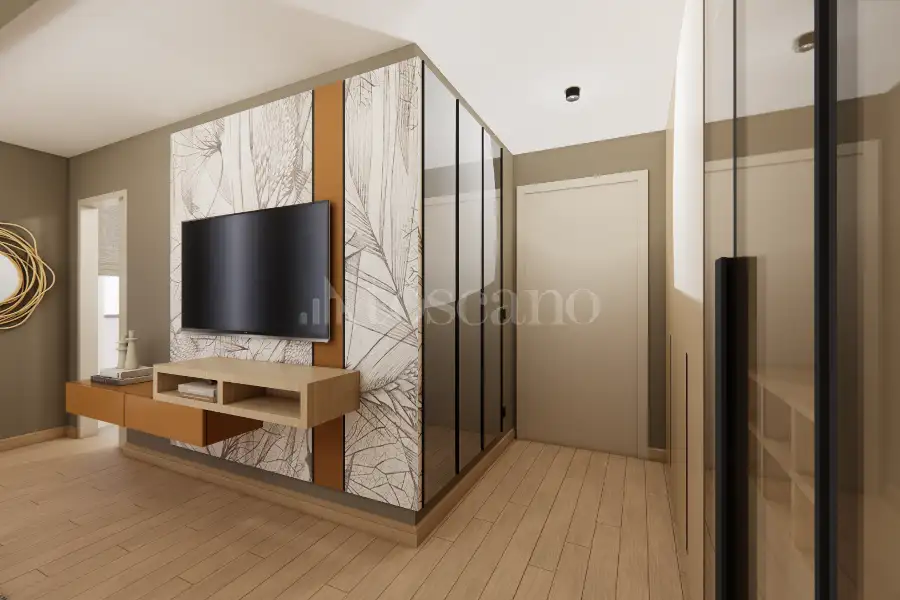
Advertising information is not contractually binding. Floor plans and renderings are not to scale, and the layout of the spaces is for illustrative purposes only. Some images/renderings may be generated or modified using artificial intelligence.
Description
We offer for sale an elegant, newly built semi-detached villa unit within the "Iulia Suites" residential complex. Located in the prestigious Corallo district, the property is nestled in greenery along a bend of the Tagliamento River, just a short distance from Lignano Sabbiadoro.
Featuring modern, minimalist architectural lines, the property spans two levels with a total area of ??233.50 sqm. It has been designed to ensure maximum living comfort, with an ideal orientation that allows every room to enjoy abundant natural light.
Ground floor: entrance hall, spacious south-facing living room with open-plan dining area, hallway, bathroom, utility/technical room, garage, and a 33 sqm covered porch. First floor: three spacious double bedrooms (one with an en-suite bathroom), two additional bathrooms, a laundry room, and a stunning panoramic terrace measuring 42.50 sqm.
High-quality finishes and state-of-the-art systems: reinforced concrete structure with thermal insulation, high-efficiency wooden window frames, insulated security entrance door, independent plumbing and heating/cooling systems, heat-pump air conditioning, and a dedicated photovoltaic system—achieving an A4 energy efficiency rating and low energy consumption.
The property is complemented by ample private outdoor space and a garden, making it ideal for those seeking an independent, quiet home close to the sea, the river, and the main amenities of Lignano Sabbiadoro.
A unique opportunity to experience the comfort and elegance of a modern, eco-sustainable villa tailored to your family's needs. Contact us for more information or to arrange a viewing!
Advertising information is not contractually binding. Floor plans and renderings are not to scale, and the layout of the spaces is for illustrative purposes only. Some images/renderings may be generated or modified using artificial intelligence.
Features
1 livello
Piano Terra: ingresso, soggiorno con cucina a vista, cucina a vista, servizio, ripostiglio, terrazzo 33 mq, giardino 220 mq
2 livello
Piano 1: 3 camere, 2 servizi, ripostiglio, terrazzo 42 mq
BOX/P.AUTO
1.p box
Composition
1 livello
Piano Terra: ingresso, soggiorno con cucina a vista, cucina a vista, servizio, ripostiglio, terrazzo 33 mq, giardino 220 mq
2 livello
Piano 1: 3 camere, 2 servizi, ripostiglio, terrazzo 42 mq
BOX/P.AUTO
1.p box
Position

Everything Toscano offers you


