

House for sale - Via Dante Alighieri, Desenzano del Garda (ref. 31/2026)
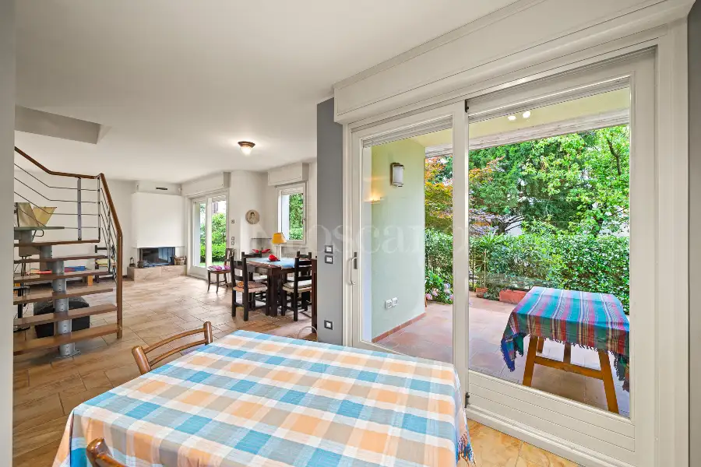
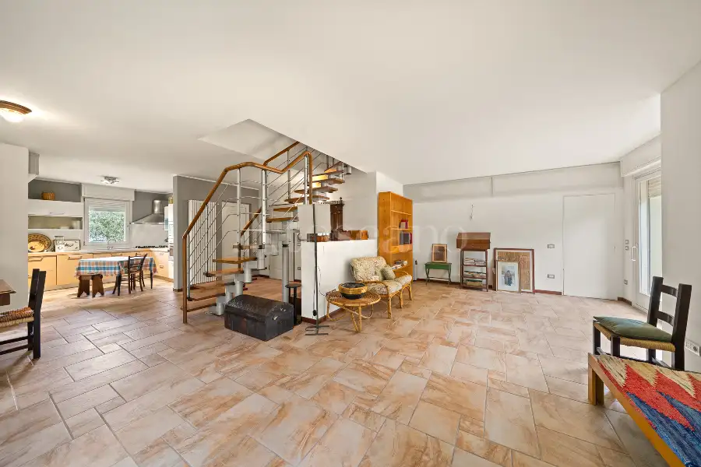
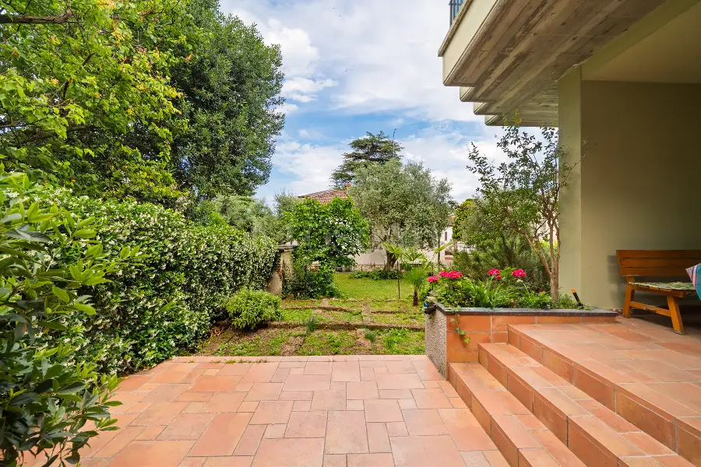
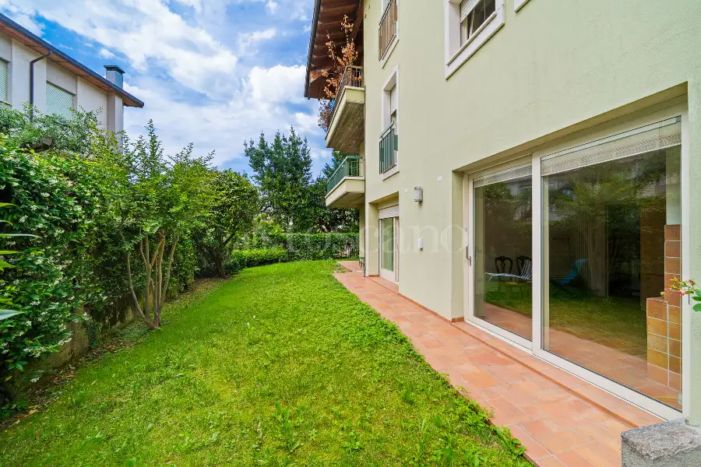
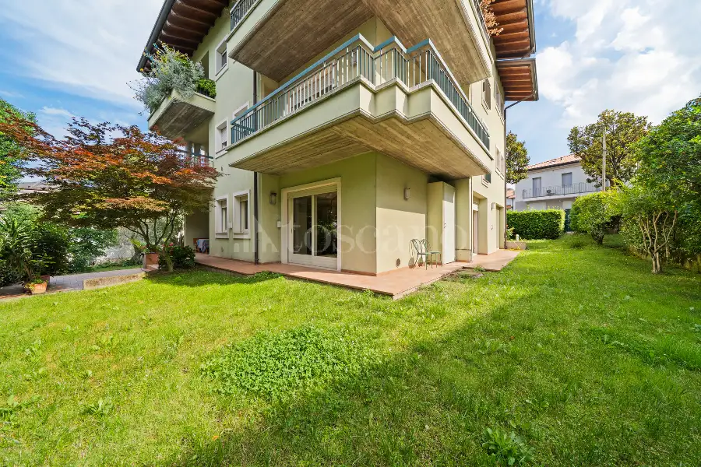
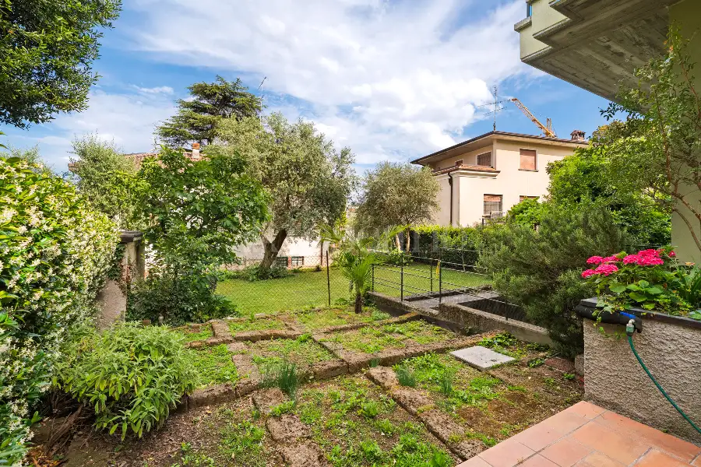
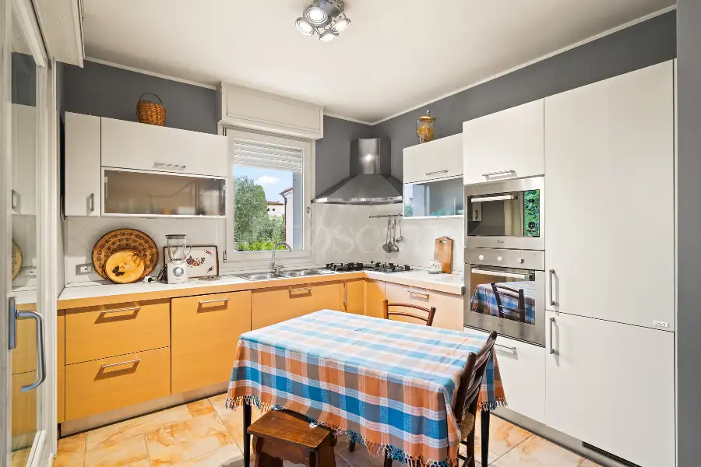
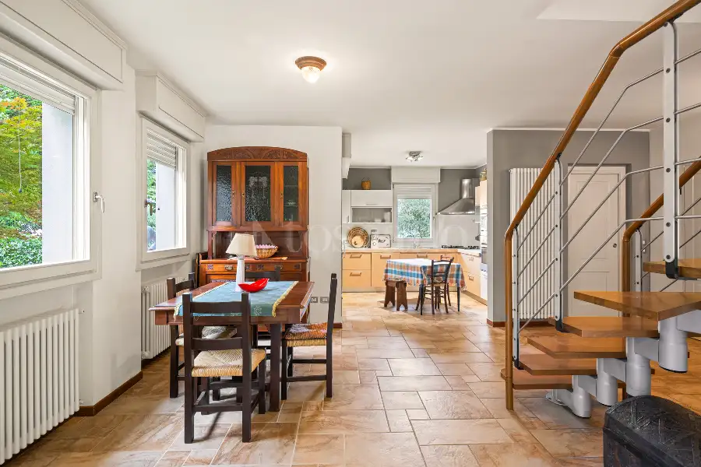
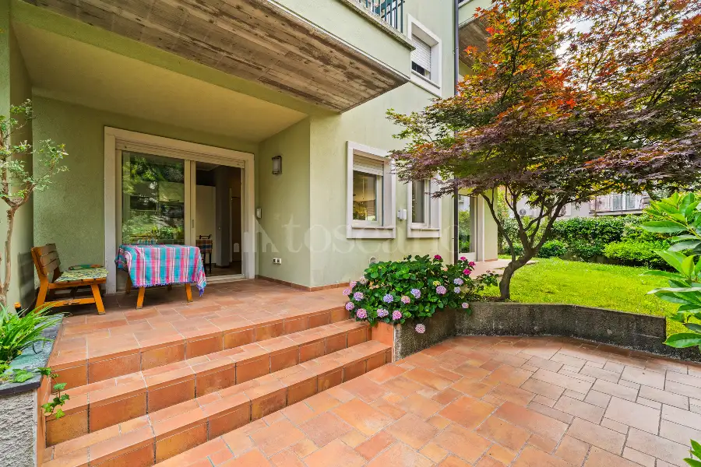
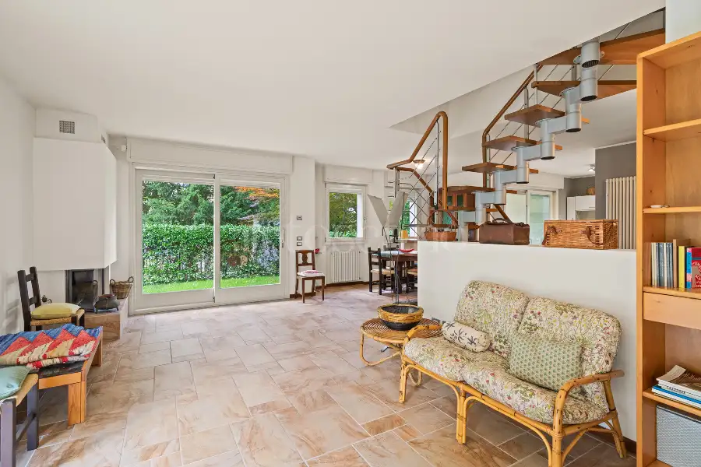
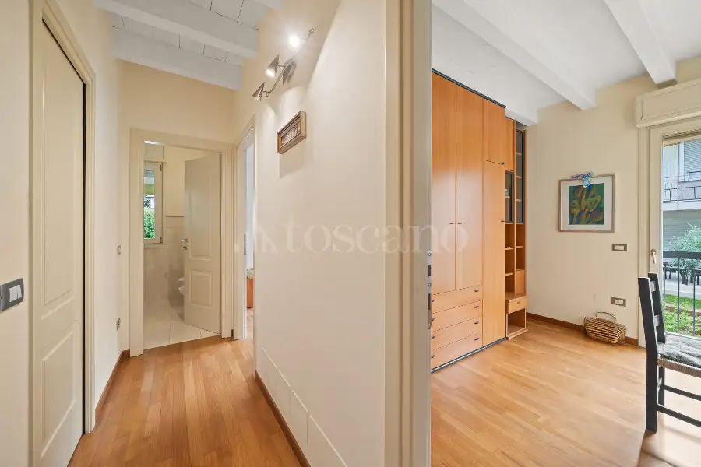
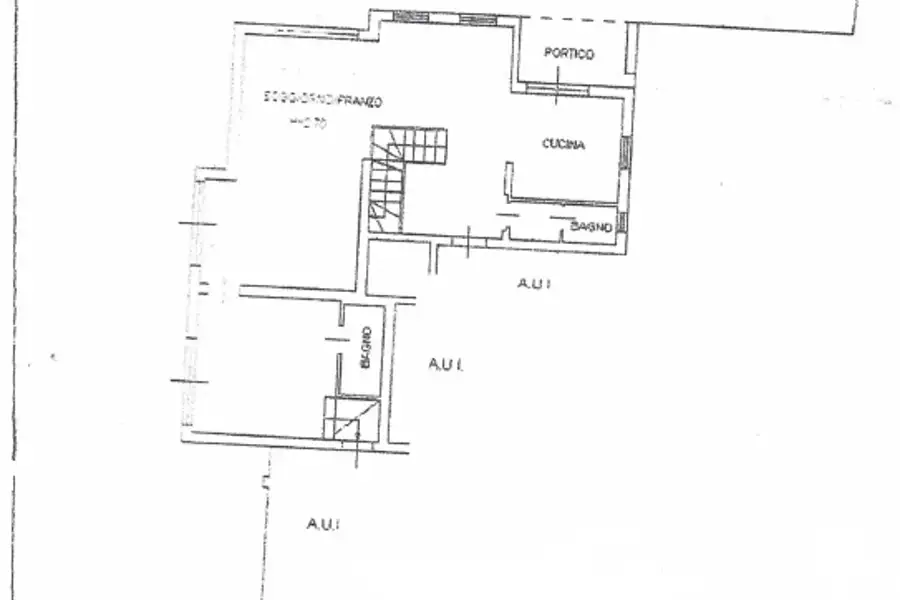
L’abitazione accoglie con un ingresso elegante tramite portoncino blindato e si sviluppa in ambienti ampi, luminosi e perfettamente distribuiti. La zona giorno è pensata per offrire comfort e rappresentanza: una spaziosa cucina abitabile si affianca ad un importante soggiorno con salone arricchito da un raffinato camino di design, elemento distintivo che dona carattere e atmosfera agli ambienti. Le grandi aperture conducono direttamente al portico e al magnifico giardino privato, uno spazio raro e prezioso nel pieno centro cittadino, perfetto per momenti di relax, cene all’aperto e convivialità.
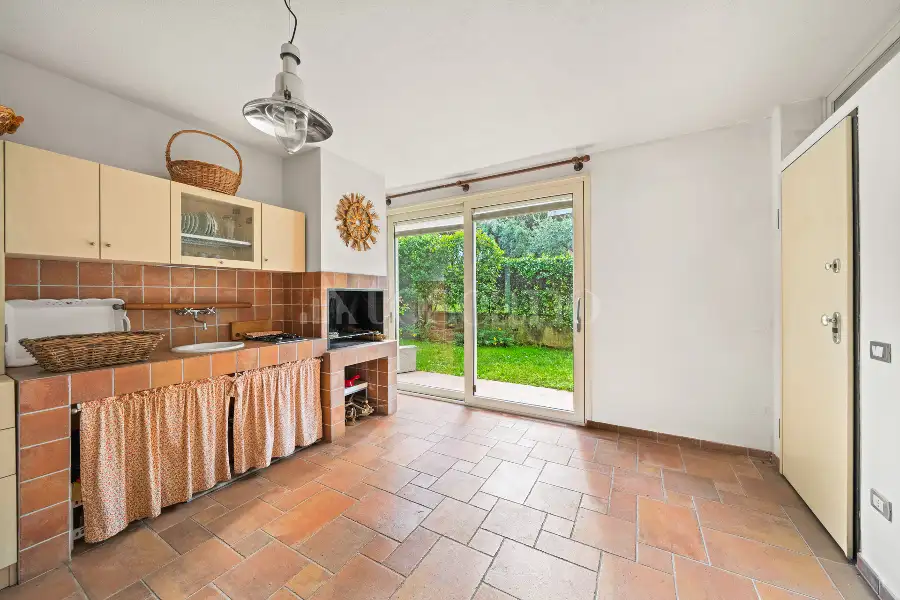
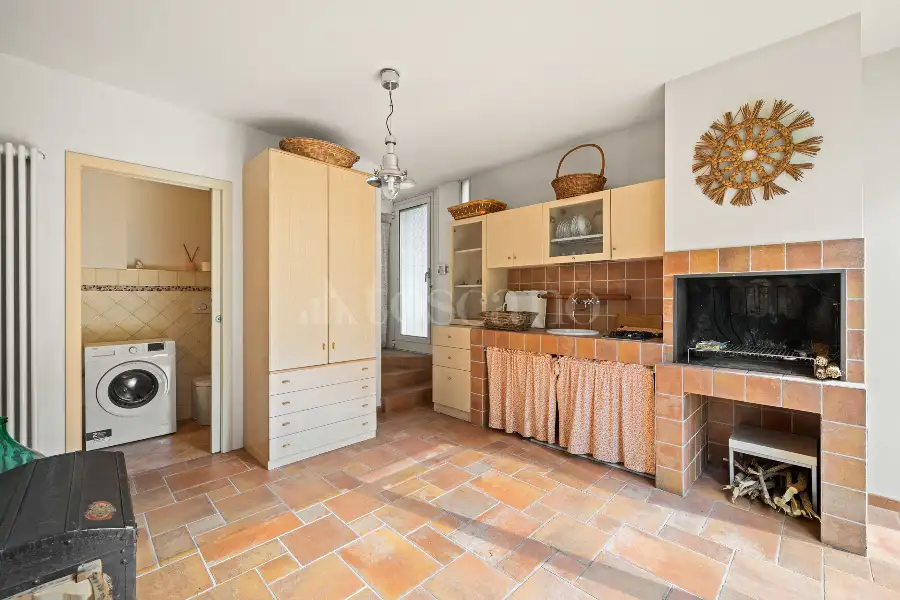
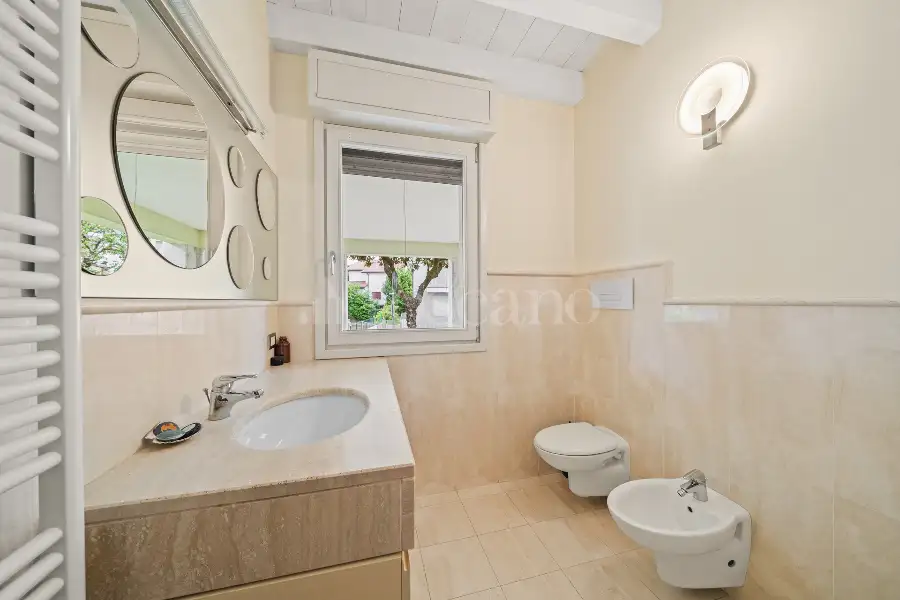
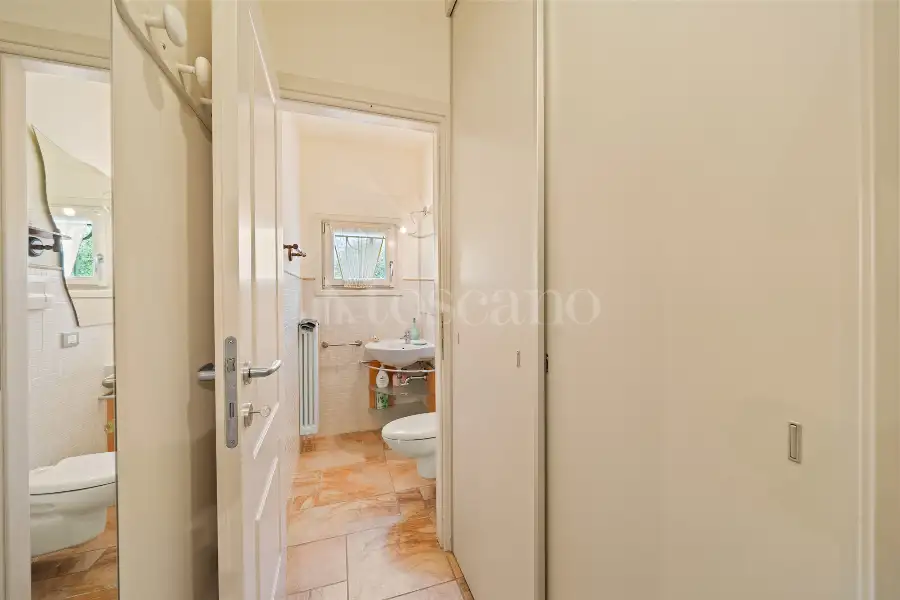
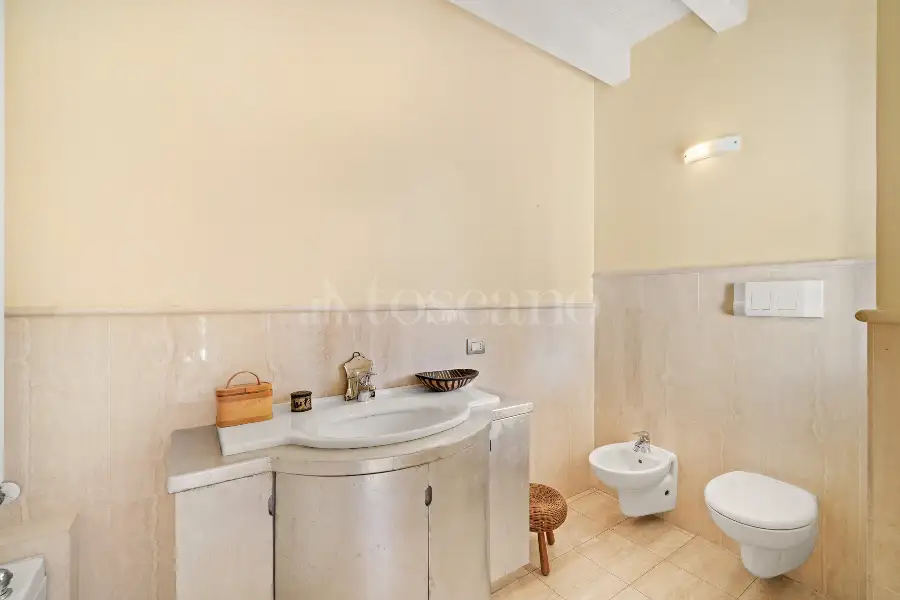
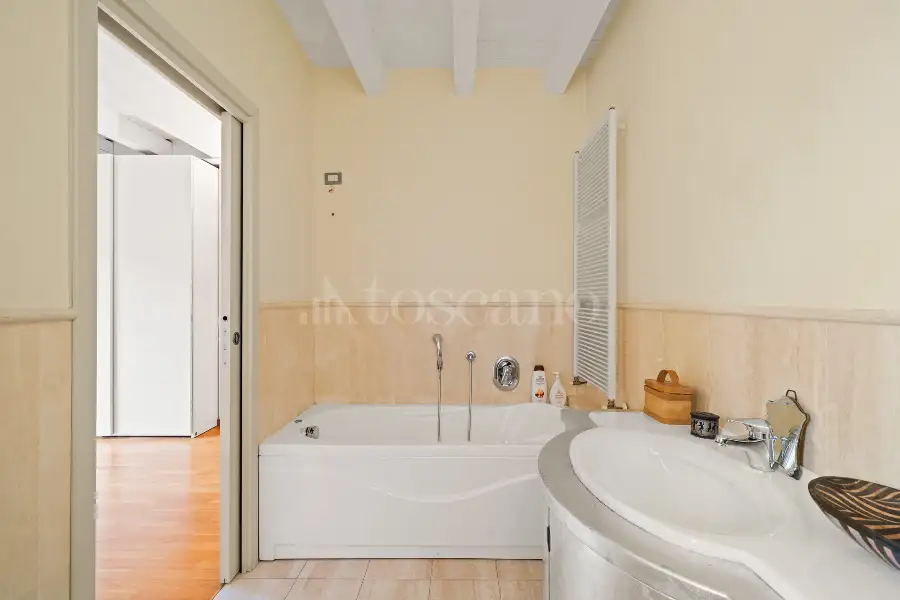
Al piano trova inoltre spazio un bagno di servizio ed un versatile ambiente “jolly” completo di barbecue e ulteriore servizio, ideale come zona relax, taverna, area hobby o spazio dedicato agli ospiti.
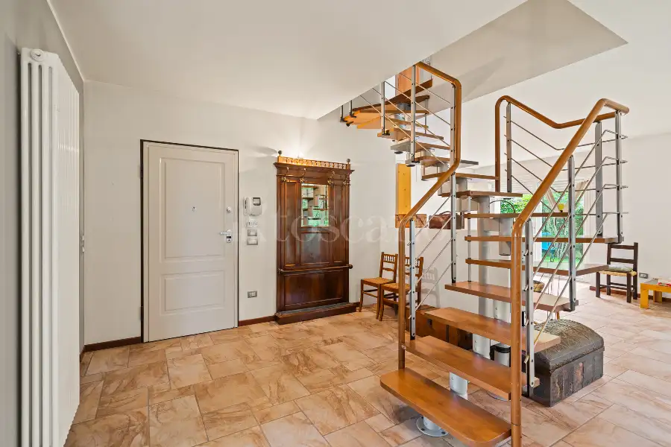
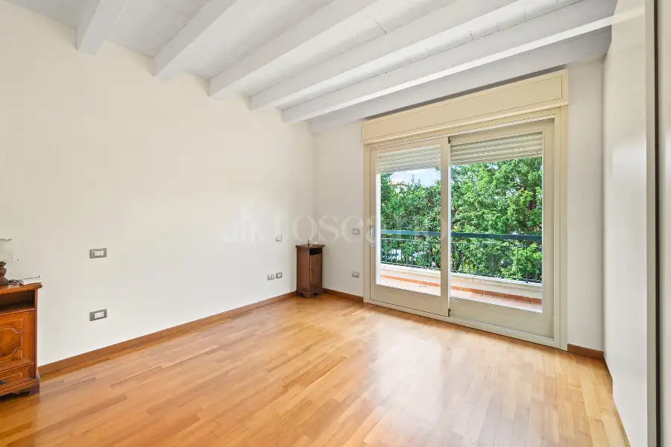
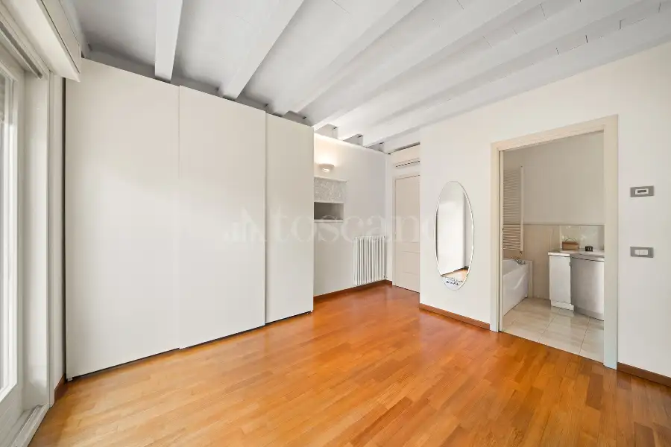
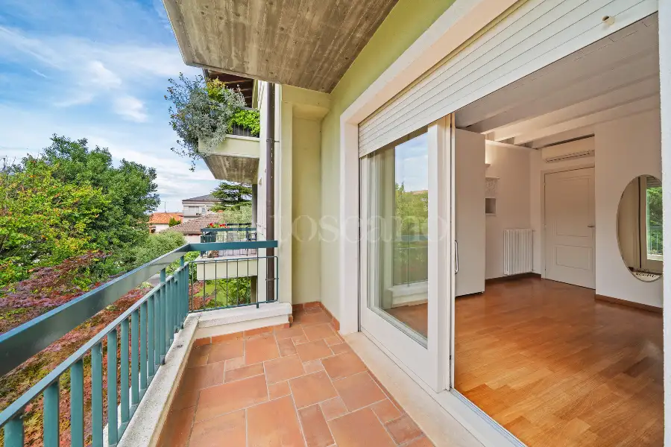
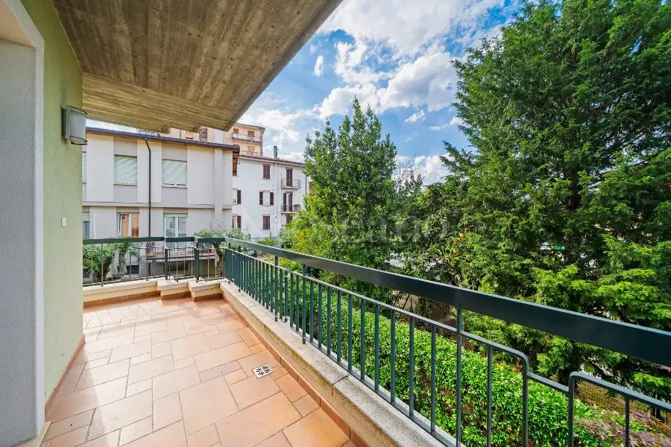
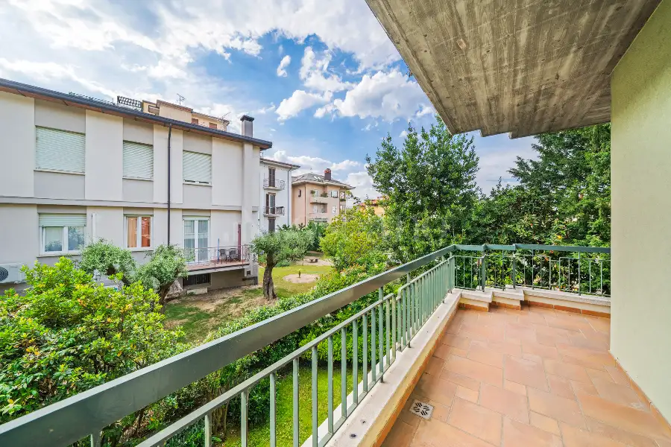
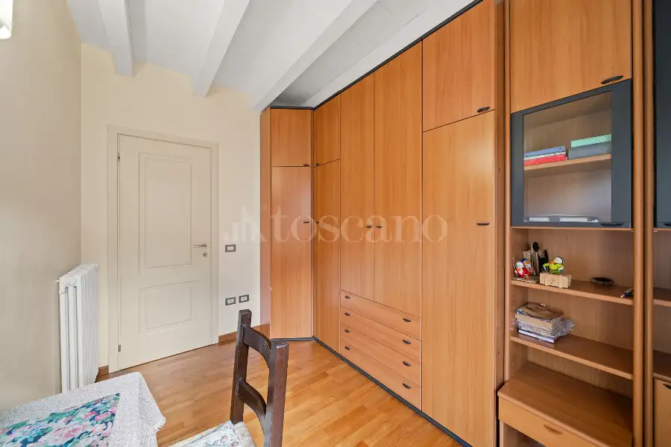
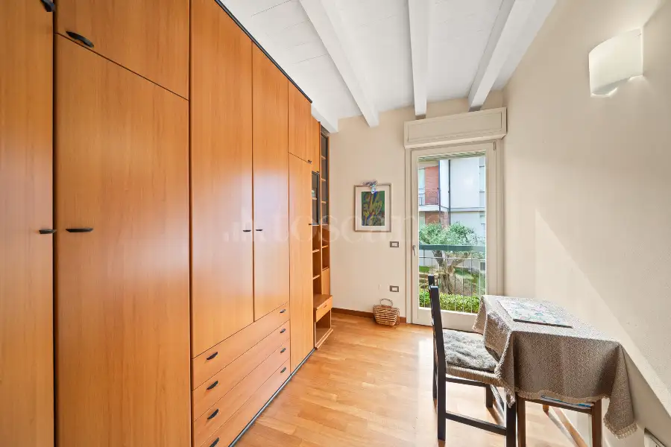
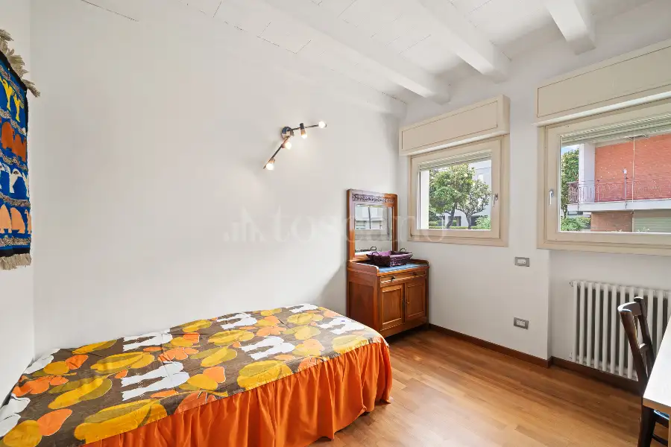
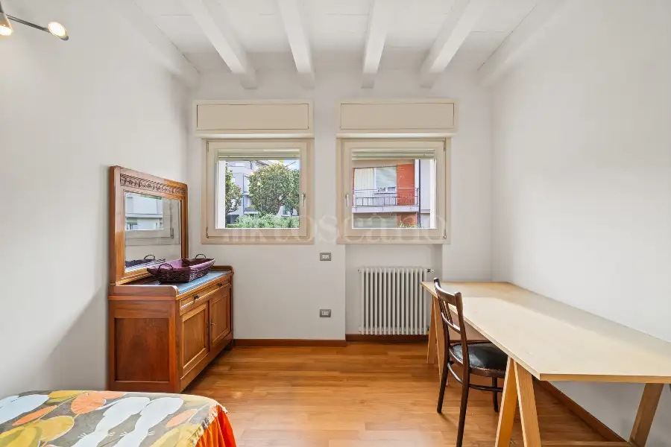
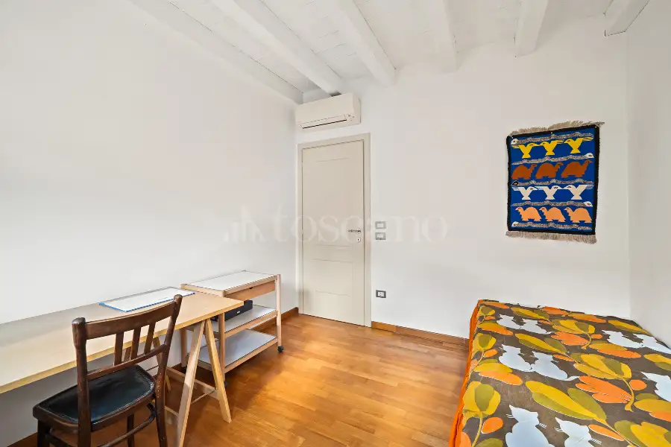
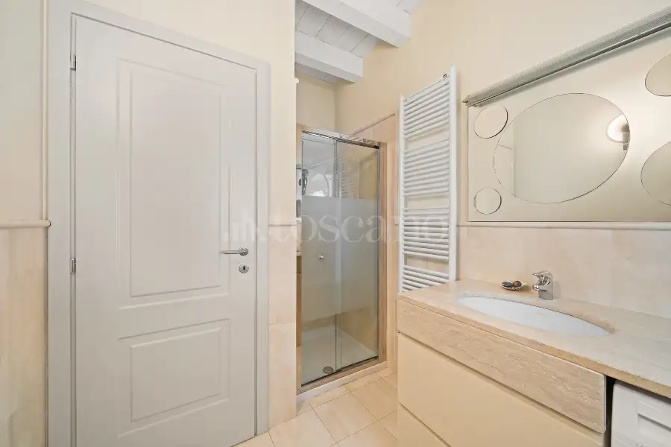
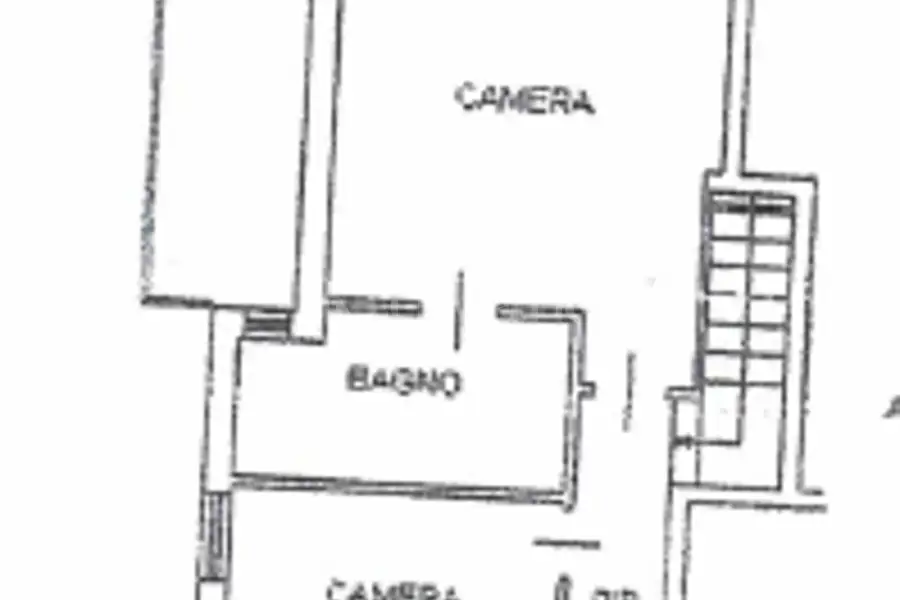
Una comoda scala interna accompagna alla zona notte, studiata per garantire massima tranquillità e comfort. La camera padronale dispone di bagno en suite e accesso diretto al balcone privato, creando un ambiente intimo e raffinato. Completano il reparto notte altre due camere di generose dimensioni ed un ulteriore bagno.
Le finiture sono di alto livello e valorizzano ogni ambiente: pavimenti in cotto e parquet, serramenti con doppi vetri, tapparelle elettriche e impianto d’allarme confermano la qualità e l’attenzione ai dettagli della proprietà.
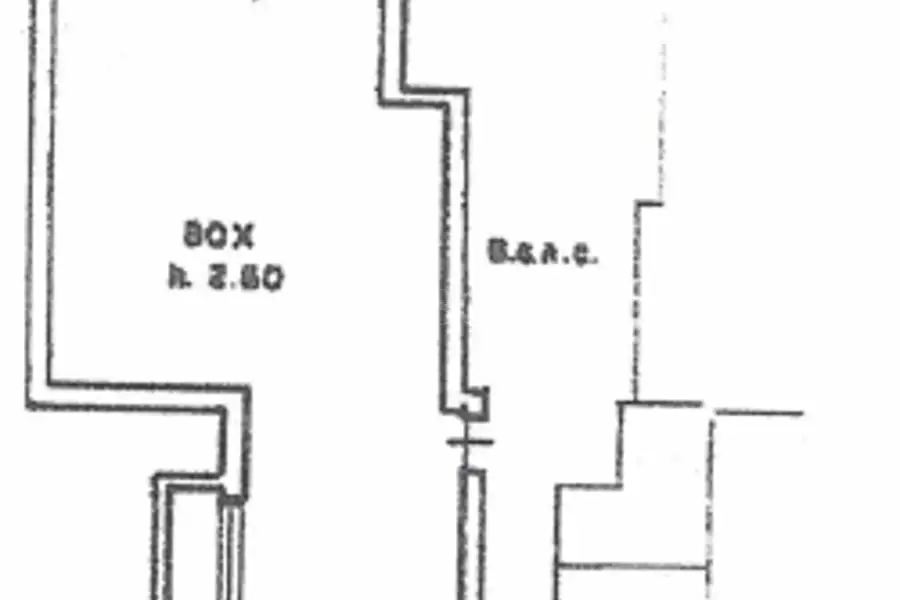
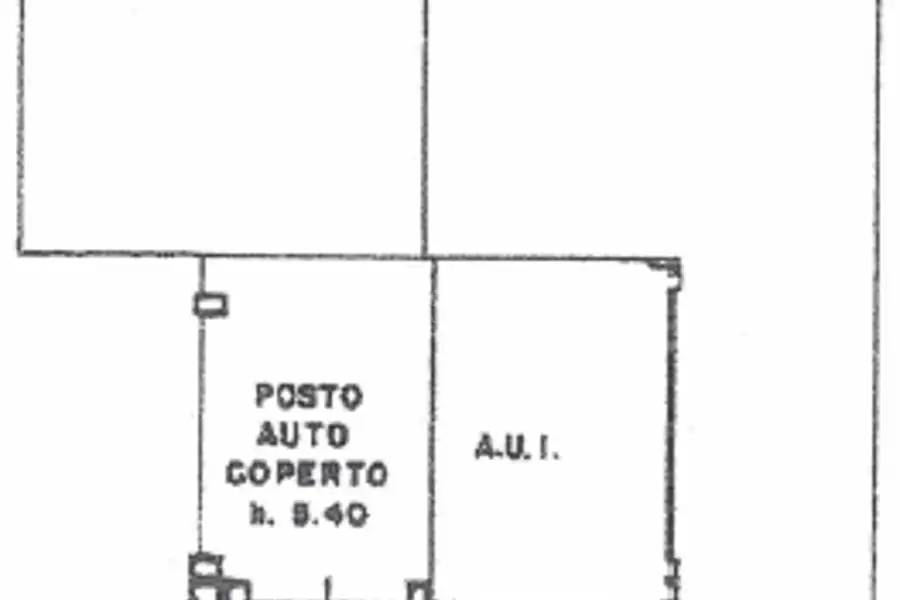
A completare questa proposta esclusiva, un ampio box auto di circa 45 mq comodamente raggiungibile tramite ascensore.
Una soluzione unica e rara sul mercato di Desenzano del Garda, pensata per una clientela esigente che desidera eleganza, indipendenza, ampi spazi esterni e la comodità di vivere nel centro della città, a pochi passi dal lago e da tutti i principali servizi. ----------------------------------------------------------------------------------------------------------------------------------------------------------------------------- In the heart of Desenzano del Garda, within an elegant and exclusive three-unit residence, we are delighted to present this prestigious four-bedroom home, distinguished by its timeless elegance and an exceptional private garden of approximately 300 sq m (3,230 sq ft). A truly rare opportunity for those wishing to enjoy the convenience of town-centre living without compromising on privacy, tranquillity, or generous outdoor space.
The property welcomes you through a reinforced security entrance and unfolds into spacious, light-filled interiors, thoughtfully designed to offer both comfort and sophistication.
The living area has been conceived for refined everyday living and elegant entertaining. It features a generous separate kitchen alongside an impressive living and dining room, enhanced by a stylish designer fireplace that creates a warm and inviting atmosphere. Large glazed openings lead directly onto the covered porch and the magnificent private garden—an exceptionally rare feature in the heart of Desenzano—providing the perfect setting for outdoor dining, relaxation, and entertaining family and friends.
Also on this level are a guest bathroom and a versatile multi-purpose room complete with a built-in barbecue area and an additional bathroom. This flexible space is ideal as a tavern-style entertainment room, lounge, hobby room, wellness area, or guest suite.
A comfortable internal staircase leads to the sleeping quarters, designed to ensure complete privacy and comfort. The elegant principal bedroom features an en-suite bathroom and direct access to a private balcony, creating a refined and intimate retreat. Two further generously proportioned bedrooms and an additional bathroom complete the upper floor.
The property boasts high-quality finishes throughout, including traditional terracotta and hardwood flooring, premium double-glazed windows, electric shutters, and a comprehensive alarm system, reflecting the attention to detail and superior craftsmanship found throughout the home.
Completing this exclusive offering is a spacious private garage of approximately 45 sq m (484 sq ft), conveniently accessible by lift.
This is a truly unique and rarely available property on the Desenzano del Garda market, perfectly suited to discerning buyers seeking elegance, privacy, generous indoor and outdoor living spaces, and the privilege of residing in one of the town's most desirable locations, just a short stroll from the lakefront, the historic centre, and all essential amenities.
For further information or to arrange a private viewing, please contact the authorised sales office.
Advertising information is not contractually binding. Floor plans and renderings are not to scale, and the layout of the spaces is for illustrative purposes only
Description
L’abitazione accoglie con un ingresso elegante tramite portoncino blindato e si sviluppa in ambienti ampi, luminosi e perfettamente distribuiti. La zona giorno è pensata per offrire comfort e rappresentanza: una spaziosa cucina abitabile si affianca ad un importante soggiorno con salone arricchito da un raffinato camino di design, elemento distintivo che dona carattere e atmosfera agli ambienti. Le grandi aperture conducono direttamente al portico e al magnifico giardino privato, uno spazio raro e prezioso nel pieno centro cittadino, perfetto per momenti di relax, cene all’aperto e convivialità.
Al piano trova inoltre spazio un bagno di servizio ed un versatile ambiente “jolly” completo di barbecue e ulteriore servizio, ideale come zona relax, taverna, area hobby o spazio dedicato agli ospiti.
Una comoda scala interna accompagna alla zona notte, studiata per garantire massima tranquillità e comfort. La camera padronale dispone di bagno en suite e accesso diretto al balcone privato, creando un ambiente intimo e raffinato. Completano il reparto notte altre due camere di generose dimensioni ed un ulteriore bagno.
Le finiture sono di alto livello e valorizzano ogni ambiente: pavimenti in cotto e parquet, serramenti con doppi vetri, tapparelle elettriche e impianto d’allarme confermano la qualità e l’attenzione ai dettagli della proprietà.
A completare questa proposta esclusiva, un ampio box auto di circa 45 mq comodamente raggiungibile tramite ascensore.
Una soluzione unica e rara sul mercato di Desenzano del Garda, pensata per una clientela esigente che desidera eleganza, indipendenza, ampi spazi esterni e la comodità di vivere nel centro della città, a pochi passi dal lago e da tutti i principali servizi. ----------------------------------------------------------------------------------------------------------------------------------------------------------------------------- In the heart of Desenzano del Garda, within an elegant and exclusive three-unit residence, we are delighted to present this prestigious four-bedroom home, distinguished by its timeless elegance and an exceptional private garden of approximately 300 sq m (3,230 sq ft). A truly rare opportunity for those wishing to enjoy the convenience of town-centre living without compromising on privacy, tranquillity, or generous outdoor space.
The property welcomes you through a reinforced security entrance and unfolds into spacious, light-filled interiors, thoughtfully designed to offer both comfort and sophistication.
The living area has been conceived for refined everyday living and elegant entertaining. It features a generous separate kitchen alongside an impressive living and dining room, enhanced by a stylish designer fireplace that creates a warm and inviting atmosphere. Large glazed openings lead directly onto the covered porch and the magnificent private garden—an exceptionally rare feature in the heart of Desenzano—providing the perfect setting for outdoor dining, relaxation, and entertaining family and friends.
Also on this level are a guest bathroom and a versatile multi-purpose room complete with a built-in barbecue area and an additional bathroom. This flexible space is ideal as a tavern-style entertainment room, lounge, hobby room, wellness area, or guest suite.
A comfortable internal staircase leads to the sleeping quarters, designed to ensure complete privacy and comfort. The elegant principal bedroom features an en-suite bathroom and direct access to a private balcony, creating a refined and intimate retreat. Two further generously proportioned bedrooms and an additional bathroom complete the upper floor.
The property boasts high-quality finishes throughout, including traditional terracotta and hardwood flooring, premium double-glazed windows, electric shutters, and a comprehensive alarm system, reflecting the attention to detail and superior craftsmanship found throughout the home.
Completing this exclusive offering is a spacious private garage of approximately 45 sq m (484 sq ft), conveniently accessible by lift.
This is a truly unique and rarely available property on the Desenzano del Garda market, perfectly suited to discerning buyers seeking elegance, privacy, generous indoor and outdoor living spaces, and the privilege of residing in one of the town's most desirable locations, just a short stroll from the lakefront, the historic centre, and all essential amenities.
For further information or to arrange a private viewing, please contact the authorised sales office.
Advertising information is not contractually binding. Floor plans and renderings are not to scale, and the layout of the spaces is for illustrative purposes only
Features
1 livello
Piano Terra: ingresso, salone, soggiorno, camera, cucina a vista, 2 servizi, terrazzo 12 mq, giardino 300 mq
2 livello
Piano 1: 2 camere, cameretta, 2 servizi, ripostiglio, balcone 12 mq
BOX/P.AUTO
2.p box, 1.p auto scoperto
Composition
1 livello
Piano Terra: ingresso, salone, soggiorno, camera, cucina a vista, 2 servizi, terrazzo 12 mq, giardino 300 mq
2 livello
Piano 1: 2 camere, cameretta, 2 servizi, ripostiglio, balcone 12 mq
BOX/P.AUTO
2.p box, 1.p auto scoperto
Position




Everything Toscano offers you


