

Available
| 3 Levels
Detached house for sale - Via Noseda, Cernobbio (ref. 13/2026)
220 m²
7 Rooms
1 Bathrooms
Floor Su più livelli: 2, 1, Terra
Property price
€ 210,000Rata di € 773 al mese con Toscano Mutui
Description
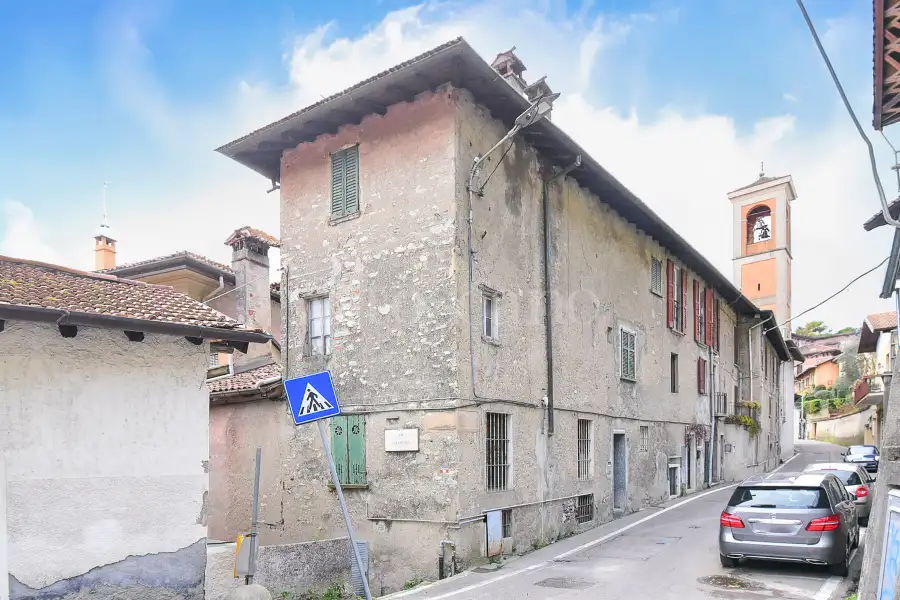
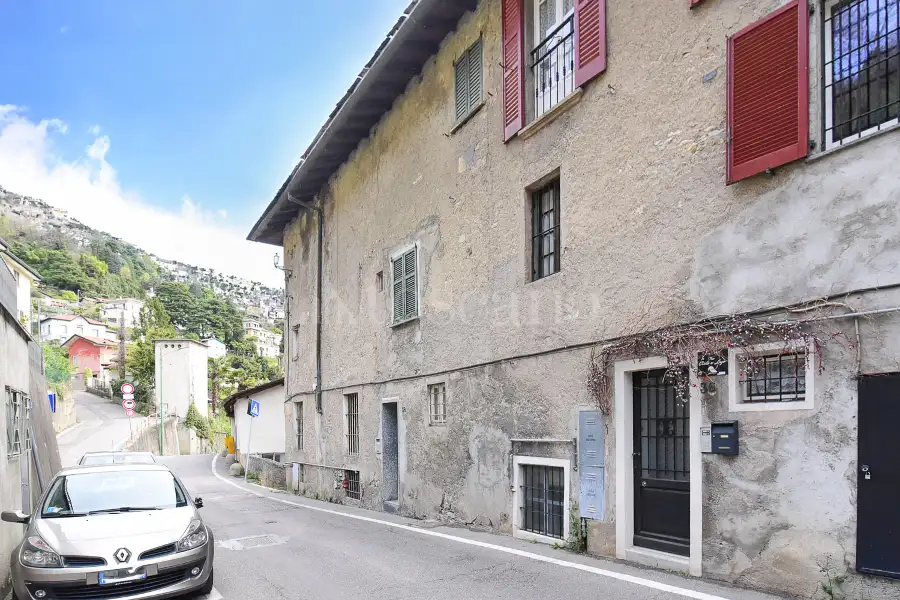
Set in the charming hillside setting of Cernobbio, a renowned destination overlooking Lake Como and internationally appreciated for its elegance and proximity to Switzerland, we offer for sale a detached townhouse with partial lake view, located in Via Noseda, in a private and green area just a few minutes’ drive from the town center and the well-known lakeside promenade.
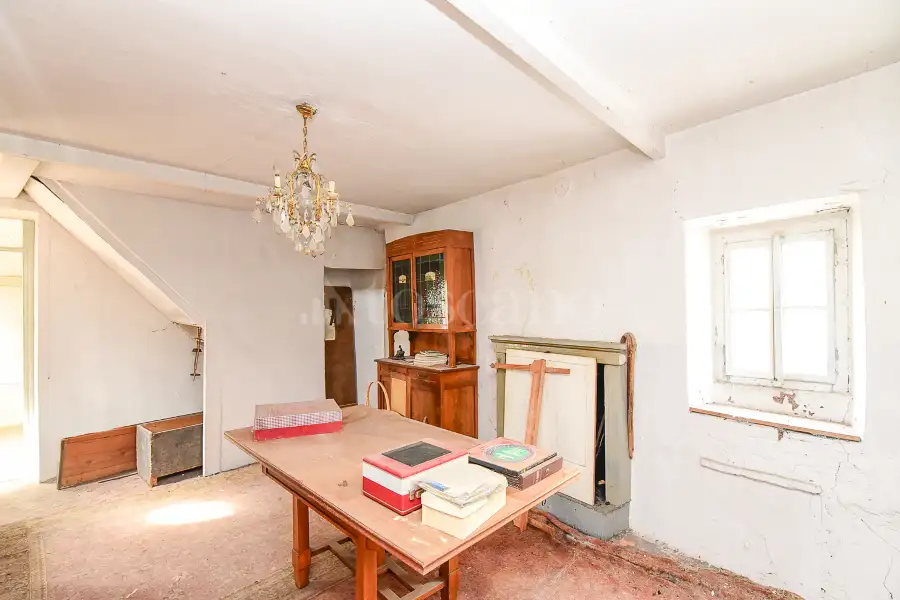
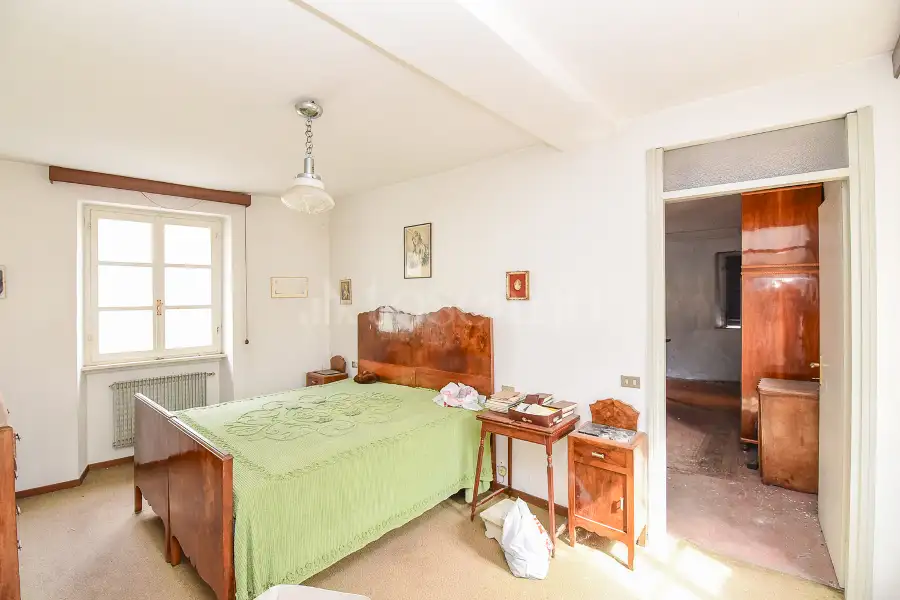
The property, featuring an independent entrance and in need of renovation, is arranged over several levels and represents an excellent opportunity both for those seeking a home to customize and for investors looking to enhance its value.
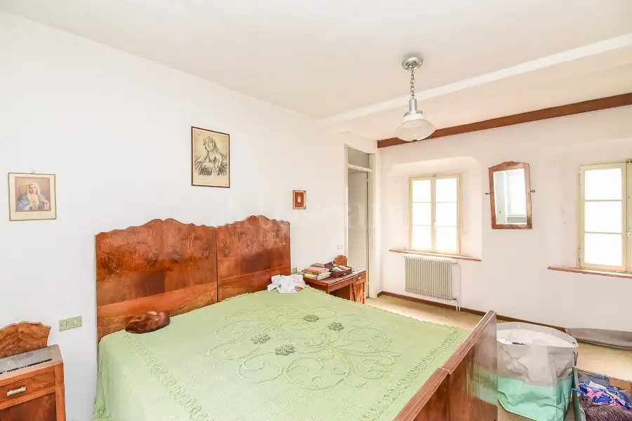
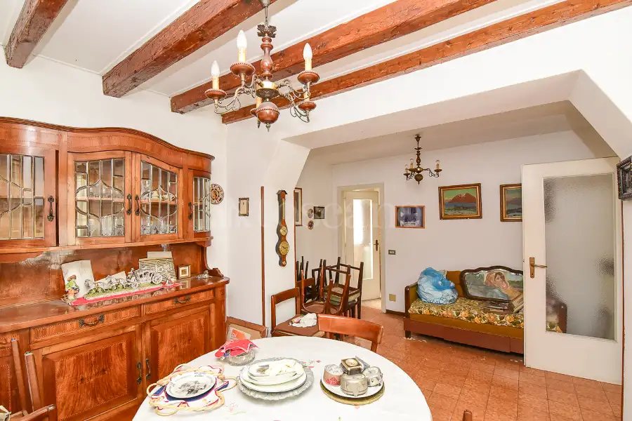
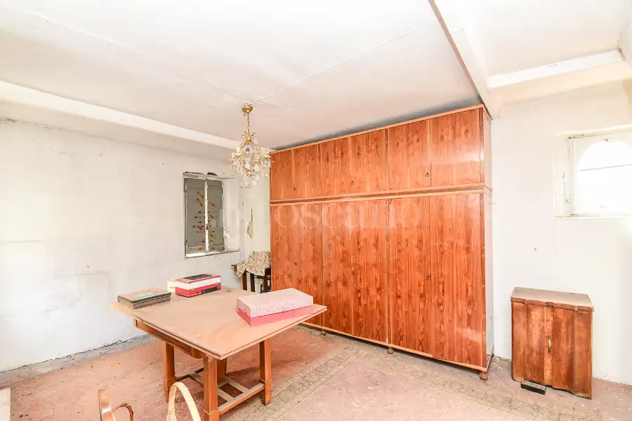
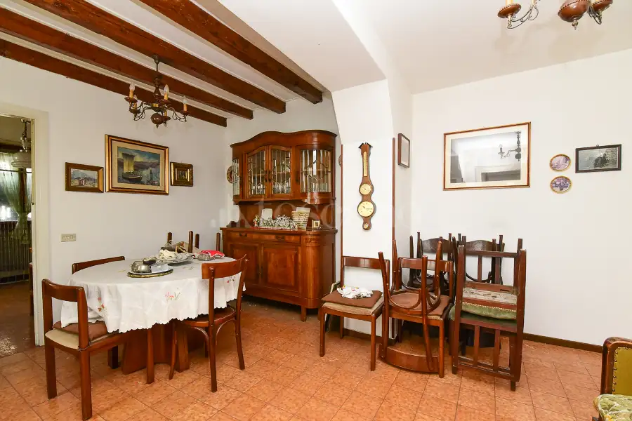
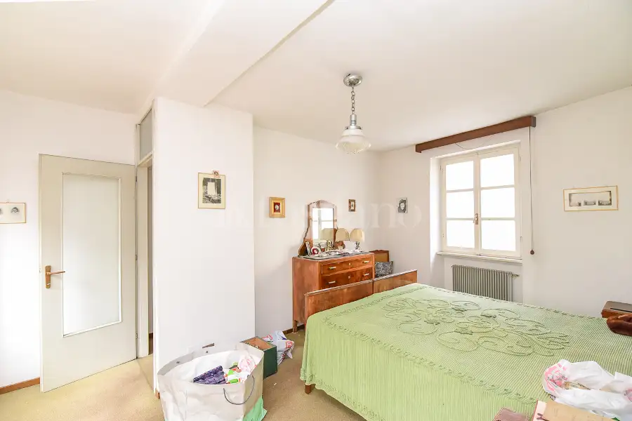
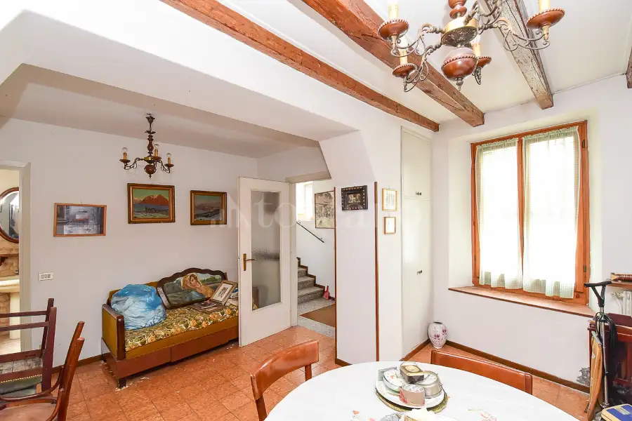
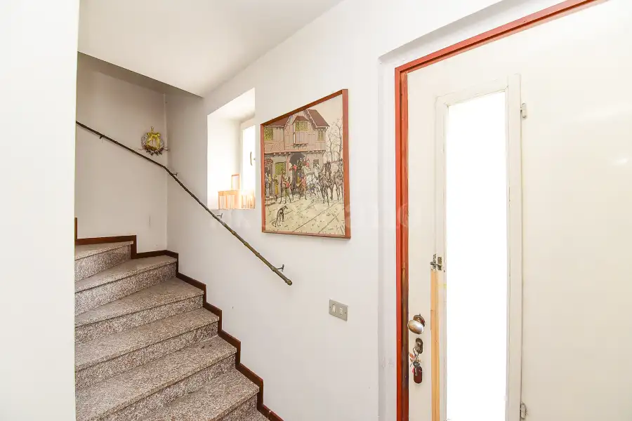
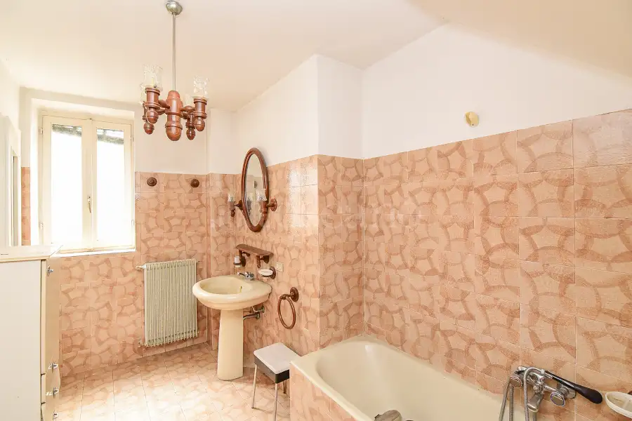
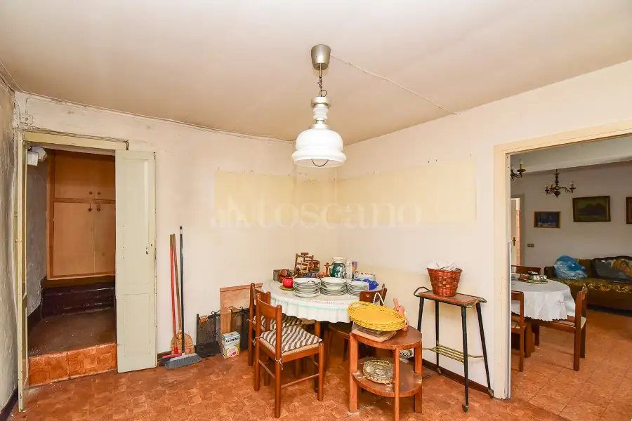
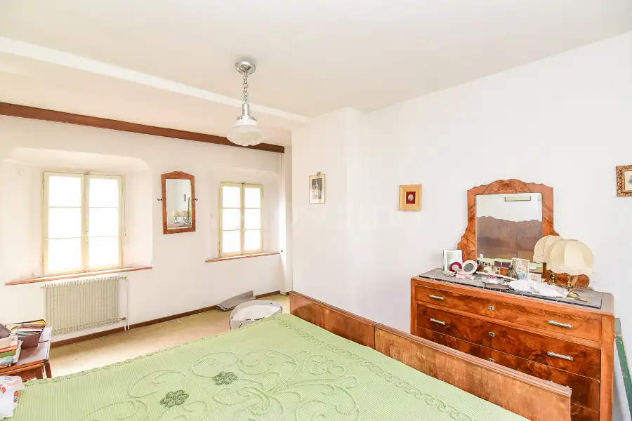
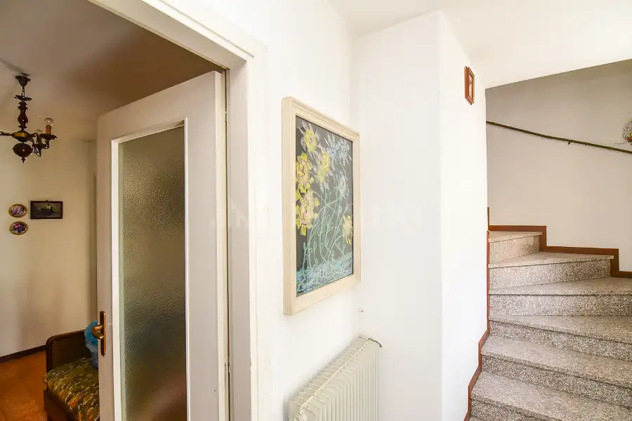
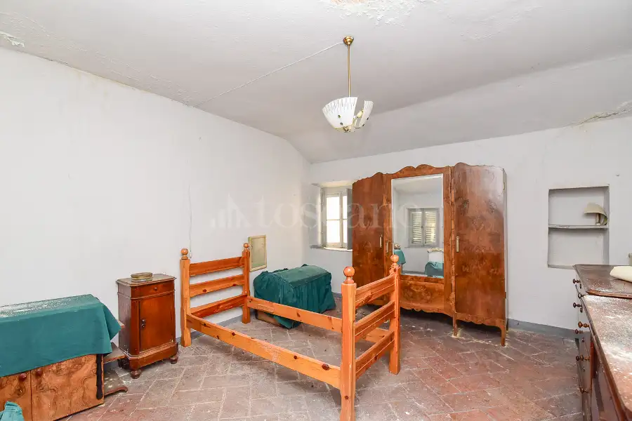
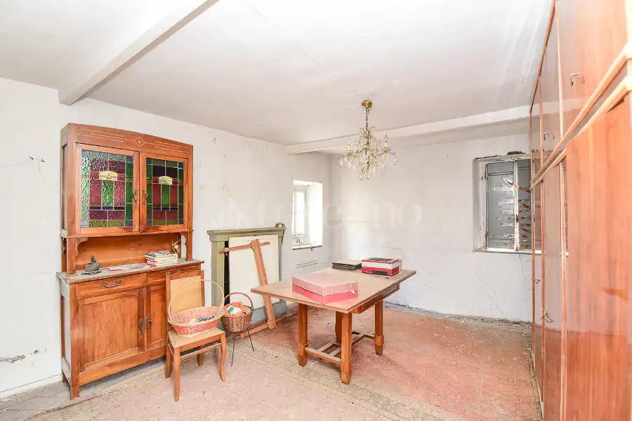
On the ground floor there is an entrance hall, a spacious living room, a separate kitchen, a double bedroom and a bathroom; on the first floor there are two generously sized rooms, as well as on the second floor where there are two additional large spaces that can be easily redistributed according to personal needs. The property is completed by an attic floor, ideal as ancillary space or convertible into living area, and by cellars on the basement level, perfect as service rooms, storage or to be integrated into a renovation project.
Thanks to the layout and the structure of the entrance, the property can be easily divided into multiple residential units, making it particularly suitable for the development of a multi-family solution or several apartments, also ideal for the tourist rental market, which is highly dynamic in the Lake Como area. The panoramic position, lake view, independence and generous volumes make this a rare opportunity to create a charming residence or a valuable investment in one of the most sought-after locations in the area.
The property, featuring an independent entrance and in need of renovation, is arranged over several levels and represents an excellent opportunity both for those seeking a home to customize and for investors looking to enhance its value.
On the ground floor there is an entrance hall, a spacious living room, a separate kitchen, a double bedroom and a bathroom; on the first floor there are two generously sized rooms, as well as on the second floor where there are two additional large spaces that can be easily redistributed according to personal needs. The property is completed by an attic floor, ideal as ancillary space or convertible into living area, and by cellars on the basement level, perfect as service rooms, storage or to be integrated into a renovation project.
Thanks to the layout and the structure of the entrance, the property can be easily divided into multiple residential units, making it particularly suitable for the development of a multi-family solution or several apartments, also ideal for the tourist rental market, which is highly dynamic in the Lake Como area. The panoramic position, lake view, independence and generous volumes make this a rare opportunity to create a charming residence or a valuable investment in one of the most sought-after locations in the area.
Advertising information is not contractually binding. Floor plans and renderings are not to scale, and the layout of the spaces is for illustrative purposes only. Some images/renderings may be generated or modified using artificial intelligence.
Description
Set in the charming hillside setting of Cernobbio, a renowned destination overlooking Lake Como and internationally appreciated for its elegance and proximity to Switzerland, we offer for sale a detached townhouse with partial lake view, located in Via Noseda, in a private and green area just a few minutes’ drive from the town center and the well-known lakeside promenade.
The property, featuring an independent entrance and in need of renovation, is arranged over several levels and represents an excellent opportunity both for those seeking a home to customize and for investors looking to enhance its value.
On the ground floor there is an entrance hall, a spacious living room, a separate kitchen, a double bedroom and a bathroom; on the first floor there are two generously sized rooms, as well as on the second floor where there are two additional large spaces that can be easily redistributed according to personal needs. The property is completed by an attic floor, ideal as ancillary space or convertible into living area, and by cellars on the basement level, perfect as service rooms, storage or to be integrated into a renovation project.
Thanks to the layout and the structure of the entrance, the property can be easily divided into multiple residential units, making it particularly suitable for the development of a multi-family solution or several apartments, also ideal for the tourist rental market, which is highly dynamic in the Lake Como area. The panoramic position, lake view, independence and generous volumes make this a rare opportunity to create a charming residence or a valuable investment in one of the most sought-after locations in the area.
The property, featuring an independent entrance and in need of renovation, is arranged over several levels and represents an excellent opportunity both for those seeking a home to customize and for investors looking to enhance its value.
On the ground floor there is an entrance hall, a spacious living room, a separate kitchen, a double bedroom and a bathroom; on the first floor there are two generously sized rooms, as well as on the second floor where there are two additional large spaces that can be easily redistributed according to personal needs. The property is completed by an attic floor, ideal as ancillary space or convertible into living area, and by cellars on the basement level, perfect as service rooms, storage or to be integrated into a renovation project.
Thanks to the layout and the structure of the entrance, the property can be easily divided into multiple residential units, making it particularly suitable for the development of a multi-family solution or several apartments, also ideal for the tourist rental market, which is highly dynamic in the Lake Como area. The panoramic position, lake view, independence and generous volumes make this a rare opportunity to create a charming residence or a valuable investment in one of the most sought-after locations in the area.
Advertising information is not contractually binding. Floor plans and renderings are not to scale, and the layout of the spaces is for illustrative purposes only. Some images/renderings may be generated or modified using artificial intelligence.
Features
Surface area
220m²
Rooms
7
Bathrooms
1
Floor
Su più livelli: 2, 1, Terra
Elevator
No
Heating
No heating
Energy class
G 181 Kwh/mq anno
Parking spaces / Box
No
Building type
Economic Building of 3 floors
Other features
CellarAttic
Property status
Available
Property condition
To be renovated
Features
Surface area
220m²
Rooms
7
Bathrooms
1
Floor
Su più livelli: 2, 1, Terra
Elevator
No
Heating
No heating
Energy class
G 181 Kwh/mq anno
Parking spaces / Box
No
Building type
Economic Building of 3 floors
Other features
CellarAttic
Property status
Available
Property condition
To be renovated
Composition
1 livello
Piano Terra: ingresso, soggiorno, camera, cucina, servizio
2 livello
Piano 1: salone, camera
3 livello
Piano 2: soggiorno, camera
Composition
1 livello
Piano Terra: ingresso, soggiorno, camera, cucina, servizio
2 livello
Piano 1: salone, camera
3 livello
Piano 2: soggiorno, camera
Position
The municipality Cernobbio
Loading data...
Position
The municipality Cernobbio
Demographic data not available
Property agency
Property agency Cernobbio
Como, Via Bellinzona 25 , Como
Meet our experts

Davide Foroni
Real Estate Broker

Marco Dangelo
Real Estate Broker

Marco Chiaradia
Real Estate Broker

Alessandro Plasmati
Account

Emanuele Spitalieri
Account

Barbara Plasmati
Assistant

Francesca Mongiello
Assistant
Rosa Anna Gemma
Account Mutui
Market analysis of the area (OMI data)
Property types in the area
Loading data...
Price trend in the area (OMI data)
Loading data...
Note: OMI (Real Estate Market Observatory) values represent statistical market estimates for standard housing types. For an accurate valuation of your property, Toscano consultants are at your disposal
Our services
Everything Toscano offers you

Renovate
We create tailor-made projects for your new property
Design your home
Insure
Make your real estate rentals and sales safer with our products
Get quotation
Finance
We support you with personalized consulting on your mortgage application
Apply for a mortgage