

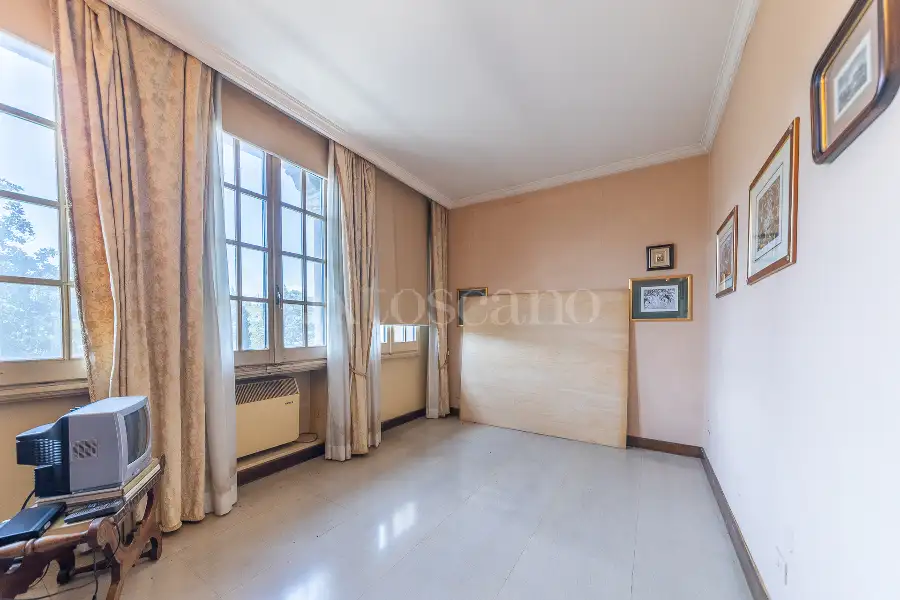
Villa for sale - Via per Frosinone, Ceccano (ref. 53/2026)
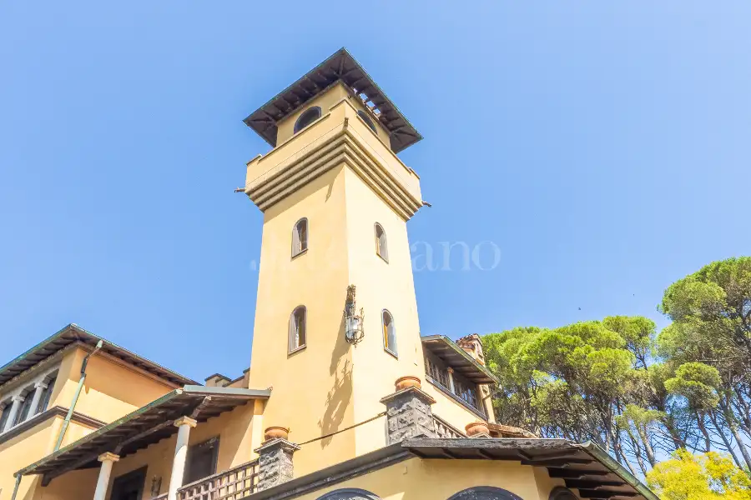
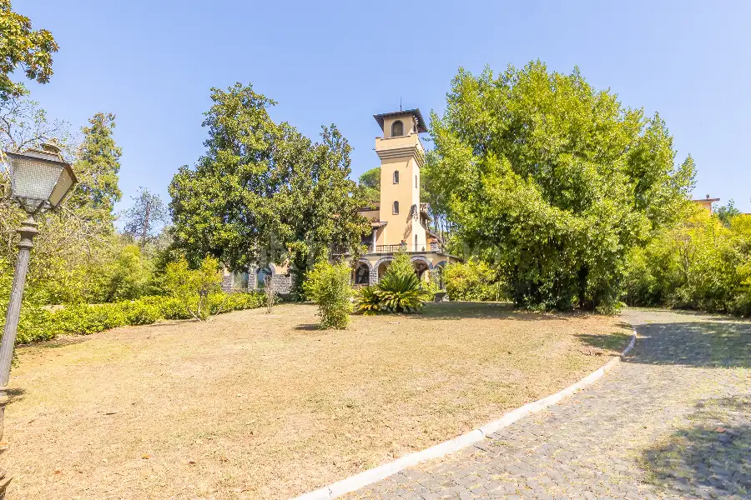
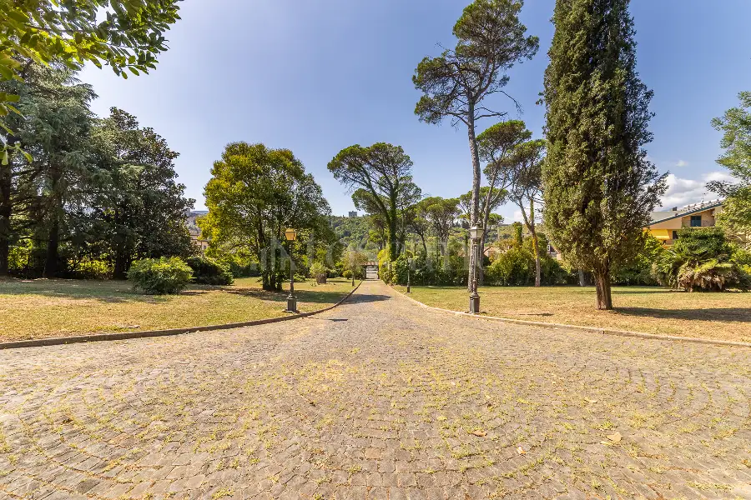
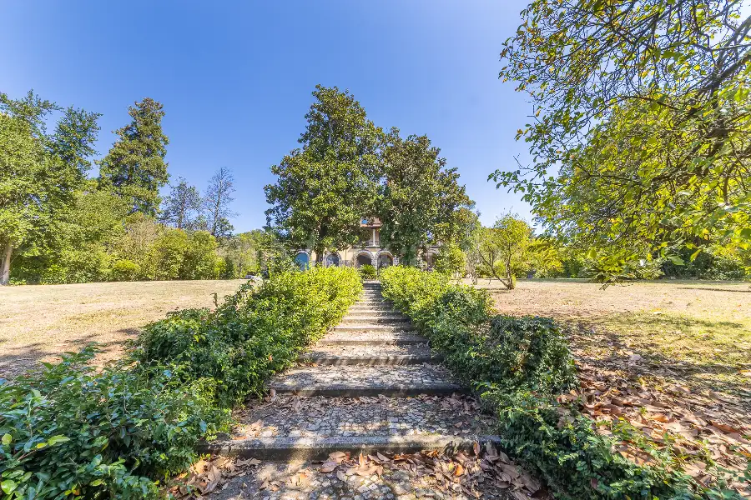
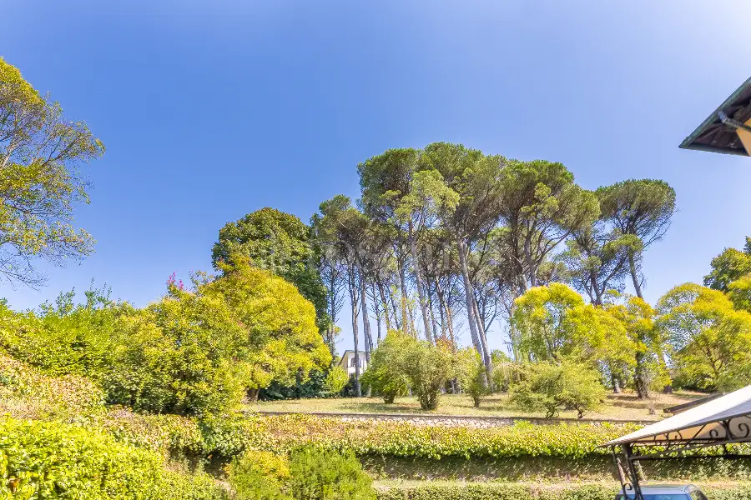
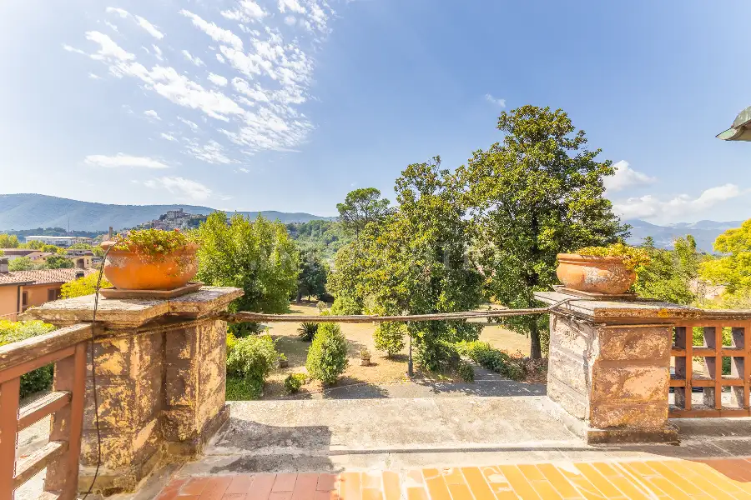
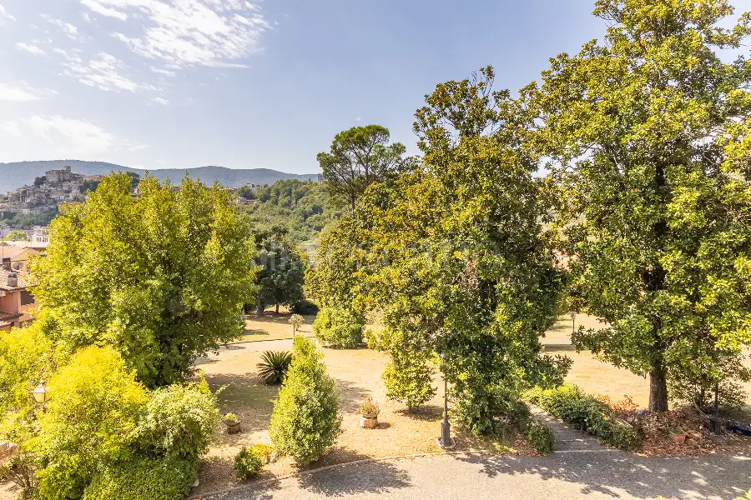
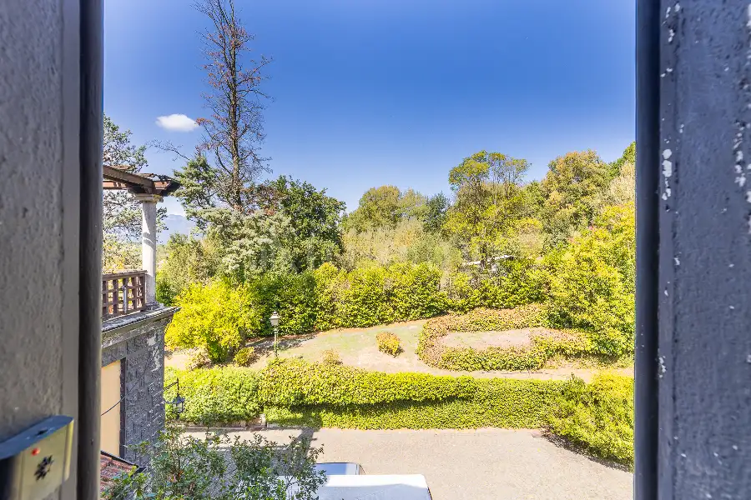
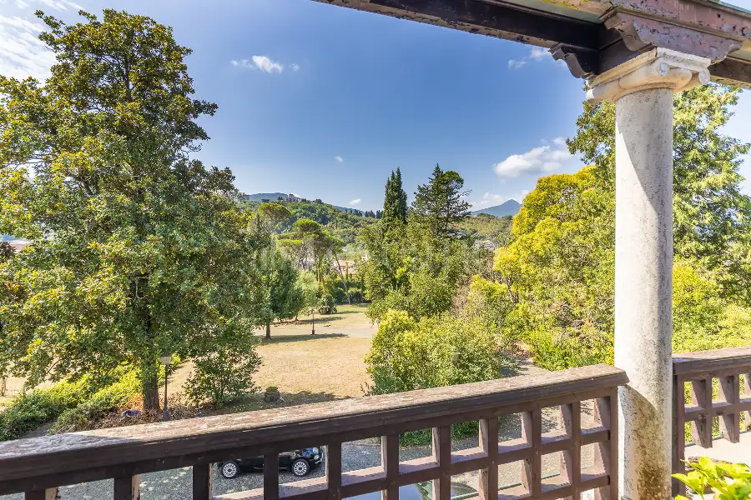
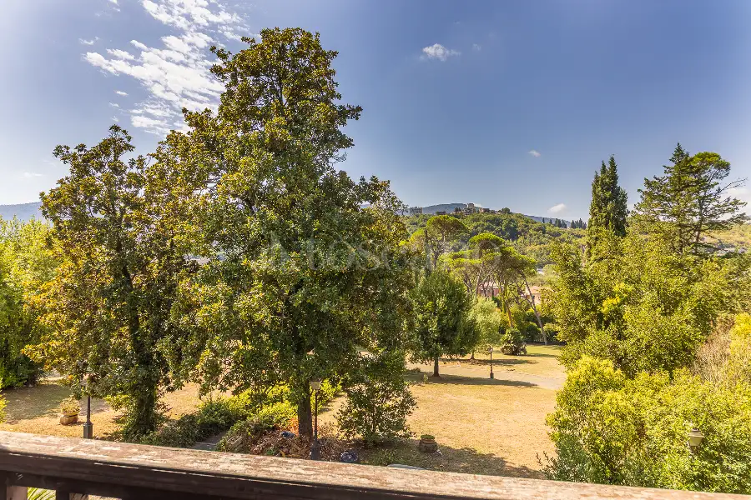
Enclosed within the tranquility of a 15,000 sqm century-old park, this majestic early-20th-century historic estate represents a rare opportunity for a stately residence or a high-profile investment. Preserving the charm of a distinguished local family's heritage, the property stands out for its lush green grounds, a private outbuilding ideal for guests or staff, and a private tennis court—all dominated by a dramatic panoramic tower offering breathtaking 360-degree views.
Ground Floor: Conviviality, Relaxation, and Wine Culture
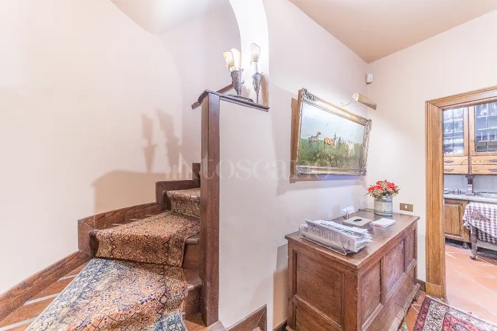
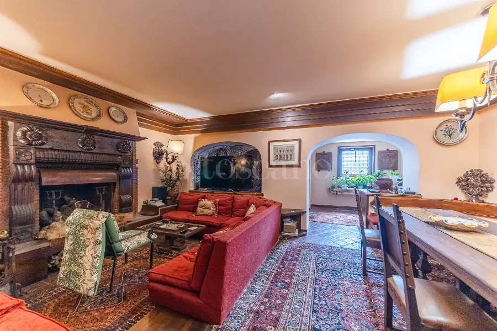
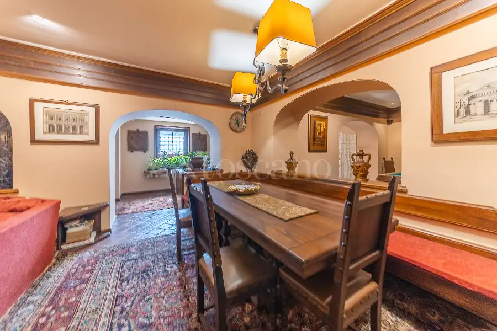
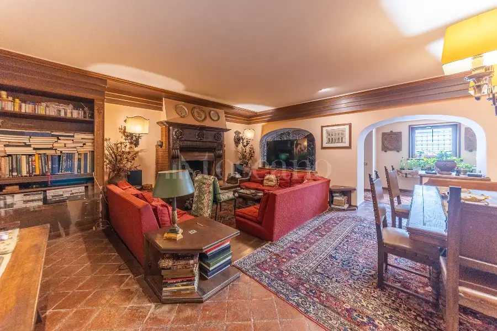
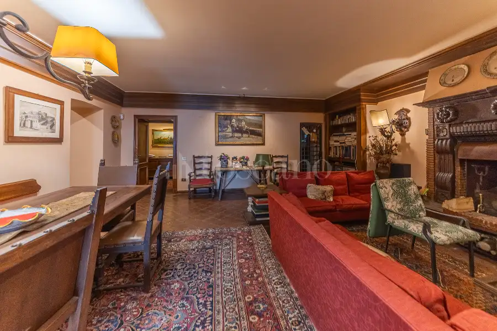
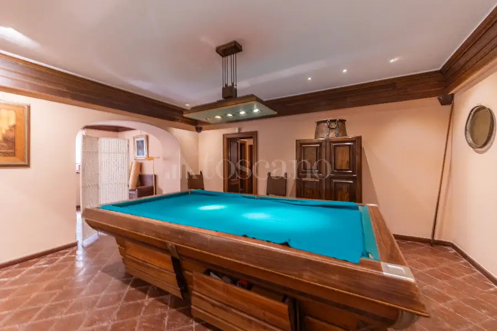
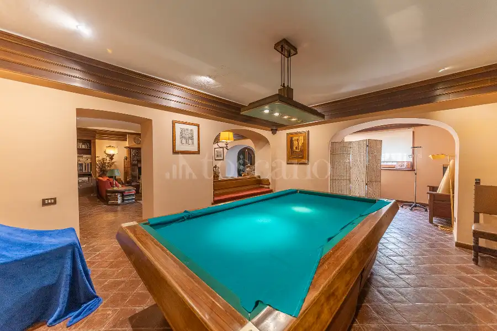
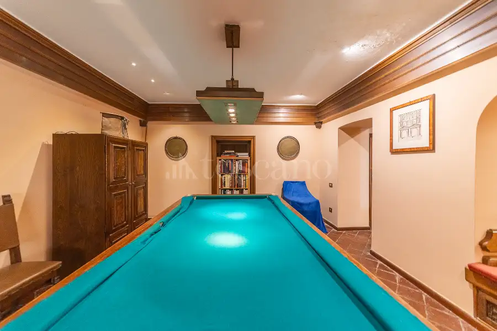
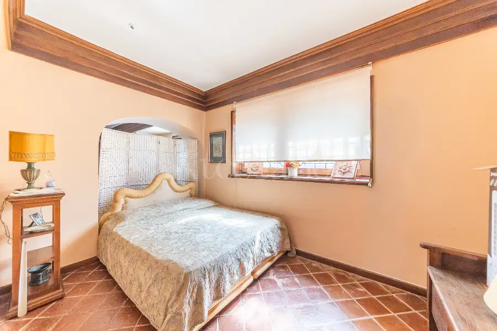
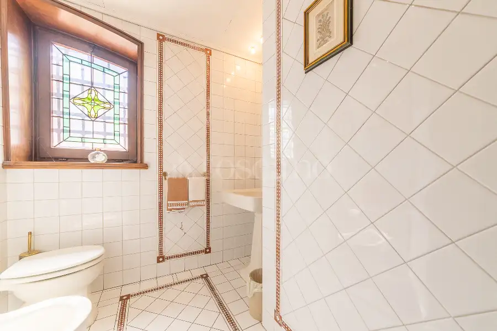
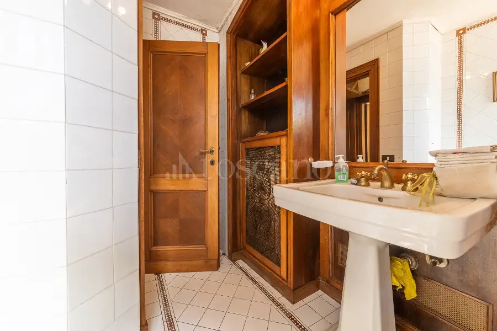
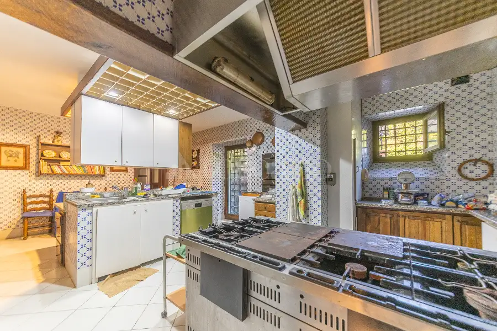
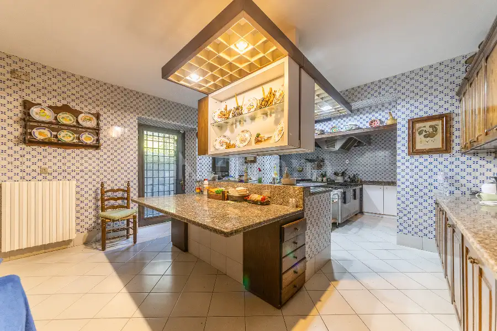
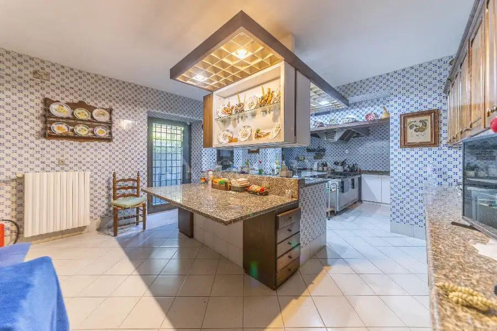
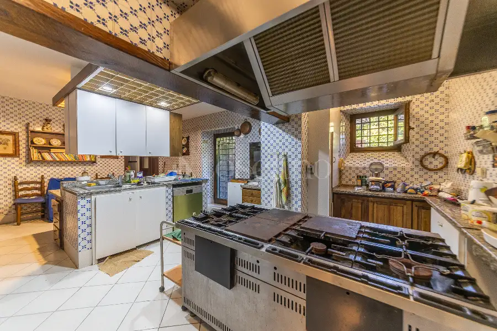
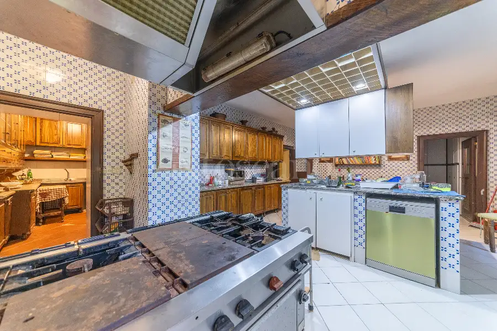
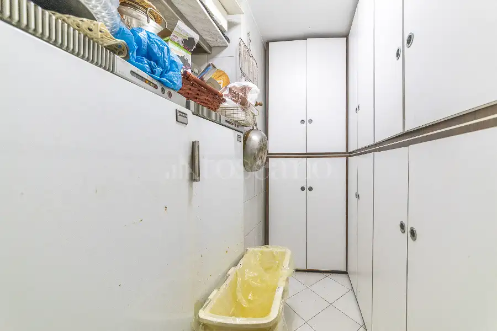
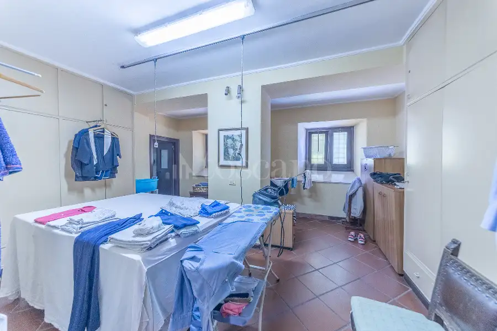
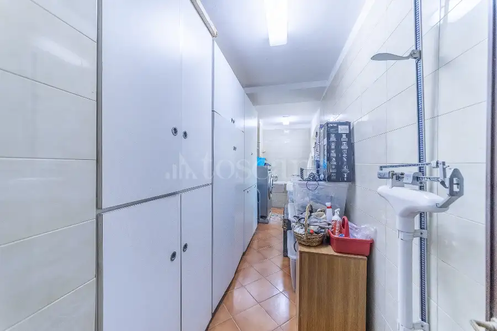
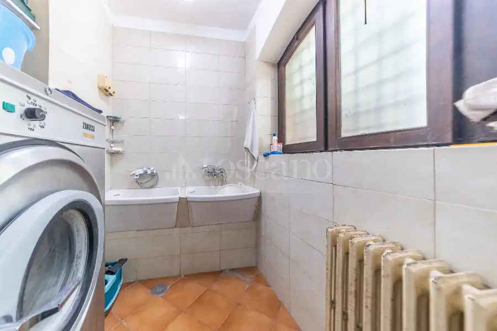
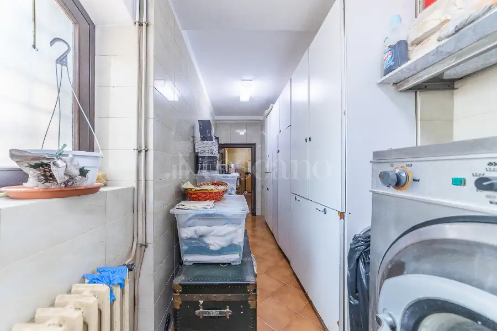
The ground floor opens into spacious, atmospheric rooms dedicated to entertaining, leisure, and home management. This level features an elegant living room with a fireplace alongside an exclusive wine cellar for storing and tasting fine wines, a refined billiard room, two bedrooms, two bathrooms, the main kitchen, a laundry area, and several storage rooms. It benefits from two separate independent entrances leading out to the park.
First Floor: Main Entrances and the Grand Reception Level
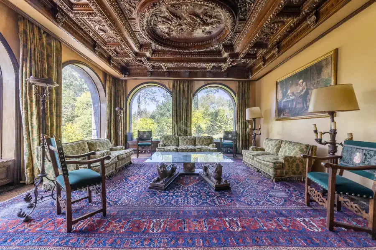
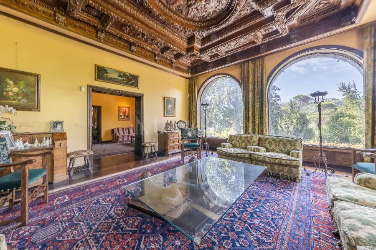
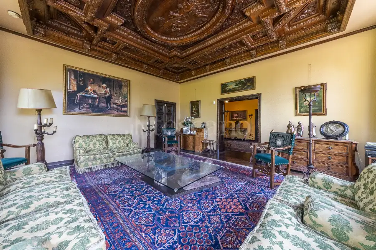
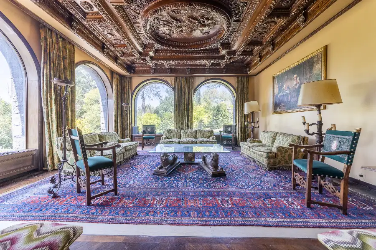
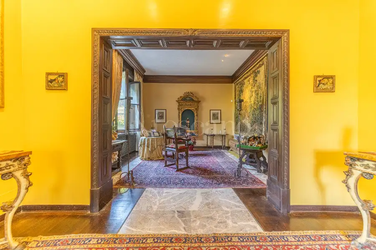
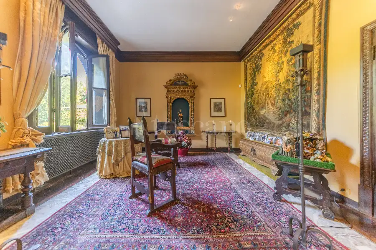
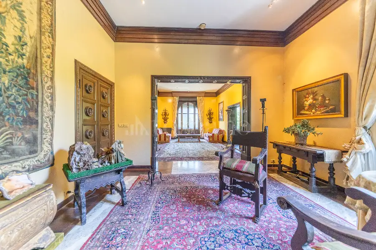
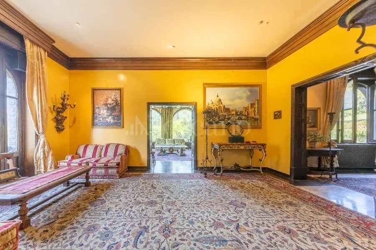
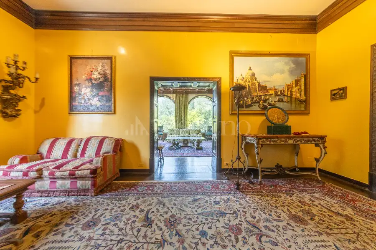
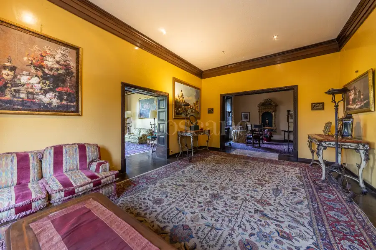
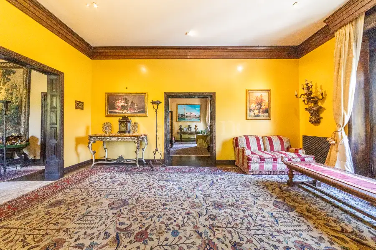
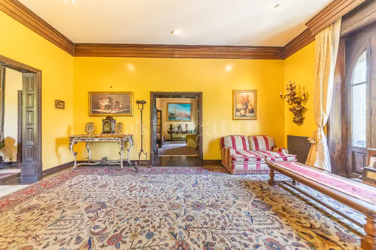
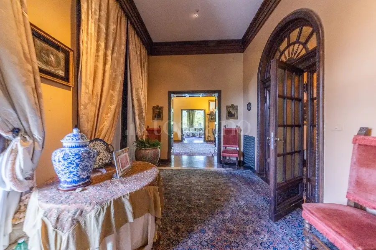
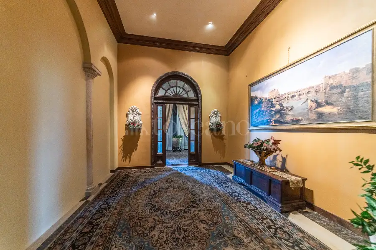
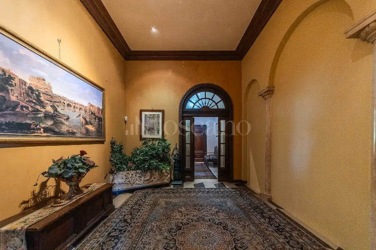
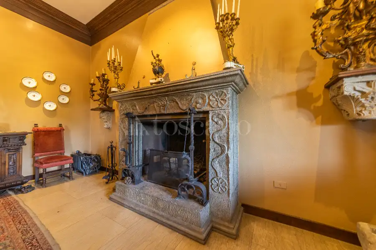
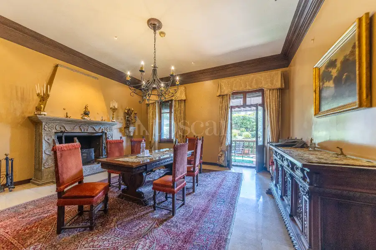
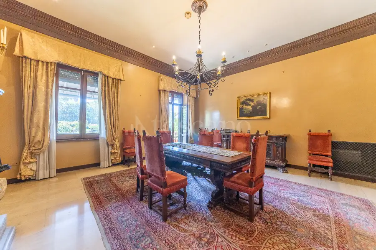
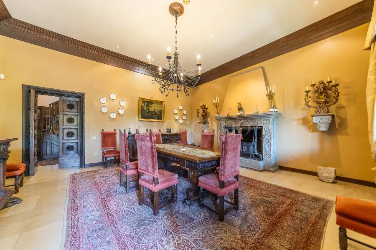
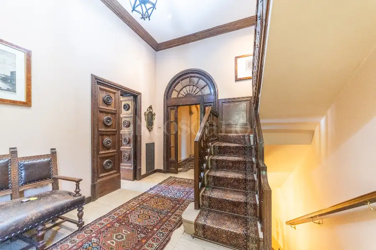
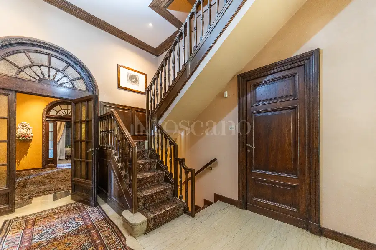
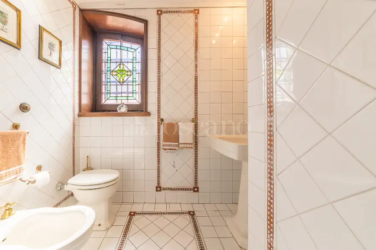
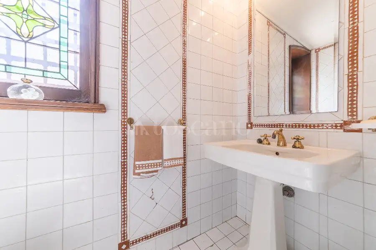
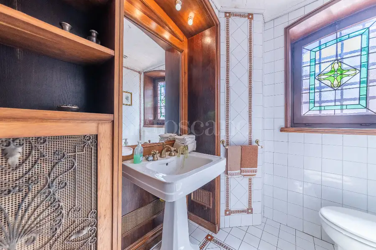
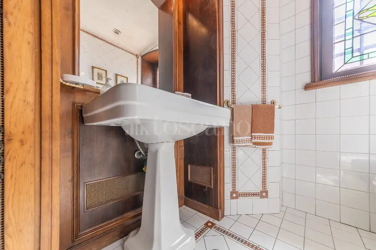
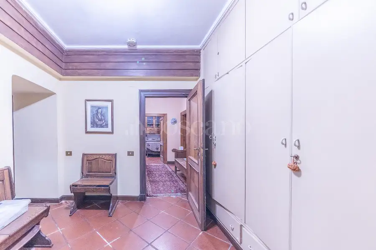
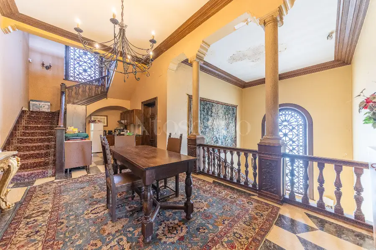
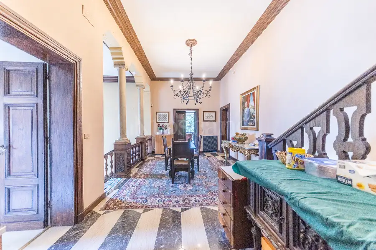
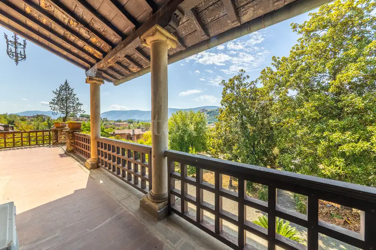
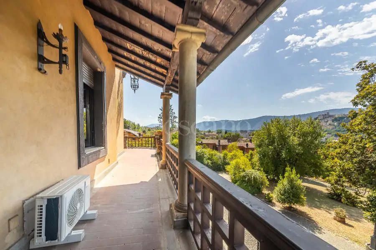
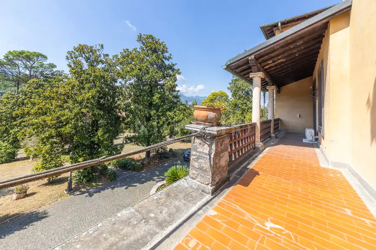
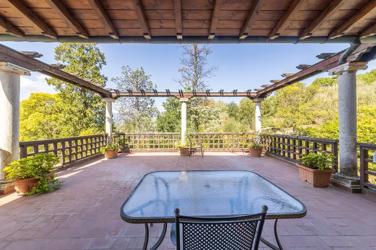
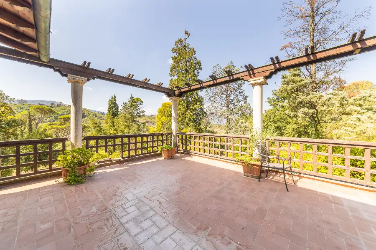
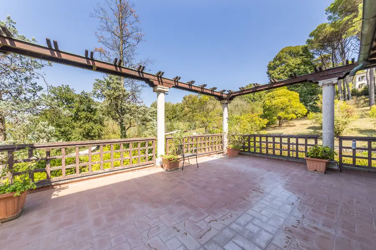
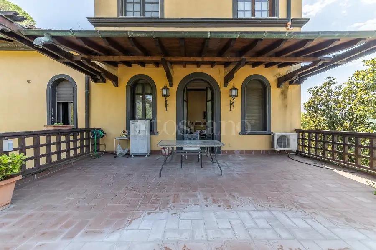
The first floor houses two main entrances leading into the majestic piano nobile, expertly designed for formal receptions and hosting guests. This level includes four expansive reception rooms, featuring a fully glass-enclosed orangerie bathed in light and a second living area accented by a period fireplace. The floor is completed by a guest bathroom, a service pantry connected to the kitchen below via a dumbwaiter, and stunning panoramic terraces.
Second Floor: Master Suites
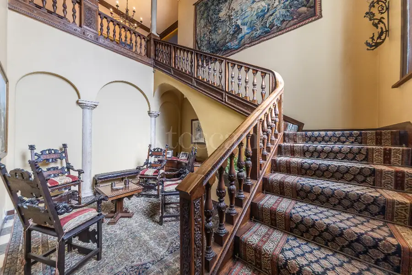
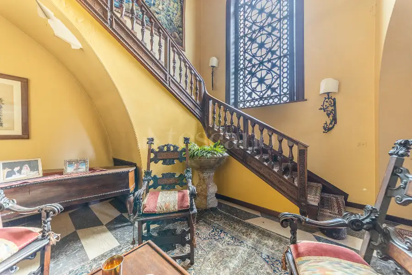
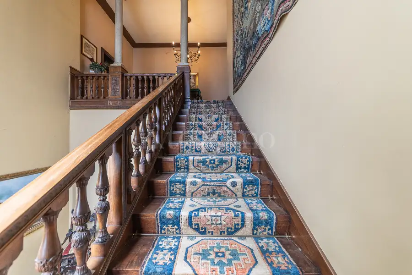
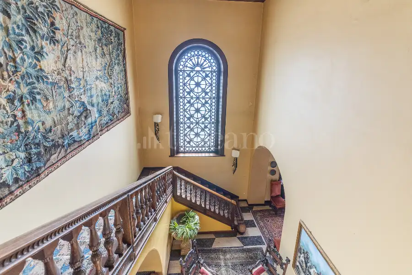
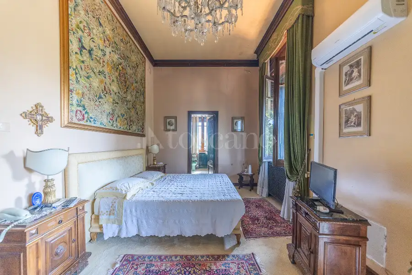
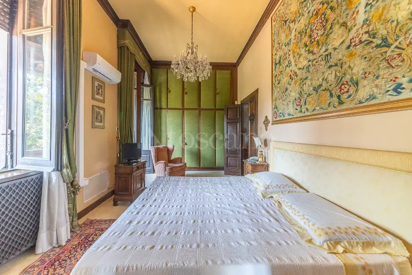
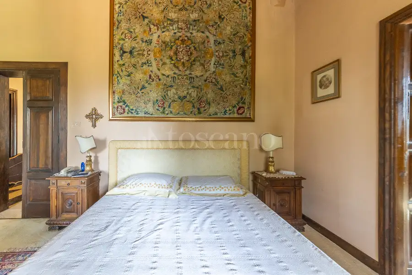
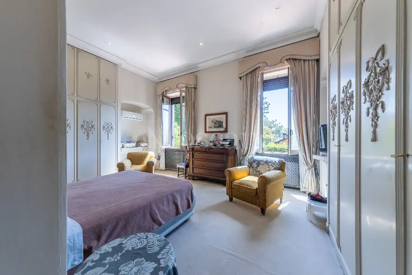
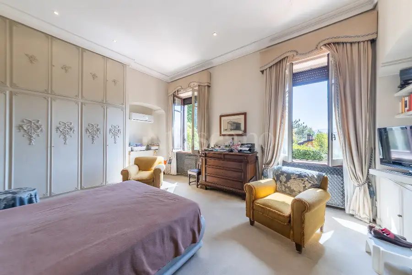
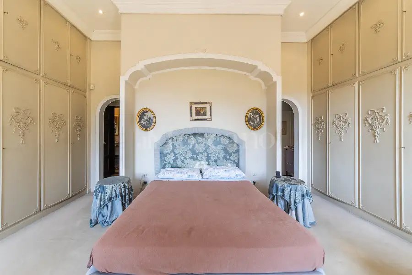
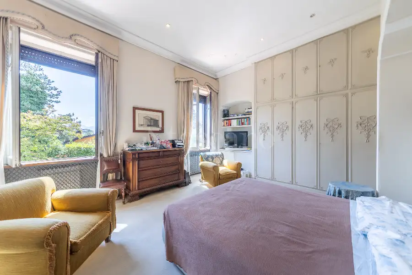
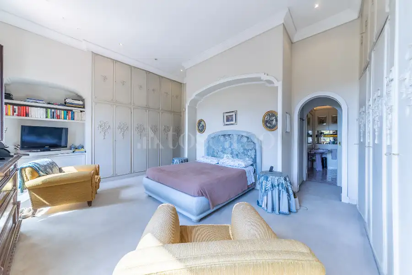
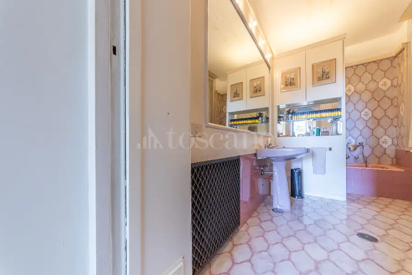
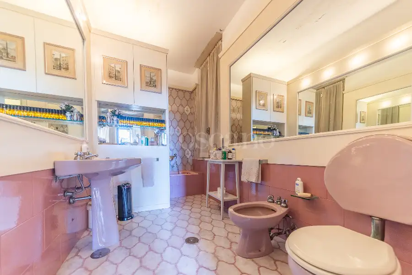
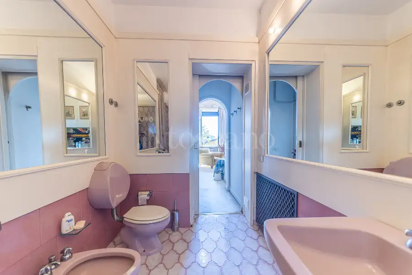
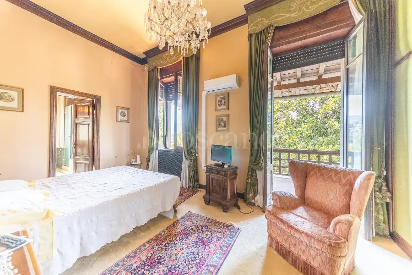
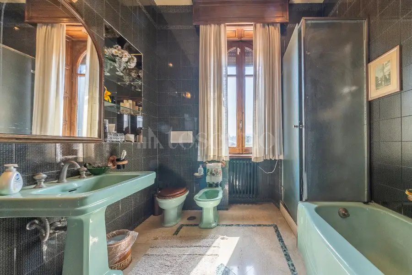
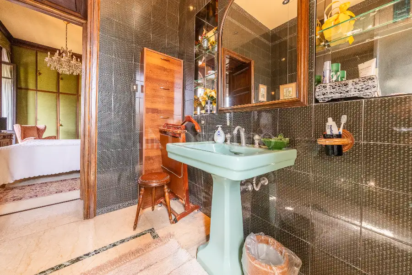
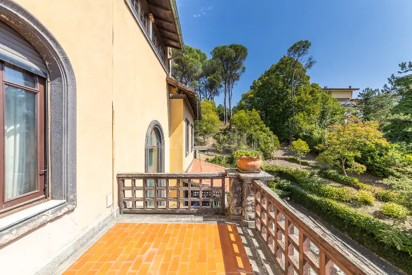
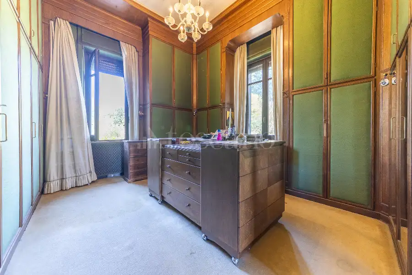
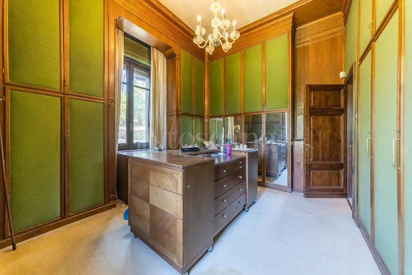
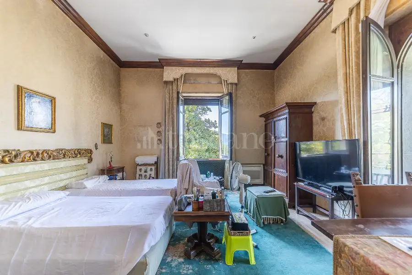
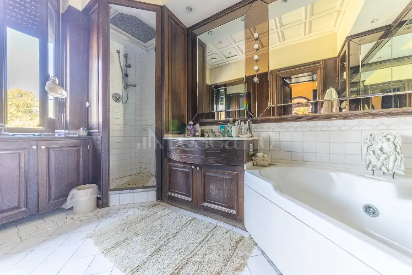
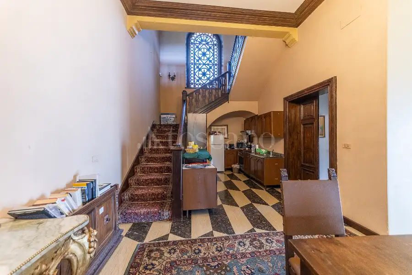
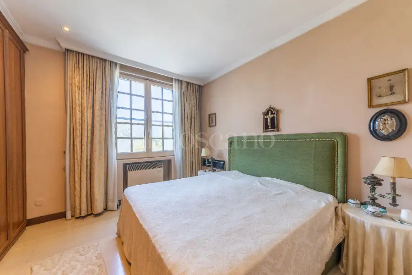
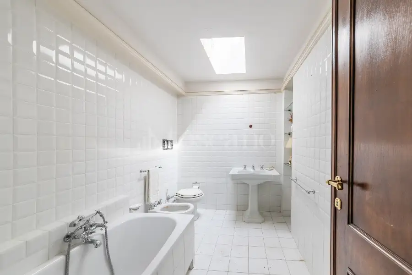
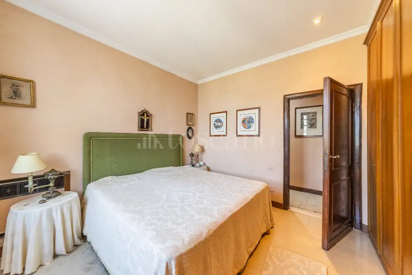
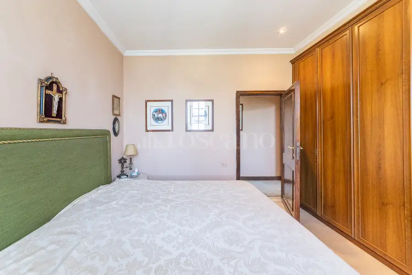
Accessible via the grand historic wooden staircase or the secondary service stairs, the second level hosts the private master sleeping quarters. It comprises three spacious suites, each with a private en-suite bathroom and direct access to secluded terraces. The primary suite also features a dedicated dressing room and walk-in closet.
Third Floor and Tower: Exclusive Hospitality and Belvedere
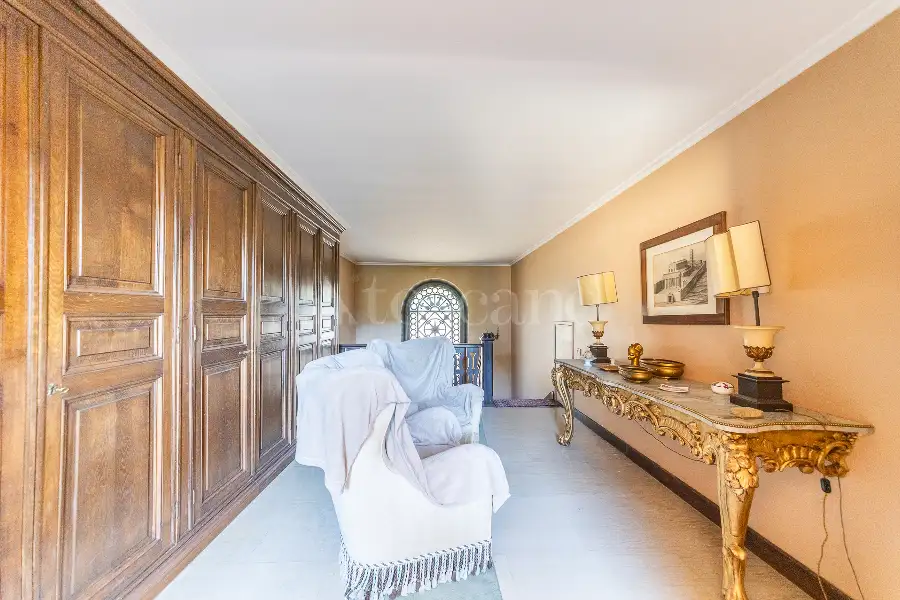
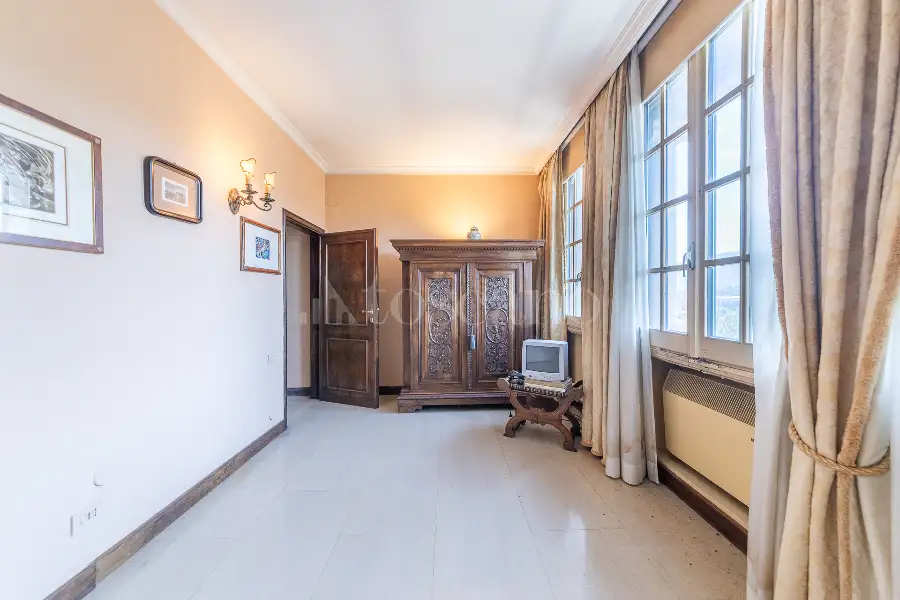
Designed as an independent apartment for distinguished guests or family, the top floor offers a private sitting room, two bedrooms, a bathroom, and a large attic used as a multifunctional space. This area opens onto a large habitable terrace that leads to the panoramic tower—the true symbol of the estate, offering views over the entire surrounding landscape.
An exceptionally charming residence combining historic prestige, utmost privacy, and extraordinary versatility.
Le informazioni pubblicitarie non hanno carattere contrattuale. Le planimetrie e i render non sono in scala e la suddivisione degli spazi è a scopo meramente illustrativo
Descrizione
Enclosed within the tranquility of a 15,000 sqm century-old park, this majestic early-20th-century historic estate represents a rare opportunity for a stately residence or a high-profile investment. Preserving the charm of a distinguished local family's heritage, the property stands out for its lush green grounds, a private outbuilding ideal for guests or staff, and a private tennis court—all dominated by a dramatic panoramic tower offering breathtaking 360-degree views.
Ground Floor: Conviviality, Relaxation, and Wine Culture
The ground floor opens into spacious, atmospheric rooms dedicated to entertaining, leisure, and home management. This level features an elegant living room with a fireplace alongside an exclusive wine cellar for storing and tasting fine wines, a refined billiard room, two bedrooms, two bathrooms, the main kitchen, a laundry area, and several storage rooms. It benefits from two separate independent entrances leading out to the park.
First Floor: Main Entrances and the Grand Reception Level
The first floor houses two main entrances leading into the majestic piano nobile, expertly designed for formal receptions and hosting guests. This level includes four expansive reception rooms, featuring a fully glass-enclosed orangerie bathed in light and a second living area accented by a period fireplace. The floor is completed by a guest bathroom, a service pantry connected to the kitchen below via a dumbwaiter, and stunning panoramic terraces.
Second Floor: Master Suites
Accessible via the grand historic wooden staircase or the secondary service stairs, the second level hosts the private master sleeping quarters. It comprises three spacious suites, each with a private en-suite bathroom and direct access to secluded terraces. The primary suite also features a dedicated dressing room and walk-in closet.
Third Floor and Tower: Exclusive Hospitality and Belvedere
Designed as an independent apartment for distinguished guests or family, the top floor offers a private sitting room, two bedrooms, a bathroom, and a large attic used as a multifunctional space. This area opens onto a large habitable terrace that leads to the panoramic tower—the true symbol of the estate, offering views over the entire surrounding landscape.
An exceptionally charming residence combining historic prestige, utmost privacy, and extraordinary versatility.
Le informazioni pubblicitarie non hanno carattere contrattuale. Le planimetrie e i render non sono in scala e la suddivisione degli spazi è a scopo meramente illustrativo
Caratteristiche
1 livello
Piano Terra: 2 ingressi, salone, 3 camere, cucina abitabile, 2 servizi, ripostiglio, balcone , 4 terrazzi , giardino 15000 mq
2 livello
Piano 1: 2 ingressi, salone, 4 camere, servizio, ripostiglio, terrazzo 60 mq
3 livello
Piano 2: 4 camere, 3 servizi, 2 terrazzi 200 mq
4 livello
Piano 3: 4 camere, servizio, terrazzo 40 mq
BOX/P.AUTO
2.p box, 5.p auto scoperto
Composizione
1 livello
Piano Terra: 2 ingressi, salone, 3 camere, cucina abitabile, 2 servizi, ripostiglio, balcone , 4 terrazzi , giardino 15000 mq
2 livello
Piano 1: 2 ingressi, salone, 4 camere, servizio, ripostiglio, terrazzo 60 mq
3 livello
Piano 2: 4 camere, 3 servizi, 2 terrazzi 200 mq
4 livello
Piano 3: 4 camere, servizio, terrazzo 40 mq
BOX/P.AUTO
2.p box, 5.p auto scoperto
Posizione








Tutto quello che Toscano ti offre


