

Condominium for sale - Via Cesare Battisti, Alatri (ref. 1/2026)
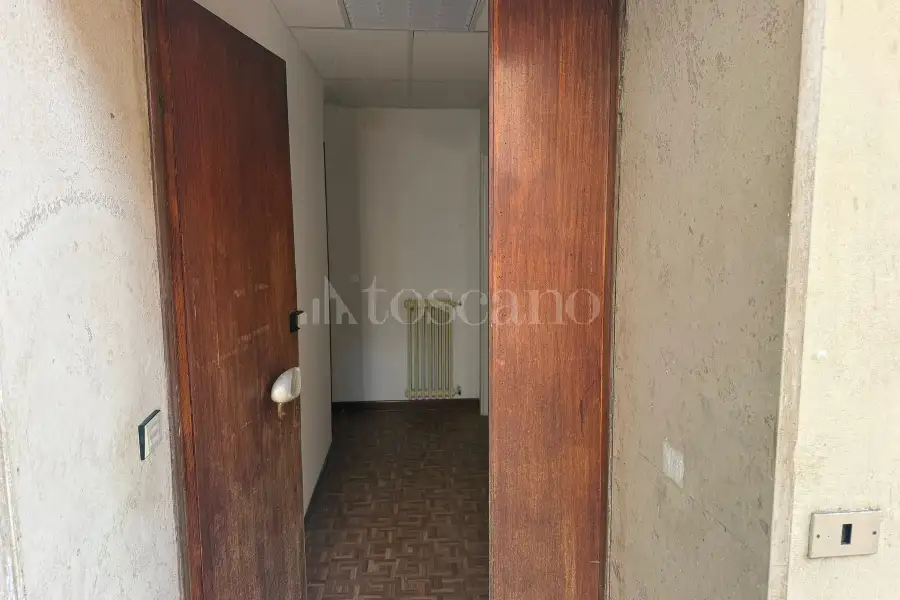
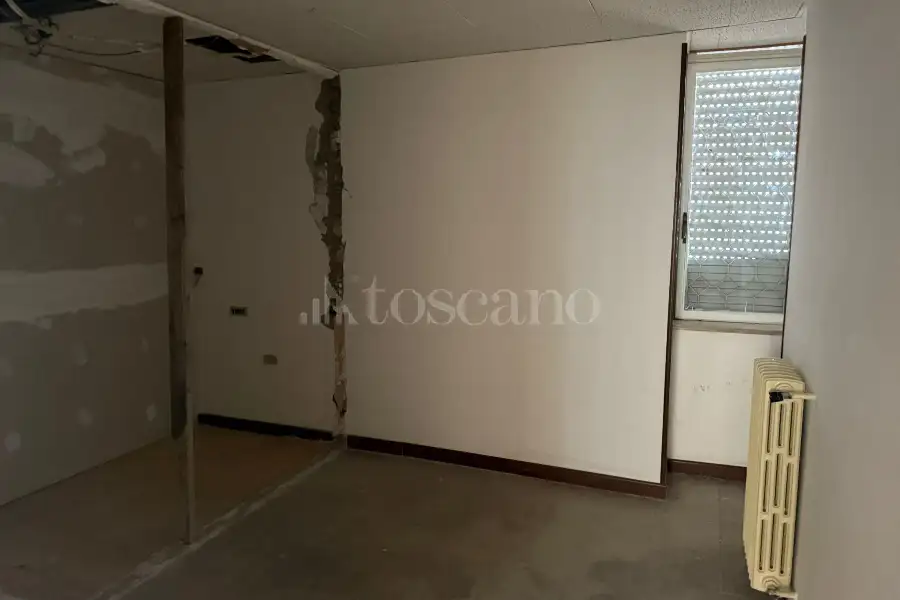
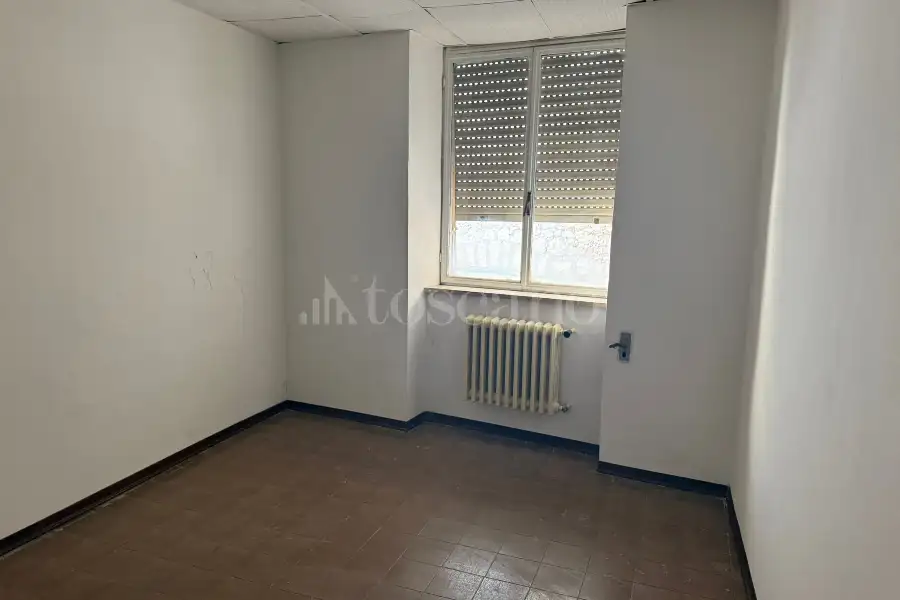
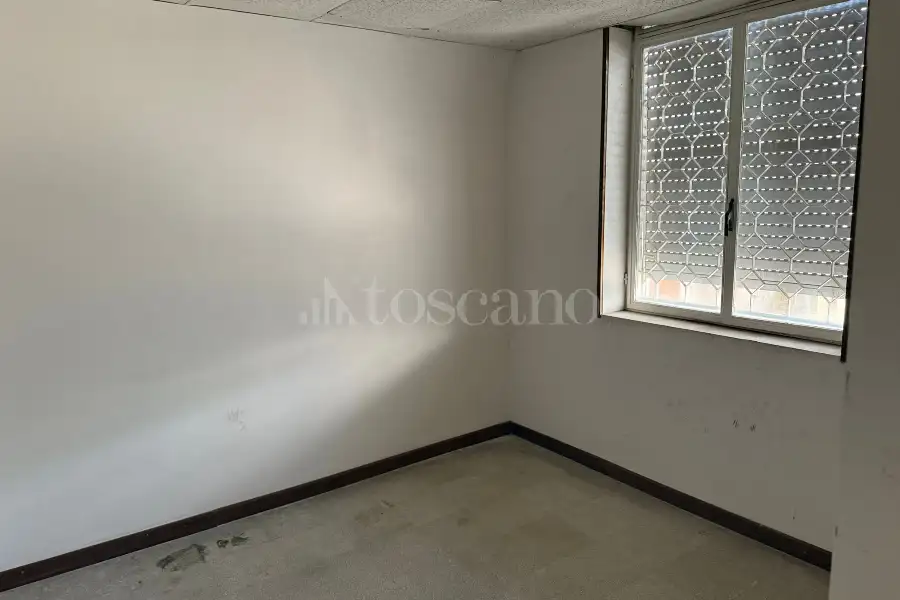
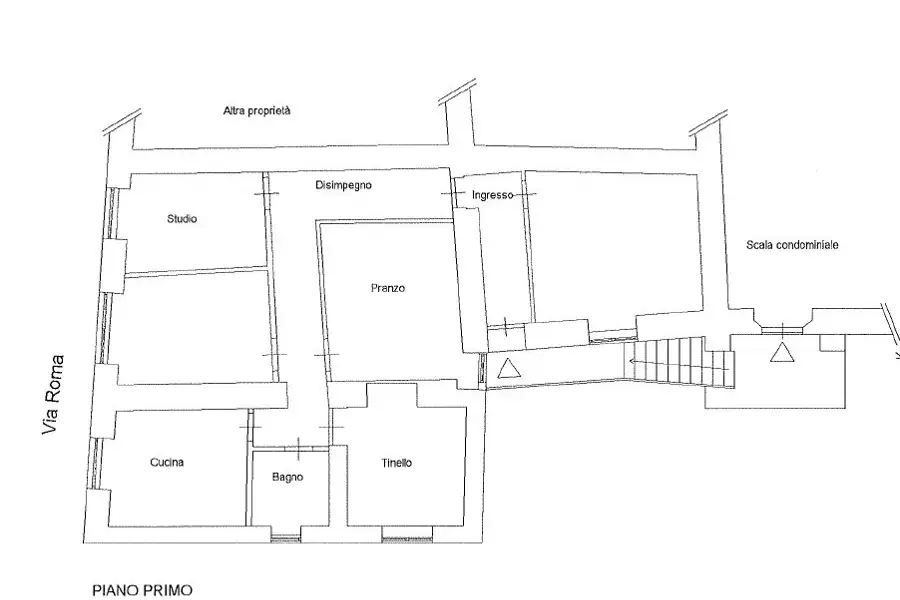
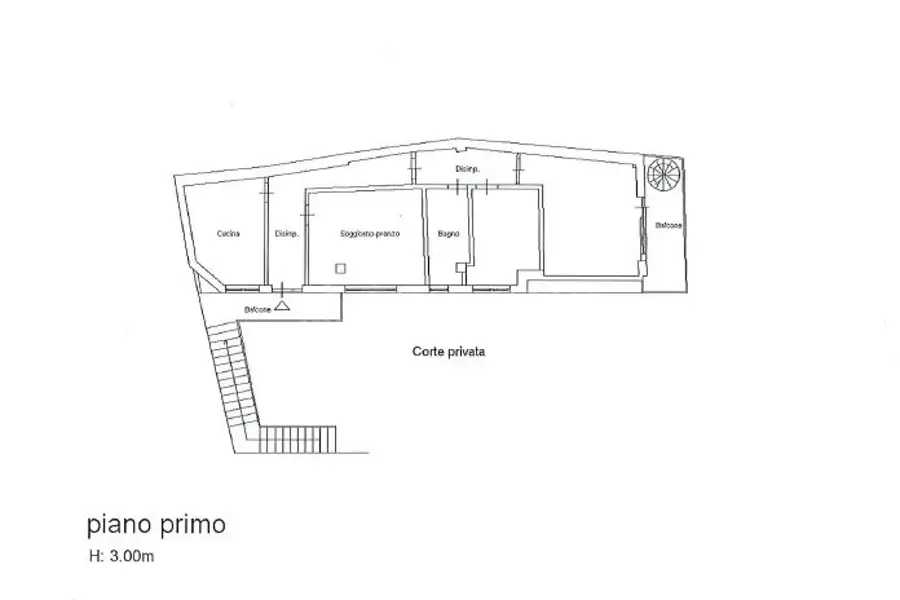
The property includes two independent apartments on the first floor.
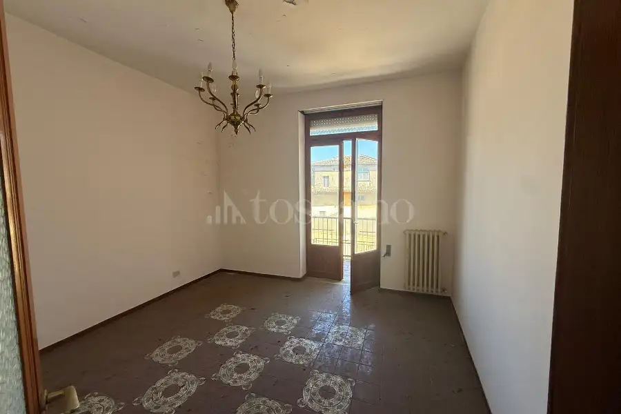
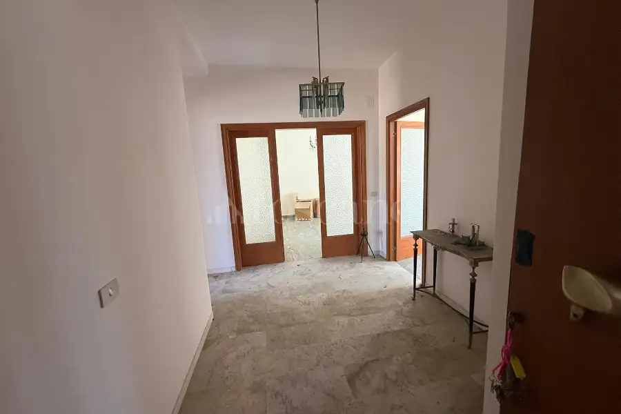
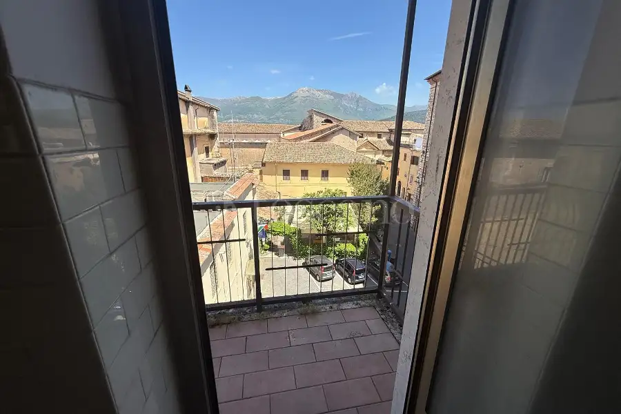
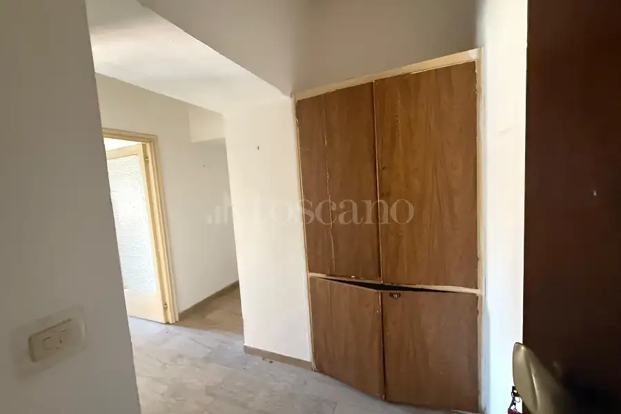
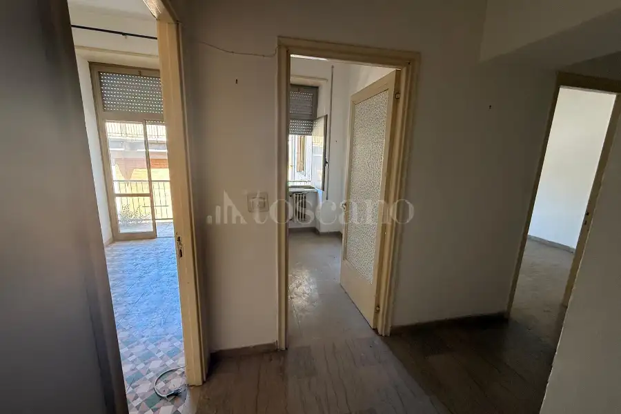
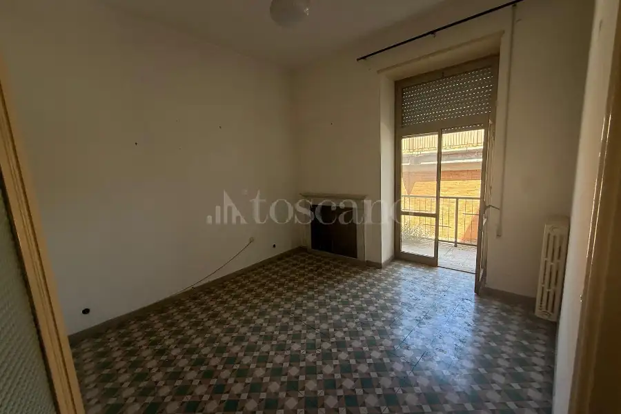
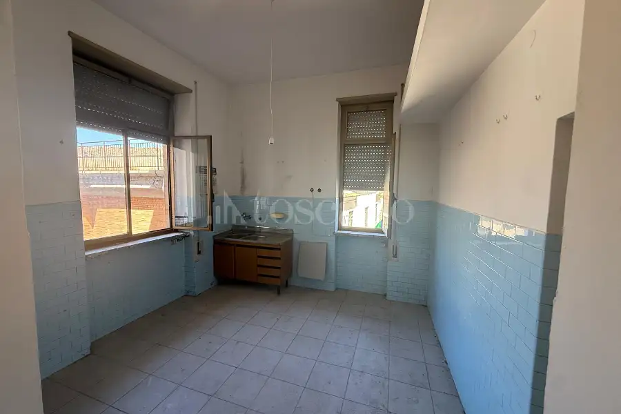
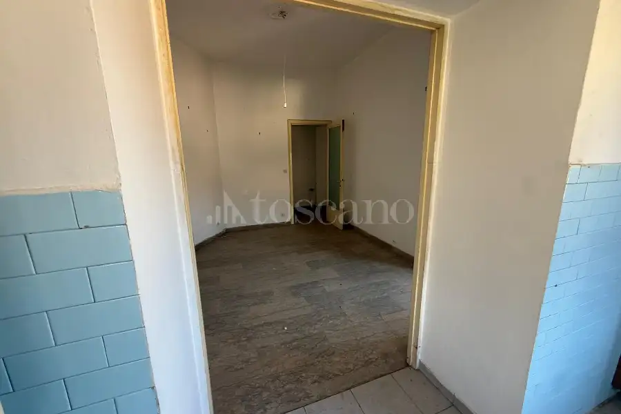
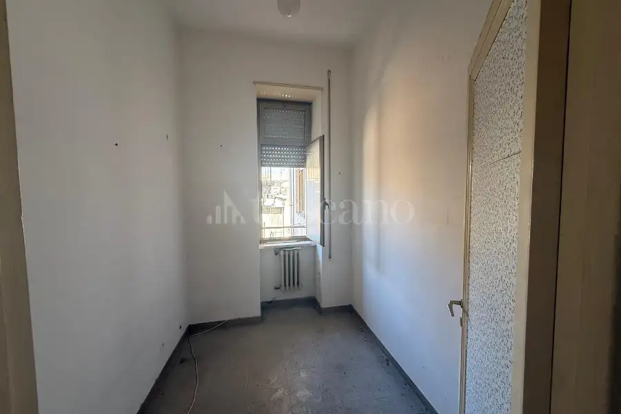
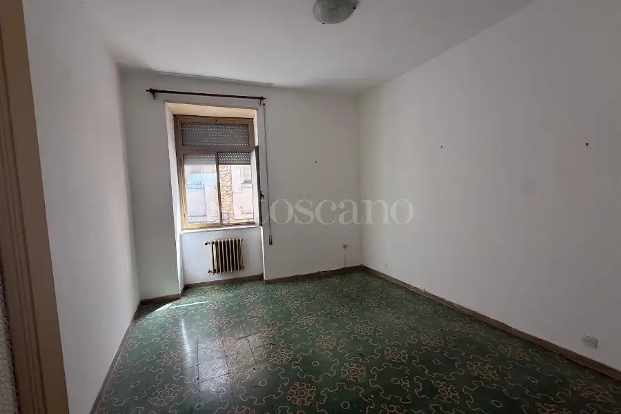
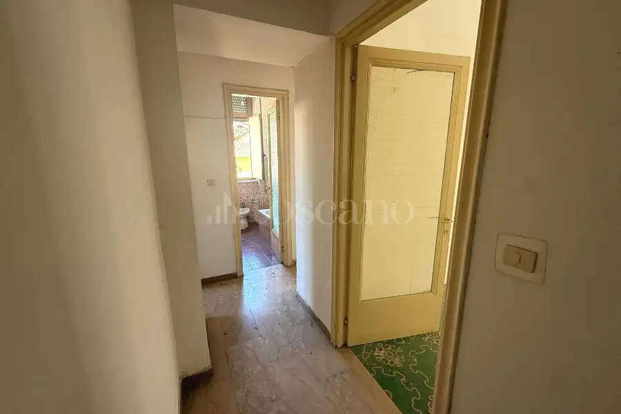
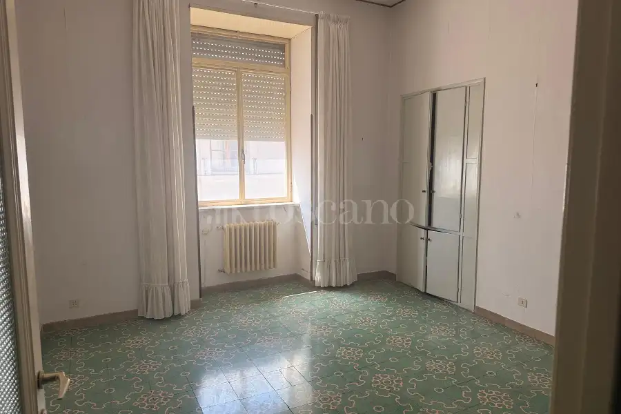
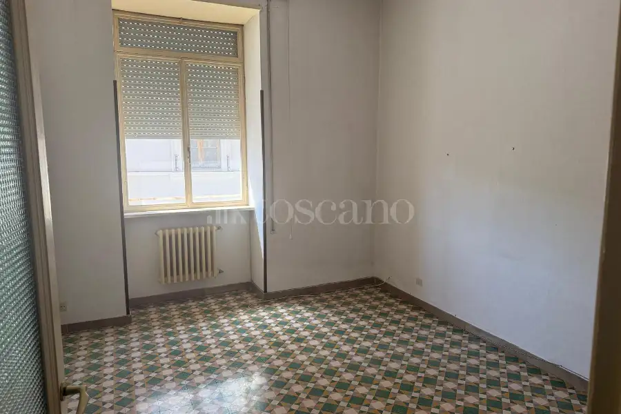
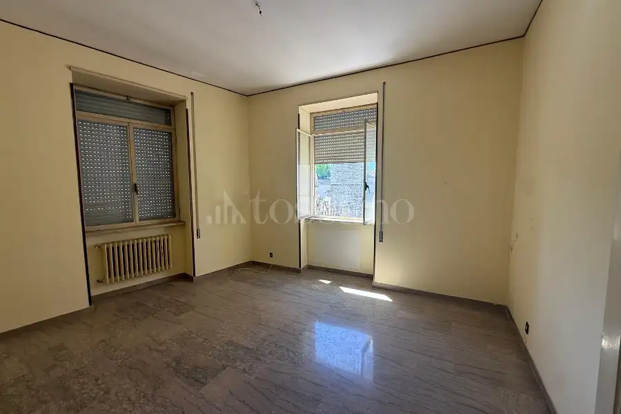
The first consists of an entrance hall, living room with kitchen, hallway, master bedroom with balcony, single bedroom, and bathroom.
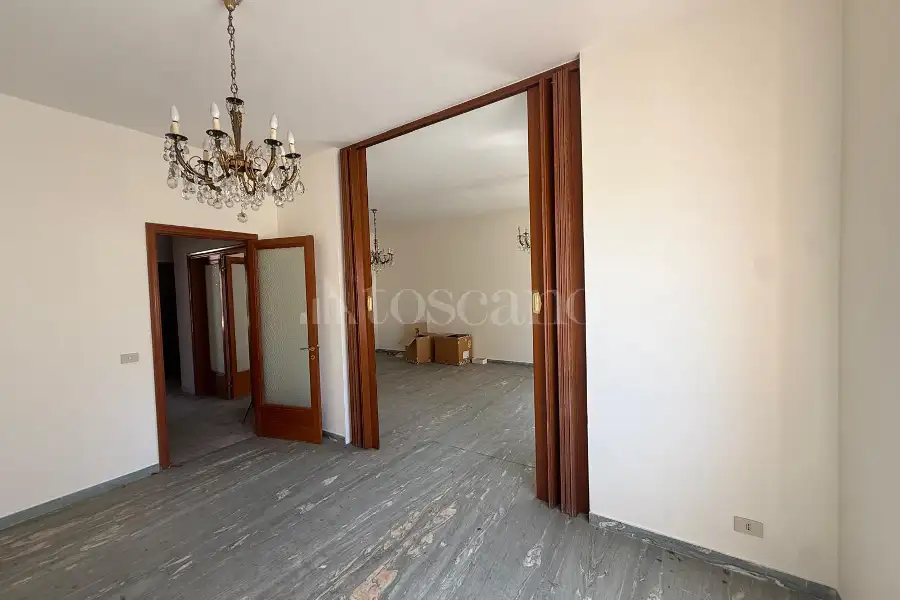
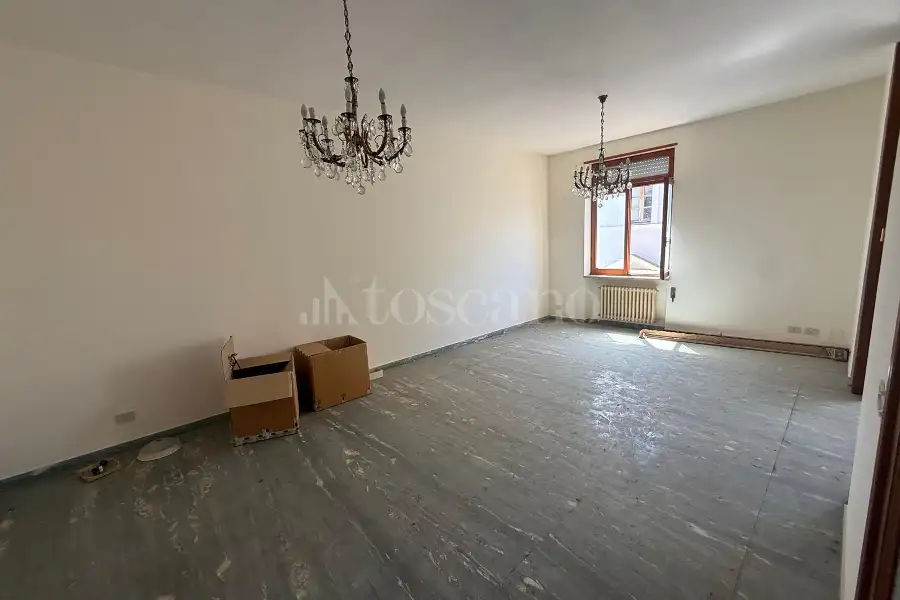
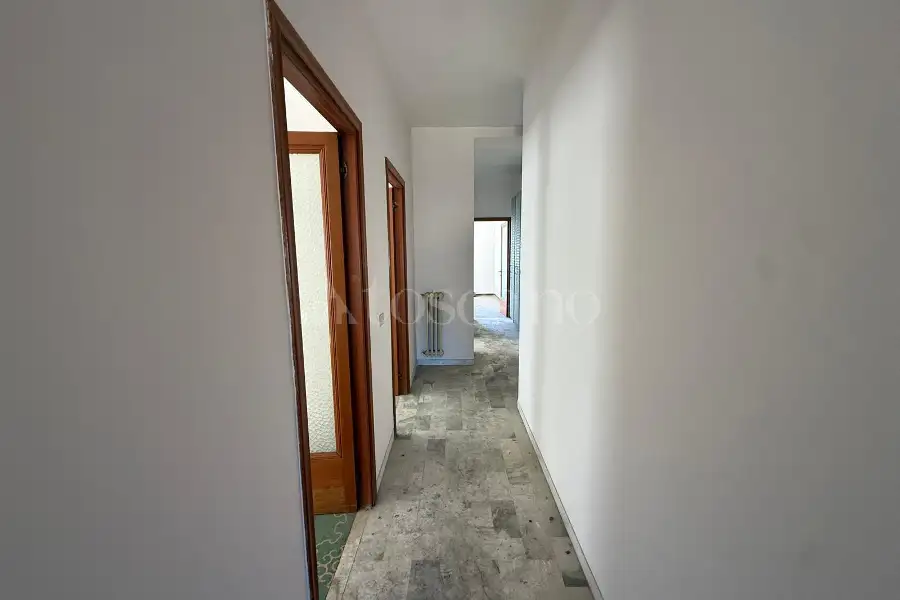
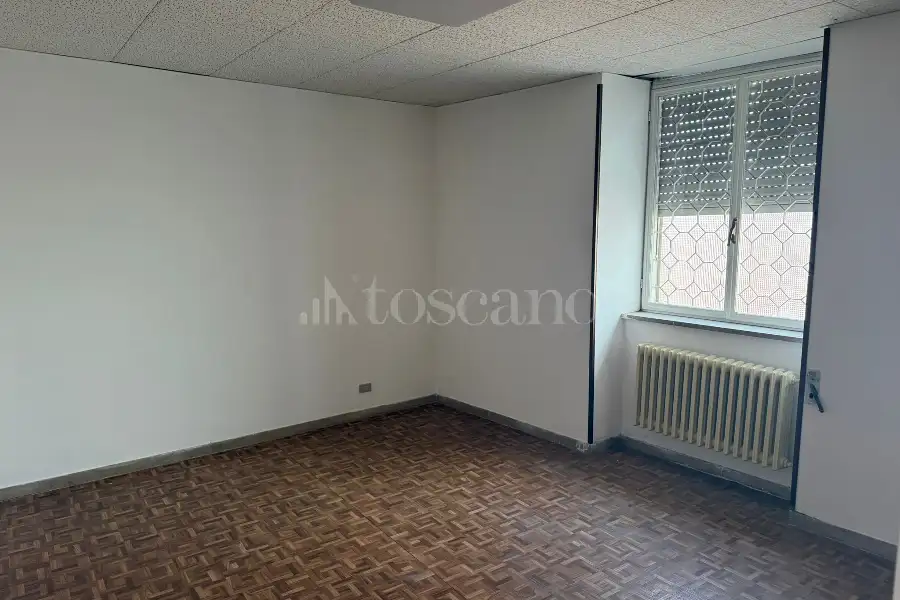
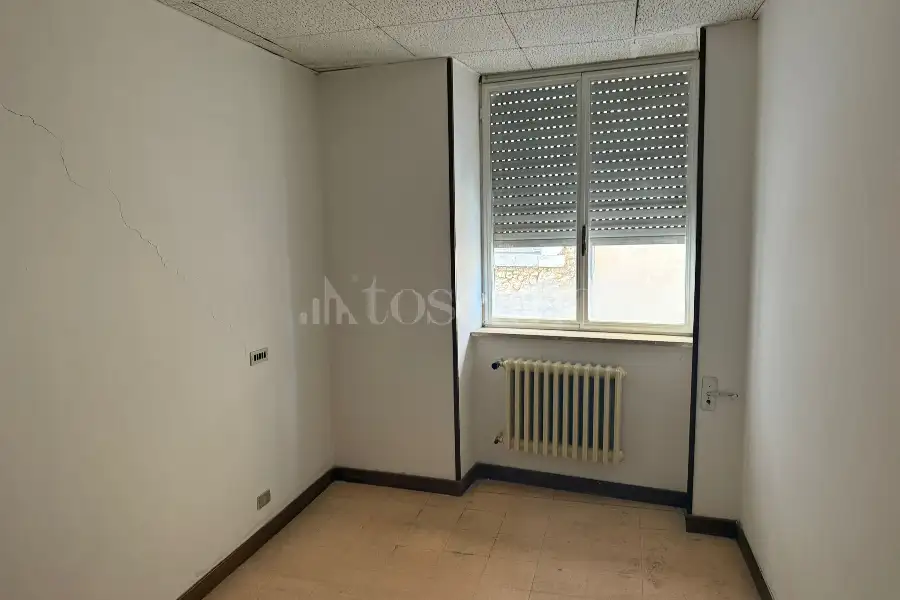
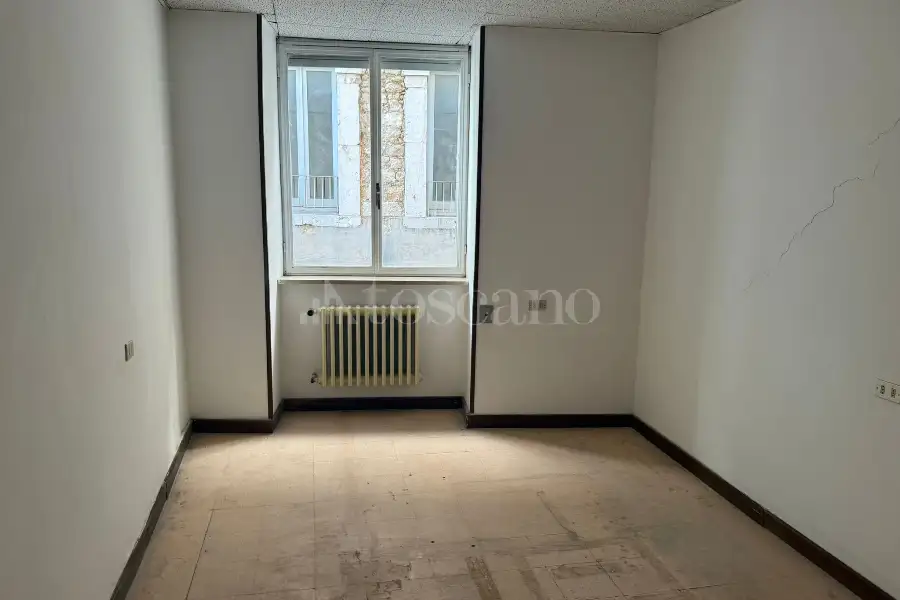
The second features an entrance hall, large living room, hallway, five bedrooms, and a bathroom.
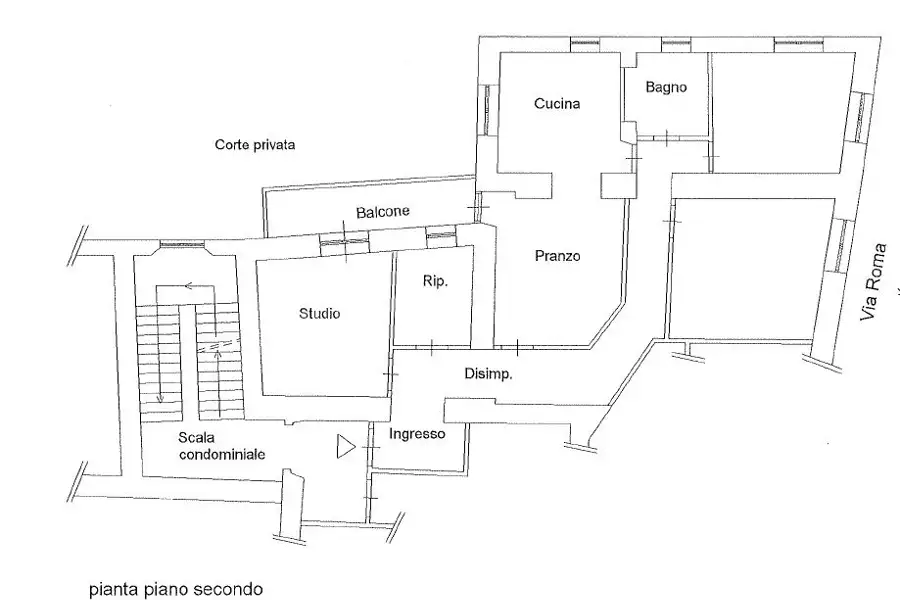
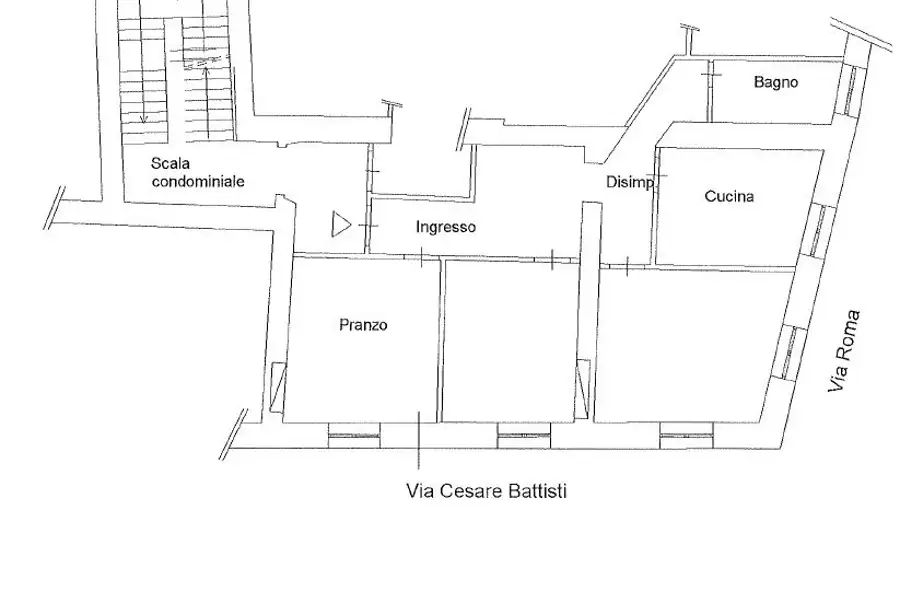
The second floor is divided into two independent apartments.
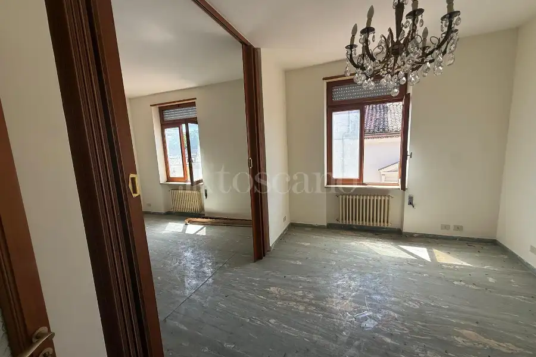
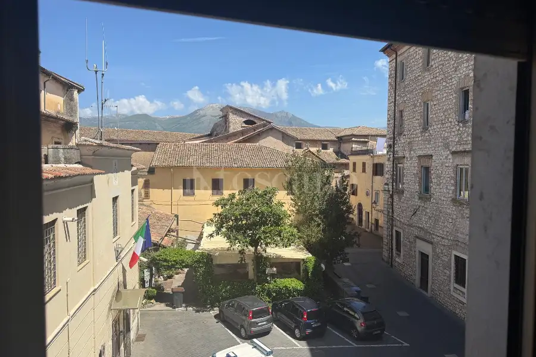
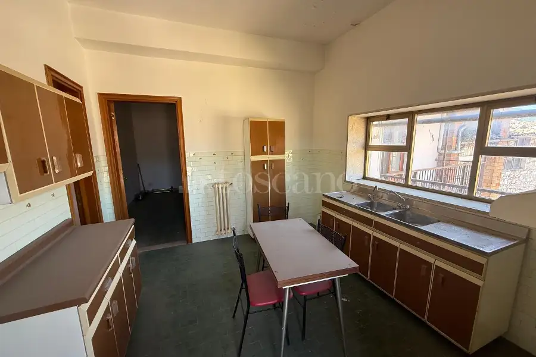
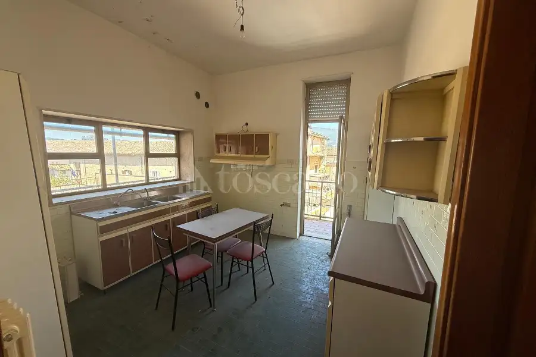
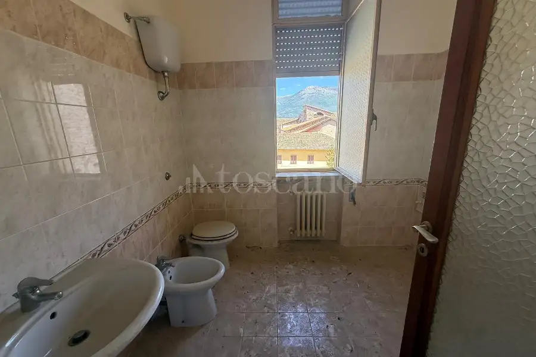
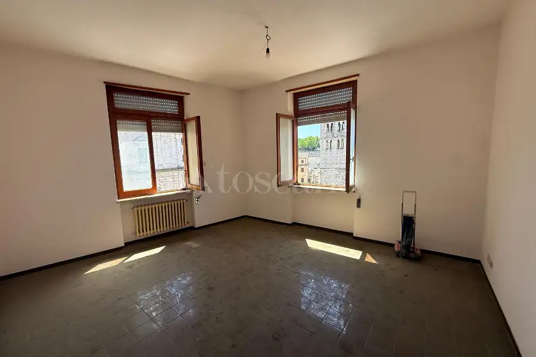
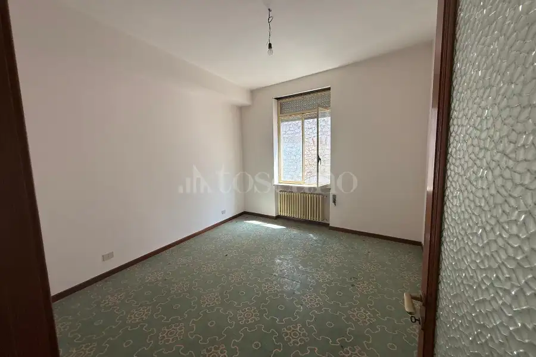
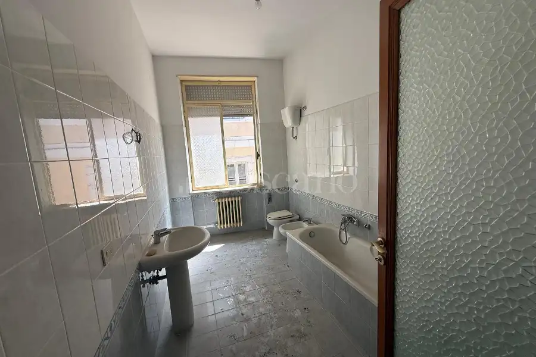
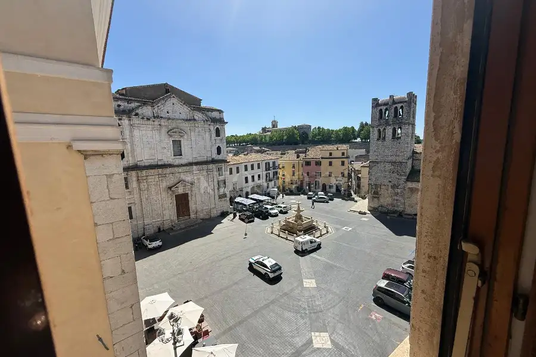
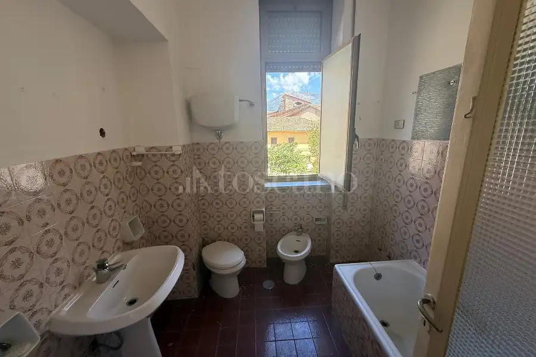
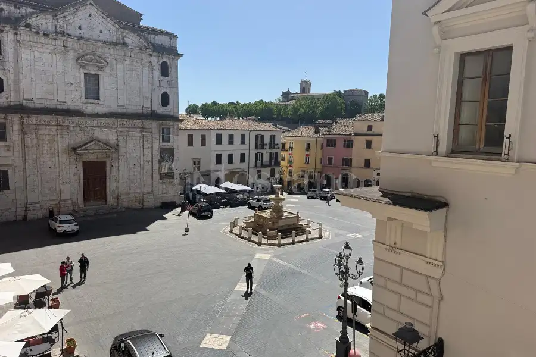
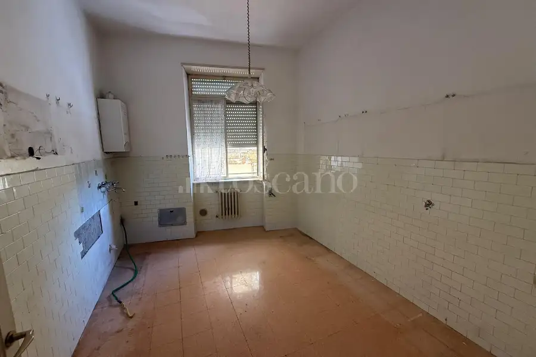
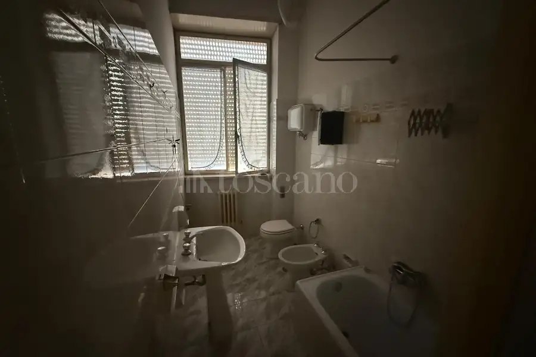
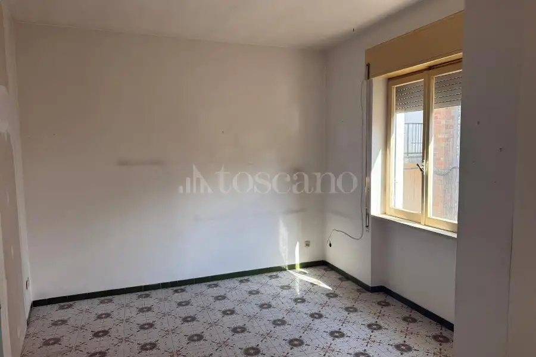
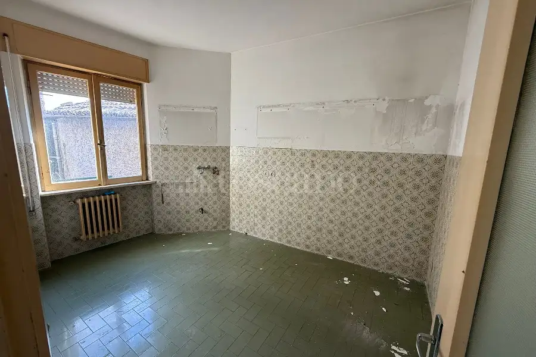
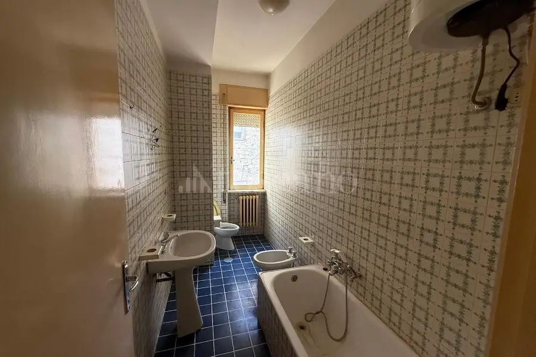
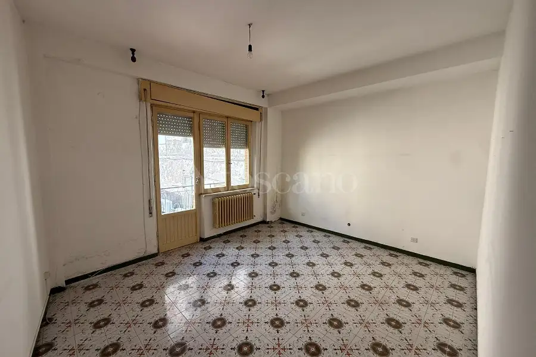
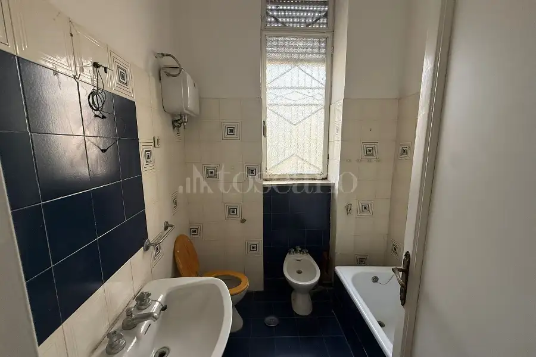
The first apartment, overlooking the square, features an entrance hall, bright living room, two bedrooms, eat-in kitchen, and bathroom with bathtub.
The second apartment consists of an entrance hall, large living room with balcony, study room, eat-in kitchen with dining area, hallway, two bedrooms, and bathroom with bathtub.
The third floor hosts a prestigious master apartment characterized by spacious and bright interiors, including a large entrance hall, triple living room, study room, one bedroom with balcony connected to the eat-in kitchen with dining area, hallway, four bedrooms, and two bathrooms.
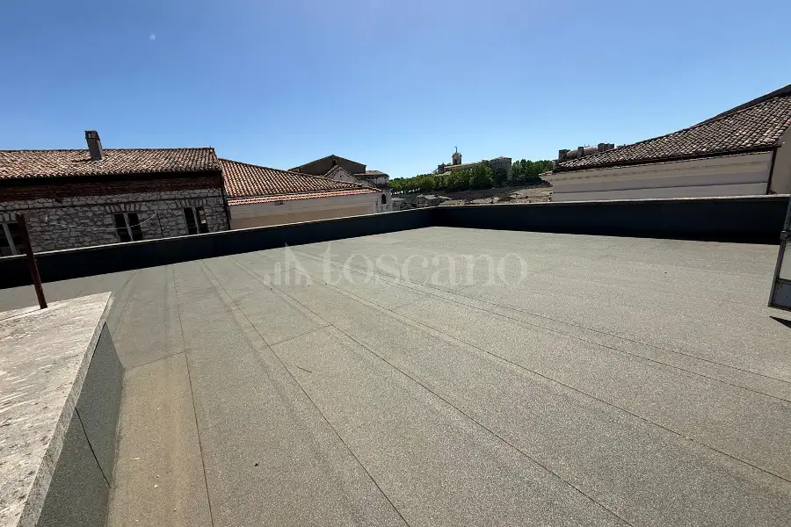
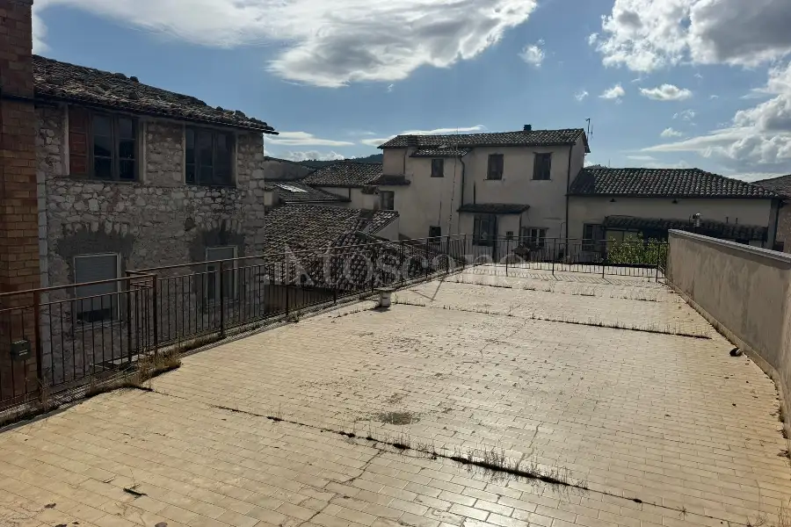
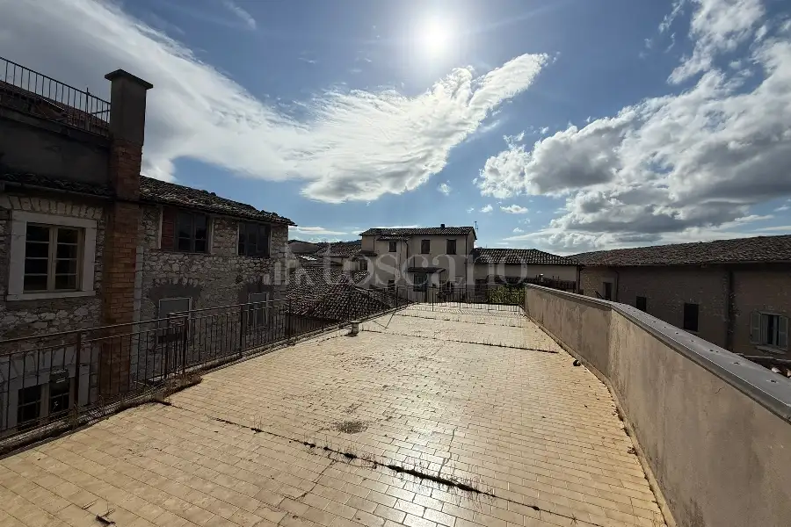
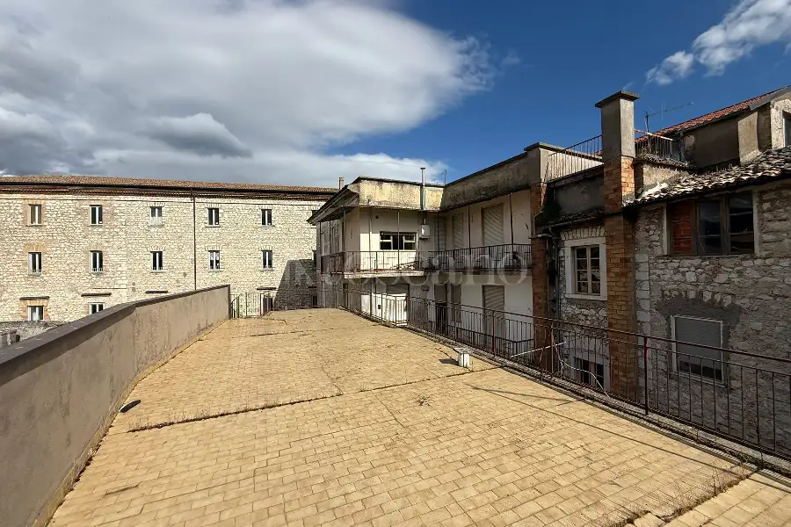
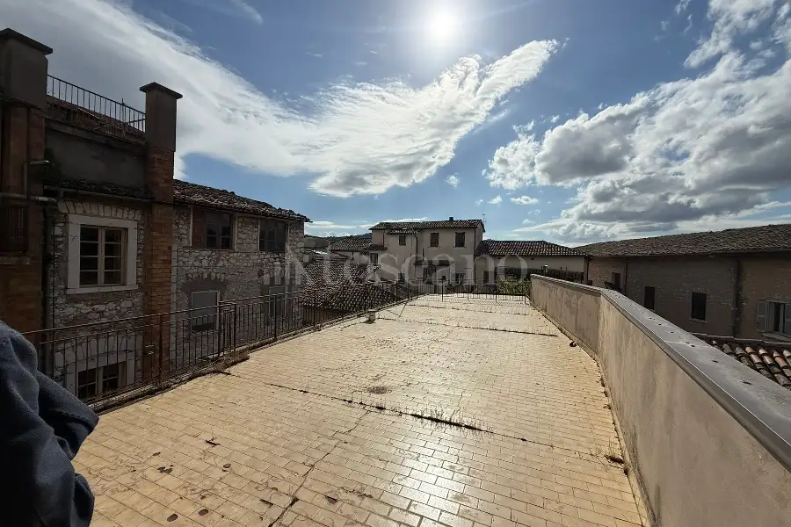
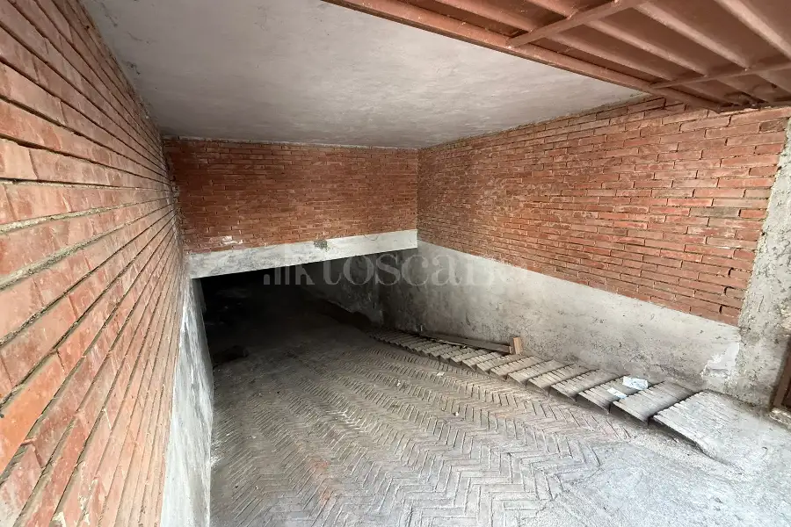
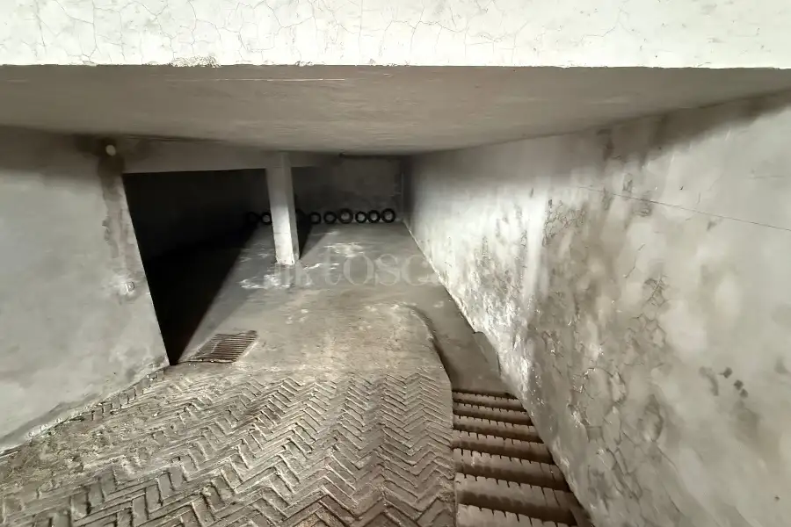
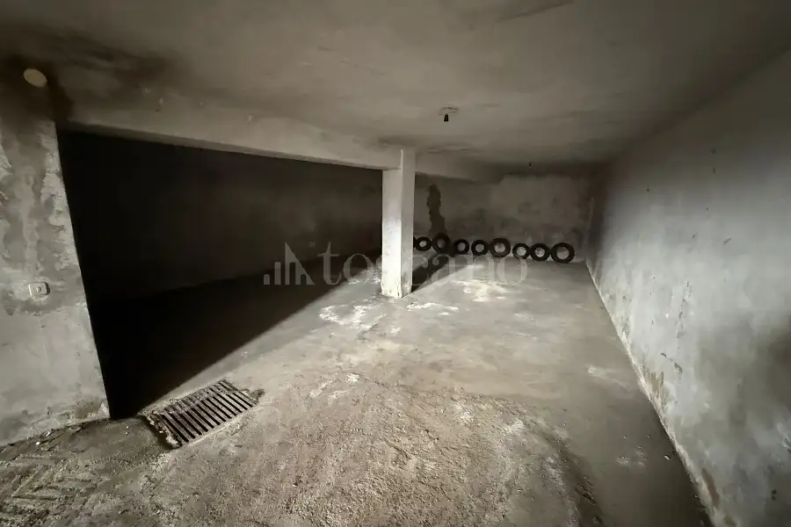
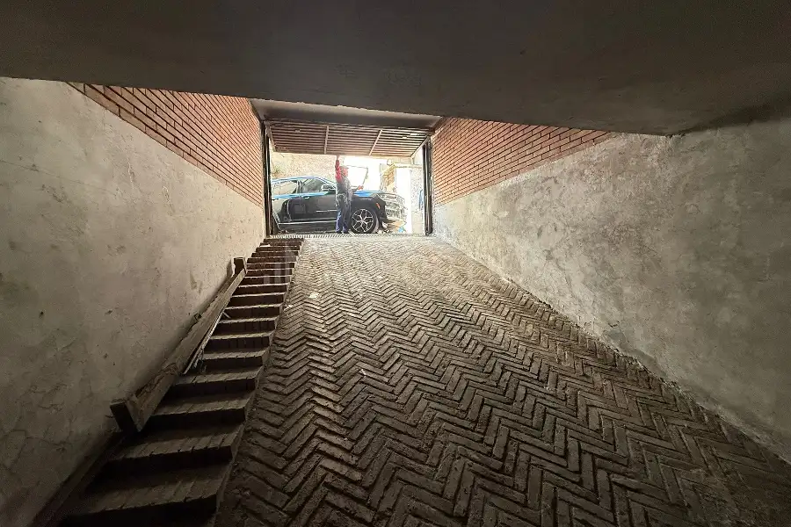
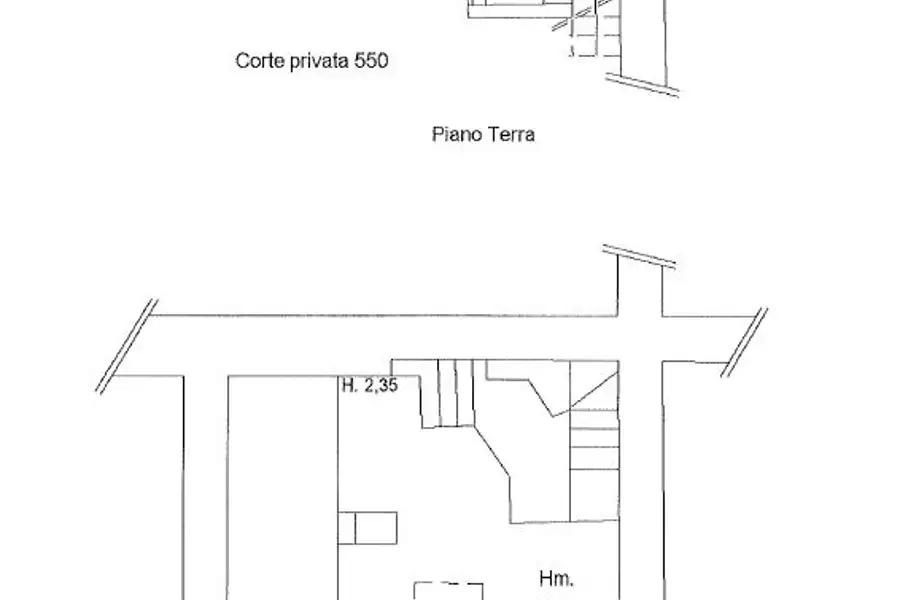
The property also includes a large garage with capacity for up to 6 cars and a shared rooftop terrace.
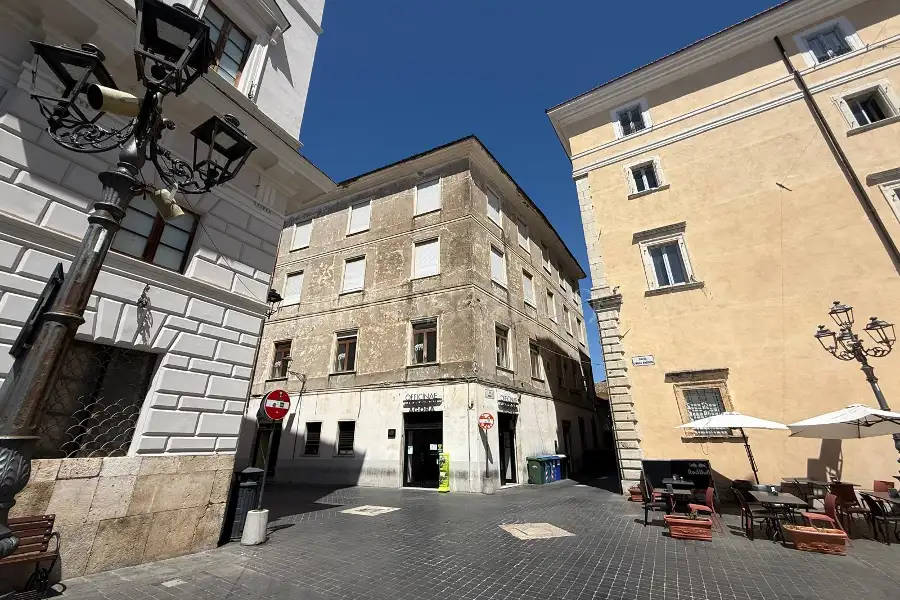
This unique property stands out for its generous spaces, central location, and prestigious views, offering multiple possibilities for use and customization, making it perfect both as an elegant private residence and as a valuable real estate investment in the historic heart of the city.
Advertising information is not contractually binding. Floor plans and renderings are not to scale, and the layout of the spaces is for illustrative purposes only
Description
The property includes two independent apartments on the first floor.
The first consists of an entrance hall, living room with kitchen, hallway, master bedroom with balcony, single bedroom, and bathroom.
The second features an entrance hall, large living room, hallway, five bedrooms, and a bathroom.
The second floor is divided into two independent apartments.
The first apartment, overlooking the square, features an entrance hall, bright living room, two bedrooms, eat-in kitchen, and bathroom with bathtub.
The second apartment consists of an entrance hall, large living room with balcony, study room, eat-in kitchen with dining area, hallway, two bedrooms, and bathroom with bathtub.
The third floor hosts a prestigious master apartment characterized by spacious and bright interiors, including a large entrance hall, triple living room, study room, one bedroom with balcony connected to the eat-in kitchen with dining area, hallway, four bedrooms, and two bathrooms.
The property also includes a large garage with capacity for up to 6 cars and a shared rooftop terrace.
This unique property stands out for its generous spaces, central location, and prestigious views, offering multiple possibilities for use and customization, making it perfect both as an elegant private residence and as a valuable real estate investment in the historic heart of the city.
Advertising information is not contractually binding. Floor plans and renderings are not to scale, and the layout of the spaces is for illustrative purposes only
Features
1 livello
Piano 1: ingresso, salone, camera, cameretta, cucina, servizio, 2 balconi 10 mq
2 livello
Piano 1: ingresso, salone, 4 camere, cucina, servizio
3 livello
Piano 2: ingresso, soggiorno, 2 camere, cucina, servizio
4 livello
Piano 2: ingresso, soggiorno, 2 camere, cameretta, cucina + tinello, servizio, balcone 10 mq
5 livello
Piano 3: ingresso, salone triplo, 5 camere, cameretta, cucina + tinello, 2 servizi, balcone 10 mq
BOX/P.AUTO
6.p box
Composition
1 livello
Piano 1: ingresso, salone, camera, cameretta, cucina, servizio, 2 balconi 10 mq
2 livello
Piano 1: ingresso, salone, 4 camere, cucina, servizio
3 livello
Piano 2: ingresso, soggiorno, 2 camere, cucina, servizio
4 livello
Piano 2: ingresso, soggiorno, 2 camere, cameretta, cucina + tinello, servizio, balcone 10 mq
5 livello
Piano 3: ingresso, salone triplo, 5 camere, cameretta, cucina + tinello, 2 servizi, balcone 10 mq
BOX/P.AUTO
6.p box
Position





Everything Toscano offers you


