
Florence, four exclusive residences in a 19th-century building: the art of Made in Italy living
Editorial Staff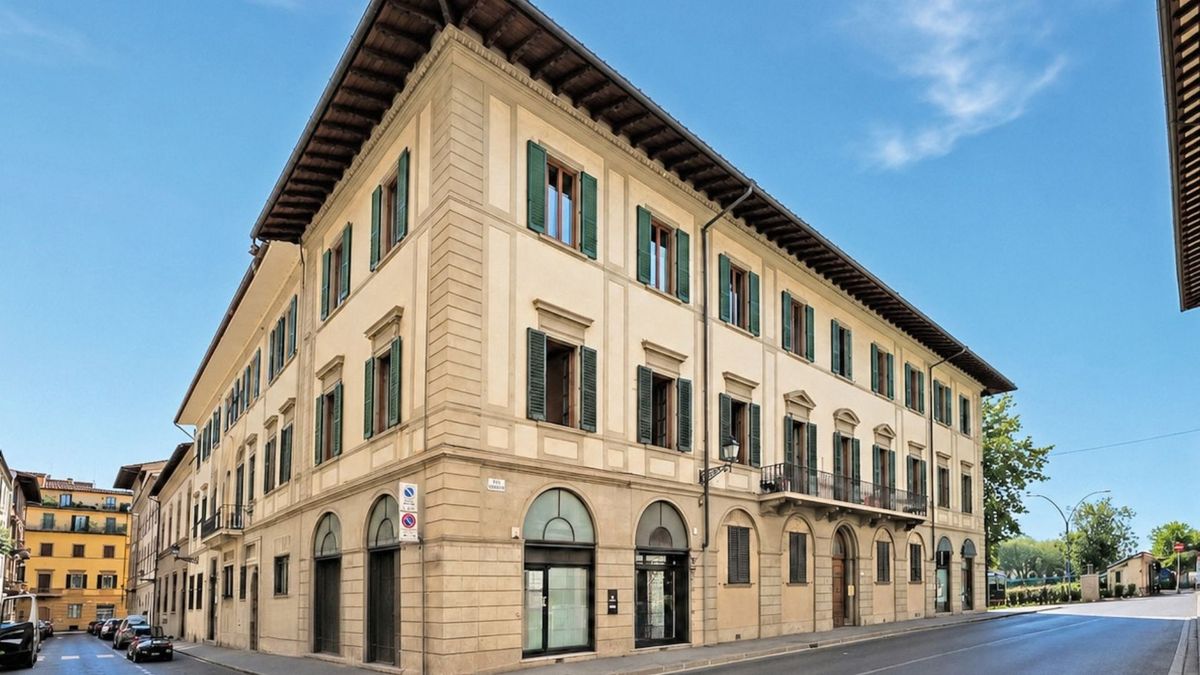
In the center of Florence, between Piazza dell'Indipendenza and the Fortezza da Basso, a 19th-century building is home to a new residential project that combines the charm of historic Italian residences with contemporary luxury.
Four luxury apartments, completely renovated and custom-furnished, where architecture, design and Italian craftsmanship come together to create an exclusive living experience.
The renovation and enhancement of the residences is by Koan. Gruppo Toscano’s Firenze Centro agency, in collaboration with Guidobaldi Luxury Properties, has been selected to manage their sale.
Via Cosimo Ridolfi: four new residences in the heart of Florence
Florence is a city where history, architecture and artisanal tradition have coexisted for centuries, shaping a cultural and artistic heritage recognized throughout the world.
The new residential project on Via Cosimo Ridolfi preserves the identity of historic Florentine residences, where the beauty of the interiors is combined with the quality of the materials and meticulous attention to detail.
An elegant 19th-century building is home to four new prestigious residences, the result of a redevelopment project that preserves the character of Florentine architecture while integrating the comfort and functionality of contemporary spaces.
A project dedicated exclusively to four homes, each conceived through a carefully planned layout and a refined selection of materials and furnishings.
Interior design and Italian craftsmanship: tailor-made residences
On Via Ridolfi, the tradition of grand Italian residences meets a contemporary, elegant and understated design language through a selection of Made in Italy materials and furnishings.
Italian herringbone oak parquet recalls the character of historic residences, while natural Tuscan travertine, smoked glass and a palette of warm tones help create harmonious and welcoming interiors.
Each home is completed by an interior design project that includes custom-made furnishings crafted by local artisans and cabinetmakers, as well as lighting, fabrics and accessories selected in continuity with the architecture and finishes.
Made in Italy thus becomes an expression of aesthetic quality, knowledge of materials and artisanal craftsmanship.
Architecture and design come together in a unified vision developed exclusively for these four residences, which preserve the character of a historic Florentine building and reinterpret it through Italian craftsmanship.
Four ways of living in the center of Florence
Located on the piano nobile of the building, the four residences feature different layouts and distinctive characteristics, united by a design focused on comfort, functionality and privacy.
105 sqm four-room apartment
The largest of the four residences stands out for its dual exposure overlooking Via Cosimo Ridolfi and Viale Filippo Strozzi.
The interiors include a spacious living area with balcony, a separate eat-in kitchen and two bedrooms, one of which is a primary suite with walk-in closet and private bathroom. A second bathroom and a storage room complete the property.
90 sqm three-room apartment with dual exposure
Natural light defines this residence, thanks to its dual exposure overlooking Via Barbano and Via Cosimo Ridolfi.
The living area includes a living room with open-plan kitchen and access to the balcony, while the sleeping area features two bedrooms, one of which is the primary bedroom with walk-in closet and private bathroom. A second bathroom and a storage room complete the interiors.
85 sqm three-room apartment
The views over Viale Filippo Strozzi and the internal courtyard create a balance between the vibrancy of the city and the tranquility of the home.
The residence includes a bright living area with open-plan kitchen and access to the balcony, two bedrooms, one of which is a double bedroom with en-suite bathroom, a second bathroom and a storage room.
All residences include a cellar and are delivered completely renovated and furnished, ready to move into.
80 sqm three-room apartment with balcony
A home with a well-planned layout, featuring a bright living area with kitchenette opening onto the balcony, a double bedroom with en-suite bathroom, a second bedroom, an additional bathroom and a storage room.
The views over Via Barbano and the internal courtyard make it possible to enjoy the central location of the neighborhood without giving up the privacy of the home.

Explore the content you want to learn more about

Editorials
Editorials by the President Ilario Antonio Toscano
17 News
Observatory
Real estate analysis, data, and trends
14 News
Gruppo Toscano World
All articles related to Gruppo Toscano world
36 News